4202 W Tacon St
What stands out about this home
About this property
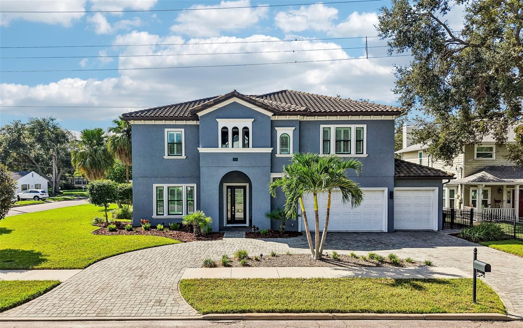
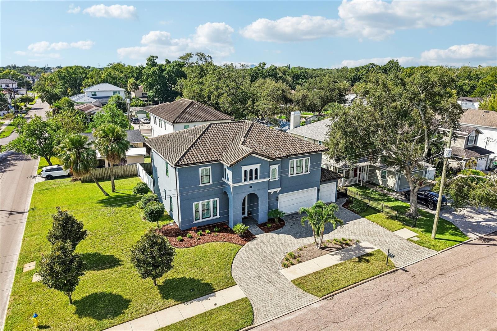
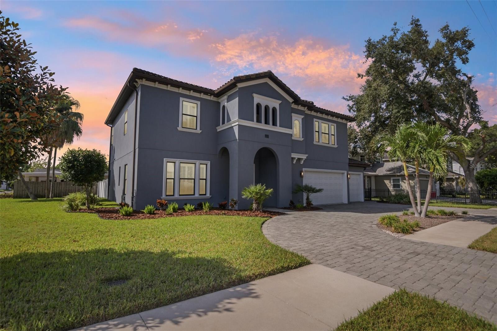
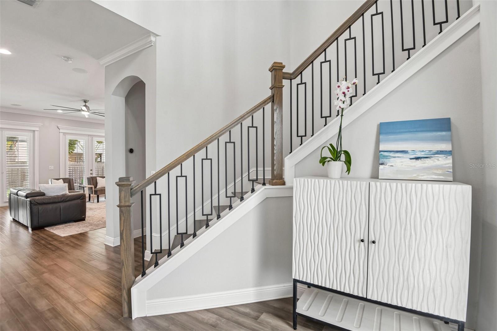
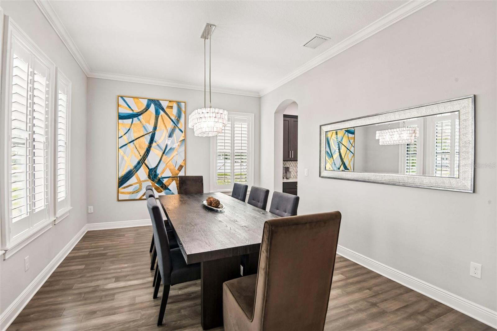
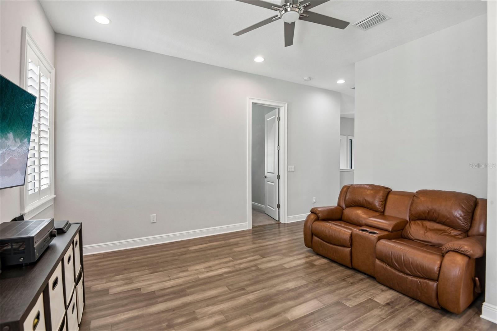
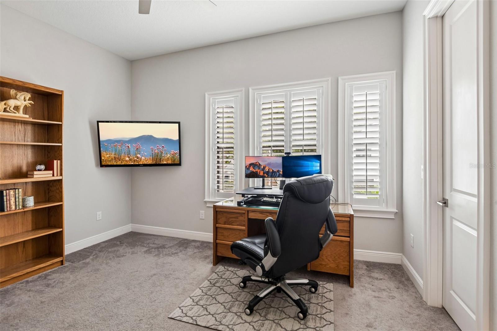
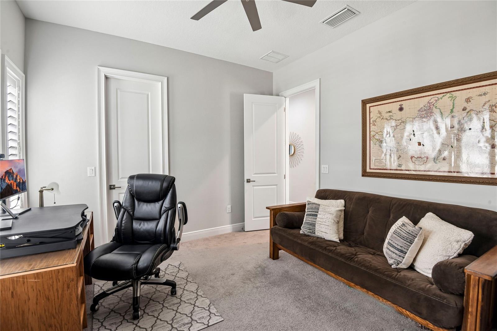
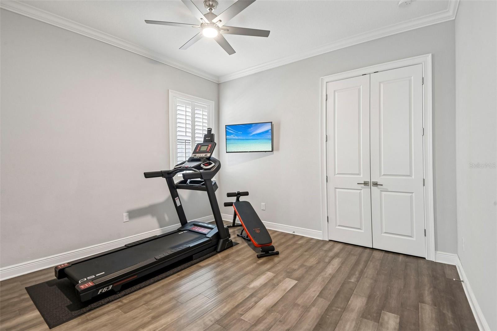
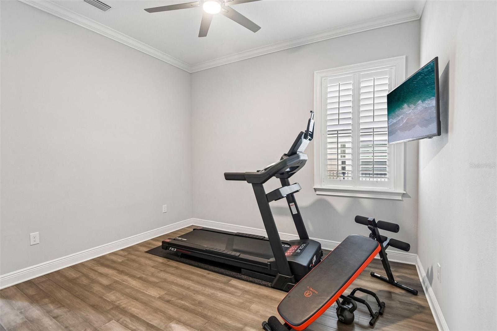
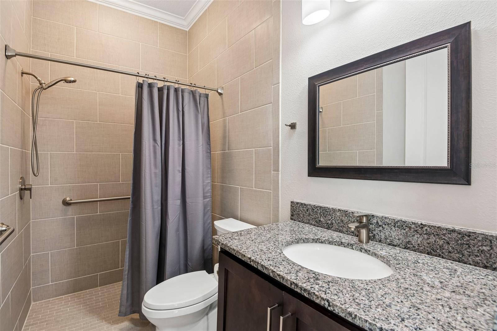
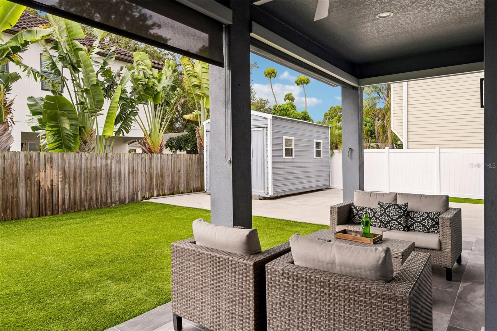
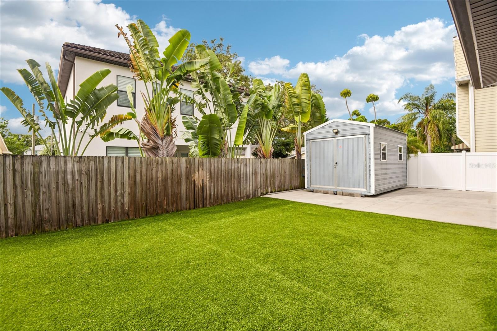
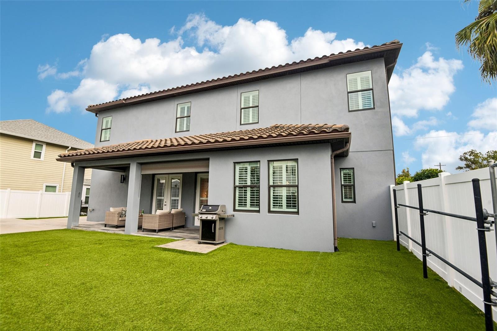
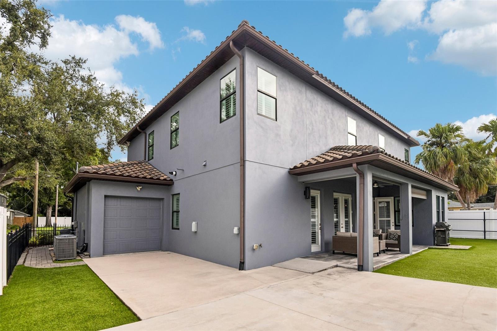
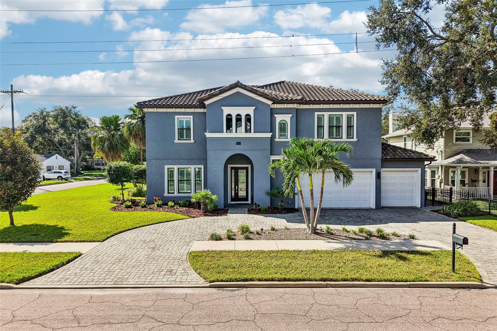
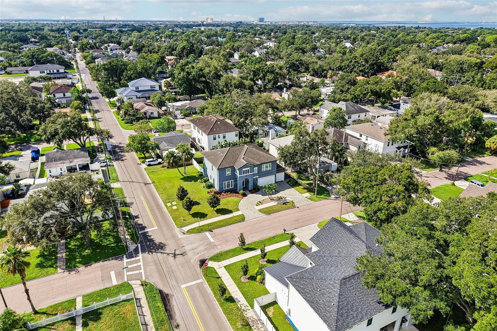
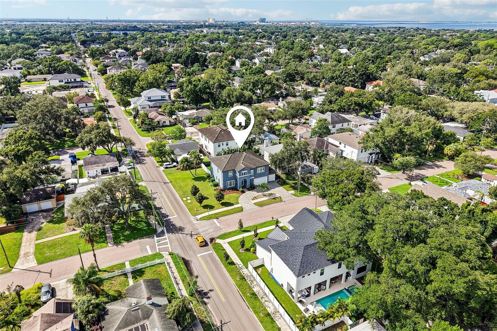
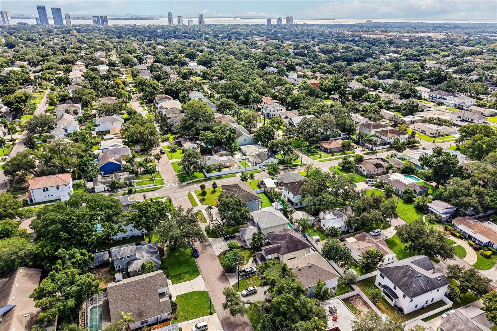
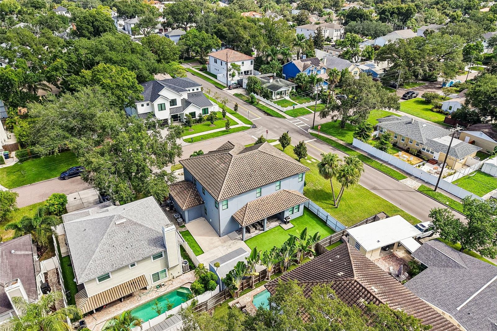
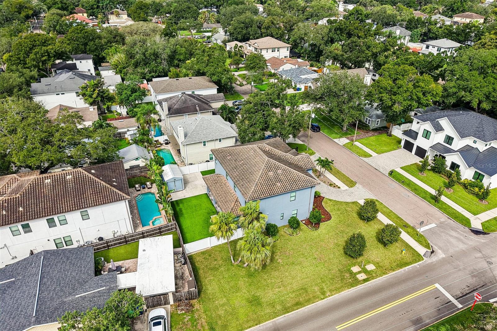
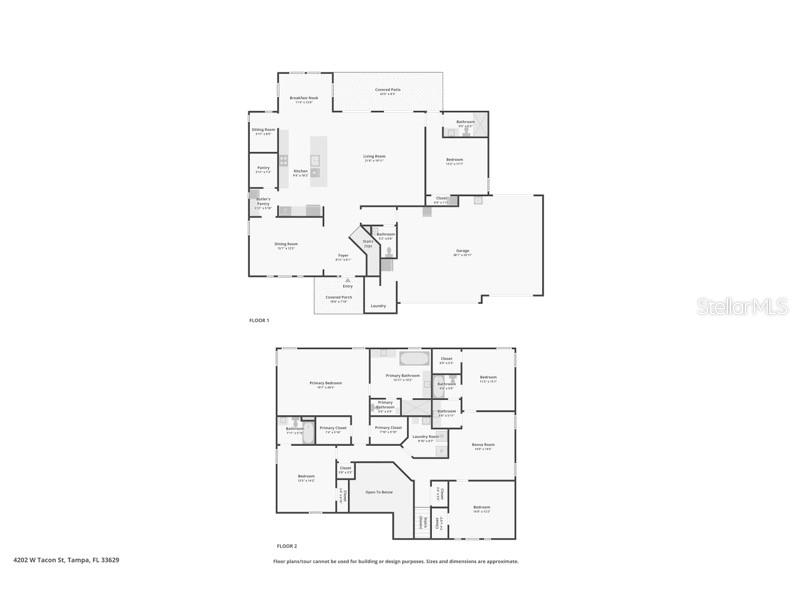
Perfectly positioned on a 100-by-100-foot corner lot in coveted Virginia Park, this beautifully appointed custom-built Mobley five-bedroom, 4.5-bath home offers exceptional features, including a first-floor private suite perfect for multigenerational living. Zoned for the highly sought-after Mabry, Coleman and Plant school districts, the residence features a pavered circular drive with abundant parking, tile roof and an impressive three-car garage with a pull-through bay leading to a dedicated concrete pad with 30-amp power—ideal for a boat, RV or other recreational vehicle. The first-floor suite features its own private exterior entrance and en-suite bath with an easy-entry shower and grab bars, offering both privacy and convenience for guests, relatives or even a separate home office. Meticulously designed and maintained by its original owners, the home is loaded with upgrades and extras, with no detail overlooked.
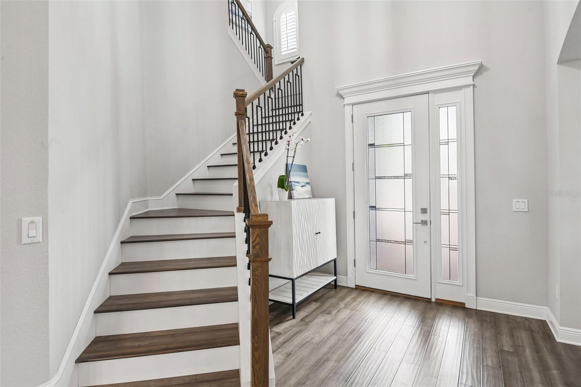
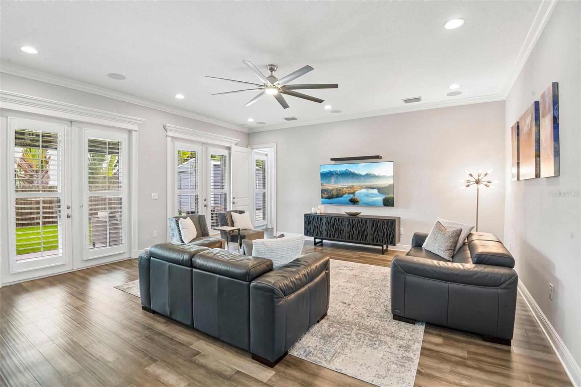
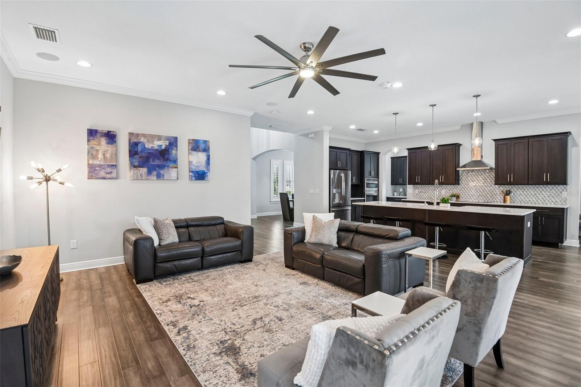
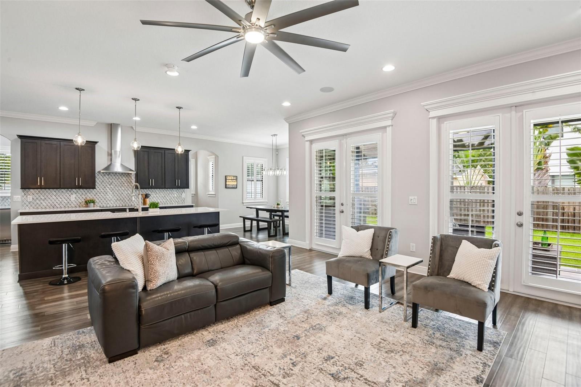
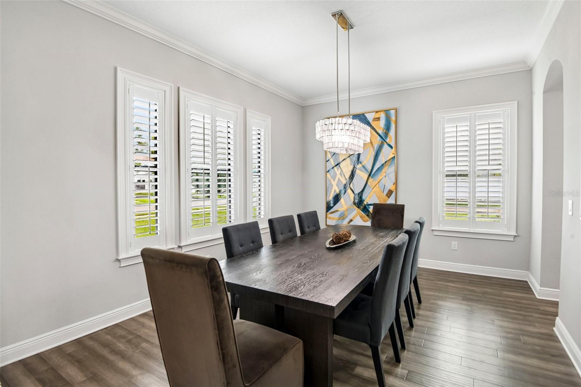
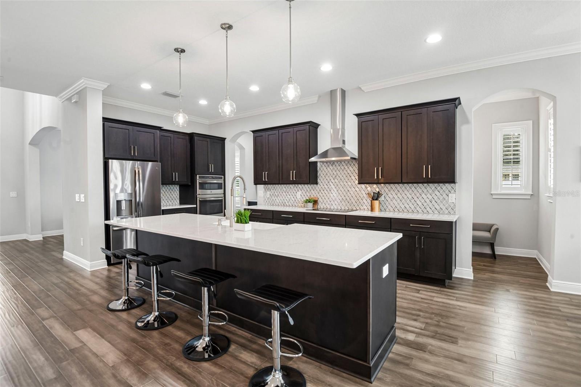
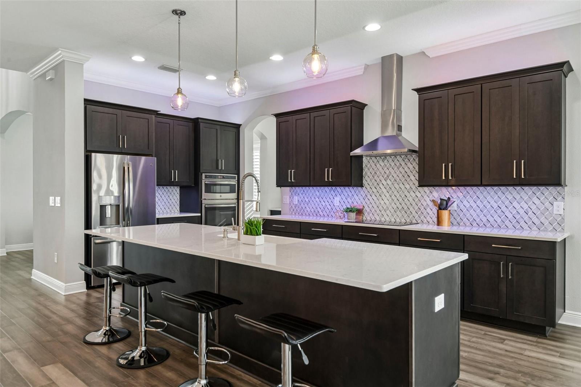
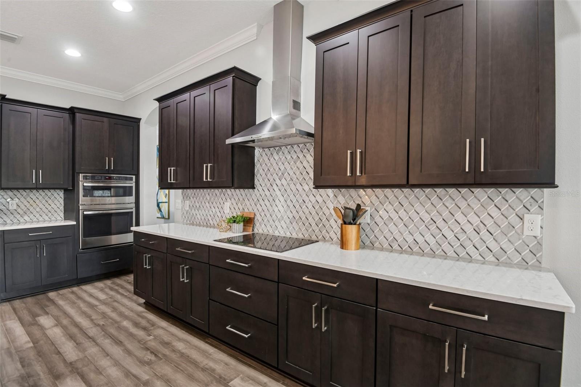
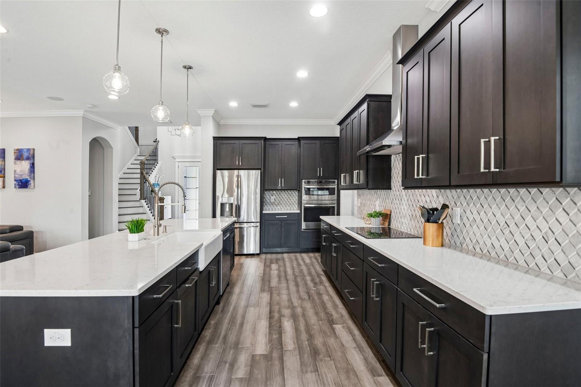
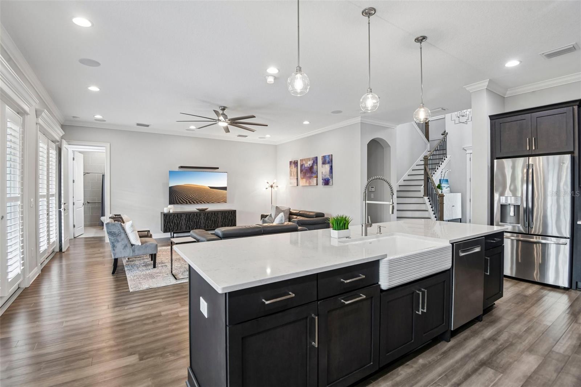
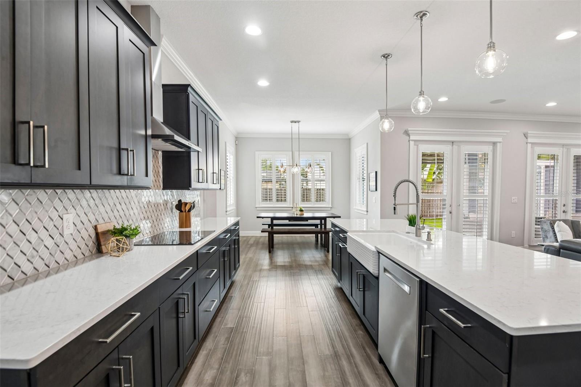
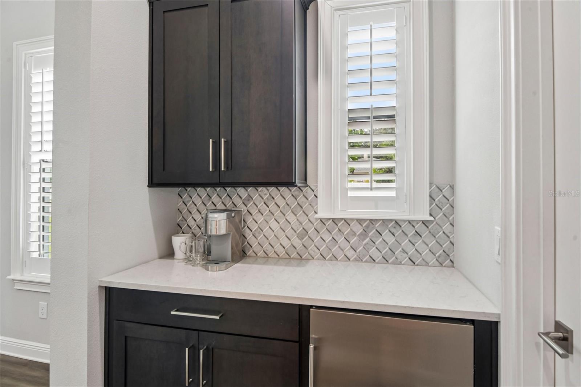
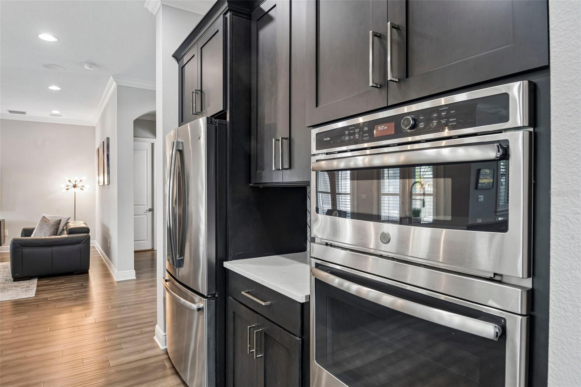
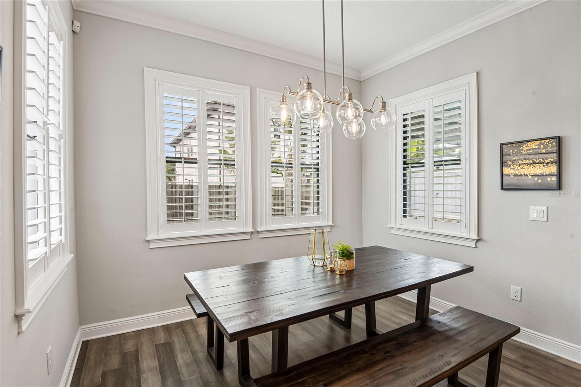
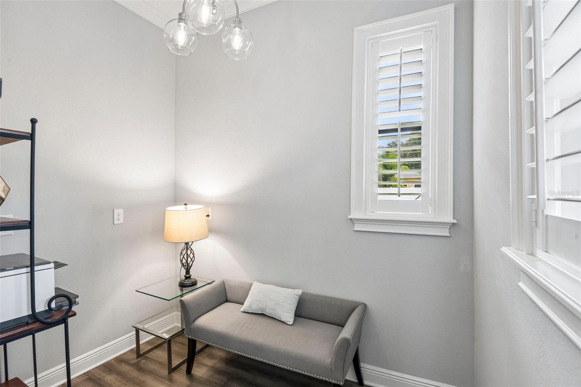
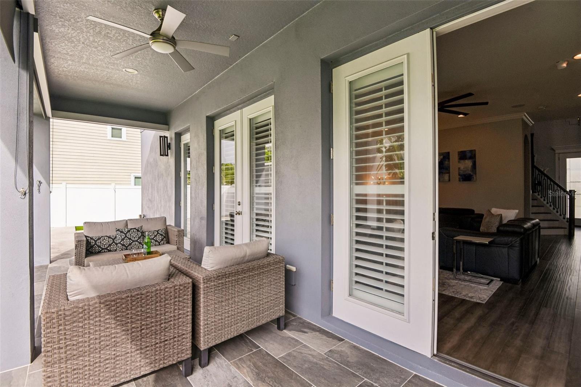
Inside, the home strikes a comfortable balance between refined finishes and everyday livability. The open and airy main level flows effortlessly from the formal dining room into the expansive kitchen and adjoining living spaces, with rich hardwood flooring, crown molding and plantation shutters adding a polished touch throughout. At the heart of the kitchen, an oversized quartz island provides generous workspace and casual seating, complemented by rich 42-inch espresso cabinetry, a beautiful tile backsplash and an induction cooktop beneath a sleek range hood. The cooktop/range area is also PLUMBED FOR GAS, providing the flexibility for an easy conversion to a gas range if desired. A thoughtfully designed butler’s pantry with beverage refrigerator extends the kitchen’s functionality, while the charming nook just beyond it offers a natural spot for a home office, homework station or pet area. The home’s heat and hot water heater are POWERED BY NATURAL GAS, adding to its efficiency and convenience.
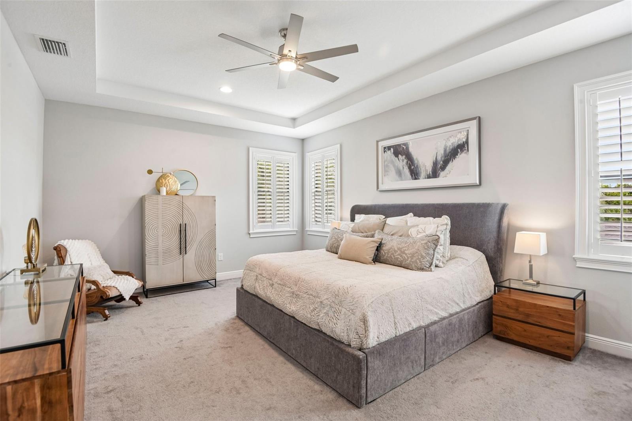
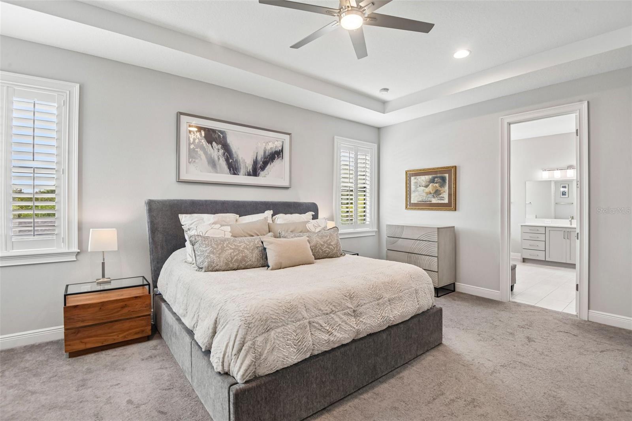
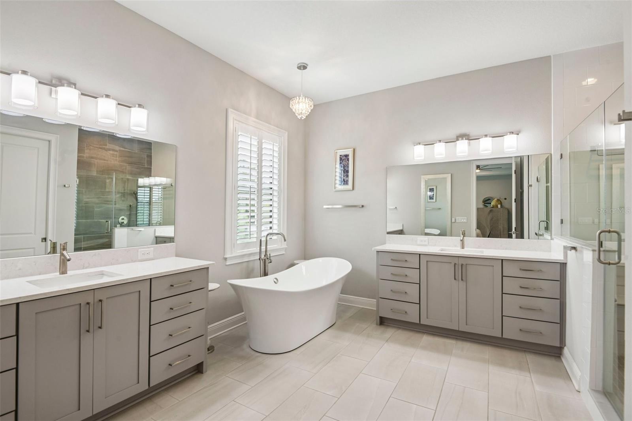
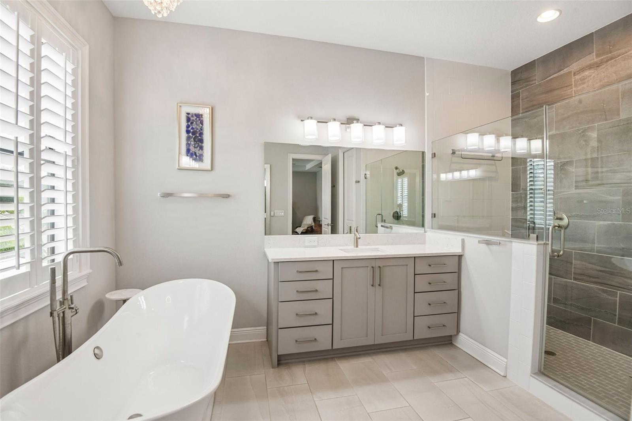
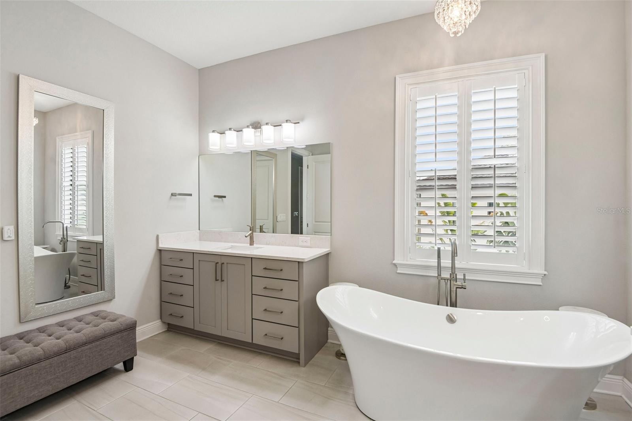
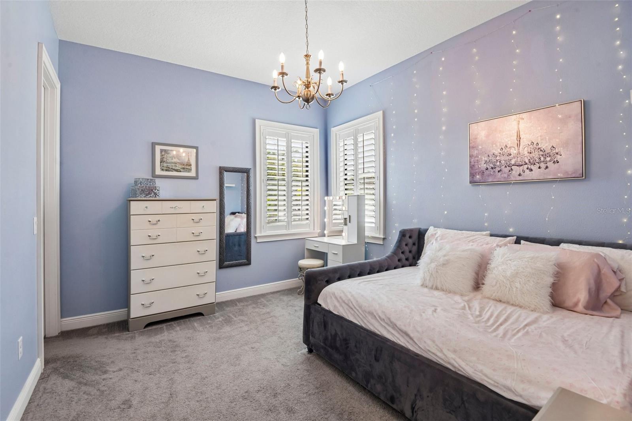
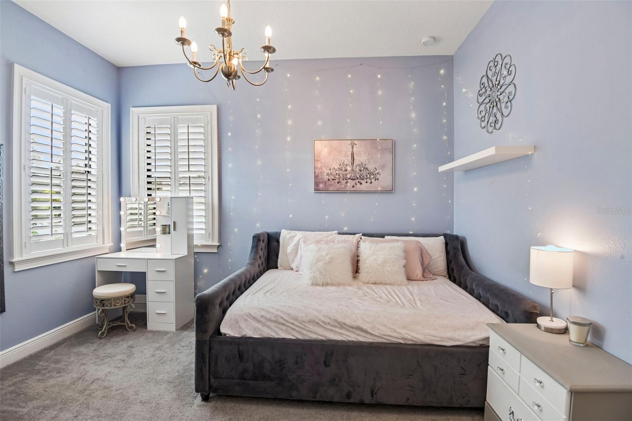
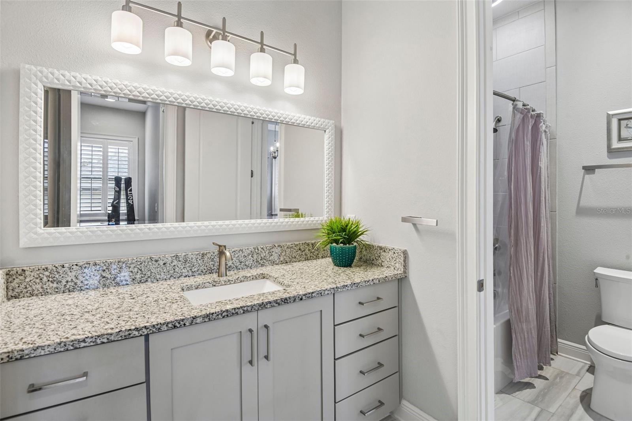
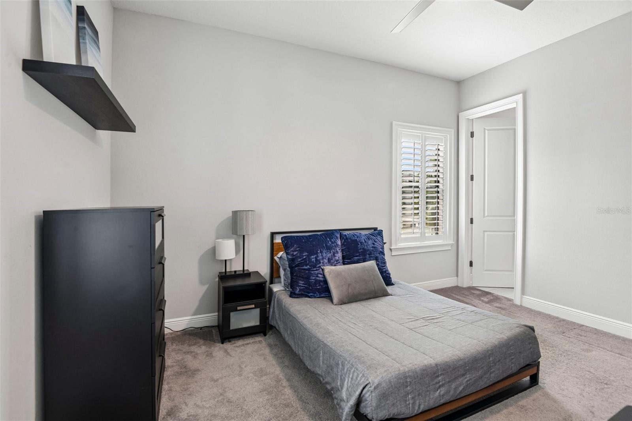
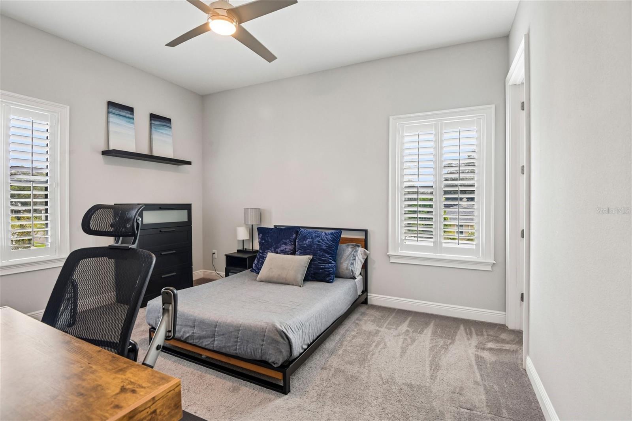
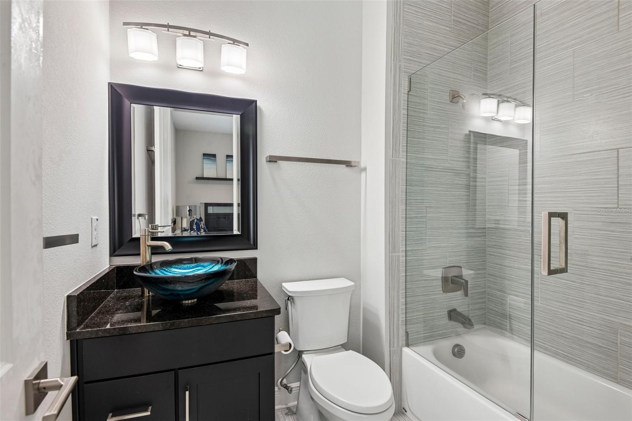
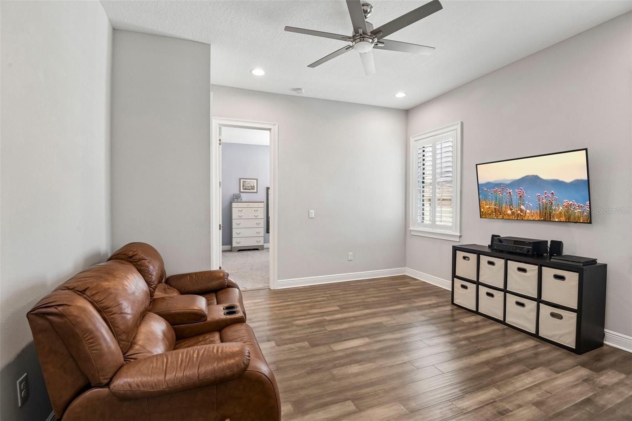
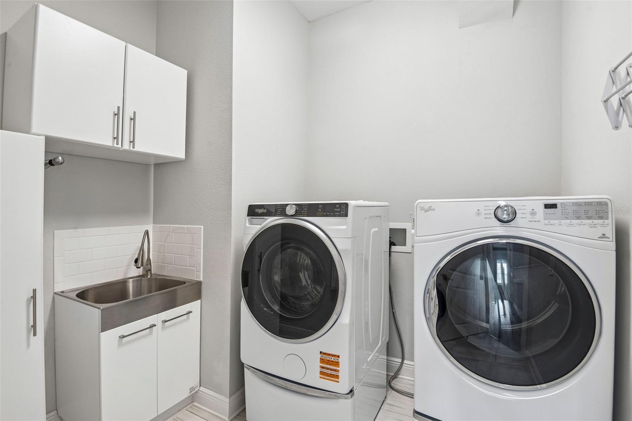
Upstairs, a spacious loft adds another gathering or flex space, while four bedrooms provide an unusual level of privacy, with every bedroom offering a walk-in closet and en-suite bath. The primary suite is a peaceful retreat beneath a tray ceiling, with dual vanities, a freestanding soaking tub, frameless-glass walk-in shower and two walk-in closets, including one with custom organization. The upper-level laundry room is equipped with a sink and built-in storage, keeping everyday tasks conveniently out of sight. From abundant closets and nooks to an extra storage area within the three-car garage and a spacious backyard shed, this home offers unparalleled storage, with no need to compromise.
With its highly desirable South Tampa location, highly regarded school district, oversized corner lot, versatile floor plan and exceptional garage and parking accommodations, this one-of-a-kind home offers a rare combination of lifestyle and functionality in one of the area’s most desirable neighborhoods.
Property details
All features →
- Lighting
- Rain gutters
- Sidewalk
- Ceiling fans
- Eat-in kitchen
- High ceilings
- Open floorplan
- Primary bedroom upstairs
- Stone counters
- Walk-in closets
- Cooktop
- Dishwasher
- Dryer
- Gas water heater
- Microwave
- Range
- Range hood
- Refrigerator
- Washer
- Carpet flooring
- Tile flooring
- Central air conditioning
- Central heating
- Electric heating
- Tile roof
- Slab foundation
- Block construction
- Concrete construction
- Stucco construction
- Frame construction
- Two stories
- Gas dryer hookup
- Laundry room
- Upstairs laundry
- Cable available
- Electricity connected
- Sewer connected
- Water connected
- Garage
- Quartz countertops
The market for homes like this
Single-family homes in Maryland Manor · all sizesSouth Tampa, as its listings describe it
Price and time on market
Cost of ownership
Living in South Tampa
South Tampa homes sold for a median of $690,000 in the 12 months to Oct. 11, 2026.
1,627 salesThat's 7.8% above the median for the 12 months before, $640,000.
1,627 sales this year · 1,423 sales the prior yearSingle-family detached homes made up 1,052 of the 1,627 sales in the same 12 months, at a median of $800,000.
1,052 of 1,627 salesLocation
4202 W TACON ST, TAMPA, FL 33629
Nearby homes for sale in Tampa
- 4 bed, 4 bath single-family home3,195 sq ft · $1,549,000Tampa 33629 · Listed by FUTURE HOME REALTY INC
- 4 bed, 4 bath single-family home2,904 sq ft · $1,530,000Tampa 33629 · Listed by CHARLES RUTENBERG REALTY INC
- 5 bed, 4.5 bath single-family home3,486 sq ft · $1,699,990Tampa 33629 · Listed by WEEKLEY HOMES REALTY COMPANY
- 5 bed, 4 bath single-family home3,224 sq ft · $1,499,000Tampa 33629 · Listed by COMPASS FLORIDA LLC
- 5 bed, 4 bath single-family home3,350 sq ft · $1,729,000Tampa 33629 · Listed by KELLER WILLIAMS SOUTH TAMPA
- 4 bed, 2.5 bath single-family home2,897 sq ft · $1,400,000Tampa 33629 · Listed by SMITH & ASSOCIATES REAL ESTATE
Based on information from Stellar MLS® for the period July 25, 2005 through October 11, 2026.


Listings courtesy of Stellar MLS as distributed by MLS GRID
HomeProp is a licensed Florida real estate brokerage (License CQ1055163). Regulated by the Florida Real Estate Commission (FREC), 400 W Robinson St, Orlando, FL 32801. All information deemed reliable but not guaranteed.