3917 W San Luis St
Listed at $527 per sq ft. Median for single-family homes in Virginia Park sold in the last 24 months: $481 per sq ft.
60 sales · Stellar MLS, credited belowWhat stands out about this home
About this property
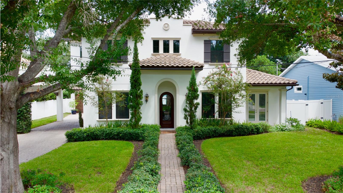
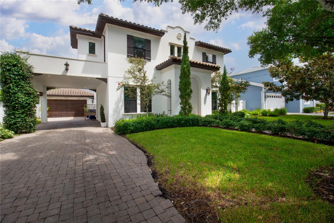
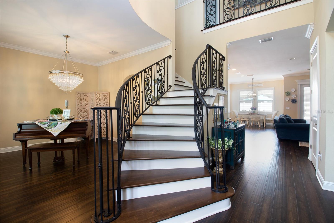
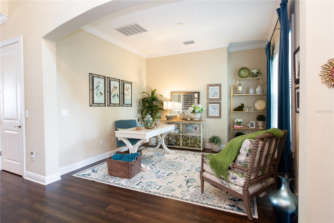
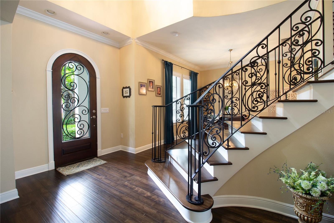
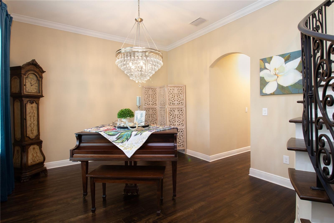
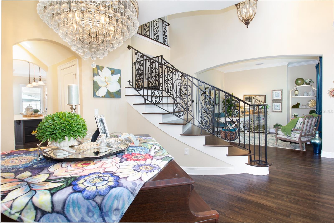
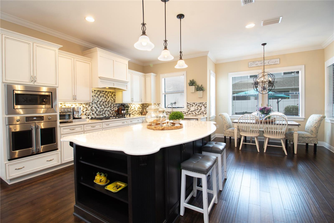
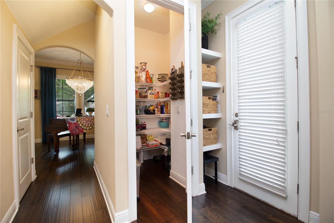
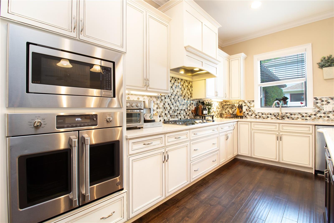
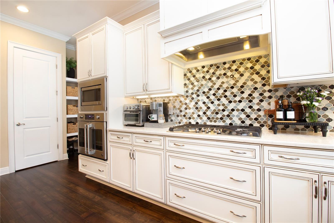
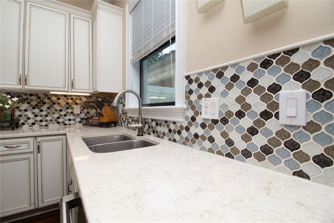
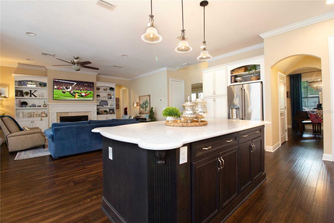
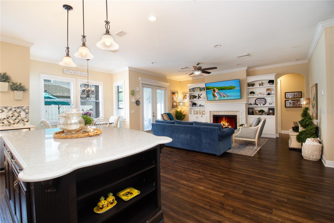
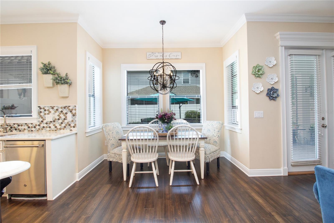
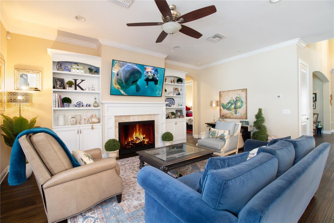
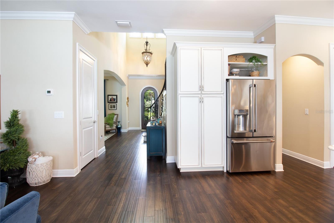
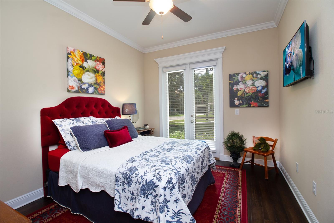
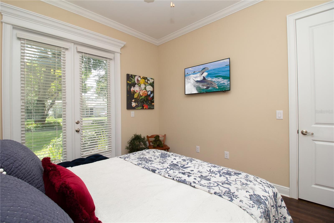
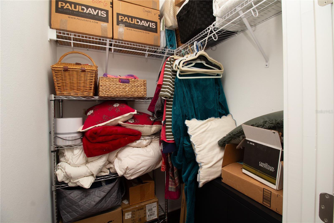
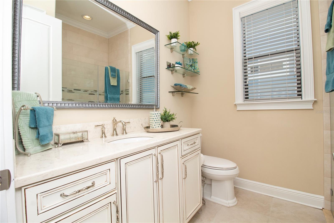
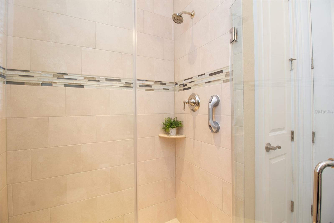
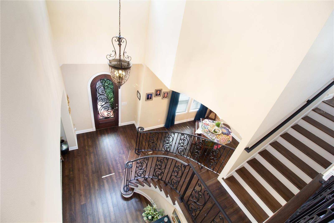
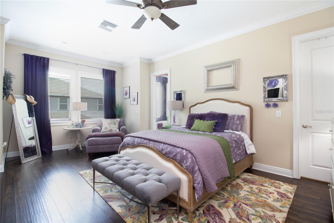
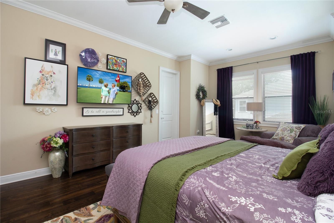
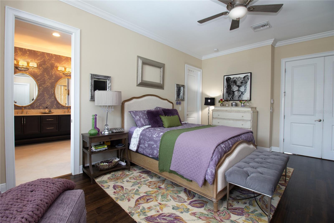
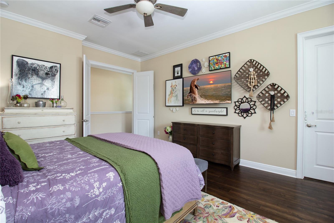
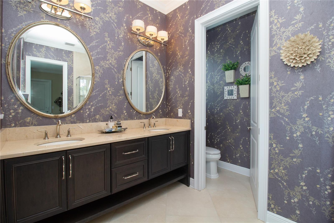
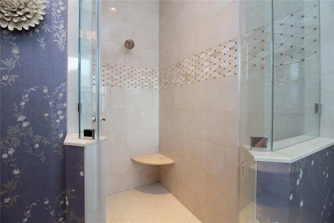
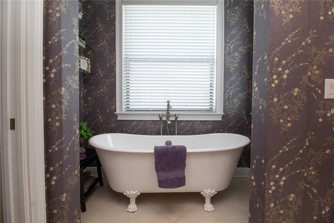
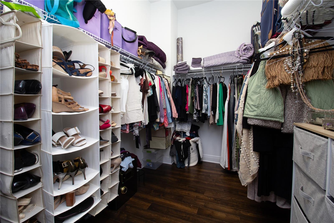
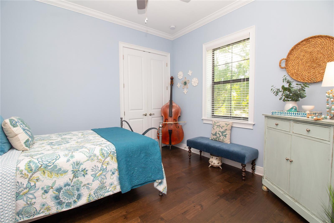
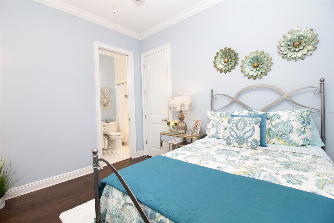
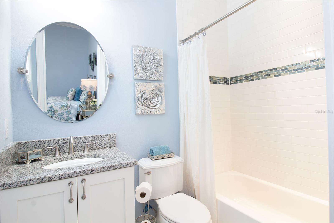
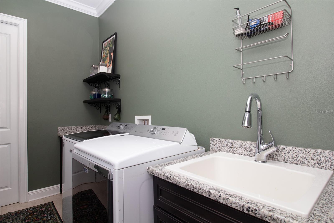
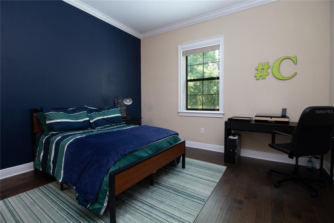
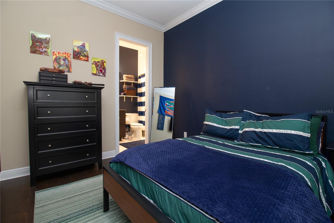
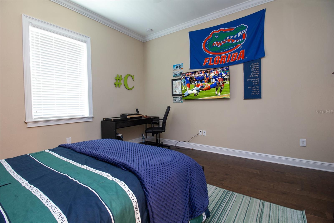
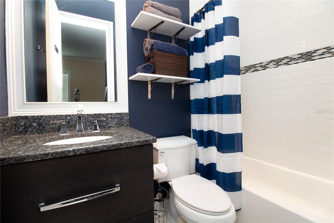
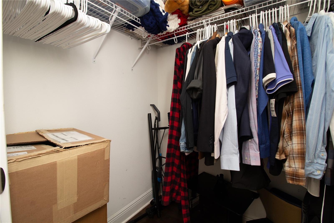
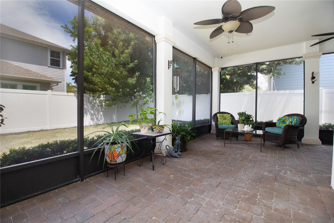
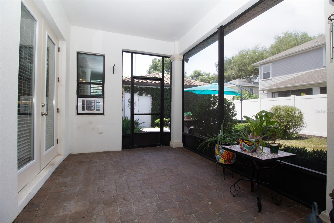
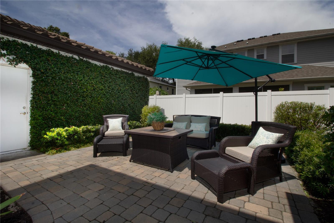
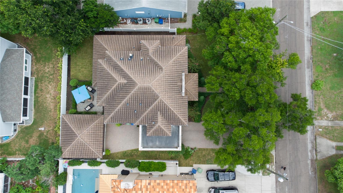
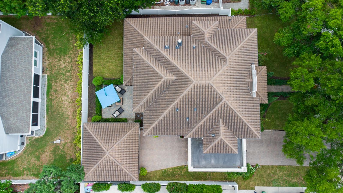
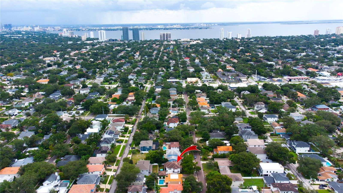
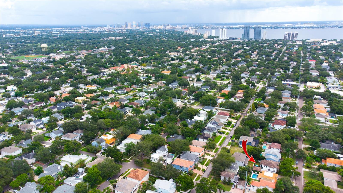
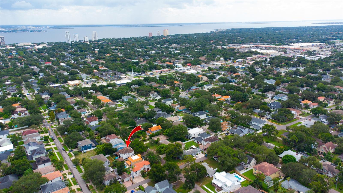
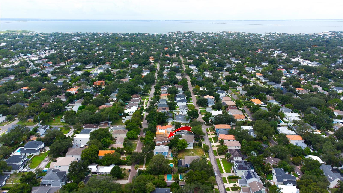
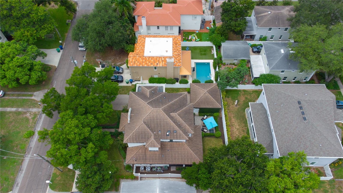
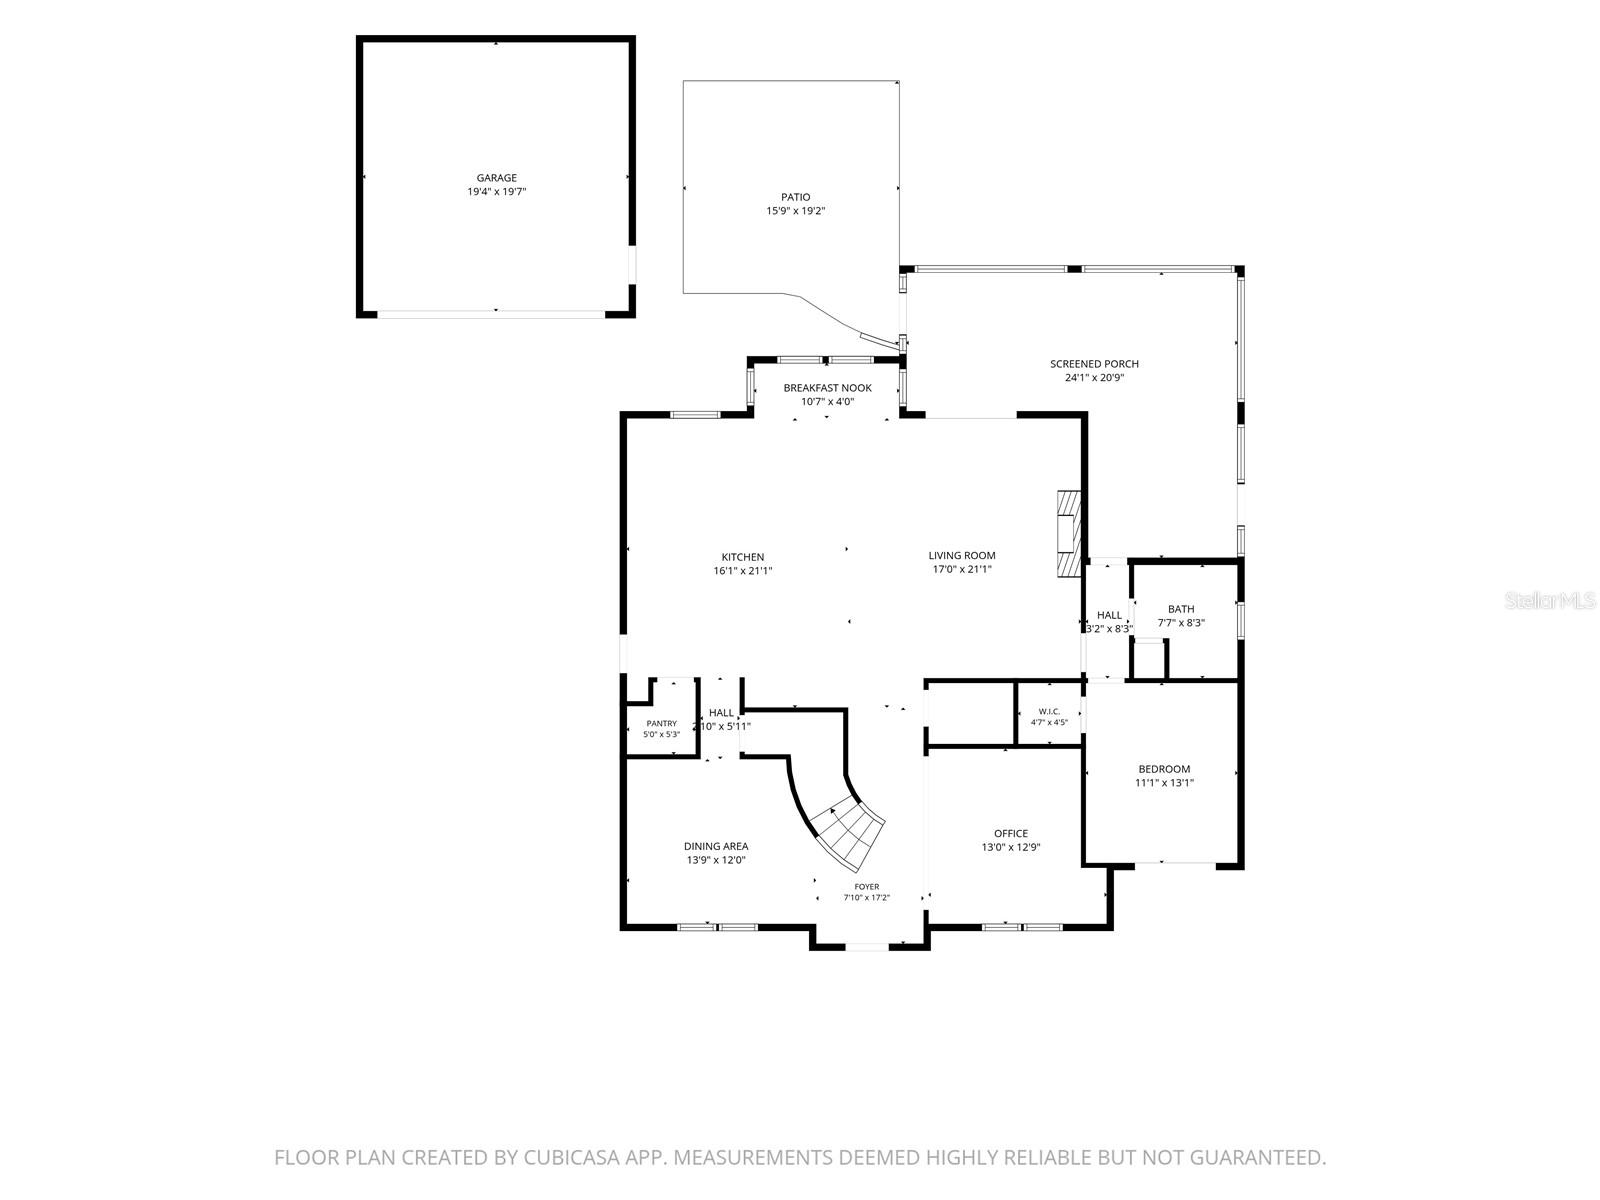
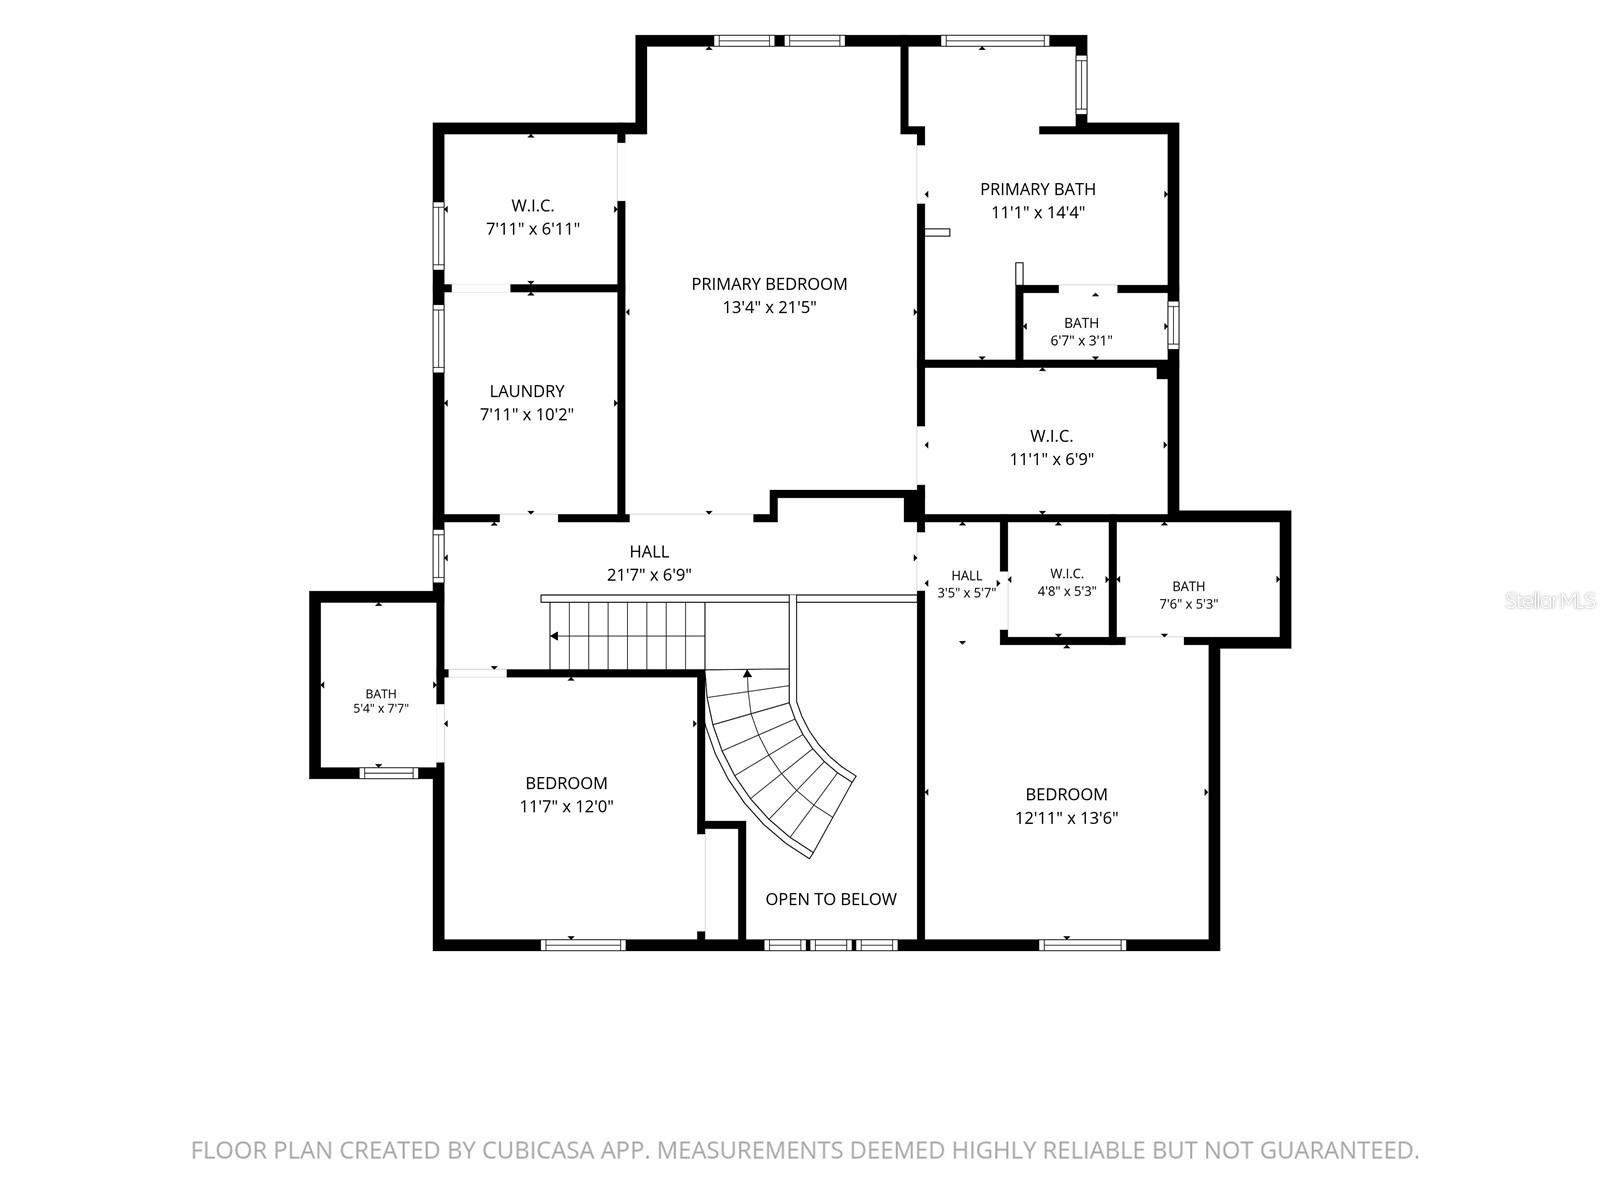
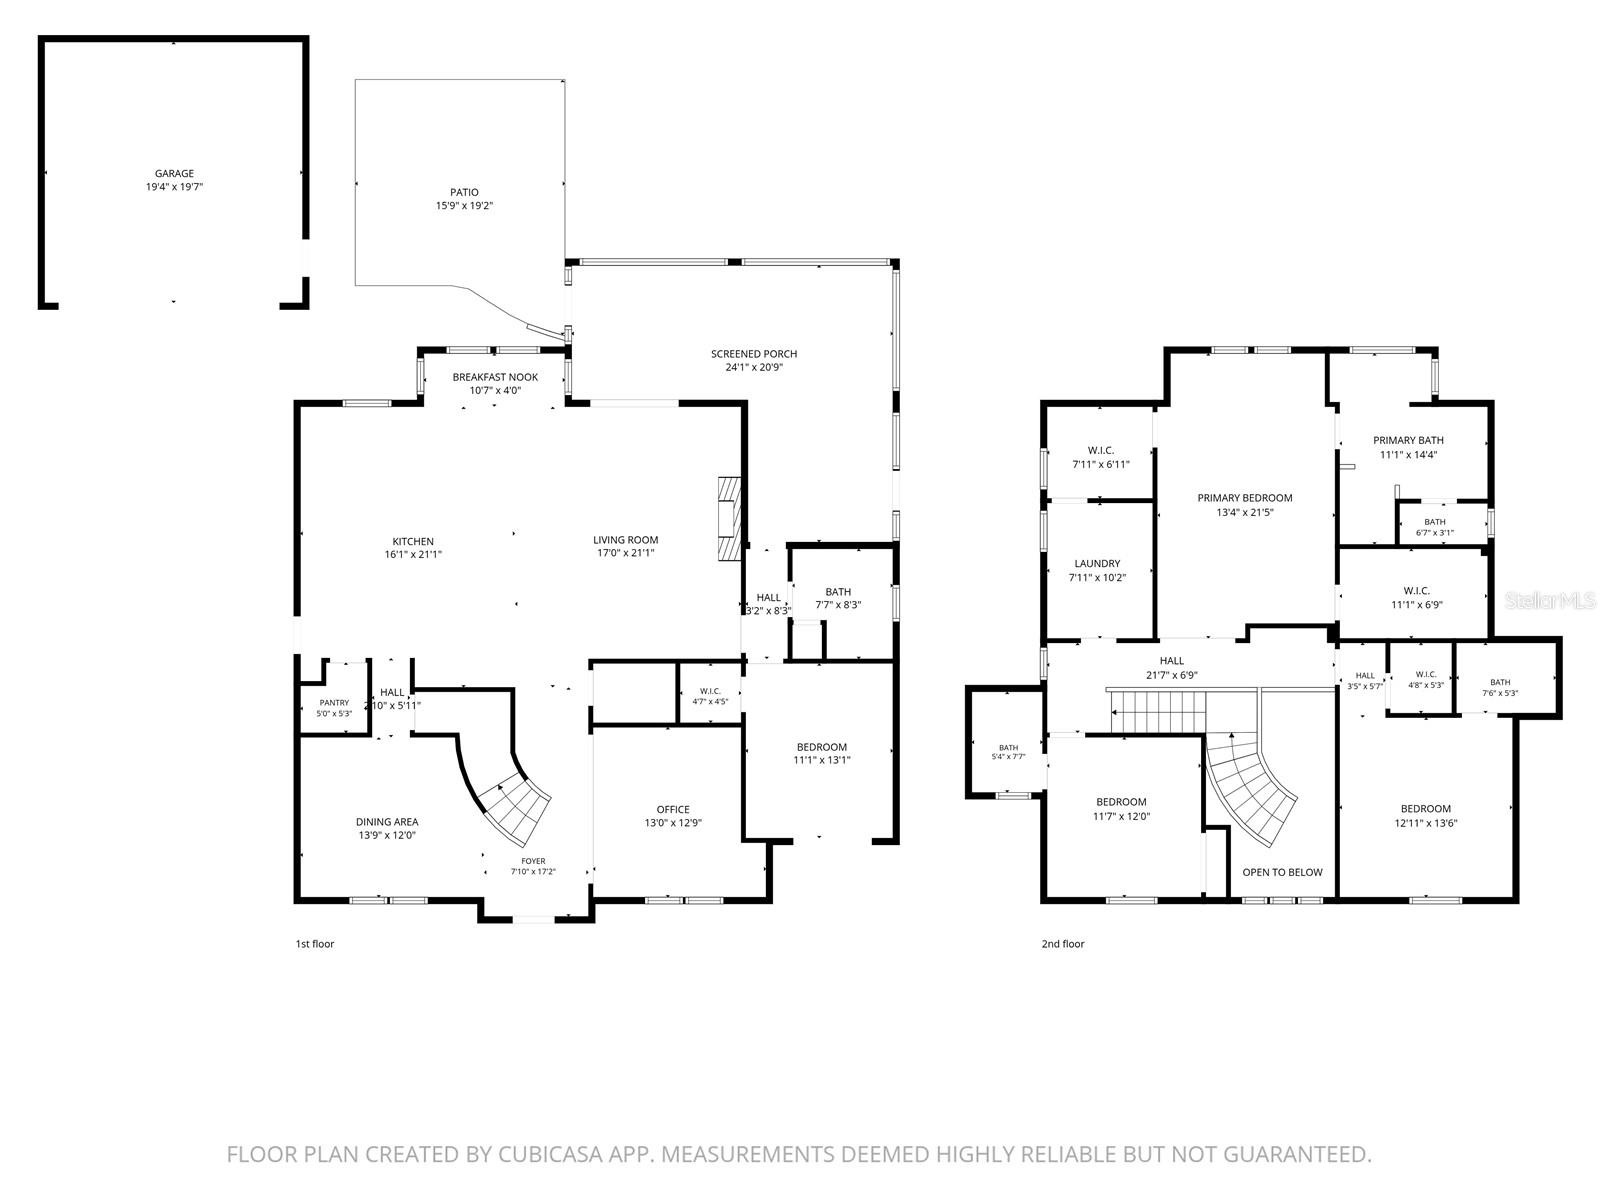
Stunning California Mission-Style Custom Home. Welcome to a masterpiece of architectural elegance and functional design. This custom 4-bedroom, 4-bathroom luxury home sits on a premium 75x100 foot lot and boasts an impressive 80+ foot paved driveway leading to an elegant porte-cochère and a 2-car freestanding garage. From the moment you arrive, the covered front entry welcomes you with custom Saltillo-style floor tile, flanking wrought iron trellises, and a rich mahogany front door with beautiful wrought iron detailing, hinting at the high-end finishes and thoughtful custom details found throughout this carpet-free sanctuary. Pass through the grand entryway into a breathtaking 20+ foot soaring foyer, highlighted by a magnificent wrought iron curved staircase. Soaring 10-foot ceilings on both levels create an exceptionally grand, open, and upscale feel throughout an entire home. The open living spaces feature luxury engineered wood floors and elegant window molding. Unwind in the family room by the beautiful custom wood and marble-framed gas fireplace, which is perfectly framed by bespoke built-in shelving and lower cabinetry. Culinary enthusiasts will fall in love with the gourmet custom kitchen. The heart of the space is a massive kitchen island equipped with cabinets on both sides, built-in shelves, and integrated electrical outlets. It is fully outfitted with high-end GE Café Series appliances, featuring a powerful 5-burner gas cooktop and an extra-large matching range hood. Upstairs, a dedicated second-floor utility room offers maximum convenience and comes complete with a premium Maytag washer and dryer. The home offers absolute privacy with three spacious bedrooms on the 2nd floor, all featuring private en-suite bathrooms. The primary suite oasis is a true retreat, boasting unparalleled storage with two separate walk-in closets—including one so extraordinarily large it offers endless flexibility as a private pet room, nursery, or bonus space. The spa-like primary bathroom features a luxurious clawfoot tub, an expansive walk-in shower, dual sinks, and a private toilet room. The 4th bedroom is on the first floor with a full bathroom just off the hallway. This 4th bedroom is flex space, it could also easily be used as a den or office. Step outside to find beautiful, professional landscaping throughout, including freshly laid new sod in the backyard. It is perfect for outdoor living and features a large, covered, screened, and paved lanai that offers a peaceful retreat. Built with ultimate peace of mind, this home features hurricane-resistant construction across all windows and structures. Modern mechanicals include a highly efficient tankless gas water heater and perfect climate control via two separate air conditioning units. Integrated security cameras monitor the front door, porte-cochère, and private lanai for maximum security. Do not miss your chance to own this one-of-a-kind custom home!
Property details
All features →
- Built-in features
- Ceiling fans
- Crown molding
- Eat-in kitchen
- High ceilings
- Open floorplan
- Solid surface counters
- Window treatments
- Built-in oven
- Cooktop
- Dishwasher
- Disposal
- Microwave
- Range hood
- Refrigerator
- Tankless water heater
- Hardwood flooring
- Central air conditioning
- Central heating
- Electric heating
- Tile roof
- Slab foundation
- Block construction
- Two stories
- Inside laundry
- Laundry room
- Natural gas connected
- Security system
- Garage
- Carport
- Fireplace
The market for homes like this
Single-family homes in Virginia Park · all sizesSouth Tampa, as its listings describe it
Price and time on market
Cost of ownership
Living in South Tampa
South Tampa homes sold for a median of $690,000 in the 12 months to Oct. 11, 2026.
1,627 salesThat's 7.8% above the median for the 12 months before, $640,000.
1,627 sales this year · 1,423 sales the prior yearSingle-family detached homes made up 1,052 of the 1,627 sales in the same 12 months, at a median of $800,000.
1,052 of 1,627 salesLocation
3917 W SAN LUIS ST, TAMPA, FL 33629
Nearby homes for sale in Tampa
- 4 bed, 4 bath single-family home3,195 sq ft · $1,549,000Tampa 33629 · Listed by FUTURE HOME REALTY INC
- 5 bed, 4 bath single-family home3,224 sq ft · $1,499,000Tampa 33629 · Listed by COMPASS FLORIDA LLC
- 5 bed, 4.5 bath single-family home3,502 sq ft · $1,599,900Tampa 33629 · Listed by KELLER WILLIAMS RLTY NEW TAMPA
- 4 bed, 2.5 bath single-family home2,897 sq ft · $1,400,000Tampa 33629 · Listed by SMITH & ASSOCIATES REAL ESTATE
- 5 bed, 4.5 bath single-family home3,486 sq ft · $1,699,990Tampa 33629 · Listed by WEEKLEY HOMES REALTY COMPANY
- 4 bed, 4 bath single-family home3,186 sq ft · $1,359,000Tampa 33629 · Listed by 360 REALTY OF TAMPA LLC
Based on information from Stellar MLS® for the period July 25, 2005 through October 11, 2026.


Listings courtesy of Stellar MLS as distributed by MLS GRID
HomeProp is a licensed Florida real estate brokerage (License CQ1055163). Regulated by the Florida Real Estate Commission (FREC), 400 W Robinson St, Orlando, FL 32801. All information deemed reliable but not guaranteed.