5914 Shell Ridge Dr
What stands out about this home
About this property
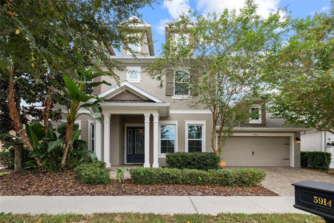
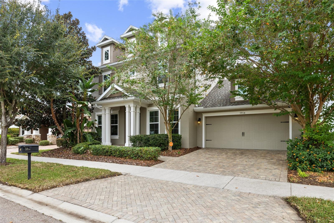
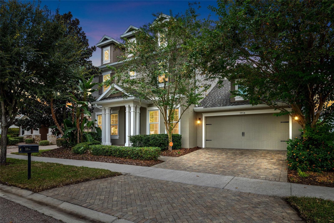
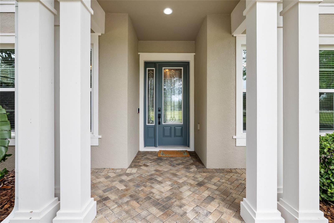
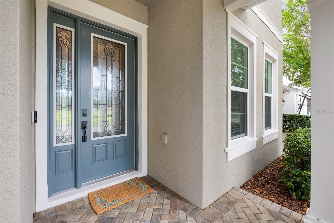
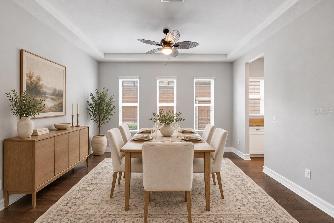
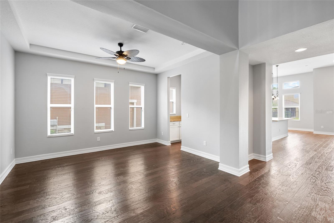
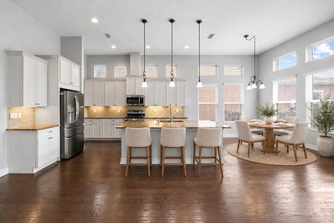
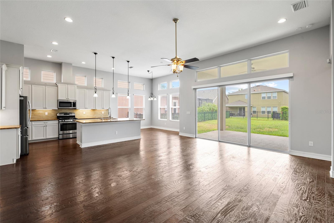
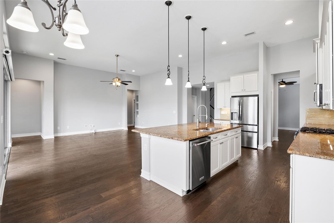
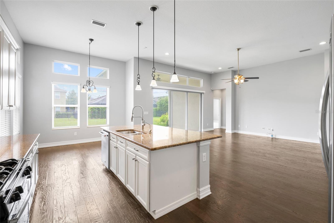
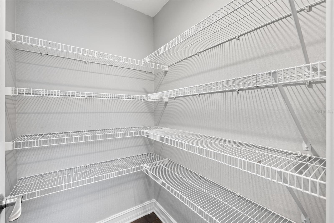
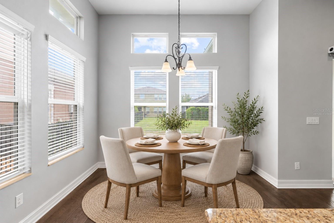
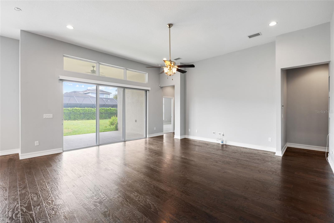
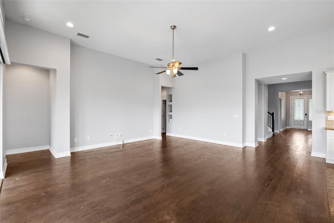
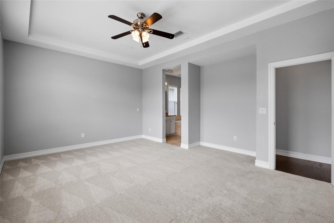
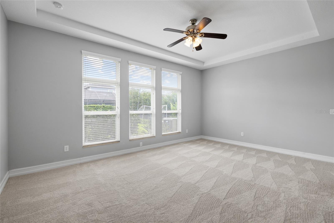
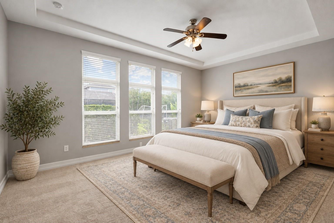
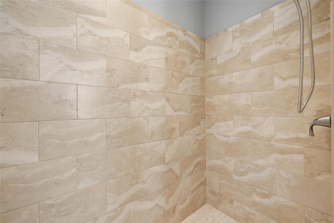
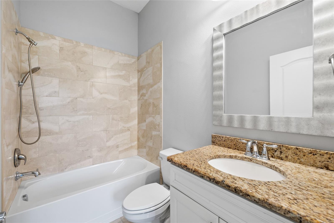
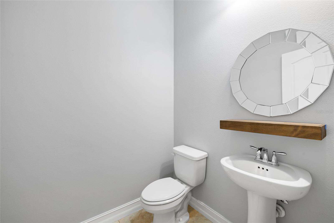
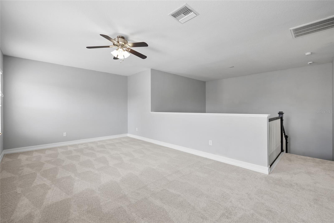
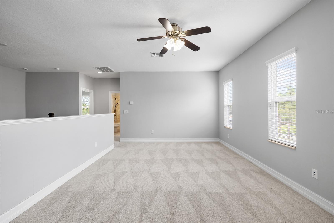
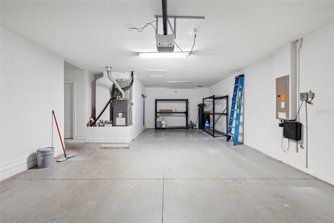
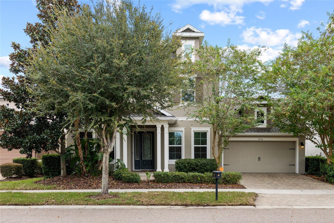
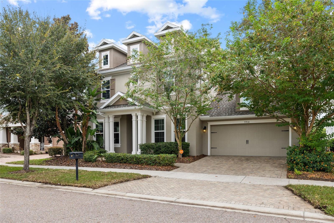
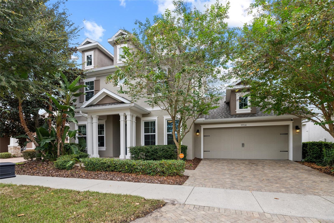
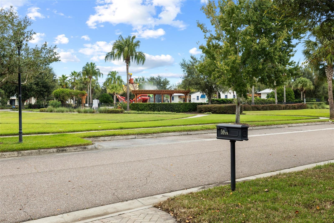
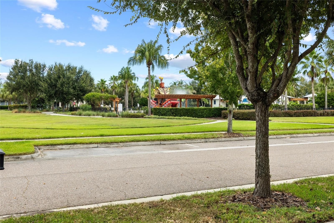
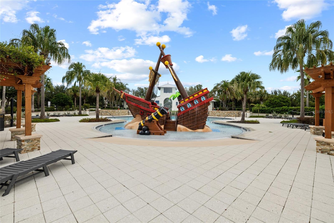
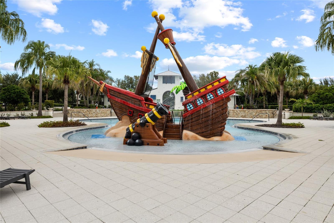
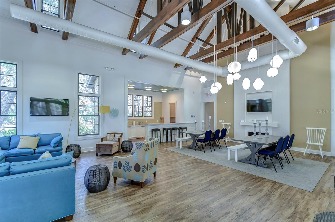
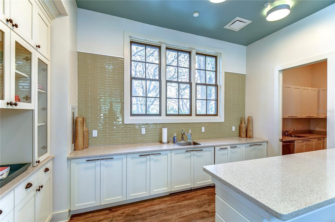
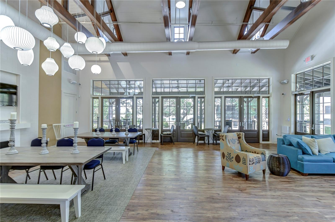
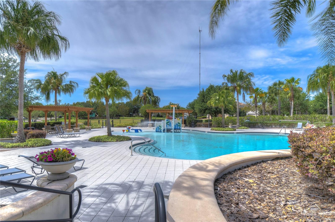
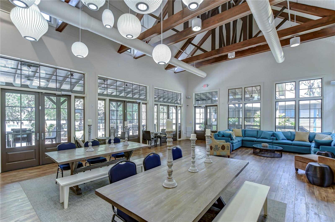
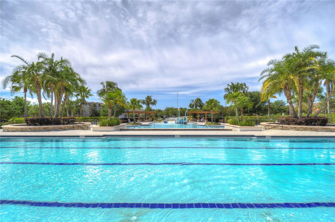
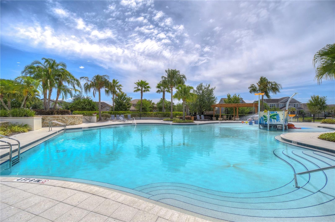
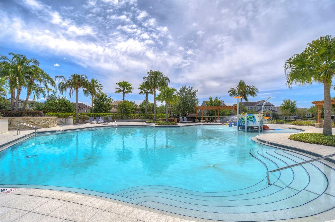
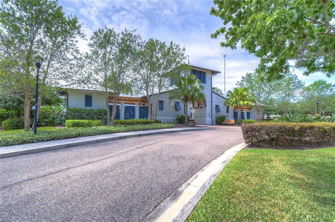
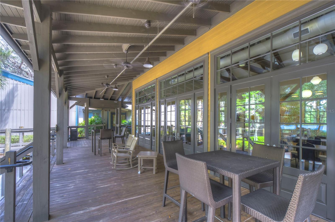
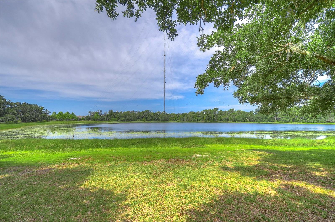
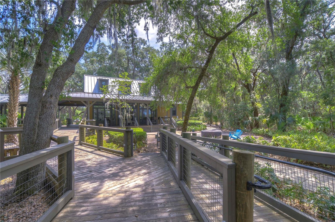
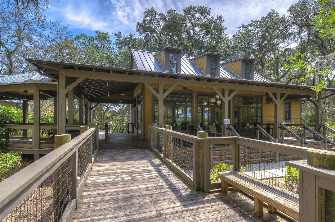
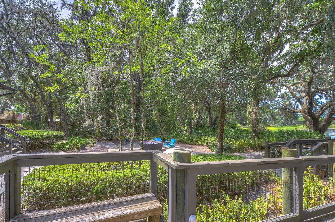
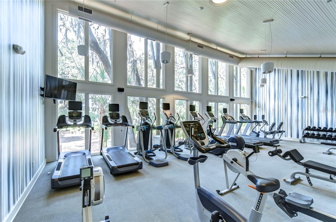
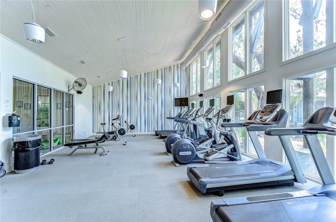
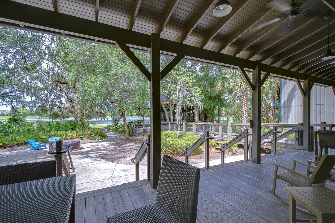
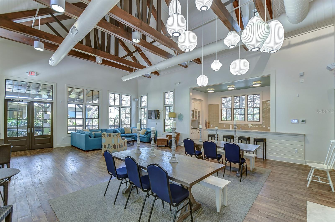
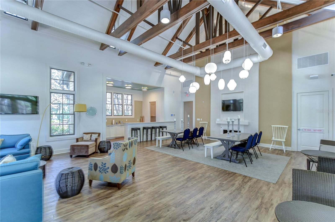
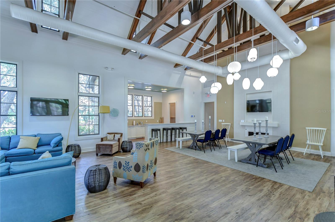
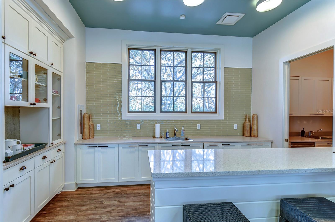
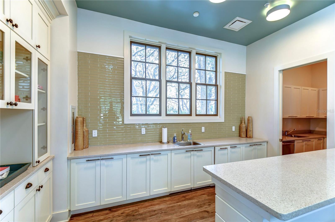
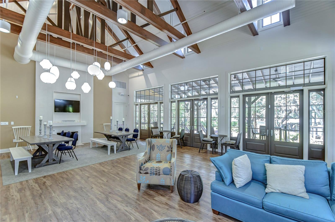
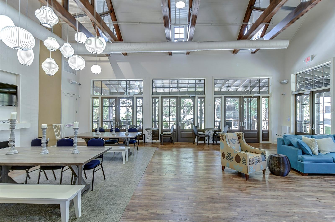
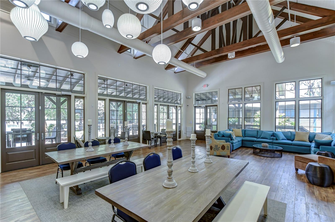
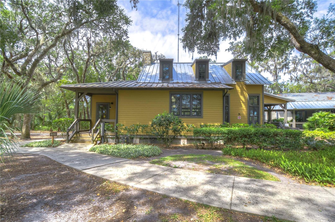
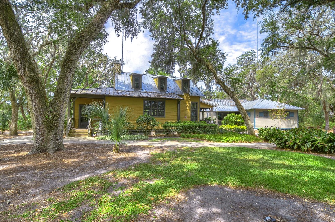
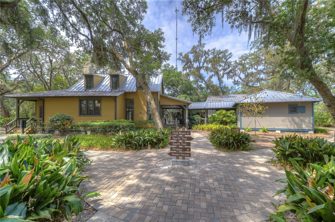
Virtually Staged. Welcome to this Cardel Homes Endeavor II in FishHawk Ranch, situated directly on Central Park and across from the clubhouse and pool. With 4 bedrooms, 3.5 bathrooms, a dedicated office, an upstairs bonus room, and a 3-car garage, the floor plan offers space to gather and room to spread out.
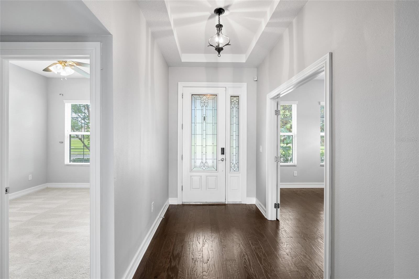
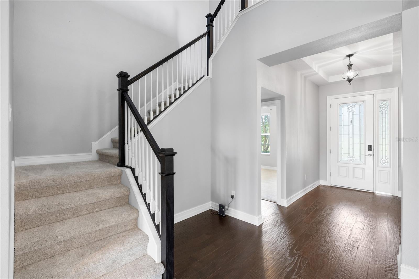
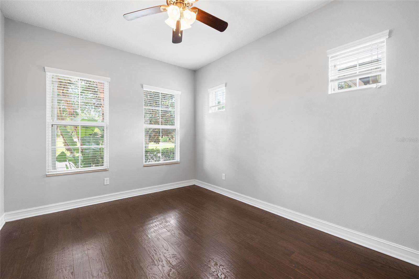
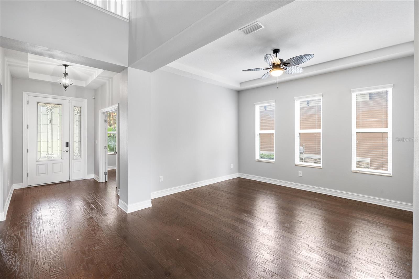
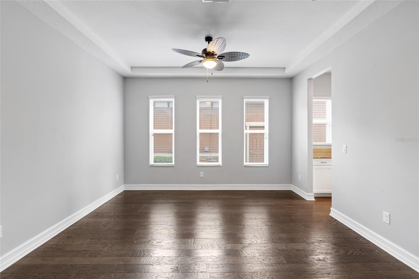
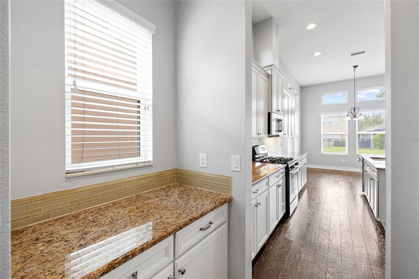
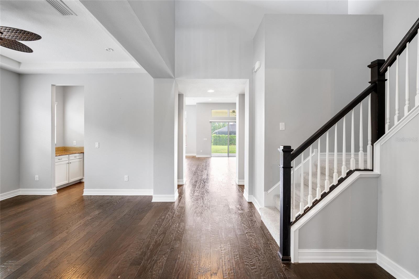
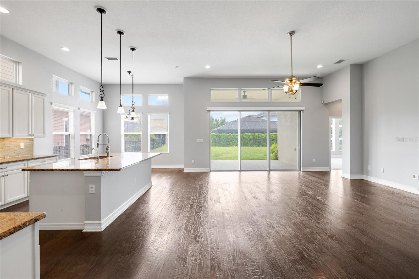
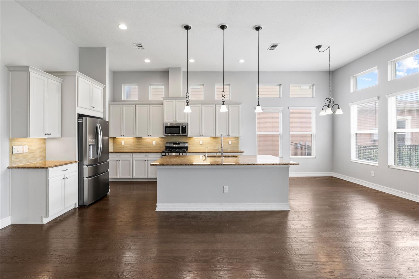
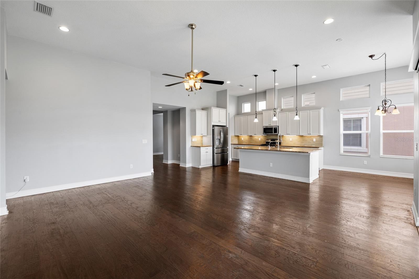
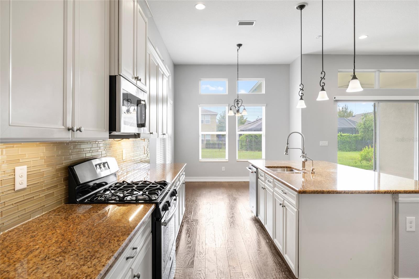
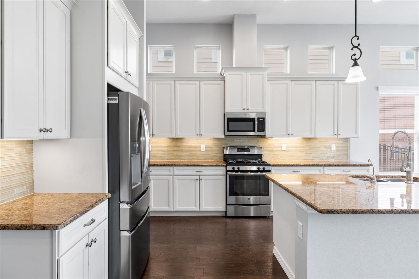
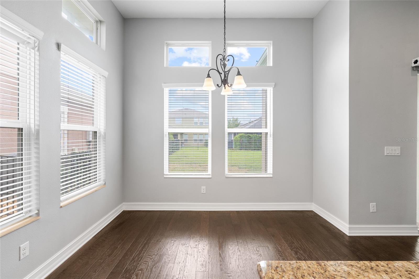
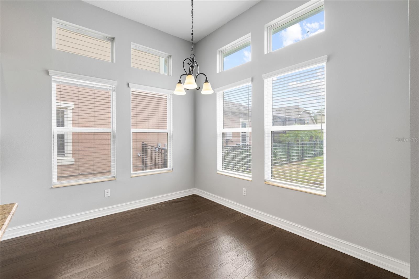
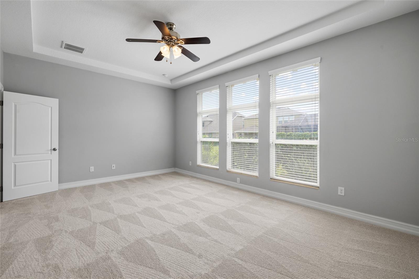
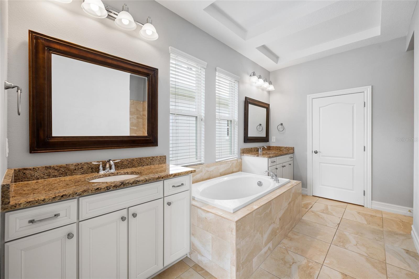
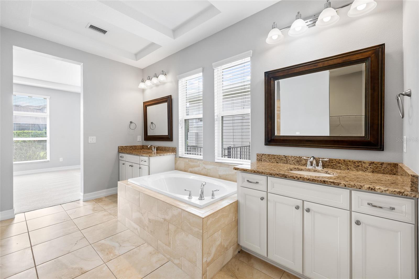
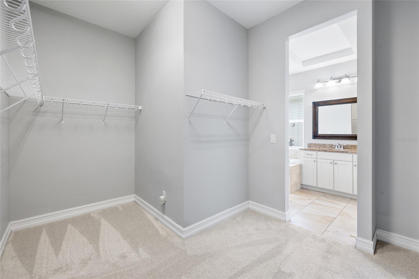
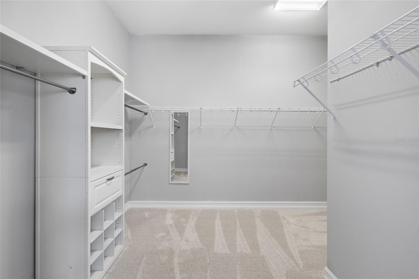
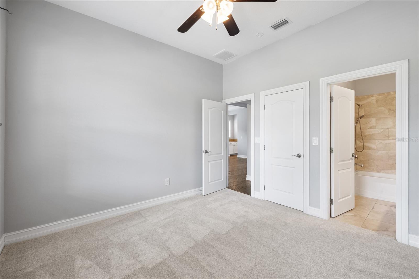
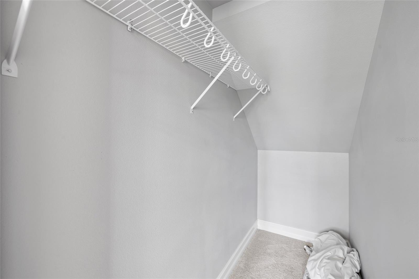
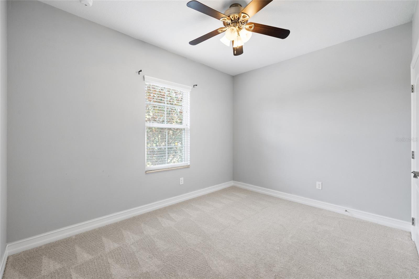
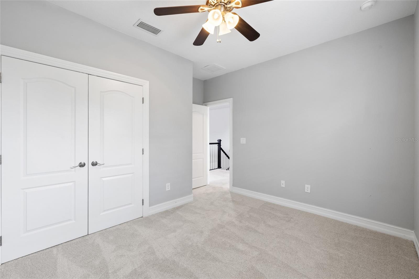
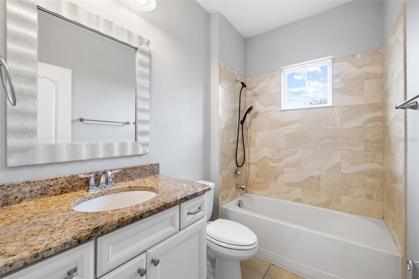
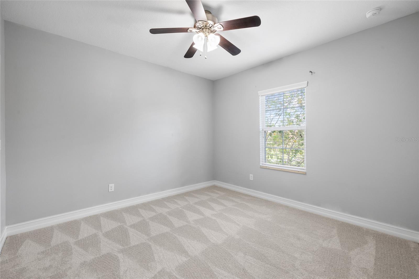
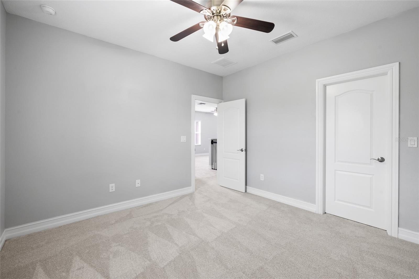
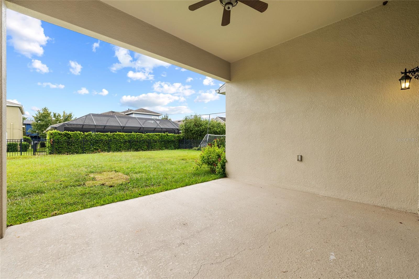
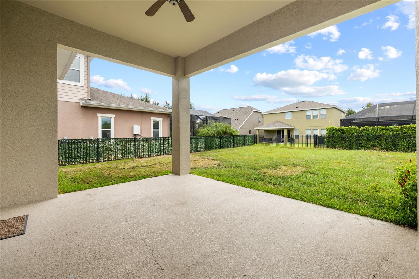
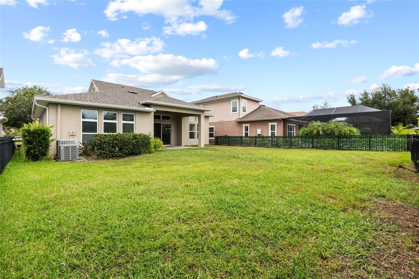
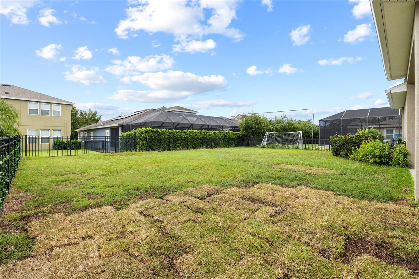
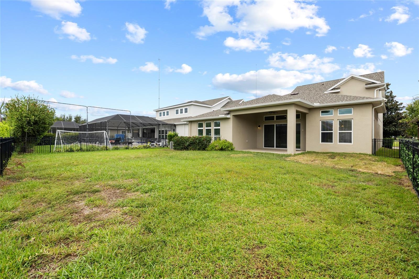
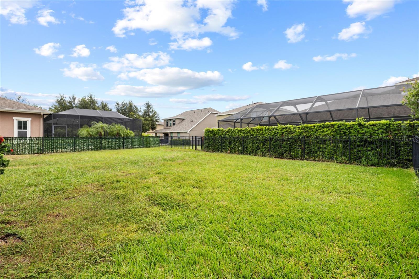
Hand-scraped wood floors welcome you into the home, where crown molding, detailed baseboards, and abundant natural light add warmth throughout. The formal dining room connects through a butler’s pantry to the kitchen, which features soft white cabinetry and granite countertops and opens to the living area. The first-floor primary suite is joined by a guest bedroom and full bathroom. Upstairs, two additional bedrooms share a full bathroom and a spacious bonus room. Outfitted with a whole home water softener and filter, as well as reverse osmosis in the kitchen! A fully fenced back yard provides room for outdoor entertaining, with plenty of room to add a pool of your dreams!
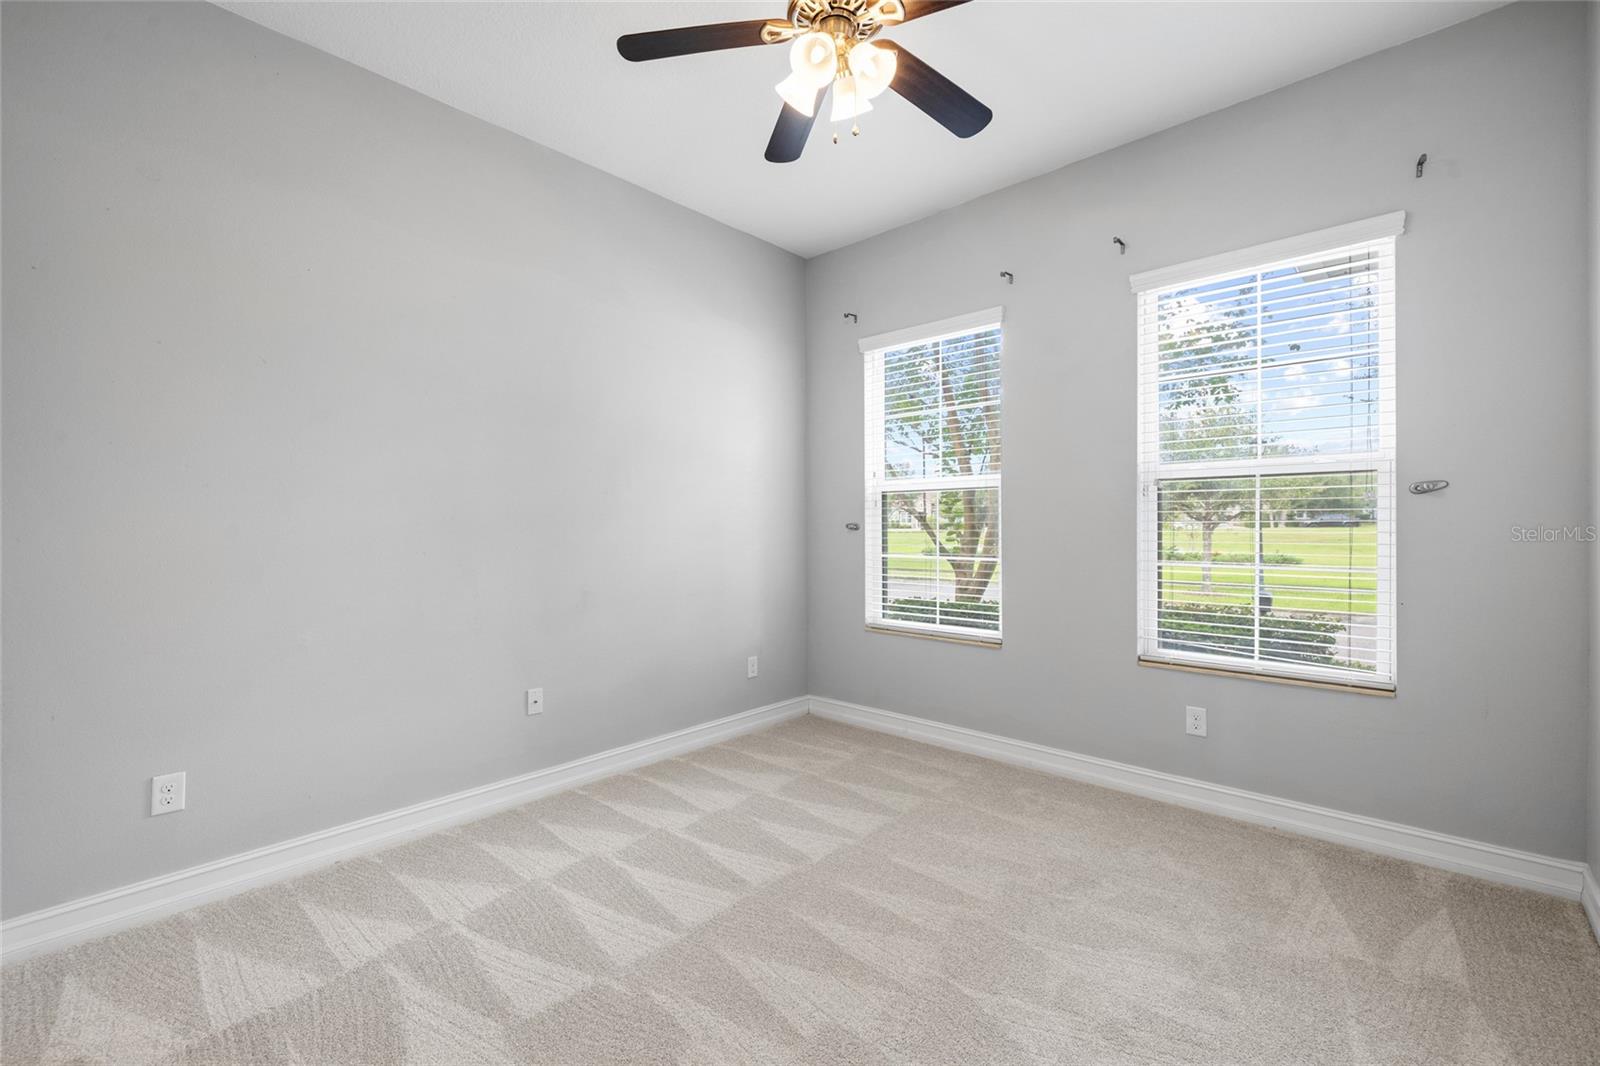
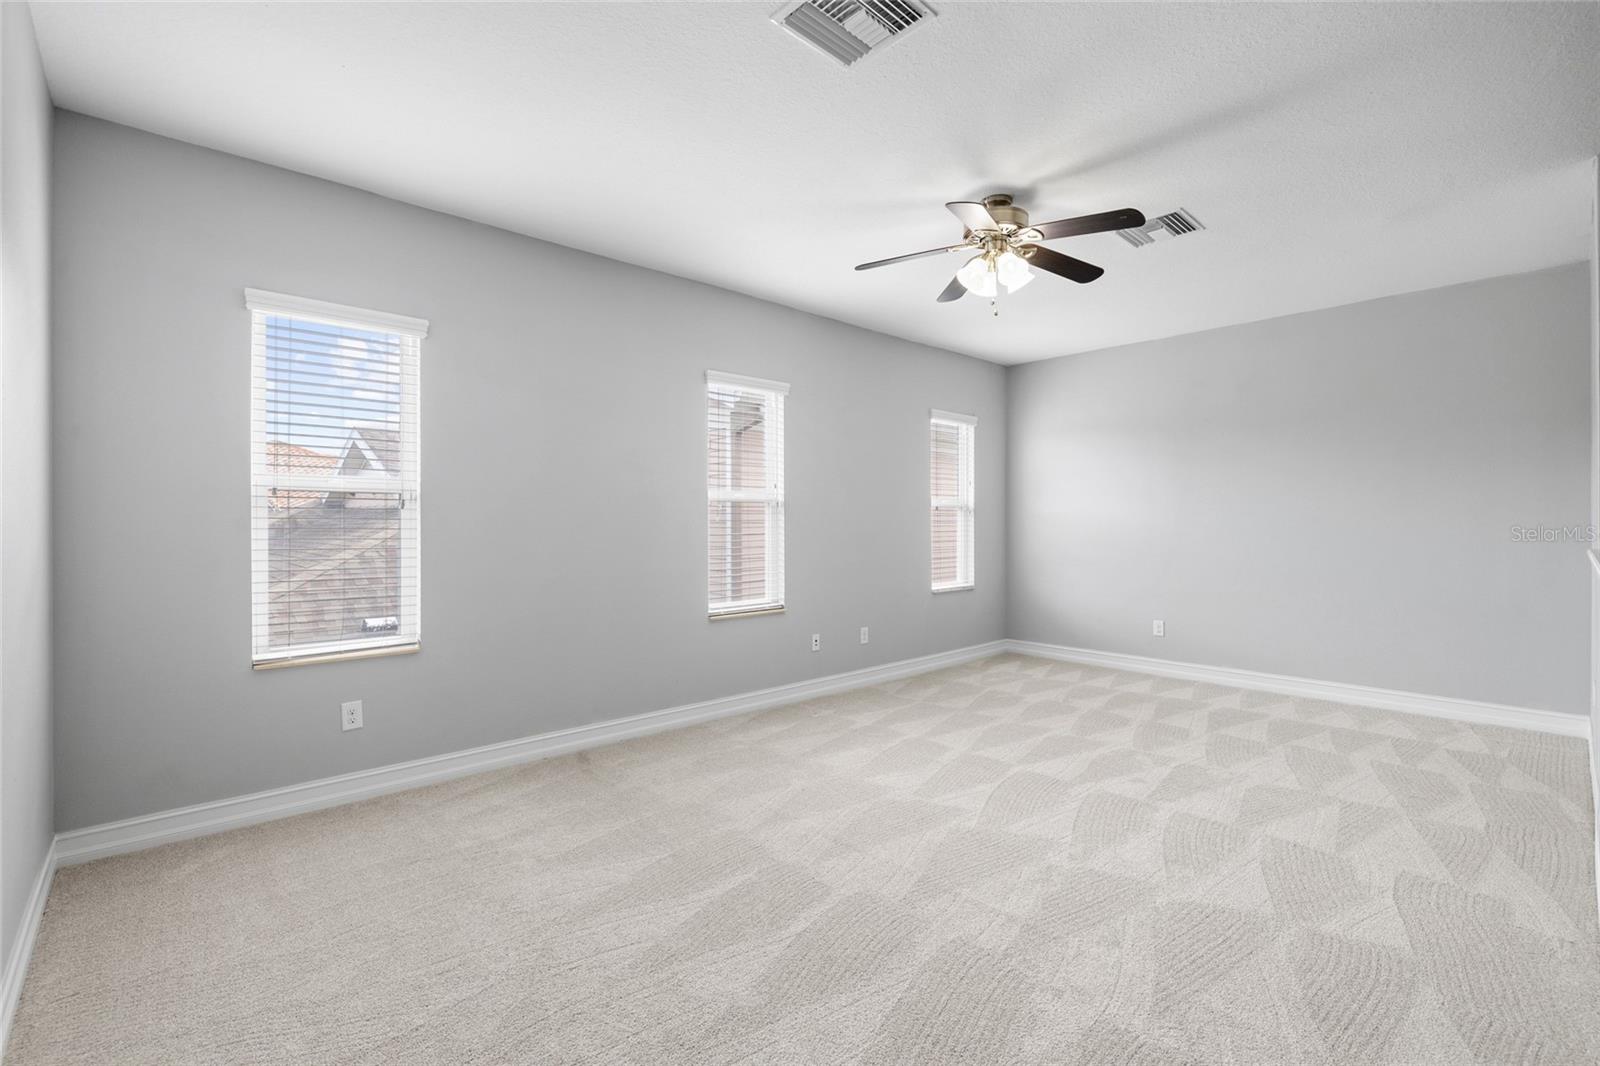
Major 2026 updates include a NEW ROOF, NEW CARPET, and NEW PAINTED EXTERIOR AND INTERIOR. The home is zoned for A-rated schools, including nearby Stowers Elementary and Barrington Middle School, as well as Newsome High School. A VA assumable loan with a 2.2% interest rate and an approximate $302,000 balance may be available, subject to loan servicer approval and verification of terms.
Property details
All features →
- Lighting
- Sidewalk
- Ceiling fans
- Eat-in kitchen
- Open floorplan
- Primary bedroom main floor
- Solid surface counters
- Solid wood cabinets
- Split bedroom
- Stone counters
- Thermostat
- Tray ceilings
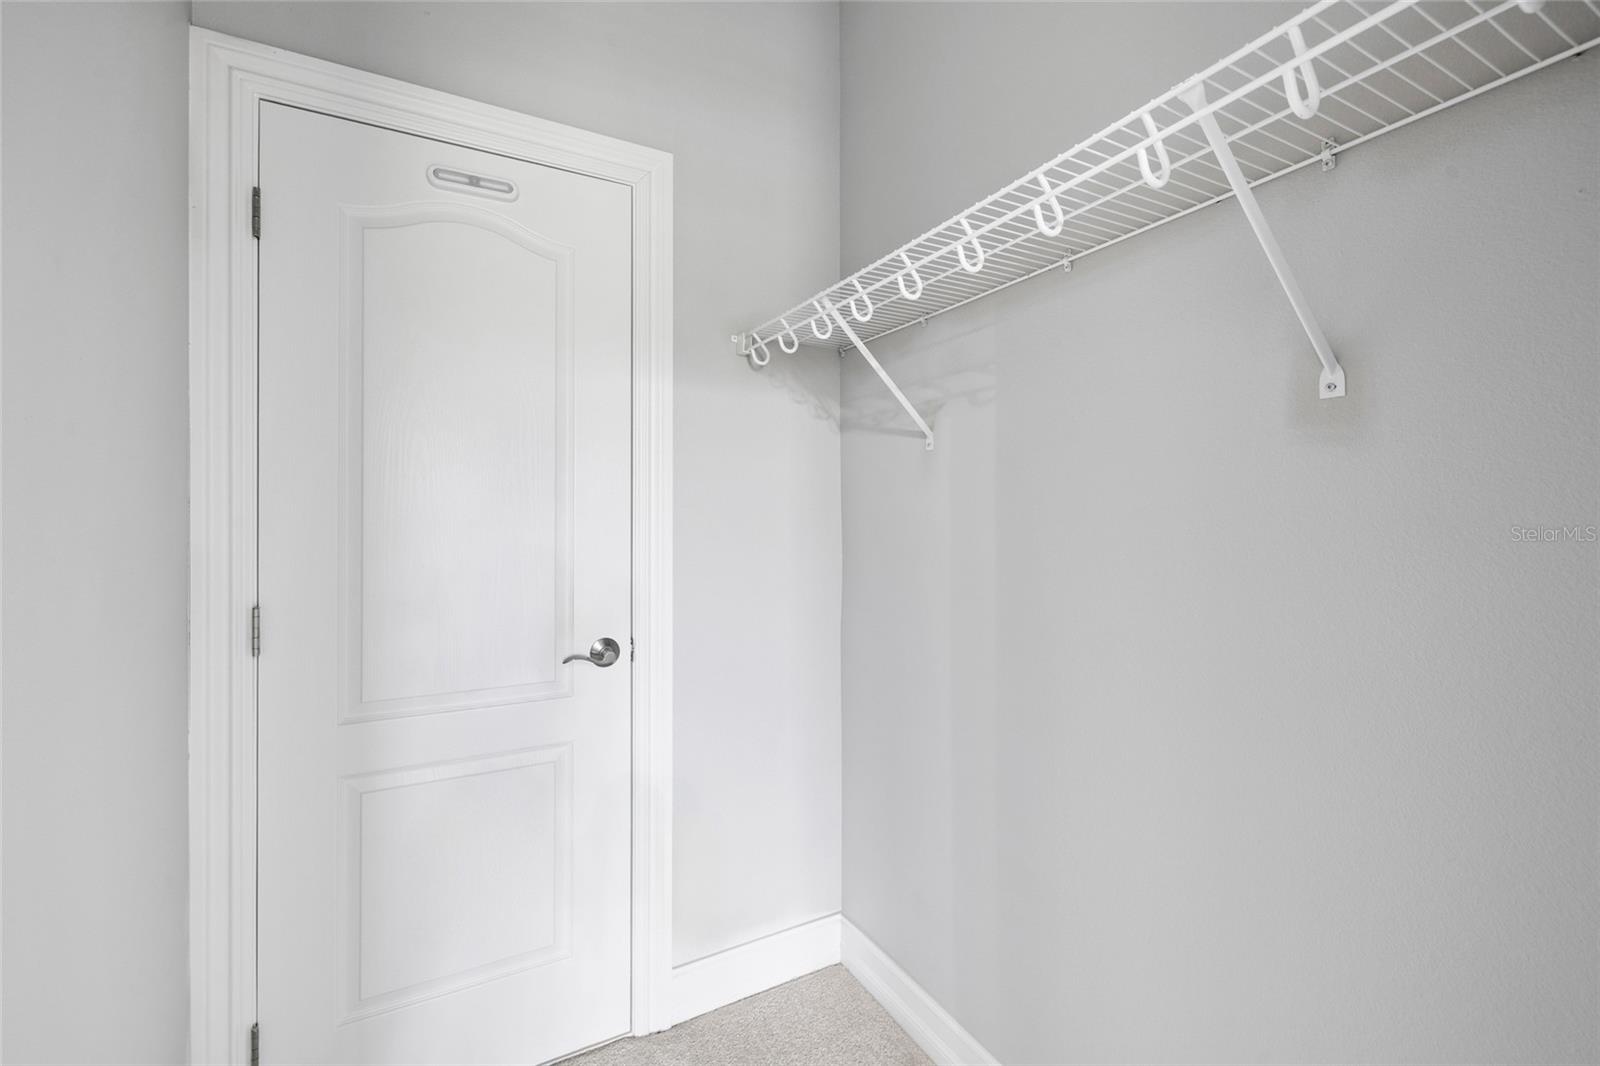
- Walk-in closets
- Window treatments
- Dishwasher
- Electric water heater
- Microwave
- Range
- Refrigerator
- Carpet flooring
- Hardwood flooring
- Central air conditioning
- Central heating
- Shingle roof
- Slab foundation
- Block construction
- Stucco construction
- Two stories
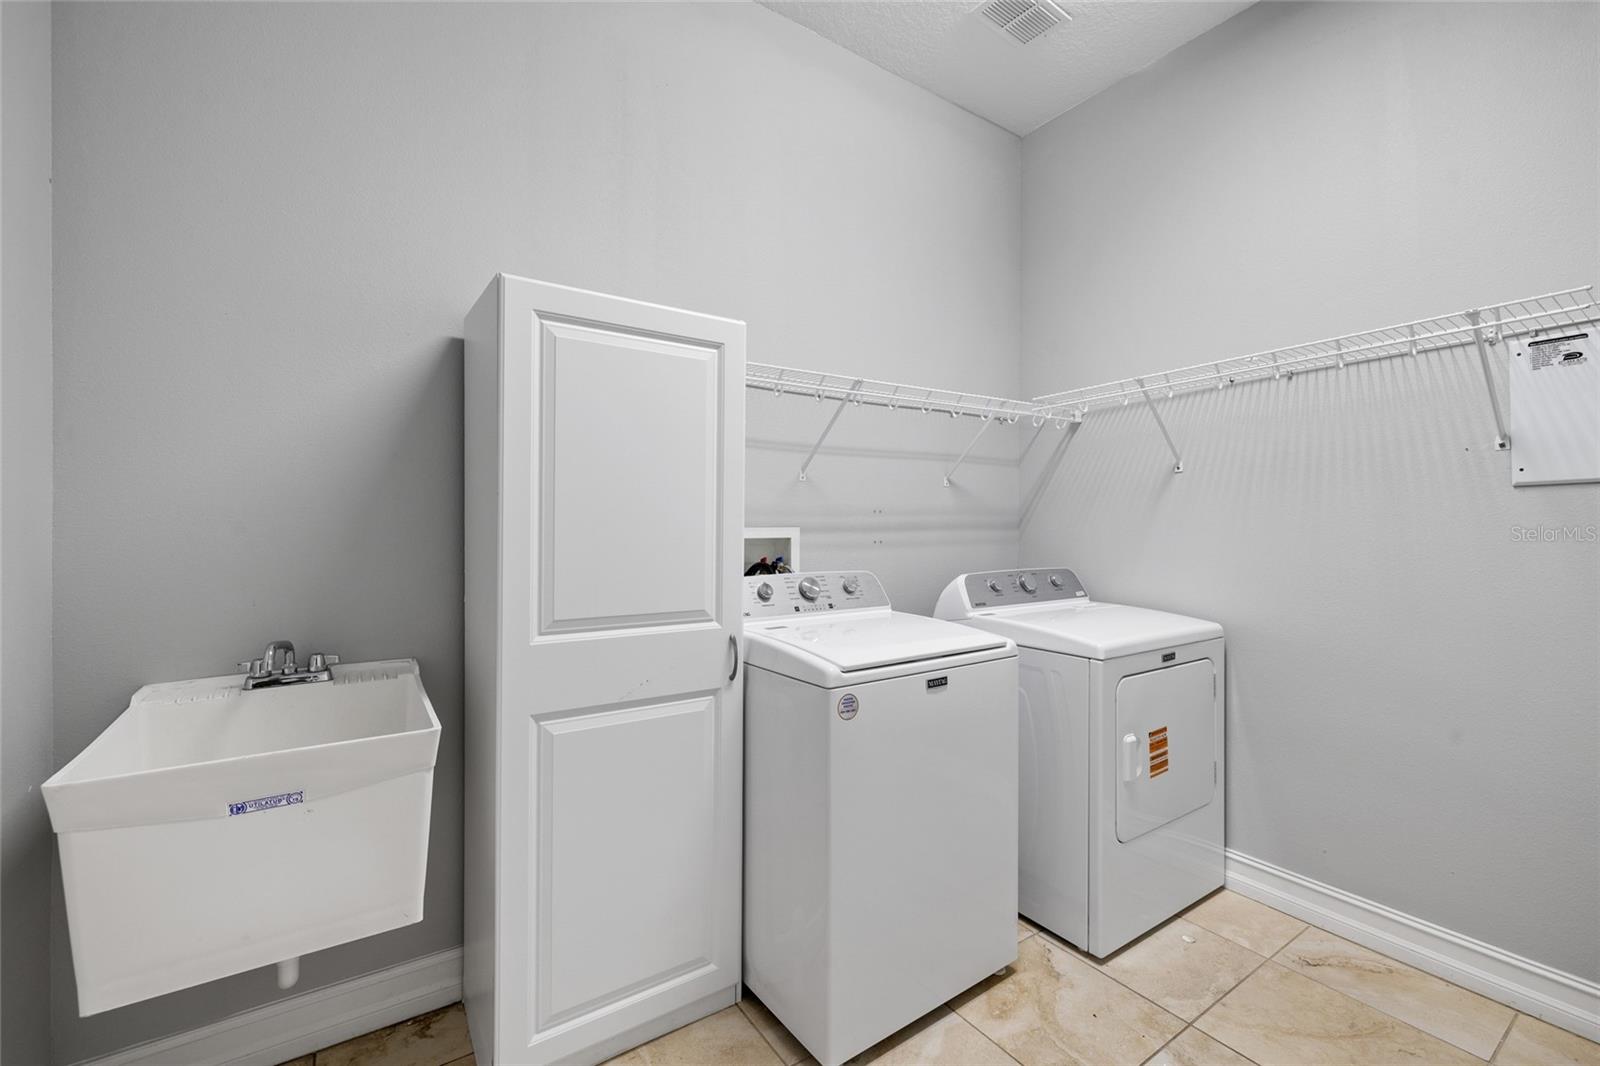
- Inside laundry
- Laundry room
- Broadband internet available
- Cable available
- Electricity connected
- Natural gas connected
- Public utilities
- Underground utilities
- Water connected
- Security system
- Smoke detectors
- Garage
- Granite countertops
The market for homes like this
Single-family homes with 4 bedrooms in Fishhawk RanchFish Hawk, as its listings describe it
Price and time on market
Cost of ownership
Living in Fish Hawk
Fish Hawk homes sold for a median of $550,000 in the 12 months to Oct. 11, 2026.
387 salesThat's 1.6% below the median for the 12 months before, $559,000.
387 sales this year · 362 sales the prior yearSingle-family detached homes made up 315 of the 387 sales in the same 12 months, at a median of $605,000.
315 of 387 salesLocation
5914 SHELL RIDGE DR, LITHIA, FL 33547
Nearby homes for sale in Lithia
- 4 bed, 2.5 bath single-family home2,318 sq ft · $675,000Lithia 33547 · Listed by LPT REALTY, LLC
- 5 bed, 4 bath single-family home3,236 sq ft · $675,000Lithia 33547 · Listed by CORCORAN DWELLINGS
- 5 bed, 4 bath single-family home3,500 sq ft · $672,000Lithia 33547 · Listed by WESTON GROUP
- 4 bed, 3.5 bath single-family home3,070 sq ft · $669,000Lithia 33547 · Listed by SIGNATURE REALTY ASSOCIATES
- 3 bed, 3 bath single-family home2,852 sq ft · $719,900Lithia 33547 · Listed by LPT REALTY, LLC
- 5 bed, 4.5 bath single-family home3,852 sq ft · $725,000Lithia 33547 · Listed by M SIX REALTY POWERED BY SELLSTATE
Based on information from Stellar MLS® for the period May 4, 2007 through October 11, 2026.


Listings courtesy of Stellar MLS as distributed by MLS GRID
HomeProp is a licensed Florida real estate brokerage (License CQ1055163). Regulated by the Florida Real Estate Commission (FREC), 400 W Robinson St, Orlando, FL 32801. All information deemed reliable but not guaranteed.