6104 Parkset Dr
Listed at $218 per sq ft. Median for single-family homes with 4 bedrooms in Fishhawk Ranch sold in the last 12 months: $219 per sq ft.
115 sales · Stellar MLS, credited belowWhat stands out about this home
About this property
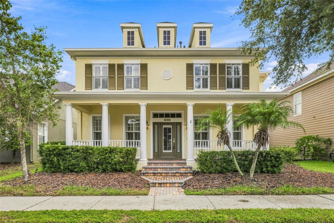
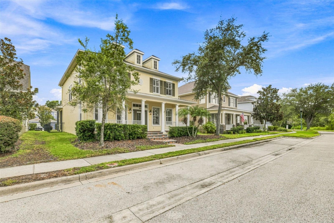
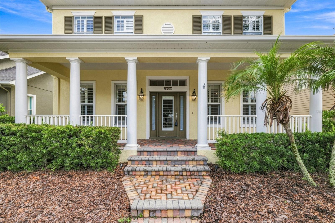
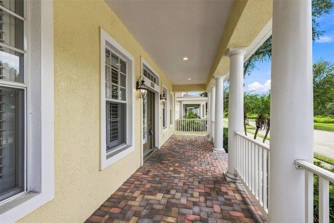
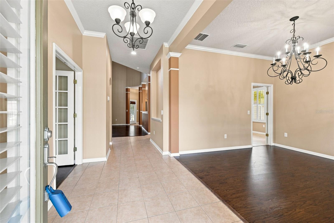
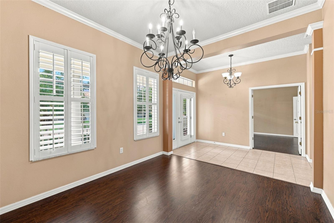
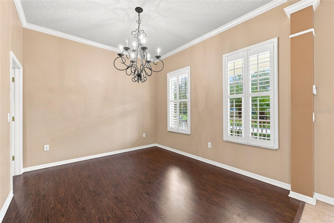
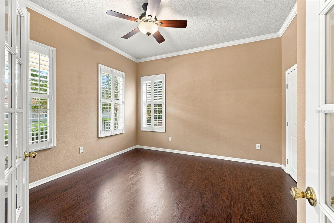
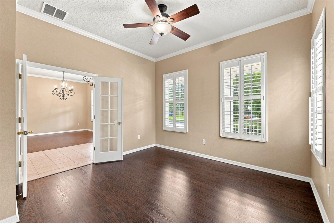
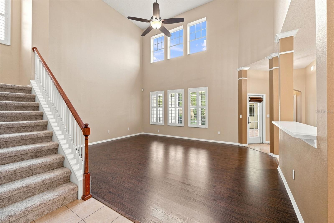
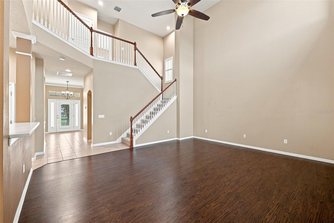
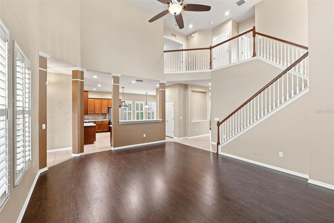
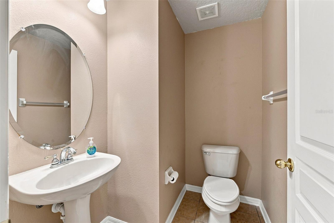
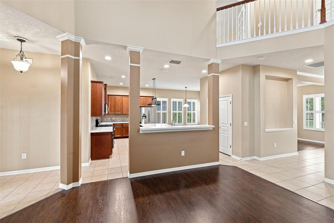
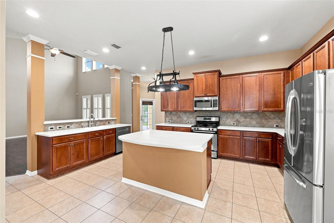
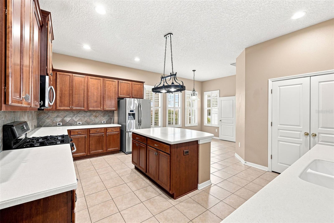
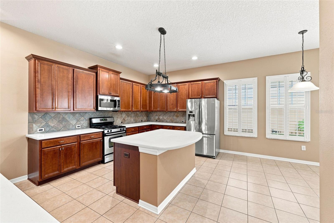
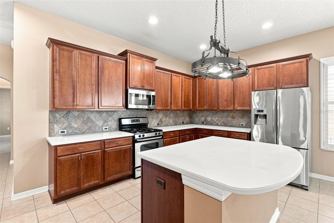
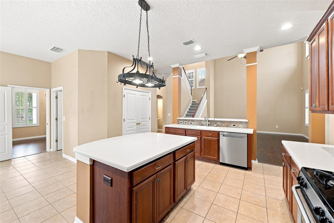
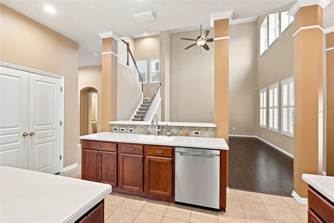
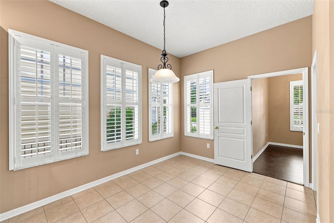
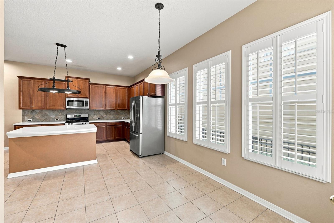
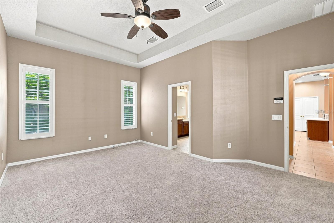
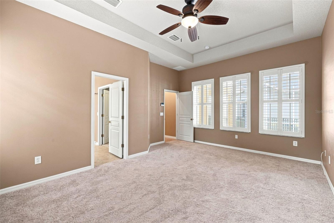
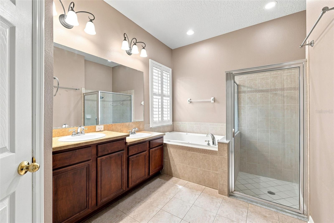
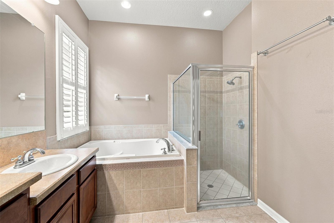
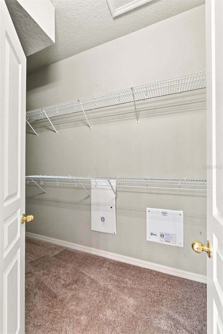
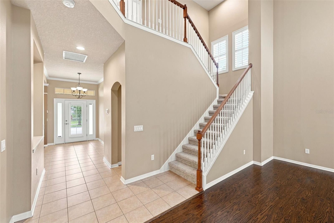
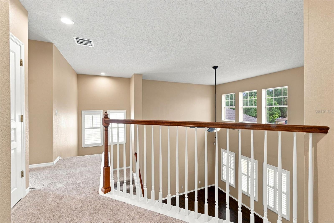
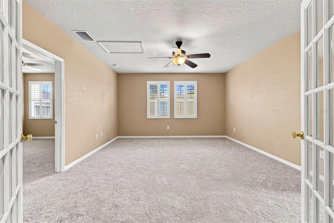
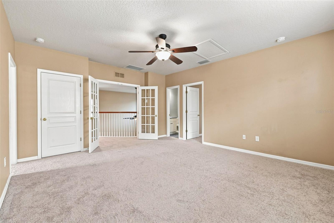
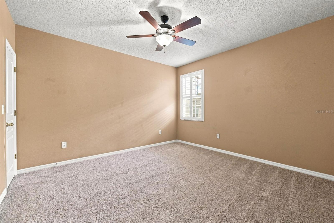
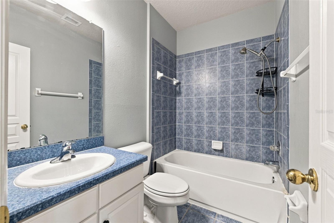
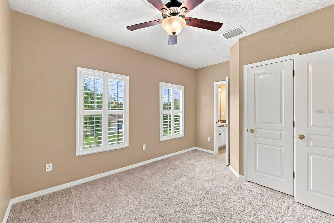
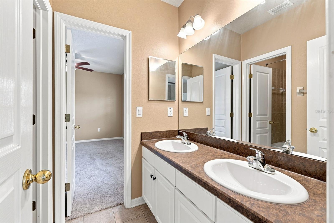
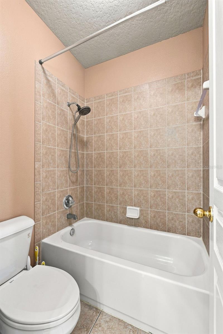
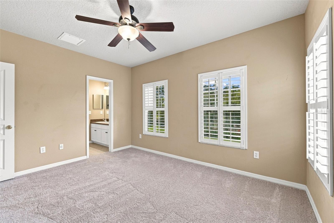
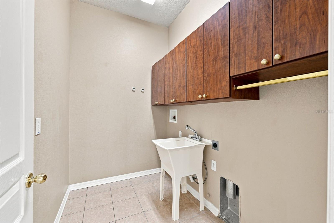
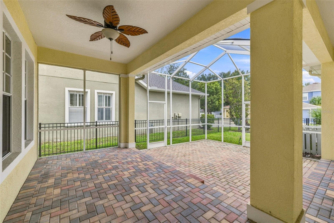
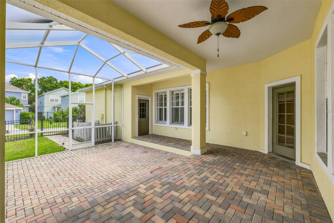
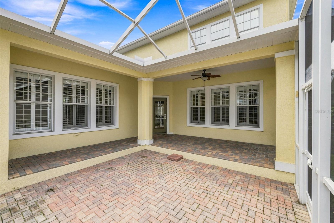
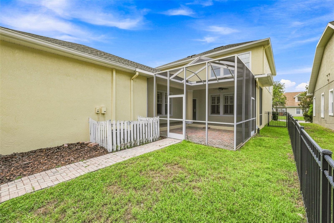
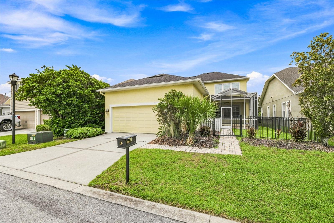
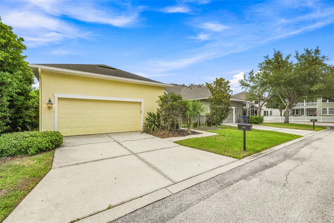
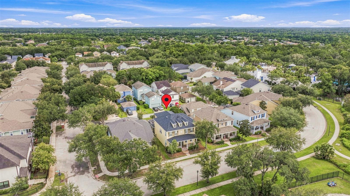
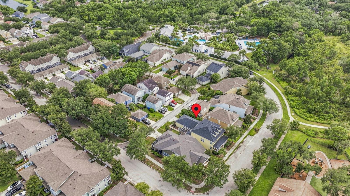
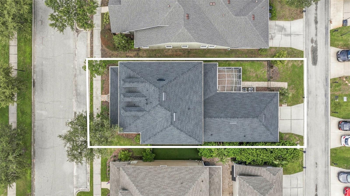
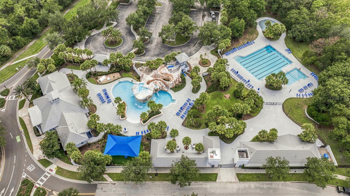
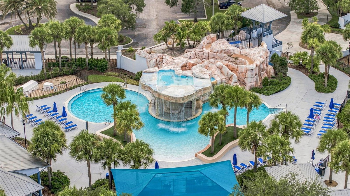
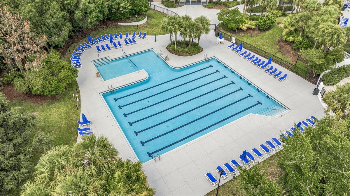
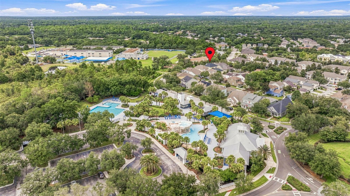
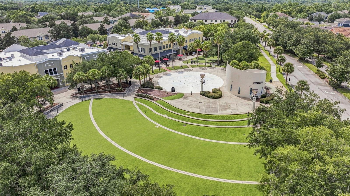
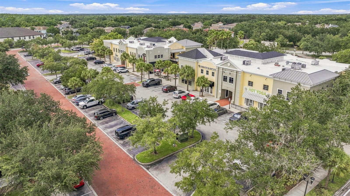
Amazing Location in Garden District w/Off street Parking in Front! Brand new Roof! David Weekley Sparta Floor Plan offers Paver Entry w/Covered Front Porch! Plantation Shutters throughout, very classy! Formal Dining Room has Crown Molding w/direct access to Kitchen! Office w/French Doors also has Crown Molding! Guest Half Bath, Great Room with soaring 2-story ceiling & Windows you will Love! Kitchen is massive with ample Counters & Cabinetry, Center Island! Natural Gas Stove, Refrigerator, Dishwasher and Microwave in Stainless Steel! Eating Space in Kitchen will handle a large table! Dedicated Laundry Room with Cabinetry and Laundry Sink with a Door! Primary Suite is on the 1st Floor with Tray Ceiling, windows with Plantation Shutters & En Suite Primary Bathroom! Dual Sinks, Garden Tub, Walk-in Shower and Large Walk-in Closet finish Suite! Upstairs you will find a Large Bonus room with French Doors that has a Bedroom and Full bath off the Bonus Room. There are 2 more Large-size Bedrooms with a Jack N Jill Bathroom designed to use the Dual Sink Vanity with a separate door to the Shower/Tub and Toilet. The Outdoor Living is very special with both Under Roof and Screened Paver Patio! Entertaining is easy with this home! The rear yard is fenced for your convenience! The Oversized 2 Car Garage offers additional space for storage! The Garden District offers a rear Alley entrance into your Garage and you are under Roof all the way to the house! Most Garden District homes have their guests park in their rear driveway and walk around or ring a doorbell back by the Garage! This home offers off-street parking, which is peace of mind! You are walking distance to the Aquatic Club and Park Square but not too close to hear the excitement!
Property details
All features →
- Private mailbox
- Sidewalk
- Cathedral ceilings
- Ceiling fans
- Eat-in kitchen
- High ceilings
- Primary bedroom main floor
- Solid surface counters
- Walk-in closets
- Window treatments
- Dishwasher
- Gas water heater
- Microwave
- Range
- Refrigerator
- Carpet flooring
- Laminate flooring
- Tile flooring
- Trees or woods view
- Central air conditioning
- Central heating
- Natural gas heating
- Shingle roof
- Block foundation
- Block construction
- Stucco construction
- Two stories
- Electric dryer hookup
- Gas dryer hookup
- Inside laundry
- Laundry room
- Broadband internet available
- Cable available
- Electricity available
- Natural gas available
- Natural gas connected
- Sewer connected
- Water connected
- Garage
The market for homes like this
Single-family homes with 4 bedrooms in Fishhawk RanchFish Hawk, as its listings describe it
Price and time on market
Cost of ownership
Living in Fish Hawk
Fish Hawk homes sold for a median of $550,000 in the 12 months to Oct. 11, 2026.
387 salesThat's 1.6% below the median for the 12 months before, $559,000.
387 sales this year · 362 sales the prior yearSingle-family detached homes made up 315 of the 387 sales in the same 12 months, at a median of $605,000.
315 of 387 salesLocation
6104 PARKSET DR, LITHIA, FL 33547
Nearby homes for sale in Lithia
- 5 bed, 4 bath single-family home3,500 sq ft · $672,000Lithia 33547 · Listed by WESTON GROUP
- 4 bed, 2.5 bath single-family home2,318 sq ft · $675,000Lithia 33547 · Listed by LPT REALTY, LLC
- 5 bed, 4 bath single-family home3,236 sq ft · $675,000Lithia 33547 · Listed by CORCORAN DWELLINGS
- 4 bed, 3.5 bath single-family home3,484 sq ft · $689,000Lithia 33547 · Listed by RE/MAX REALTY UNLIMITED
- 5 bed, 3 bath single-family home3,078 sq ft · $639,900Lithia 33547 · Listed by LPT REALTY, LLC
- 4 bed, 4 bath single-family home3,219 sq ft · $623,000Lithia 33547 · Listed by RE/MAX REALTY UNLIMITED
Based on information from Stellar MLS® for the period May 4, 2007 through October 11, 2026.


Listings courtesy of Stellar MLS as distributed by MLS GRID
HomeProp is a licensed Florida real estate brokerage (License CQ1055163). Regulated by the Florida Real Estate Commission (FREC), 400 W Robinson St, Orlando, FL 32801. All information deemed reliable but not guaranteed.