6501 Bridgecrest Dr
Listed at $241 per sq ft. Median for single-family homes with 4 bedrooms in Fishhawk Ranch sold in the last 12 months: $219 per sq ft.
115 sales · Stellar MLS, credited belowWhat stands out about this home
About this property
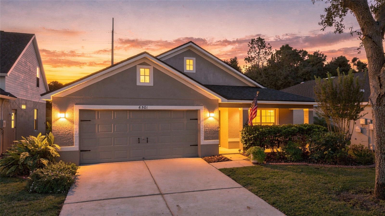
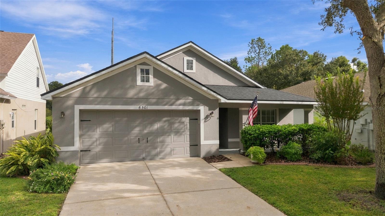
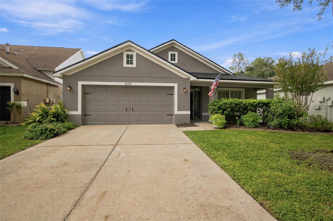
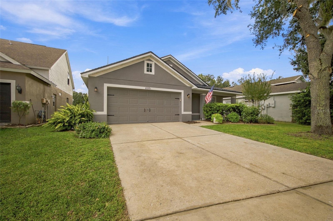
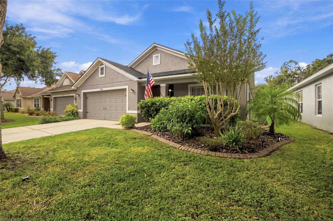
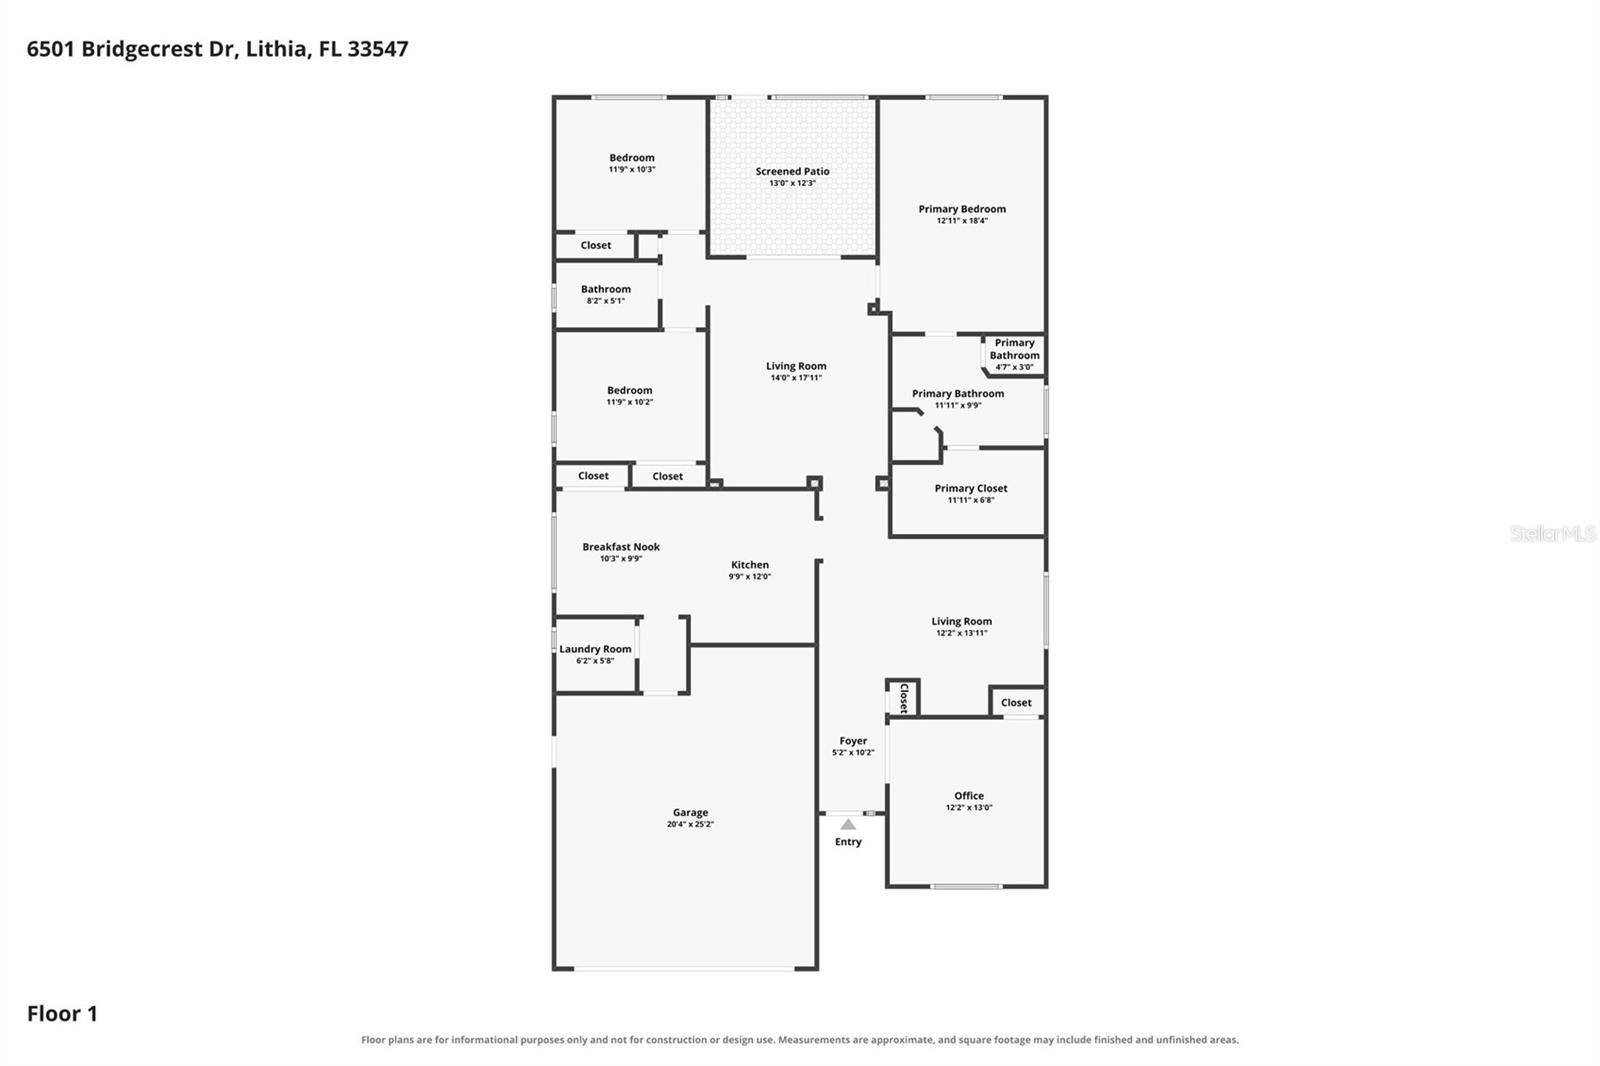
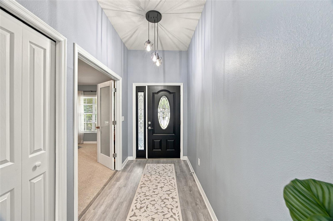
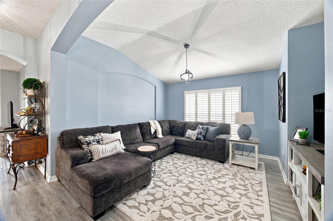
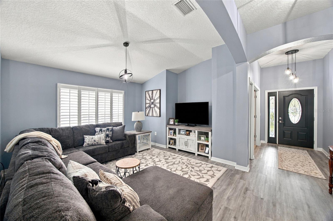
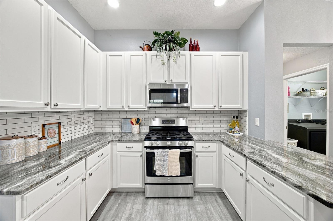
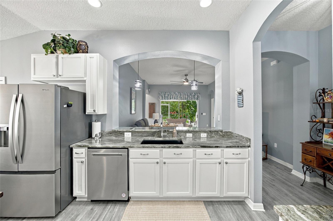
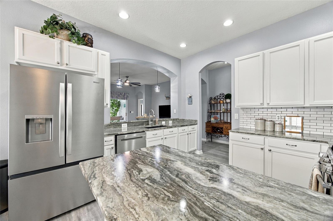
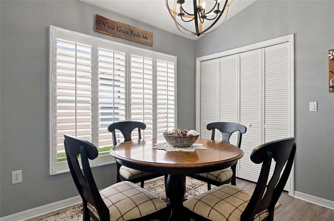
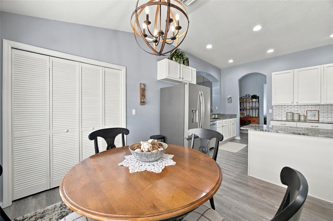
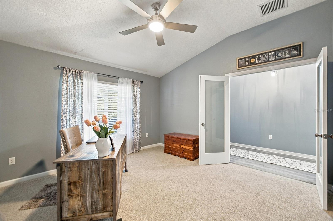
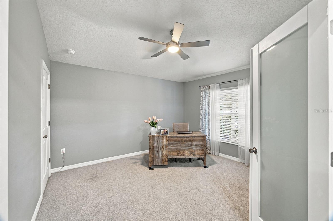
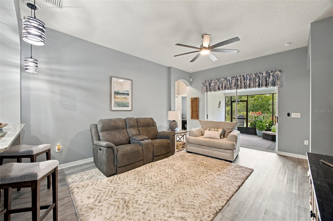
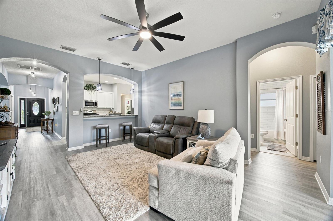
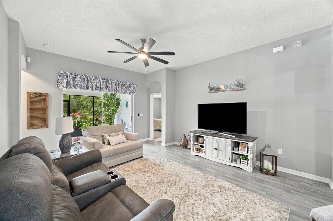
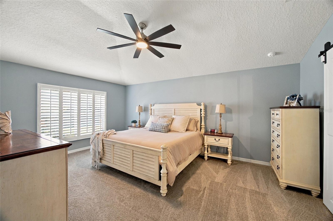
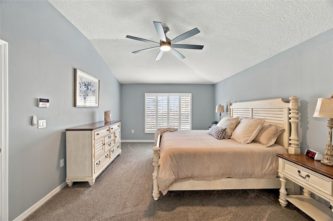
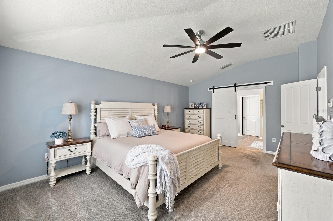
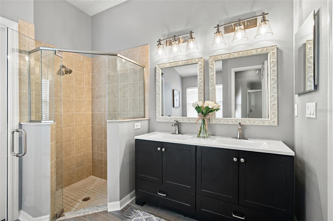
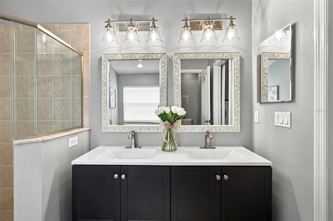
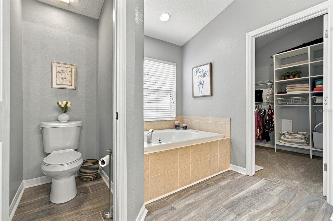
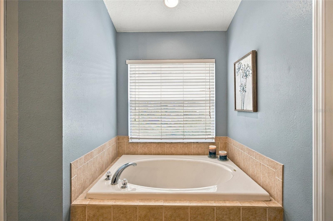
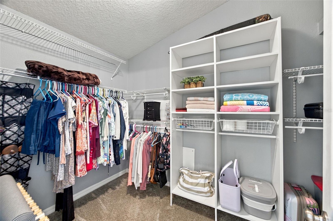
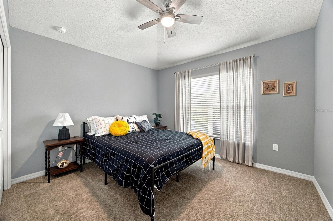
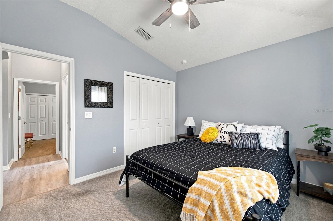
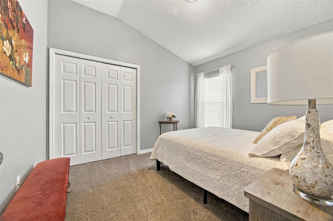
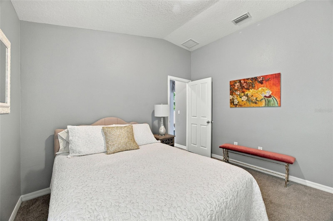
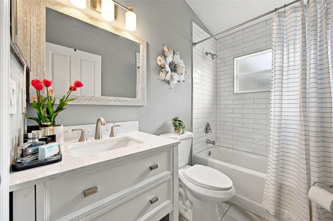
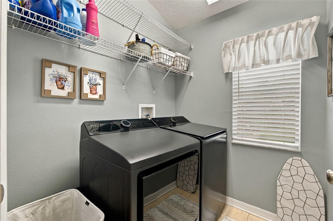
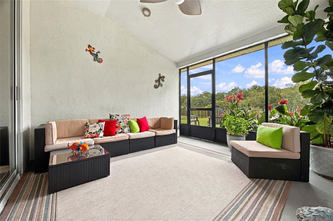
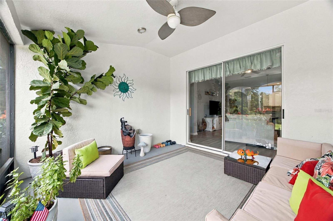
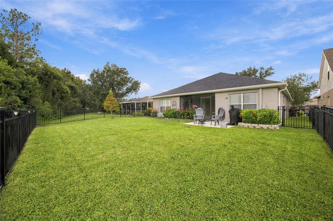
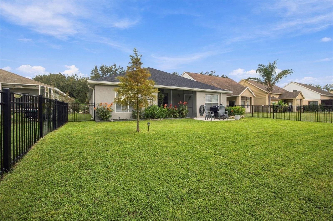
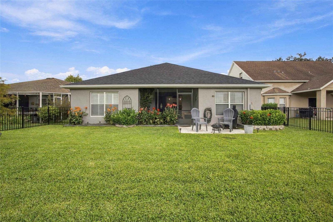
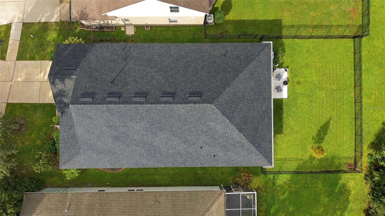
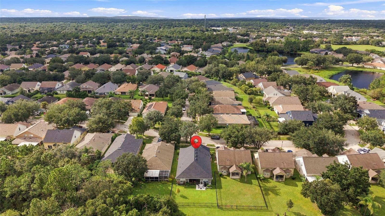
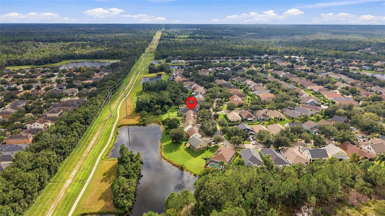
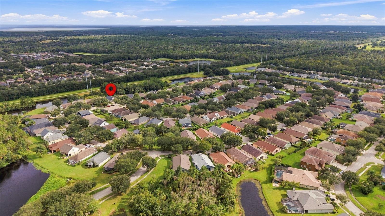
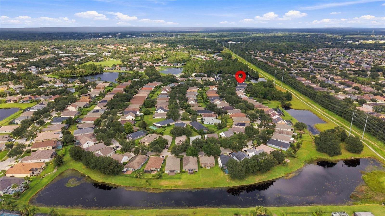
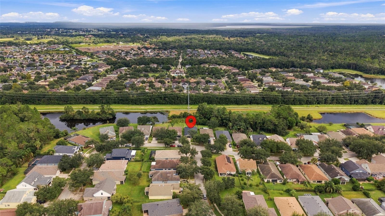
Welcome to 6501 Bridgecrest Drive, a beautifully updated and meticulously maintained 4-bedroom, 2-bath home located in the highly desirable FishHawk Ranch community of Lithia. Nestled on a quiet street and backing to a peaceful conservation area, this move-in-ready home offers privacy, beautiful natural surroundings, and a spacious open floor plan with high ceilings and abundant natural light. Major improvements include a new roof installed in January 2025, fresh interior paint throughout, all new carpet, new interior and exterior doors installed in 2024, updated lighting fixtures and ceiling fans, and new window coverings including plantation shutters in the kitchen area, living room, and primary bedroom. The updated kitchen features professionally refinished cabinetry, granite countertops, a new sink, faucet and disposal, stainless steel appliances, and a gas range. The home also offers a comfortable breakfast area and breakfast bar overlooking the family room, creating a bright and functional space for everyday living and entertaining. Both bathrooms have been beautifully upgraded with new vanities, fixtures, lighting, mirrors, floor tile, shower trim, and comfort-height toilets. The guest bathroom received a complete makeover with a new tub and subway tile surround. The spacious primary suite features vaulted ceilings, plantation shutters, a stylish barn door leading to the en-suite bath, dual sinks, a walk-in shower, separate soaking tub, and a large walk-in closet. Step outside to the impressive screened and covered lanai, updated in 2024 with new framing, screens, screen door, lighting, ceiling fan, and an epoxy-painted floor. Just beyond the lanai is an additional outdoor patio, ideal for grilling, entertaining, or relaxing while enjoying the conservation views and fully fenced backyard.
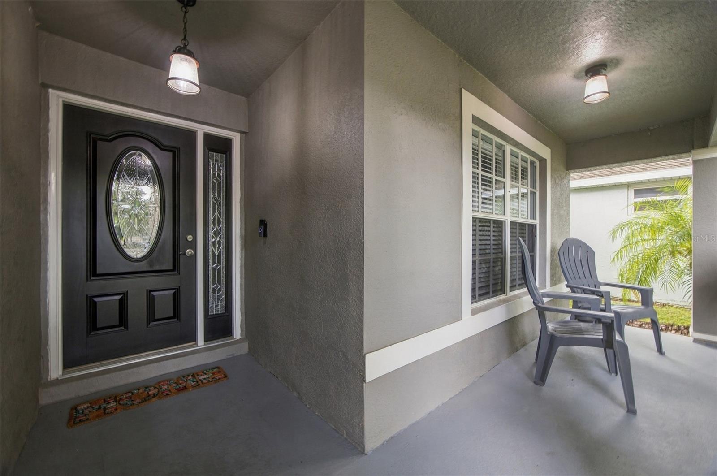
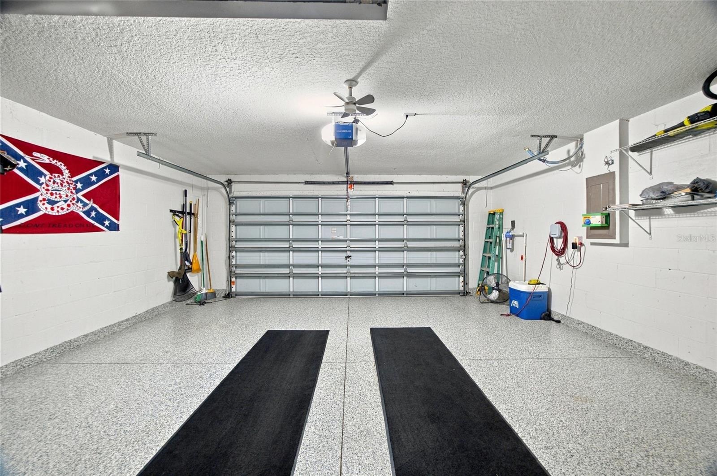
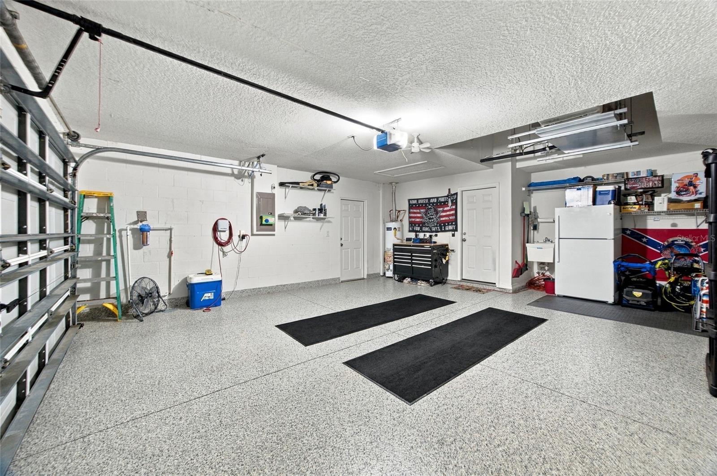
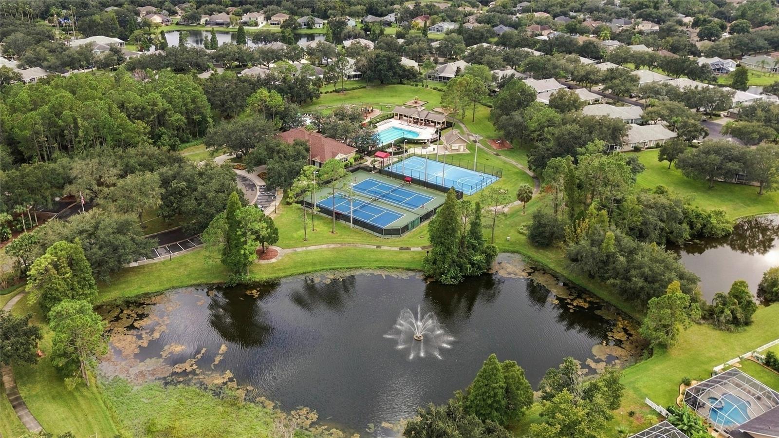
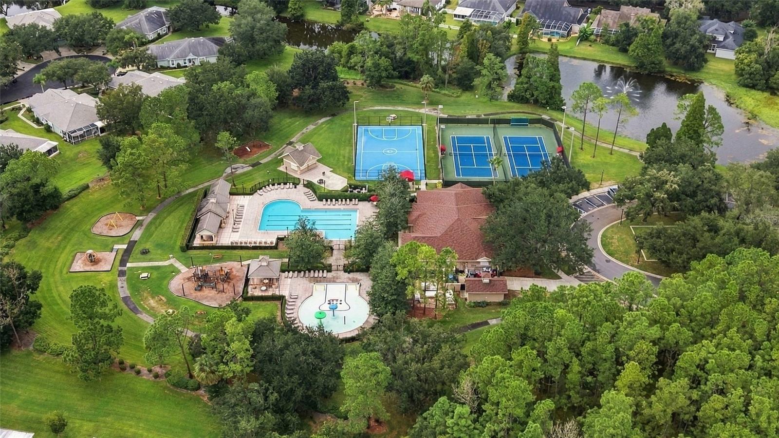
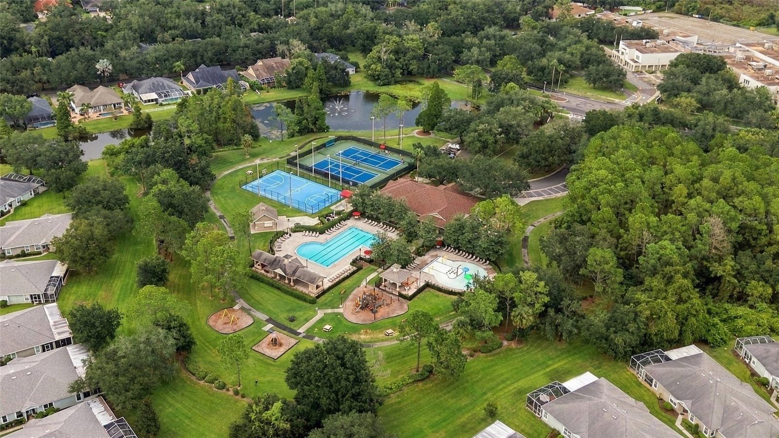
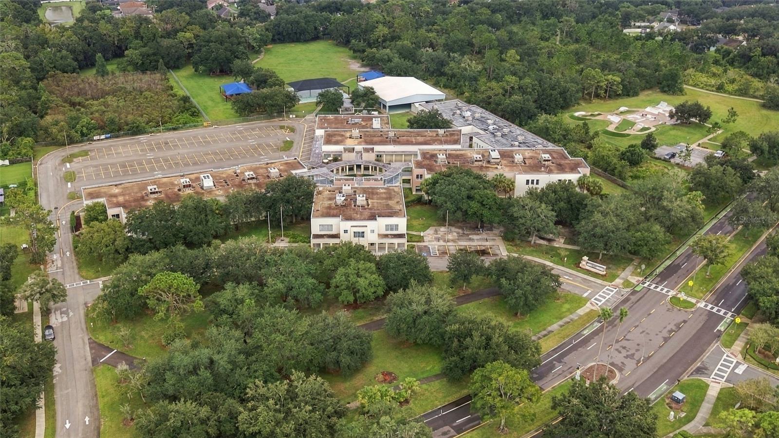
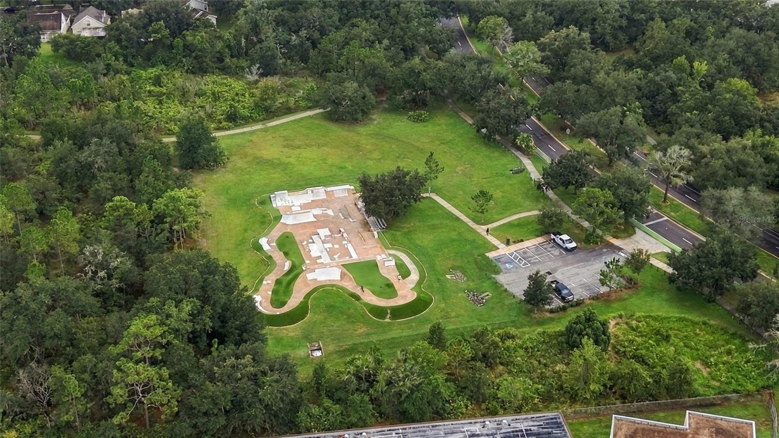
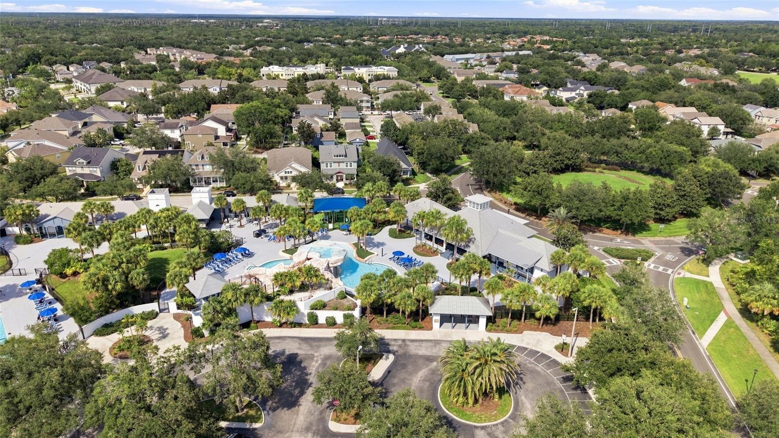
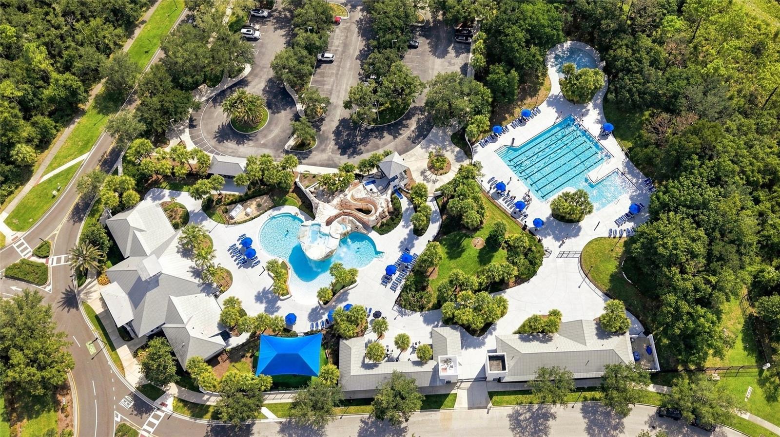
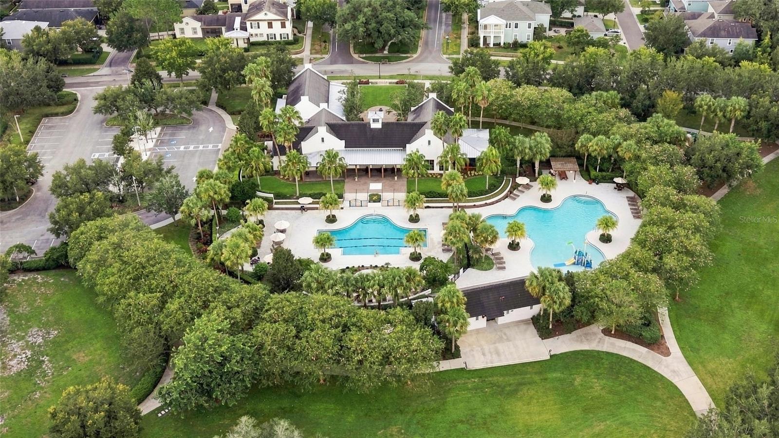
The exterior has been thoughtfully improved with updated landscaping, brick planters, professionally maintained lawn, full irrigation system with Rain Bird controller, reclaimed-water connection, and additional backyard irrigation. The garage has been freshly painted and features a professionally epoxied floor along with a wall-mounted utility sink. Additional upgrades include a whole-home incoming water filter and a Ring camera at the front entry. FishHawk Ranch offers an exceptional lifestyle with community pools, fitness facilities, parks, playgrounds, walking and biking trails, recreation areas, and convenient access to shopping, dining, Publix, and area schools. Pride of ownership is evident throughout this thoughtfully cared-for home. Schedule your private showing today!
Property details
All features →
- Sidewalk
- Built-in features
- Ceiling fans
- Central vaccum
- High ceilings
- Open floorplan
- Primary bedroom main floor
- Thermostat
- Tray ceilings
- Walk-in closets
- Window treatments
- Dishwasher
- Microwave
- Range
- Refrigerator
- Carpet flooring
- Tile flooring
- Central air conditioning
- Central heating
- Shingle roof
- Slab foundation
- Block construction
- Single story
- Inside laundry
- Public utilities
- Garage
- Granite countertops
- Stainless steel appliances
The market for homes like this
Single-family homes with 4 bedrooms in Fishhawk RanchFish Hawk, as its listings describe it
Price and time on market
Cost of ownership
Living in Fish Hawk
Fish Hawk homes sold for a median of $550,000 in the 12 months to Oct. 11, 2026.
387 salesThat's 1.6% below the median for the 12 months before, $559,000.
387 sales this year · 362 sales the prior yearSingle-family detached homes made up 315 of the 387 sales in the same 12 months, at a median of $605,000.
315 of 387 salesLocation
6501 BRIDGECREST DR, LITHIA, FL 33547
Nearby homes for sale in Lithia
- 4 bed, 2.5 bath single-family home2,560 sq ft · $475,000Lithia 33547 · Listed by RE/MAX REALTY UNLIMITED
- 4 bed, 2.5 bath single-family home2,810 sq ft · $474,999Lithia 33547 · Listed by AGILE GROUP REALTY
- 4 bed, 2.5 bath single-family home2,170 sq ft · $474,900Lithia 33547 · Listed by HOMECOIN.COM
- 4 bed, 3 bath single-family home2,498 sq ft · $479,900Lithia 33547 · Listed by KELLER WILLIAMS REALTY SMART 1
- 5 bed, 2.5 bath single-family home2,608 sq ft · $465,000Lithia 33547 · Listed by TFP FLORIDA REALTY LLC
- 4 bed, 2.5 bath single-family home2,176 sq ft · $495,000Lithia 33547 · Listed by REDFIN CORPORATION
Based on information from Stellar MLS® for the period May 4, 2007 through October 11, 2026.


Listings courtesy of Stellar MLS as distributed by MLS GRID
HomeProp is a licensed Florida real estate brokerage (License CQ1055163). Regulated by the Florida Real Estate Commission (FREC), 400 W Robinson St, Orlando, FL 32801. All information deemed reliable but not guaranteed.