15110 Heronglen Dr
Listed at $186 per sq ft. Median for single-family homes with 4 bedrooms in Fishhawk Ranch sold in the last 12 months: $219 per sq ft.
115 sales · Stellar MLS, credited belowWhat stands out about this home
About this property
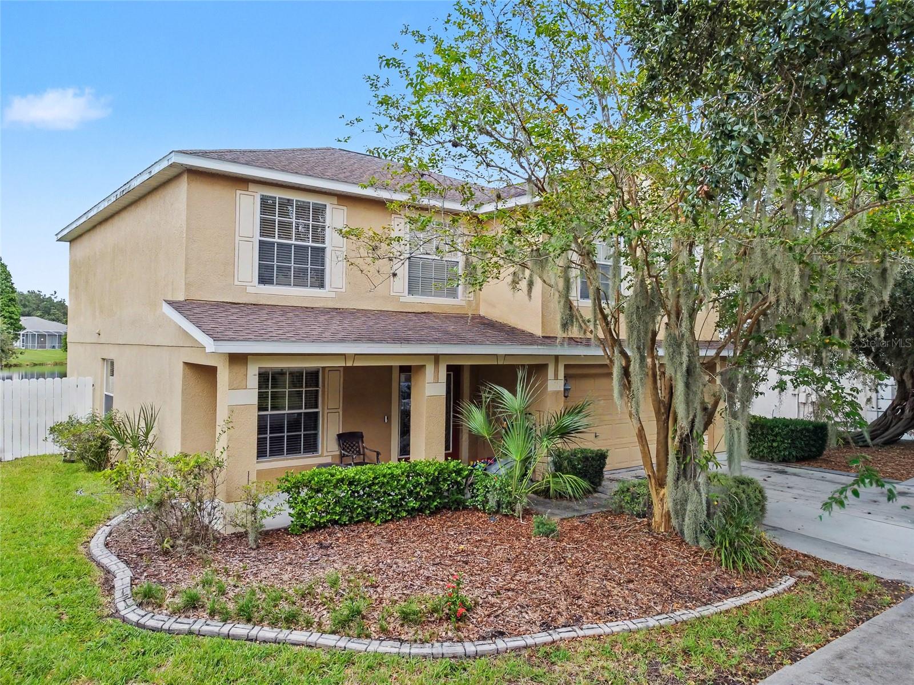
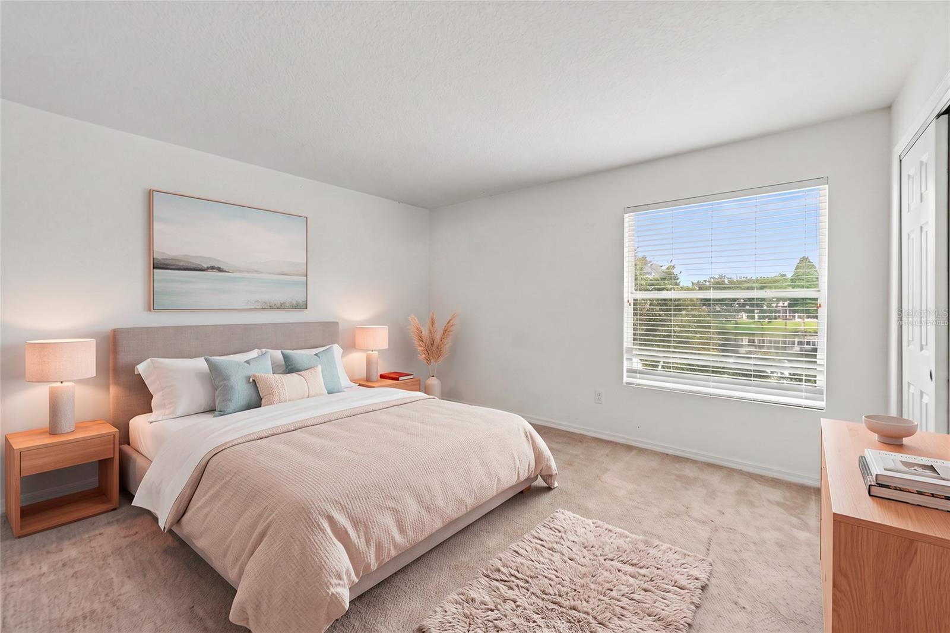
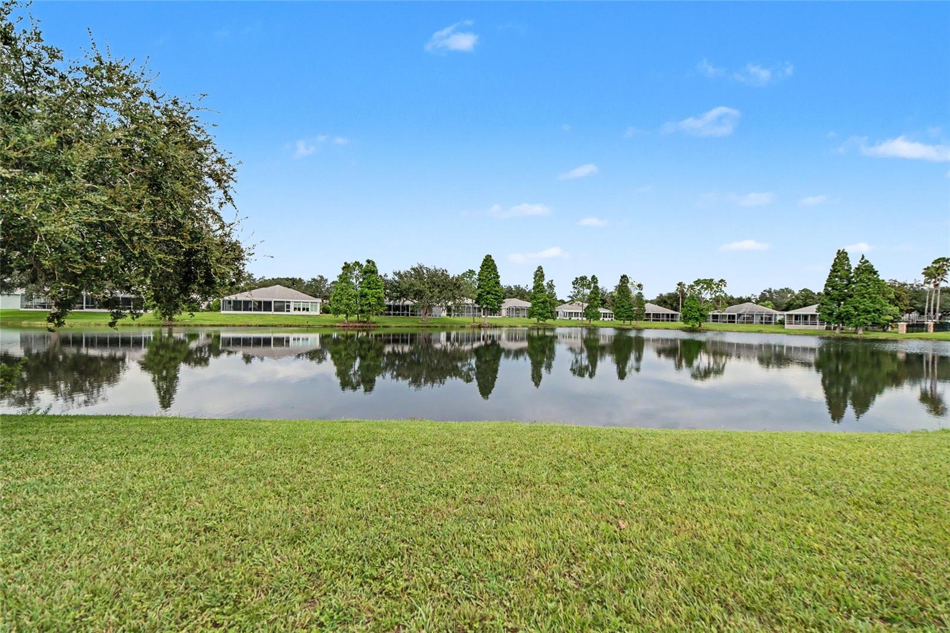
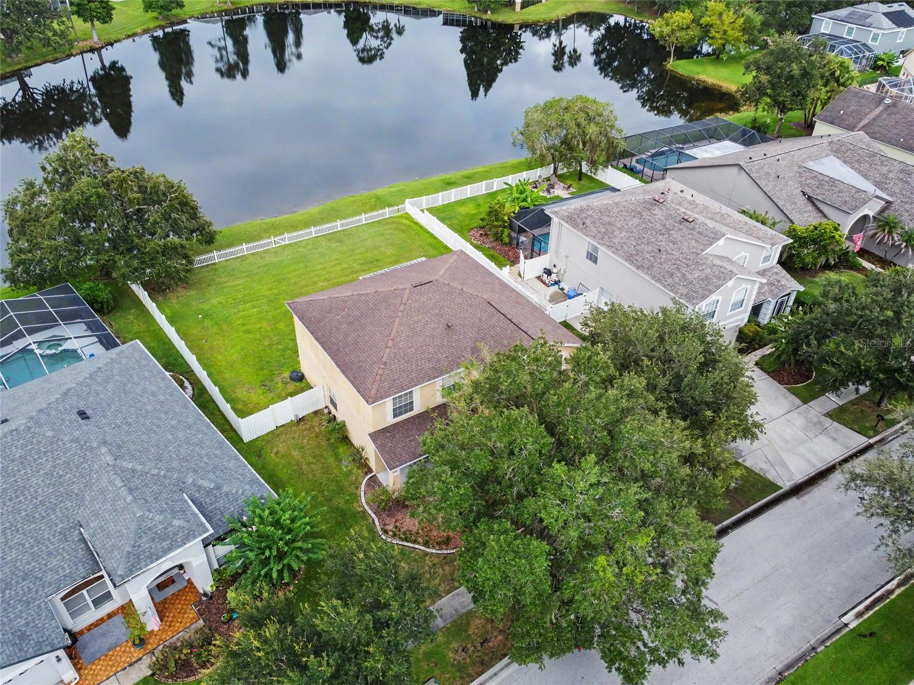
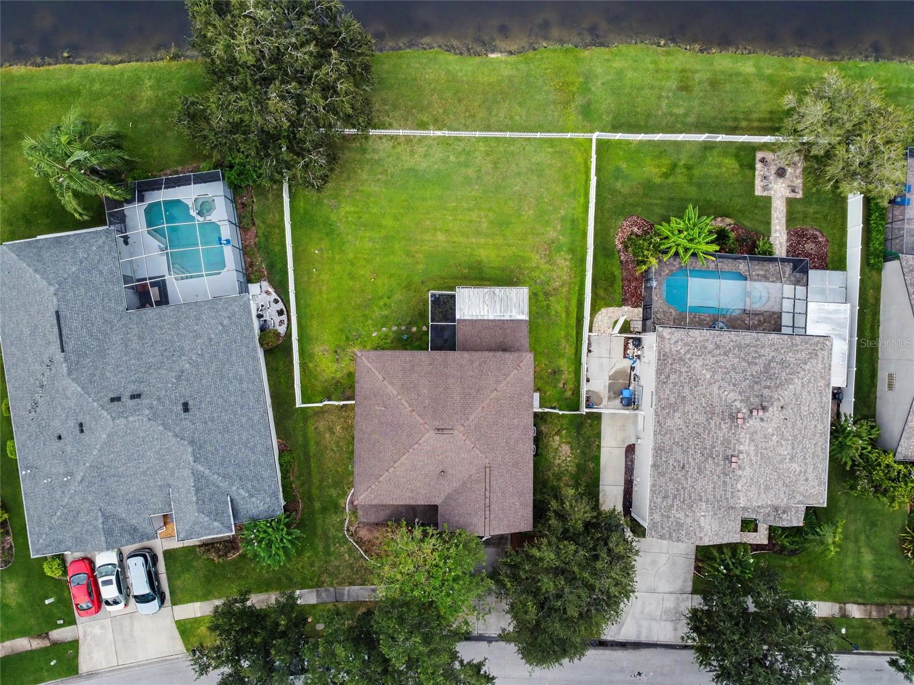
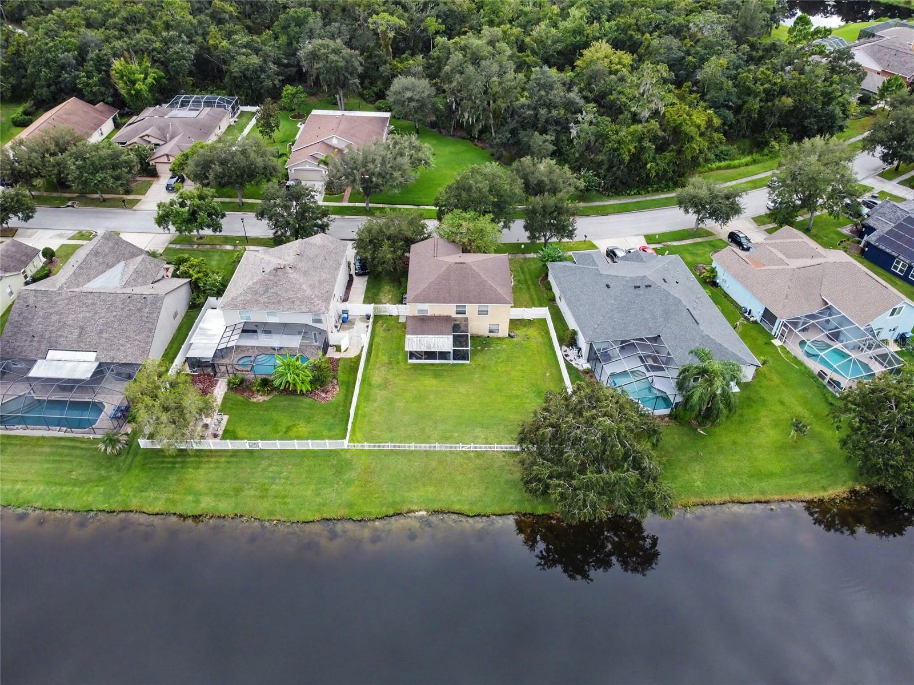
Virtually Staged. Welcome to FishHawk Ranch, one of Hillsborough County’s most sought-after master-planned communities, where this spacious 4-bedroom, 2.5-bath, two-story home is perfectly positioned on an oversized pond homesite with peaceful water views and no backyard neighbors. Located in the highly desirable Bevis Elementary School district, this home combines privacy, generous living spaces and access to an exceptional resort-style community lifestyle.
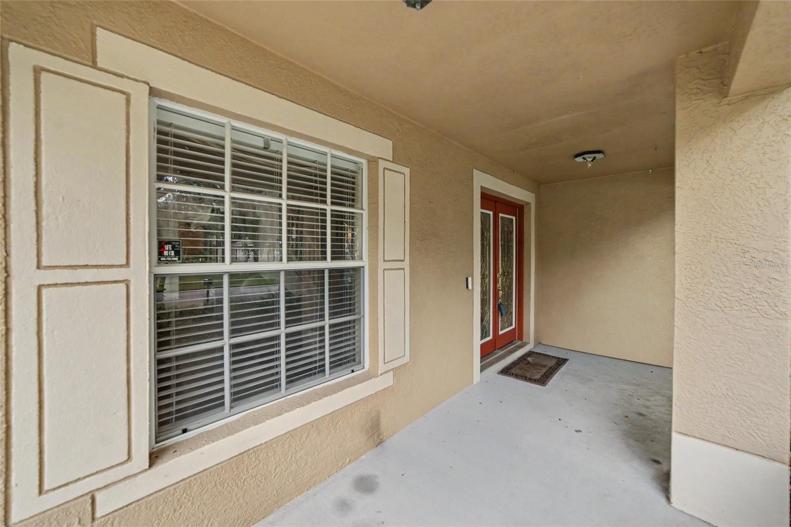
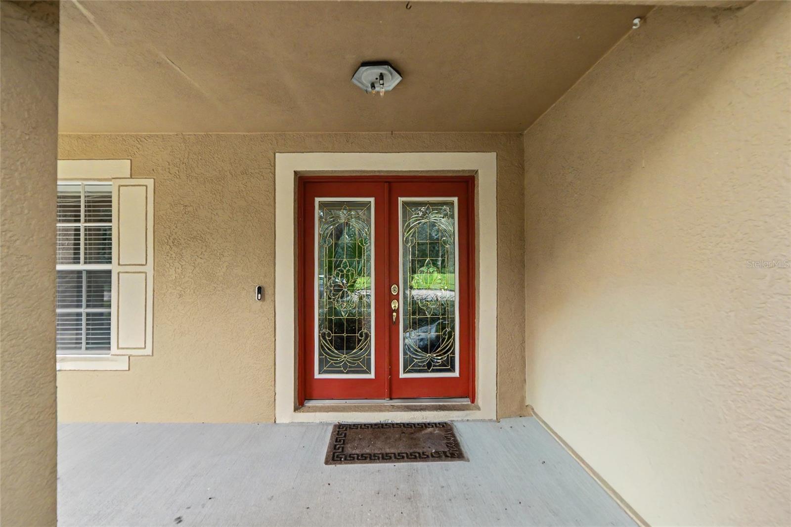
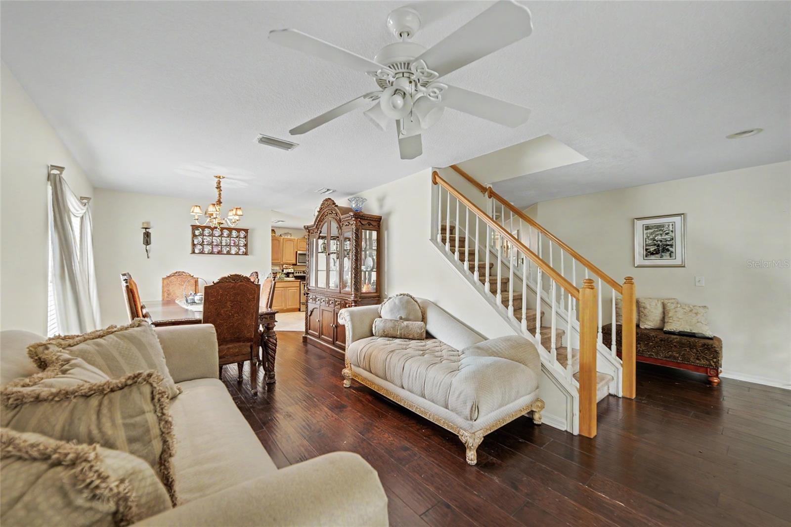
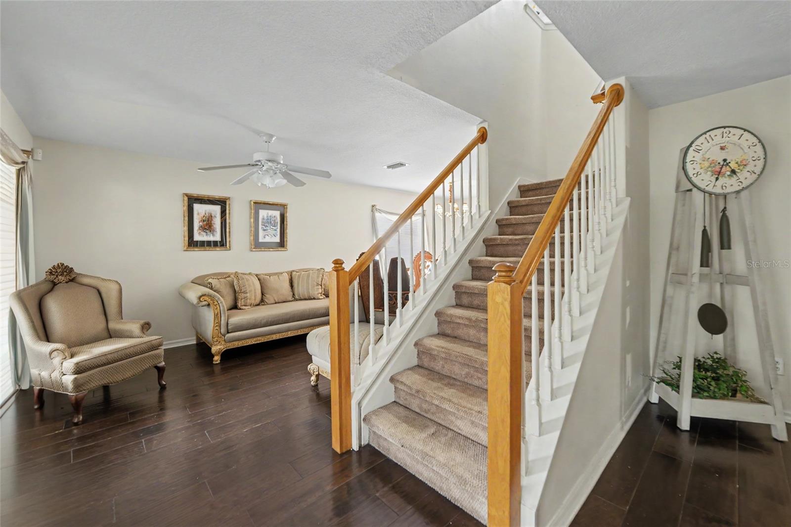
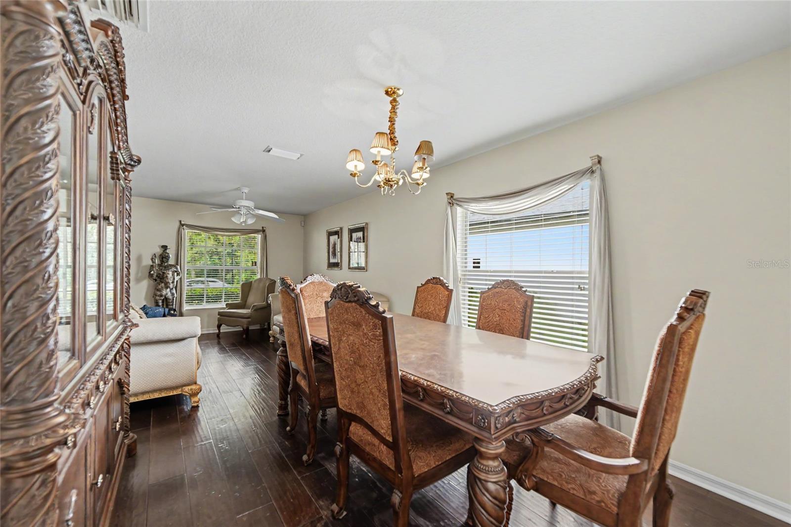
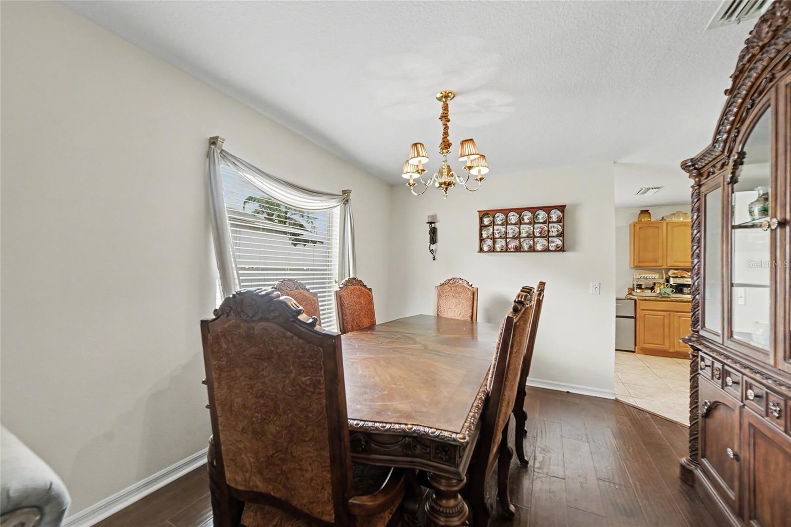
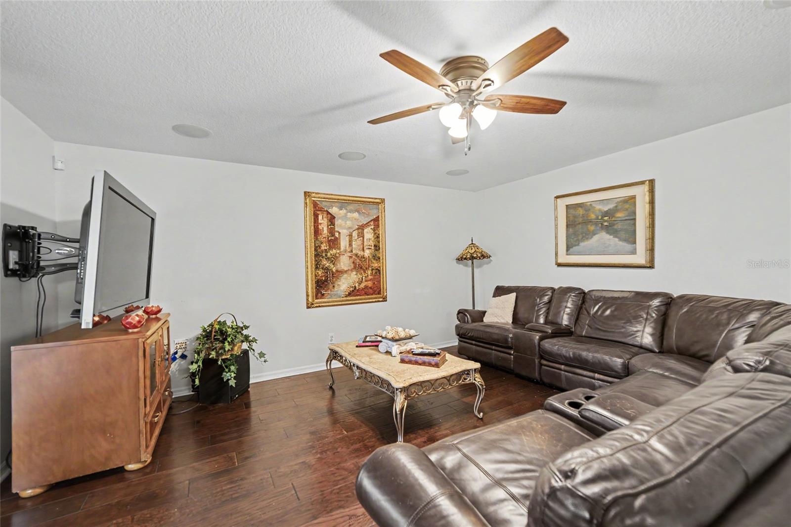
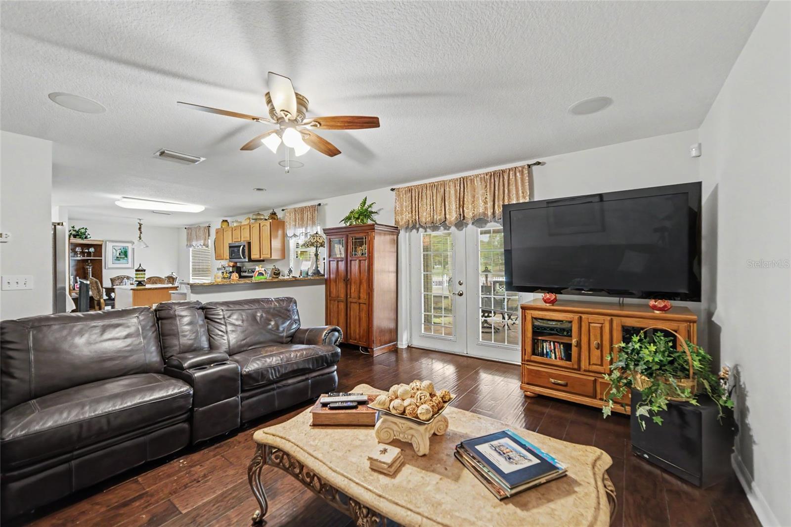
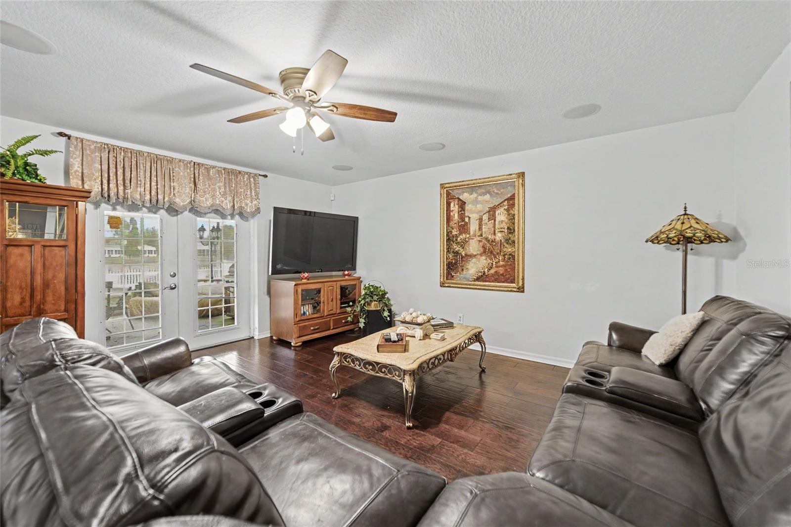
Step through the double leaded-glass front door into a functional floor plan designed for both everyday living and entertaining. The main level features formal living and dining spaces, along with an inviting family room accented by handsome wood flooring and peaceful views of the backyard and pond.
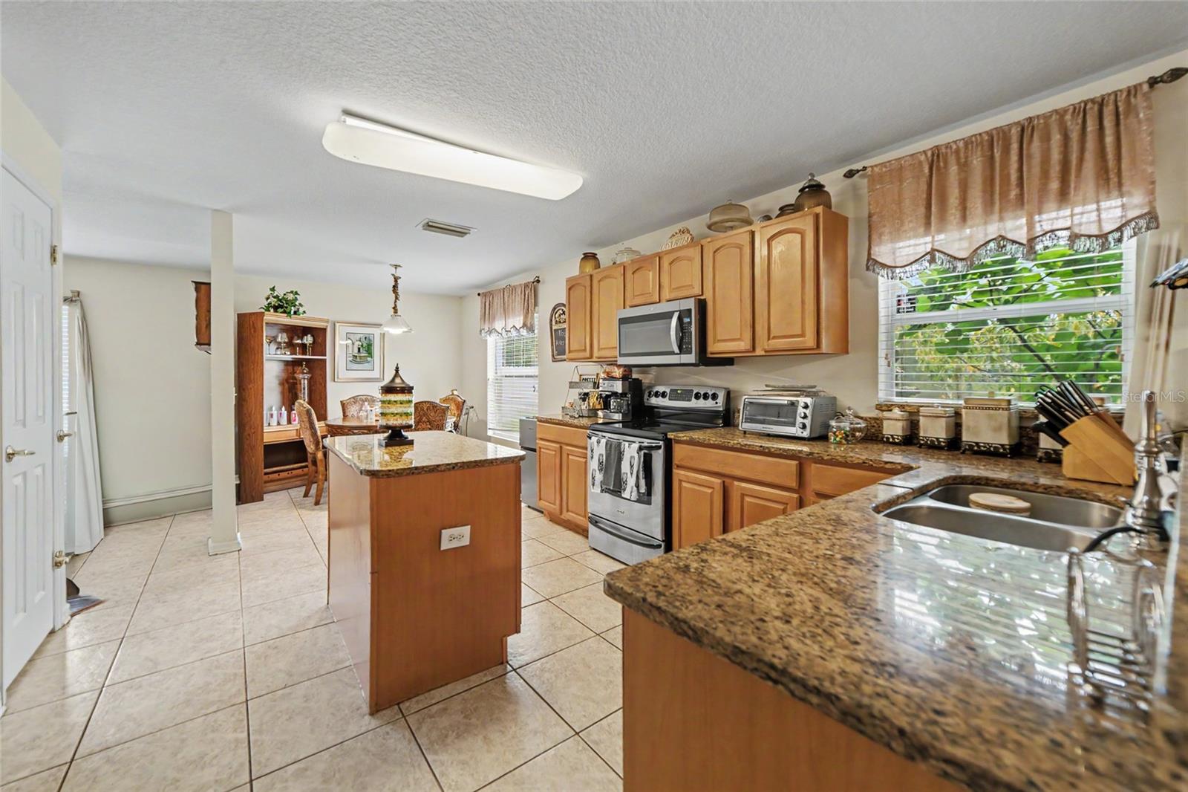
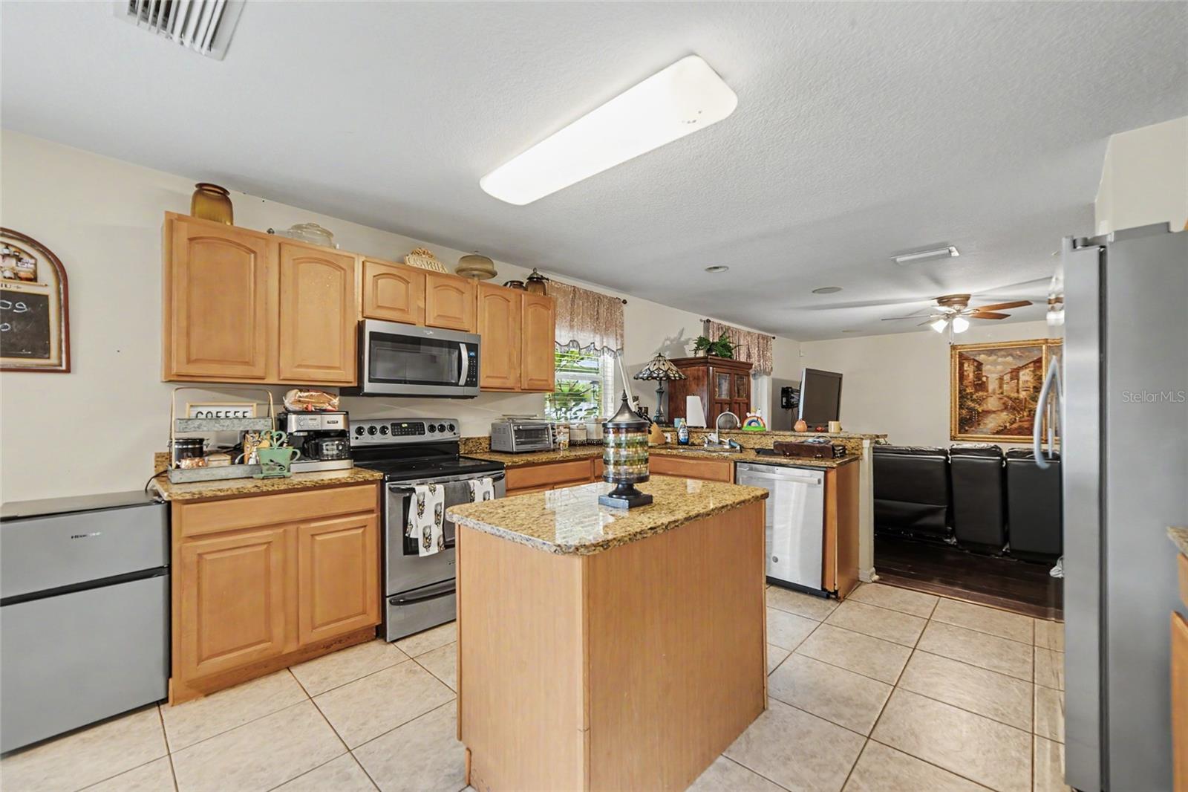
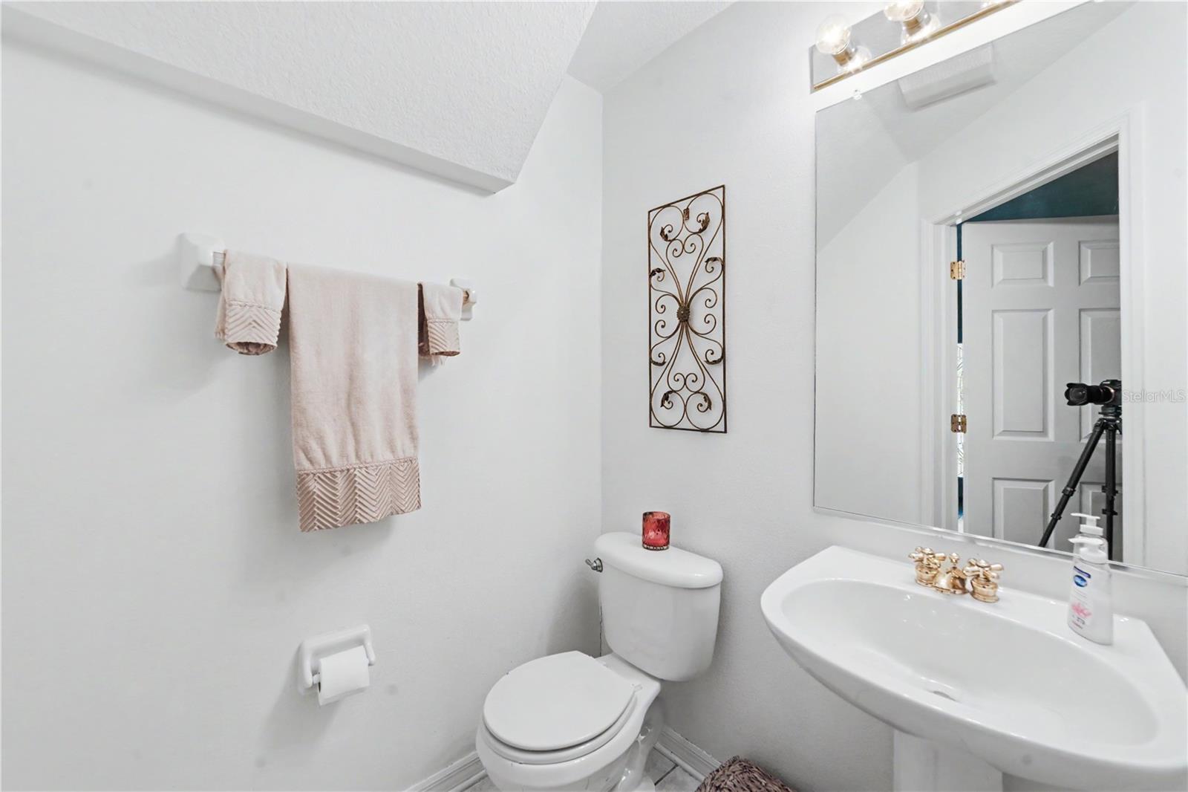
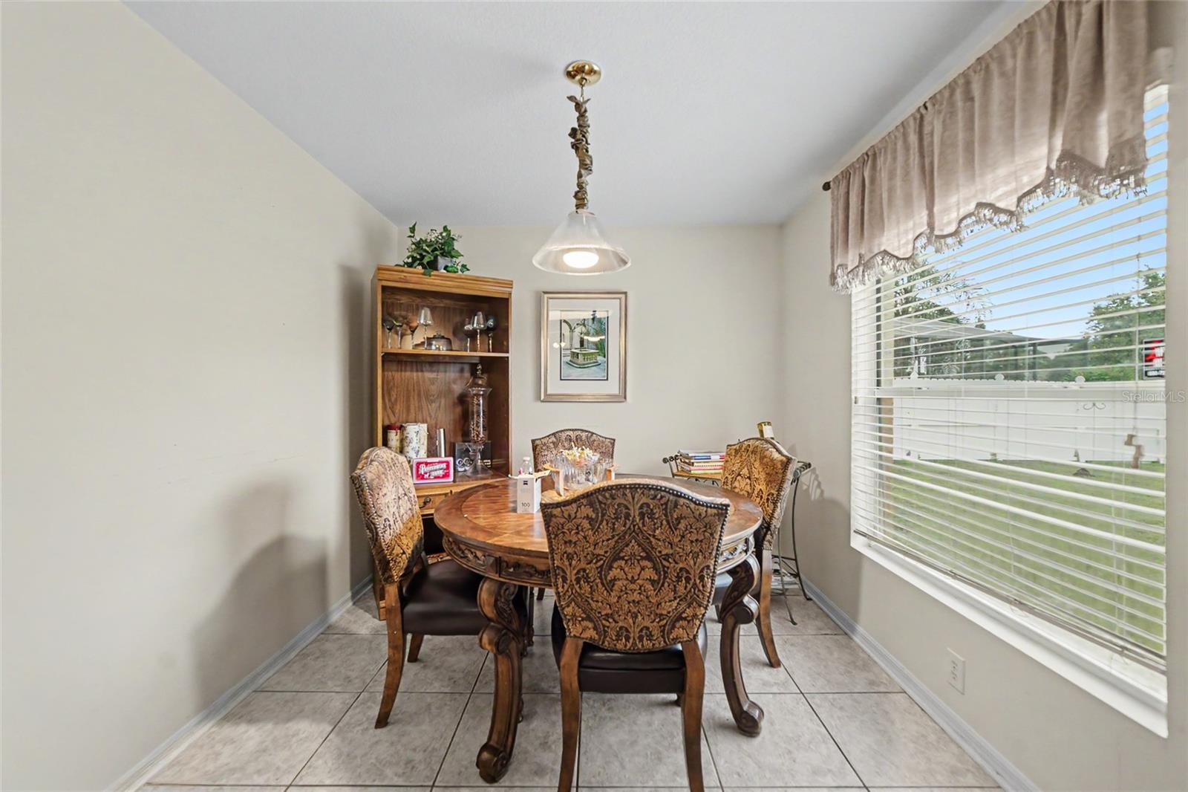
The spacious kitchen overlooks the family room and features 42-inch golden maple wood cabinetry, granite countertops, stainless steel appliances, a center island, abundant storage and a bright breakfast nook. The open layout keeps the kitchen connected to the main gathering areas while providing plenty of room for cooking, dining and entertaining. A convenient half bath completes the first floor.
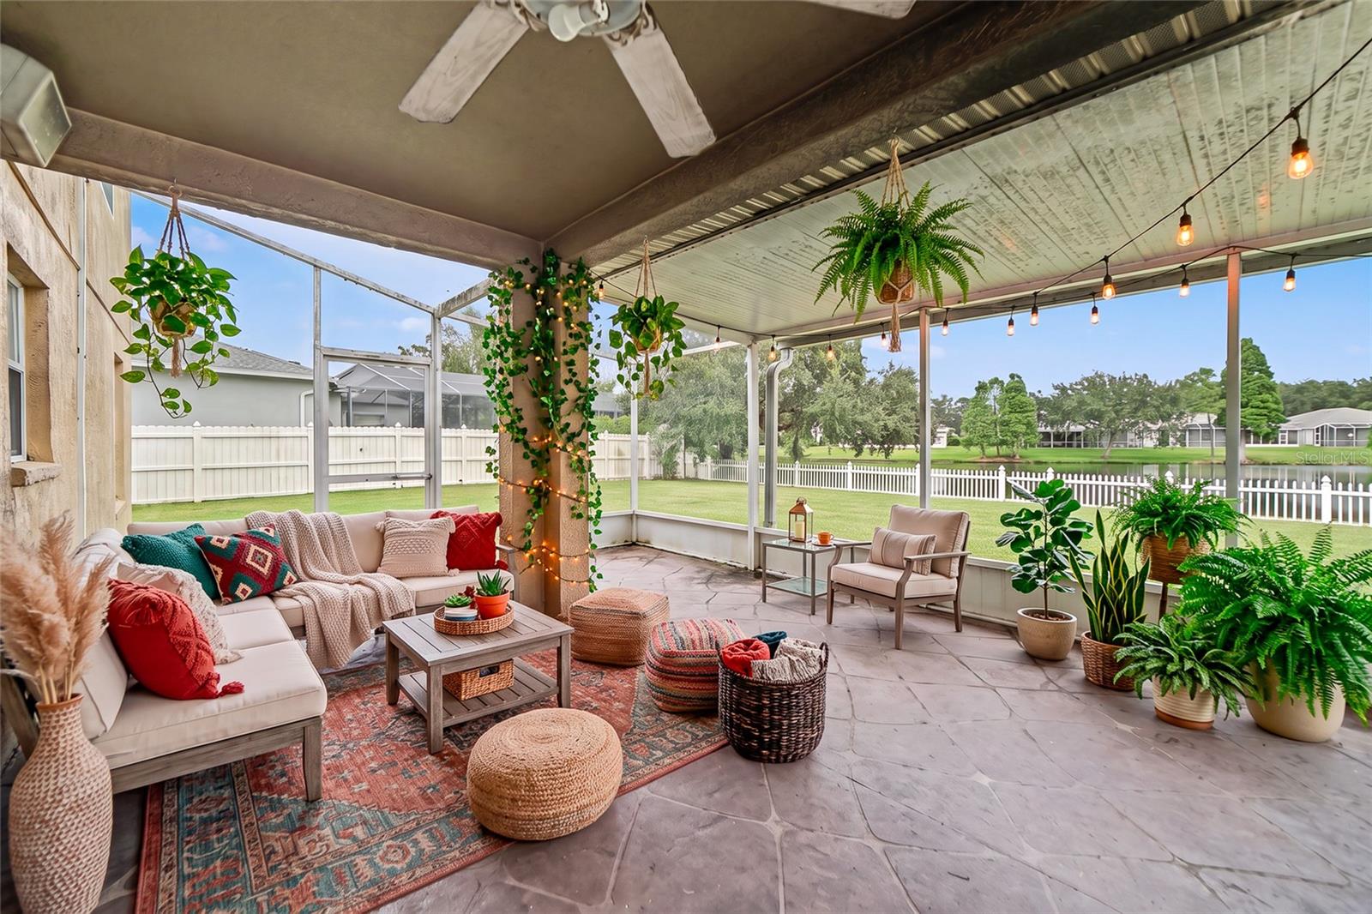
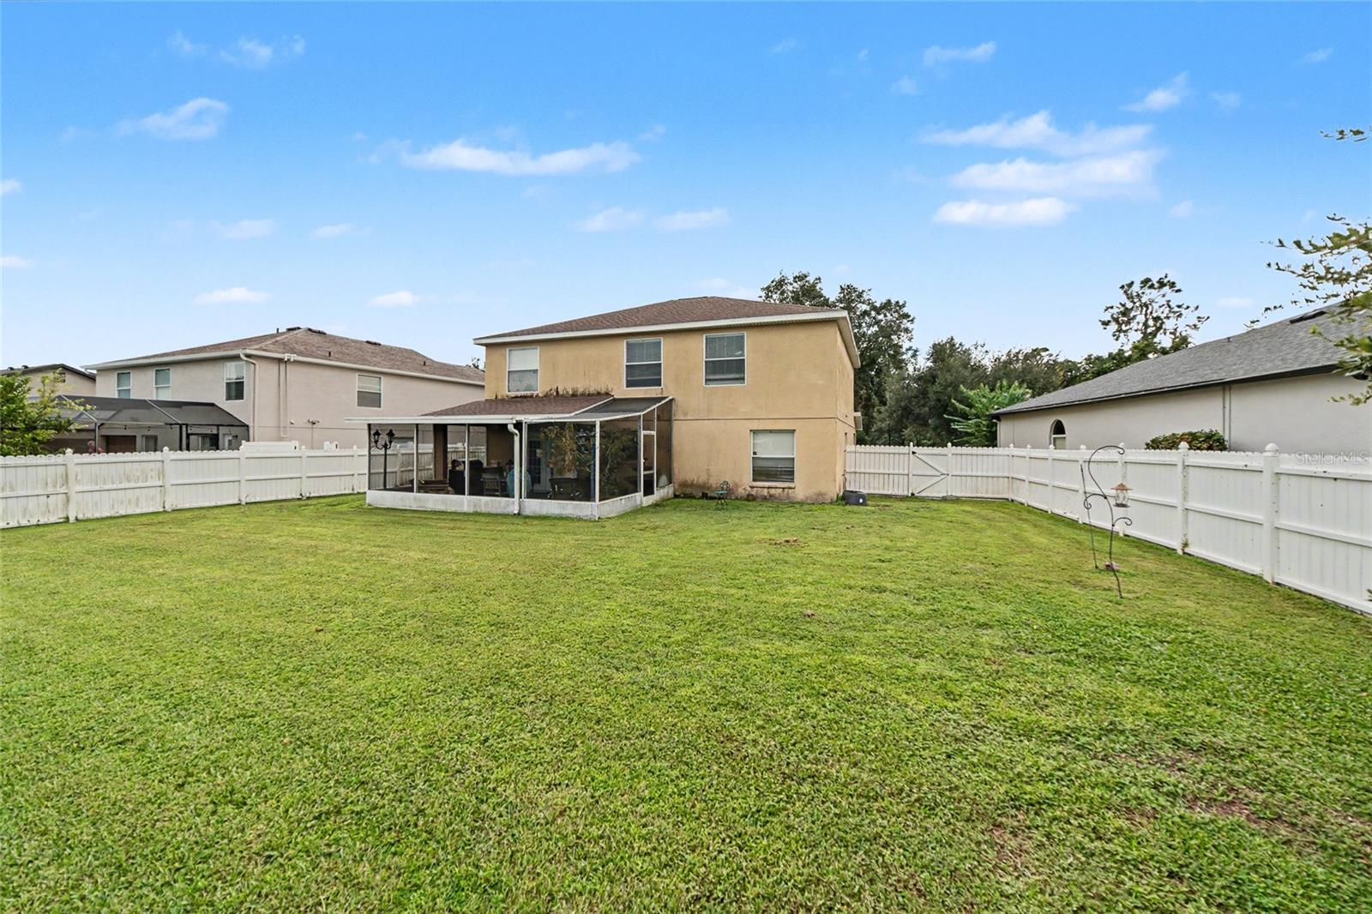
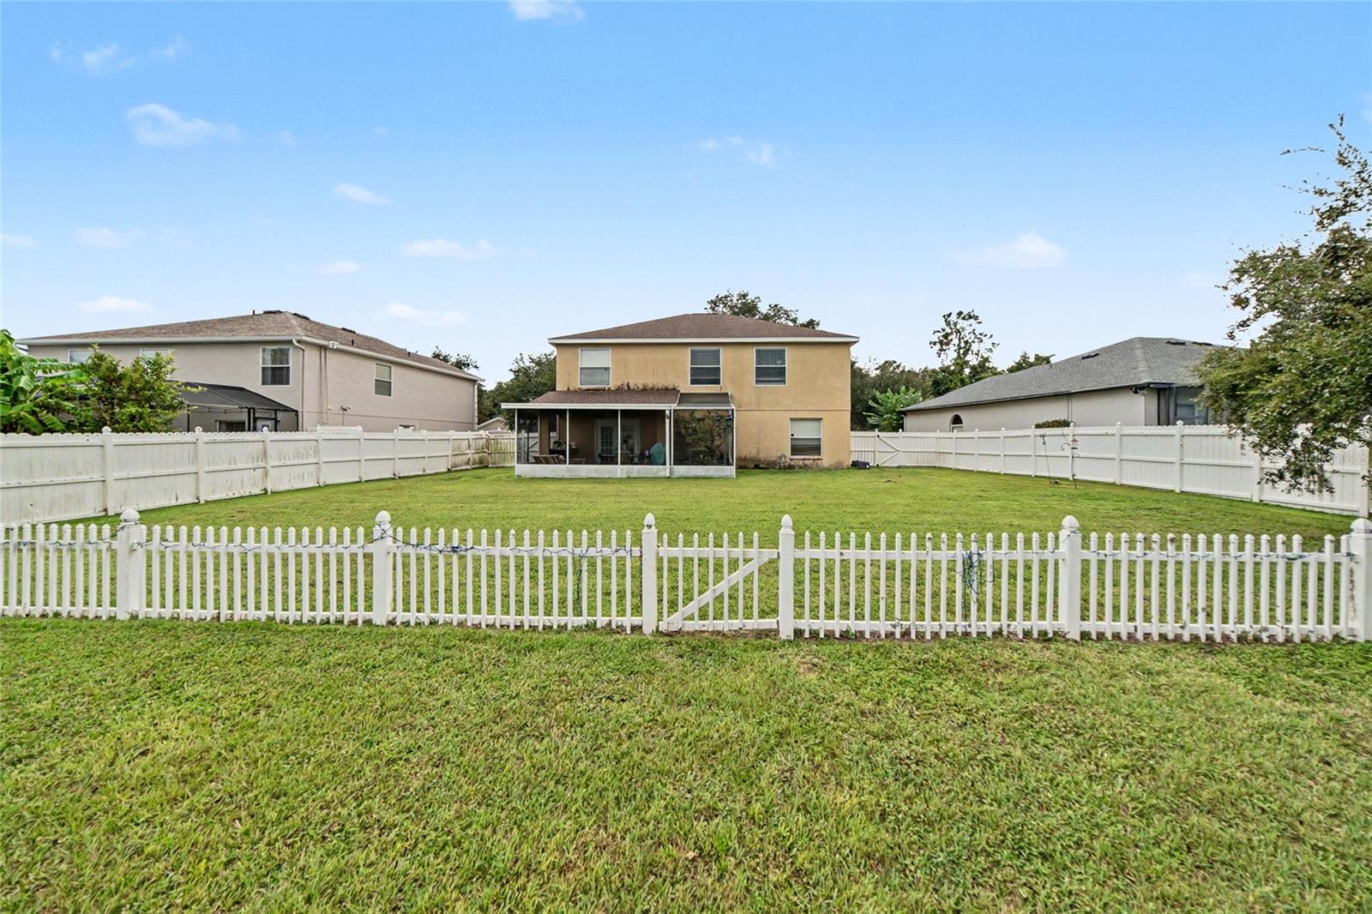
French doors extend the living space to the large screened and covered lanai, creating the perfect setting for outdoor dining, entertaining or simply relaxing while enjoying the tranquil pond views. Beyond the lanai is a deep, fully fenced backyard with plenty of room to create your own outdoor retreat while enjoying the peaceful waterfront setting.
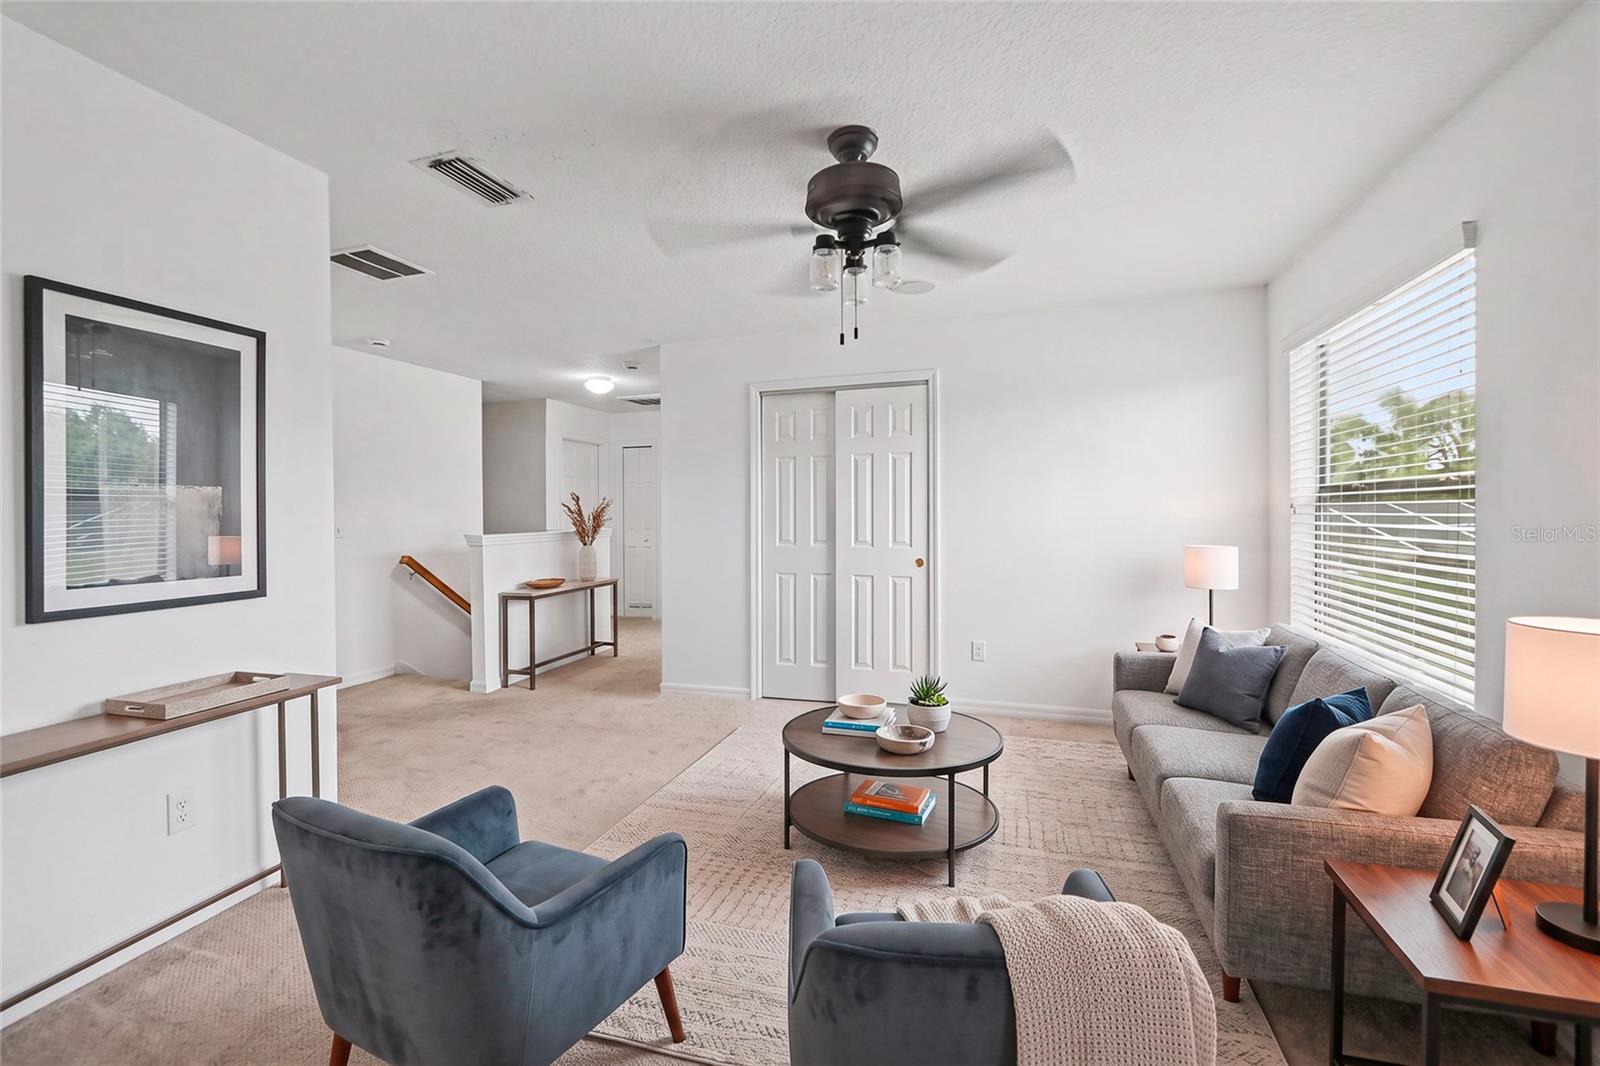
A distinctive spindle staircase leads upstairs, where a loft at the top of the stairs provides additional flexible living space ideal for a home office, study area, media space or reading nook.
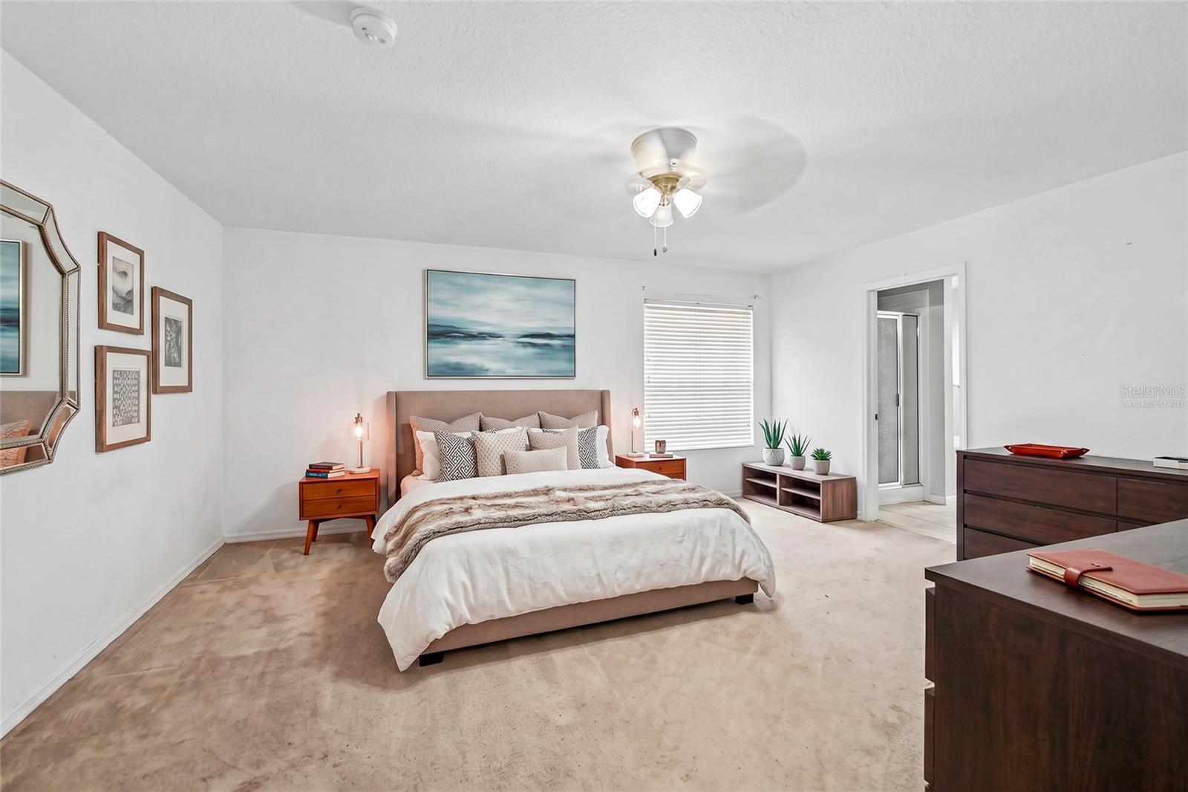
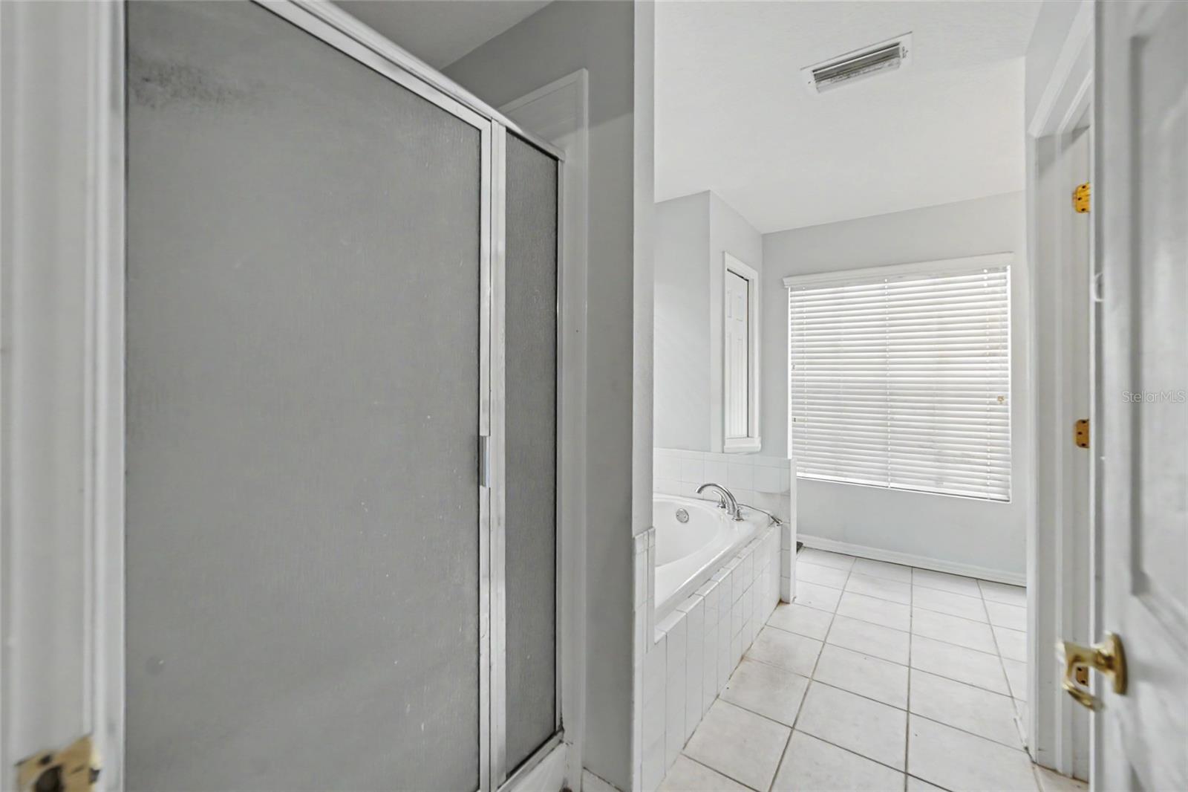
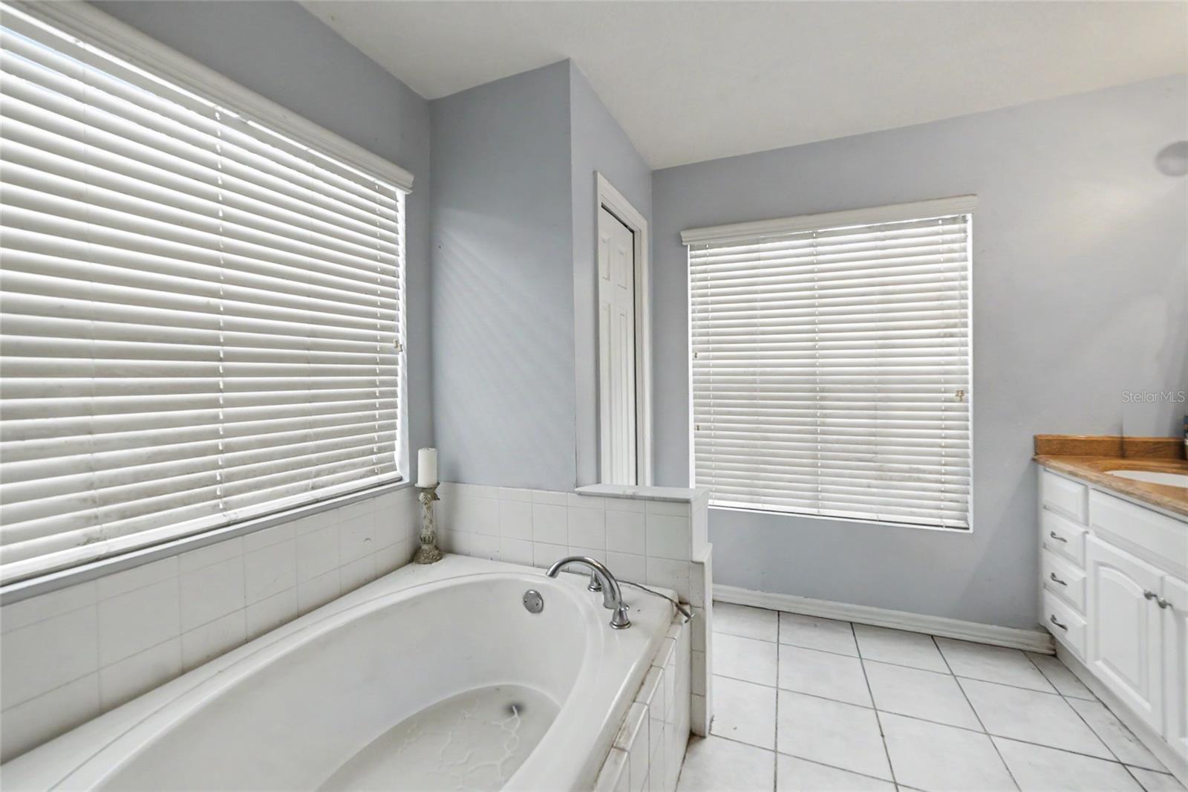
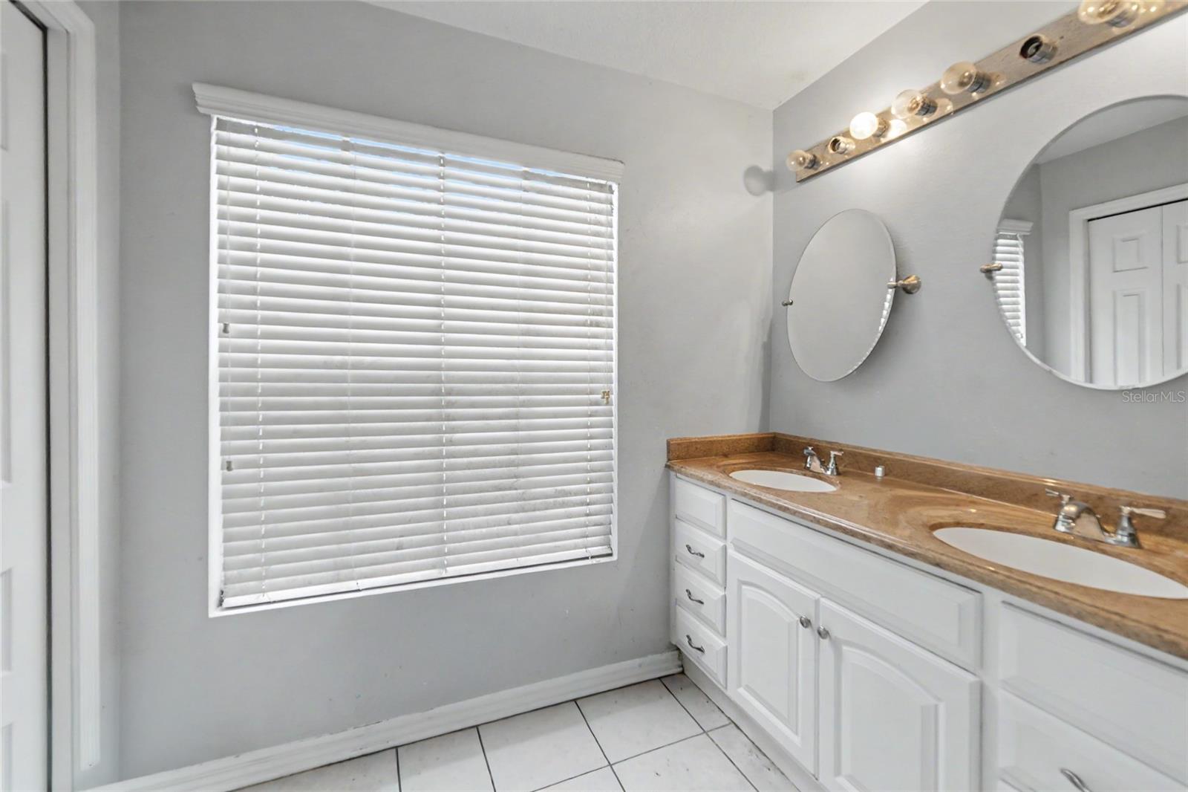
The oversized primary suite provides a private escape with an exceptionally large walk-in closet and an en-suite bath featuring dual sinks, a garden soaking tub and separate walk-in shower.
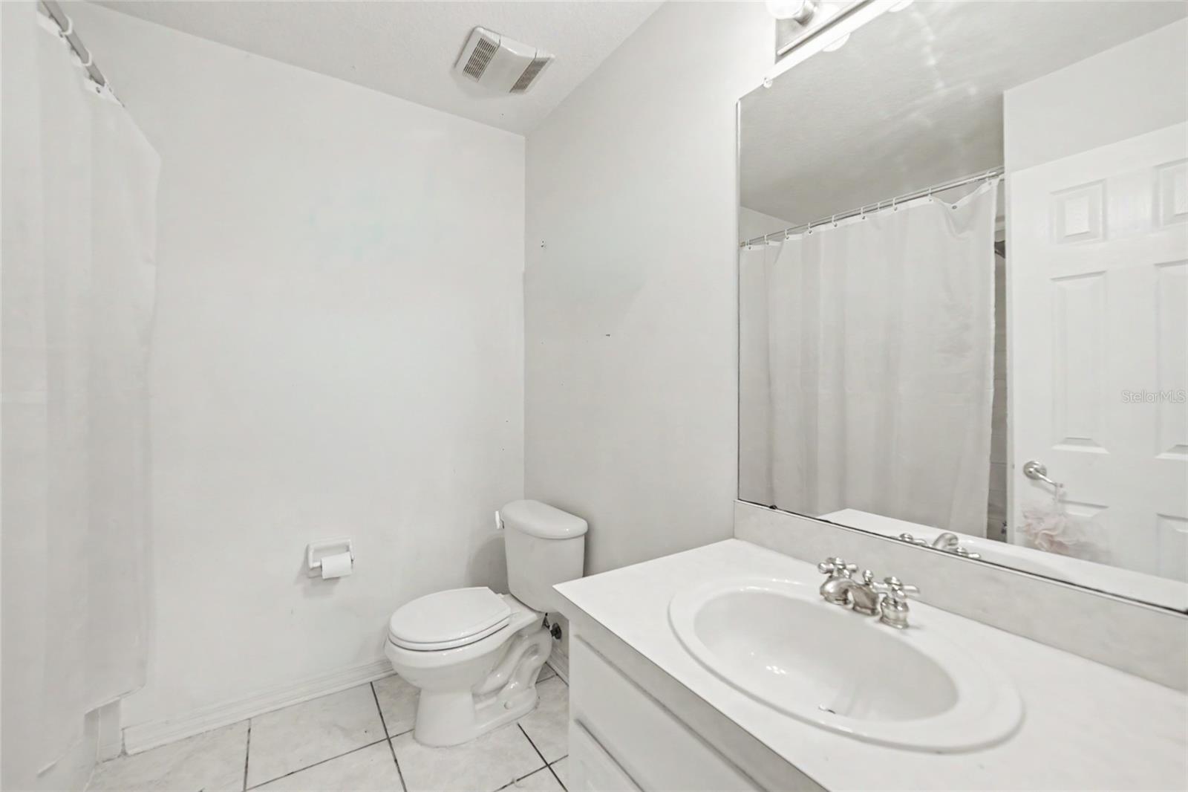
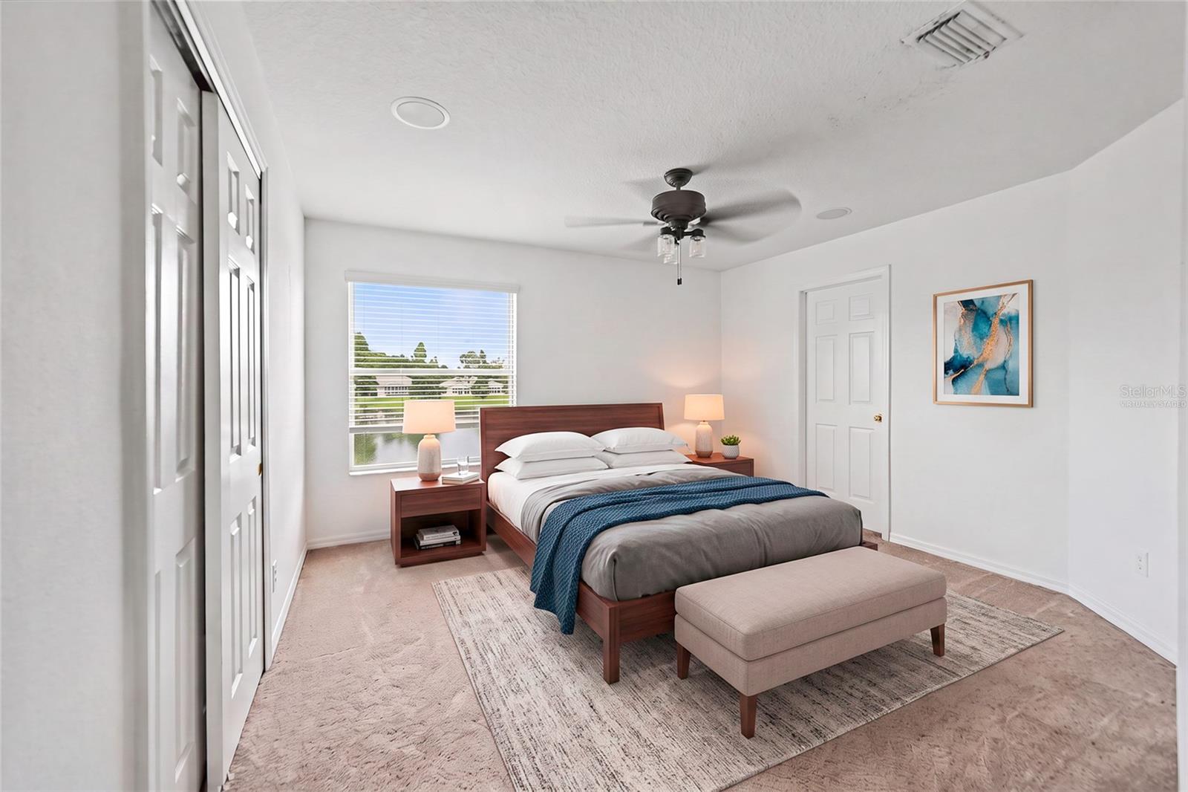
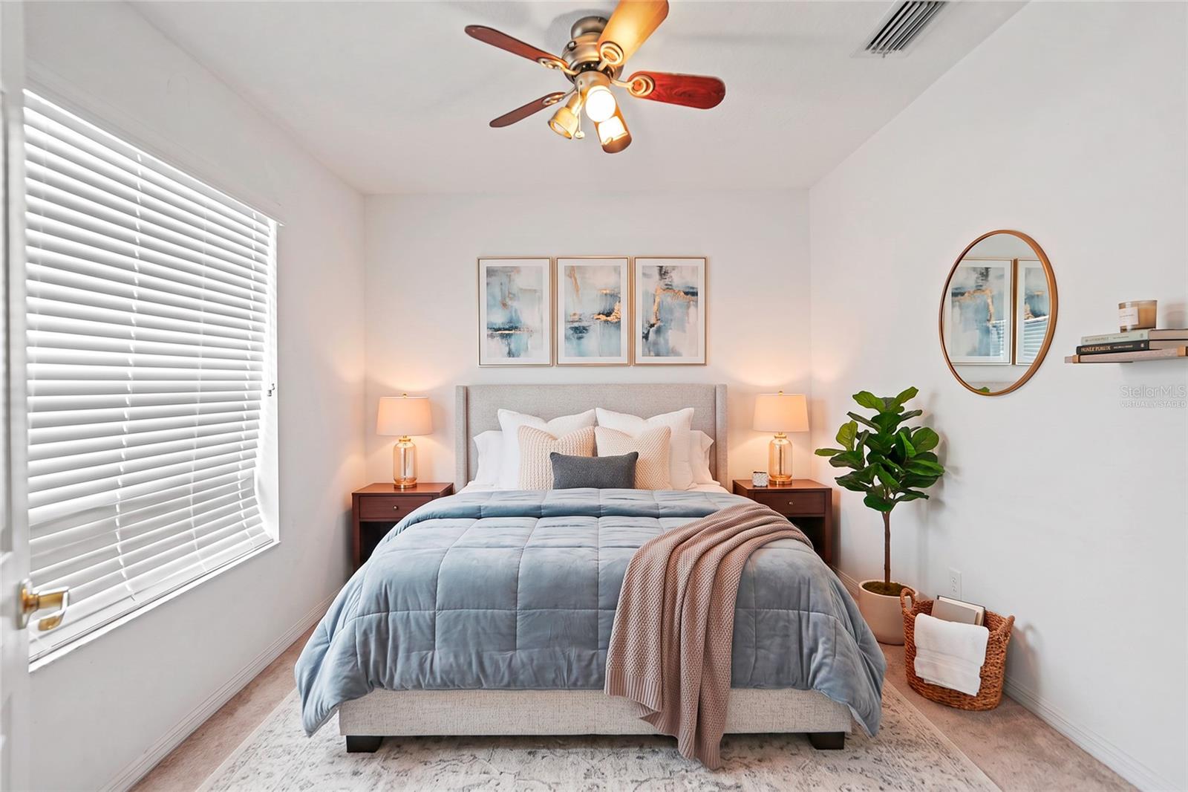
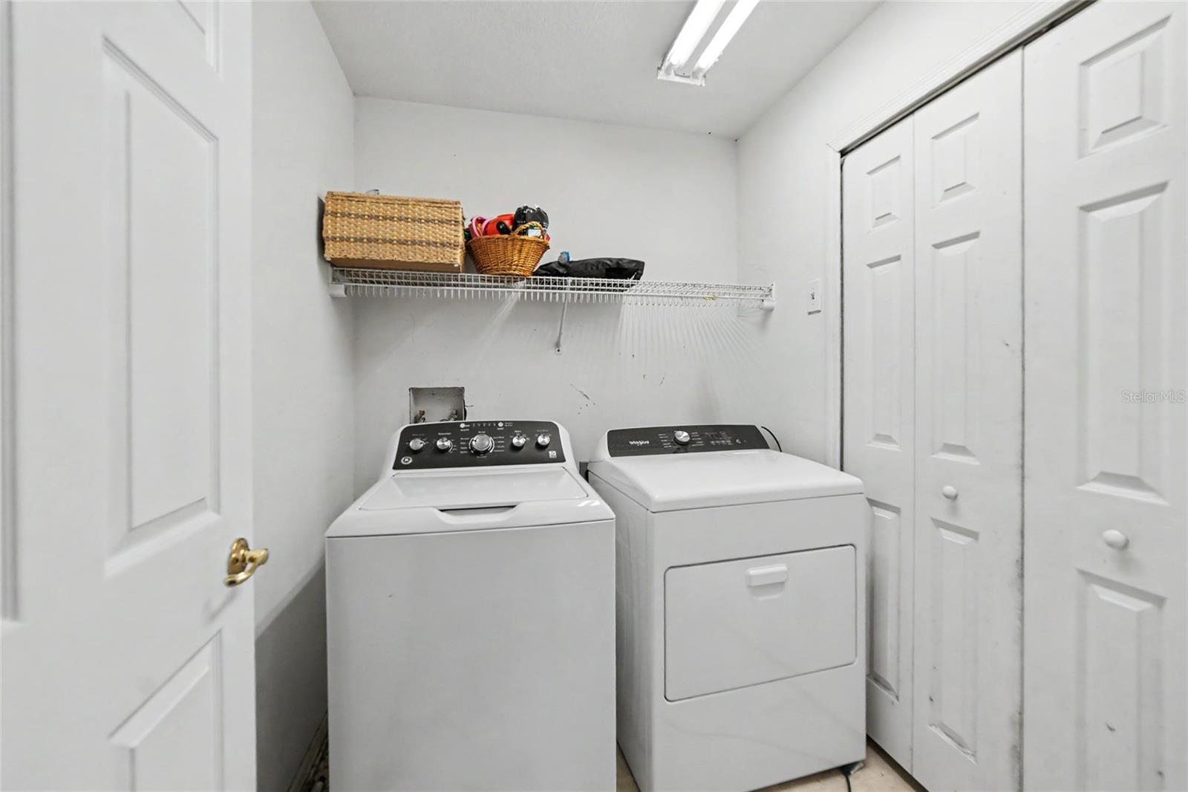
Three additional bedrooms are all generously sized with large closets and ceiling fans, providing the space and storage that can be difficult to find in newer construction. The secondary bathroom features white cabinetry, a Corian countertop and tub/shower combination. A conveniently located upstairs laundry room with a dedicated storage closet provides additional functionality and keeps laundry conveniently located near all four bedrooms.
Additional features include ceramic tile flooring in the kitchen, dinette, laundry room and bathrooms, wood flooring in the main living areas, ceiling fans, reclaimed-water irrigation, natural gas, a 2019 roof, TWO A/C SYSTEMS replaced in 2019 and a 2023 water heater.
And then there’s the lifestyle. FishHawk Ranch is renowned for its extensive amenities, including resort-style swimming pools, the Aquatic Club, fitness centers, tennis and pickleball courts, basketball courts, a skate park, sports facilities, clubhouses, playgrounds and miles of scenic walking and biking trails. Residents can also enjoy Park Square, community activities and convenient access to shopping, dining and recreation. With its oversized pond homesite, peaceful water views, no backyard neighbors, true four-bedroom floor plan, spacious bedrooms, upstairs loft, screened lanai, fenced backyard and highly regarded school zoning, this property offers an outstanding opportunity to enjoy everything that makes FishHawk Ranch one of the Tampa Bay area's most desirable communities.
Schedule your private showing and discover the FishHawk Ranch lifestyle!
Property details
All features →
- Lighting
- Private mailbox
- Private yard
- Sidewalk
- Ceiling fans
- Eat-in kitchen
- Living/dining combo
- Primary bedroom upstairs
- Stone counters
- Thermostat
- Walk-in closets
- Dishwasher
- Disposal
- Microwave
- Range
- Refrigerator
- Carpet flooring
- Ceramic tile flooring
- Wood flooring
- Water view
- Central air conditioning
- Central heating
- Natural gas heating
- Shingle roof
- Slab foundation
- Block construction
- Stucco construction
- Frame construction
- Two stories
- Electric dryer hookup
- Gas dryer hookup
- Inside laundry
- Laundry room
- Upstairs laundry
- Washer hookup
- Broadband internet available
- Cable available
- Electricity connected
- Natural gas connected
- Phone available
- Sewer connected
- Underground utilities
- Water connected
- Smoke detectors
- Garage
- Waterfront
- Granite countertops
- Stainless steel appliances
The market for homes like this
Single-family homes with 4 bedrooms in Fishhawk RanchFish Hawk, as its listings describe it
Price and time on market
Cost of ownership
Living in Fish Hawk
Fish Hawk homes sold for a median of $550,000 in the 12 months to Oct. 11, 2026.
387 salesThat's 1.6% below the median for the 12 months before, $559,000.
387 sales this year · 362 sales the prior yearSingle-family detached homes made up 315 of the 387 sales in the same 12 months, at a median of $605,000.
315 of 387 salesLocation
15110 HERONGLEN DR, LITHIA, FL 33547
Nearby homes for sale in Lithia
- 4 bed, 2 bath single-family home1,975 sq ft · $475,000Lithia 33547 · Listed by AGILE GROUP REALTY
- 4 bed, 2.5 bath single-family home2,810 sq ft · $474,999Lithia 33547 · Listed by AGILE GROUP REALTY
- 4 bed, 2.5 bath single-family home2,170 sq ft · $474,900Lithia 33547 · Listed by HOMECOIN.COM
- 4 bed, 3 bath single-family home2,498 sq ft · $479,900Lithia 33547 · Listed by KELLER WILLIAMS REALTY SMART 1
- 5 bed, 2.5 bath single-family home2,608 sq ft · $465,000Lithia 33547 · Listed by TFP FLORIDA REALTY LLC
- 4 bed, 2.5 bath single-family home2,176 sq ft · $495,000Lithia 33547 · Listed by REDFIN CORPORATION
Based on information from Stellar MLS® for the period May 4, 2007 through October 11, 2026.


Listings courtesy of Stellar MLS as distributed by MLS GRID
HomeProp is a licensed Florida real estate brokerage (License CQ1055163). Regulated by the Florida Real Estate Commission (FREC), 400 W Robinson St, Orlando, FL 32801. All information deemed reliable but not guaranteed.