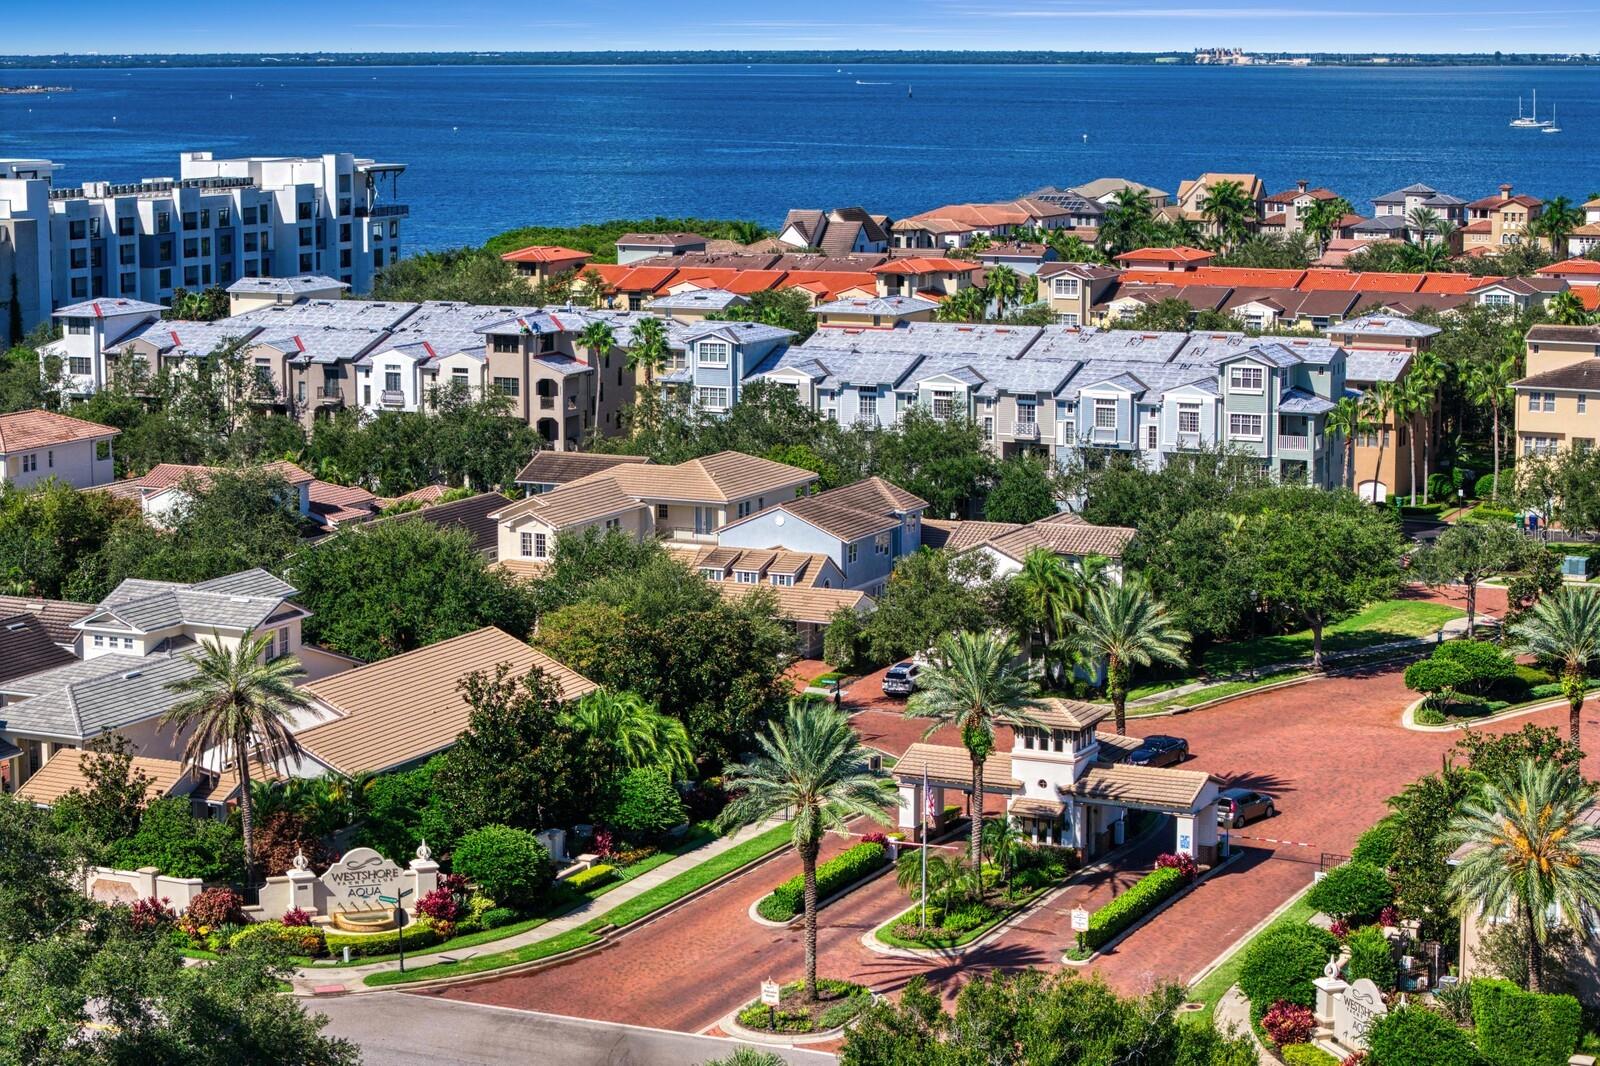
4910 Carranza Ct
What stands out about this home
About this property
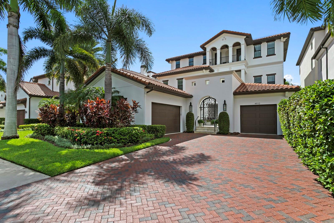
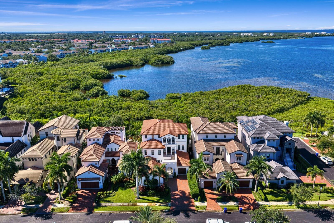
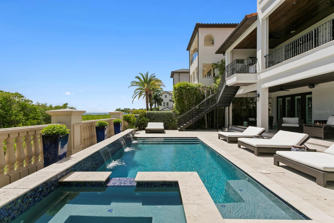
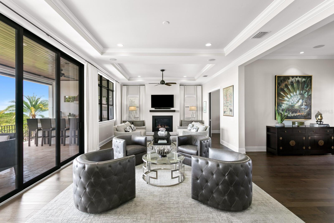
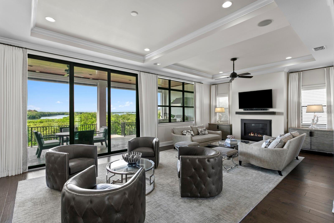
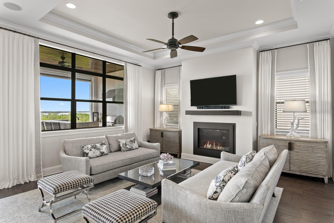
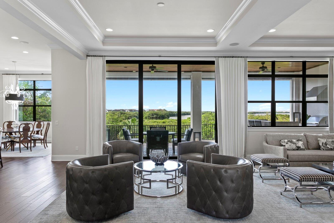
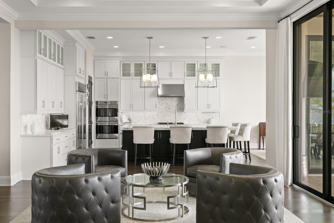
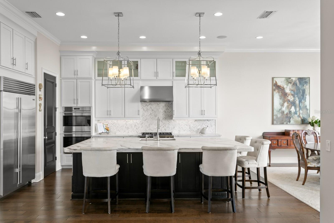
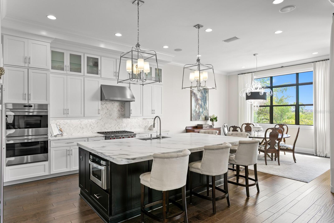
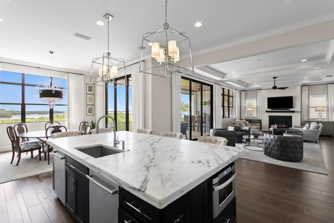
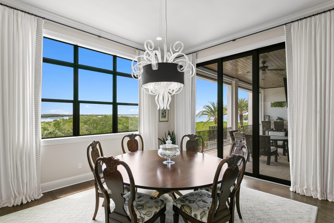
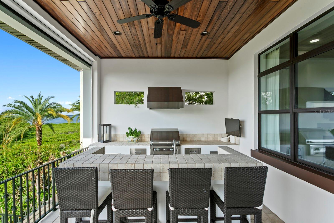
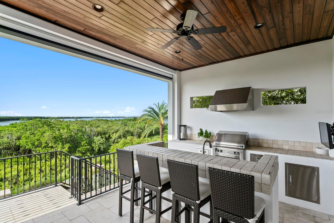
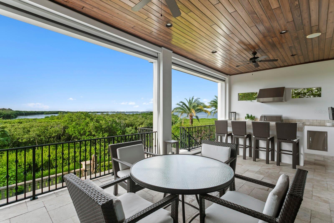
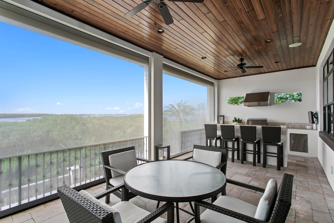
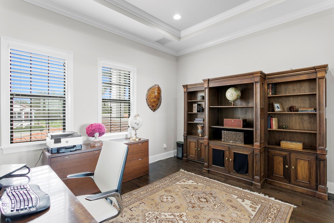
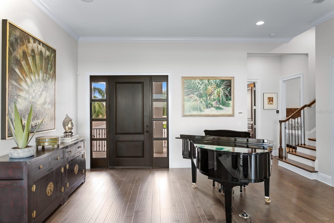
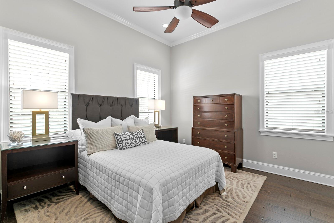
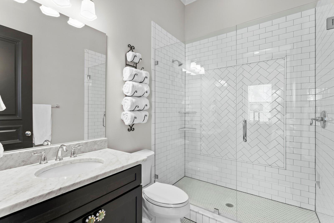
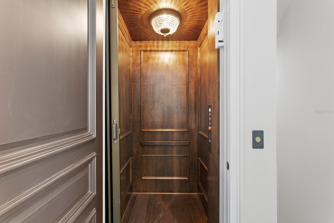
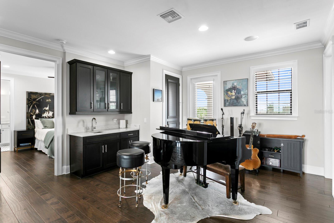
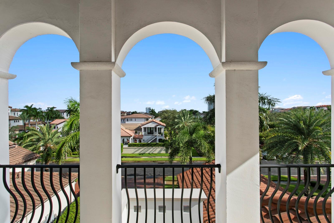
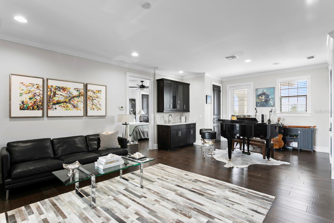
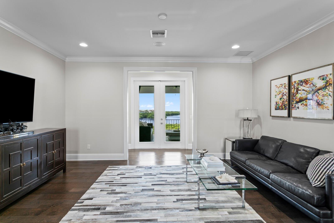
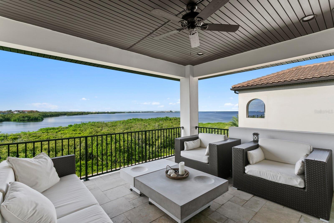
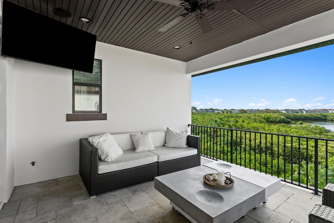
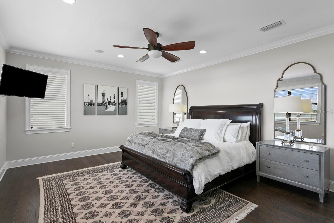
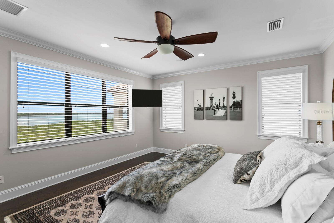
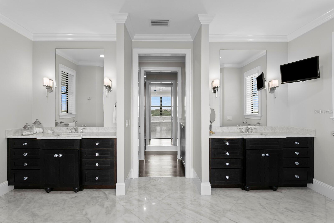
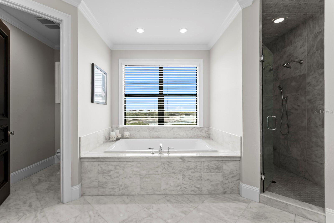
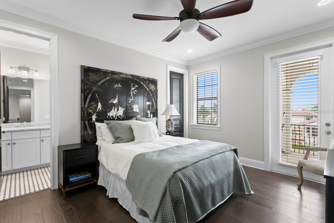
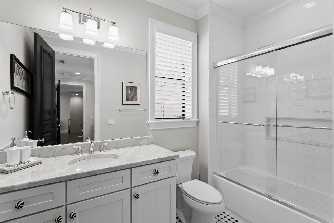
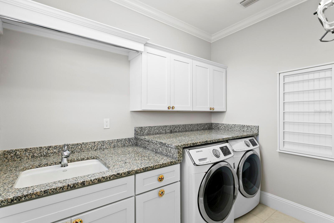
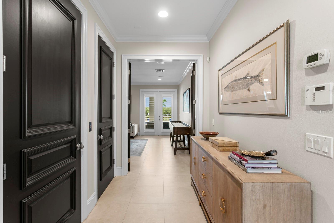
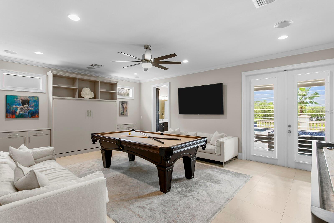
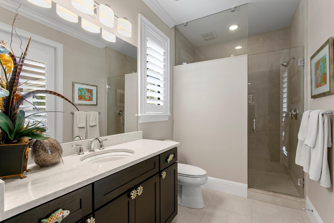
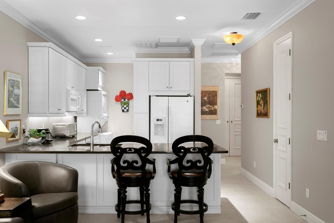
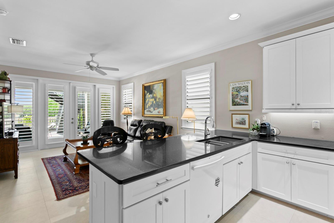
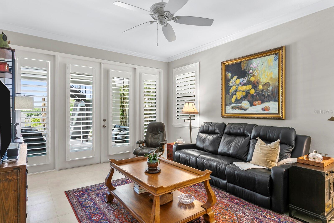
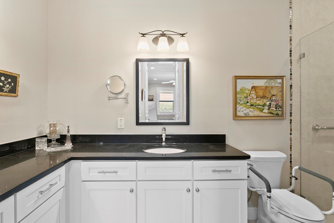
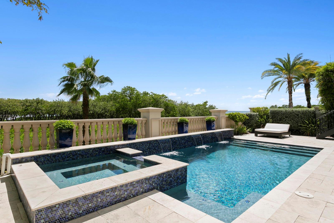
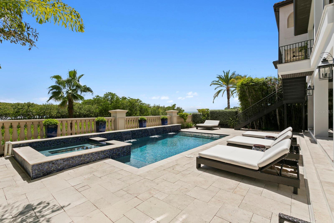
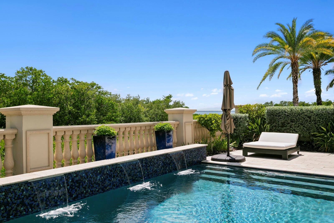
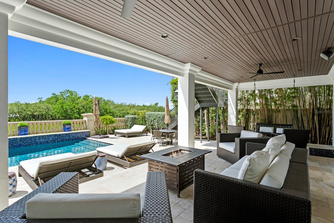
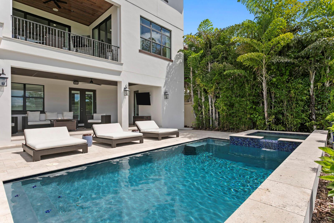
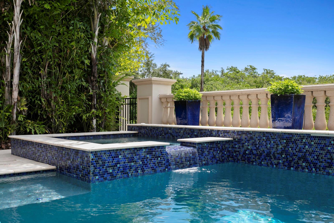
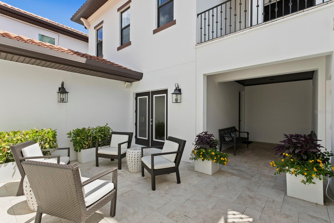
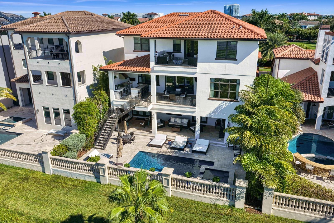
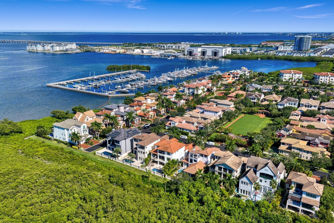
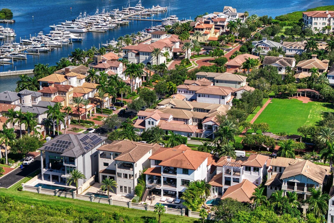
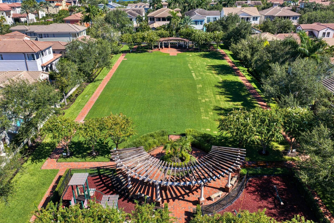
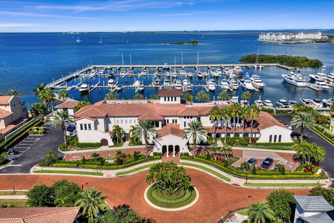
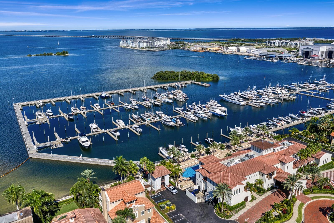
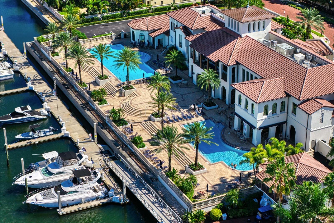
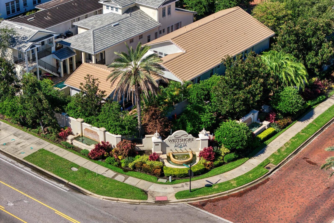
Sweeping bay views create an exceptional waterfront setting for this 2015 custom residence built by Devonshire Custom Homes within the guard-gated community of Westshore Yacht Club. Thoughtfully designed across three levels, the home blends refined interiors, exceptional entertaining spaces and tranquil water and park views for the very best of Florida living. The first level is ideal for recreation, extended-stay guests or multigenerational living, featuring an elegant courtyard oasis and beautifully appointed "In Law"/Guest suite with private entrance, living area, kitchenette, bedroom, full bath, dedicated laundry and garage. An expansive bonus room (optional 5th bedroom) features custom cabinetry and a Murphy bed, with direct access to the lanai and full pool bath, plus a separate storage room. On the second level, the chef’s kitchen makes an elegant statement with marble countertops, a generous center island with bar seating, custom backsplash and premier Wolf, Sub-Zero and Bosch appliances. Statement lighting adds warmth and character as the open design flows into the dining area and spacious great room with fireplace. A private office and ensuite guest bedroom add flexibility, while a walk-in pantry with beverage refrigeration enhances entertaining. Sliding glass doors open to a generous terrace with a full outdoor kitchen and bar seating overlooking the bay. Automated screens create a comfortable year-round retreat for dining, entertaining and enjoying the abundant wildlife and natural beauty. The third level is a private sanctuary, anchored by an impressive primary suite designed around its serene waterfront backdrop. The sleeping and bath areas are separated by a private covered terrace overlooking the sparkling bay. The elegant bath features a deep soaking tub positioned to enjoy the peaceful surroundings, dual vanities, walk-in shower and generous split closet with dedicated vanity area. An ensuite guest bedroom, laundry room and multipurpose loft with wet bar and French doors opening to a park-facing terrace complete this level. Outdoors, an expansive covered patio invites poolside relaxation and entertaining with a saltwater pool and spa, cascading waterfall features and covered lanai. Appointments include impact-rated windows, hardwood flooring, plantation shutters, Sonos sound system and a three-stop elevator. Split garages include a one-car garage plus a second garage offering three parking spaces and/or a golf cart. Residents of Westshore Yacht Club enjoy access to the Bay Club and 149-slip marina, two resort pools, poolside tiki bar, spa and state-of-the-art fitness center. Offering a rare combination of tranquility and connectivity, the residence enjoys a secluded, nature-inspired setting facing the park while remaining convenient to both Tampa and St. Petersburg. Downtown Tampa, Tampa International Airport, professional sports and entertainment venues are within easy reach, along with the celebrated arts, museums, dining and waterfront energy of St. Petersburg just across the bay. Here, the serenity of Westshore Yacht Club meets easy access to two of Tampa Bay’s most dynamic city centers.
Property details
All features →
- Balcony
- Courtyard
- Lighting
- Outdoor grill
- Outdoor kitchen
- Private entrance
- Private yard
- Sidewalk
- Accessibility features
- Built-in features
- Ceiling fans
- Coffered ceilings
- Crown molding
- Eat-in kitchen
- Elevator
- High ceilings
- Primary bedroom upstairs
- Split bedroom
- Thermostat
- Walk-in closets
- Wet bar
- Window treatments
- Bar fridge
- Dishwasher
- Disposal
- Electric water heater
- Ice maker
- Microwave
- Range
- Range hood
- Refrigerator
- Water softener
- Tile flooring
- Wood flooring
- Park or greenbelt view
- Pool view
- Trees or woods view
- Water view
- Central air conditioning
- Zoned cooling
- Central heating
- Electric heating
- Gas heating
- Zoned heating
- Tile roof
- Slab foundation
- Block construction
- Stucco construction
- Frame construction
- Three-or-more stories
- Inside laundry
- Laundry room
- Broadband internet available
- Cable connected
- Electricity connected
- Natural gas connected
- Public utilities
- Sewer connected
- Water connected
- Gated community
- Security system
- Smoke detectors
- Private pool
- Garage
- Fireplace
- Waterfront
The market for homes like this
Single-family homes with 4 bedrooms in South TampaSouth Tampa, as its listings describe it
Price and time on market
Cost of ownership
Living in South Tampa
South Tampa homes sold for a median of $690,000 in the 12 months to Oct. 11, 2026.
1,627 salesThat's 7.8% above the median for the 12 months before, $640,000.
1,627 sales this year · 1,423 sales the prior yearSingle-family detached homes made up 1,052 of the 1,627 sales in the same 12 months, at a median of $800,000.
1,052 of 1,627 salesLocation
4910 CARRANZA CT, TAMPA, FL 33616
Nearby homes for sale in Tampa
- 4 bed, 4 bath condo2,666 sq ft · $2,700,000Tampa 33616 · Listed by SMITH & ASSOCIATES REAL ESTATE
- 4 bed, 6 bath single-family home5,083 sq ft · $2,599,999Tampa 33616 · Listed by BEYCOME OF FLORIDA LLC
- 3 bed, 3.5 bath condo2,411 sq ft · $2,549,000Tampa 33616 · Listed by SMITH & ASSOCIATES REAL ESTATE
- 2 bed, 2.5 bath condo2,344 sq ft · $1,790,000Tampa 33616 · Listed by SMITH & ASSOCIATES REAL ESTATE
- 5 bed, 4 bath single-family home3,521 sq ft · $1,725,000Tampa 33616 · Listed by DALTON WADE INC
- 3 bed, 3.5 bath condo2,555 sq ft · $1,625,000Tampa 33616 · Listed by REAL ESTATE FIRM OF FLORIDA, LLC
Based on information from Stellar MLS® for the period July 25, 2005 through October 11, 2026.


Listings courtesy of Stellar MLS as distributed by MLS GRID
HomeProp is a licensed Florida real estate brokerage (License CQ1055163). Regulated by the Florida Real Estate Commission (FREC), 400 W Robinson St, Orlando, FL 32801. All information deemed reliable but not guaranteed.