16126 Cedar Key Dr
Listed at $212 per sq ft. Median for single-family homes with 3 bedrooms in Valencia Lakes sold in the last 12 months: $195 per sq ft.
50 sales · Stellar MLS, credited belowWhat stands out about this home
About this property
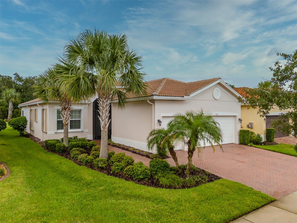
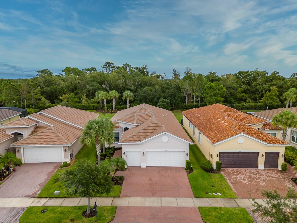
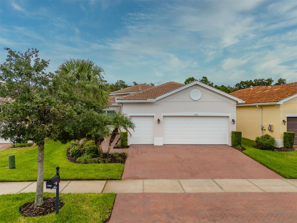
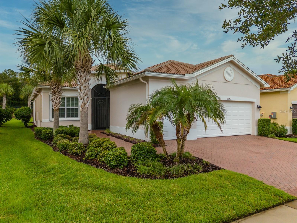
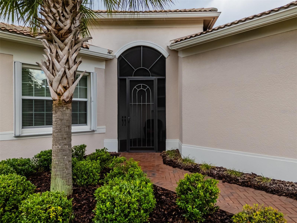
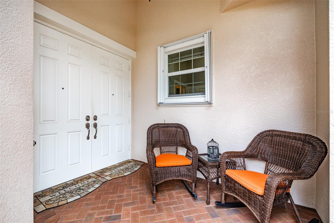
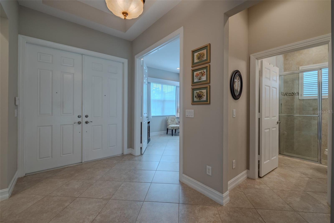
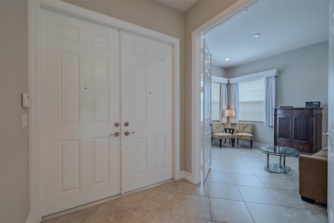
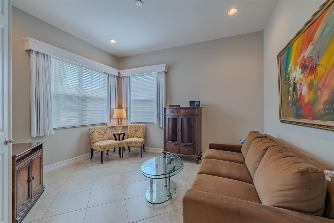
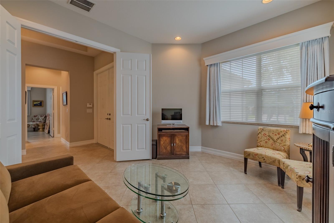
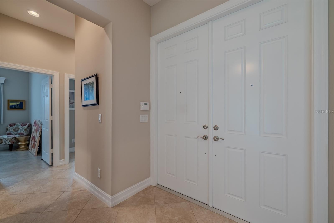
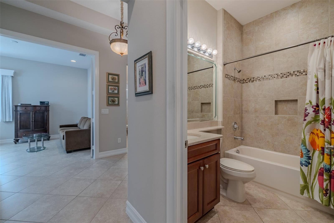
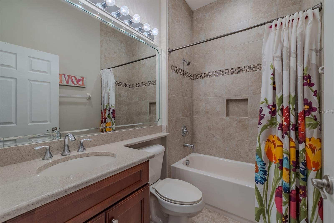
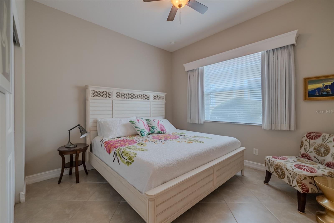
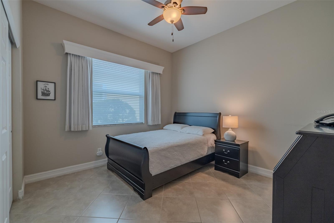
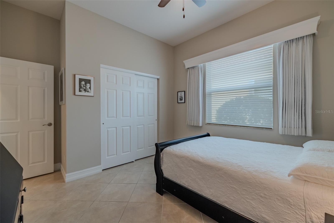
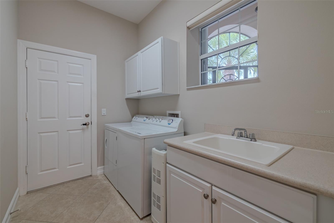
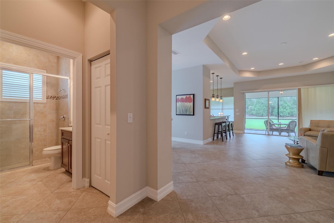
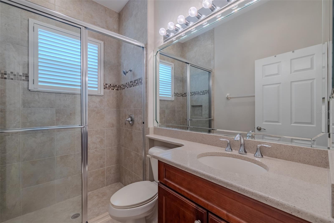
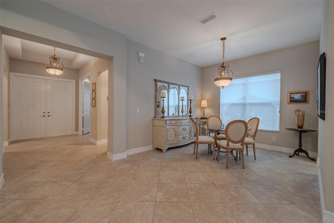
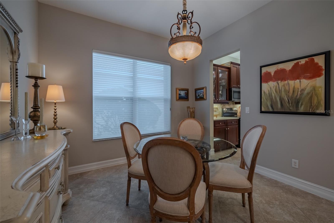
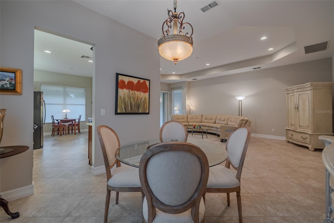
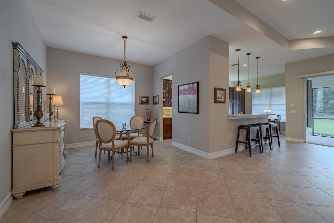
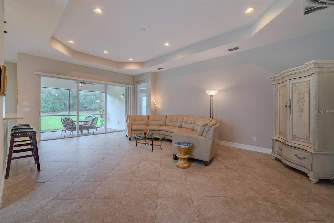
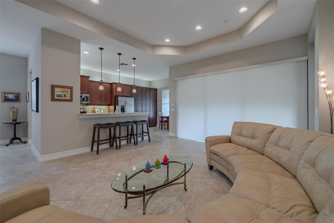
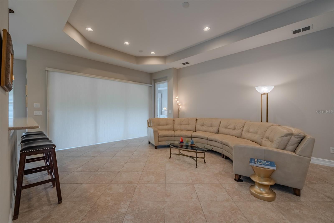
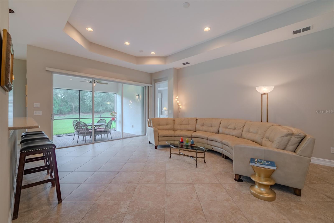
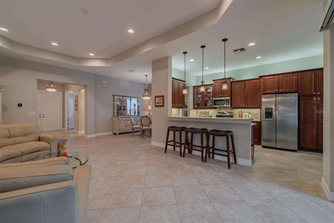
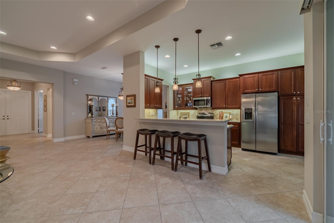
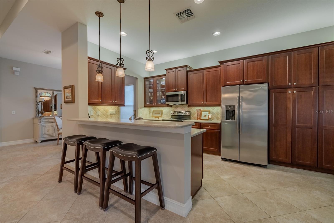
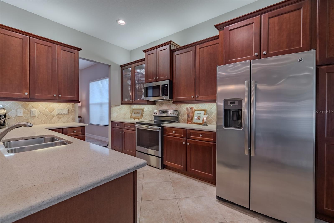
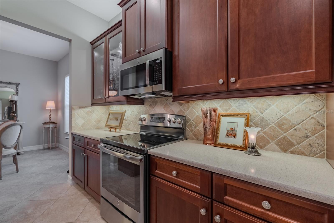
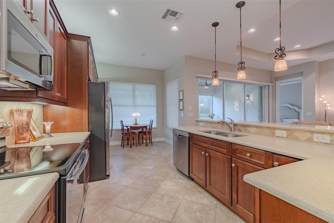
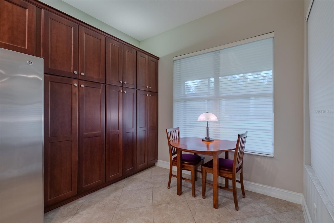
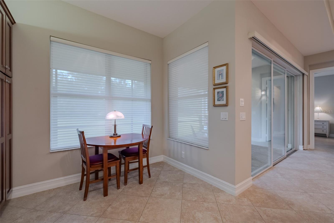
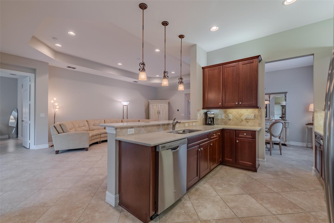
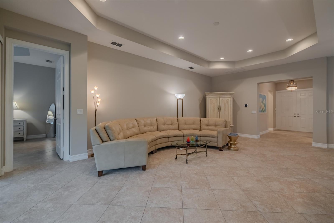
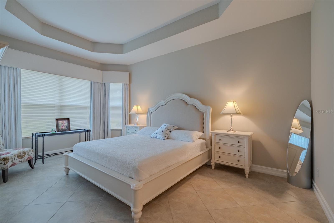
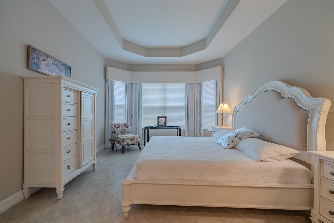
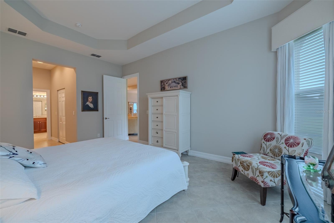
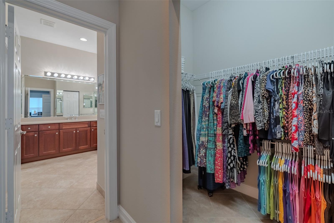
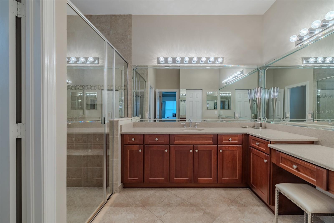
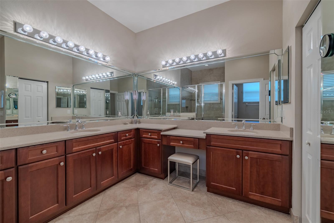
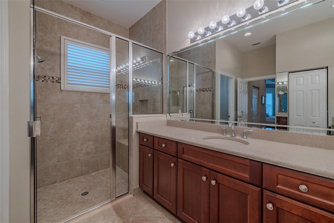
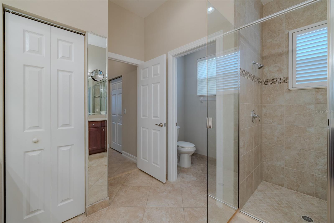
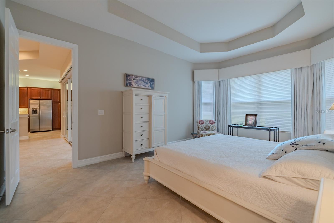
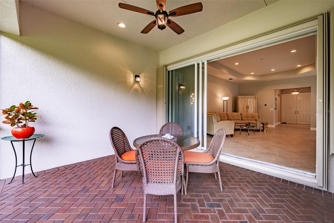
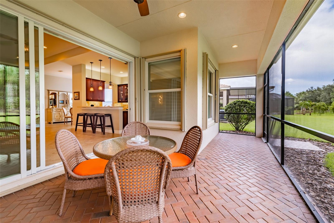
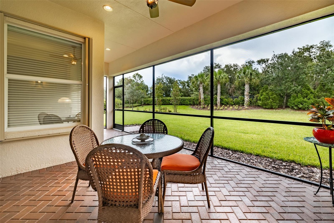
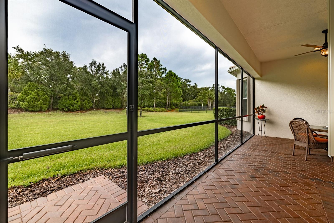
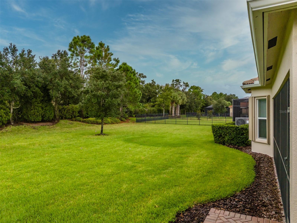
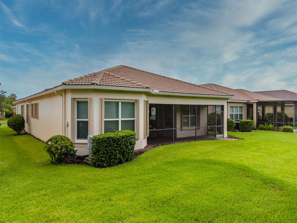
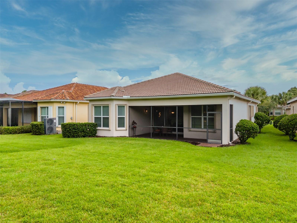
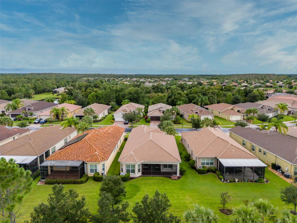
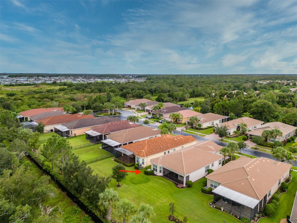
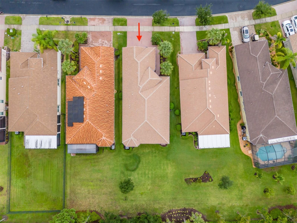
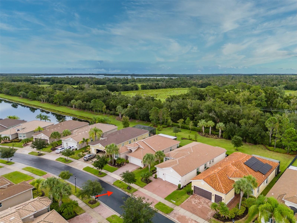
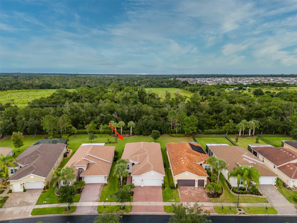
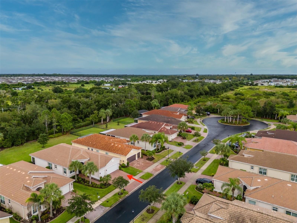
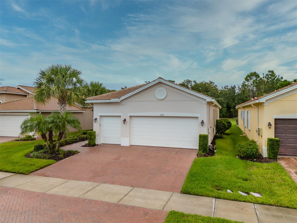
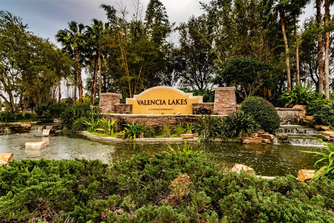
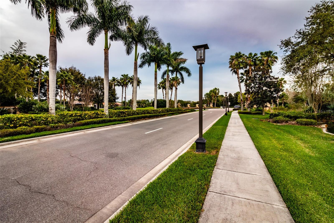
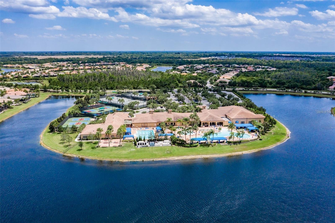
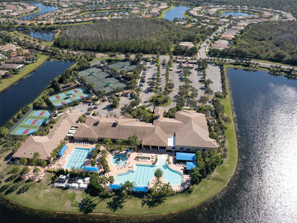
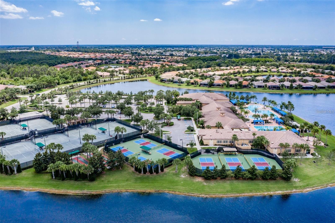
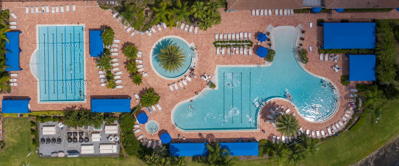
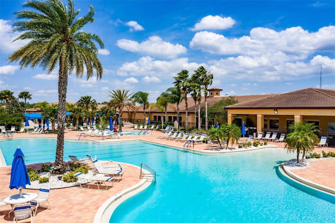
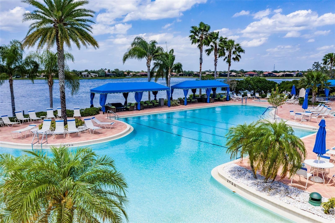
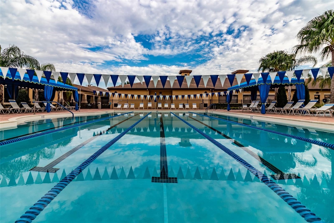
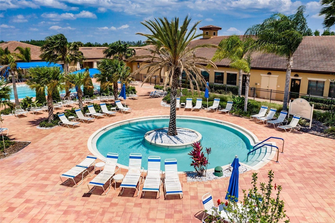
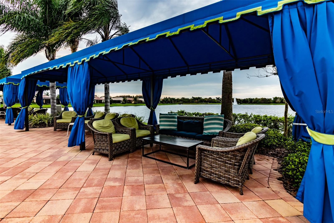
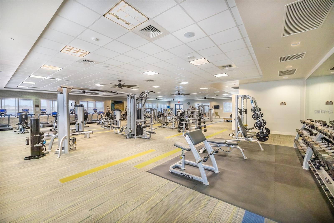
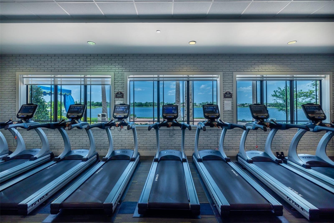
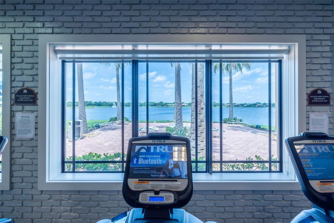
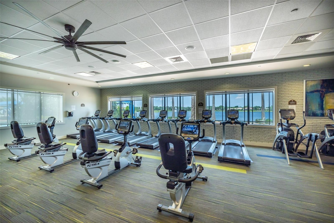
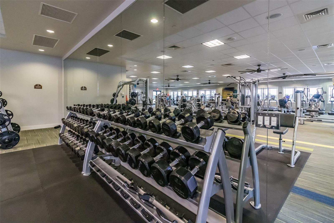
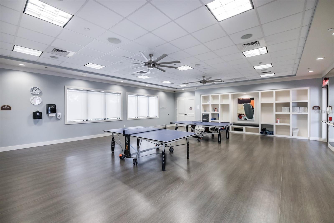
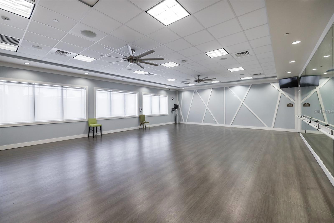
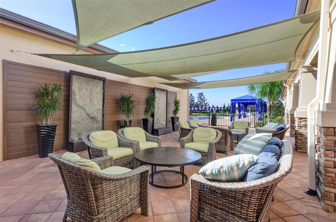
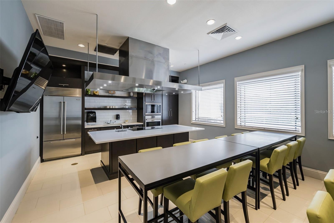
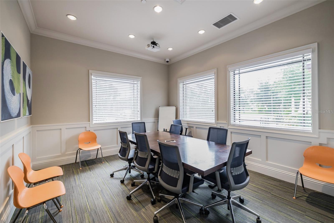
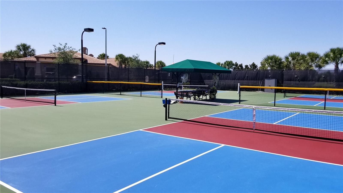
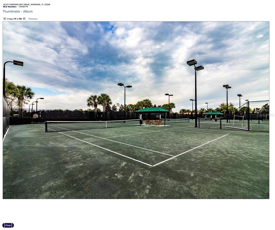
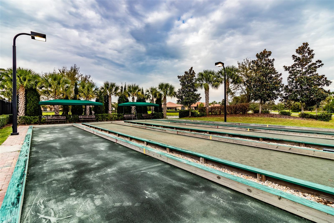
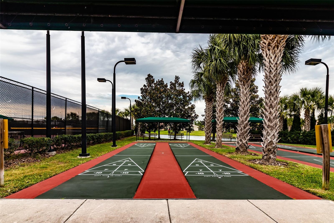
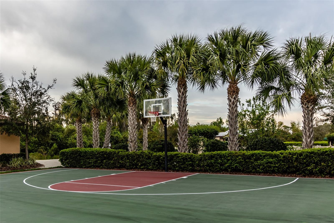
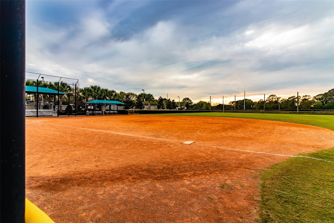
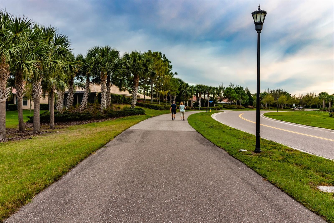
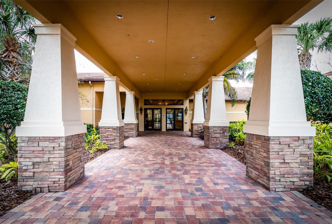
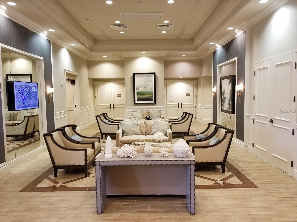
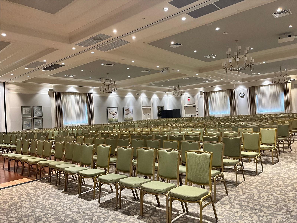
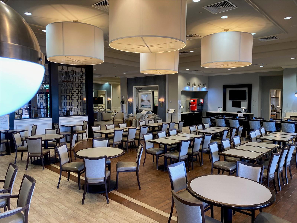
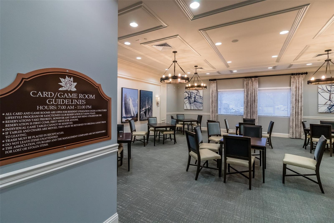
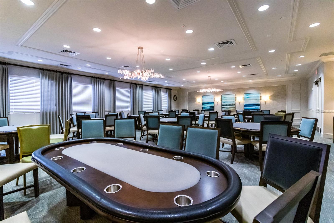
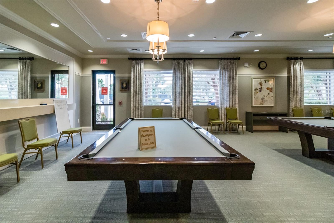
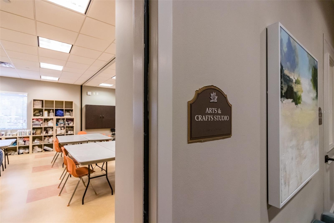
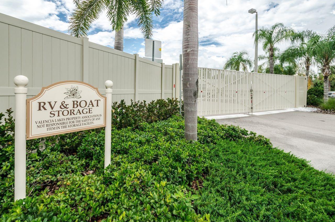
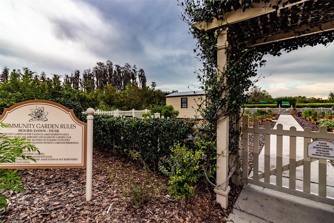
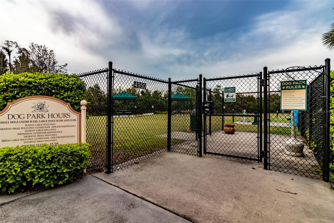
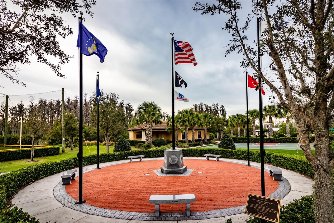
Welcome to resort-style living in Valencia Lakes, Tampa Bay’s premier 55+ active adult community. This beautifully appointed 2015 GL Homes PALAZZO offers 2,191 square feet of comfortable living with 3 bedrooms, 3 bathrooms, an office, dining room, great room, eat-in kitchen, dinette, and a wonderful outdoor living area with an extensive backyard. Beautifully manicured Florida-friendly landscaping, and a spacious screened front portico create an inviting first impression. French double doors open to a welcoming foyer with a 10’-to-11’ tray ceiling that welcomes all with splendor. Ceramic tile runs throughout the entire home providing a clean and cohesive look with no transitions. Just off the foyer, French doors open to a light-filled office—ideal for working from home, hobbies or simply enjoying a quiet retreat. Two generously sized guest bedrooms and a full guest bath are thoughtfully positioned toward the front of the home, providing superb comfort and privacy for visiting family and friends. A third full bathroom with walk-in shower and a spacious laundry room with upper cabinets and a cabinet utility sink add to the home’s exceptional functionality. At the heart of the home is an amazing open floor plan that features a kitchen, dinette, great room and dining room. The beautifully equipped kitchen features 42-inch solid wood cabinetry in a Cherry finish with soft-close doors and drawers, over- and under-cabinet lighting, quartz countertops, natural stone backsplash, stainless-steel appliances, a double-basin sink, and a bar height breakfast bar. The adjoining dinette is a perfect space for daily or intimate meals, and features a generous pantry and it overlooks the lanai and spacious backyard. Designed for comfortable living and easy entertaining, the expansive great room features a tray ceiling, 8 recessed lights, and impressive 12-foot glass sliders that draw your eye directly to the outdoor retreat beyond. The dining room will comfortably accommodate 8 persons in humble style. Natural light abounds through a plethora of windows that are adorned with Hunter Douglas Silhouette blinds ensconced in custom millwork valences. The spacious primary bedroom is situated at the rear of the home and features a large bay window, tray ceiling, and two walk-in closets. The ensuite bathroom offers two separate vanities (one with a make-up counter), a large glassed walk-in shower, linen closet and a water closet for the commode. Environmental comforts are assured with a 2021 4-Ton Carrier HVAC with a germicidal UV Lightstick, a 50 gal AO Smith water heater, accordion hurricane shutters, an EATON Complete Home Surge Protector, whole-house gutters, and a 2.5 car garage with luxury epoxy floors. Valencia Lakes is a most impressive community that features a 40,000SF Clubhouse, Mattison’s Clubhouse Café, live entertainment, dances, myriad Clubs, a 5,000SF State of the Heart Fitness Center, along with 7 Pickleball courts, 6 USTA Har-Tru clay tennis courts, bocce, shuffleboard, walking paths, resort-style pool, resistance pool, 5-lane lap pool, spa, dry saunas, steam rooms, craft and card rooms, billiards, community garden, dog park and the best softball field in the area. If you want it, it's here. Seize the day and start living your idyllic life today.
Property details
All features →
- Hurricane shutters
- Private mailbox
- Rain gutters
- Sidewalk
- Ceiling fans
- Eat-in kitchen
- High ceilings
- Open floorplan
- Pest guard system
- Primary bedroom main floor
- Solid surface counters
- Solid wood cabinets
- Split bedroom
- Tray ceilings
- Walk-in closets
- Window treatments
- Dishwasher
- Disposal
- Dryer
- Electric water heater
- Microwave
- Range
- Refrigerator
- Washer
- Ceramic tile flooring
- Trees or woods view
- Central air conditioning
- Humidity control cooling
- Heat pump heating
- Tile roof
- Slab foundation
- Block construction
- Single story
- Inside laundry
- Laundry room
- Broadband internet available
- Cable connected
- Electricity connected
- Fiber optics
- Fire hydrant
- Phone available
- Public utilities
- Sewer connected
- Sprinkler recycled
- Underground utilities
- Water connected
- Gated community
- Key card entry
- Secured garage/parking
- Security system leased
- Smoke detectors
- Garage
- Quartz countertops
- Stainless steel appliances
- Storm/hurricane shutters
The market for homes like this
Single-family homes with 3 bedrooms in Valencia LakesSun City Center, as its listings describe it
Price and time on market
Cost of ownership
Living in Sun City Center
Sun City Center homes sold for a median of $273,250 in the 12 months to Oct. 11, 2026.
1,014 salesThat's 5.4% below the median for the 12 months before, $289,000.
1,014 sales this year · 939 sales the prior yearSingle-family detached homes made up 585 of the 1,014 sales in the same 12 months, at a median of $316,500.
585 of 1,014 salesLocation
16126 CEDAR KEY DR, WIMAUMA, FL 33598
Nearby homes for sale in Wimauma
- 3 bed, 3 bath single-family home2,429 sq ft · $470,000Wimauma 33598 · Listed by RE/MAX REALTY UNLIMITED
- 3 bed, 2.5 bath single-family home2,226 sq ft · $478,989Wimauma 33598 · Listed by ASHTON WOODS FLORIDA REALTY LLC
- 5 bed, 4 bath single-family home3,800 sq ft · $488,000Wimauma 33598 · Listed by KELLER WILLIAMS SOUTH SHORE
- 2 bed, 2 bath single-family home1,890 sq ft · $439,950Wimauma 33598 · Listed by SIGNATURE REALTY ASSOCIATES
- 6 bed, 3 bath single-family home3,326 sq ft · $439,900Wimauma 33598 · Listed by KELLER WILLIAMS SUBURBAN TAMPA
- 3 bed, 2 bath single-family home2,061 sq ft · $439,900Wimauma 33598 · Listed by RE/MAX REALTY UNLIMITED
Based on information from Stellar MLS® for the period October 23, 2023 through October 11, 2026.


Listings courtesy of Stellar MLS as distributed by MLS GRID
HomeProp is a licensed Florida real estate brokerage (License CQ1055163). Regulated by the Florida Real Estate Commission (FREC), 400 W Robinson St, Orlando, FL 32801. All information deemed reliable but not guaranteed.