4836 Sevilla Shores Dr
What stands out about this home
About this property
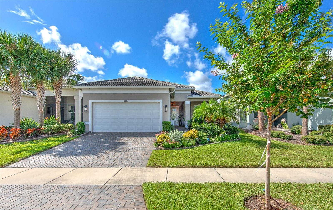
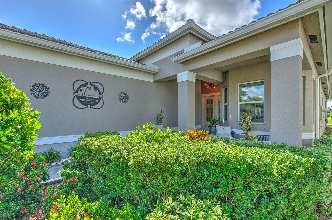
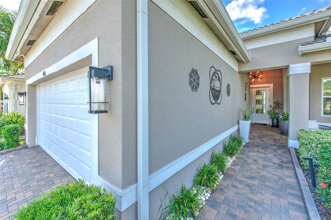
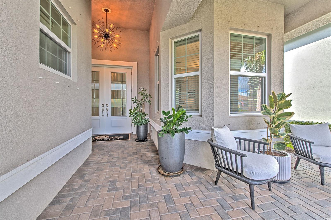
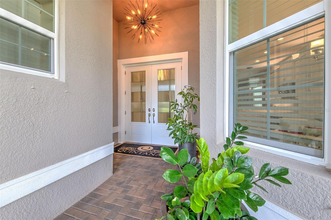
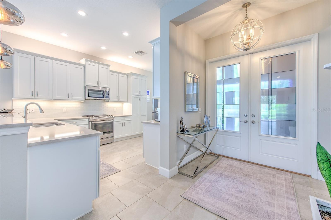
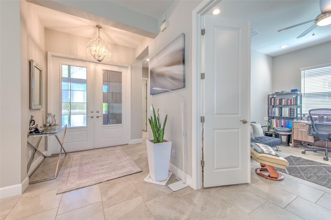
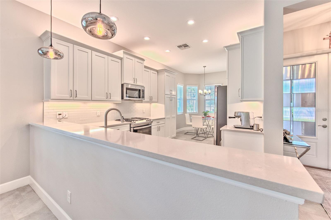
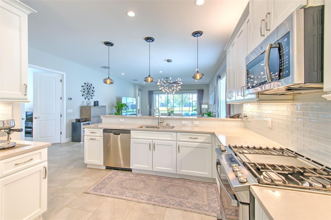
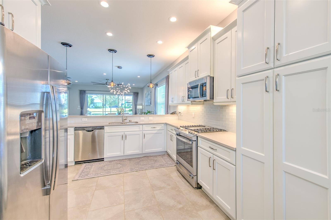
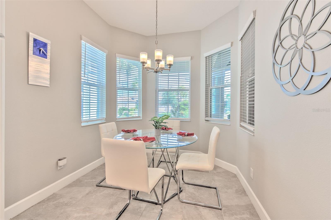
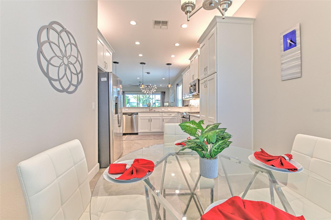
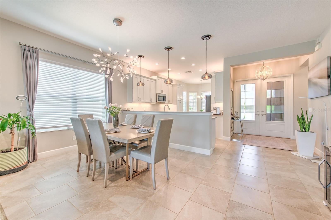
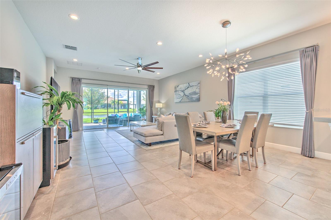
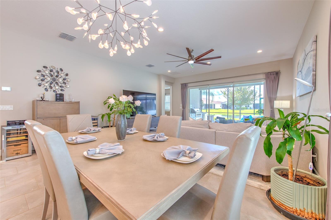
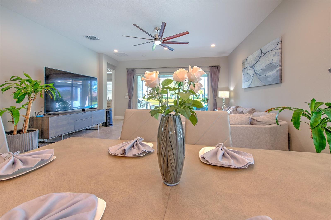
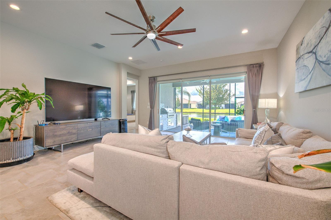
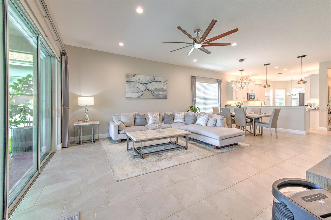
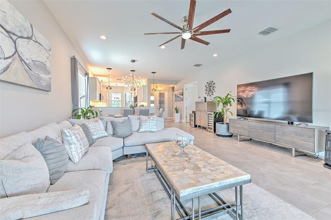
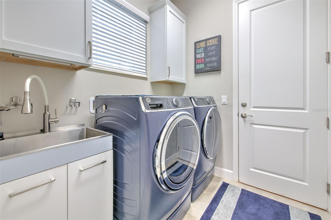
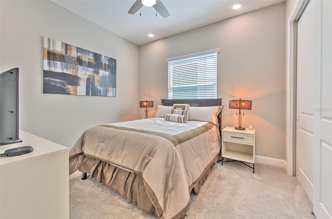
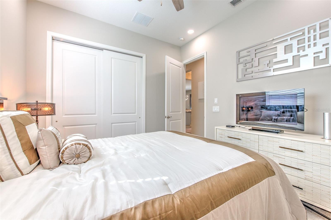
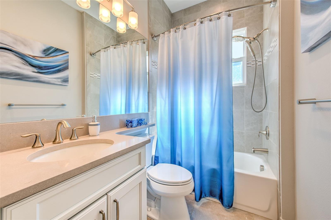
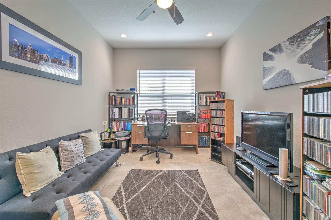
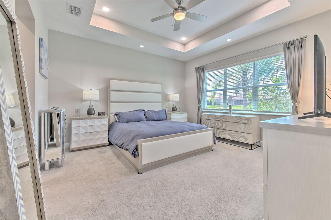
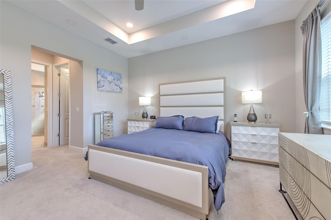
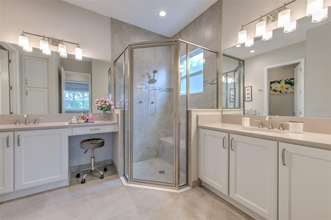
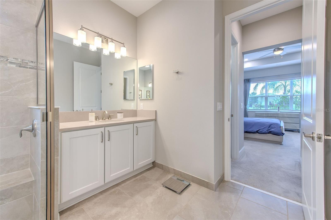
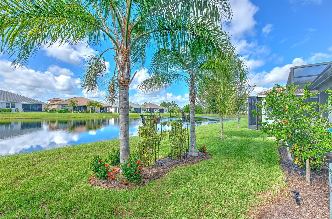
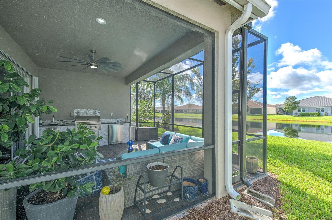
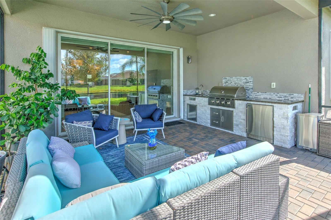
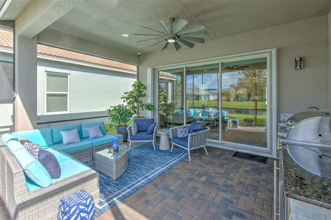
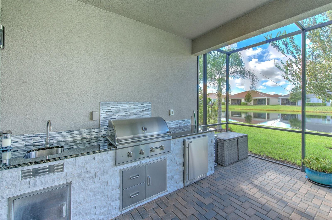
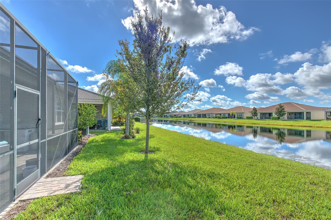
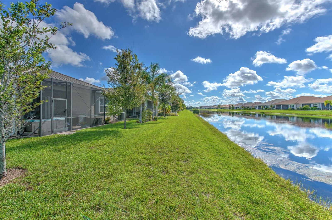
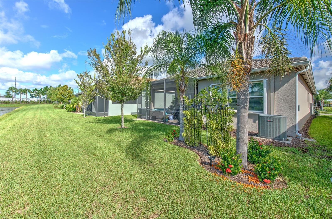
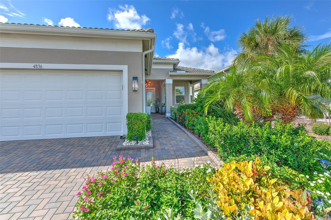
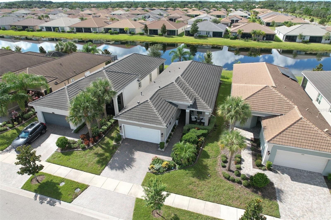
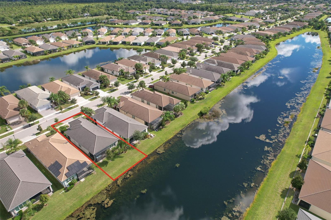
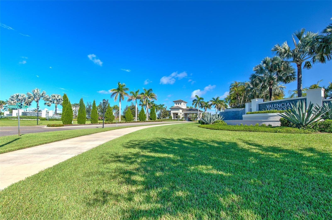
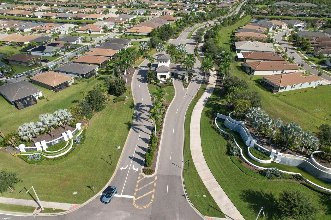
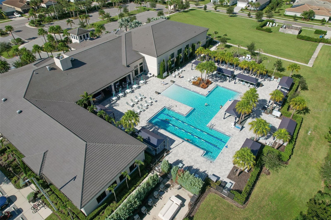
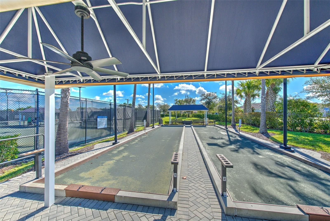
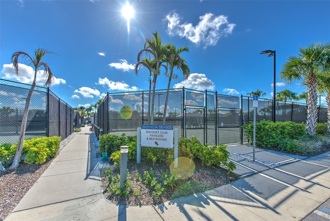
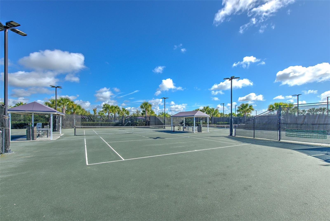
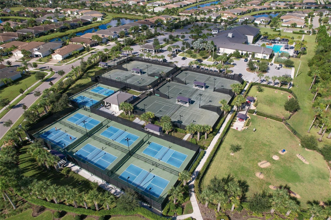
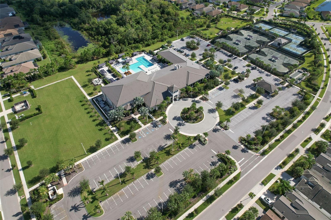
Welcome to the Capri at Valencia Del Sol! Beautifully upgraded, meticulously appointed and ready to enjoy! This Spectacular 2BR + den/3rd bedroom, 2-bath home with nearly 1,900 sq ft is loaded with high-end upgrades throughout and won't last! Be sure to schedule your appointment today! Arriving at 4836 Sevilla Shores Drive you first notice the pavered driveway and beautiful shrubs, plants and flowers that line the walkway. Step inside the grand 8' double entry doors with stunning contemporary glass panels and you'll soon notice the attention to detail throughout including but not limited to 12’ ceilings, 8' interior doors, upgraded lighting and plumbing fixtures, custom window treatments and striking rectangular ceramic tile laid in a 33% offset pattern. Step over to the beautifully appointed kitchen featuring white 36" staggered cabinetry with crown molding, soft accent lighting, quartz countertops, glass subway tile backsplash, stainless GE appliances including a 5-burner gas range, built-in pantry with rollout drawers, coffee station, undermount stainless sink and contemporary pendant lighting. A charming bay-window breakfast area provides the perfect spot for your morning coffee and paper. The adjacent family room is spacious and opens through triple sliding doors, each door having its own highly convenient auto shade (lower all, lower one…completely custom), to the covered patio with pond view. Designed for Florida living and entertaining, this outdoor space features a stone-faced outdoor kitchen complete with a massive grill, sink and refrigerator—and the outdoor furniture is included! The primary suite offers a tray ceiling, recessed lighting, his/her walk-in closets, while the spa-like ensuite bath features quartz countertops and an oversized shower with seating and decorative accent tile. Shower is complete with an inline water filter for added protection from any impurities. Guests will be comfortable in the guest bedroom which is bright and inviting, enhanced by recessed lighting and a ceiling fan. The adjacent hall bath features a comfort-height vanity with quartz countertops and additional recessed lighting—creating a well-appointed and welcoming space for overnight guests. Let’s not forget the den. It can easily function as a 3rd bedroom, office, hobby or exercise room. Whatever you prefer. Additional upgrades include a whole-house water filtration system, water softener, reverse osmosis, accordion hurricane shutters, security cameras, gutters, upgraded landscaping and paver edging. The front-load washer/dryer and custom draperies also remain with the home. Valencia Del Sol offers resort-style 55+ living with NO CDD and lawn care included in the monthly dues. The impressive 25,000-sq.-ft. clubhouse features a fitness center, social hall, card and billiard rooms and arts & crafts space, complemented by a resort-style pool and spa, tennis, pickleball and bocce courts, fire pit, event lawn, dog park, on-site restaurant and a full-time lifestyle director. An active calendar of clubs, shows, dinner dances and social events make it easy to enjoy the Valencia Del Sol lifestyle.
Property details
All features →
- Hurricane shutters
- Lighting
- Outdoor grill
- Outdoor kitchen
- Private mailbox
- Rain gutters
- Sidewalk
- Sprinkler metered
- Ceiling fans
- Eat-in kitchen
- High ceilings
- Open floorplan
- Primary bedroom main floor
- Solid wood cabinets
- Split bedroom
- Stone counters
- Thermostat
- Tray ceilings
- Walk-in closets
- Window treatments
- Dishwasher
- Disposal
- Dryer
- Exhaust fan
- Gas water heater
- Microwave
- Range
- Refrigerator
- Washer
- Water filtration system
- Water softener
- Whole house r.o. system
- Carpet flooring
- Ceramic tile flooring
- Water view
- Central air conditioning
- Natural gas heating
- Tile roof
- Block foundation
- Block construction
- Stucco construction
- Single story
- Gas dryer hookup
- Inside laundry
- Cable connected
- Natural gas connected
- Closed circuit cameras
- Gated community
- Security system
- Smoke detectors
- Garage
- Quartz countertops
- Stainless steel appliances
- Storm/hurricane shutters
The market for homes like this
Single-family homes with up to 2 bedrooms in Sun City CenterSun City Center, as its listings describe it
Price and time on market
Cost of ownership
Living in Sun City Center
Sun City Center homes sold for a median of $273,250 in the 12 months to Oct. 11, 2026.
1,014 salesThat's 5.4% below the median for the 12 months before, $289,000.
1,014 sales this year · 939 sales the prior yearSingle-family detached homes made up 585 of the 1,014 sales in the same 12 months, at a median of $316,500.
585 of 1,014 salesLocation
4836 SEVILLA SHORES DR, WIMAUMA, FL 33598
Nearby homes for sale in Wimauma
- 6 bed, 3 bath single-family home3,326 sq ft · $439,900Wimauma 33598 · Listed by KELLER WILLIAMS SUBURBAN TAMPA
- 3 bed, 2 bath single-family home2,061 sq ft · $439,900Wimauma 33598 · Listed by RE/MAX REALTY UNLIMITED
- 4 bed, 3 bath single-family home2,557 sq ft · $425,000Wimauma 33598 · Listed by CENTURY 21 LIST WITH BEGGINS
- 4 bed, 3 bath single-family home2,576 sq ft · $424,900Wimauma 33598 · Listed by LPT REALTY, LLC
- 4 bed, 2.5 bath single-family home2,554 sq ft · $424,900Wimauma 33598 · Listed by HOMESTEAD ROAD
- 4 bed, 3 bath single-family home2,738 sq ft · $419,000Wimauma 33598 · Listed by BRIGHT SUN REALTY INC
Based on information from Stellar MLS® for the period September 29, 2018 through October 11, 2026.


Listings courtesy of Stellar MLS as distributed by MLS GRID
HomeProp is a licensed Florida real estate brokerage (License CQ1055163). Regulated by the Florida Real Estate Commission (FREC), 400 W Robinson St, Orlando, FL 32801. All information deemed reliable but not guaranteed.