18286 Serene Lake Loop
What stands out about this home
About this property
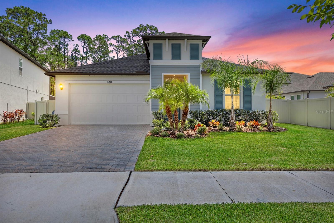
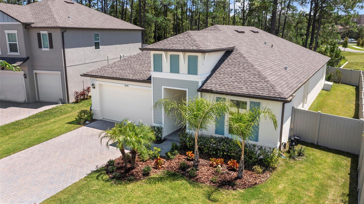
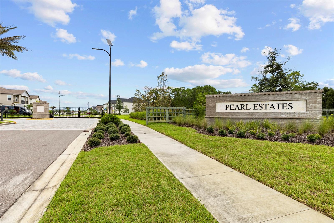
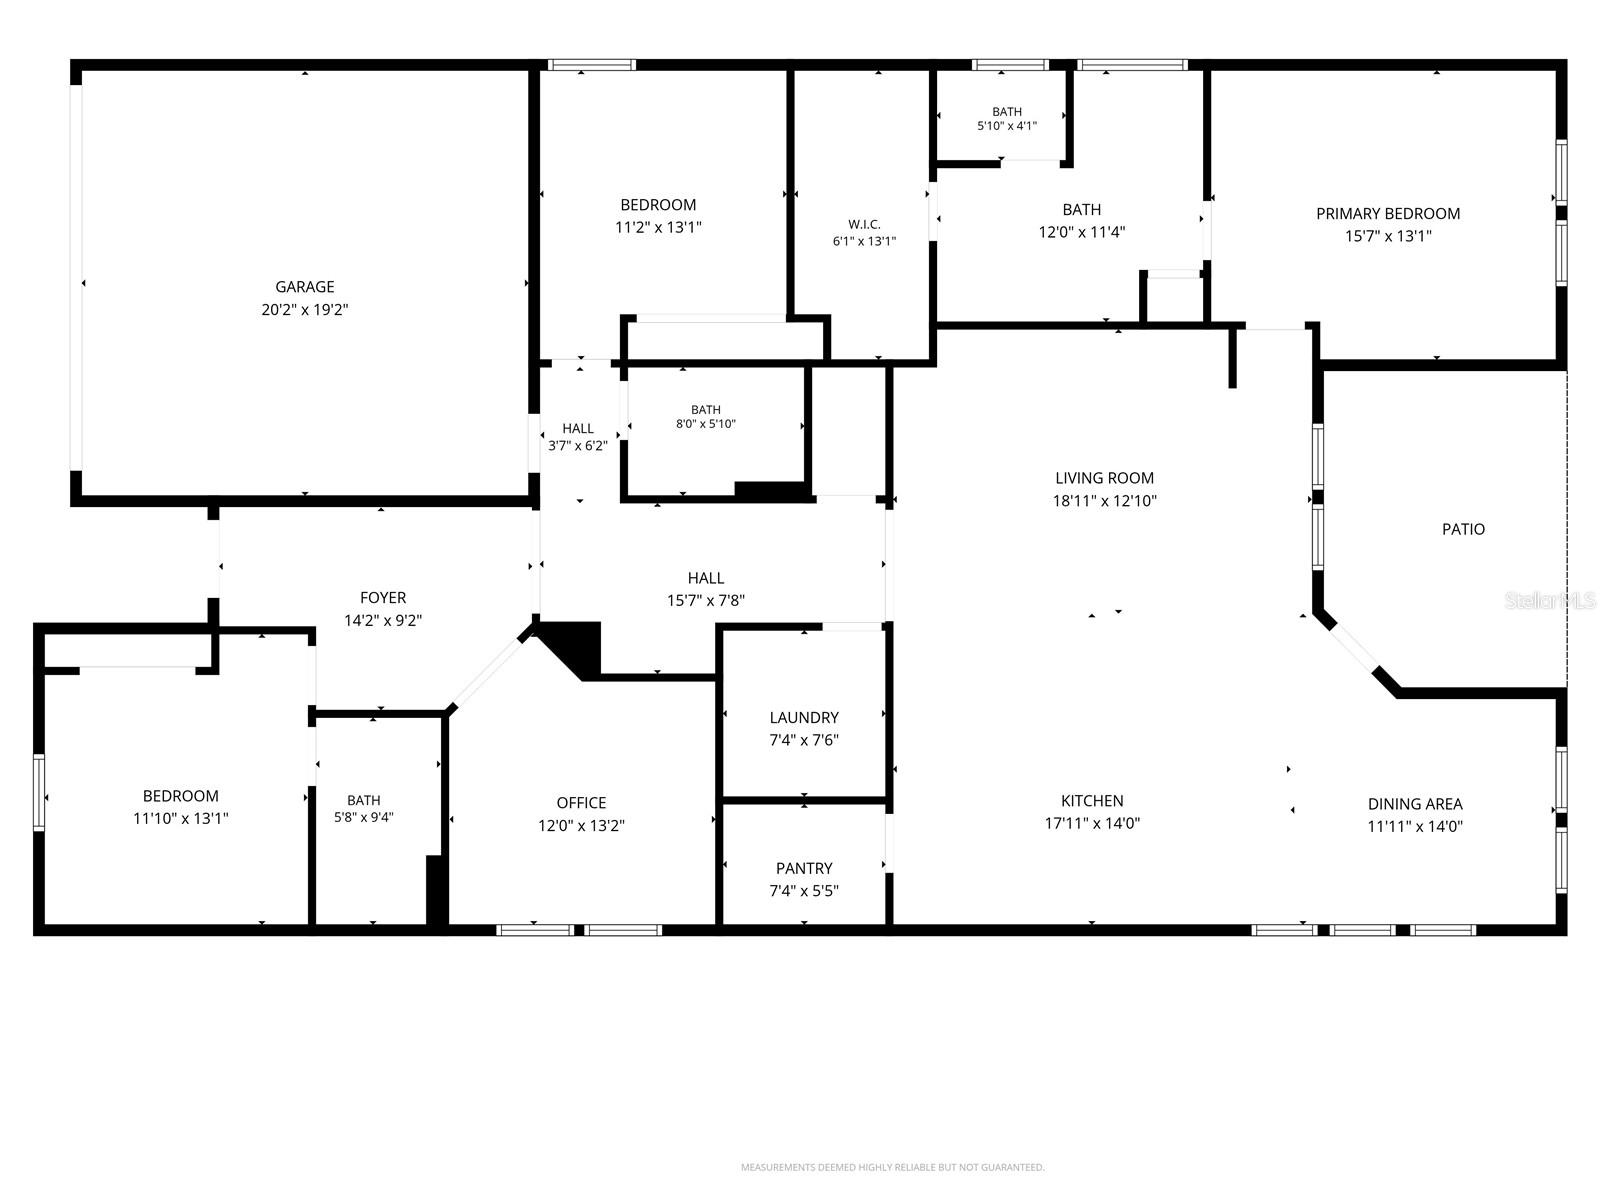
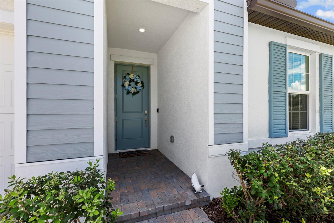
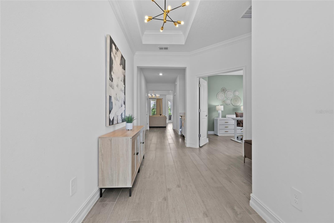
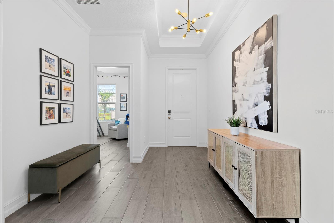
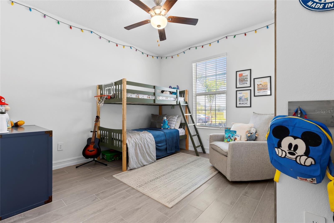
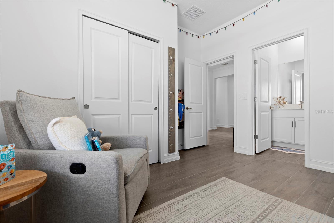
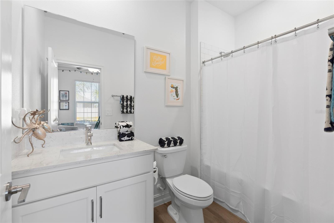
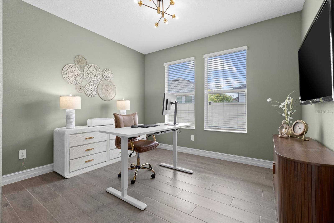
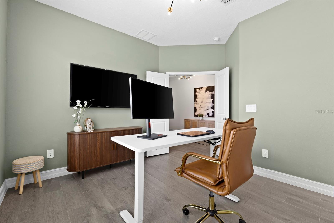
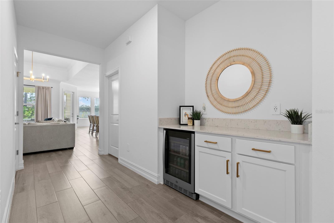
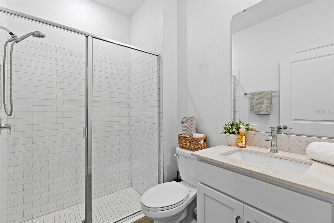
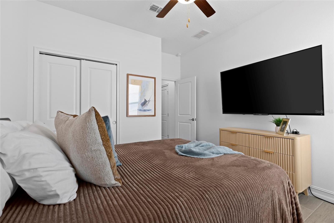
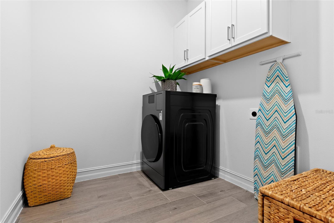
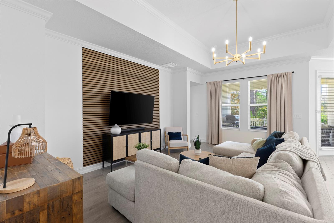
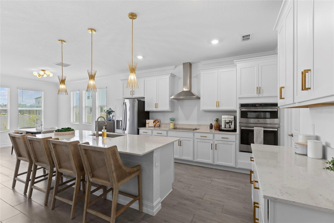
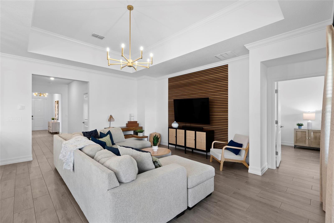
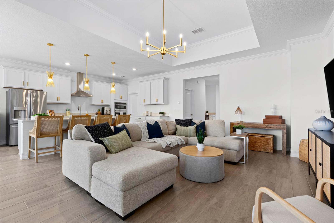
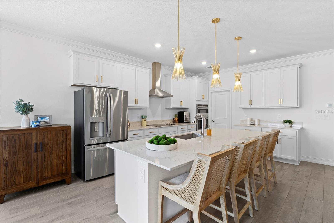
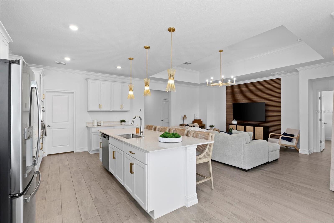
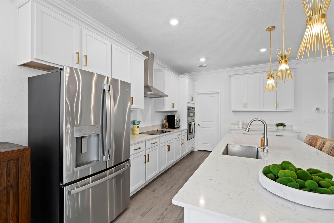
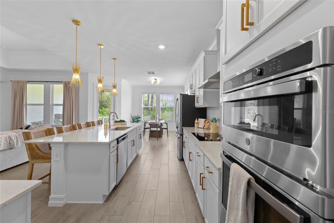
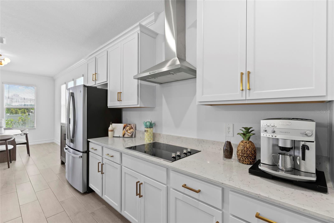
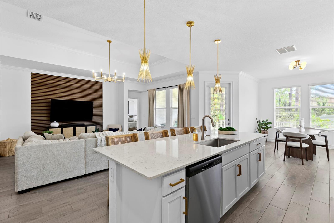
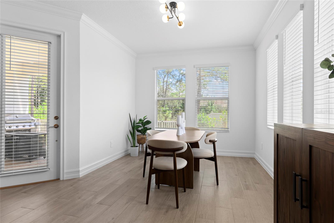
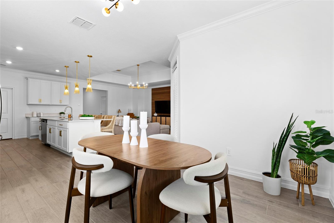
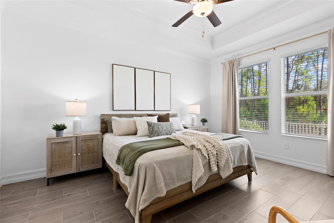
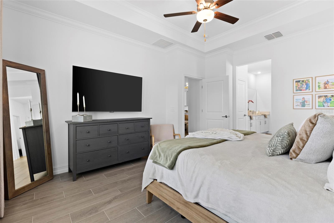
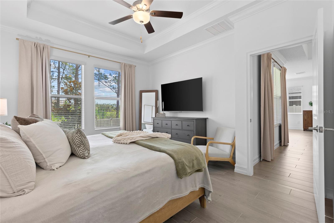
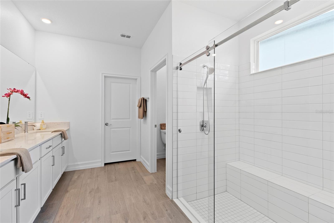
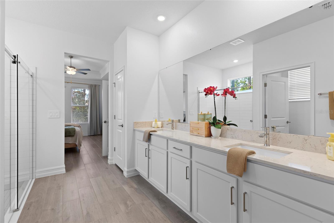
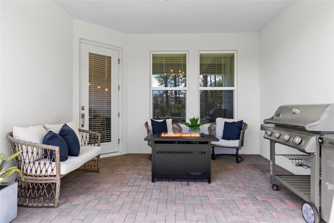
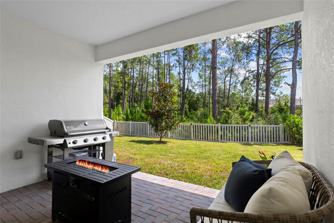
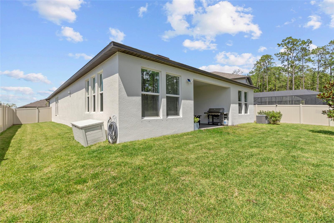
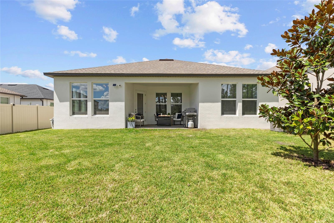
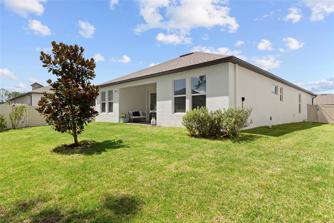
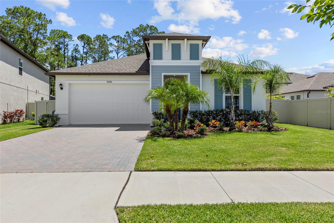
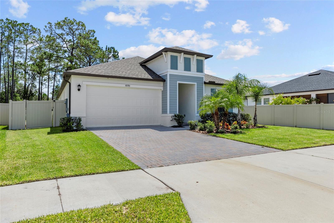
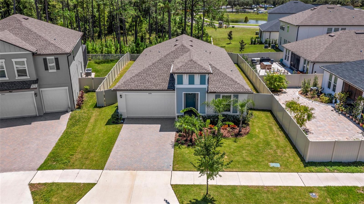
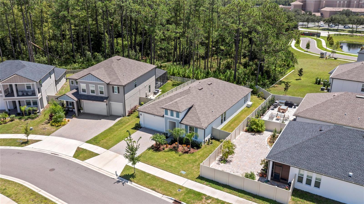
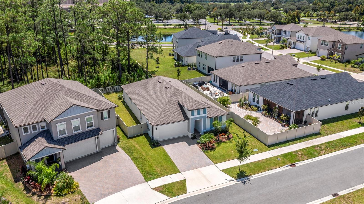
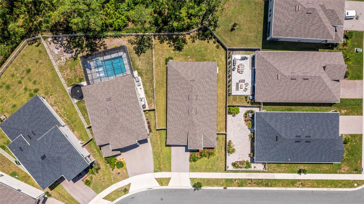
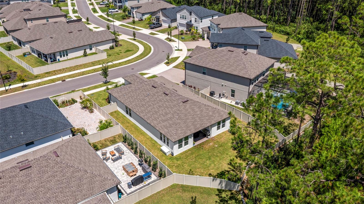
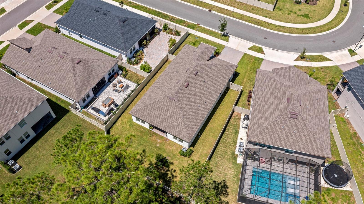
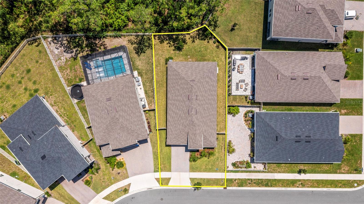
Zoned for Steinbrenner High School! Nearly new, beautifully appointed, and designed for effortless one-story living, this 2024-built Lennar Brindley in Pearl Estates combines modern finishes with a thoughtfully designed floor plan! This 3-bedroom, 3-bath home features 2,156 square feet of living space, a private study/den, and a 2-car garage, with an open-concept design that provides generous gathering spaces along with privacy where it matters. From the moment you arrive, the home makes an inviting first impression with its contemporary Florida architecture, paver driveway, manicured lawn, tropical landscaping, and welcoming covered entry. A fully fenced backyard and peaceful wooded backdrop add to the appeal. Step inside to a bright, beautifully finished interior where architectural details immediately set the tone. The spacious foyer features a tray ceiling, crown molding, stylish lighting, and wood-look tile flooring that flows throughout the main living areas. A private study/den creates an ideal setting for a home office, library, sitting room, or hobby space. The floor plan opens into an impressive kitchen, family room, and dining area designed for today’s lifestyle. High ceilings, crown molding, recessed lighting, contemporary fixtures, and an abundance of windows enhance the open and airy atmosphere. The kitchen is a true showpiece, featuring crisp white cabinetry, quartz countertops, stainless steel appliances, a sleek cooktop with stainless vent hood, built-in wall oven and microwave, decorative backsplash, and abundant prep and storage space. An oversized center island with seating for four anchors the room, complemented by contemporary pendant lighting and warm gold-toned hardware. Open sightlines connect the kitchen to the family room and dining area, creating an ideal setting for everyday living and entertaining. The adjoining family room is spacious and beautifully integrated into the open floor plan, with a tray ceiling, crown molding, contemporary lighting, and plenty of room for comfortable seating. Nearby, the dining area is surrounded by windows and opens directly to the covered patio, bringing natural light and backyard views into the heart of the home. Privately positioned at the rear of the home, the owner’s suite provides a peaceful retreat with a tray ceiling, crown molding, ceiling fan, wood-look tile flooring, and large windows overlooking the backyard. dual-sink vanity with generous cabinetry and counter space, oversized walk-in shower with built-in bench and frameless glass enclosure, private water closet, and walk-in closet. The spacious en-suite bath features a Two additional bedrooms and two additional full baths provide comfortable accommodations for family and guests. A dedicated laundry room with upper cabinetry provides additional storage. Florida living continues outdoors with a covered paver patio overlooking the fully fenced backyard and peaceful wooded backdrop. There’s plenty of room for a pool, outdoor seating, grilling, dining, entertaining, pets, or simply relaxing and enjoying the surrounding greenery. Centrally located near US 41, Dale Mabry Highway, the Veterans Expressway, and I-275, with easy access to Tampa Premium Outlets, The Shops at Wiregrass, dining, recreation. Enjoy modern construction, stylish finishes, flexible living spaces, and easy single-story living without the wait of building from the ground up. Schedule your private showing today!
Property details
All features →
- Sidewalk
- Ceiling fans
- Crown molding
- High ceilings
- Thermostat
- Tray ceilings
- Walk-in closets
- Dishwasher
- Disposal
- Microwave
- Range
- Refrigerator
- Ceramic tile flooring
- Trees or woods view
- Central air conditioning
- Central heating
- Shingle roof
- Block foundation
- Slab foundation
- Block construction
- Stucco construction
- Single story
- Inside laundry
- Laundry room
- Electricity connected
- Public utilities
- Sewer connected
- Water connected
- Garage
- Quartz countertops
- Stainless steel appliances
The market for homes like this
Single-family homes in Pearl Estates · all sizesLutz, as its listings describe it
Price and time on market
Cost of ownership
Living in Lutz
Lutz homes sold for a median of $476,000 in the 12 months to Oct. 11, 2026.
555 salesThat's 6.1% below the median for the 12 months before, $507,000.
555 sales this year · 553 sales the prior yearSingle-family detached homes made up 431 of the 555 sales in the same 12 months, at a median of $545,000.
431 of 555 salesLocation
18286 SERENE LAKE LOOP, LUTZ, FL 33548
Nearby homes for sale in Lutz
- 4 bed, 2 bath single-family home1,950 sq ft · $595,000Lutz 33548 · Listed by THE BOUTIQUE REAL ESTATE GROUP
- 3 bed, 2 bath single-family home1,744 sq ft · $545,000Lutz 33548 · Listed by FLORIDA EXECUTIVE REALTY
- 5 bed, 3 bath single-family home3,429 sq ft · $689,900Lutz 33548 · Listed by FUTURE HOME REALTY INC
- 4 bed, 2.5 bath single-family home2,566 sq ft · $537,000Lutz 33548 · Listed by OPENDOOR BROKERAGE LLC
- 3 bed, 3 bath single-family home2,610 sq ft · $699,000Lutz 33548 · Listed by 54 REALTY LLC
- 3 bed, 2 bath single-family home1,386 sq ft · $499,900Lutz 33548 · Listed by CENTURY 21 CIRCLE
Based on information from Stellar MLS® for the period January 12, 2005 through October 11, 2026.


Listings courtesy of Stellar MLS as distributed by MLS GRID
HomeProp is a licensed Florida real estate brokerage (License CQ1055163). Regulated by the Florida Real Estate Commission (FREC), 400 W Robinson St, Orlando, FL 32801. All information deemed reliable but not guaranteed.