5520 Kinglethill Dr
What stands out about this home
About this property
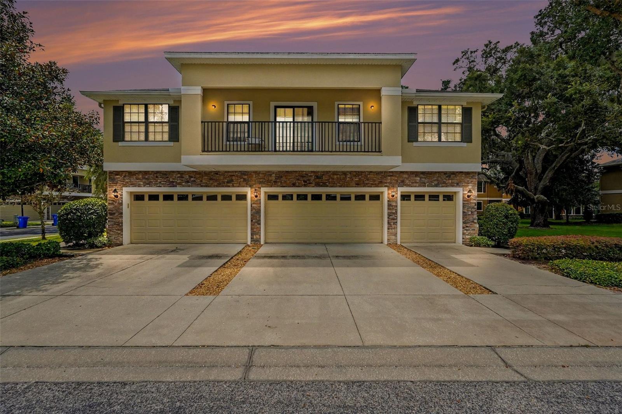
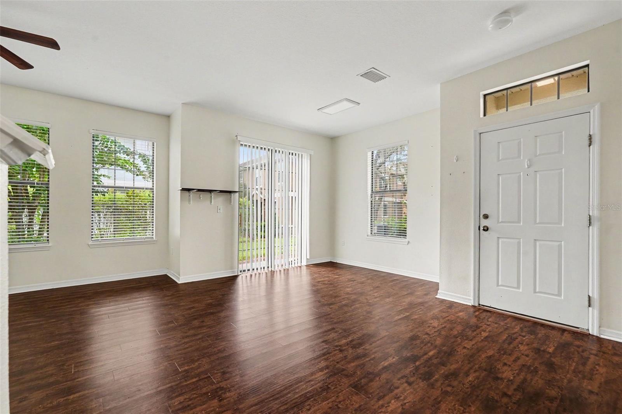
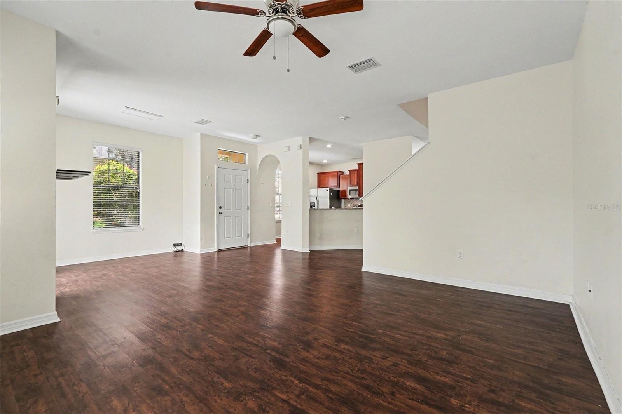
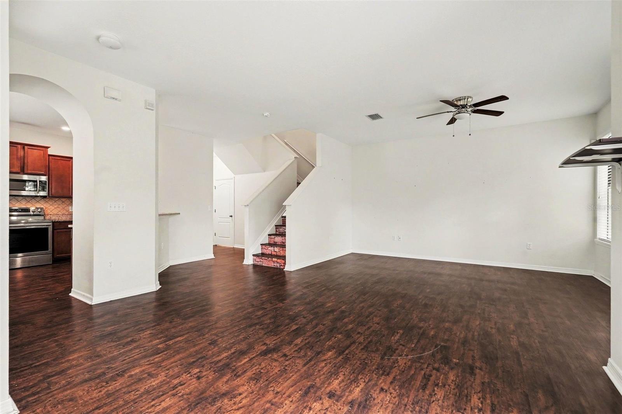
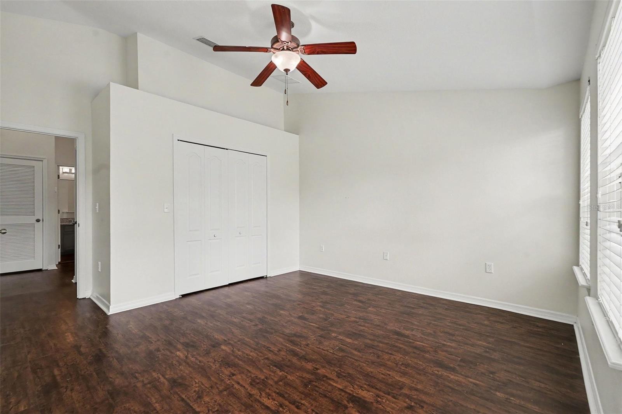
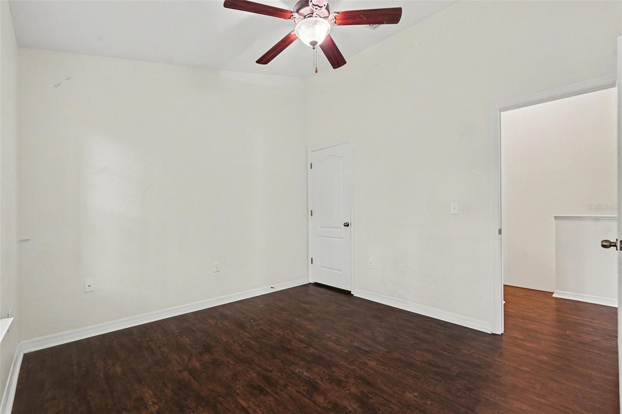
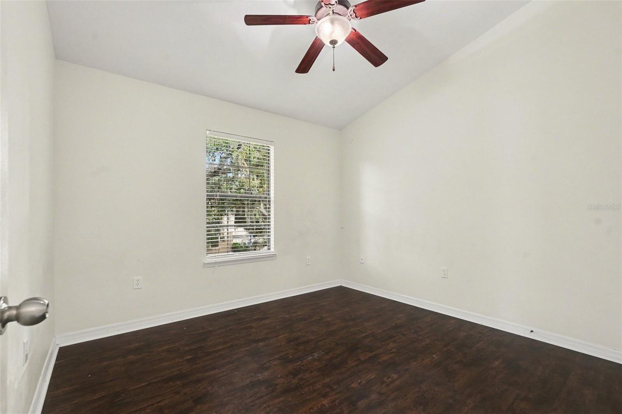
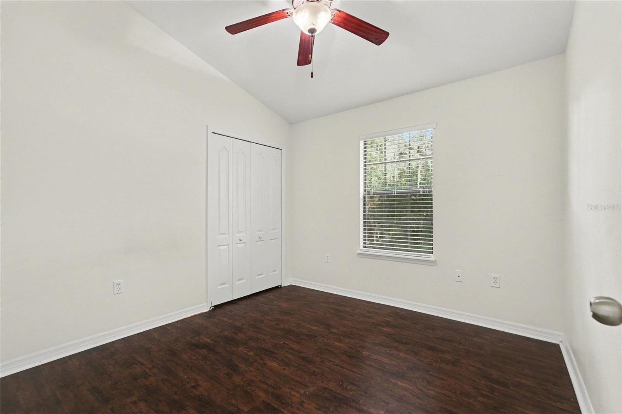
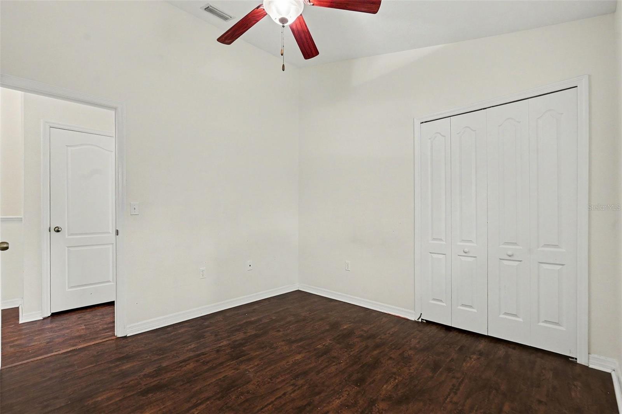
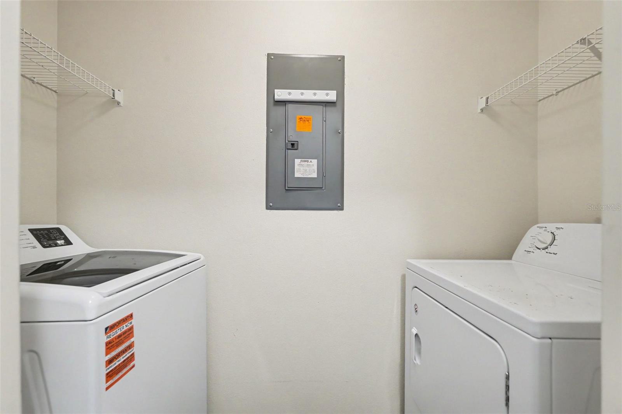
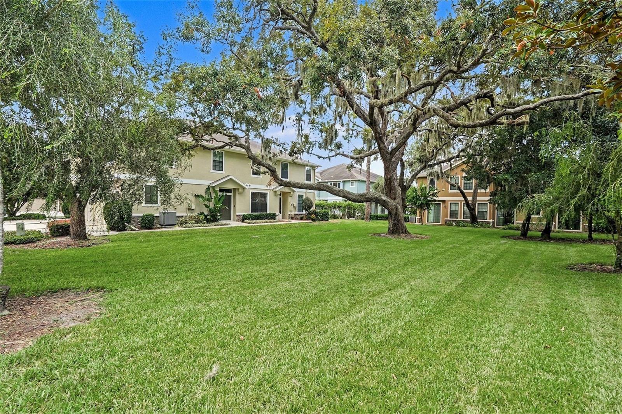
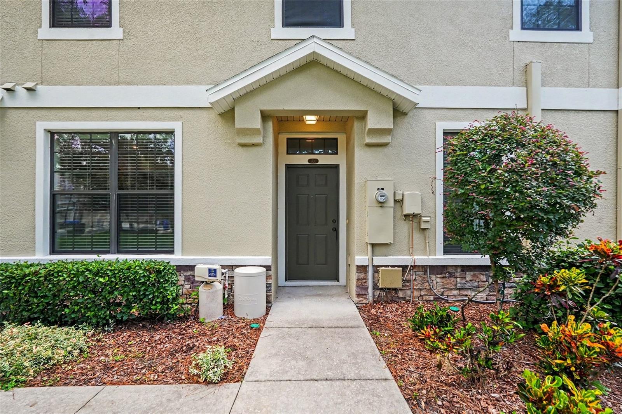
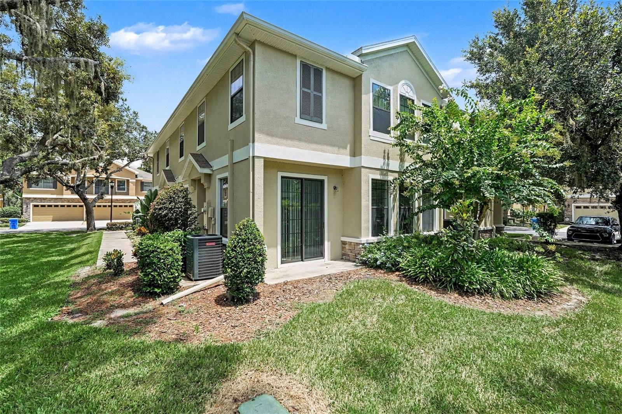
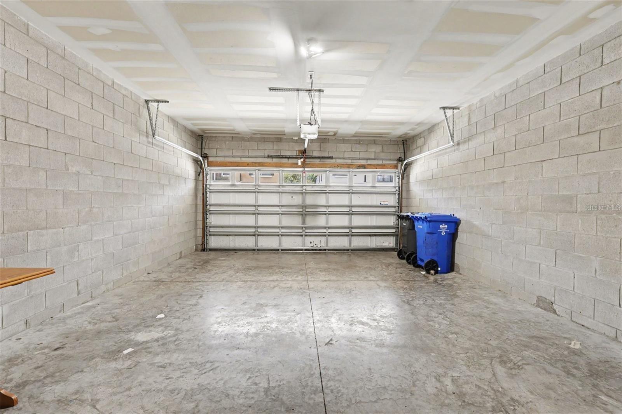
Welcome to Kinglet Ridge, a gated neighborhood within the highly desirable FishHawk Ranch community! This beautifully maintained DR Horton townhome offers 3 bedrooms, 2.5 bathrooms, an oversized two-car garage, a brand-new HVAC system, a washer and dryer, and luxury vinyl plank flooring throughout the home.
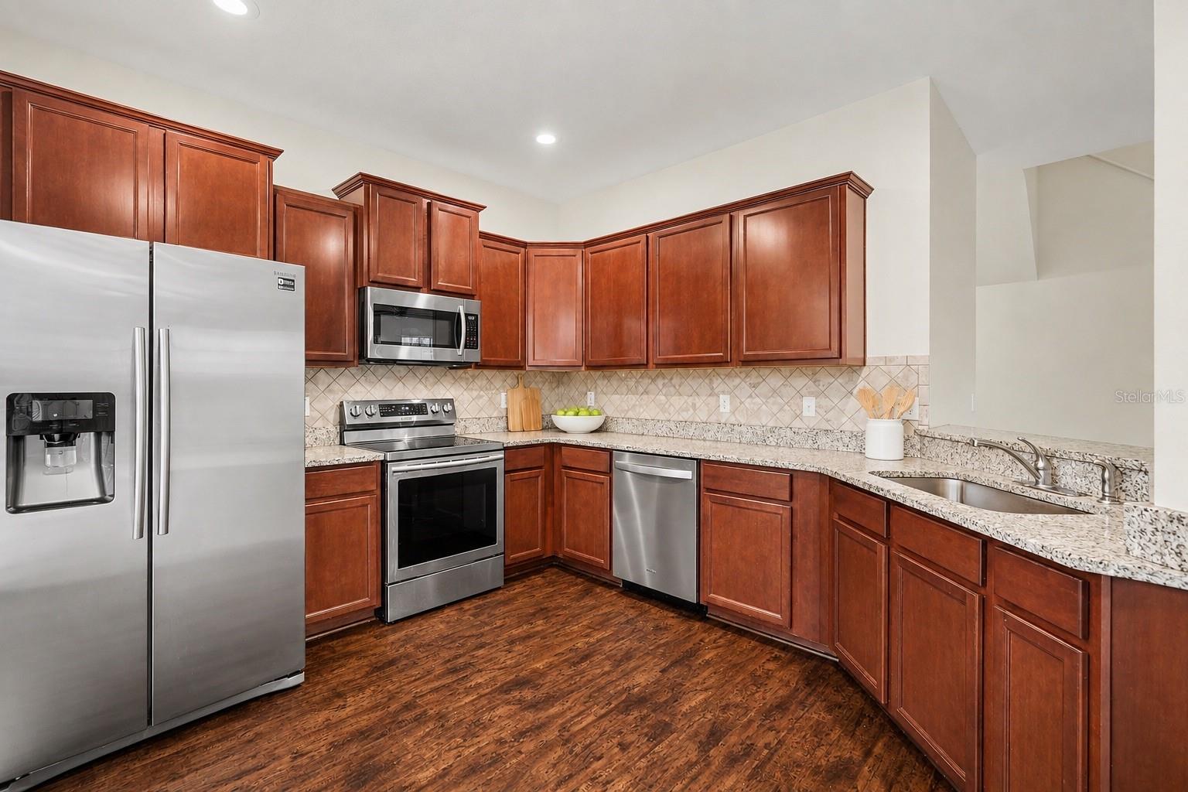
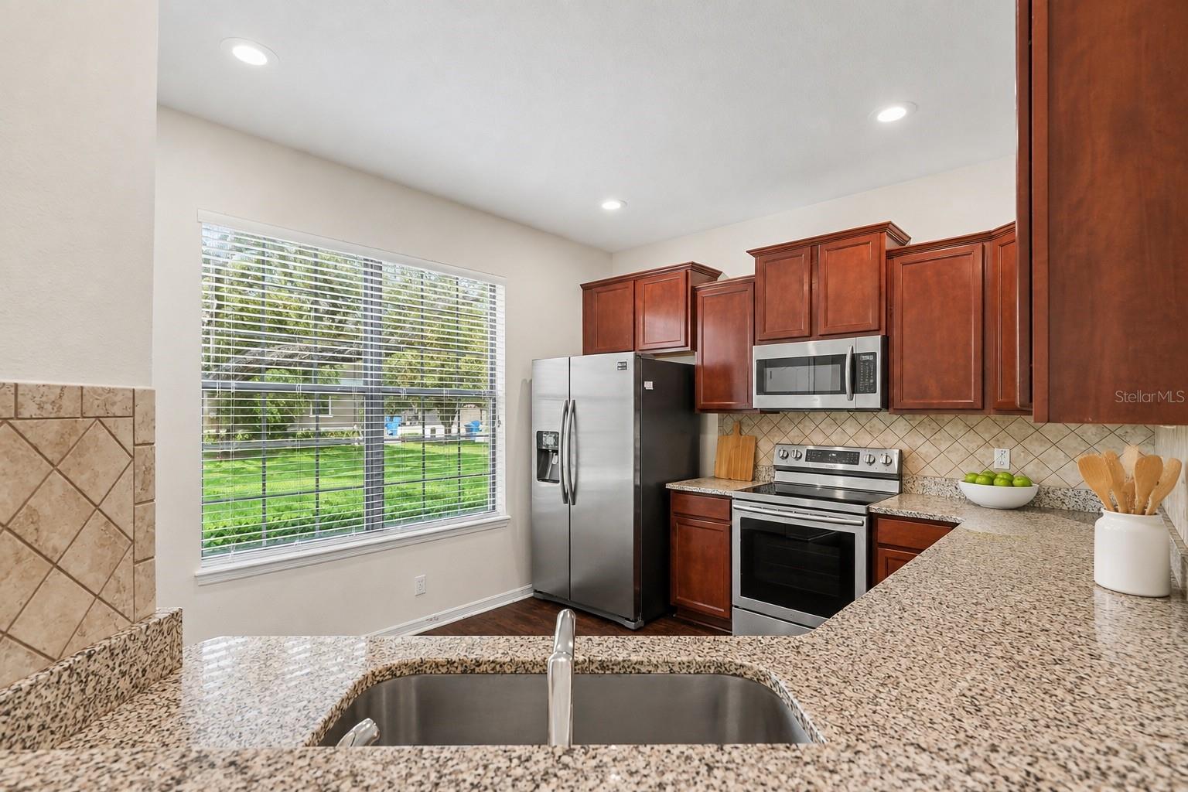
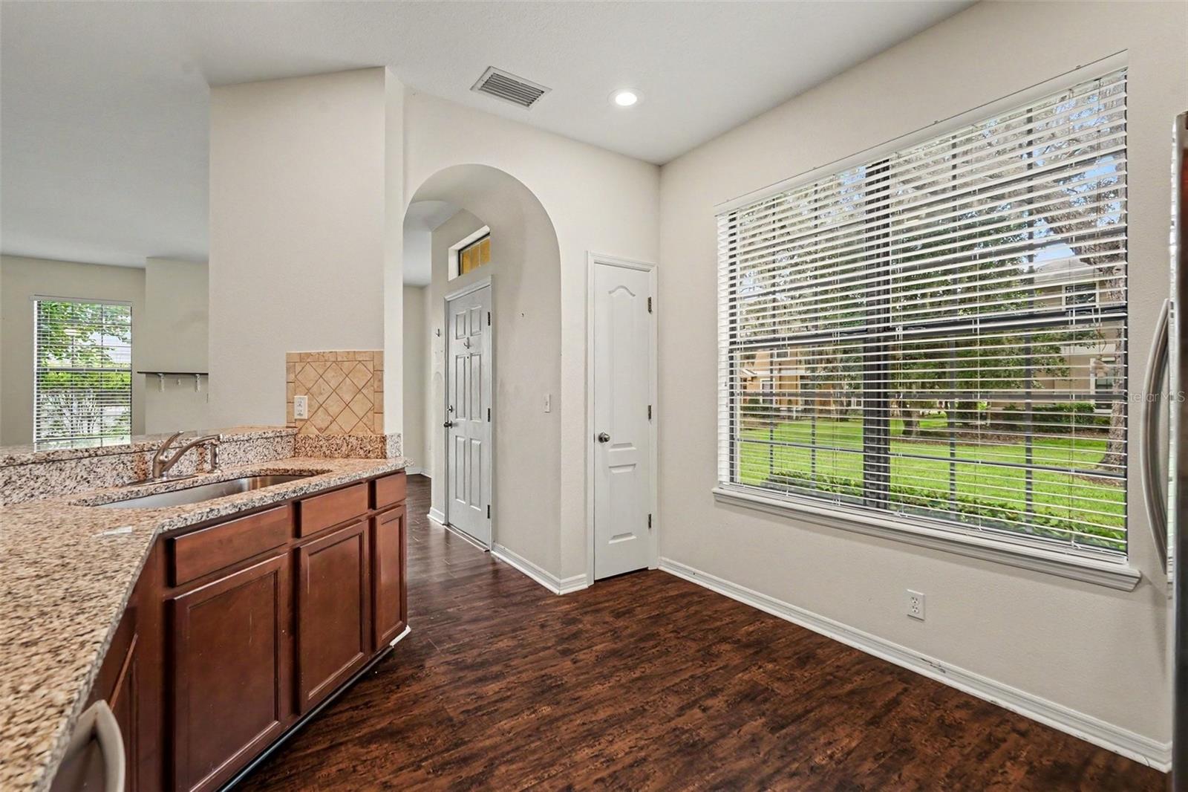
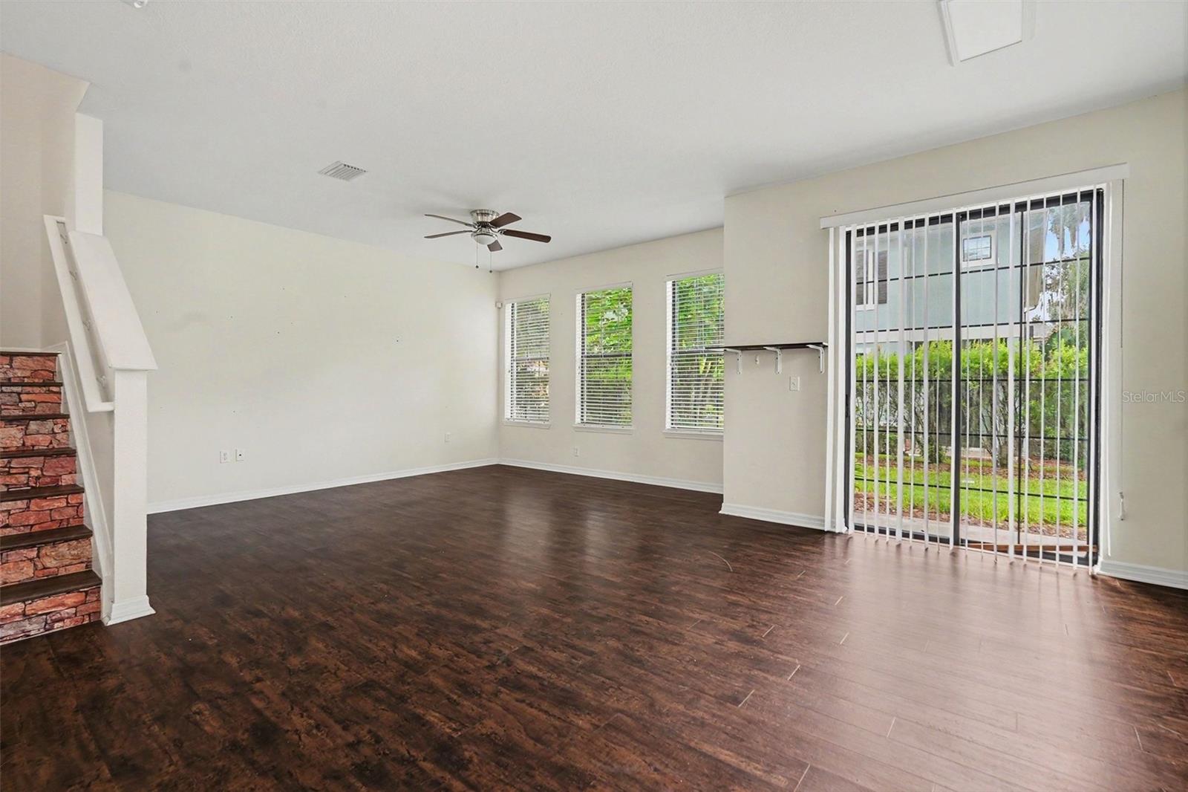
A welcoming foyer opens into a spacious, light-filled living and dining area enhanced by oversized windows, upgraded lighting, and ceiling fans. The well-appointed kitchen blends style and functionality with solid wood cabinetry, granite countertops, stainless steel appliances, a decorative backsplash, closet pantry, generous workspace, and a large breakfast bar ideal for casual dining and entertaining.
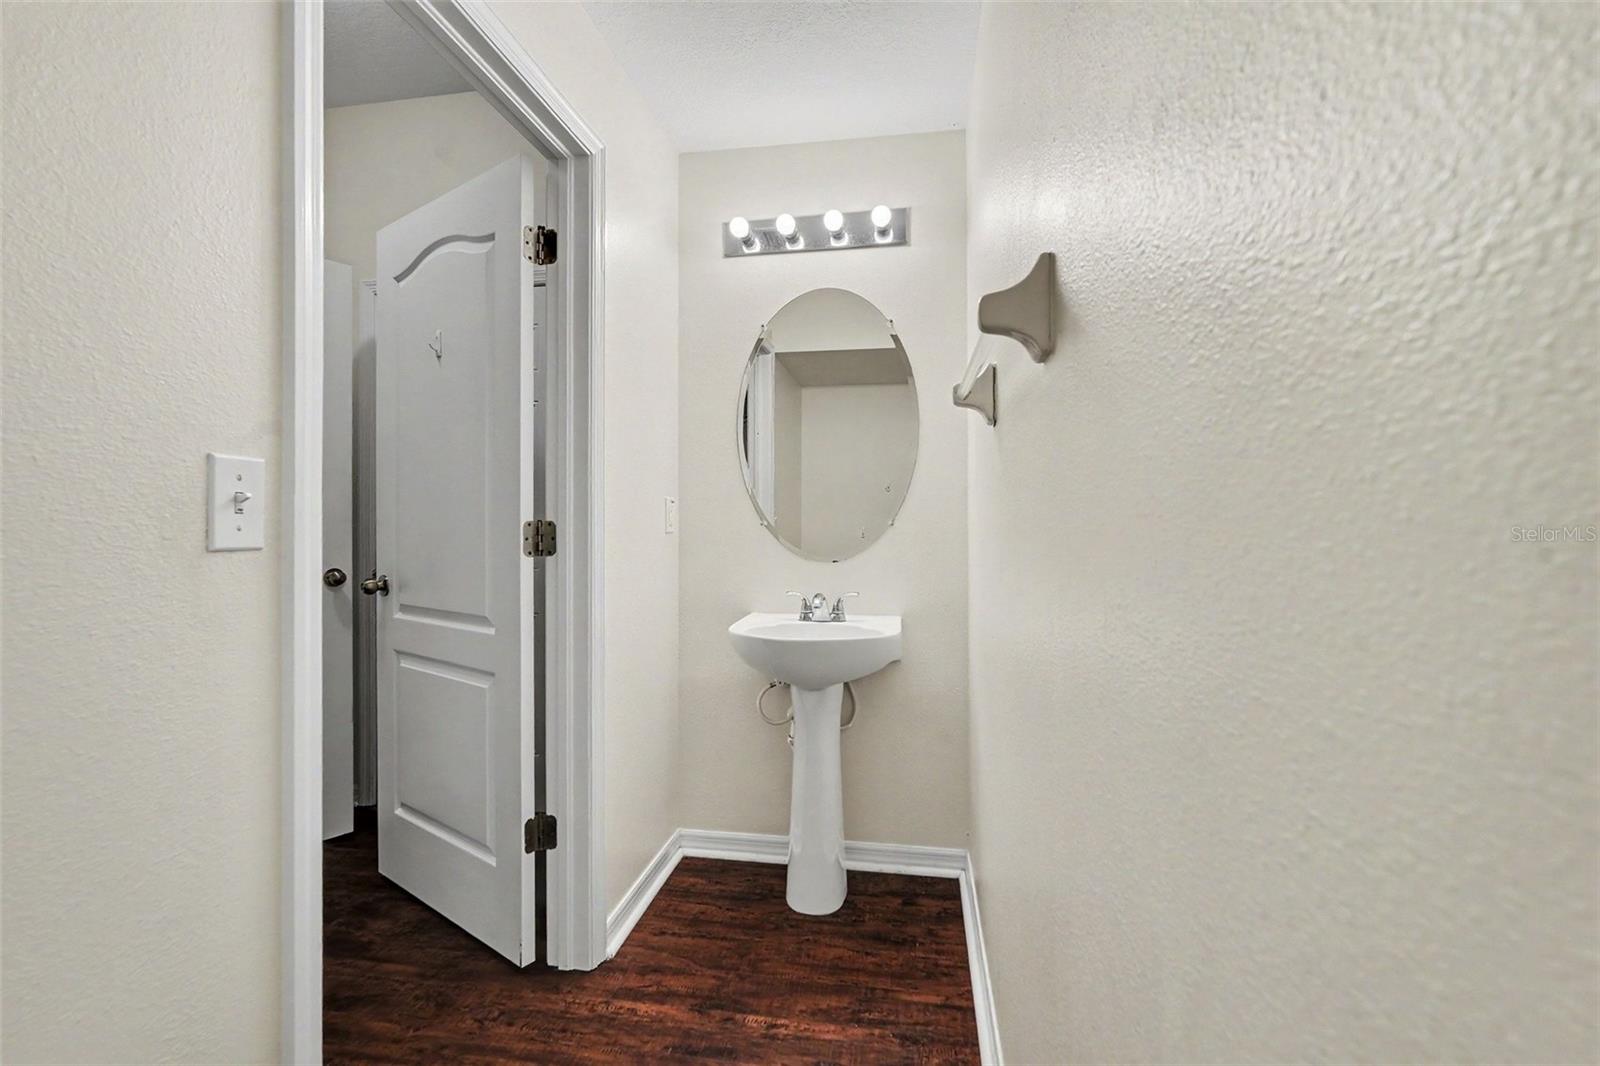
Decorative sliding doors extend the living space to a private covered lanai surrounded by lush landscaping, creating a peaceful place to enjoy morning coffee or unwind at the end of the day. The first floor also includes a convenient half bathroom, interior laundry area, additional storage, and a water softener.
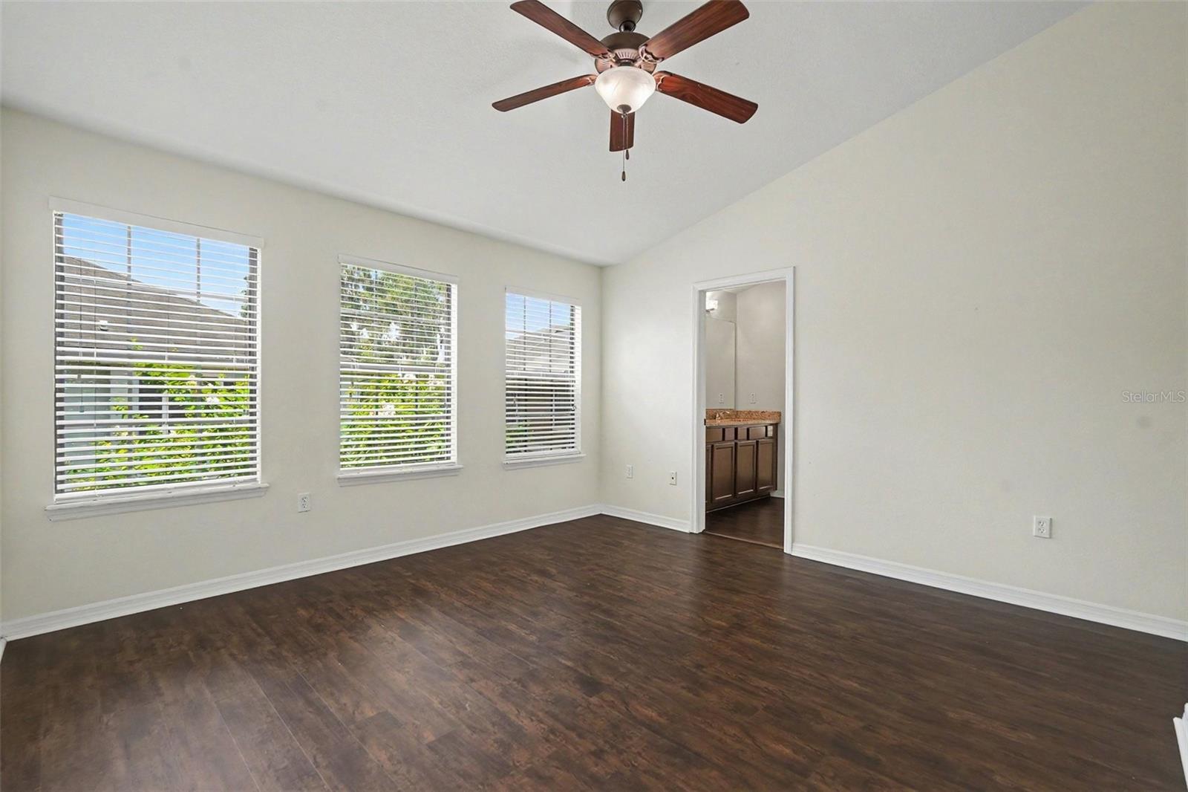
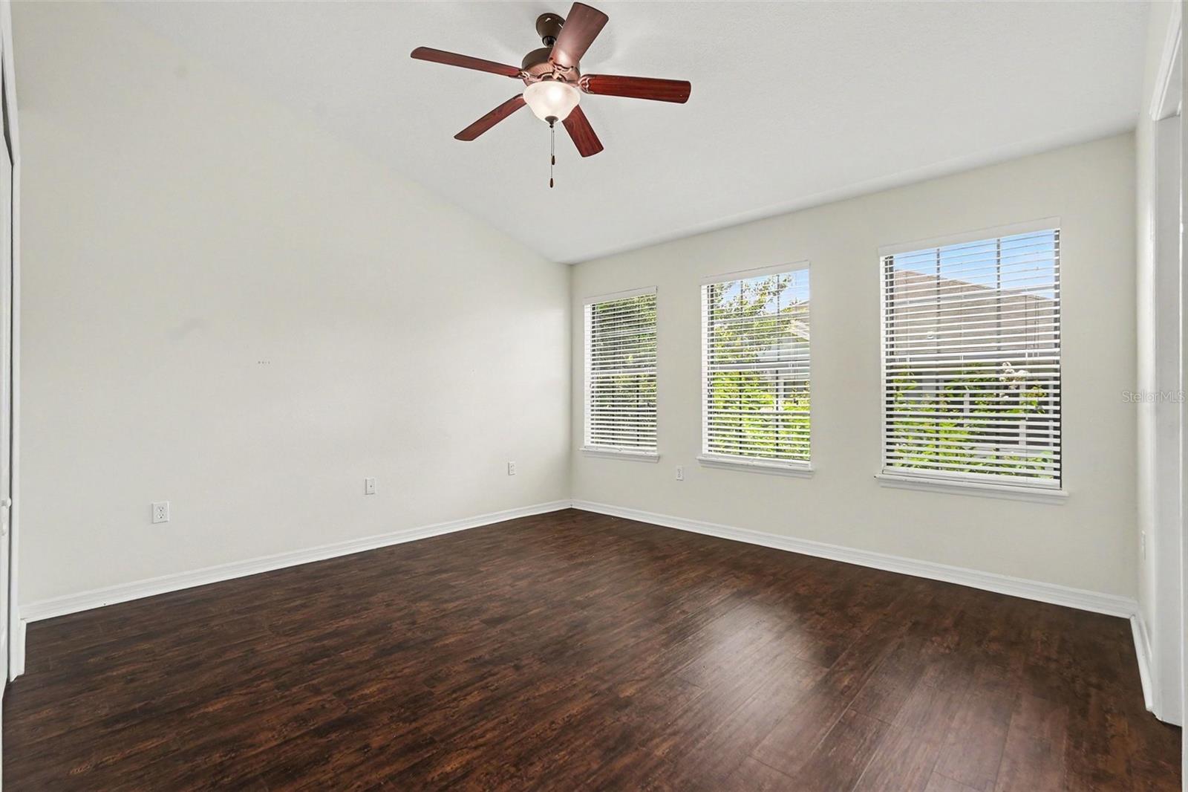
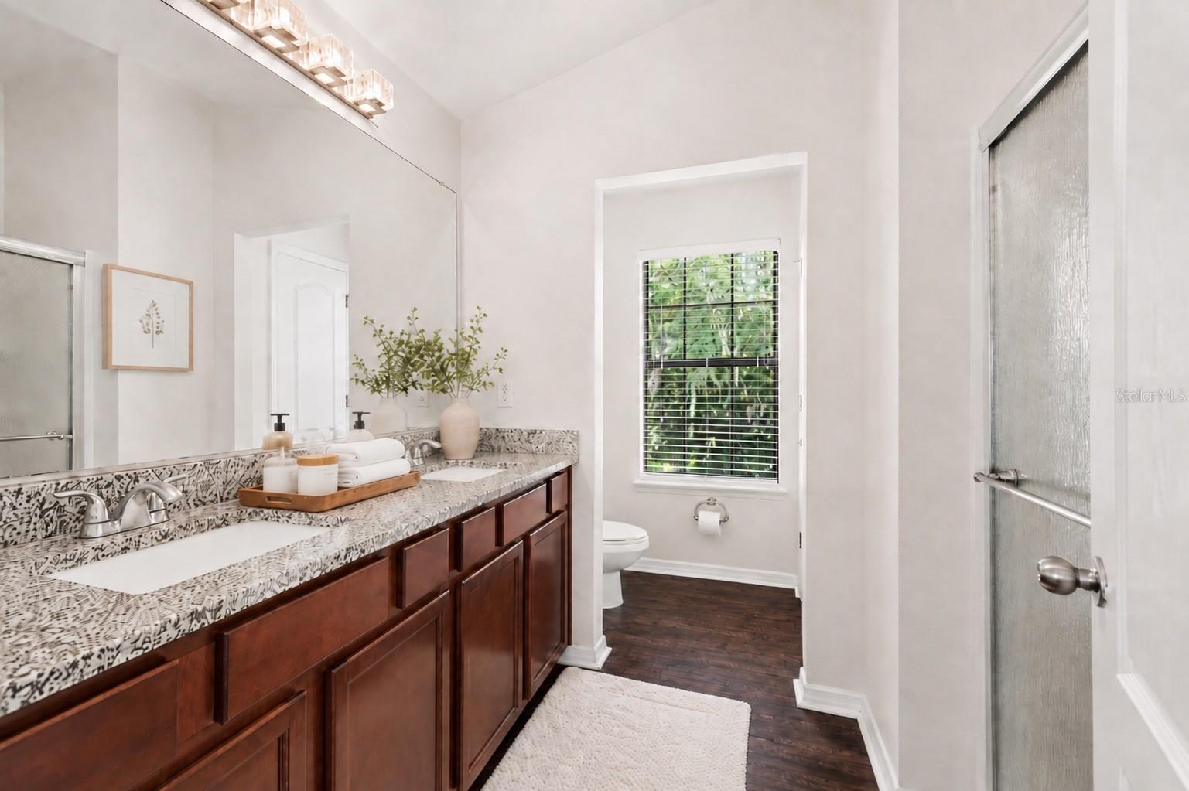
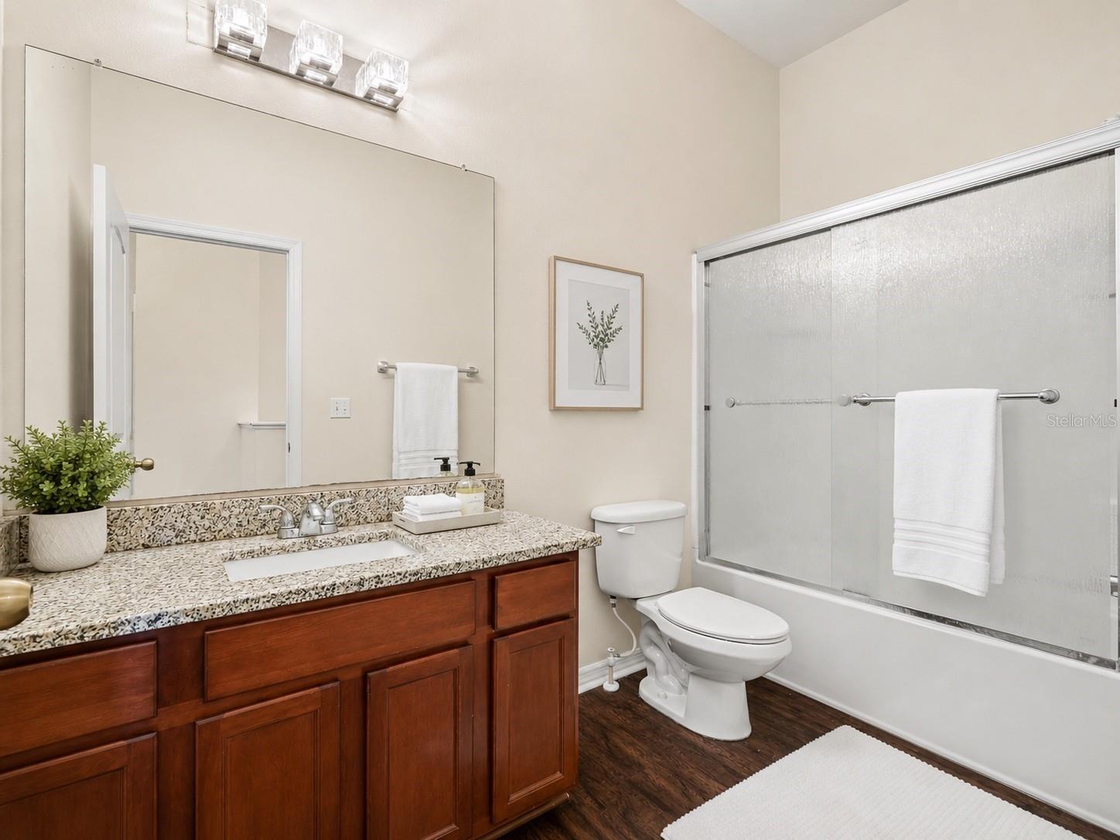
Upstairs, the spacious primary suite offers a relaxing retreat with a walk-in closet and private bathroom featuring dual sinks, granite countertops, a large walk-in shower, and a linen closet. Two additional bedrooms and a full hallway bathroom provide comfortable accommodations for family and guests, with the flexibility to create a home office or hobby space.
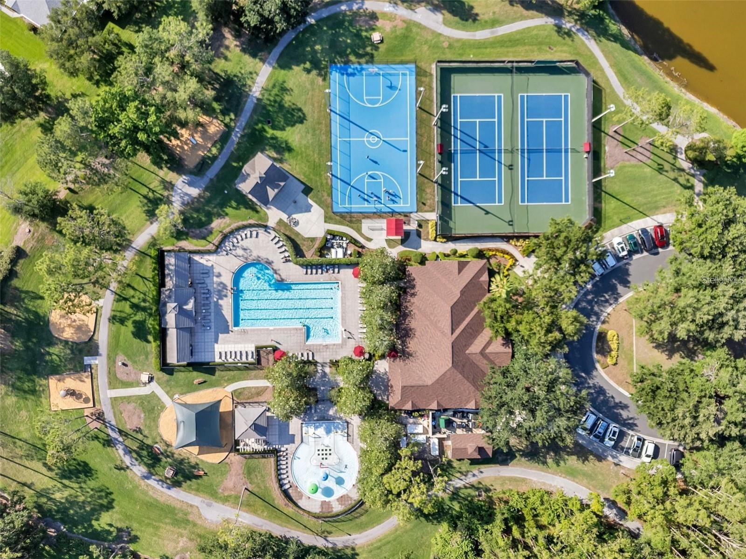
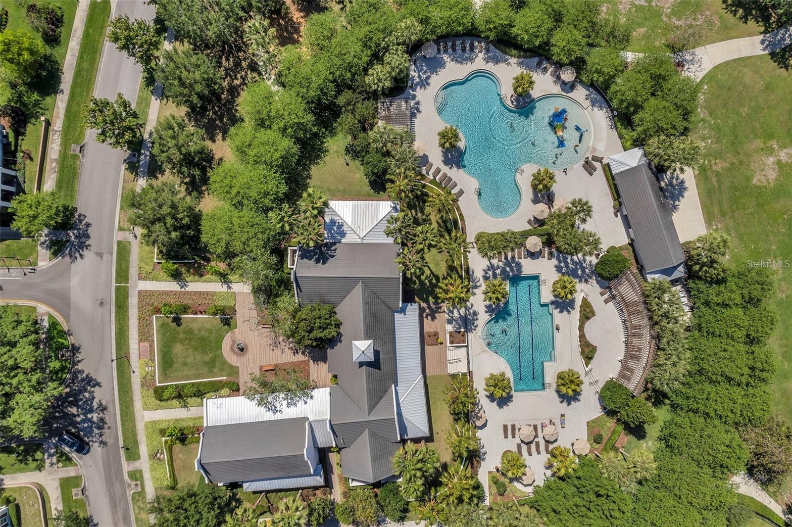
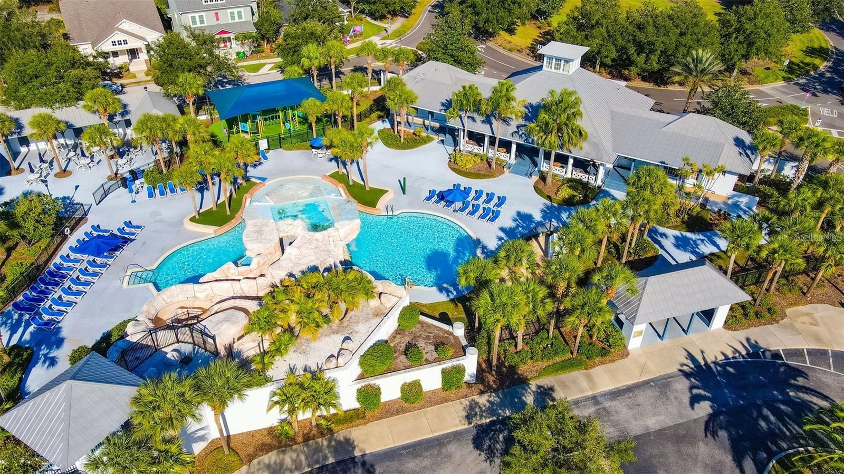
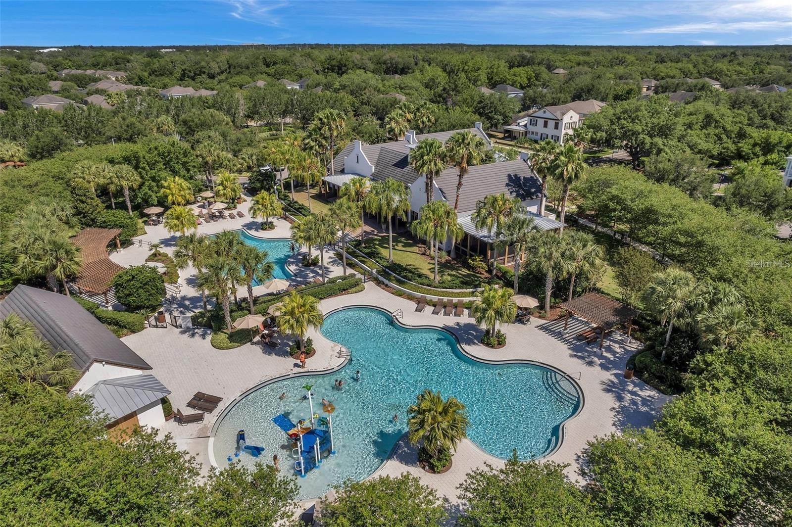
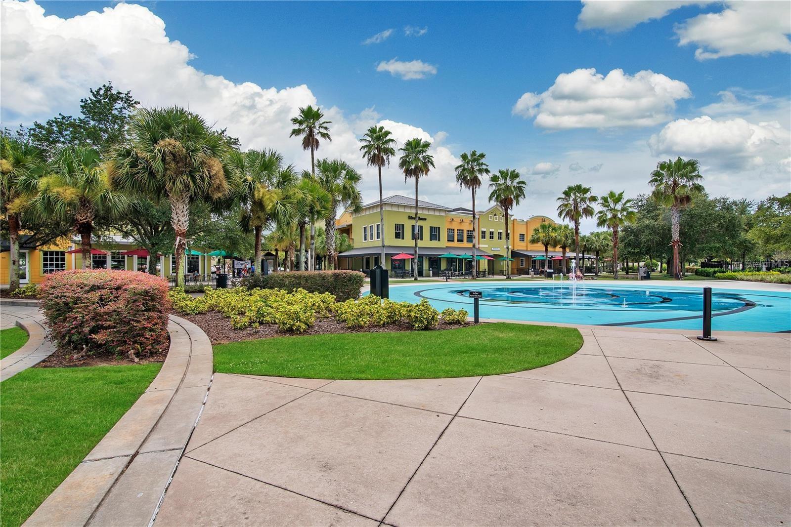
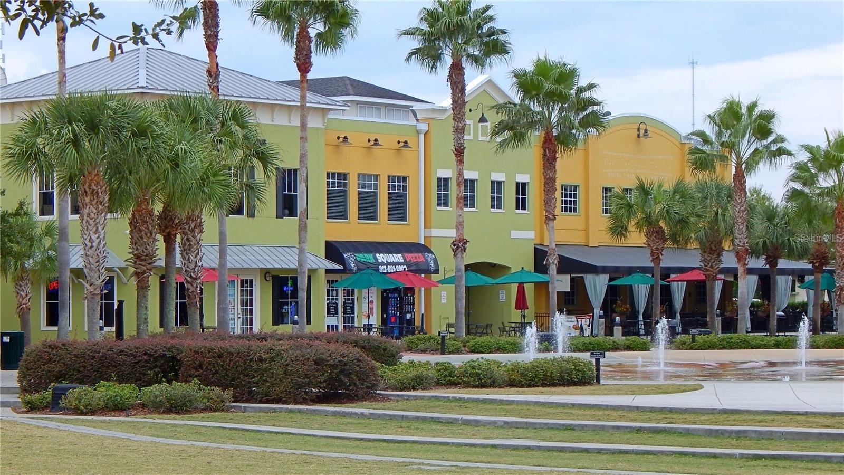
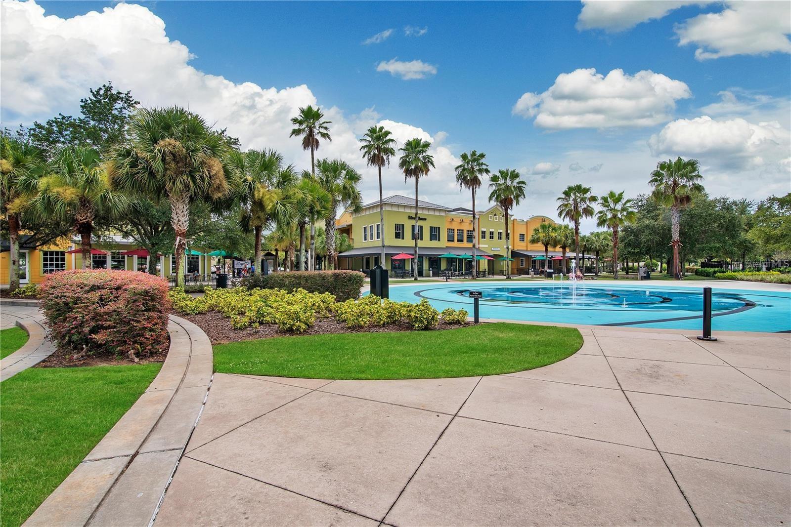
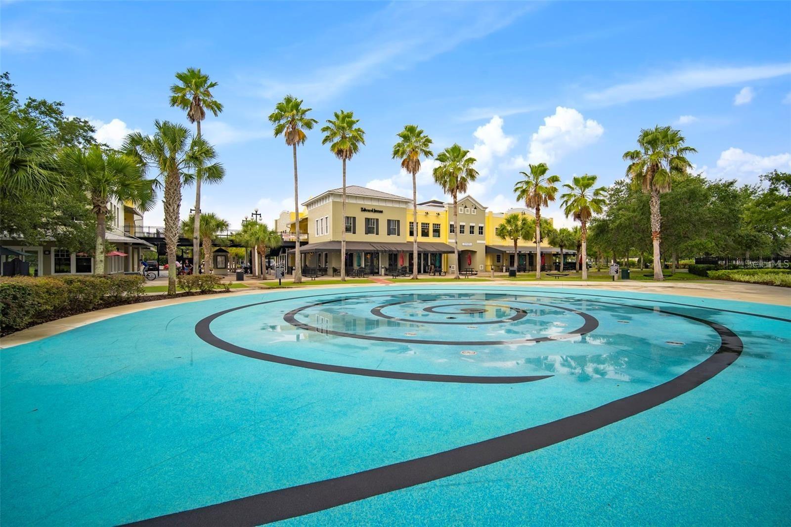
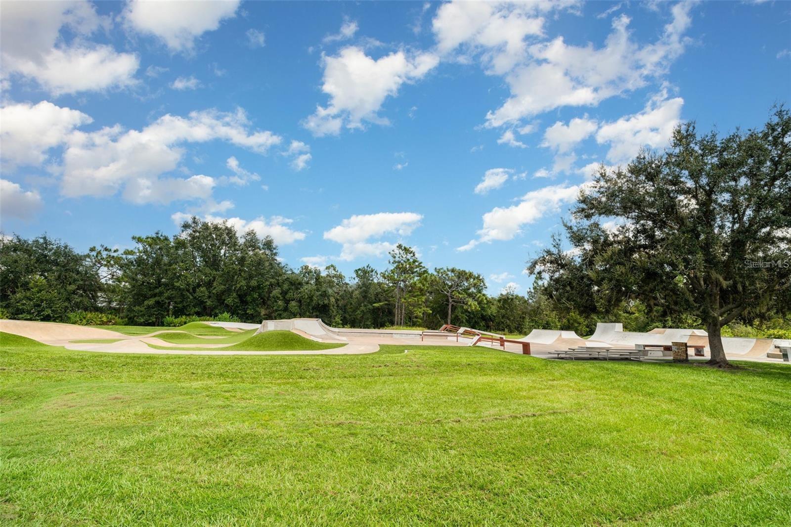
Exterior building maintenance and grounds maintenance are included in the HOA, allowing you more time to enjoy the exceptional FishHawk Ranch lifestyle. Community amenities include resort-style pools, splash areas, fitness centers, clubhouses, playgrounds, dog parks, tennis, pickleball and basketball courts, sports fields, and miles of scenic walking and biking trails. Residents can also enjoy Park Square, featuring dining, shops, community events, an outdoor amphitheater, and an interactive fountain.
Offering comfort, convenience, and low-maintenance living in one of Tampa Bay’s premier master-planned communities, this Kinglet Ridge townhome is ready to welcome you home.
Property details
All features →
- Lighting
- Sidewalk
- Ceiling fans
- High ceilings
- Open floorplan
- Primary bedroom upstairs
- Stone counters
- Thermostat
- Window treatments
- Dishwasher
- Disposal
- Dryer
- Microwave
- Range
- Refrigerator
- Washer
- Water softener
- Central air conditioning
- Central heating
- Shingle roof
- Slab foundation
- Stucco construction
- Two stories
- Laundry room
- Public utilities
- Smoke detectors
- Garage
- Granite countertops
- Stainless steel appliances
The market for homes like this
Townhomes in Fish Hawk · all sizesFish Hawk, as its listings describe it
Price and time on market
Cost of ownership
Living in Fish Hawk
Fish Hawk homes sold for a median of $550,000 in the 12 months to Oct. 11, 2026.
387 salesThat's 1.6% below the median for the 12 months before, $559,000.
387 sales this year · 362 sales the prior yearSingle-family detached homes made up 315 of the 387 sales in the same 12 months, at a median of $605,000.
315 of 387 salesLocation
5520 KINGLETHILL DR, LITHIA, FL 33547
Nearby homes for sale in Lithia
- 3 bed, 2.5 bath townhouse1,760 sq ft · $309,000Lithia 33547 · Listed by CHARLES RUTENBERG REALTY INC
- 3 bed, 2.5 bath townhouse1,760 sq ft · $300,000Lithia 33547 · Listed by REALTY ONE GROUP ADVANTAGE
- 4 bed, 2.5 bath manufactured home2,280 sq ft · $329,900Lithia 33547 · Listed by LPT REALTY, LLC
- 2 bed, 2 bath villa1,435 sq ft · $335,000Lithia 33547 · Listed by KELLER WILLIAMS SUBURBAN TAMPA
- 2 bed, 2 bath villa1,525 sq ft · $340,000Lithia 33547 · Listed by RE/MAX REALTY UNLIMITED
- 2 bed, 2 bath single-family home1,286 sq ft · $265,000Lithia 33547 · Listed by AVENUE HOMES LLC
Based on information from Stellar MLS® for the period May 4, 2007 through October 11, 2026.


Listings courtesy of Stellar MLS as distributed by MLS GRID
HomeProp is a licensed Florida real estate brokerage (License CQ1055163). Regulated by the Florida Real Estate Commission (FREC), 400 W Robinson St, Orlando, FL 32801. All information deemed reliable but not guaranteed.