5131 W Neptune Way
Listed at $965 per sq ft. Median for single-family homes in Beach Park sold in the last 24 months: $485 per sq ft.
70 sales · Stellar MLS, credited belowWhat stands out about this home
About this property
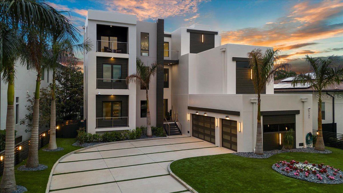
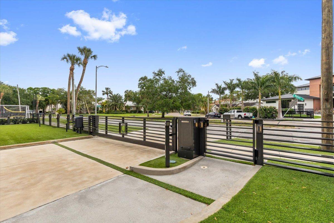
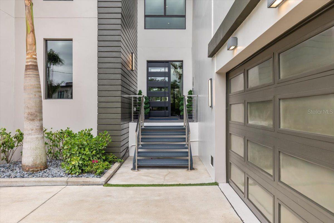
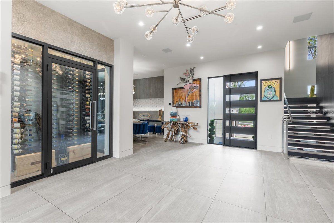
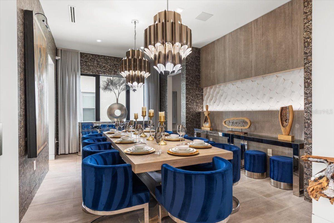
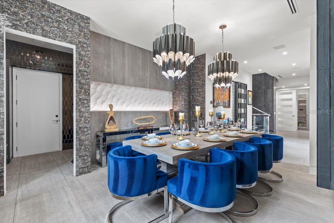
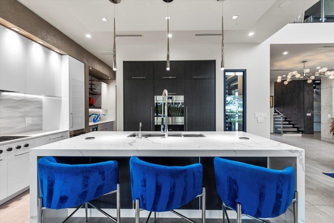
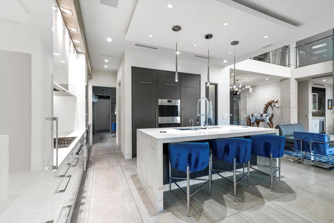
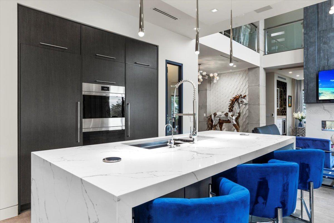
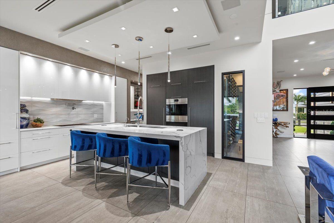
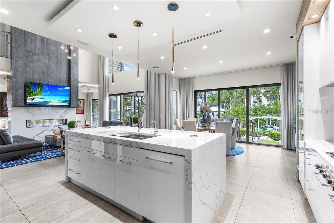
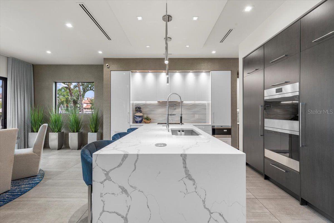
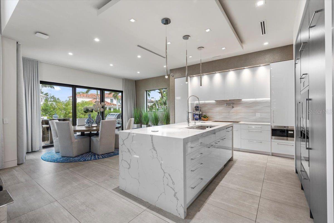
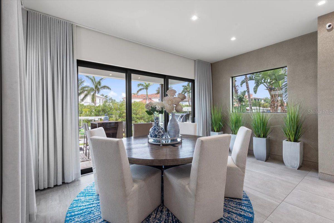
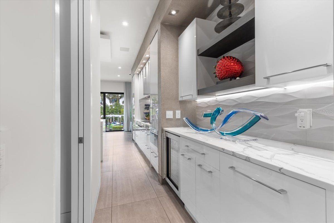
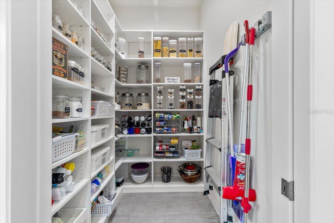
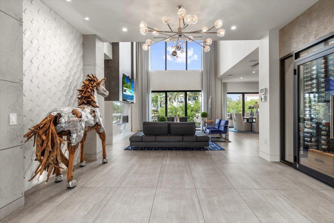
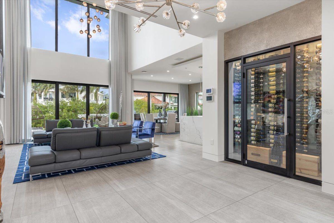
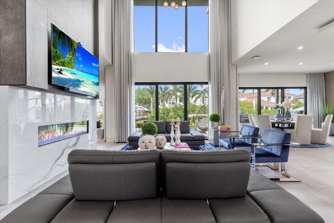
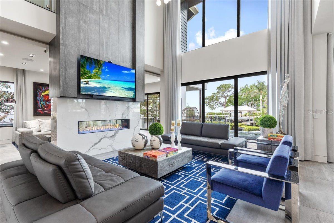
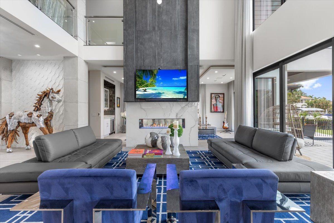
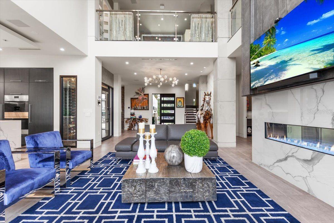
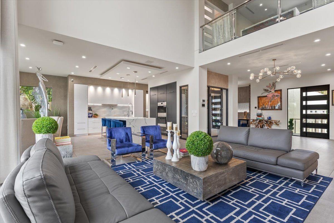
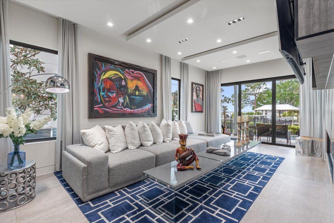
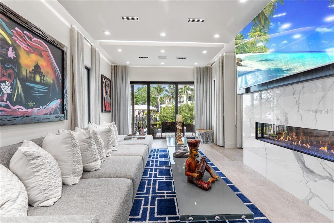
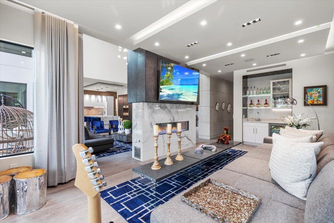
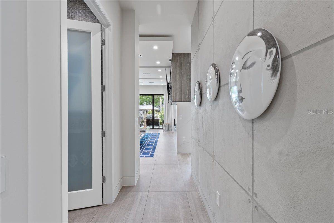
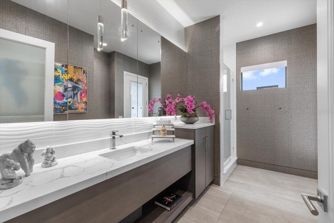
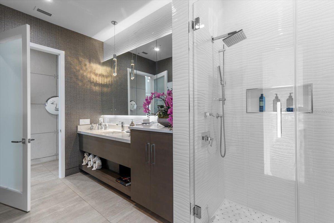
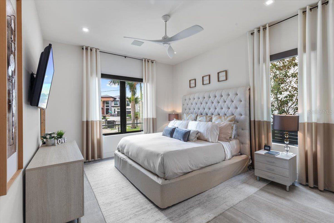
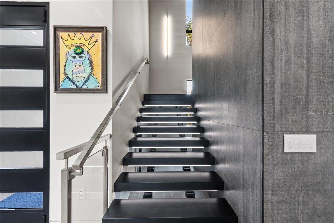
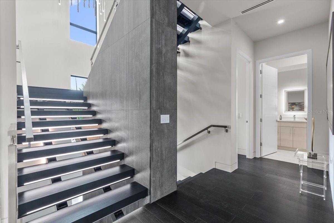
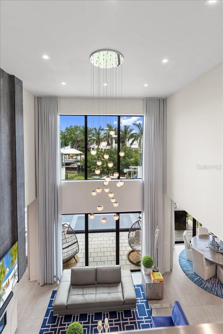
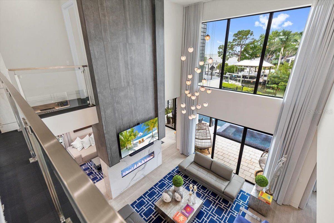
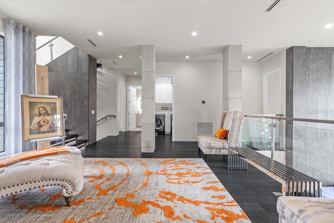
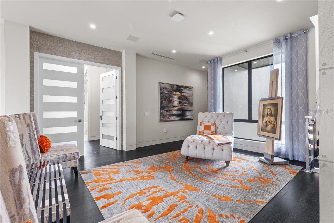
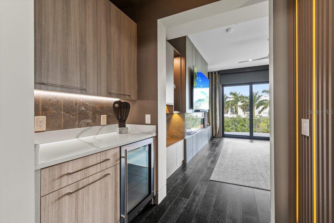
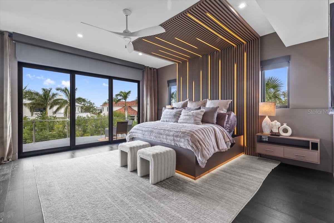
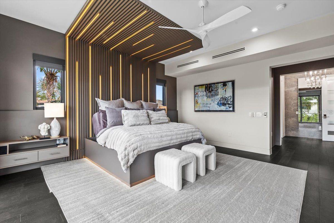
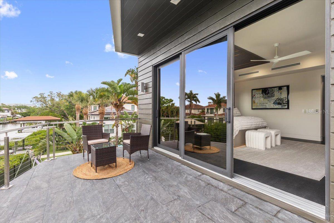
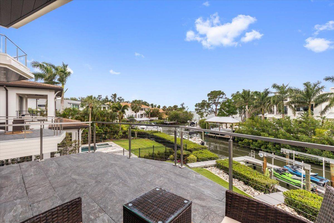
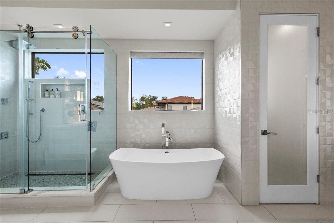
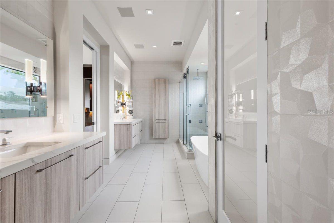
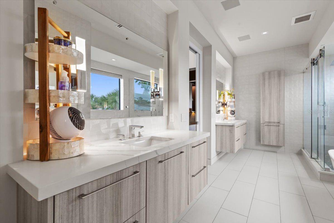
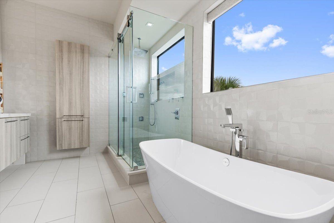
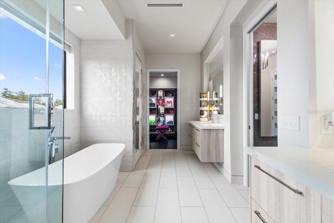
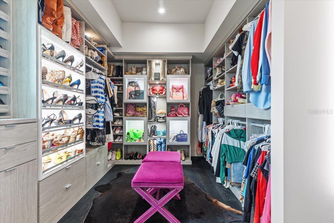
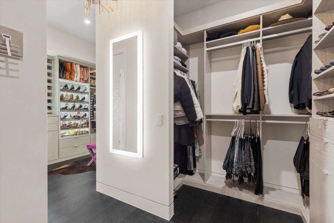
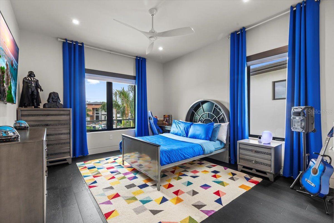
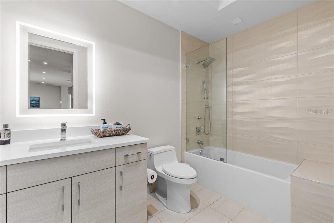
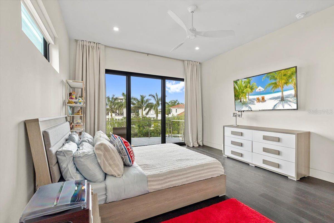
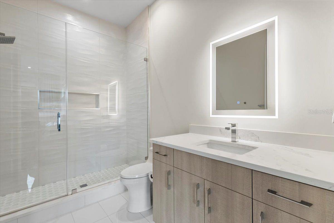
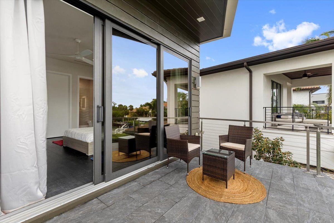
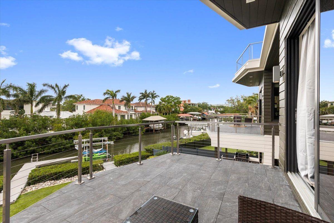
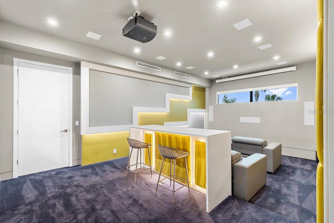
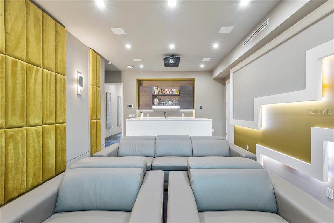
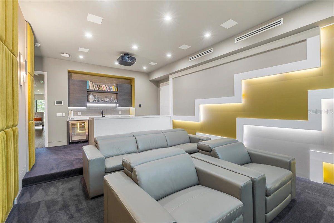
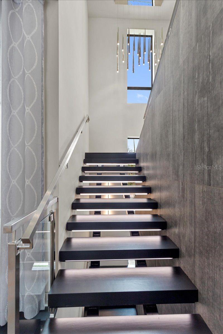
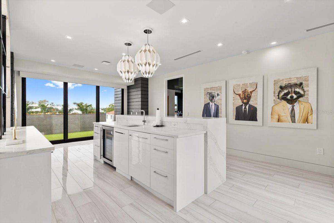
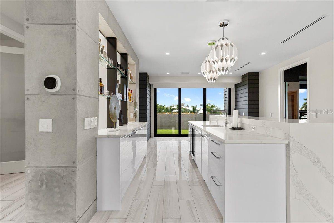
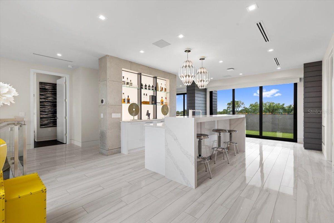
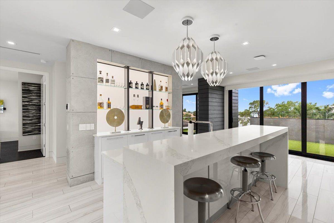
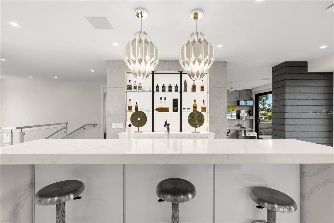
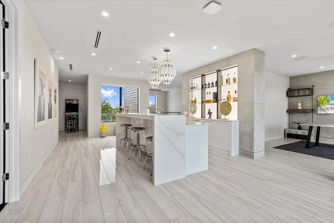
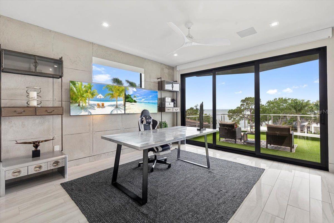
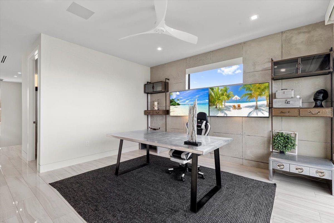
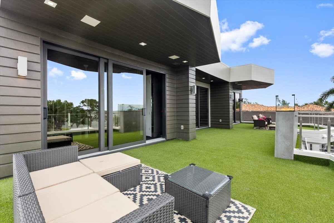
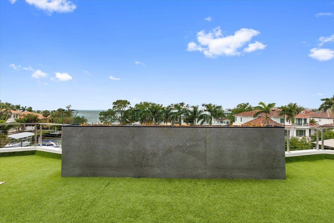
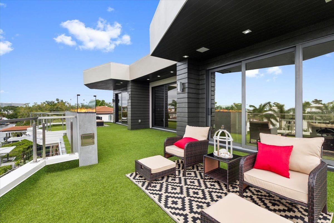
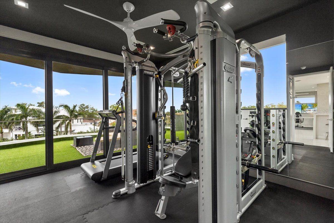
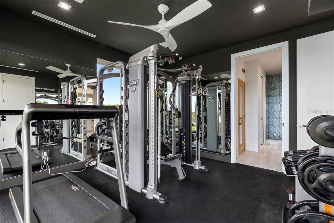
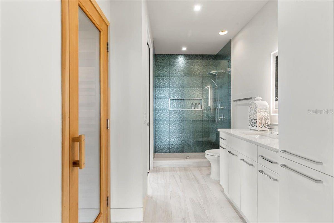
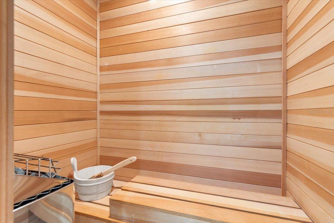
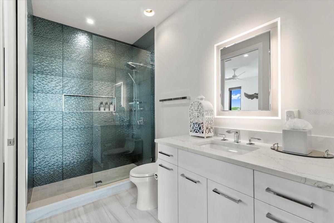
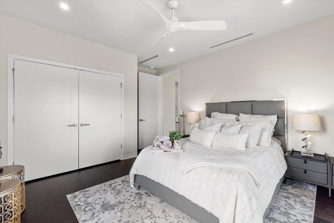
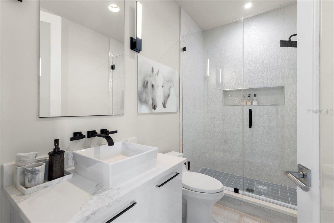
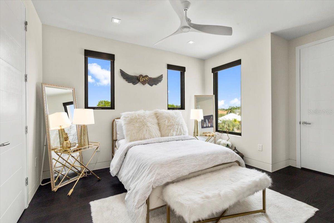
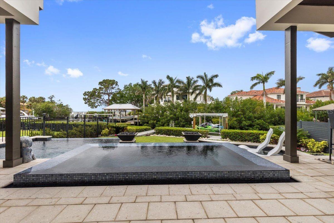
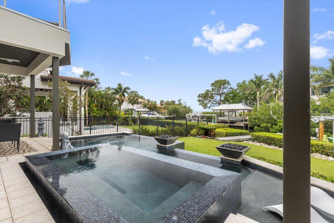
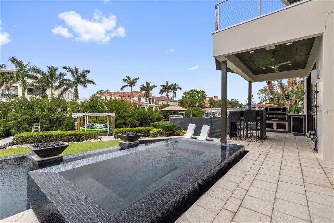
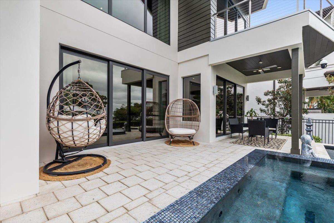
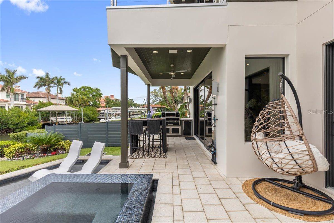
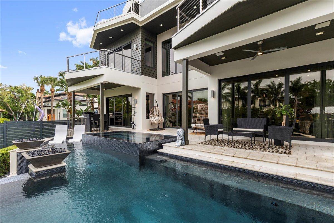
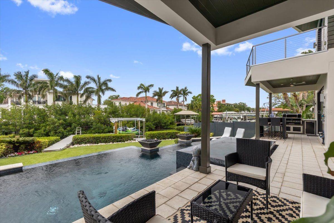
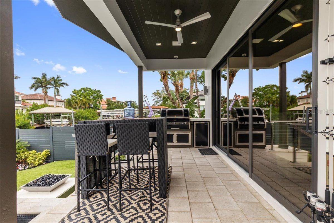
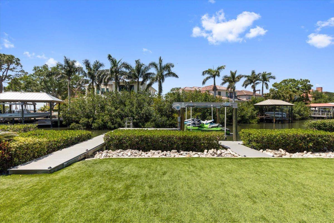
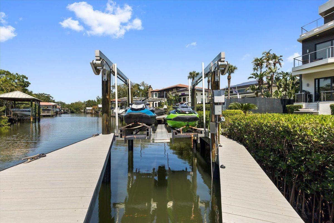
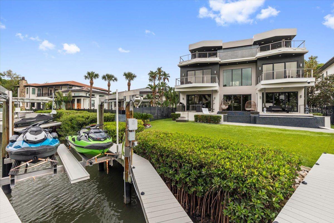
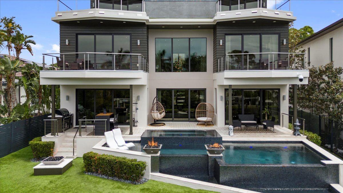
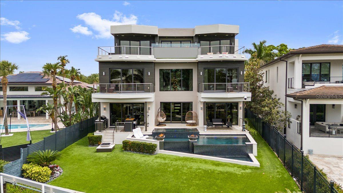
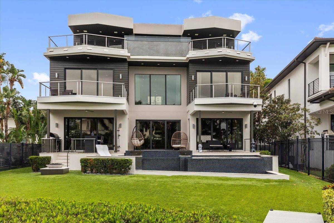
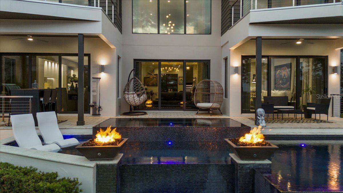
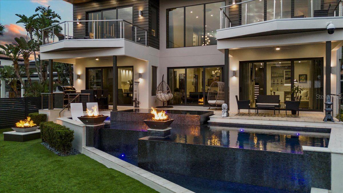
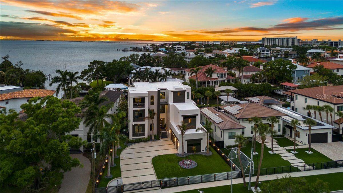
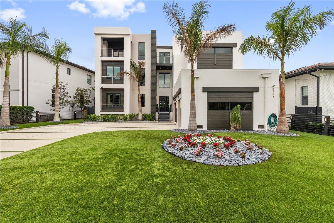
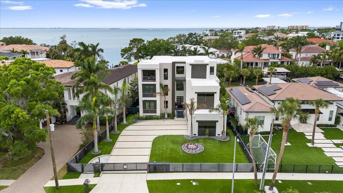
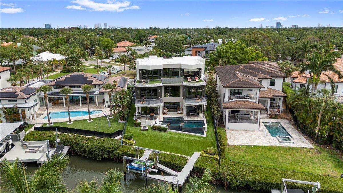
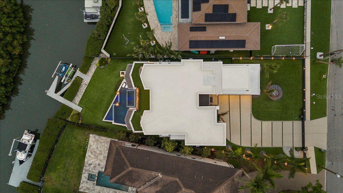
Architectural icon poised on the waterfront in one of South Tampa’s most coveted enclaves, this modern estate embodies luxury, sophistication, and innovation. Featuring six bedrooms, a private office, six bathrooms, and breathtaking water views, this 7,250-square-foot residence offers exceptional amenities, including a home theater, sauna, gym, elevator, pool + jacuzzi, and an oversized 3-car garage—designed for an elevated lifestyle in the exclusive Beach Park neighborhood. A bold sense of arrival begins with the fully enclosed steel gate system, blending security and sophistication. Enhanced by MyQ technology, this gate provides owners control via smartphone, including video surveillance, guest access, and remote functionality. The gourmet kitchen, custom-designed by Allikristé, is a culinary dream with Wolf appliances, dual refrigerators and freezer towers, reverse osmosis filtration with chiller, and a spacious pantry. The open-concept living and dining areas flow effortlessly, featuring RH chandeliers, soaring ceilings, glass walls framing the water, and a sleek gas-powered marble fireplace. A climate-controlled wine cellar with capacity for over 200 bottles ensures your finest vintages are stored. The owners’ suite, offering spectacular sunset views, serves as a luxury retreat. The expansive bedroom includes a private balcony, automated blackout shades, and striking custom wall features. A bespoke built-in wet bar and gas fireplace add both elegance and comfort. The walk-in closet is fully customized, and the oversized bathroom features a walk-in shower, sculptural tub, and double vanities, creating a serene spa-like atmosphere. Each of the five secondary bedrooms is a private retreat, with California Closets, spa-inspired bathrooms, and luxurious finishes. The state-of-the-art media room features Dolby Atmos technology, while the private home gym with a hot rock sauna offers a perfect space for relaxation. Outdoor enhancements include a custom digital-coded secure delivery mailbox, ideal for packages, offering front & rear secure access. The driveway and surrounding landscaping are wrapped in 360-degree artificial turf, minimizing maintenance while providing year-round greenery. A smart underground irrigation system supports live plants, blending nature with modern design. The oversized 3-car garage offers ample space for vehicles and storage, plus an EV charger. The home is integrated with a Savant smart home system, allowing seamless control of lighting, audio, climate, and automated blinds, all compatible with Apple HomeKit. Designed for entertaining, the outdoor spaces rival any five-star resort. A custom saltwater pool and spa with dual pumps, new gas heaters, fire features, and AquaLink smart controls set the tone for relaxation. The adjacent designer summer kitchen, equipped with a 40” grill, sink, and refrigerator, invites al fresco dining, while the rooftop terrace offers panoramic water views. A unique fire feature with direct access to a wet bar creates a show-stopping setting for sunset gatherings. The private boat dock with an automatic lift accommodates two jet skis and can be retrofitted for vessels up to 6,000 lbs, providing effortless access to open water year-round. Powered by a Generac 26 kW generator, this estate ensures reliable power during any interruptions. This residence is more than a home. It’s where sophistication meets sanctuary.
Property details
All features →
- Balcony
- Lighting
- Outdoor grill
- Outdoor kitchen
- Private mailbox
- Rain gutters
- Sprinkler metered
- Built-in features
- Cathedral ceilings
- Ceiling fans
- Coffered ceilings
- Crown molding
- Dry bar
- Eat-in kitchen
- Elevator
- High ceilings
- Open floorplan
- Primary bedroom upstairs
- Sauna
- Smart home
- Solid surface counters
- Split bedroom
- Stone counters
- Thermostat
- Vaulted ceilings
- Walk-in closets
- Wet bar
- Window treatments
- Bar fridge
- Built-in oven
- Convection oven
- Cooktop
- Dishwasher
- Disposal
- Dryer
- Exhaust fan
- Microwave
- Refrigerator
- Tankless water heater
- Washer
- Whole house r.o. system
- Wine refrigerator
- Bamboo flooring
- Carpet flooring
- Tile flooring
- Wood flooring
- Water view
- Central air conditioning
- Humidity control cooling
- Central heating
- Electric heating
- Exhaust fan heating
- Natural gas heating
- Heat pump heating
- Concrete roof
- Block foundation
- Concrete perimeter foundation
- Slab foundation
- Stem wall foundation
- Block construction
- Concrete construction
- Stucco construction
- Three-or-more stories
- Inside laundry
- Laundry room
- Upstairs laundry
- Broadband internet available
- Cable available
- Electricity connected
- Fiber optics
- Fire hydrant
- Natural gas connected
- Phone available
- Public utilities
- Sewer connected
- Sprinkler meter
- Sprinkler recycled
- Underground utilities
- Water connected
- Closed circuit cameras
- Security gate
- Security system
- Smoke detectors
- Private pool
- Garage
- Fireplace
- Waterfront
The market for homes like this
Single-family homes in Beach Park · all sizesSouth Tampa, as its listings describe it
Price and time on market
Cost of ownership
Living in South Tampa
South Tampa homes sold for a median of $690,000 in the 12 months to Oct. 11, 2026.
1,627 salesThat's 7.8% above the median for the 12 months before, $640,000.
1,627 sales this year · 1,423 sales the prior yearSingle-family detached homes made up 1,052 of the 1,627 sales in the same 12 months, at a median of $800,000.
1,052 of 1,627 salesLocation
5131 W NEPTUNE WAY, TAMPA, FL 33609
Nearby homes for sale in Tampa
- 5 bed, 5.5 bath single-family home5,958 sq ft · $7,250,000Tampa 33609 · Listed by BELL HENDERSON REAL ESTATE
- 5 bed, 4 bath single-family home4,420 sq ft · $6,350,000Tampa 33609 · Listed by BHHS FLORIDA PROPERTIES GROUP
- 5 bed, 6 bath single-family home6,200 sq ft · $4,950,000Tampa 33609 · Listed by SMITH & ASSOCIATES REAL ESTATE
- 6 bed, 6 bath single-family home6,413 sq ft · $4,795,000Tampa 33609 · Listed by SMITH & ASSOCIATES REAL ESTATE
- 5 bed, 6.5 bath single-family home5,895 sq ft · $4,200,000Tampa 33609 · Listed by SHORE2BAY REALTY
- 7 bed, 5.5 bath single-family home4,648 sq ft · $3,800,000Tampa 33609 · Listed by THE KAPLAN GROUP RE LLC
Based on information from Stellar MLS® for the period July 25, 2005 through October 11, 2026.


Listings courtesy of Stellar MLS as distributed by MLS GRID
HomeProp is a licensed Florida real estate brokerage (License CQ1055163). Regulated by the Florida Real Estate Commission (FREC), 400 W Robinson St, Orlando, FL 32801. All information deemed reliable but not guaranteed.