18644 FURMAN DR
SPRING HILL, FL 34610
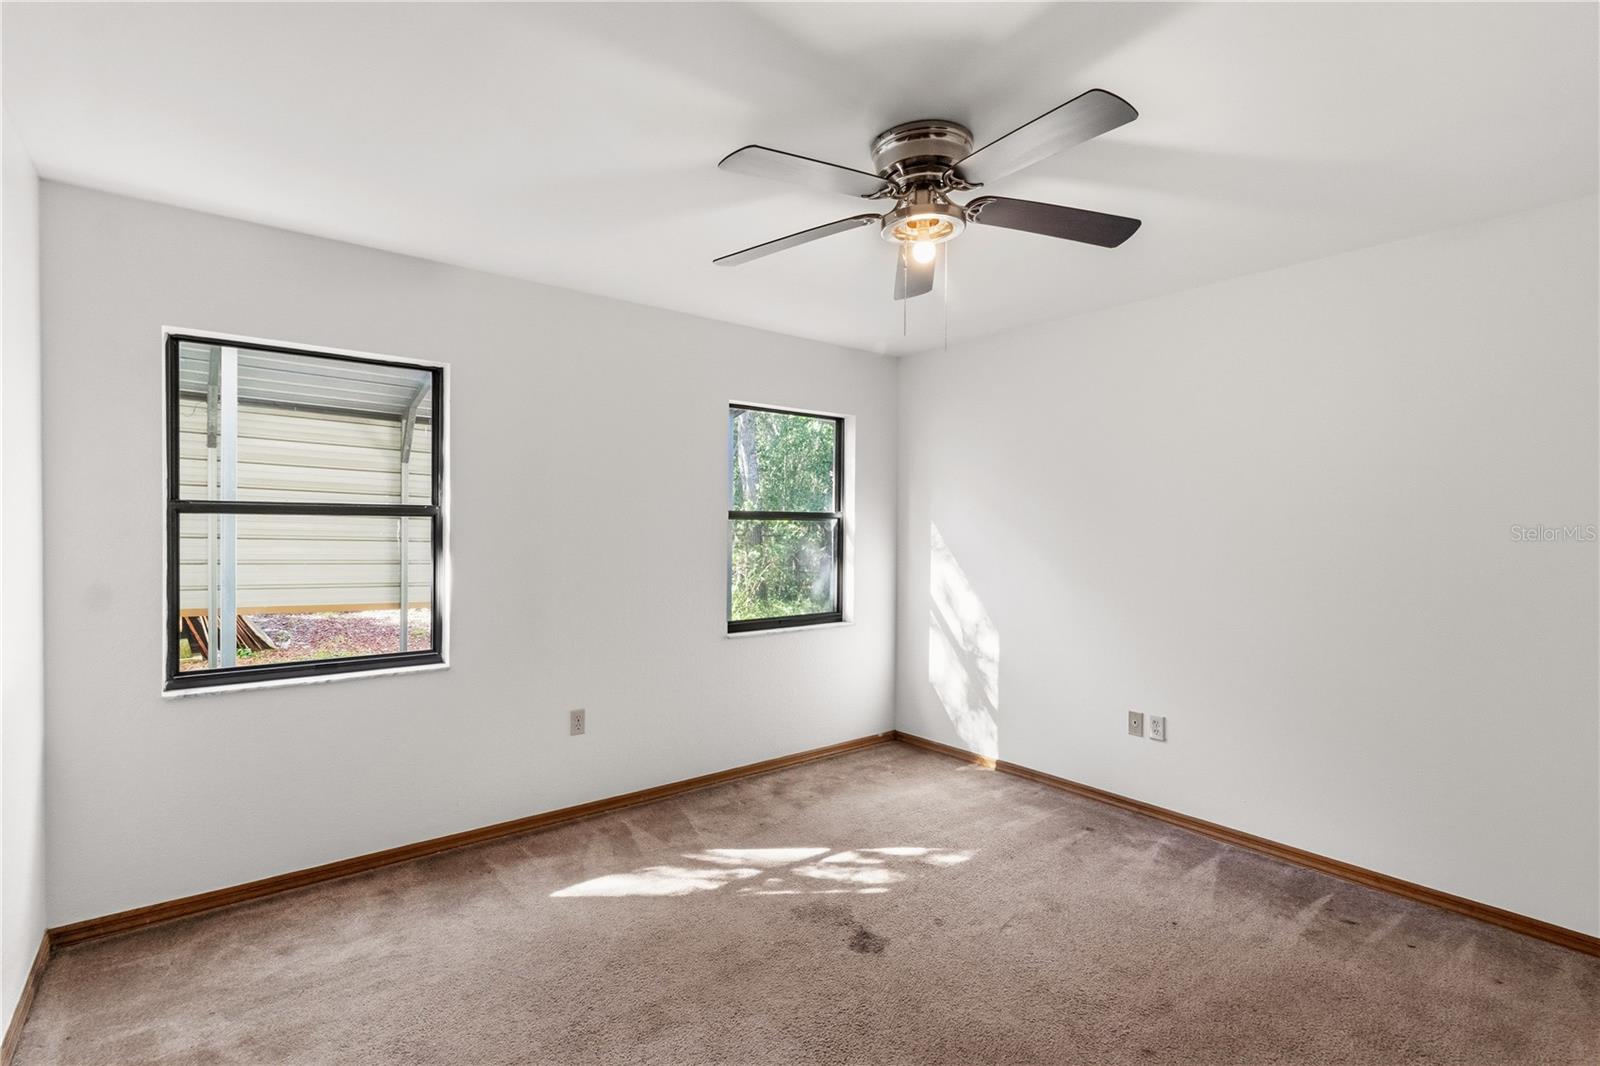
3 bed
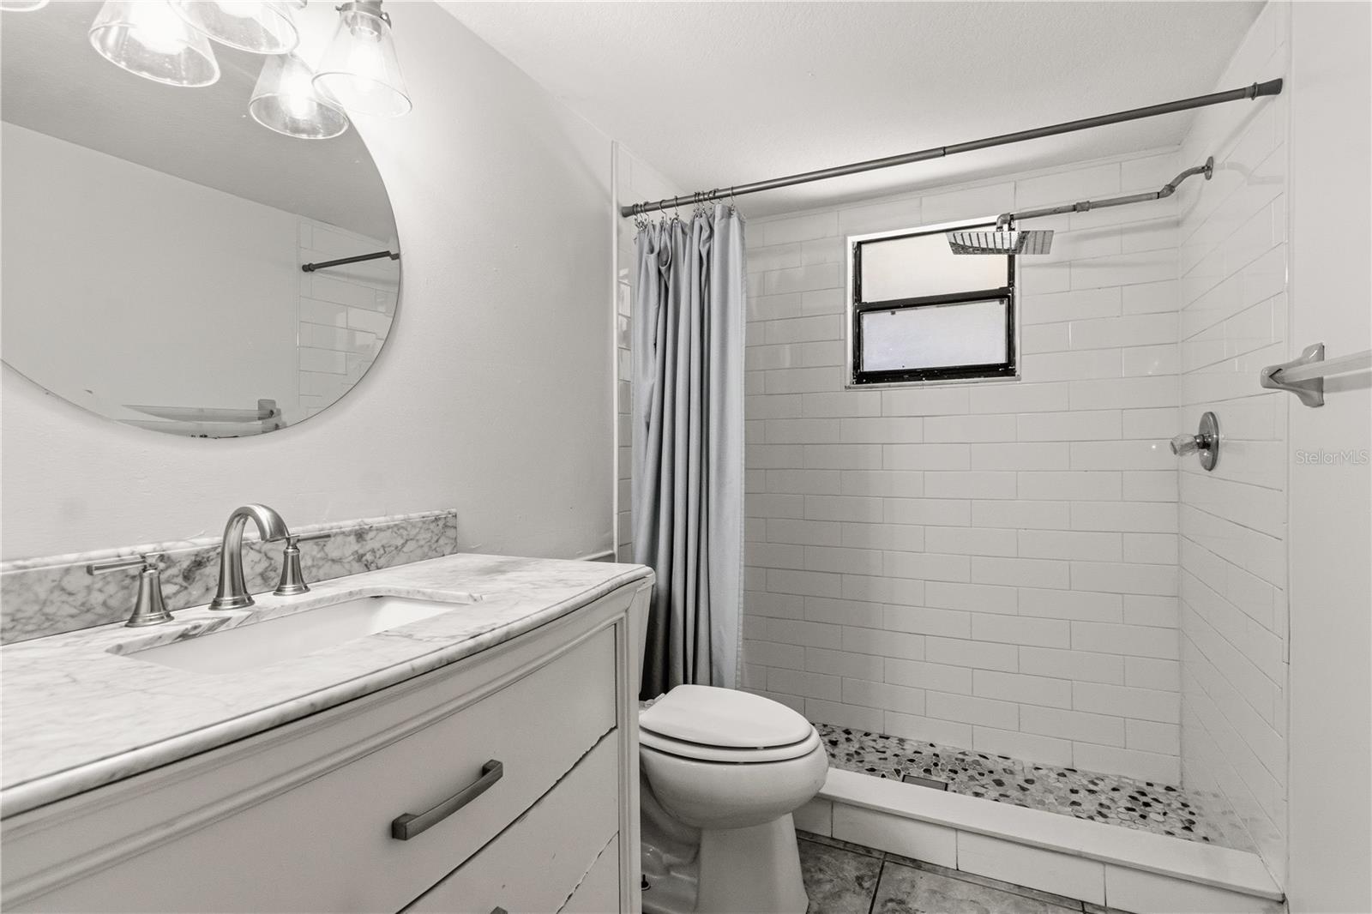
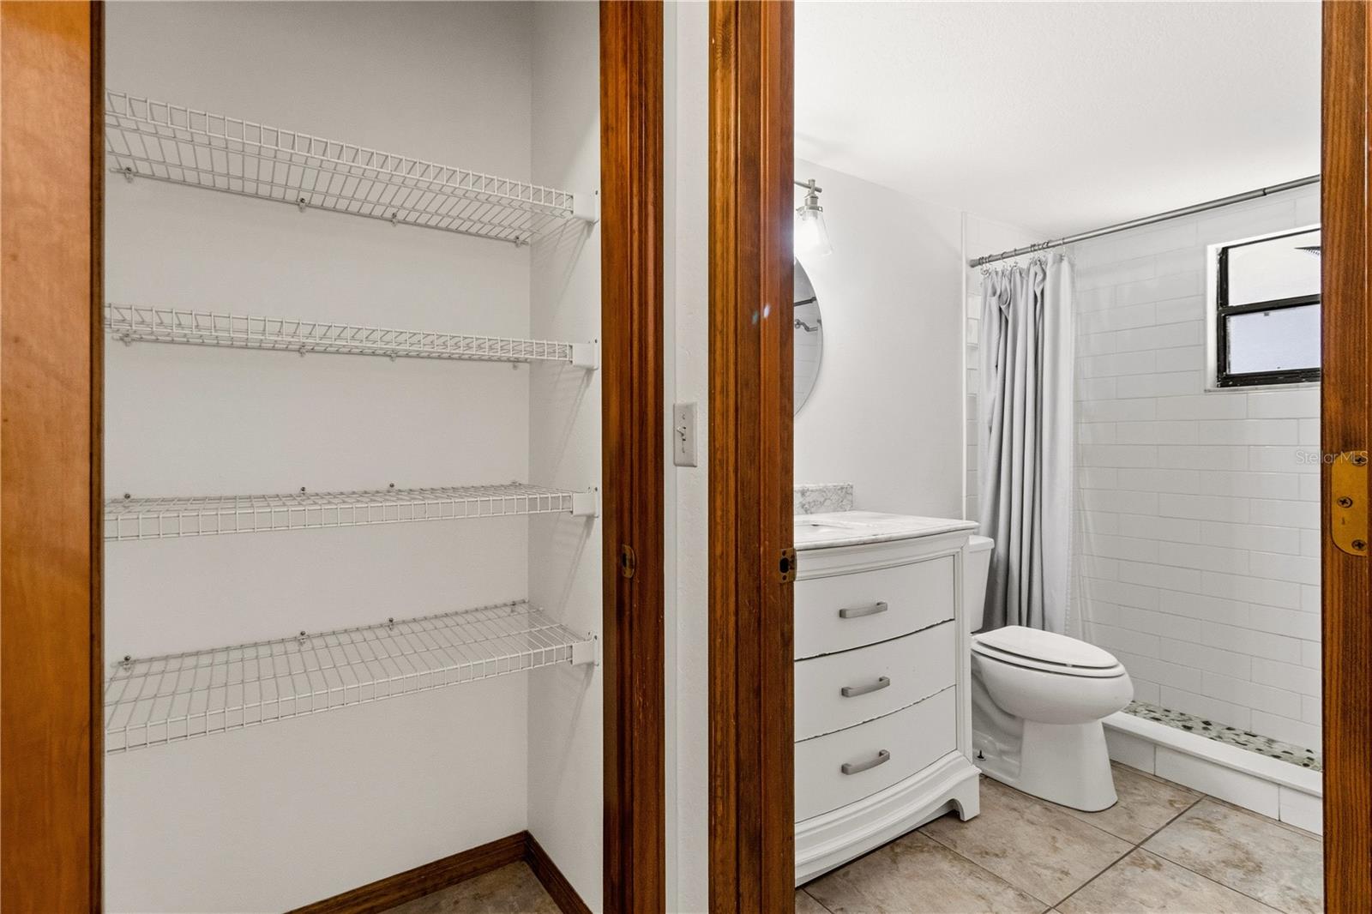
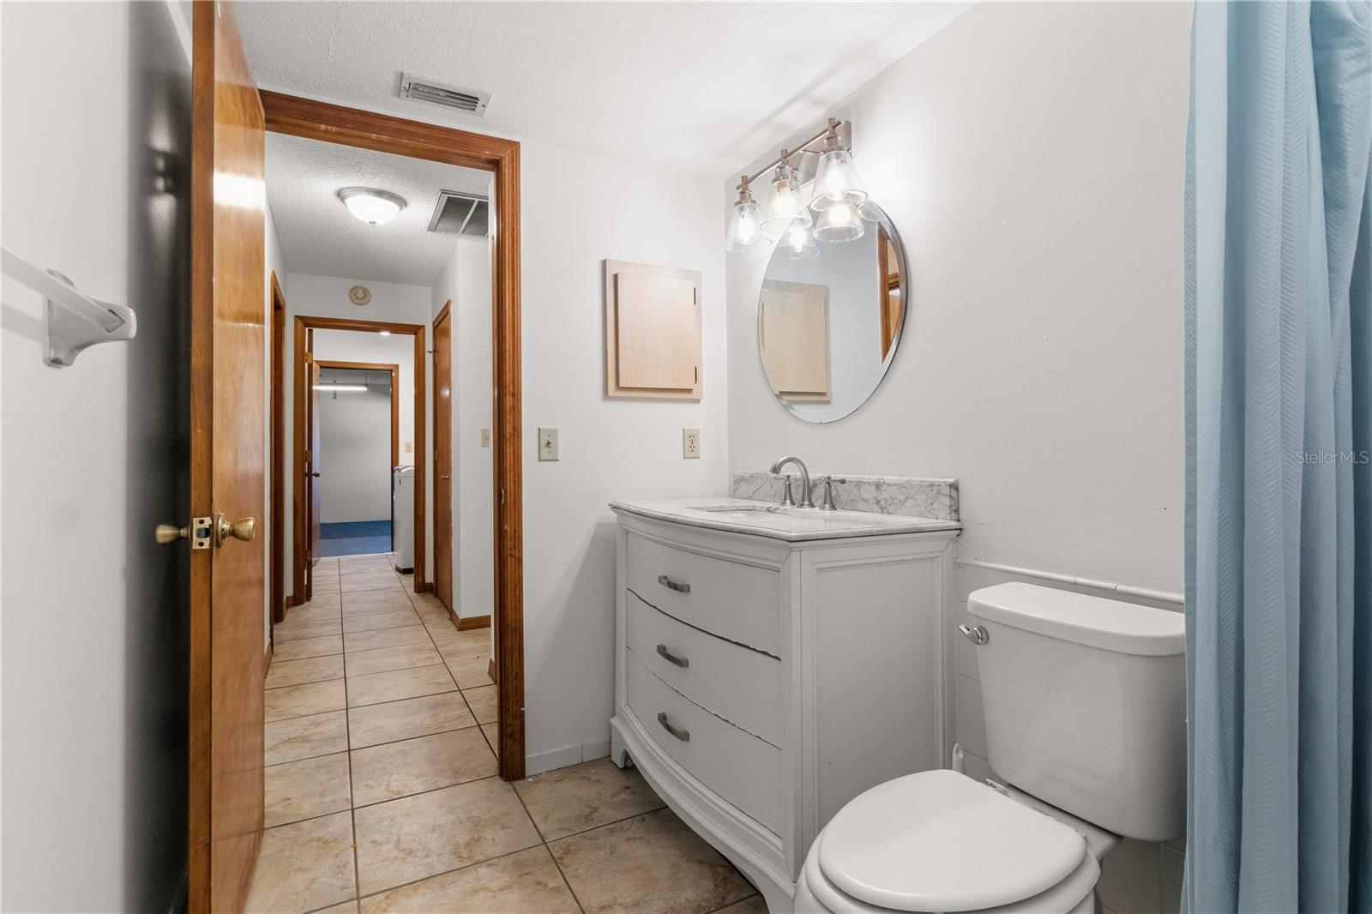
2 bath
2,070 sqft
Single Family Residence
$525,000
About this property
CAR ENTHUSIAST'S DREAM! 1.18 ACRES, MASSIVE WORKSHOP WITH CAR LIFT, RV PARKING, POOL & MORE!
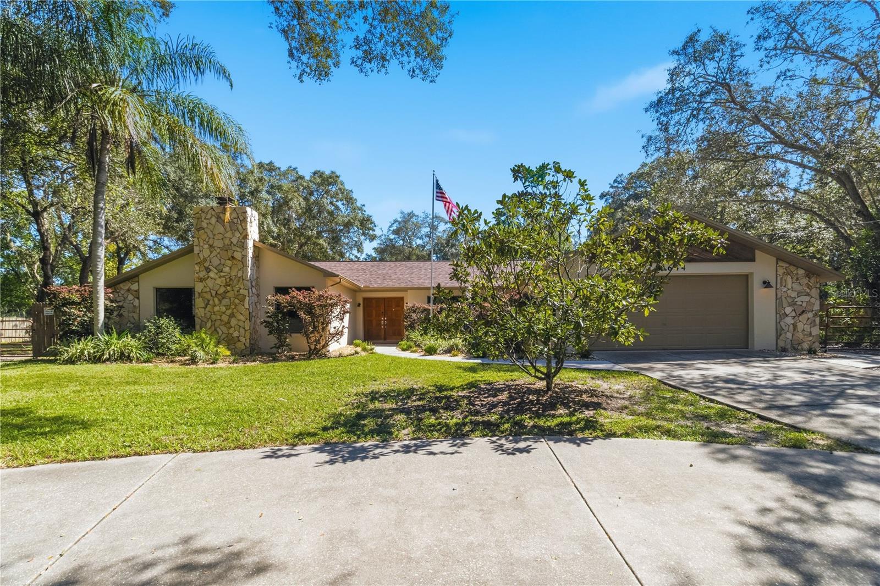
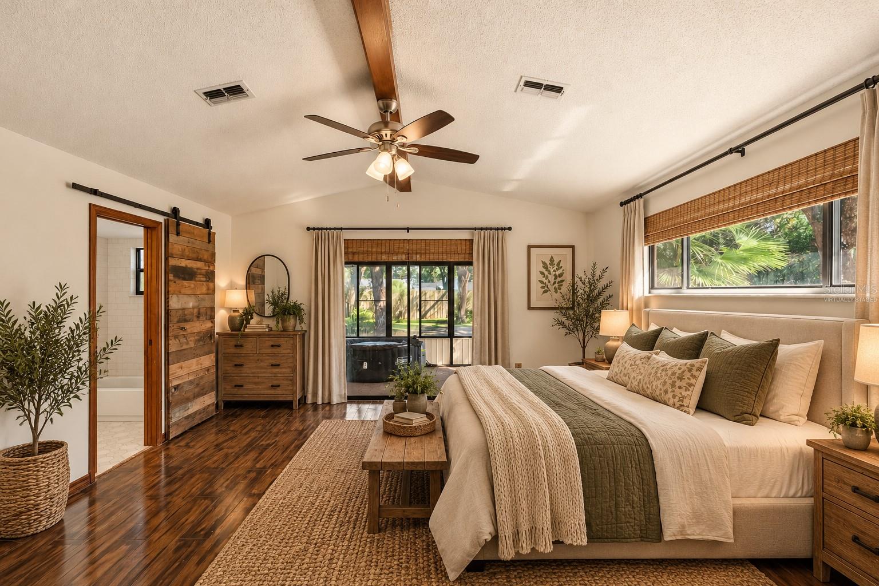
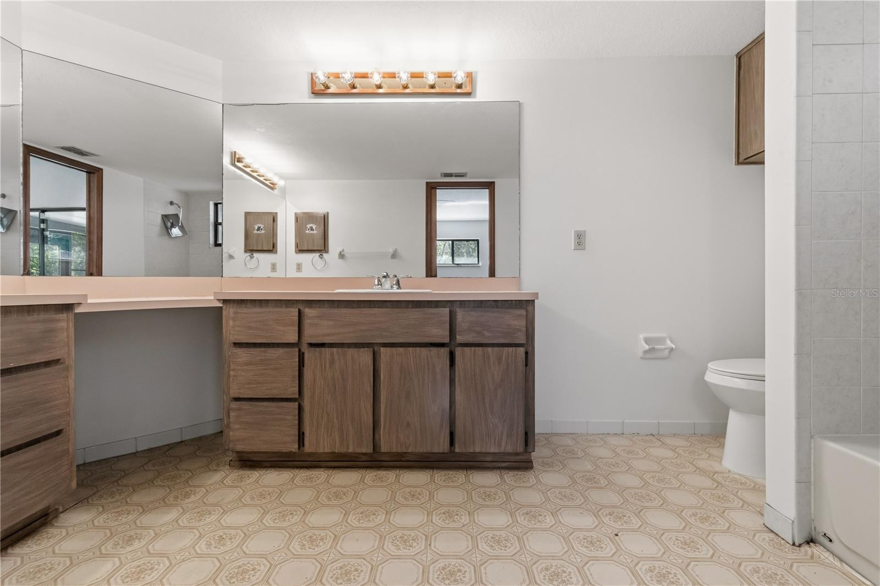
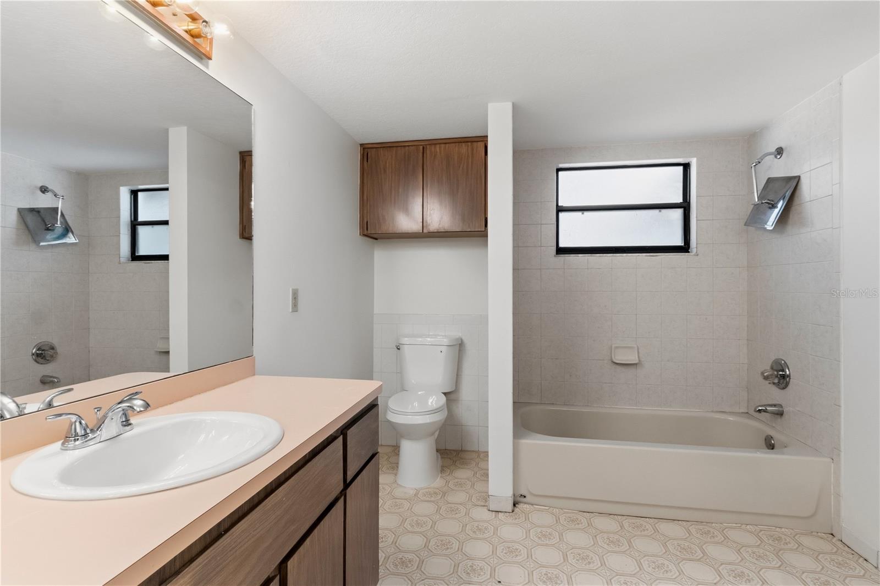
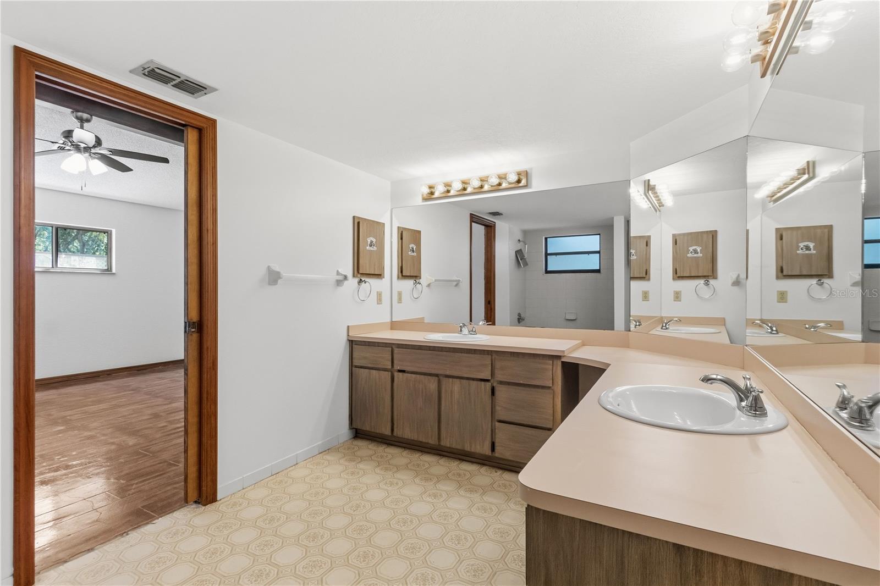
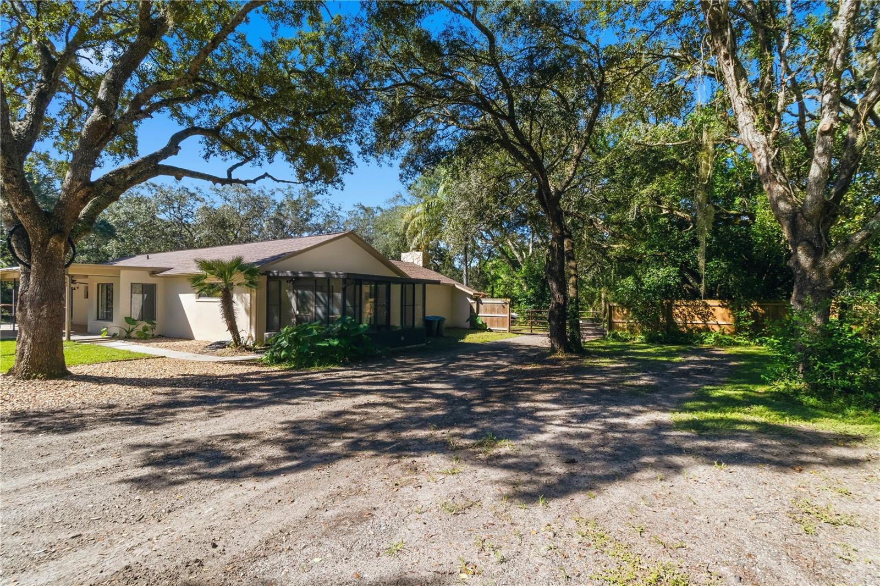
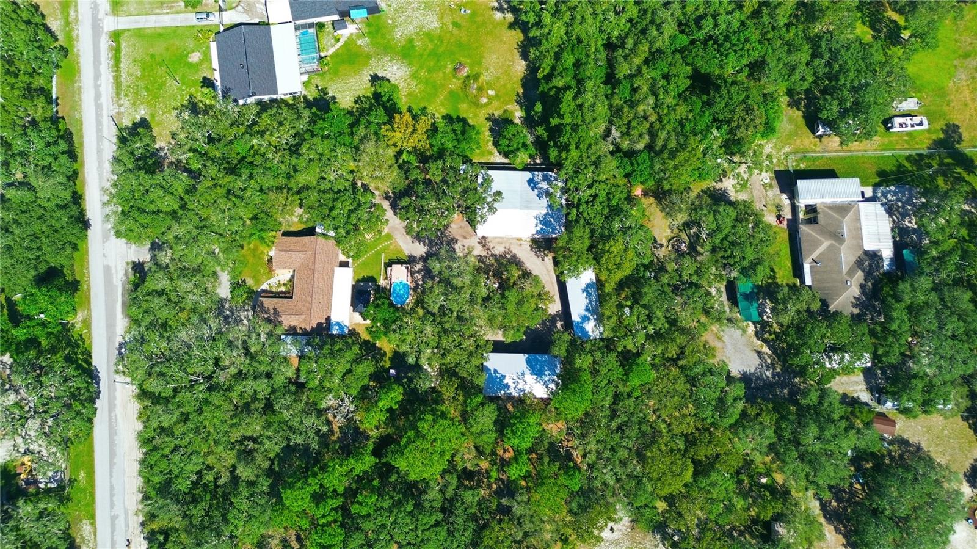
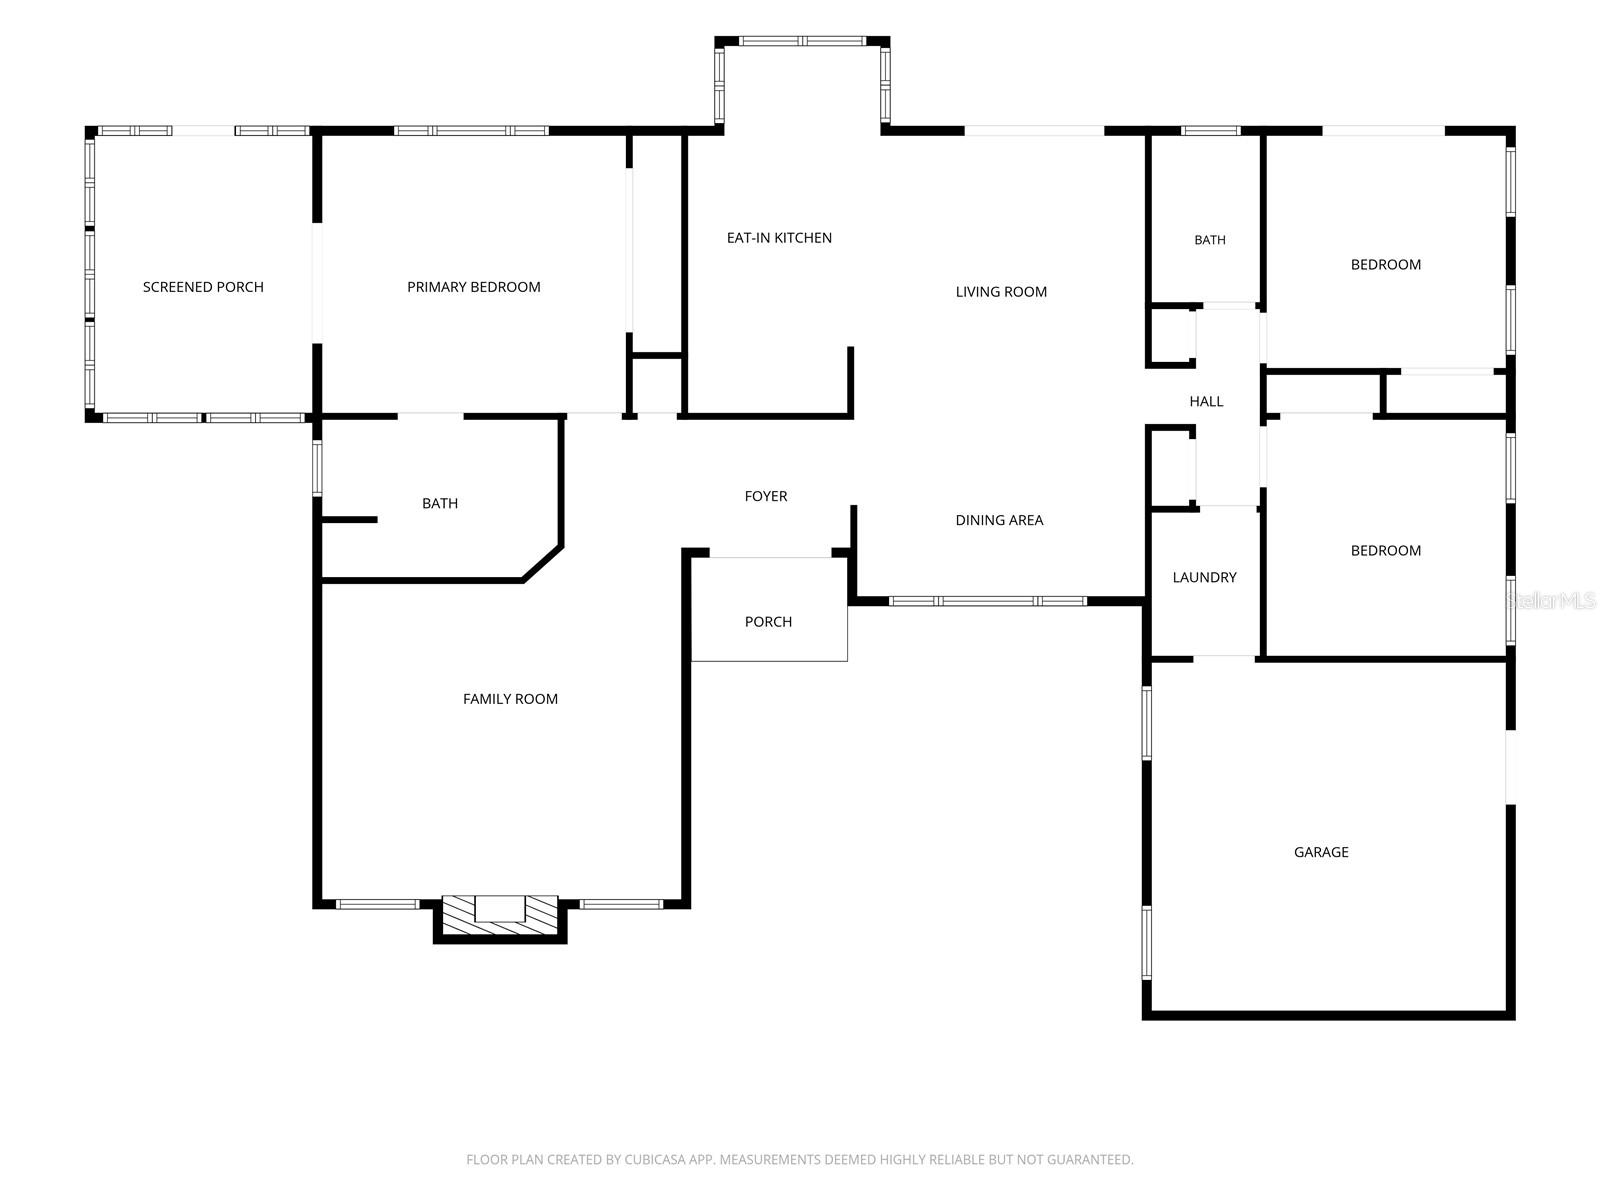
Welcome to this unique 3-bedroom, 2-bath home offering 2,070 square feet of heated living space, nestled among beautiful mature trees on 1.18 acres! Built by Diamond Homes in 1989, this property combines comfortable living, impressive storage, and incredible outdoor amenities.
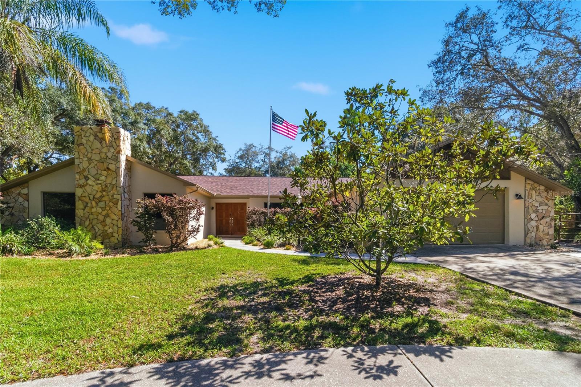
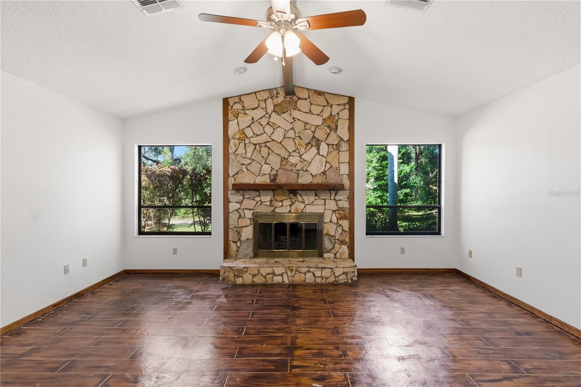
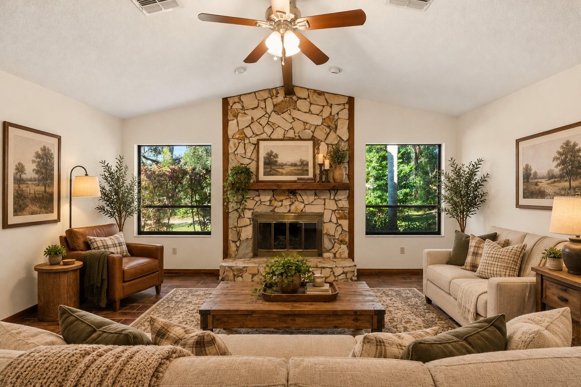
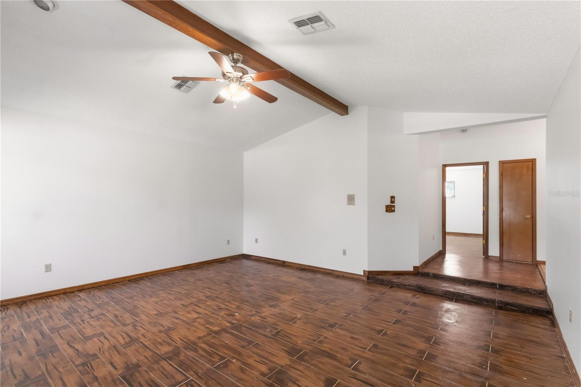
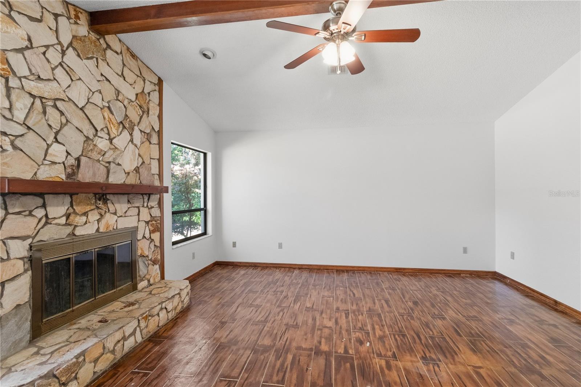
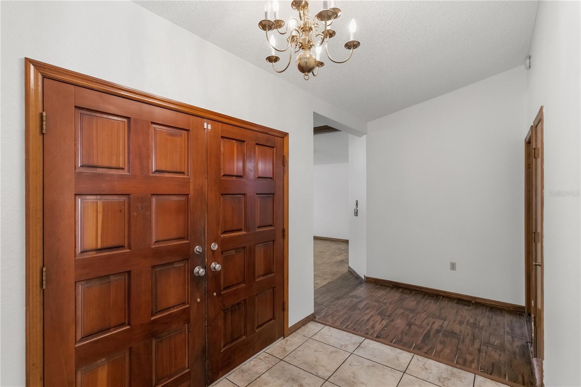
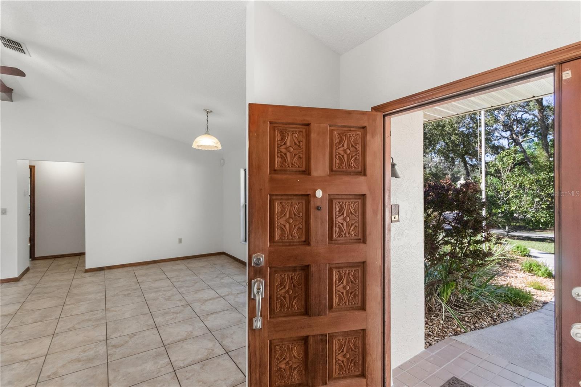
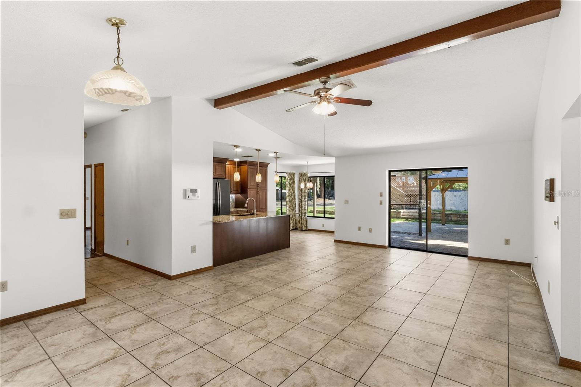
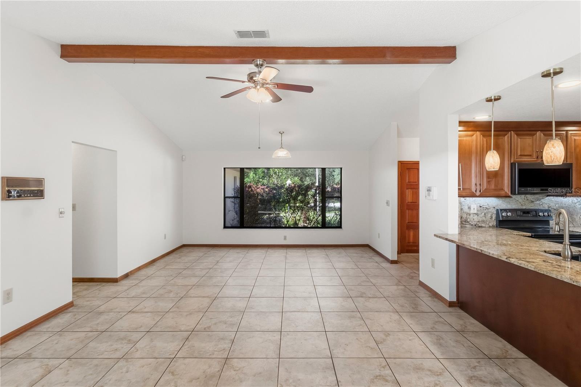
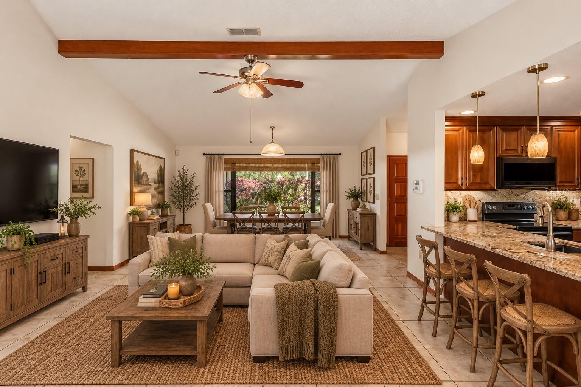
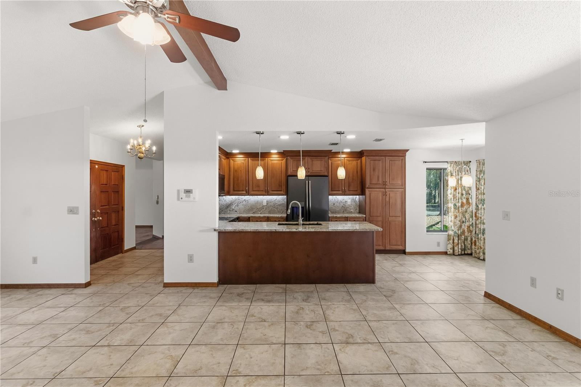
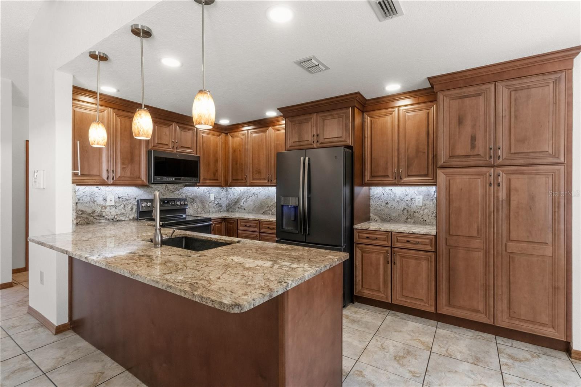
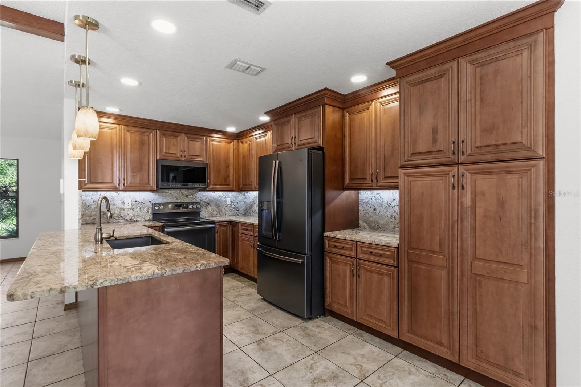
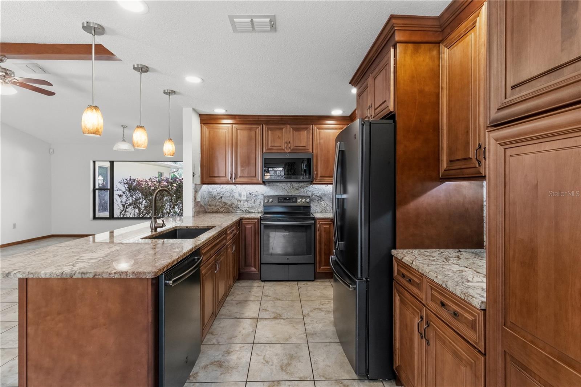
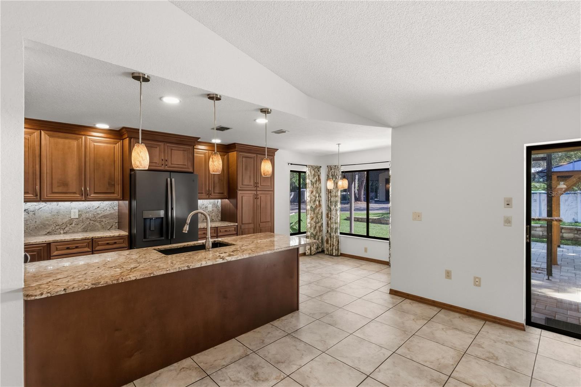
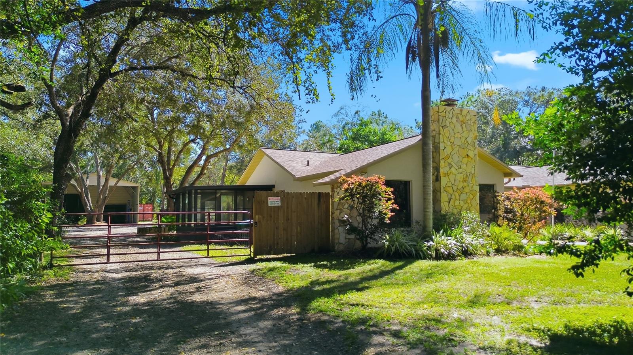
A welcoming circular driveway, attractive stone accents, and established landscaping create wonderful curb appeal. Inside, you'll discover a spacious living area featuring vaulted ceilings and a stunning floor-to-ceiling stone fireplace. The beautifully updated kitchen (2021) offers abundant wood cabinetry, generous counter space, and a convenient breakfast bar.
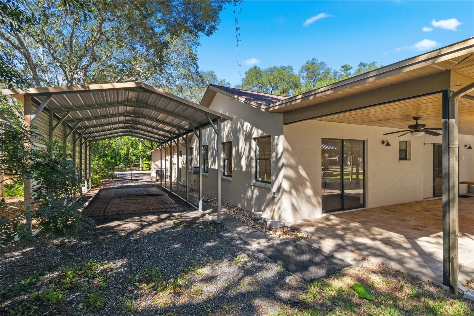
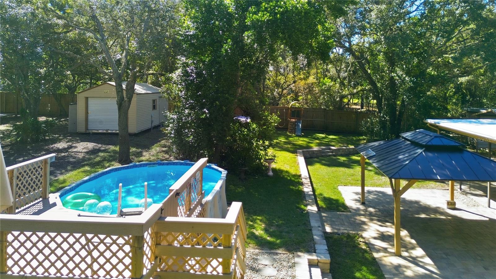
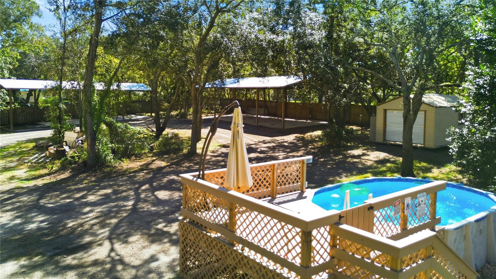
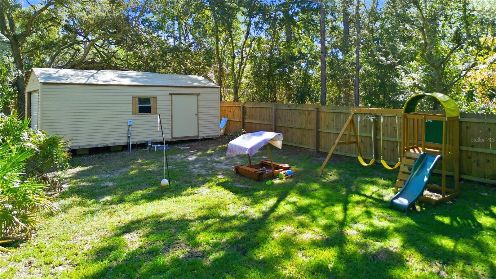
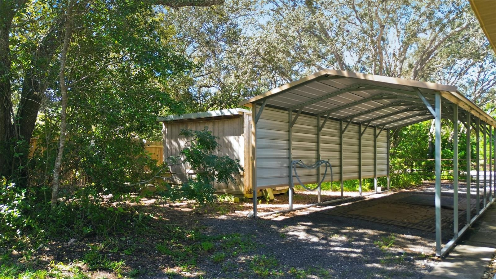
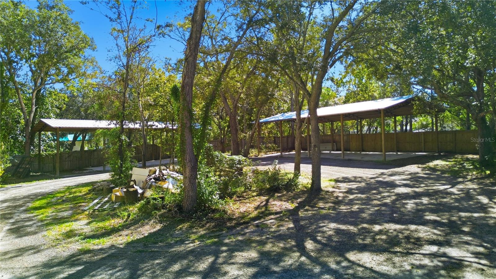
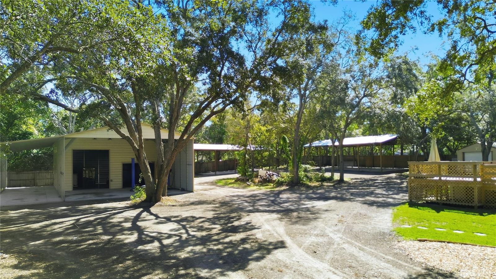
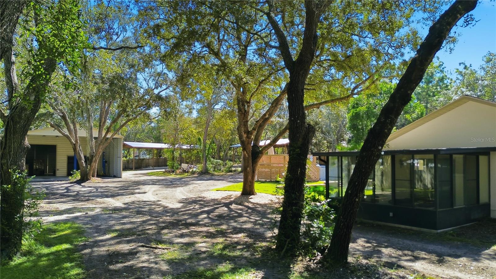
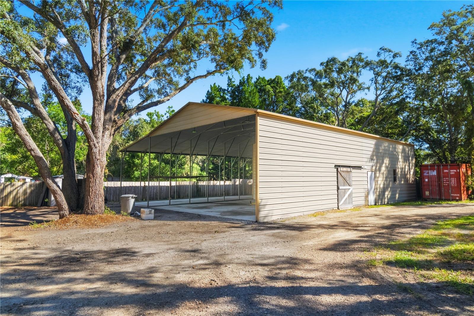
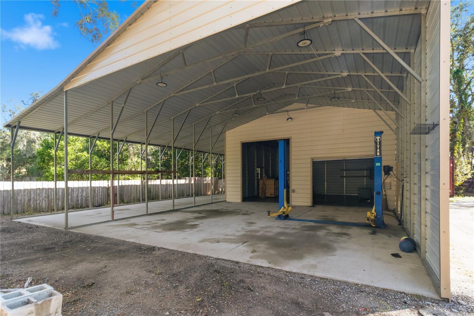
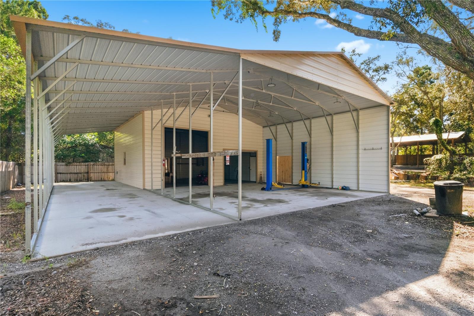
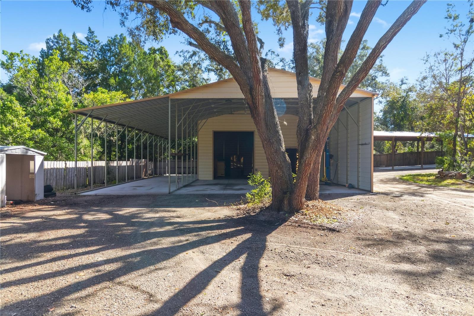
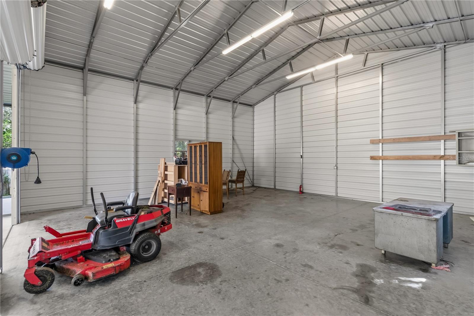
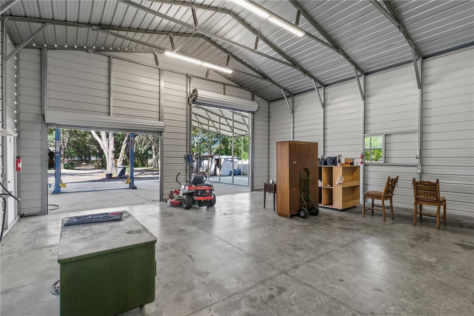
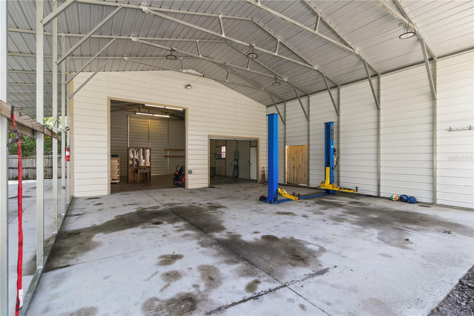
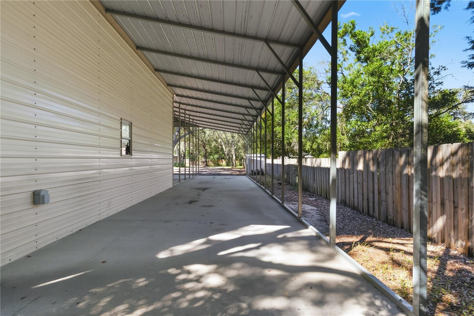
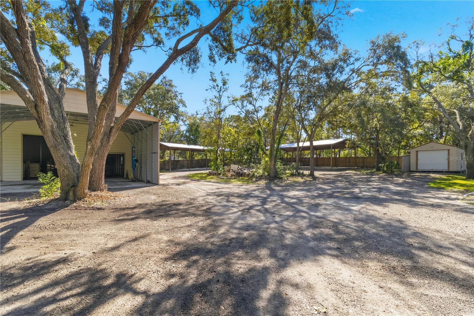
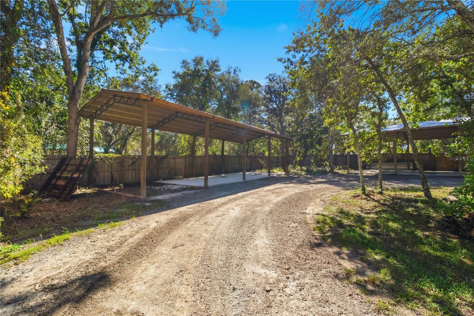
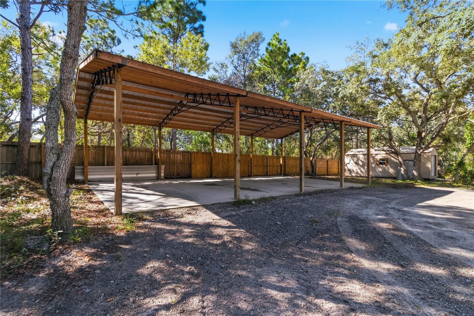
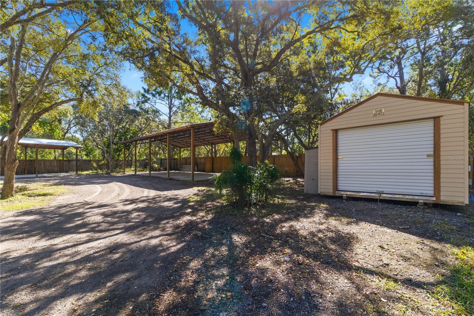
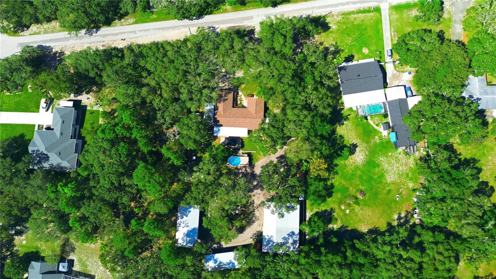
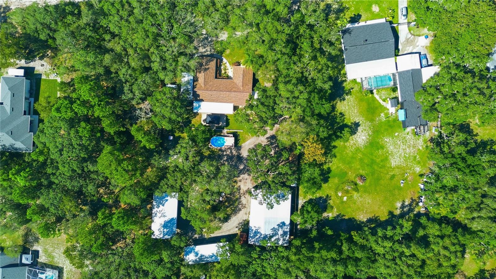
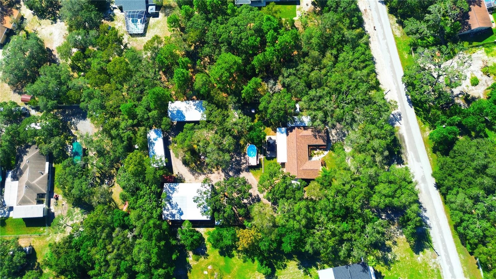
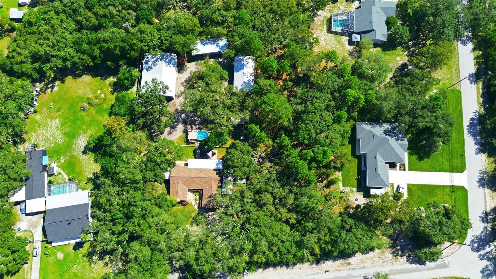
A CAR LOVER'S PARADISE! The impressive 60' x 44' workshop features electricity, lighting, and a TWO-POST AUTOMOTIVE LIFT! Convenient RV parking is located beside the workshop. Additional structures include two pole barns measuring 24' x 48' and 16' x 48', a 12' x 24' shed, a 12' x 30' carport, and two additional sheds. There's plenty of space for vehicles, recreational toys, equipment, and hobbies!
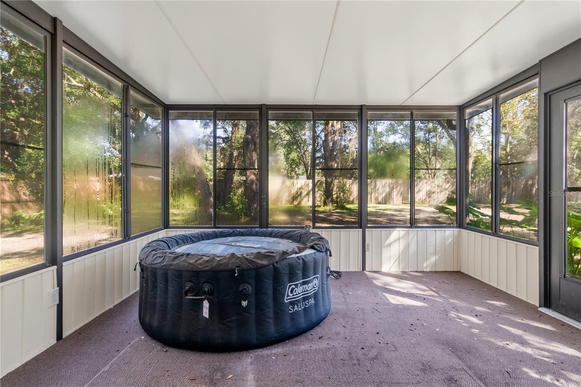
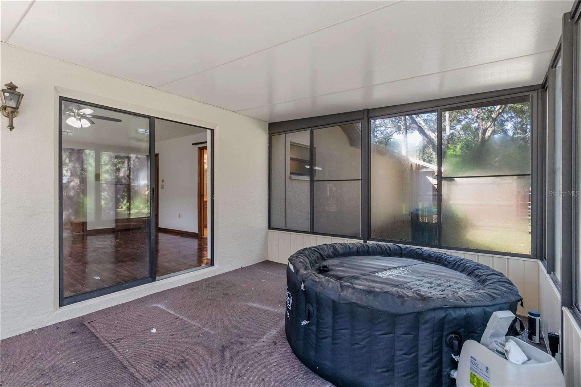
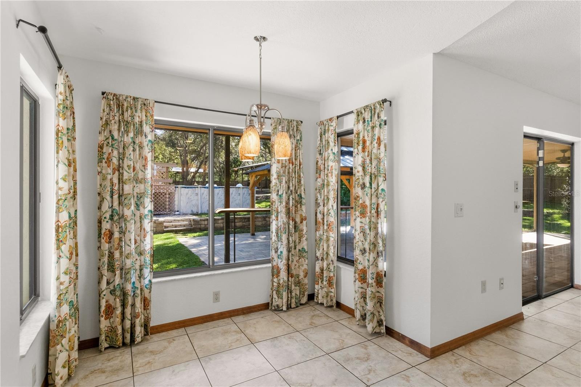
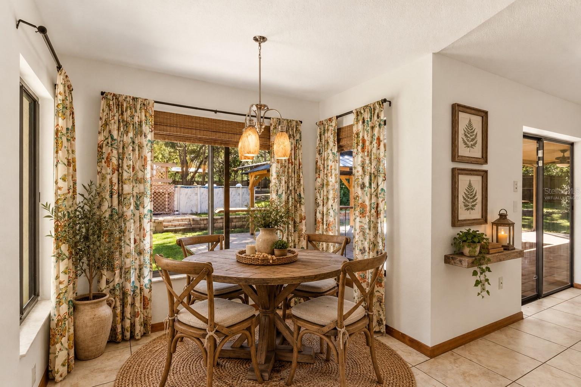
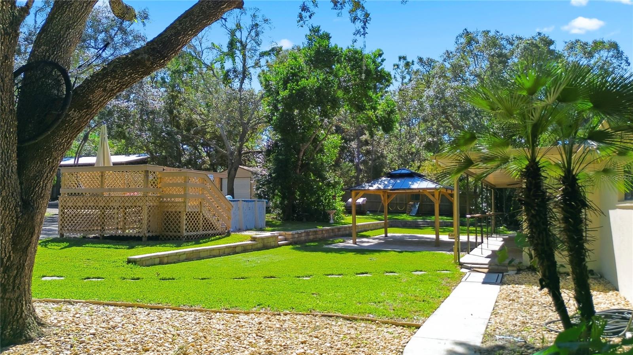
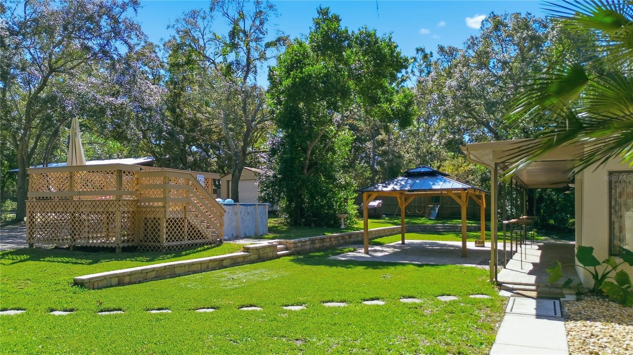
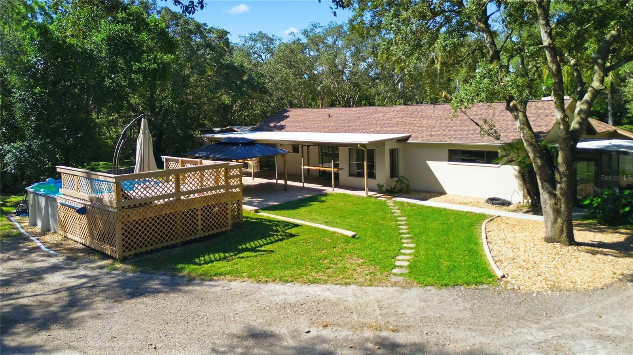
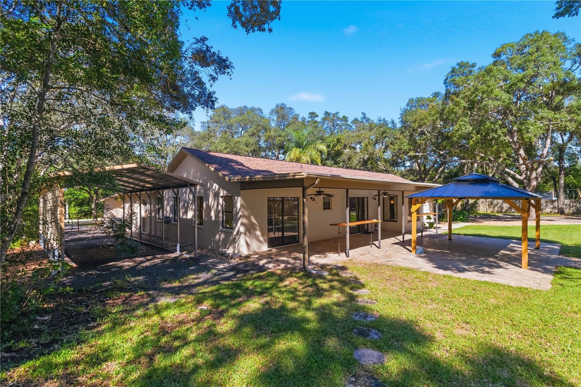
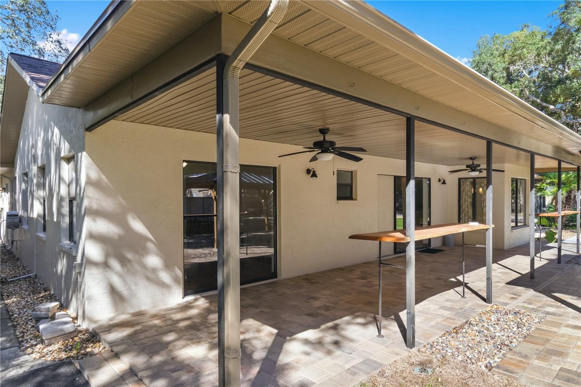
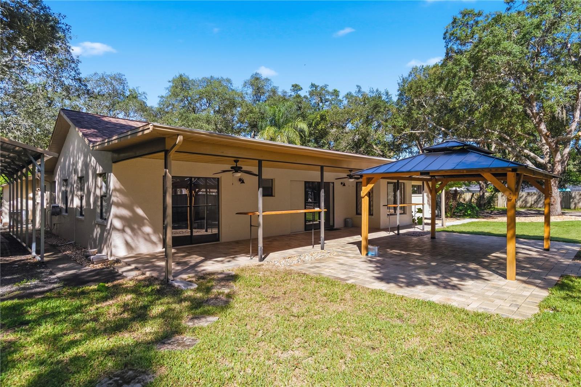
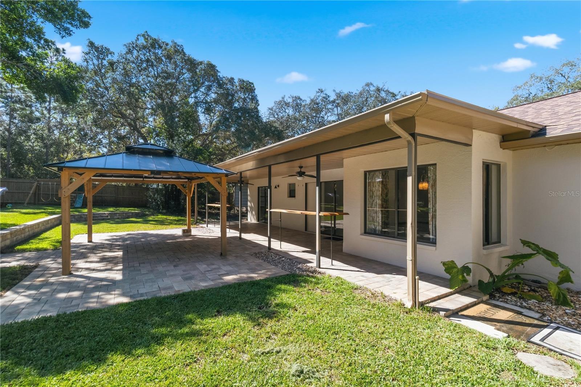
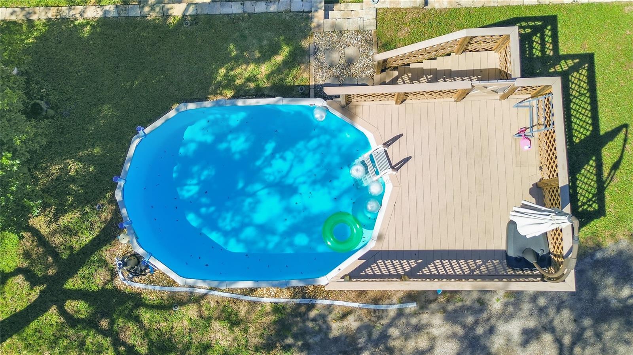
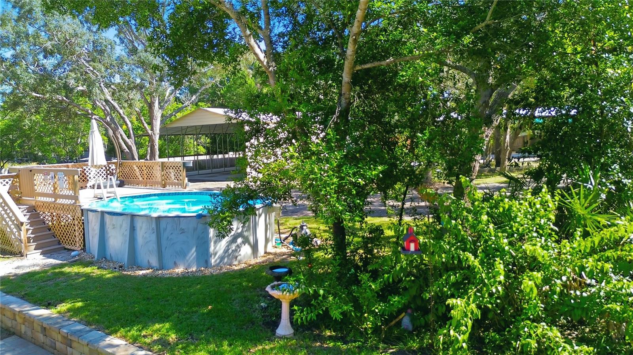
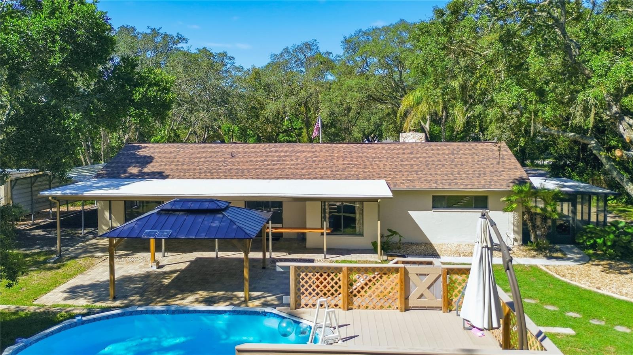
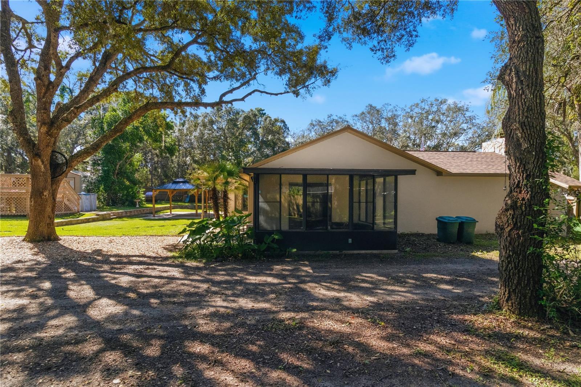
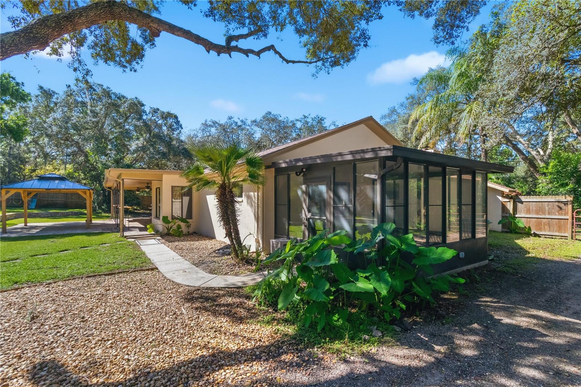
YOUR OWN BACKYARD RETREAT! Enjoy the pool installed in 2023, pavers and retaining wall added in 2024, a pool deck completed in 2025, and a beautiful covered pavilion added in 2026. The expansive covered rear patio with ceiling fans offers even more space for outdoor dining, entertaining, and relaxation.
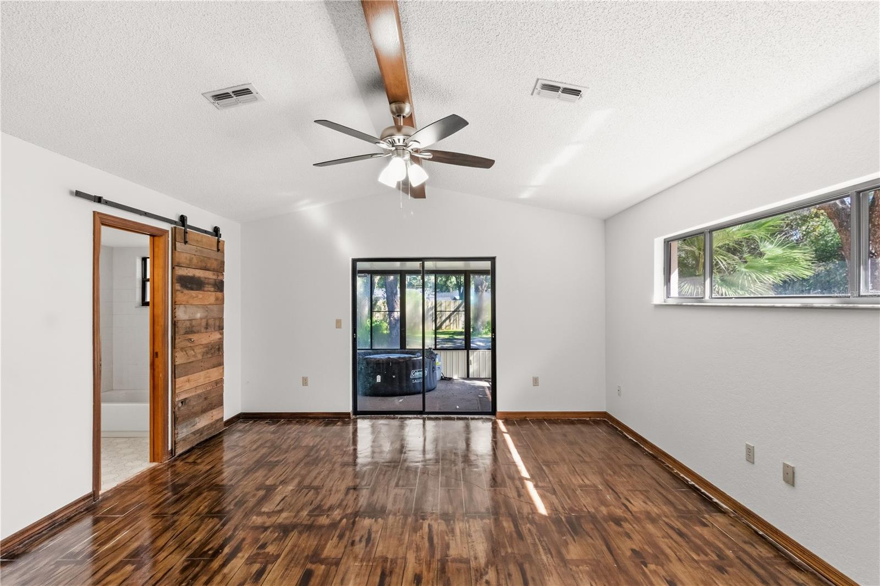
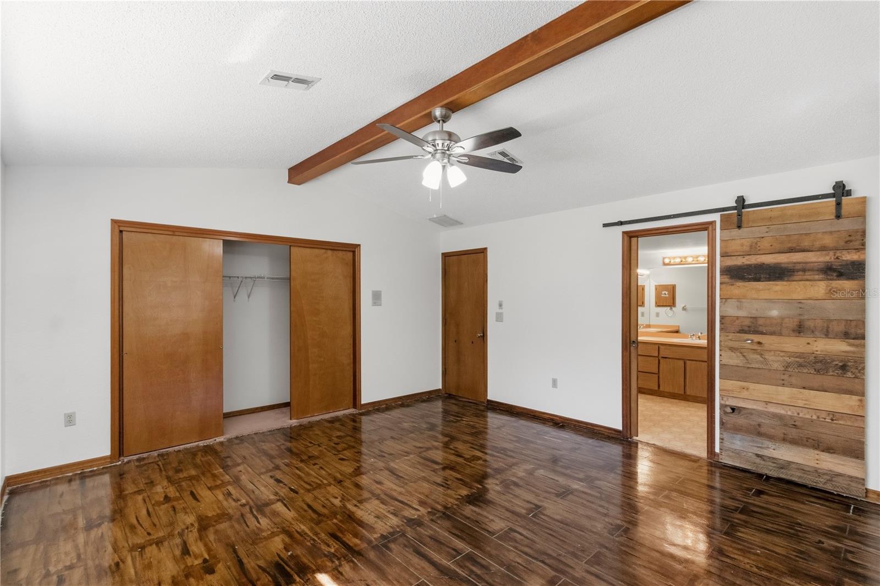
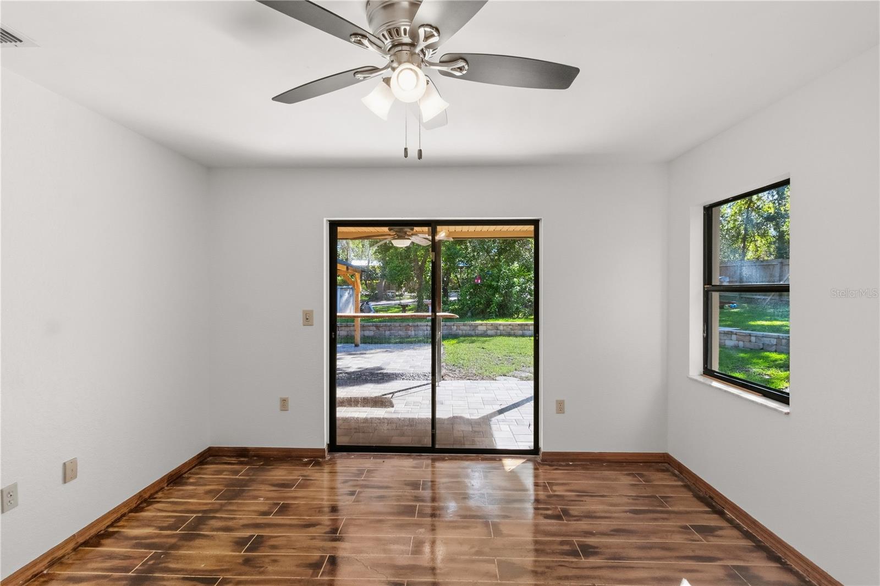
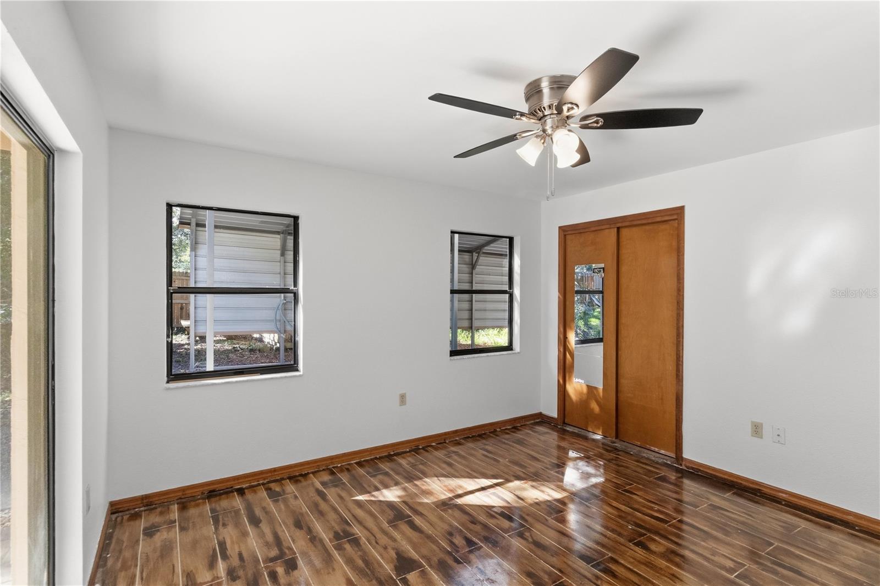
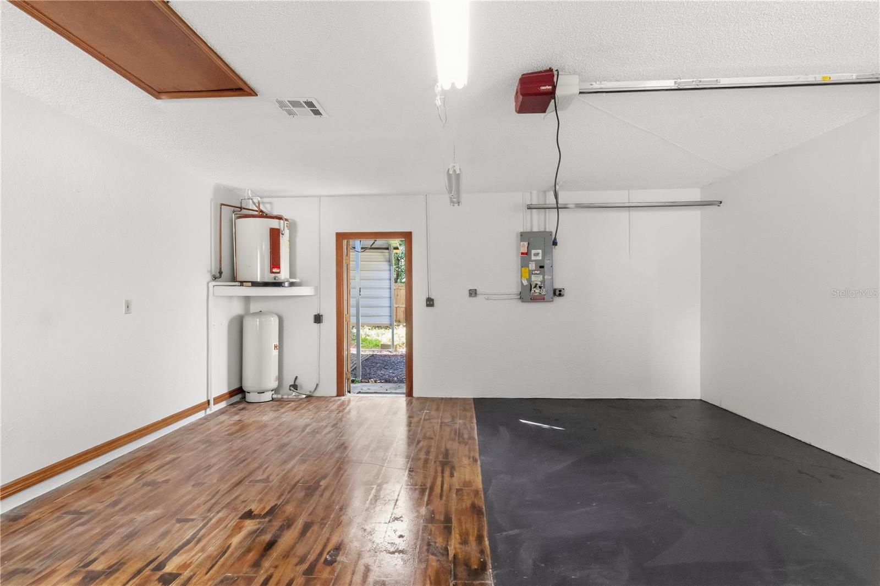
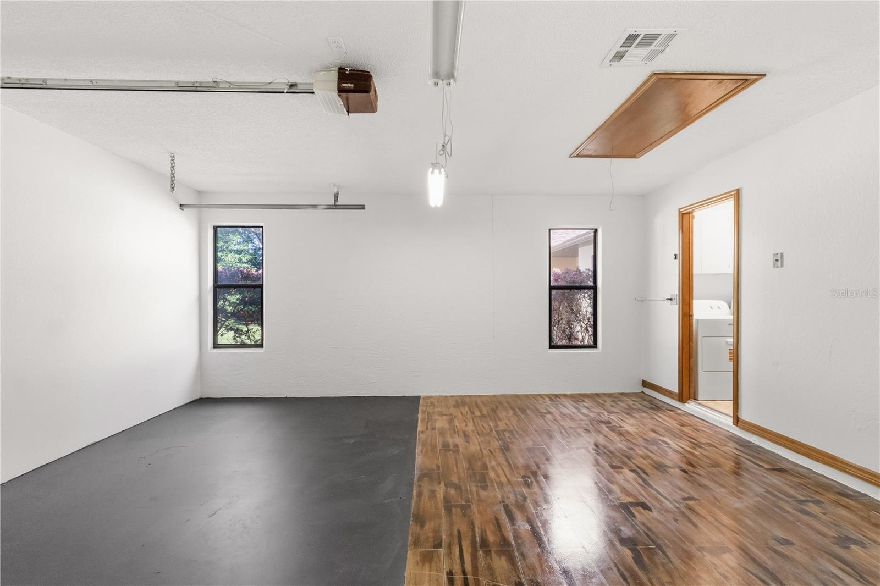
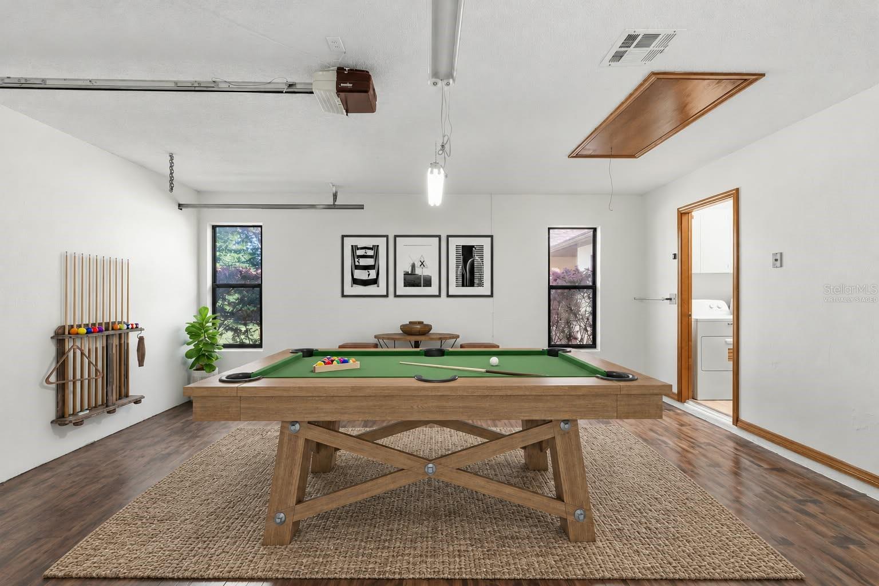
The home features a flexible floor plan, including an original garage currently configured as a temporary bonus room/bedroom. This conversion was completed without permits and designed to allow the space to be converted back to garage use if desired. The additional space is not included in the advertised 2,070 square feet of heated living area or the three-bedroom count.
Additional improvements include a NEW ROOF (2021) and attic re-insulation (2025).
SPACE, VERSATILITY, AND ENDLESS POSSIBILITIES! With 1.18 acres, an incredible automotive workshop, RV parking, multiple covered storage areas, and a beautiful outdoor entertaining space, this property offers a truly unique opportunity. Schedule your private showing today!
Welcome to this unique 3-bedroom, 2-bath home offering 2,070 square feet of heated living space, nestled among beautiful mature trees on 1.18 acres! Built by Diamond Homes in 1989, this property combines comfortable living, impressive storage, and incredible outdoor amenities.
A welcoming circular driveway, attractive stone accents, and established landscaping create wonderful curb appeal. Inside, you'll discover a spacious living area featuring vaulted ceilings and a stunning floor-to-ceiling stone fireplace. The beautifully updated kitchen (2021) offers abundant wood cabinetry, generous counter space, and a convenient breakfast bar.
A CAR LOVER'S PARADISE! The impressive 60' x 44' workshop features electricity, lighting, and a TWO-POST AUTOMOTIVE LIFT! Convenient RV parking is located beside the workshop. Additional structures include two pole barns measuring 24' x 48' and 16' x 48', a 12' x 24' shed, a 12' x 30' carport, and two additional sheds. There's plenty of space for vehicles, recreational toys, equipment, and hobbies!
YOUR OWN BACKYARD RETREAT! Enjoy the pool installed in 2023, pavers and retaining wall added in 2024, a pool deck completed in 2025, and a beautiful covered pavilion added in 2026. The expansive covered rear patio with ceiling fans offers even more space for outdoor dining, entertaining, and relaxation.
The home features a flexible floor plan, including an original garage currently configured as a temporary bonus room/bedroom. This conversion was completed without permits and designed to allow the space to be converted back to garage use if desired. The additional space is not included in the advertised 2,070 square feet of heated living area or the three-bedroom count.
Additional improvements include a NEW ROOF (2021) and attic re-insulation (2025).
SPACE, VERSATILITY, AND ENDLESS POSSIBILITIES! With 1.18 acres, an incredible automotive workshop, RV parking, multiple covered storage areas, and a beautiful outdoor entertaining space, this property offers a truly unique opportunity. Schedule your private showing today!
Property details
- Year built
- 2018
- Lot size
- 1.18 ac
- HOA
- Not stated
- Garage
- 2-car
- Days on market
- 1
- MLS#
- W7890368
What this home offers
- Fire Pit
- Playground
- RV Hookup
- Storage
- Ceiling Fans(s)
- Crown Molding
- Eat-in Kitchen
- High Ceilings
- Living Room/Dining Room Combo
- Solid Surface Counters
- Split Bedroom
- Dishwasher
- Disposal
- Dryer
- Ice Maker
- Microwave
- Range
- Refrigerator
- Washer
- Carpet flooring
- Ceramic Tile flooring
- Concrete flooring
- Epoxy flooring
- Central air conditioning
- Central heating
- Shingle roof
- Slab foundation
- Concrete construction
- Stone construction
- Stucco construction
- Single-story
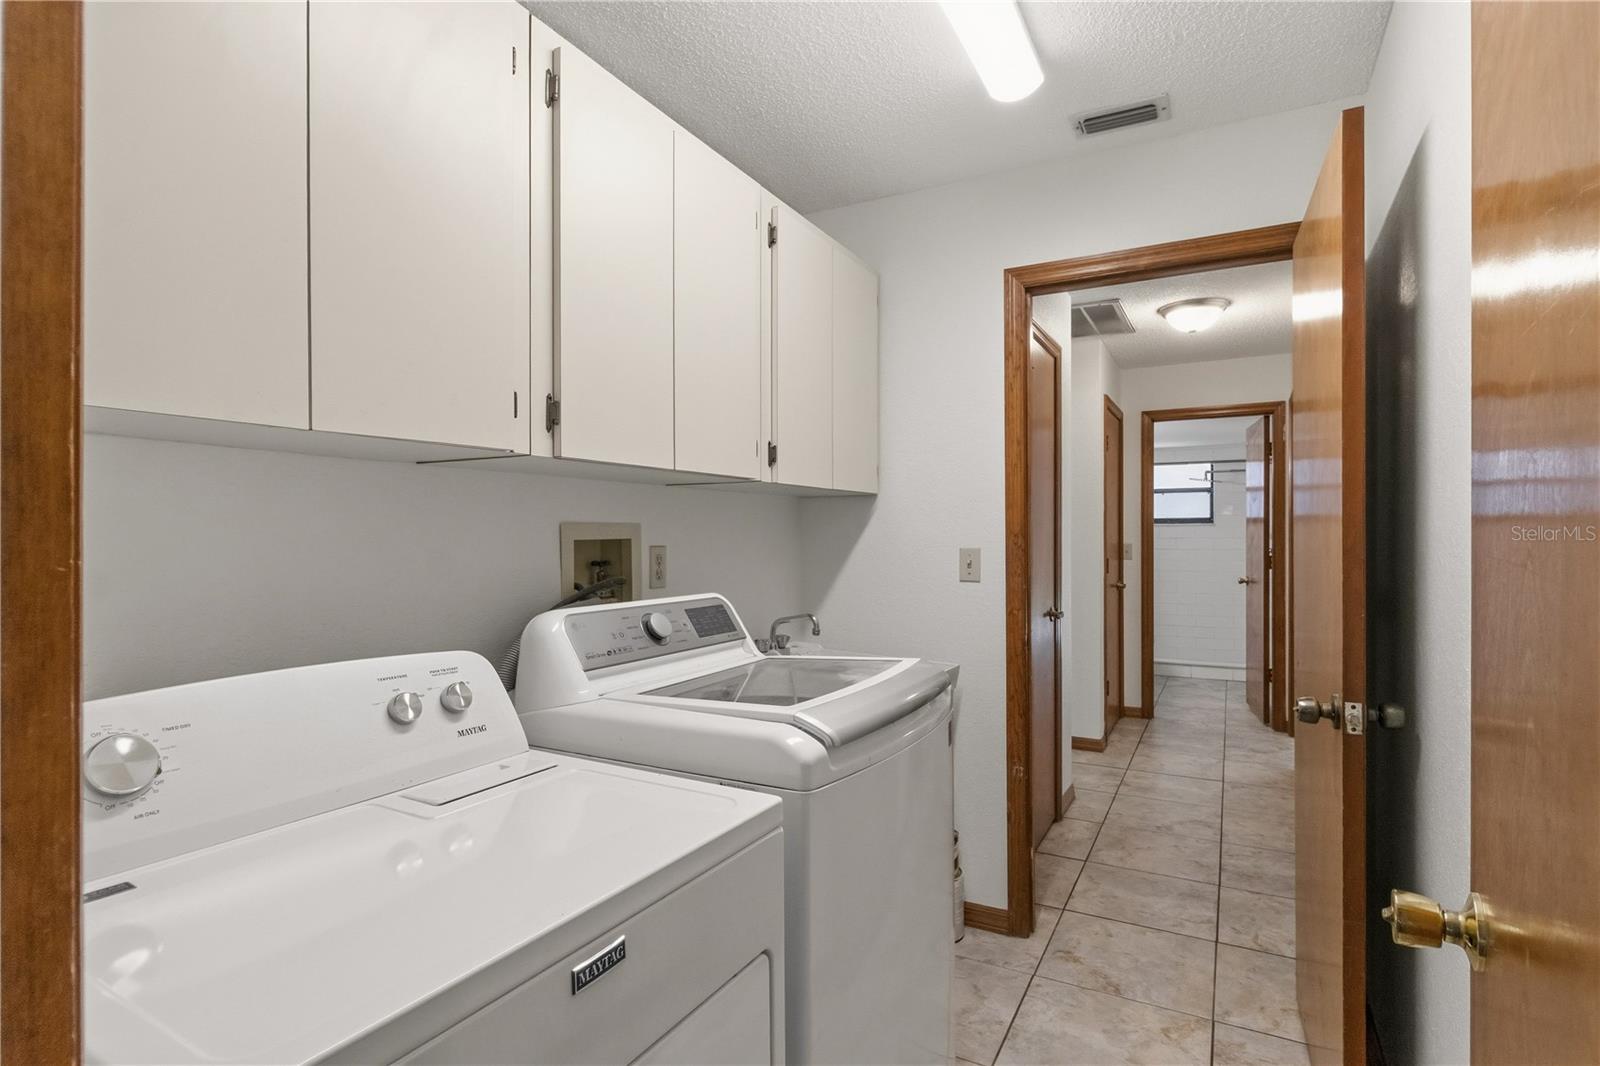
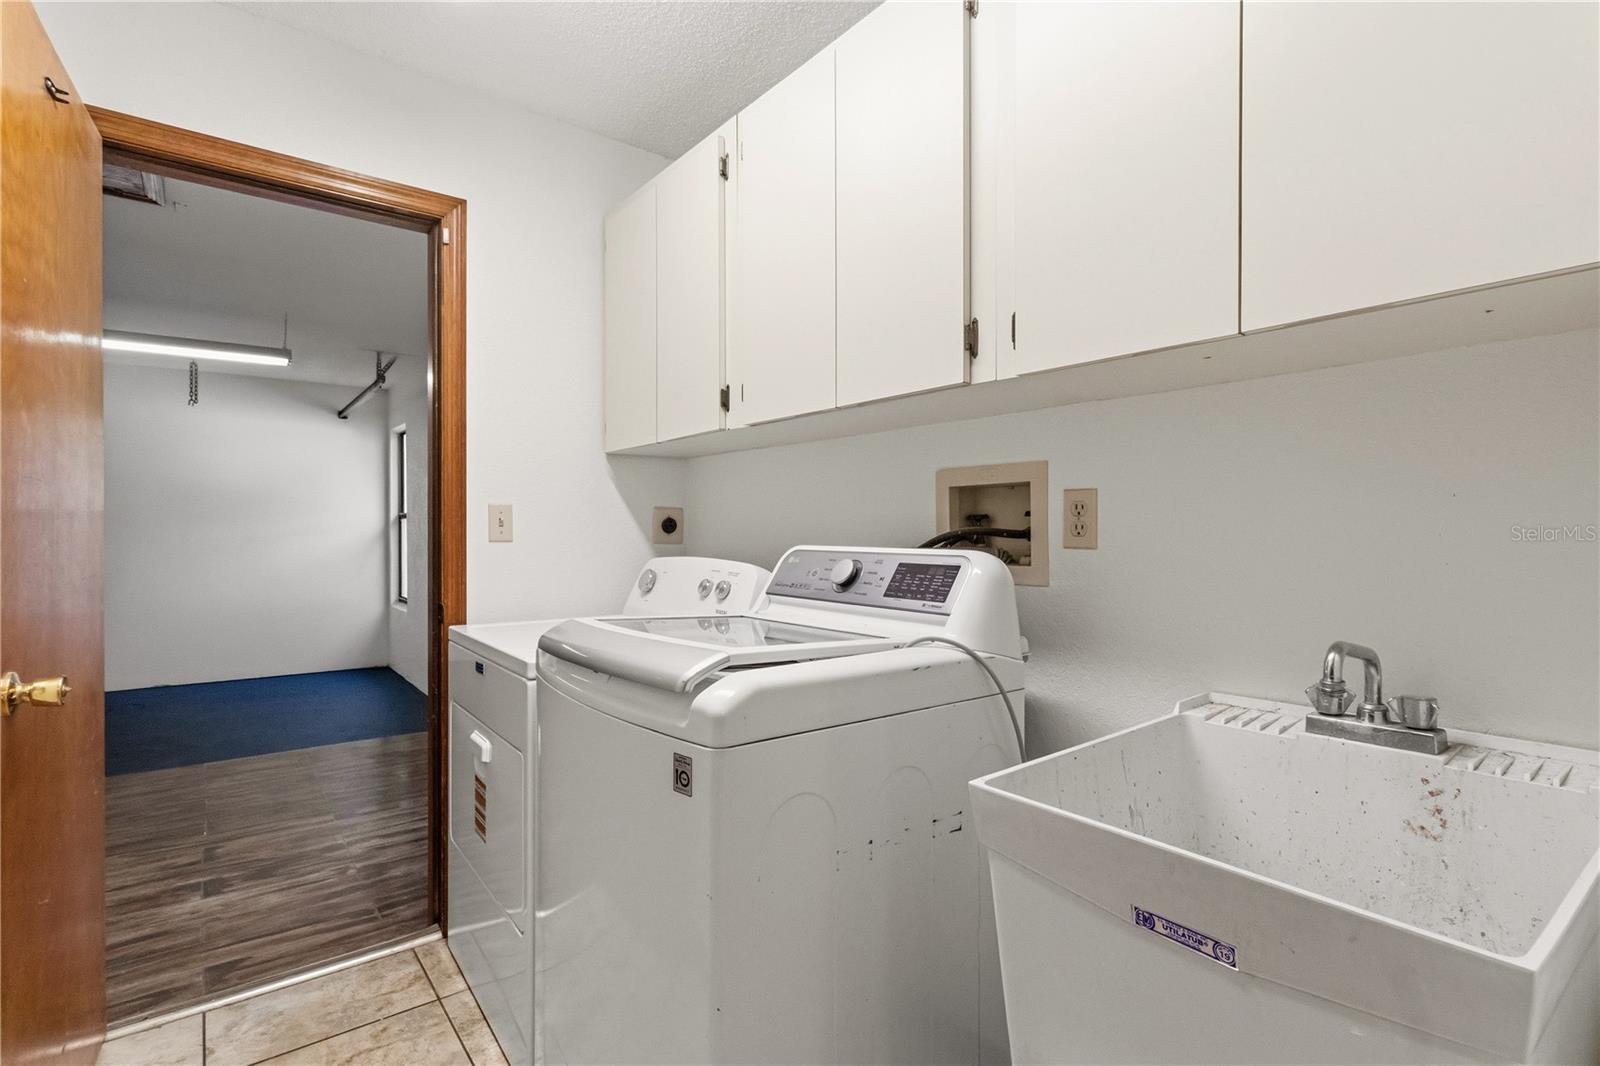
- Laundry Room
- Sink
- Sprinkler Well
- Smoke Detector(s) (security)
- Private pool
- Garage
- Carport
- Fireplace
Location
18644 FURMAN DR, SPRING HILL, FL 34610
Nearby homes for sale in Spring Hill
- 5 bed, 3 bath single-family home3,210 sq ft · $519,000Spring Hill 34610 · Listed by EXP REALTY LLC
- 5 bed, 3 bath single-family home3,531 sq ft · $535,000Spring Hill 34610 · Listed by BHHS FLORIDA PROPERTIES GROUP
- 4 bed, 3 bath single-family home2,484 sq ft · $540,000Spring Hill 34610 · Listed by LPT REALTY LLC
- 3 bed, 3 bath manufactured home2,128 sq ft · $499,000Spring Hill 34610 · Listed by SVG REALTY LLC
- 4 bed, 3 bath single-family home2,265 sq ft · $479,900Spring Hill 34610 · Listed by STAR BAY REALTY CORP.
- 4 bed, 2 bath single-family home1,536 sq ft · $479,000Spring Hill 34610 · Listed by MAHE REALTY LLC


Listings courtesy of Stellar MLS as distributed by MLS GRID.