1210 CASA BONITA AVE
RUSKIN, FL 33570
4 bed
2.5 bath
2,000 sqft
Single Family Residence
$350,000
About this property
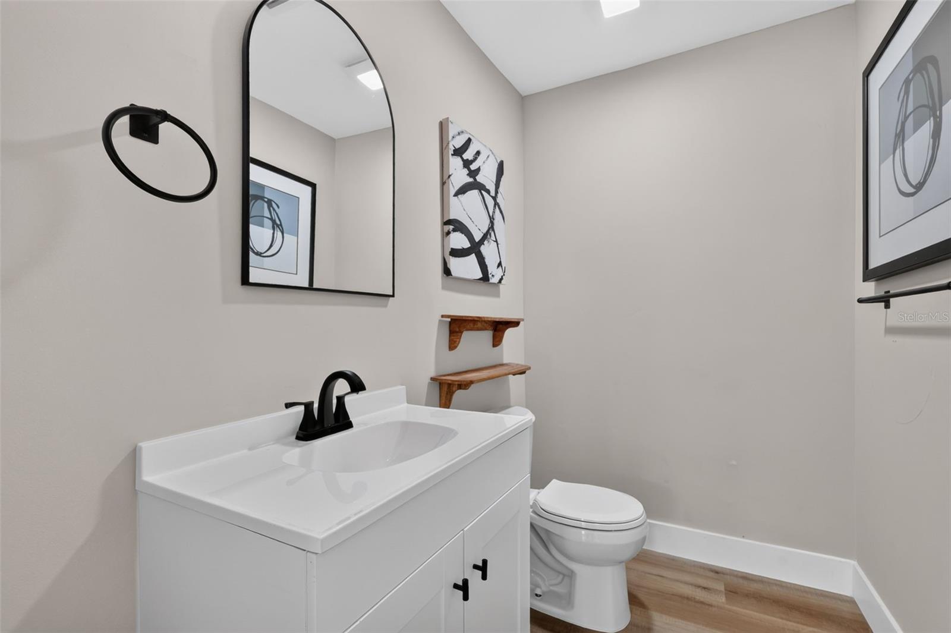
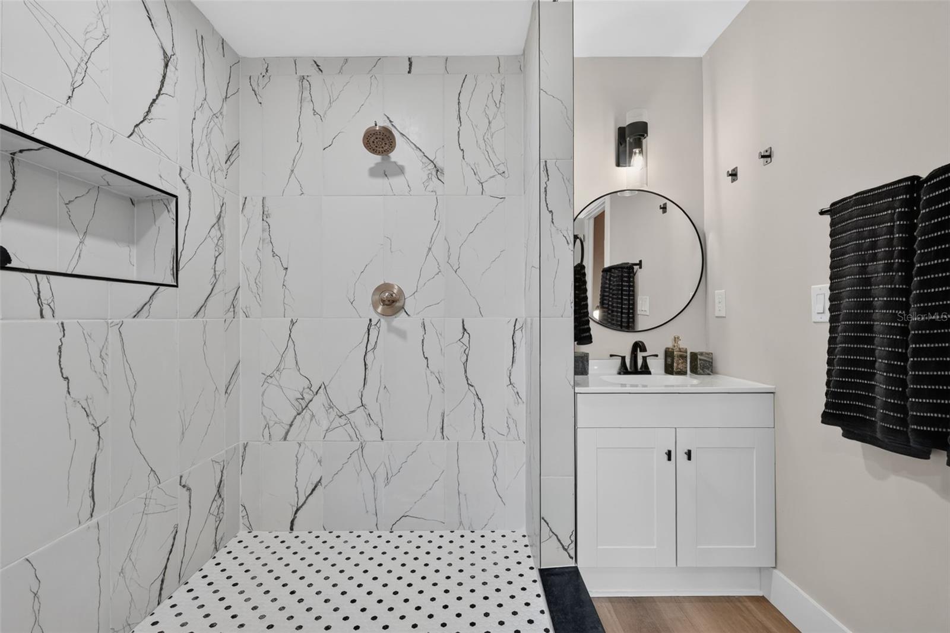
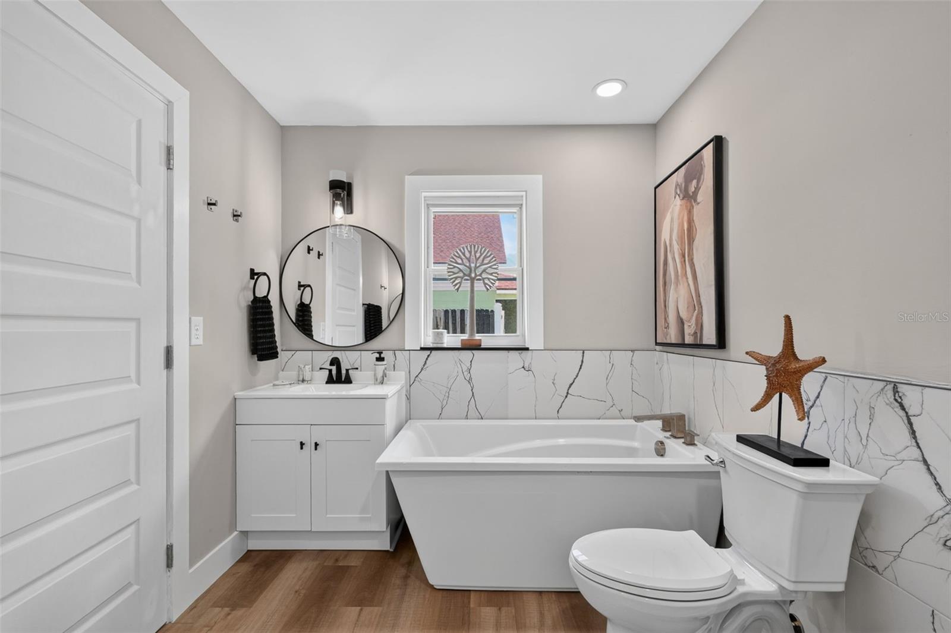
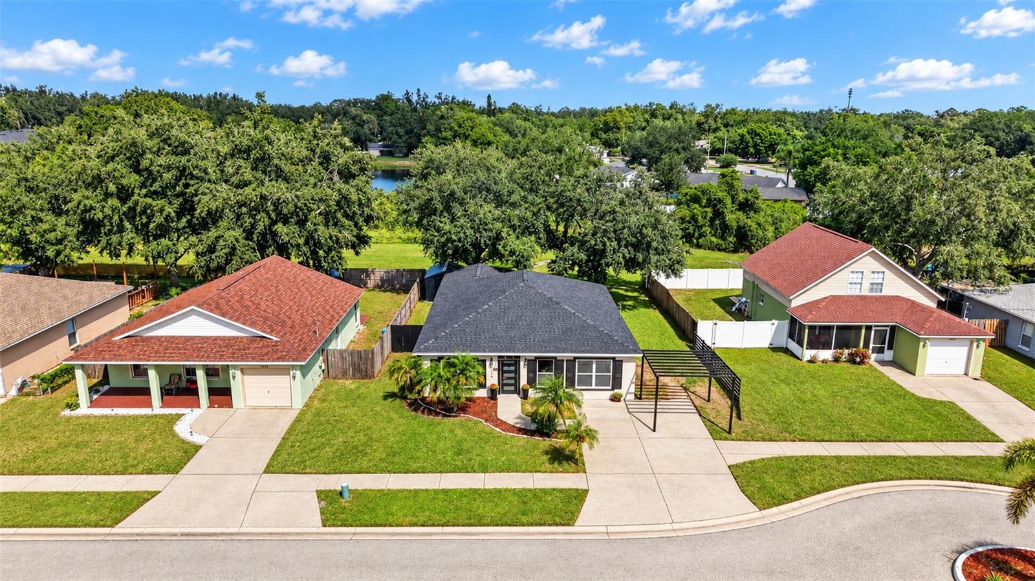
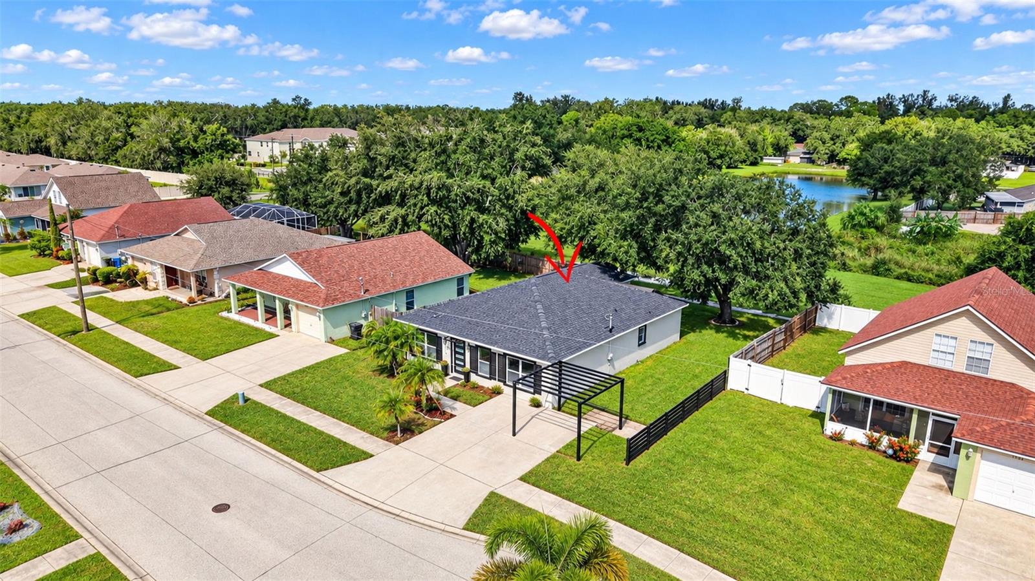
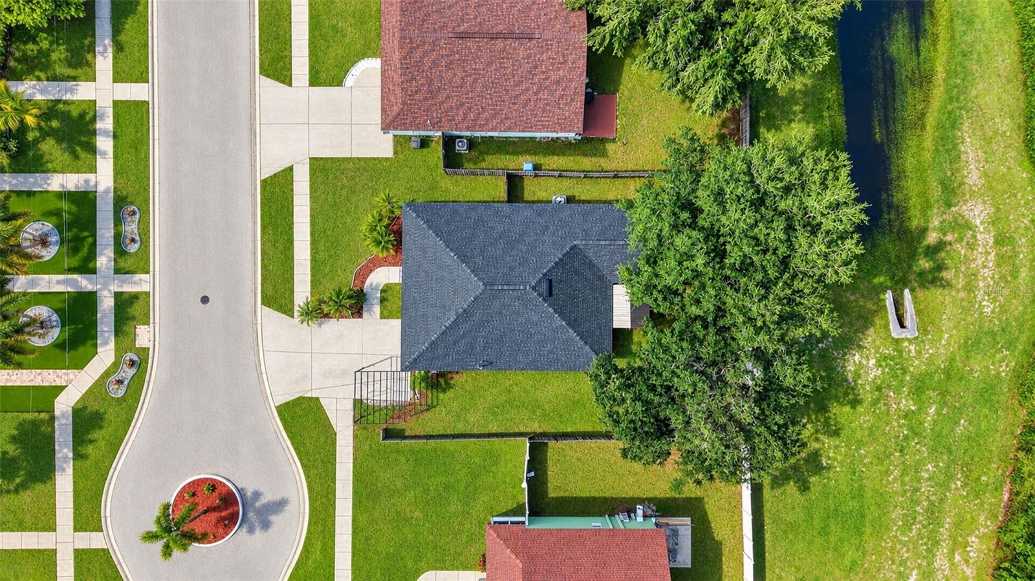
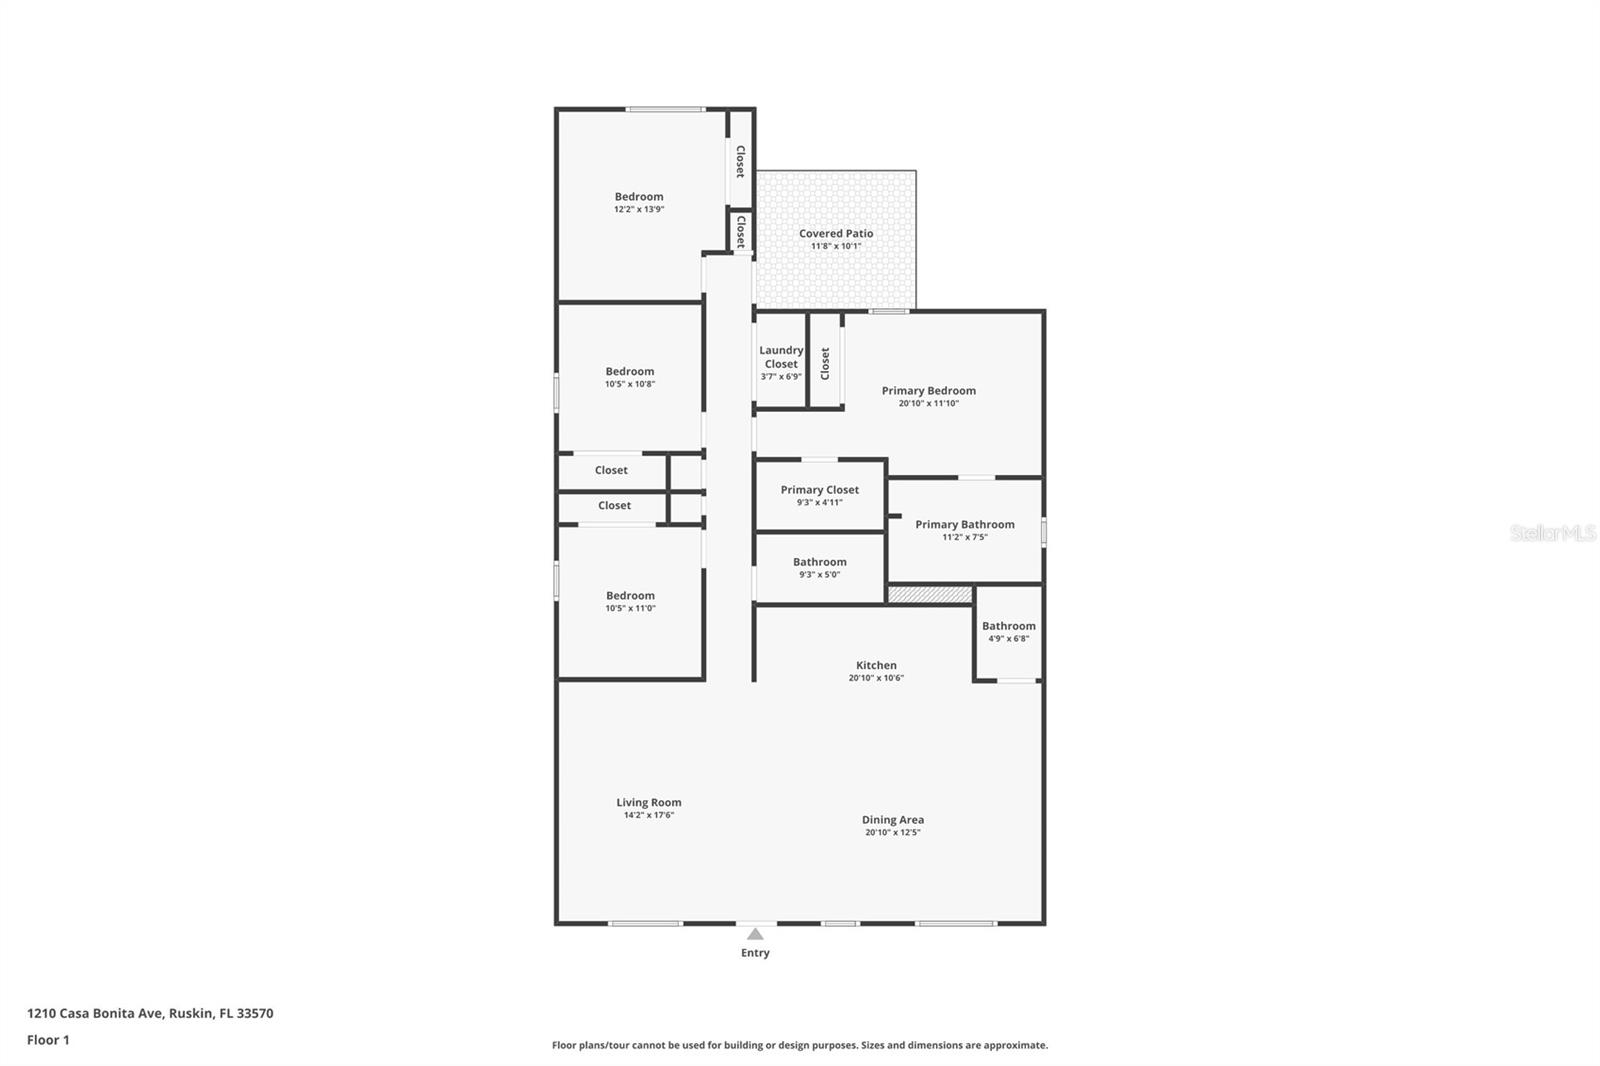
Welcome to your completely reimagined dream home! Ultimate peace of mind is guaranteed with major upgrades completed in 2026, including a BRAND-NEW ROOF, HVAC SYSTEM, & IMPACT WINDOWS! This stunning, top-to-bottom modern renovation offers 4 bedrooms and 3 bathrooms of pure luxury.
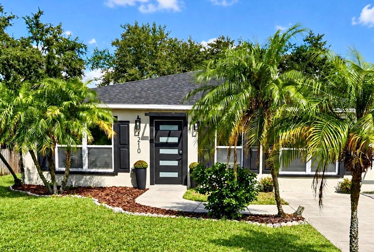
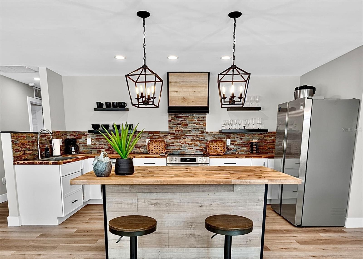
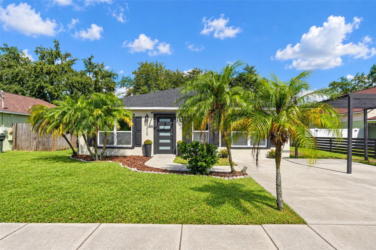
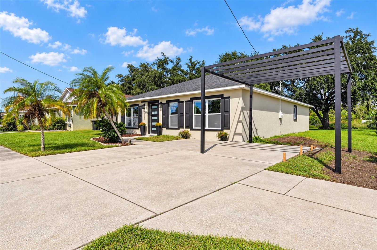
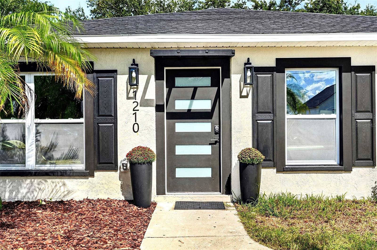
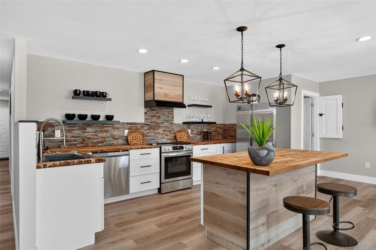
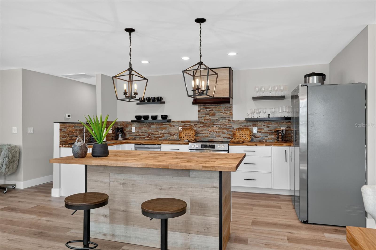
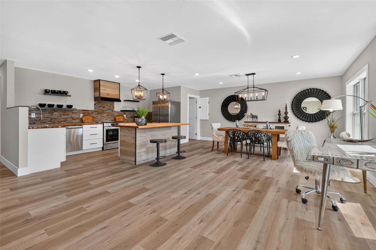
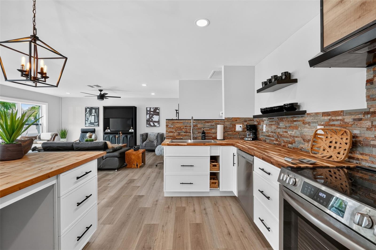
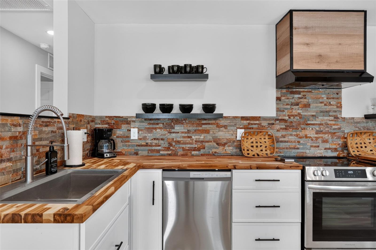
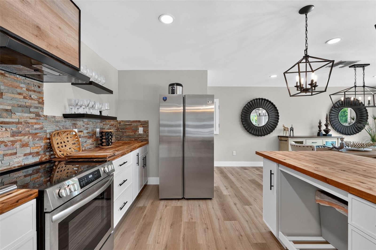
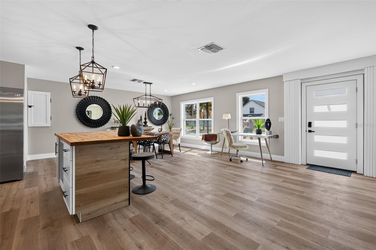
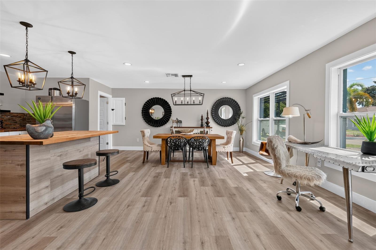
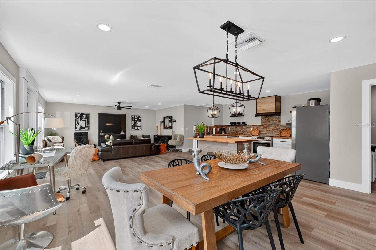
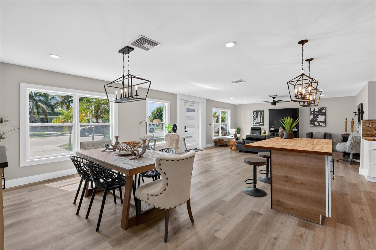
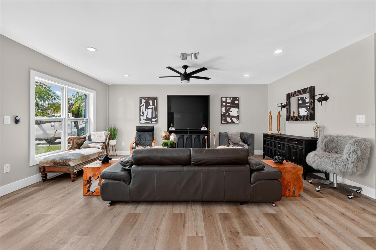
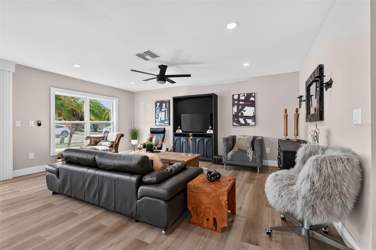
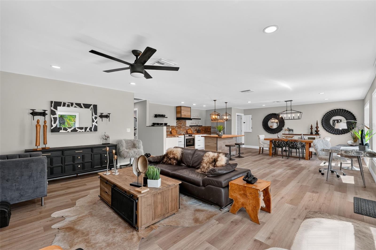
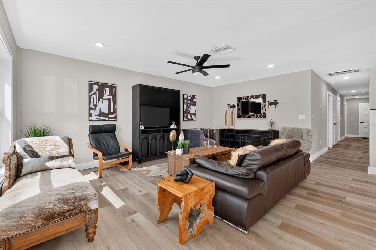
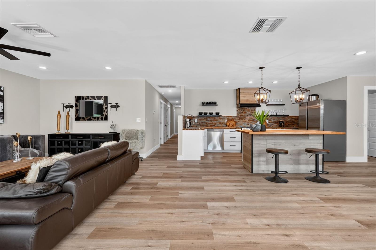
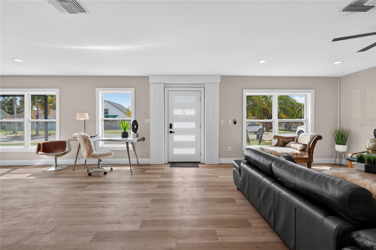
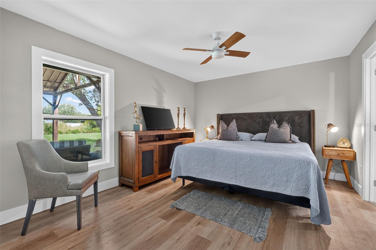
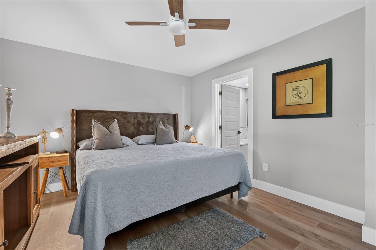
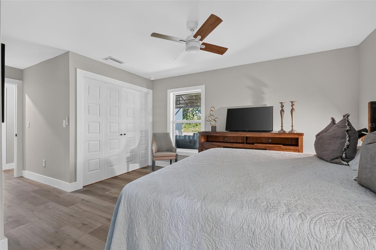
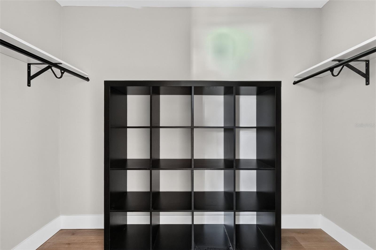
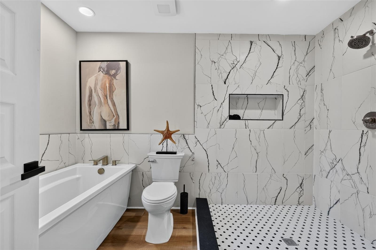
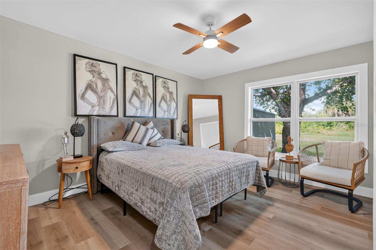
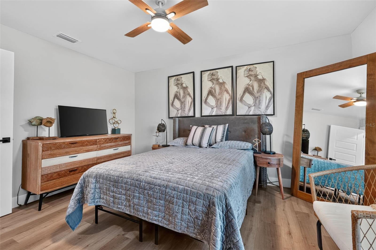
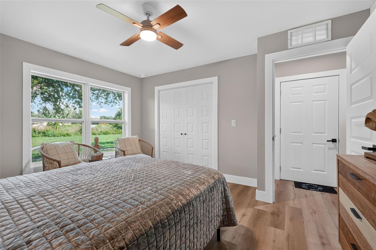
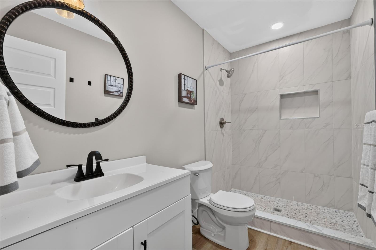
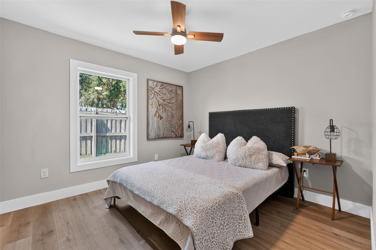
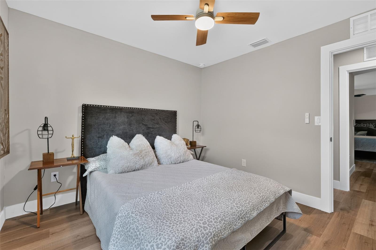
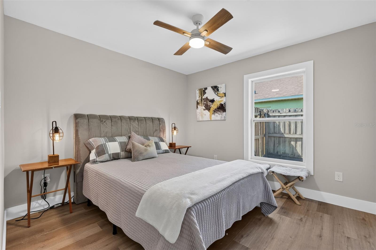
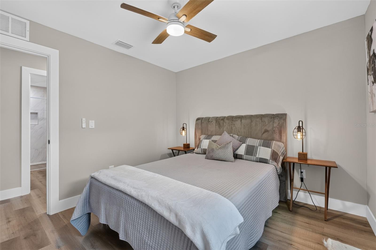
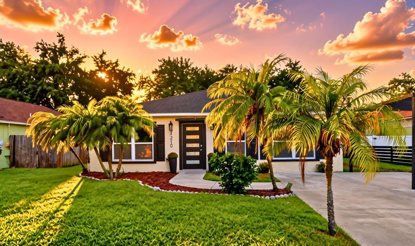
From the moment you arrive, impressive curb appeal sets the tone for a home that truly shows like a model. Step inside to a bright, expansive great room featuring an OPEN-CONCEPT design that seamlessly connects the living, dining, and kitchen areas. Beautiful wood-look flooring, modern lighting, and thoughtfully selected contemporary finishes create a warm yet sophisticated atmosphere throughout. At the heart of the home is a stunning, completely redesigned kitchen featuring BRAND-NEW 2026 APPLIANCES, gorgeous butcher-block countertops, crisp white cabinetry, a striking stone backsplash, and an oversized center island with breakfast bar seating. Perfect for both everyday living and entertaining, this incredible space is sure to impress! The beauty continues into the GORGEOUS PRIMARY SUITE, offering a peaceful retreat complete with a luxurious, spa-inspired ensuite bathroom. Three additional spacious bedrooms provide plenty of flexibility for guests, a home office, or additional living space. Every detail has been thoughtfully considered to create a home that is as beautiful as it is functional.
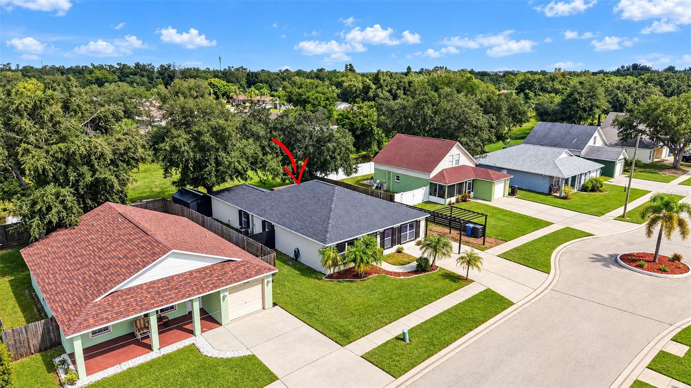
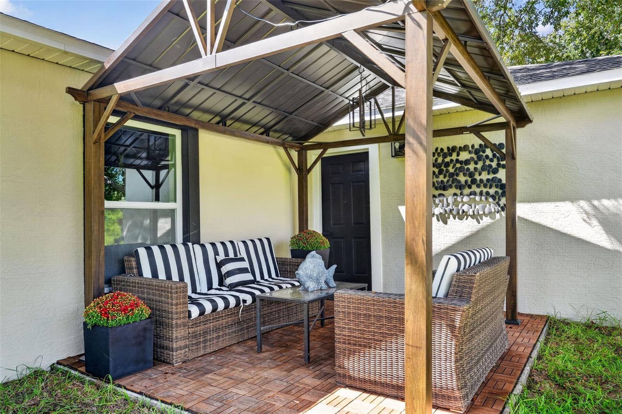
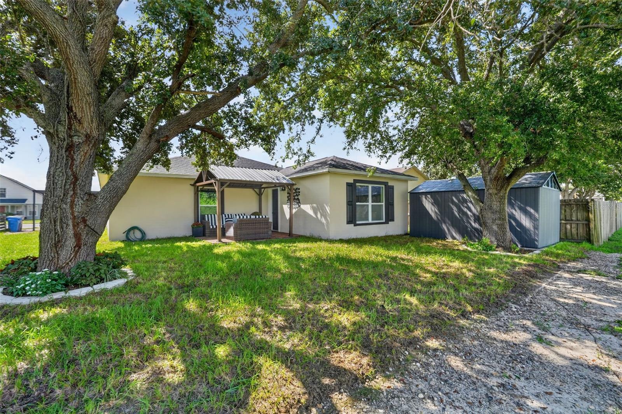
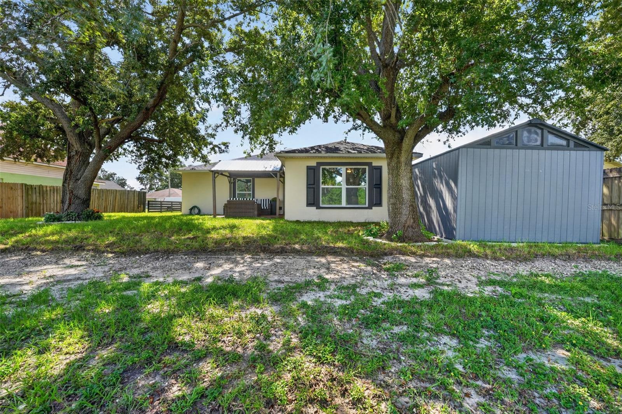
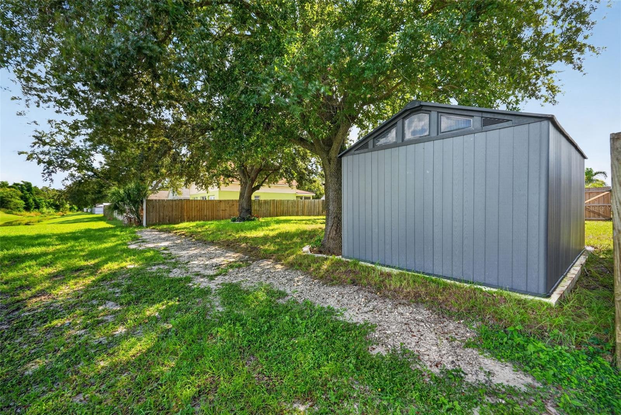
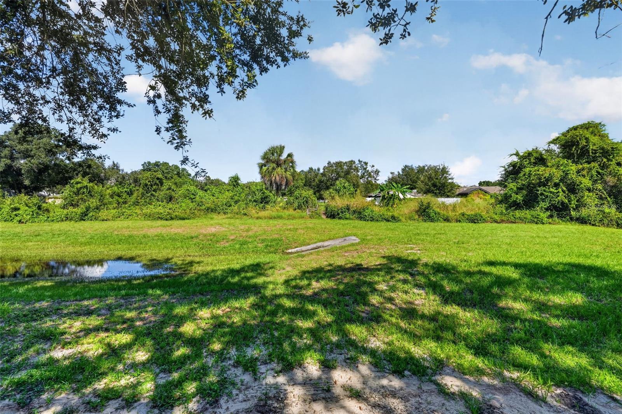
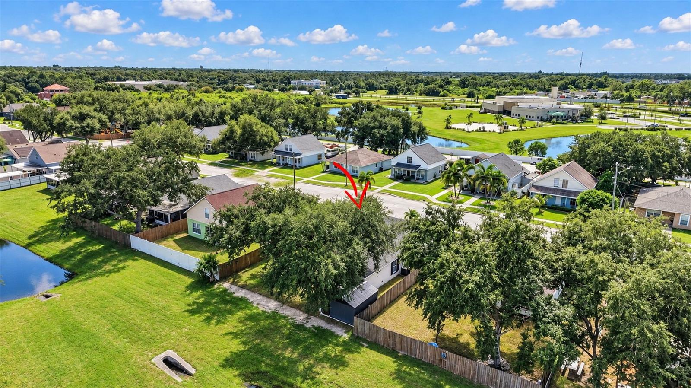
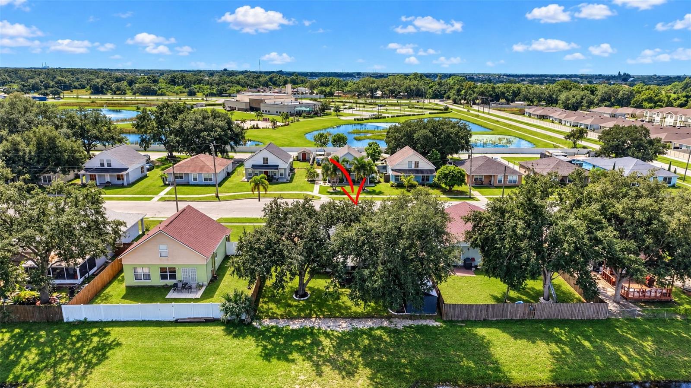
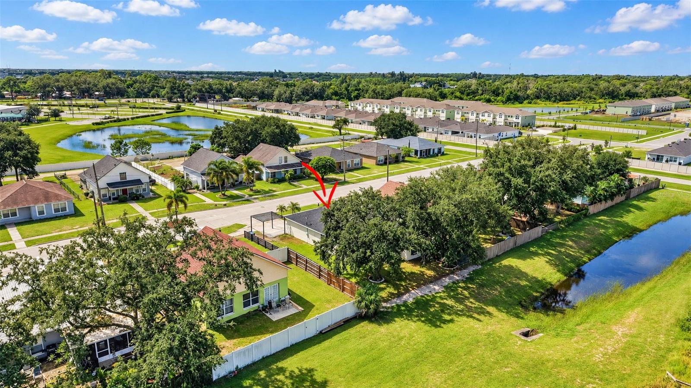
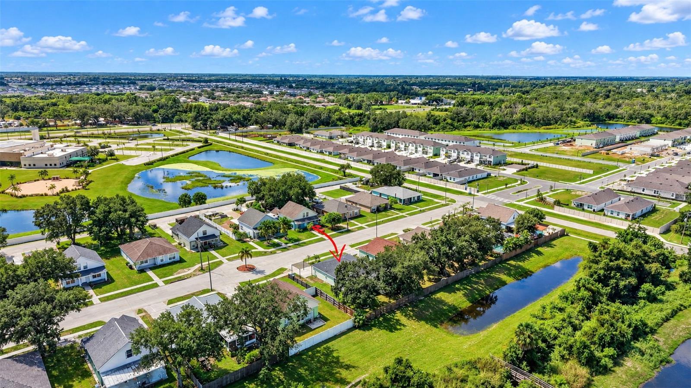
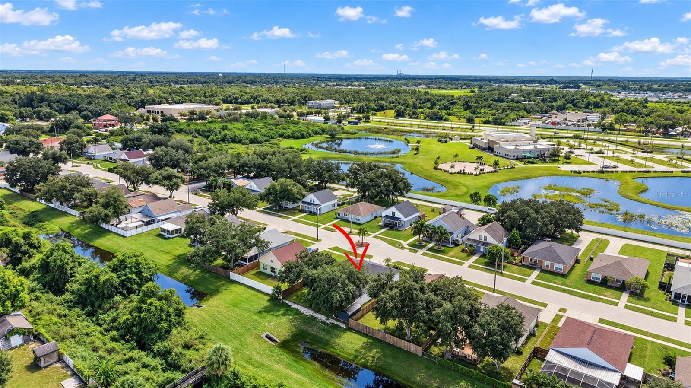
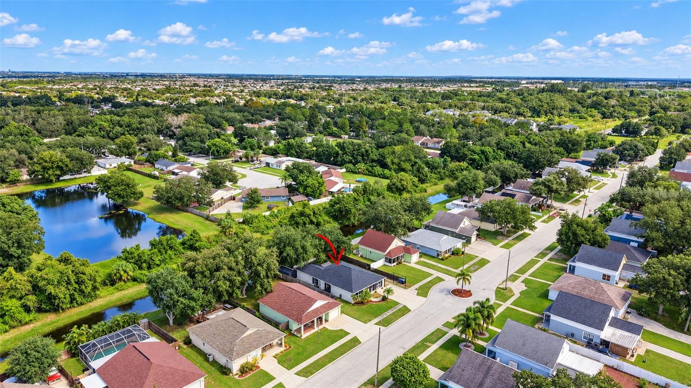
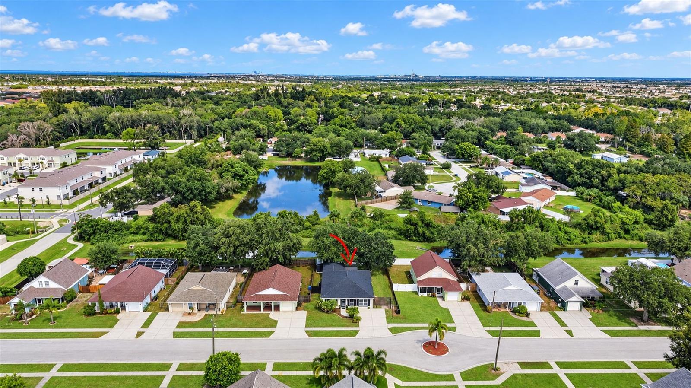
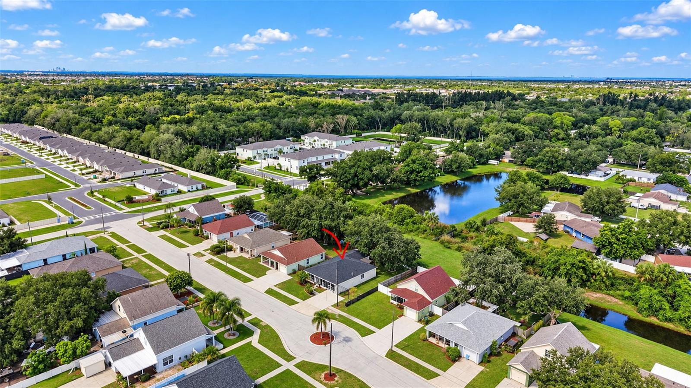
The outdoor space is just as impressive. Step onto the covered back patio featuring a premium aluminum pergola gazebo and interlocking waterproof tiles, creating an inviting extension of the living space. With the property backing to peaceful open green space and no immediate rear neighbors, you’ll enjoy an added sense of privacy and tranquility.
Fully permitted, meticulously finished, and completely turnkey, this home offers the rare opportunity to enjoy the look and feel of new construction without the wait. Simply move in and enjoy! Schedule your private tour and see the transformation for yourself!
From the moment you arrive, impressive curb appeal sets the tone for a home that truly shows like a model. Step inside to a bright, expansive great room featuring an OPEN-CONCEPT design that seamlessly connects the living, dining, and kitchen areas. Beautiful wood-look flooring, modern lighting, and thoughtfully selected contemporary finishes create a warm yet sophisticated atmosphere throughout. At the heart of the home is a stunning, completely redesigned kitchen featuring BRAND-NEW 2026 APPLIANCES, gorgeous butcher-block countertops, crisp white cabinetry, a striking stone backsplash, and an oversized center island with breakfast bar seating. Perfect for both everyday living and entertaining, this incredible space is sure to impress! The beauty continues into the GORGEOUS PRIMARY SUITE, offering a peaceful retreat complete with a luxurious, spa-inspired ensuite bathroom. Three additional spacious bedrooms provide plenty of flexibility for guests, a home office, or additional living space. Every detail has been thoughtfully considered to create a home that is as beautiful as it is functional.
The outdoor space is just as impressive. Step onto the covered back patio featuring a premium aluminum pergola gazebo and interlocking waterproof tiles, creating an inviting extension of the living space. With the property backing to peaceful open green space and no immediate rear neighbors, you’ll enjoy an added sense of privacy and tranquility.
Fully permitted, meticulously finished, and completely turnkey, this home offers the rare opportunity to enjoy the look and feel of new construction without the wait. Simply move in and enjoy! Schedule your private tour and see the transformation for yourself!
Property details
- Year built
- 2001
- Lot size
- 0.13 ac
- HOA fee
- $36/mo
- Garage
- carport
- Days on market
- 1
- MLS#
- TB8557475
What this home offers
- Private Yard
- Built-in Features
- Ceiling Fans(s)
- Eat-in Kitchen
- High Ceilings
- Open Floorplan
- Primary Bedroom Main Floor
- Walk-In Closet(s)
- Convection Oven
- Cooktop
- Dishwasher
- Disposal
- Dryer
- Electric Water Heater
- Freezer
- Ice Maker
- Microwave
- Range
- Refrigerator
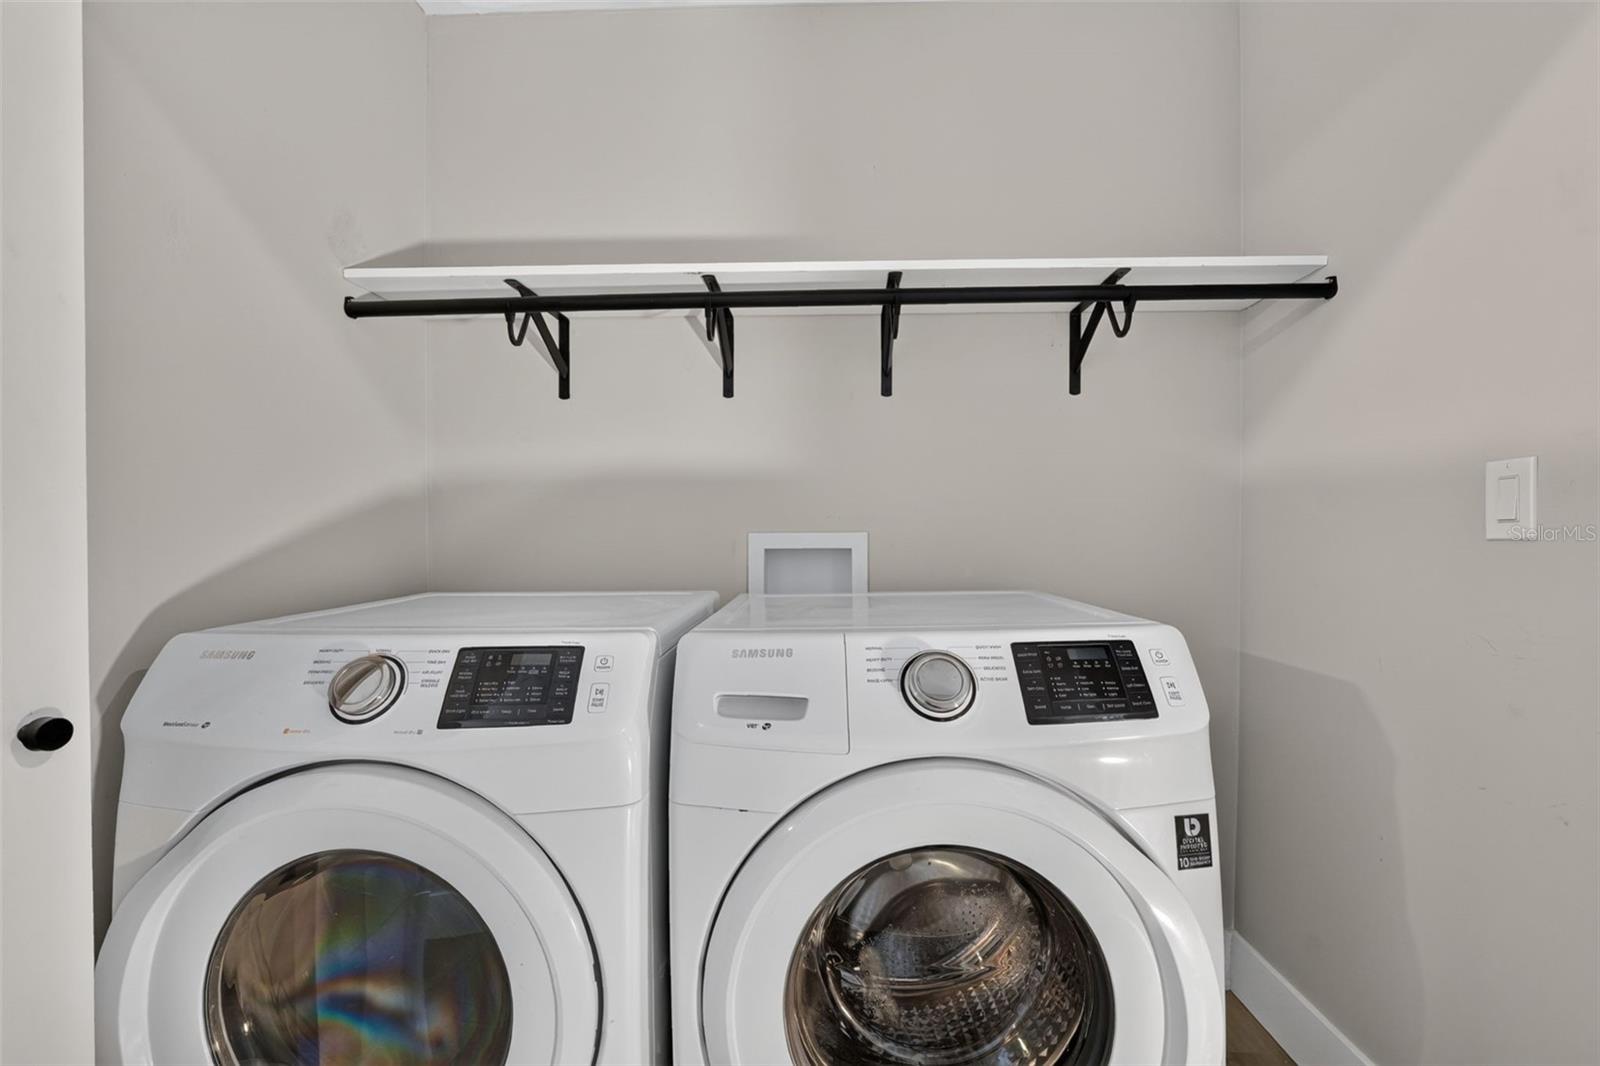
- Washer
- Trees/Woods view
- Central air conditioning
- Central heating
- Shingle roof
- Slab foundation
- Block construction
- Concrete construction
- Single-story
- Inside
- BB/HS Internet Available
- Cable Available
- Electricity Connected
- Phone Available
- Sewer Connected
- Water Connected
- Smoke Detector(s) (security)
- Carport
Location
1210 CASA BONITA AVE, RUSKIN, FL 33570
Nearby homes for sale in Ruskin
- 2 bed, 2 bath condo1,095 sq ft · $350,000Ruskin 33570 · Listed by KELLER WILLIAMS SOUTH TAMPA
- 3 bed, 3 bath townhouse1,417 sq ft · $349,990Ruskin 33570 · Listed by LOKATION
- 3 bed, 2.5 bath single-family home1,577 sq ft · $349,000Ruskin 33570 · Listed by CENTURY 21 BEGGINS ENTERPRISES
- 4 bed, 2 bath single-family home1,665 sq ft · $355,000Ruskin 33570 · Listed by D R HORTON REALTY OF TAMPA LLC
- 4 bed, 2.5 bath single-family home2,599 sq ft · $345,000Ruskin 33570 · Listed by LPT REALTY, LLC
- 5 bed, 3.5 bath single-family home2,220 sq ft · $344,000Ruskin 33570 · Listed by ENTERA REALTY LLC


Listings courtesy of Stellar MLS as distributed by MLS GRID.