16201 PARKSIDE DR
TAMPA, FL 33624
4 bed
2 bath
1,772 sqft
Single Family Residence
$575,000
About this property
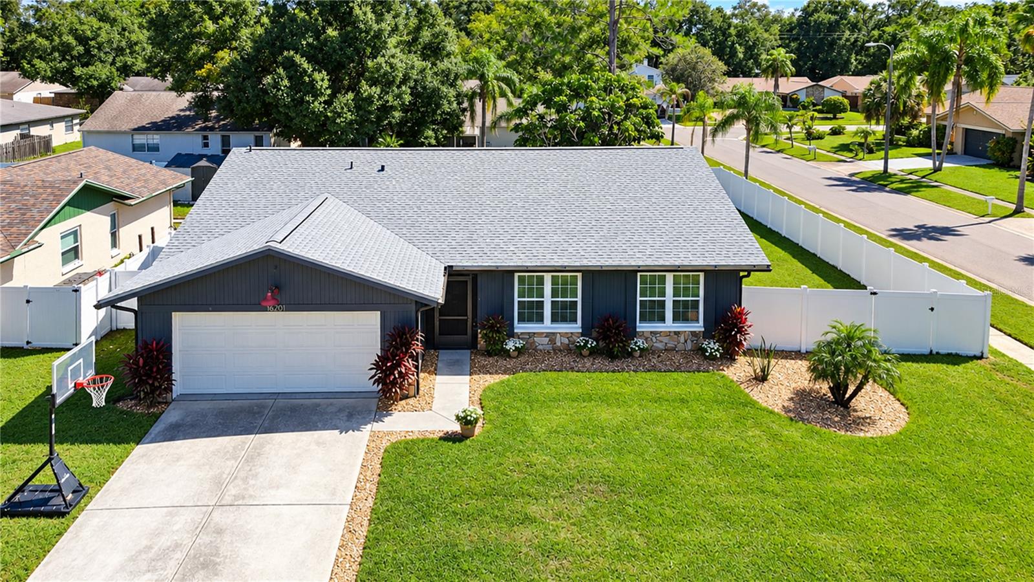
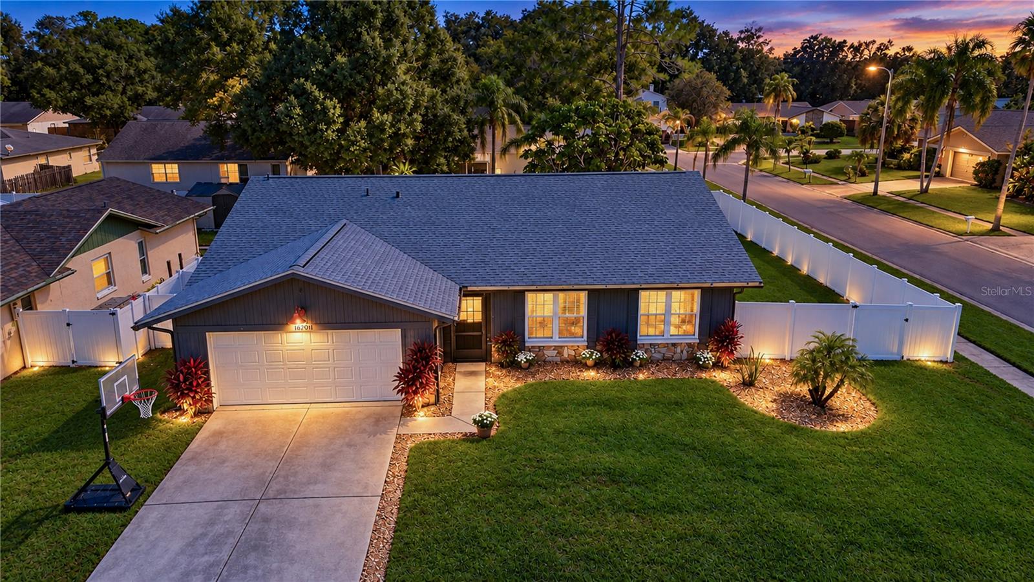
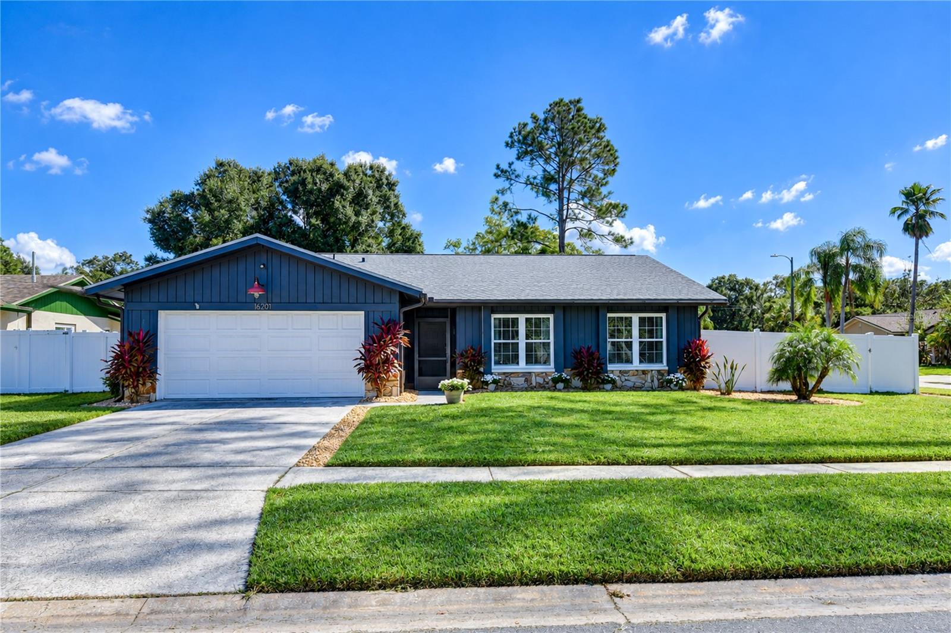
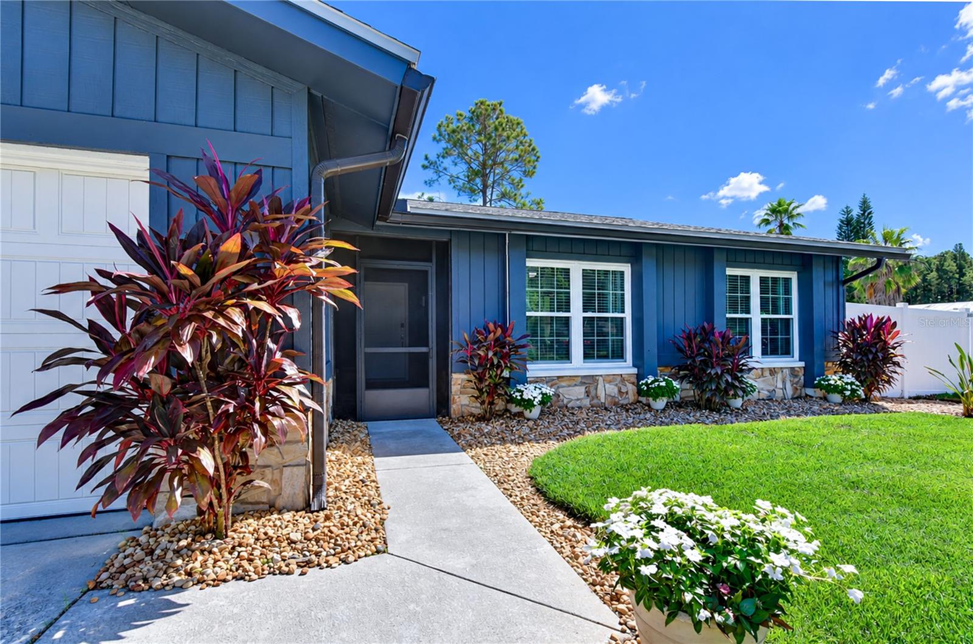
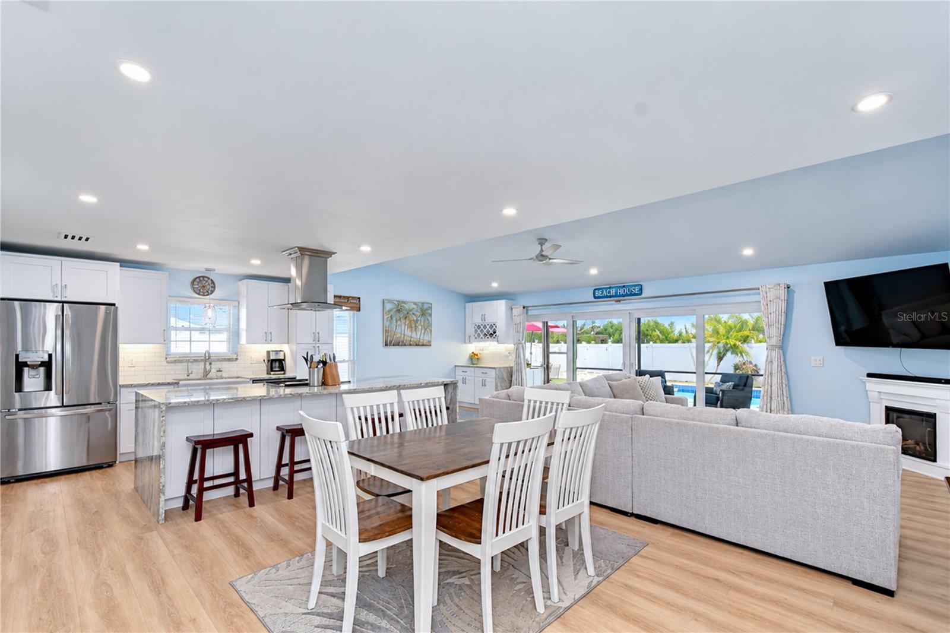
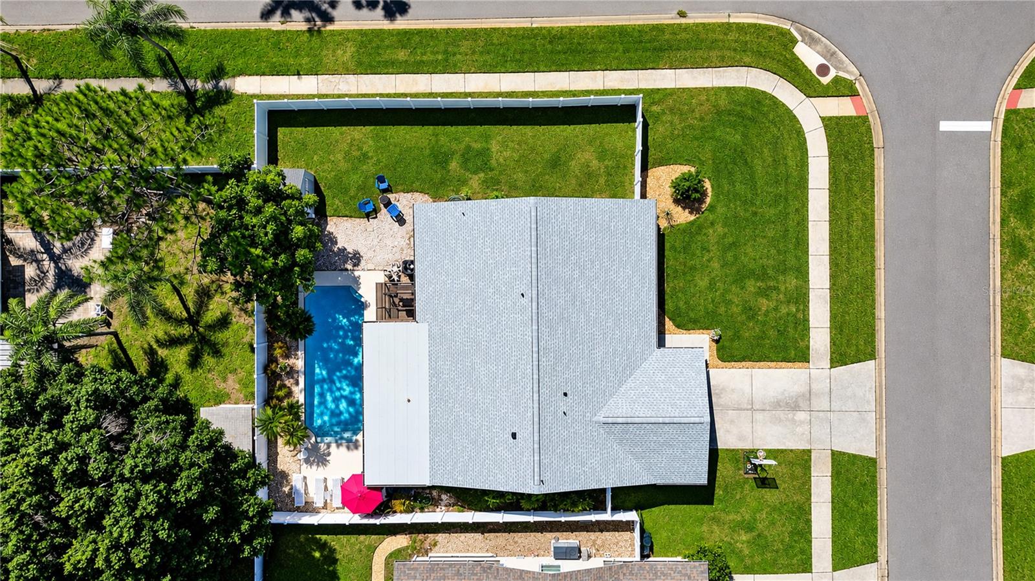
STUNNINGLY UPDATED AND READY TO IMPRESS—this Northdale pool home combines a beautifully redesigned interior, exceptional indoor/outdoor living and an impressive list of 2025 upgrades! Situated on a manicured corner lot on the outskirts of Carrollwood Village, this 4-bedroom, 2-bath, 2-car garage home features a NEW 2025 roof, 2025 inverter HVAC system, wide-plank LVP flooring, remodeled kitchen, granite countertops, stainless-steel appliances and recessed lighting throughout, plus a sparkling 12x32-foot pool and an open-concept, split-bedroom floor plan designed for comfortable Florida living.
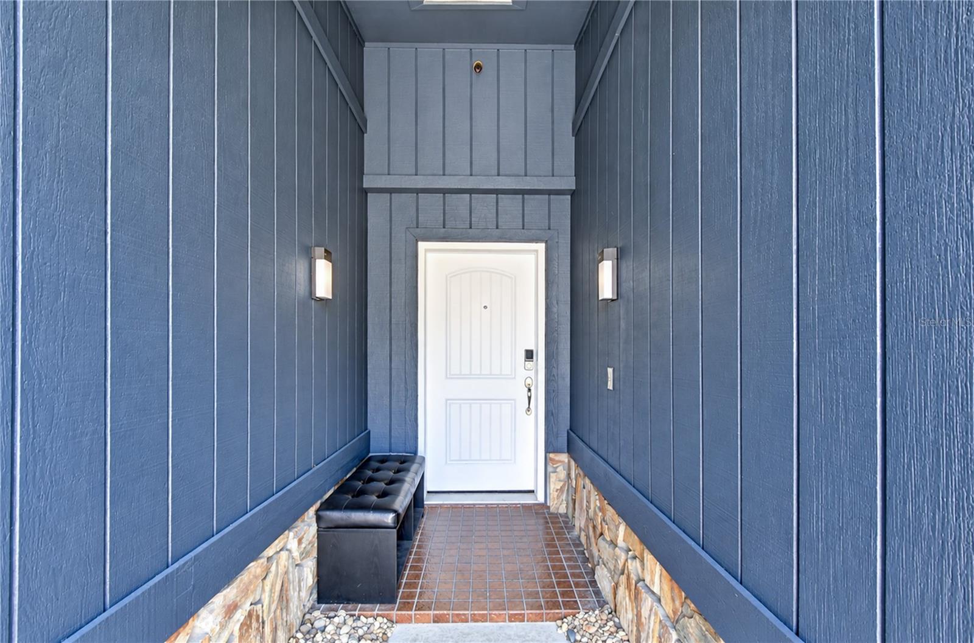
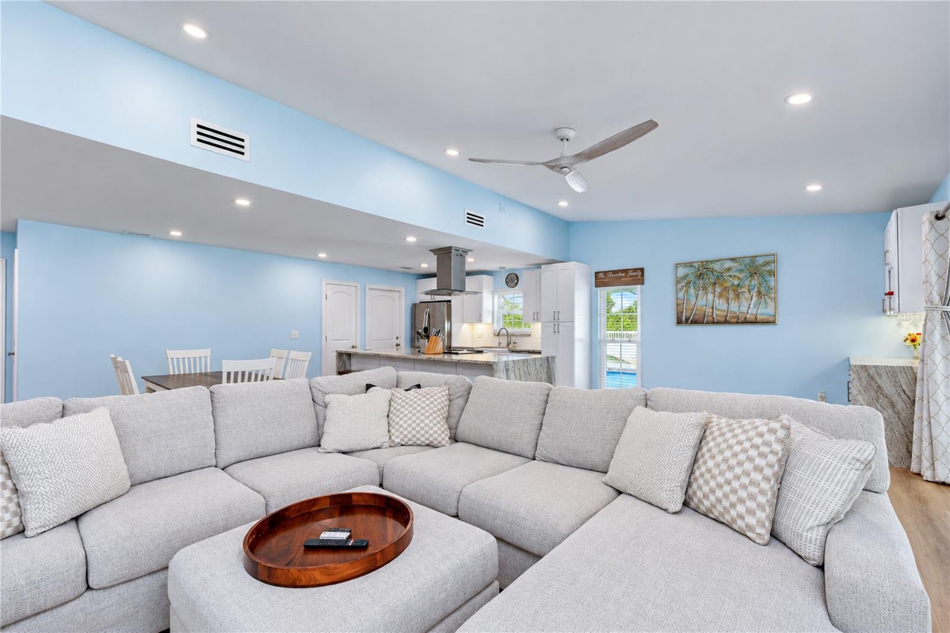
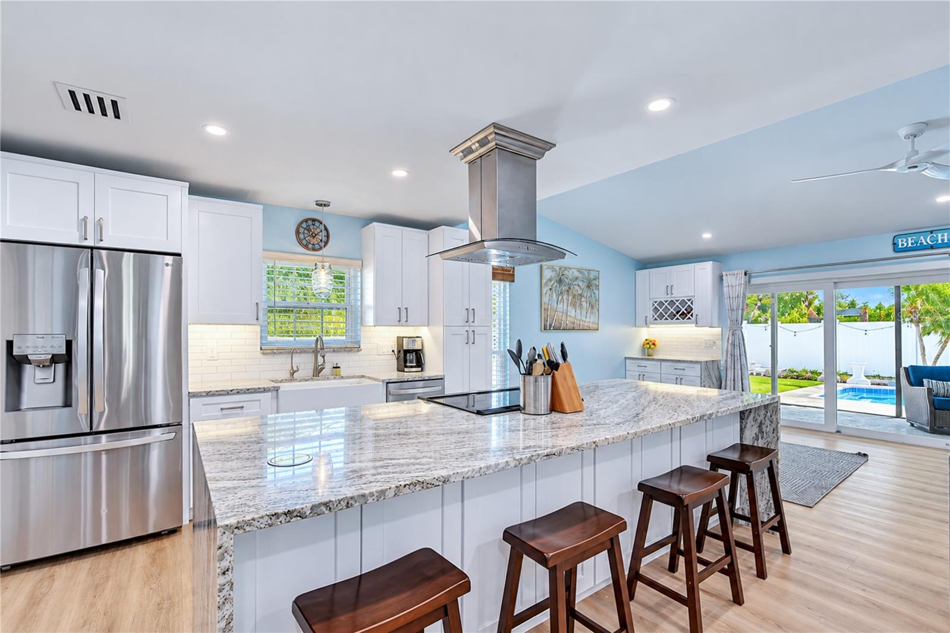
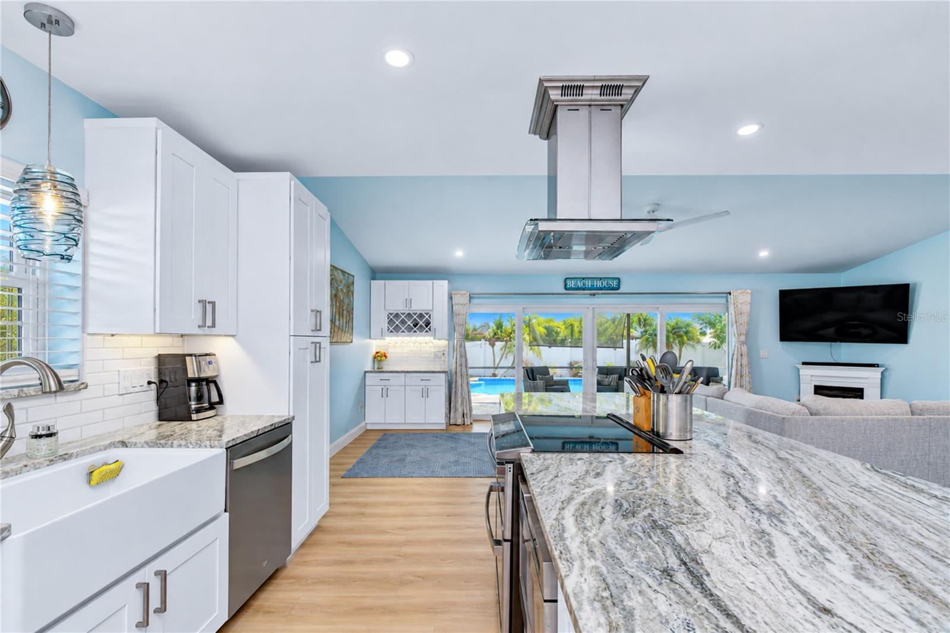
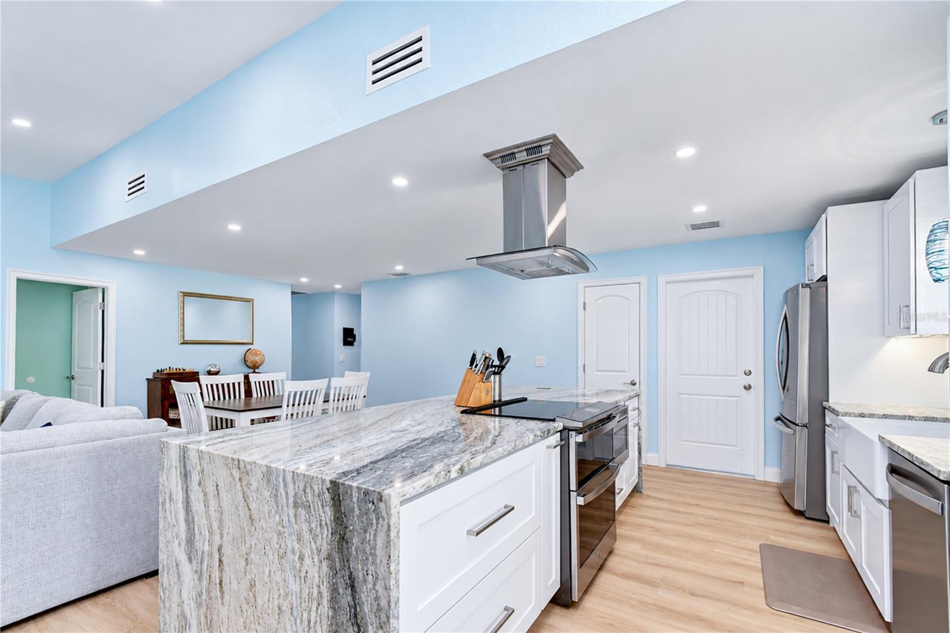
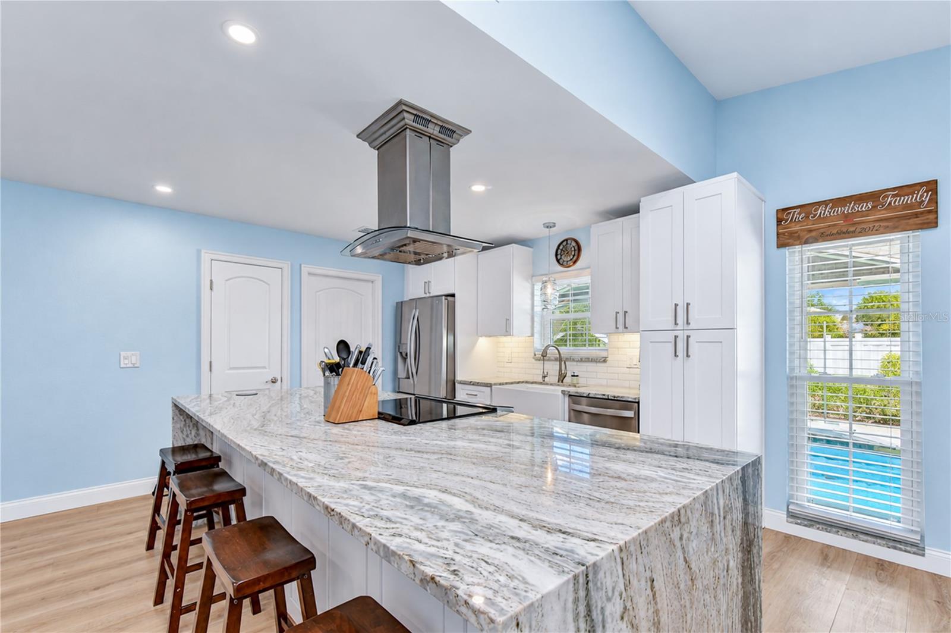
Enter through the screened front vestibule accented by cedar, stone detailing and Govee color-changing LED lighting. Inside, the foyer offers a coat closet and opens to spacious living areas. The redesigned kitchen is the heart of the home, featuring 42-inch soft-close cabinetry, granite countertops, subway tile backsplash, under-cabinet lighting and a striking 10x4-foot island with double waterfall granite edges, cabinetry on both sides and breakfast bar seating. Stainless-steel appliances include an electric slide-in GE Profile double-oven range with convection and air-fry functions, ZLINE range hood, LG ThinQ French-door refrigerator, microwave drawer and dishwasher. A farmhouse sink, reverse-osmosis water system and pop-up wireless charging station add convenience.
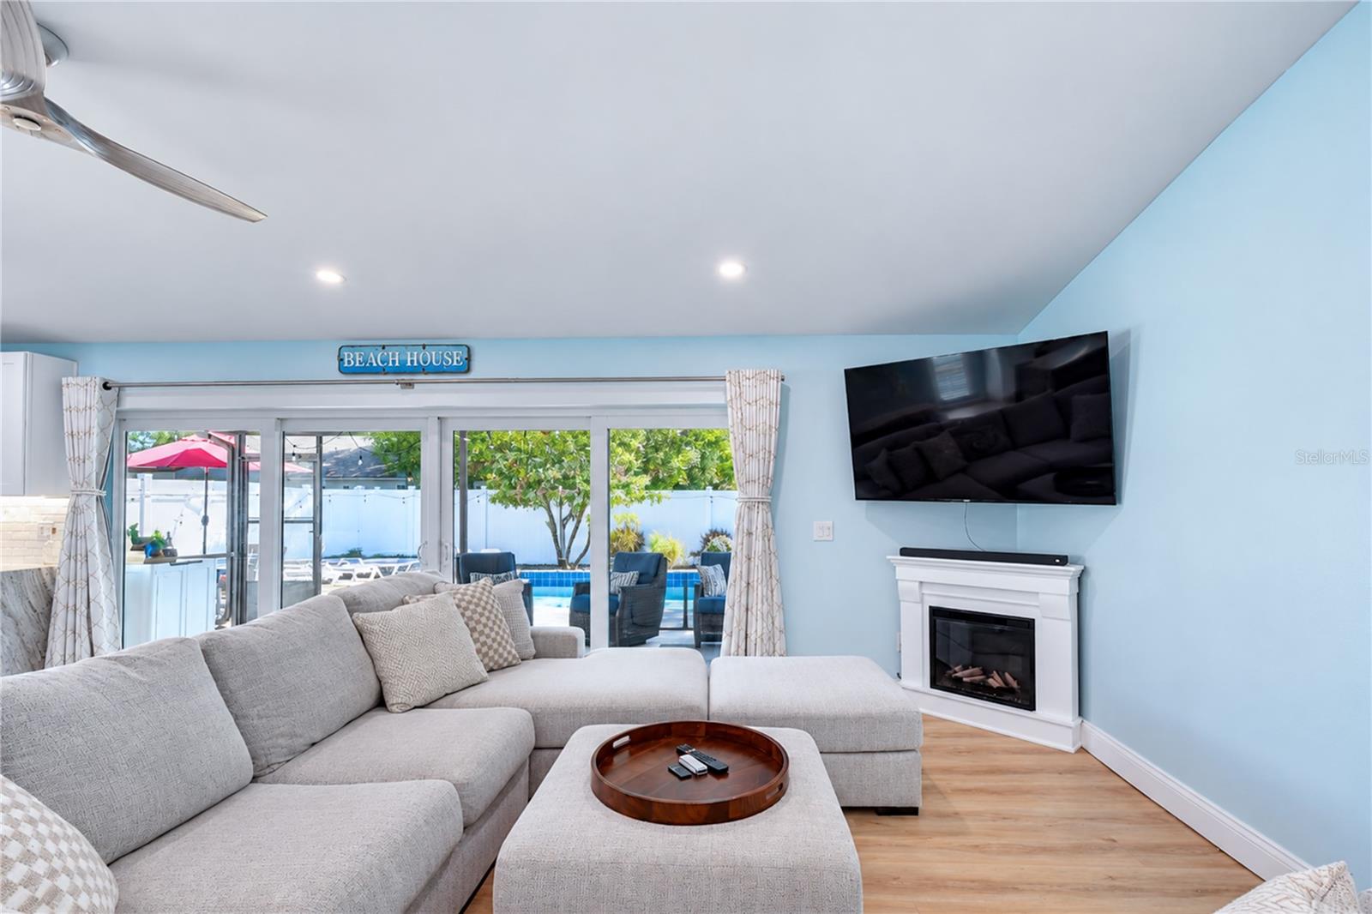
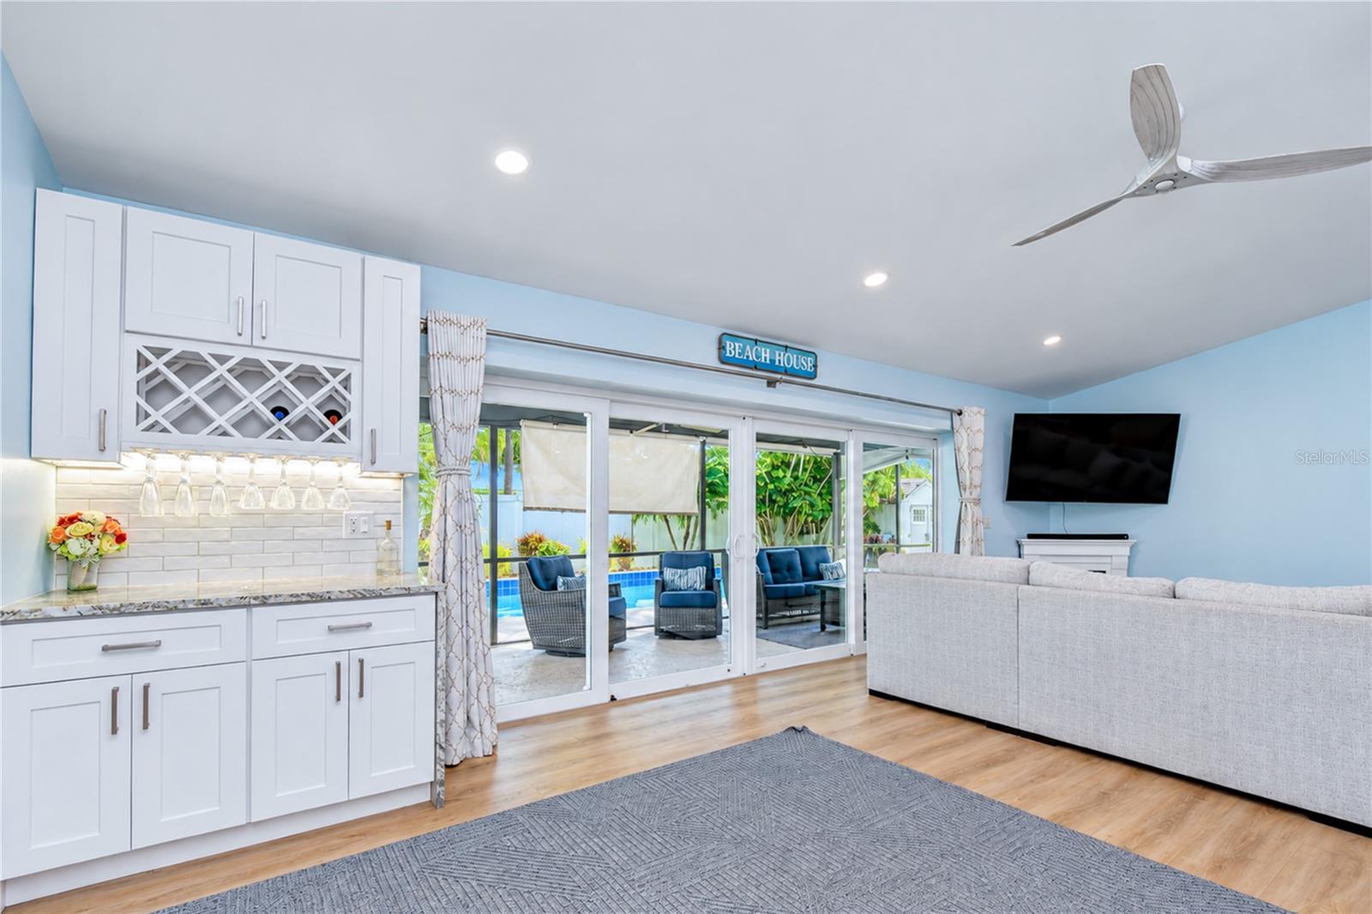
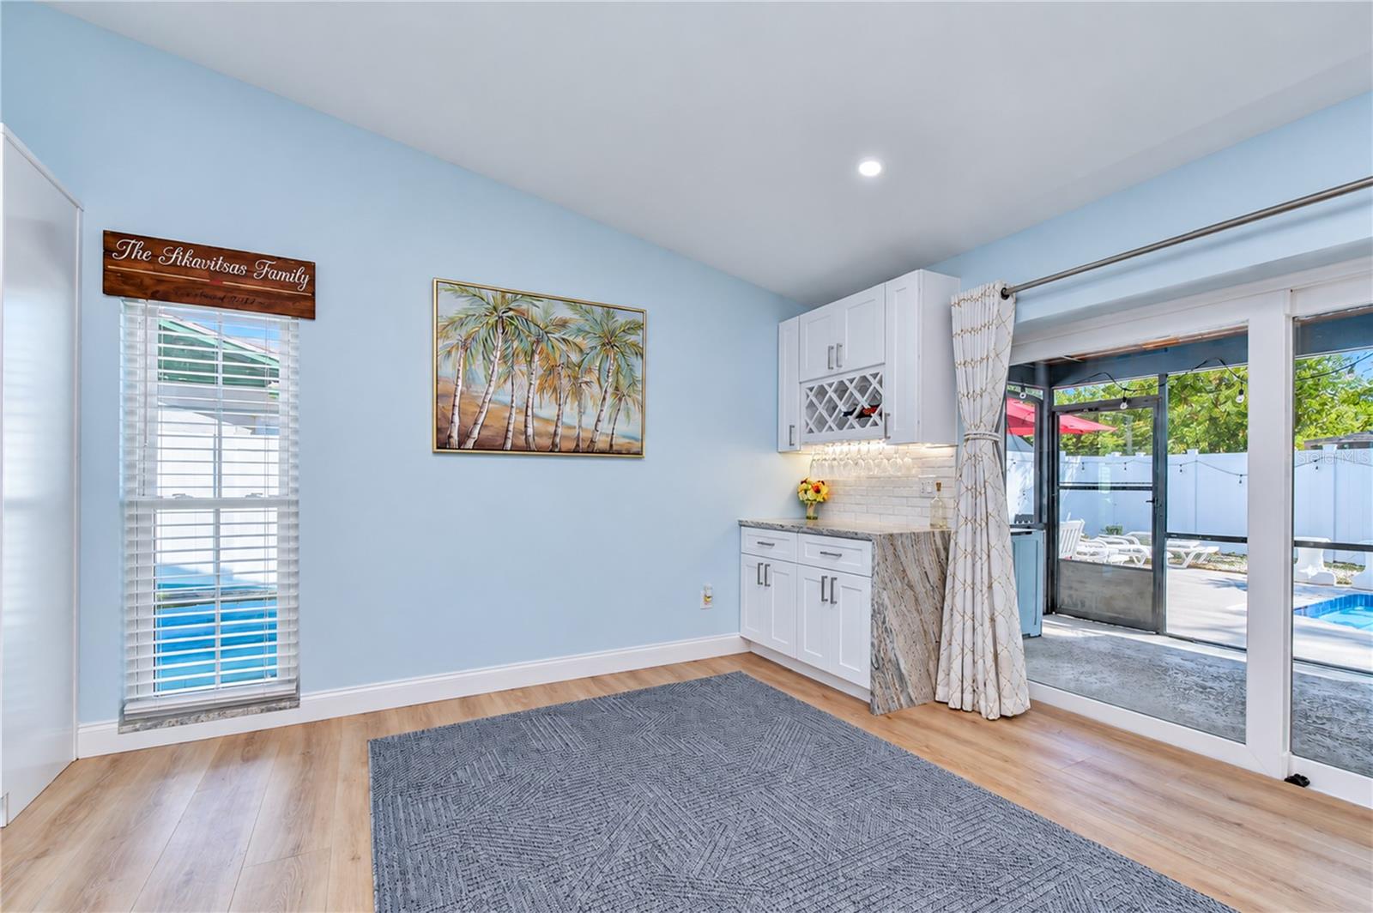
Adjacent to the kitchen is a charming café area with a custom dry bar/buffet featuring cabinetry, wine storage, hanging stemware rack, under-cabinet lighting and dramatic waterfall granite detail. Storage is abundant with both a built-in pantry and separate closet pantry. The dining room flows into the kitchen and family room, where a vaulted ceiling enhances the open feel. Four wide sliding doors open toward the exterior walls, connecting the family room, screened lanai, pool and backyard.
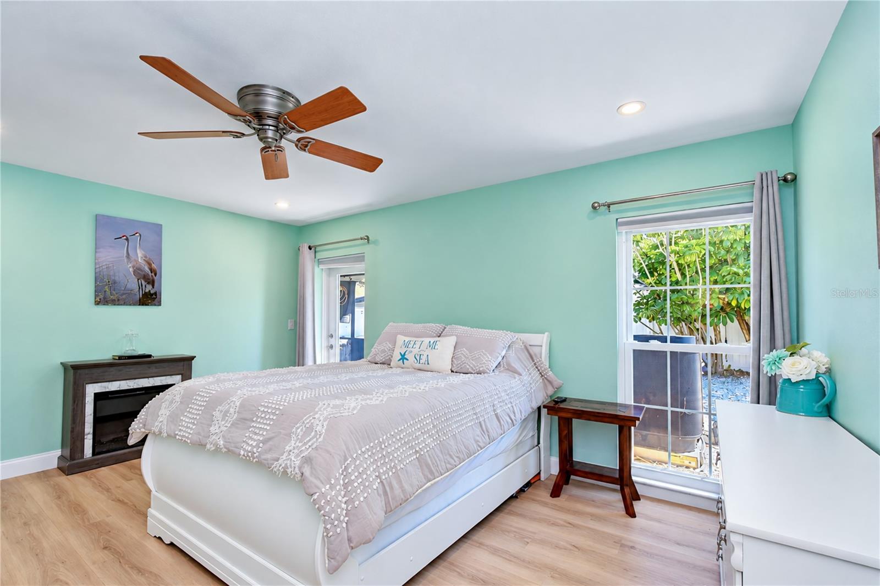
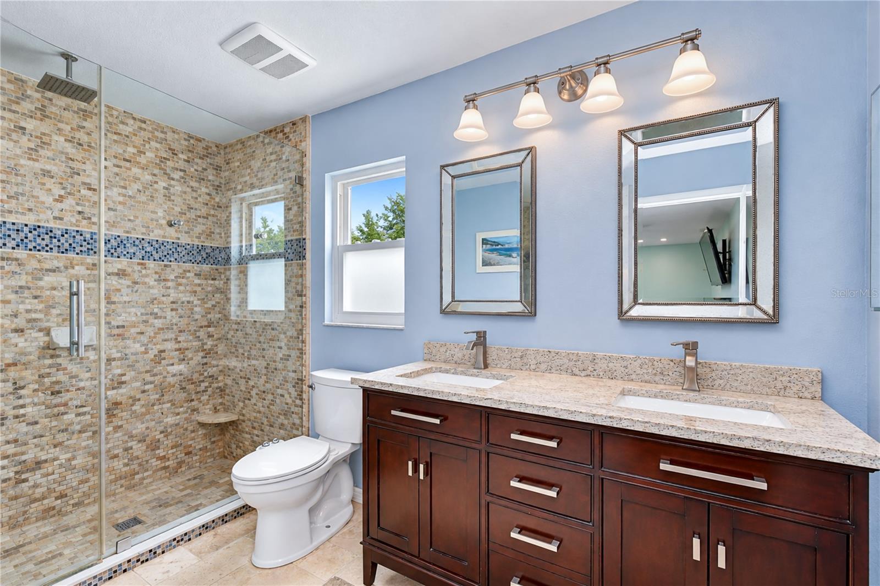
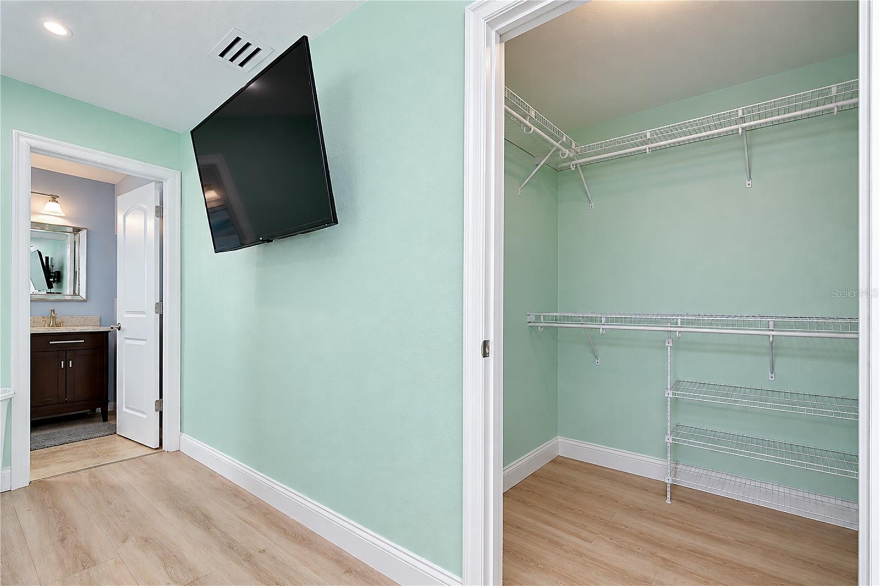
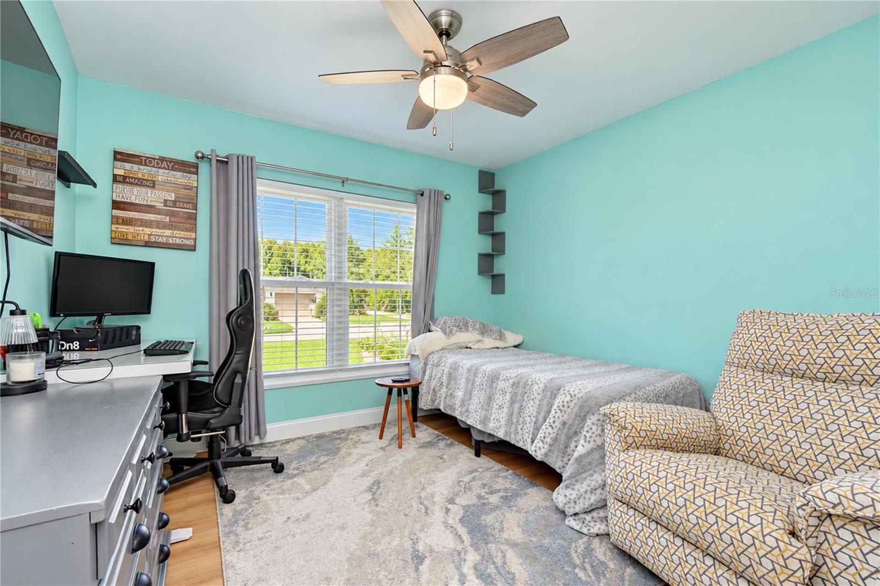
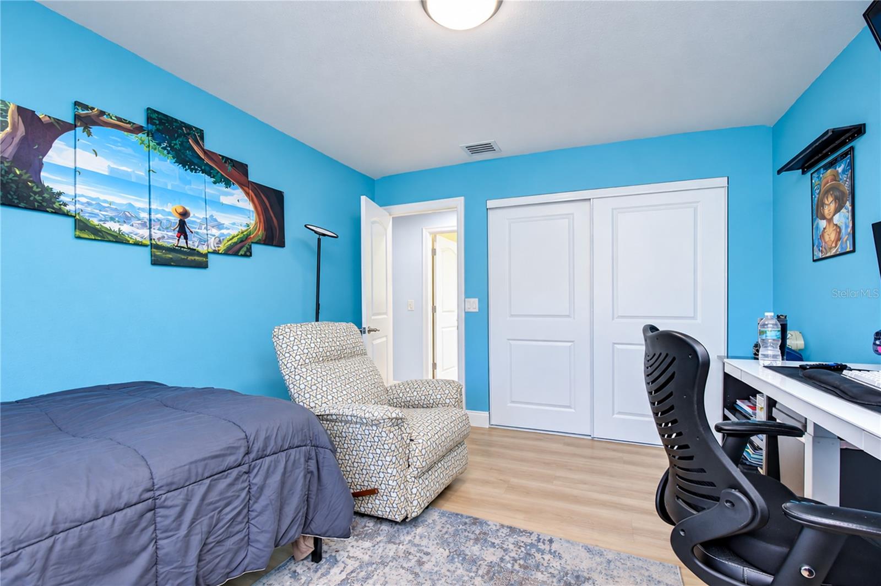
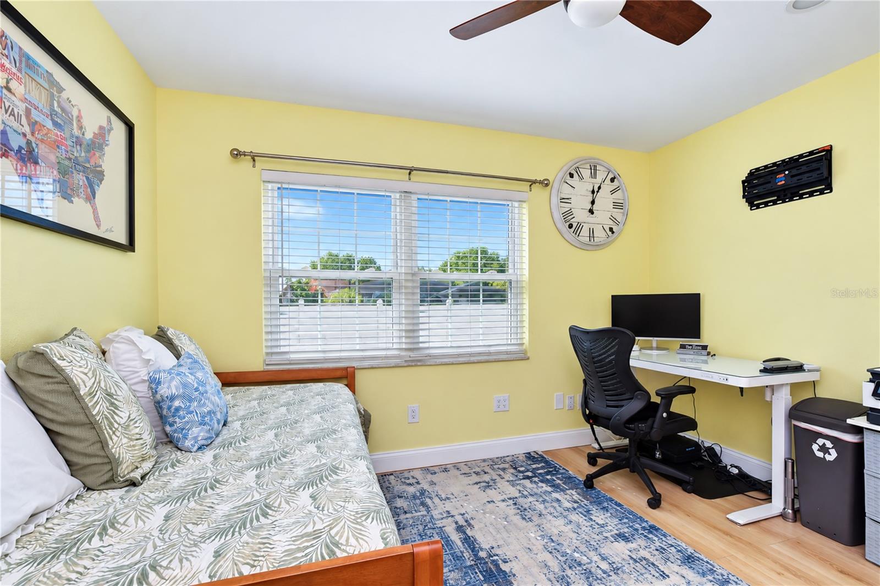
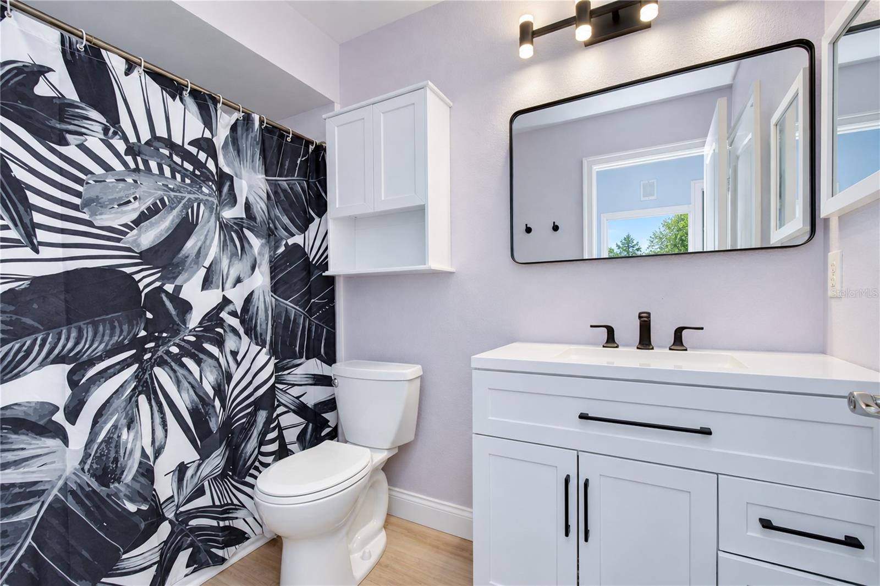
The private primary suite features direct lanai access, a walk-in closet and updated ensuite bath with granite-topped double vanity, bidet-feature toilet and seamless glass-enclosed tiled shower with shampoo niches, rain shower head and separate shower head. Three secondary bedrooms provide ample closet space.
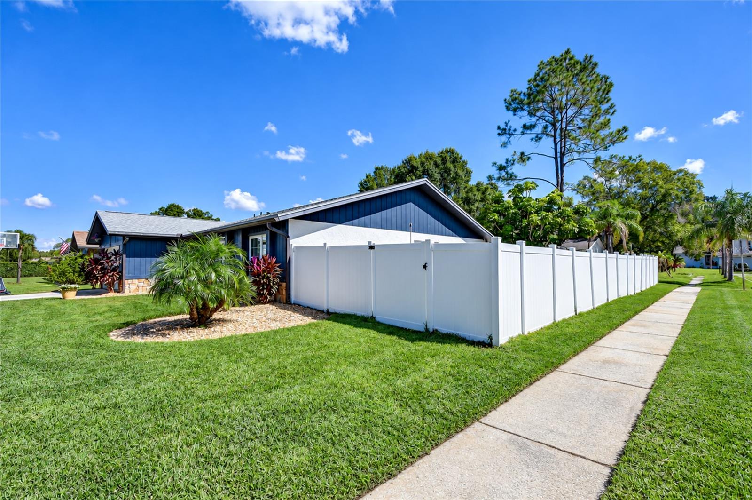
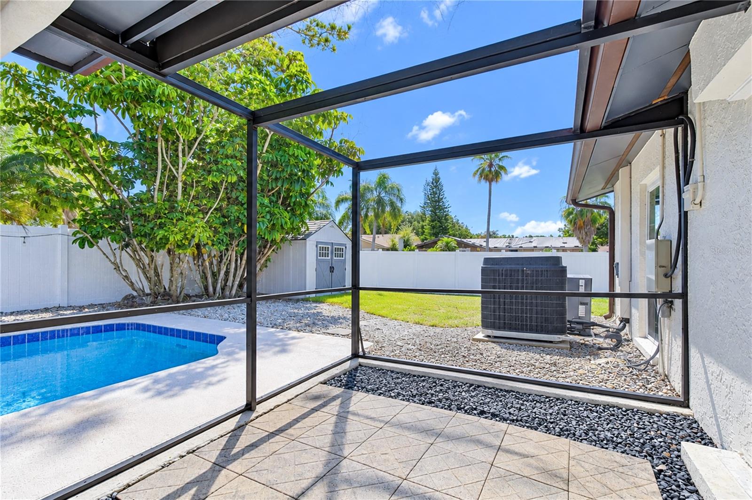
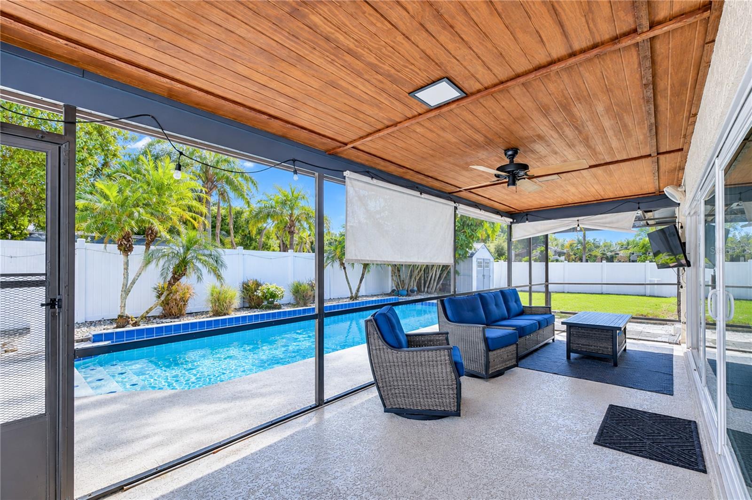
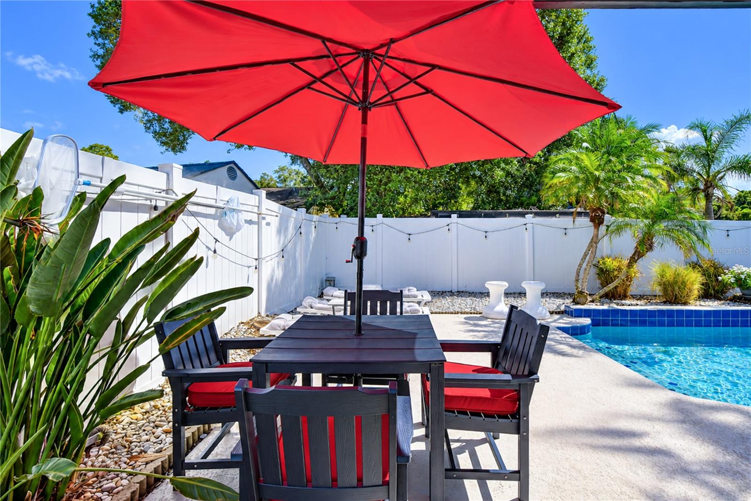
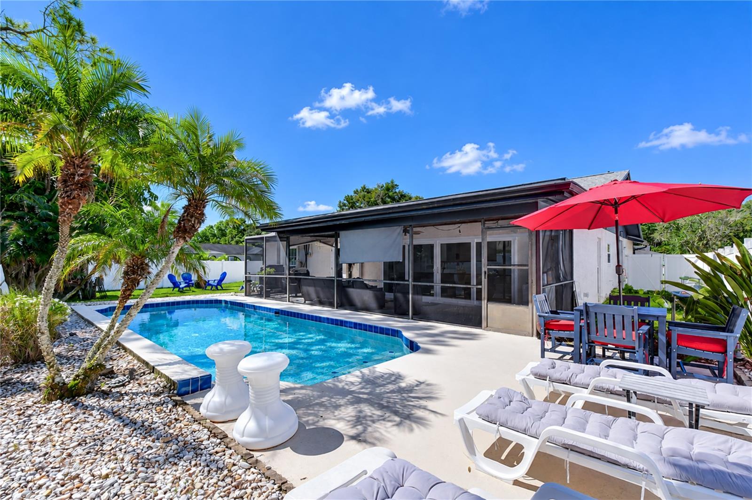
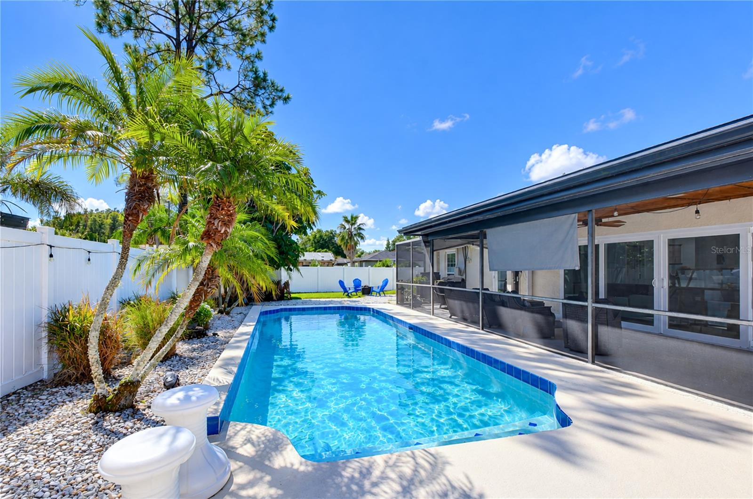
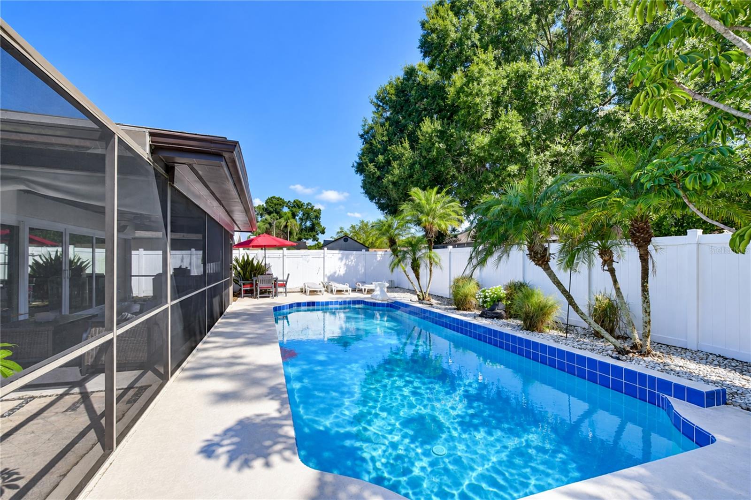
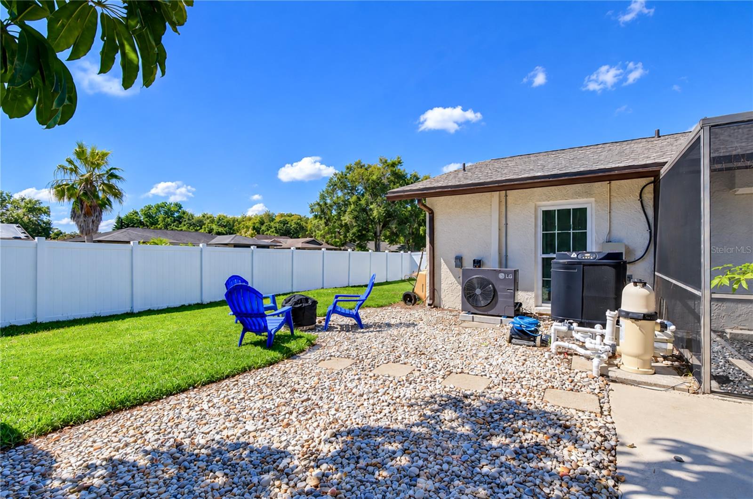
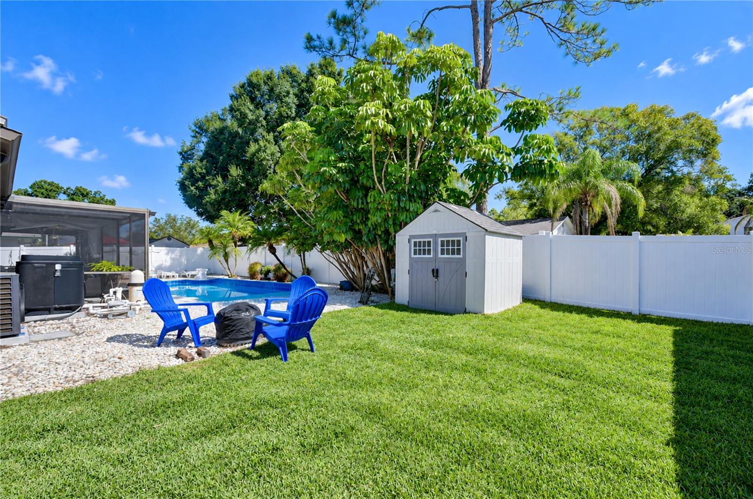
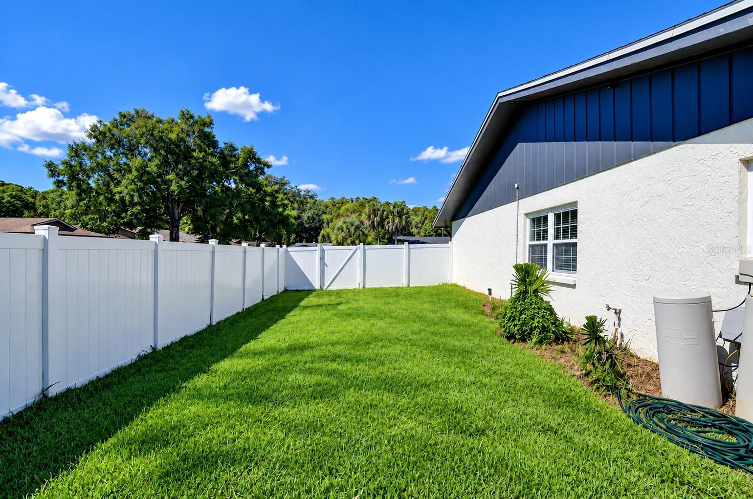
Outdoor living shines with a screened lanai featuring roll-down shades plus an attached screened patio. Step outside to the pool deck and impressive 12x32-foot open-air pool with commercial-grade heater and upgraded 2022 pool equipment, surrounded by palms and tropical landscaping. The fully vinyl-fenced backyard offers a large side yard, storage shed and gates on both sides.
Additional improvements include hurricane-impact windows and doors, updated electrical panel, water softener, pool resurfacing and vinyl fencing. Additional features include a programmable LG thermostat, whole-house surge protector and generator connection provision. The garage offers a washer, dryer, second refrigerator, upper cabinetry and workspace area.
Ideally located near shopping, dining, grocery stores, recreation and everyday services throughout Northdale and greater Carrollwood. Convenient access to N Dale Mabry Hwy, Veterans Expressway/SR 589, Tampa International Airport and destinations throughout the Tampa Bay area. The nearby Northdale YMCA offers fitness, recreation and community activities. Schedule your private showing today!
Enter through the screened front vestibule accented by cedar, stone detailing and Govee color-changing LED lighting. Inside, the foyer offers a coat closet and opens to spacious living areas. The redesigned kitchen is the heart of the home, featuring 42-inch soft-close cabinetry, granite countertops, subway tile backsplash, under-cabinet lighting and a striking 10x4-foot island with double waterfall granite edges, cabinetry on both sides and breakfast bar seating. Stainless-steel appliances include an electric slide-in GE Profile double-oven range with convection and air-fry functions, ZLINE range hood, LG ThinQ French-door refrigerator, microwave drawer and dishwasher. A farmhouse sink, reverse-osmosis water system and pop-up wireless charging station add convenience.
Adjacent to the kitchen is a charming café area with a custom dry bar/buffet featuring cabinetry, wine storage, hanging stemware rack, under-cabinet lighting and dramatic waterfall granite detail. Storage is abundant with both a built-in pantry and separate closet pantry. The dining room flows into the kitchen and family room, where a vaulted ceiling enhances the open feel. Four wide sliding doors open toward the exterior walls, connecting the family room, screened lanai, pool and backyard.
The private primary suite features direct lanai access, a walk-in closet and updated ensuite bath with granite-topped double vanity, bidet-feature toilet and seamless glass-enclosed tiled shower with shampoo niches, rain shower head and separate shower head. Three secondary bedrooms provide ample closet space.
Outdoor living shines with a screened lanai featuring roll-down shades plus an attached screened patio. Step outside to the pool deck and impressive 12x32-foot open-air pool with commercial-grade heater and upgraded 2022 pool equipment, surrounded by palms and tropical landscaping. The fully vinyl-fenced backyard offers a large side yard, storage shed and gates on both sides.
Additional improvements include hurricane-impact windows and doors, updated electrical panel, water softener, pool resurfacing and vinyl fencing. Additional features include a programmable LG thermostat, whole-house surge protector and generator connection provision. The garage offers a washer, dryer, second refrigerator, upper cabinetry and workspace area.
Ideally located near shopping, dining, grocery stores, recreation and everyday services throughout Northdale and greater Carrollwood. Convenient access to N Dale Mabry Hwy, Veterans Expressway/SR 589, Tampa International Airport and destinations throughout the Tampa Bay area. The nearby Northdale YMCA offers fitness, recreation and community activities. Schedule your private showing today!
Property details
- Year built
- 1981
- Lot size
- 0.21 ac
- HOA
- Not stated
- Garage
- 2-car
- Days on market
- 1
- MLS#
- TB8556729
What this home offers
- Private Entrance
- Private Mailbox
- Private Yard
- Rain Gutters
- Sidewalk
- Ceiling Fans(s)
- Dry Bar
- Eat-in Kitchen
- Open Floorplan
- PrimaryBedroom Upstairs
- Solid Wood Cabinets
- Split Bedroom
- Stone Counters
- Vaulted Ceiling(s)
- Walk-In Closet(s)
- Dishwasher
- Disposal
- Dryer
- Microwave
- Range
- Range Hood
- Refrigerator
- Washer
- Water Softener
- Central air conditioning
- Central heating
- Electric heating
- Shingle roof
- Slab foundation
- Block construction
- Stucco construction
- Single-story
- In Garage
- Public utilities
- Private pool
- Garage
- Granite Countertops
- Stainless Steel Appliances
Location
16201 PARKSIDE DR, TAMPA, FL 33624
Nearby homes for sale in Tampa
- 3 bed, 2 bath single-family home1,812 sq ft · $574,900Tampa 33624 · Listed by REALTY ONE GROUP MVP
- 4 bed, 2 bath single-family home1,944 sq ft · $584,900Tampa 33624 · Listed by COLDWELL BANKER REALTY
- 3 bed, 3.5 bath single-family home2,150 sq ft · $590,000Tampa 33624 · Listed by CHARLES RUTENBERG REALTY INC
- 4 bed, 2.5 bath single-family home2,013 sq ft · $595,000Tampa 33624 · Listed by MCBRIDE KELLY & ASSOCIATES
- 3 bed, 2 bath single-family home1,870 sq ft · $600,000Tampa 33624 · Listed by COLDWELL BANKER REALTY
- 4 bed, 2 bath single-family home2,124 sq ft · $535,500Tampa 33624 · Listed by MCPEAK REAL ESTATE FIRM


Listings courtesy of Stellar MLS as distributed by MLS GRID.