11134 SYCAMORE GLEN LOOP
THONOTOSASSA, FL 33592
4 bed
2 bath
1,850 sqft
Single Family Residence
$469,980
About this property
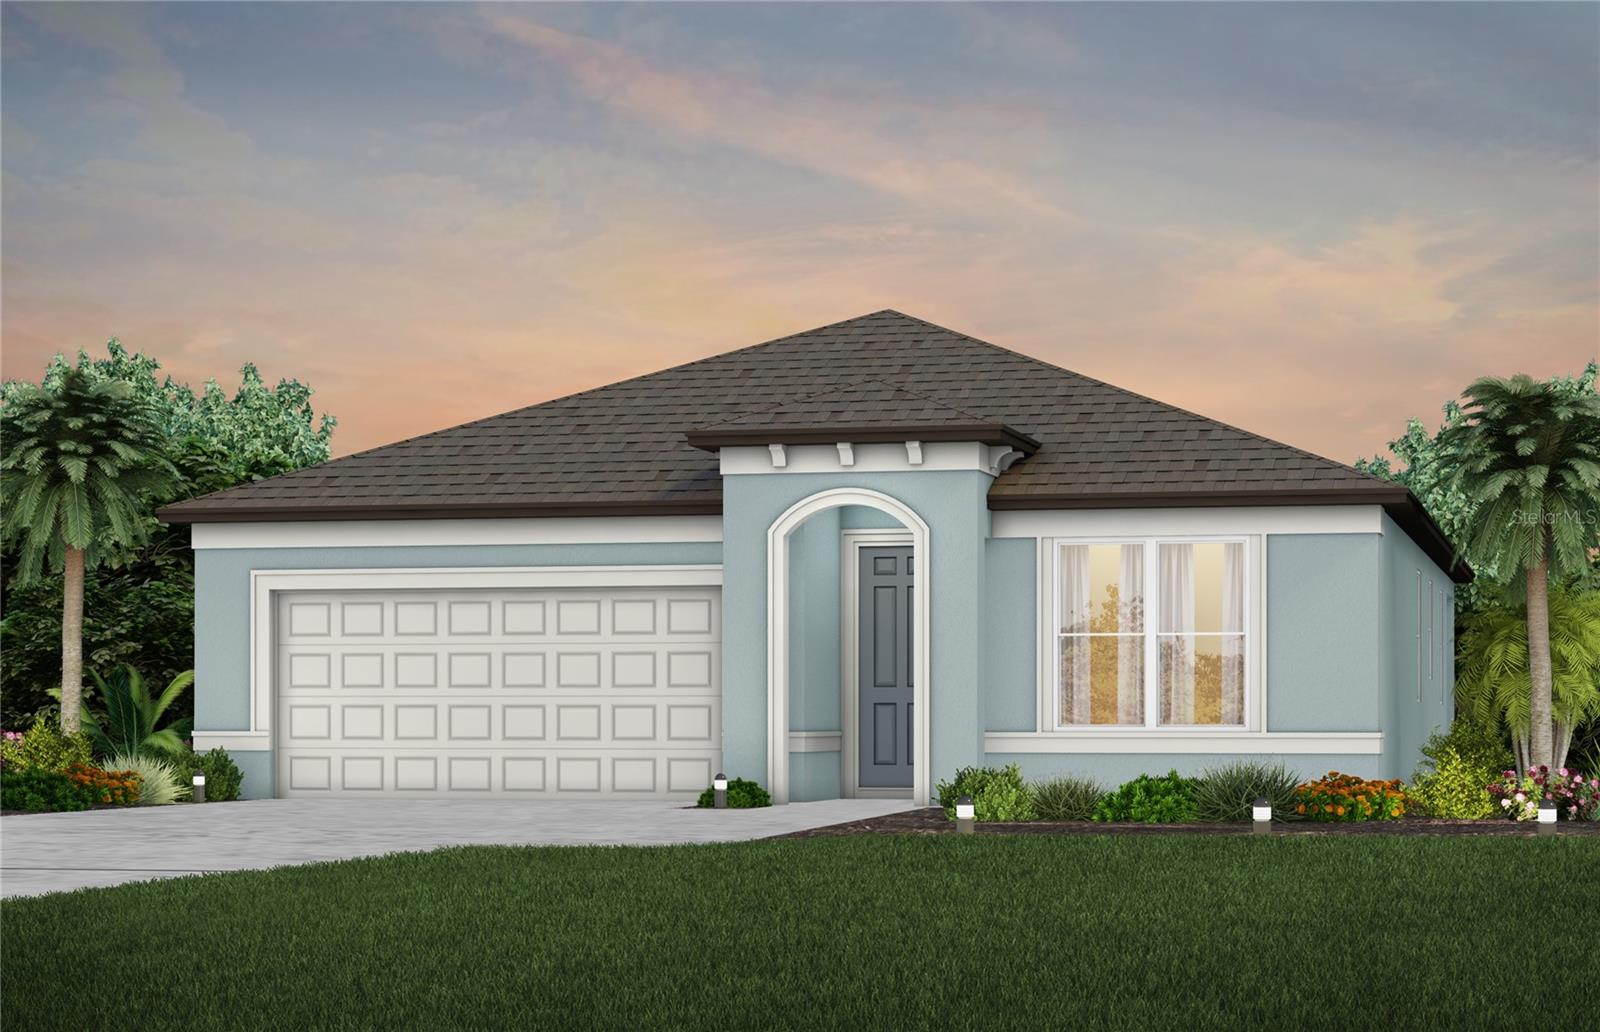
Under Construction. Pulte is selling in Evergreen! Conveniently located near I-75 and I-4, enjoy an easy commute to Downtown Tampa, Brandon, and Lakeland. This vibrant community features thoughtfully designed landscapes, modern home designs, quality construction, and a family-friendly environment. Discover one of the most highly-sought after suburbs of Tampa Bay, where every home seamlessly blends with Florida's natural beauty.
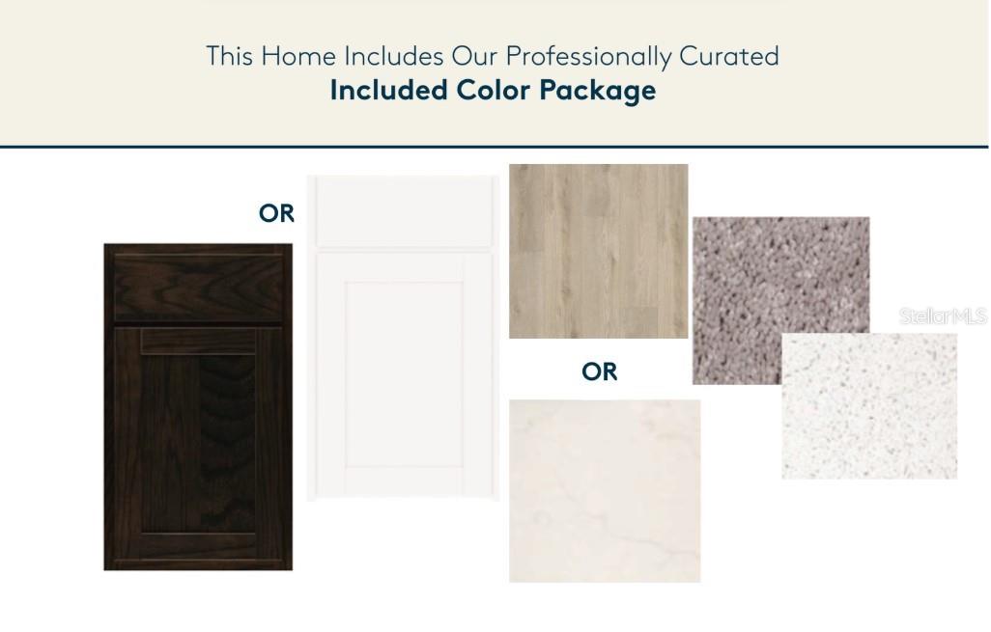
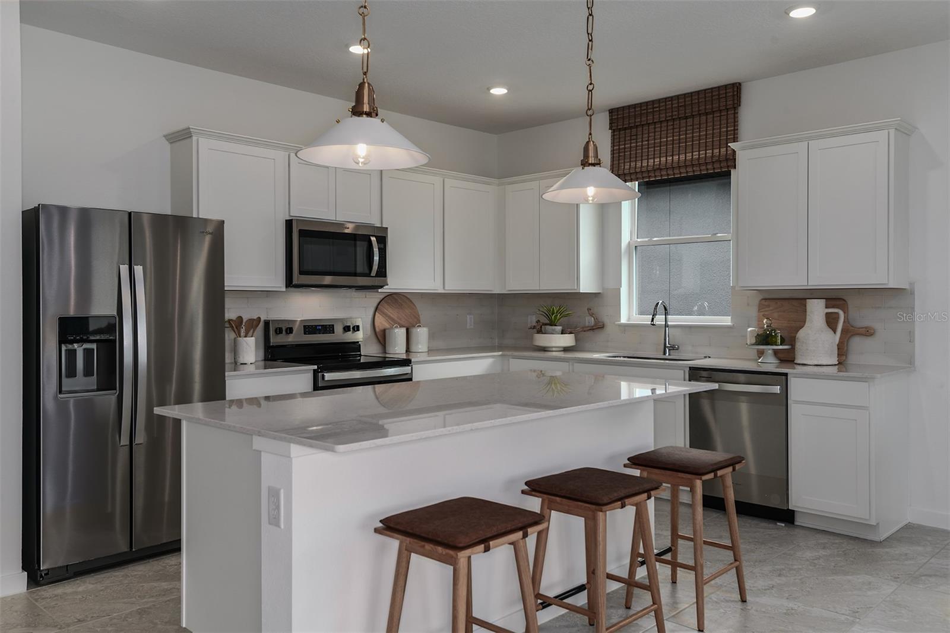
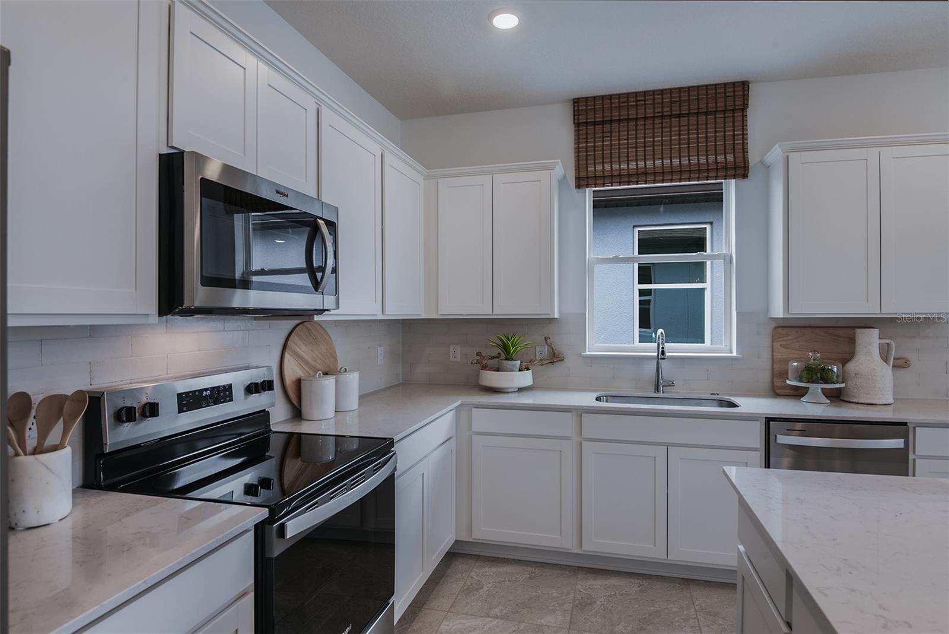
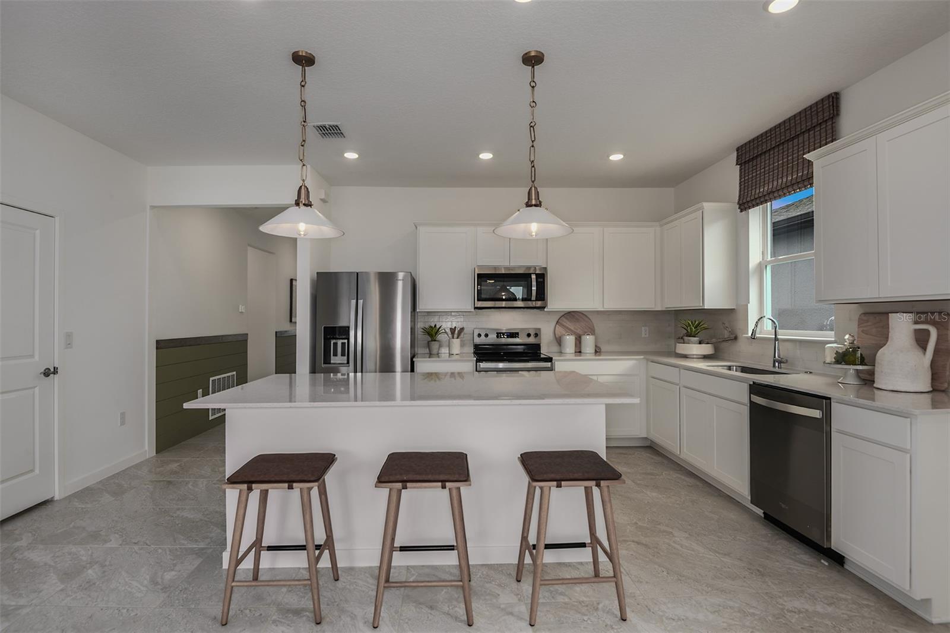
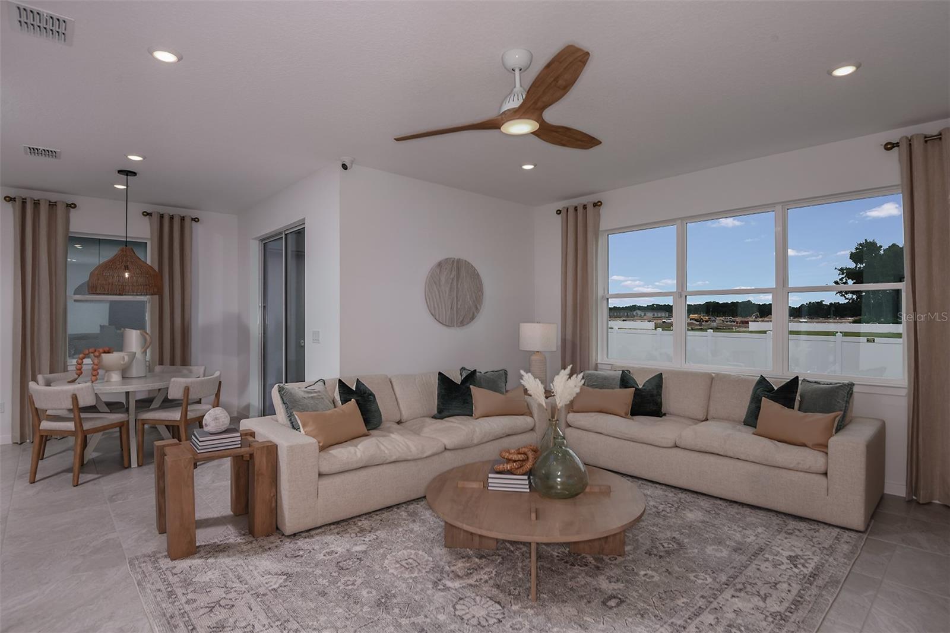
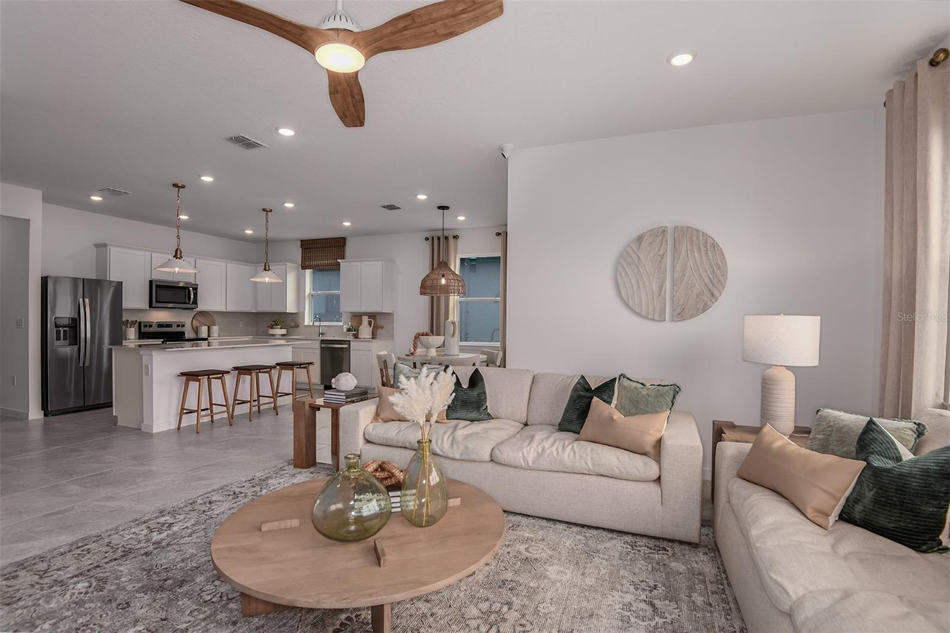
Offering the perfect blend of comfort and style, this thoughtfully designed Heston floor plan features a spacious single-story, open-concept layout. The designer kitchen is the heart of the home, showcasing a large island, stylish white cabinetry, quartz countertops with a sleek 4" quartz backsplash, a generous pantry, and Whirlpool stainless steel appliances, including a dishwasher, range, refrigerator and microwave.
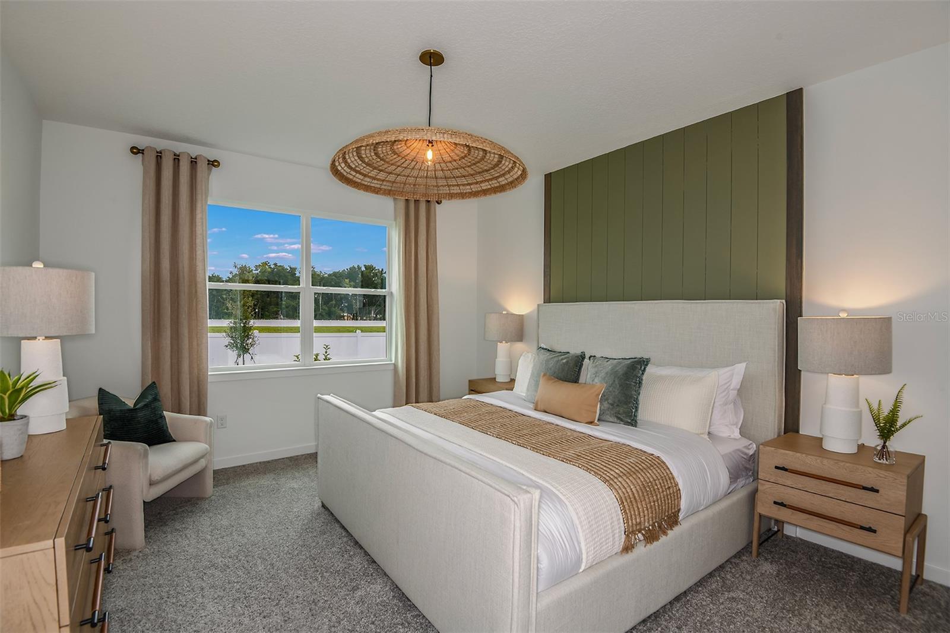
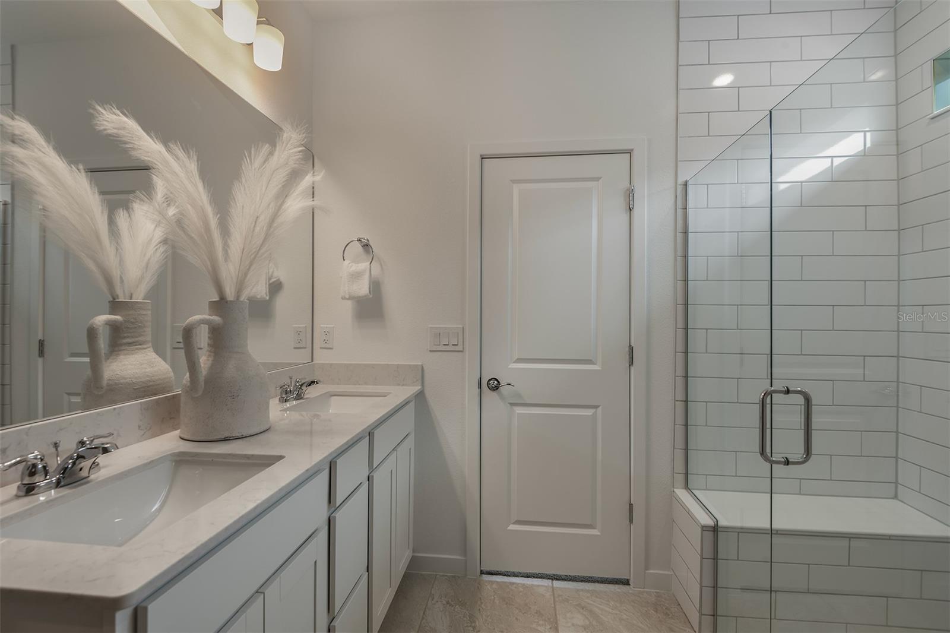
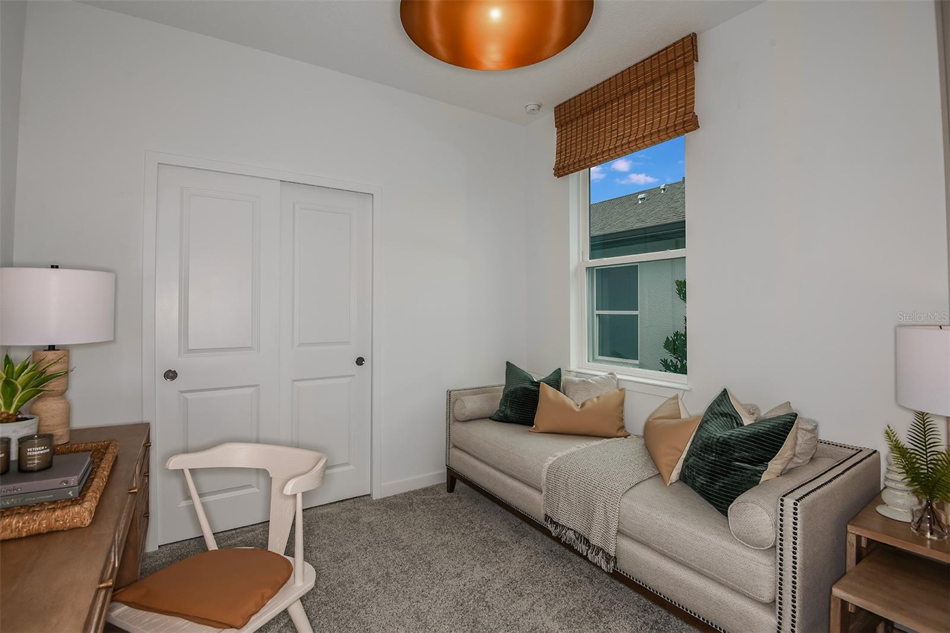
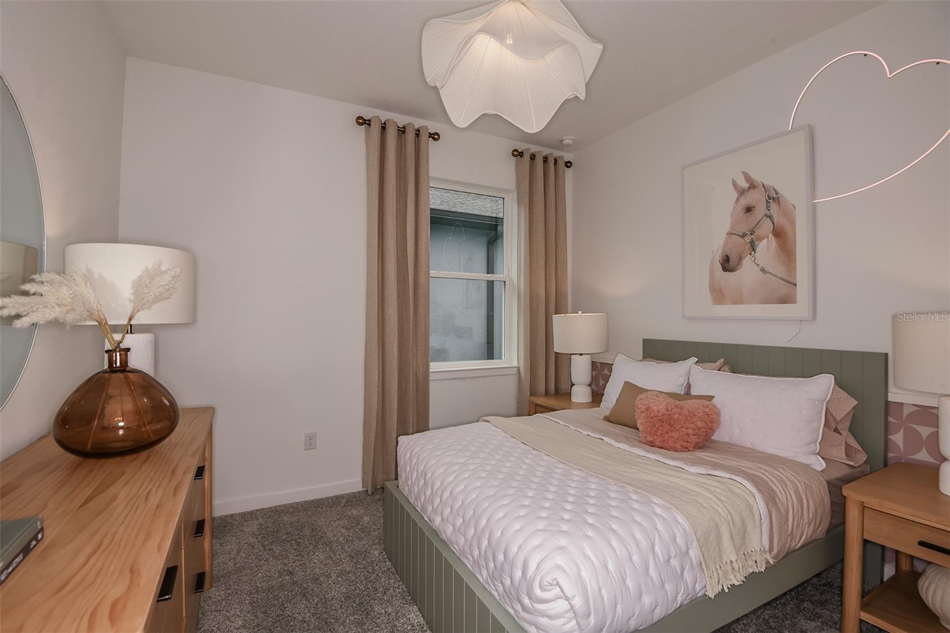
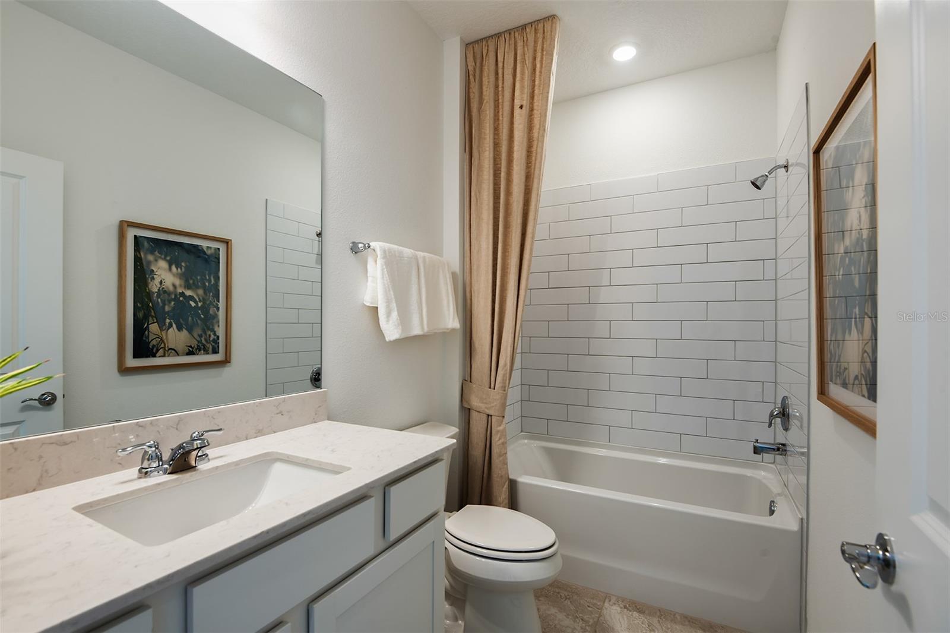
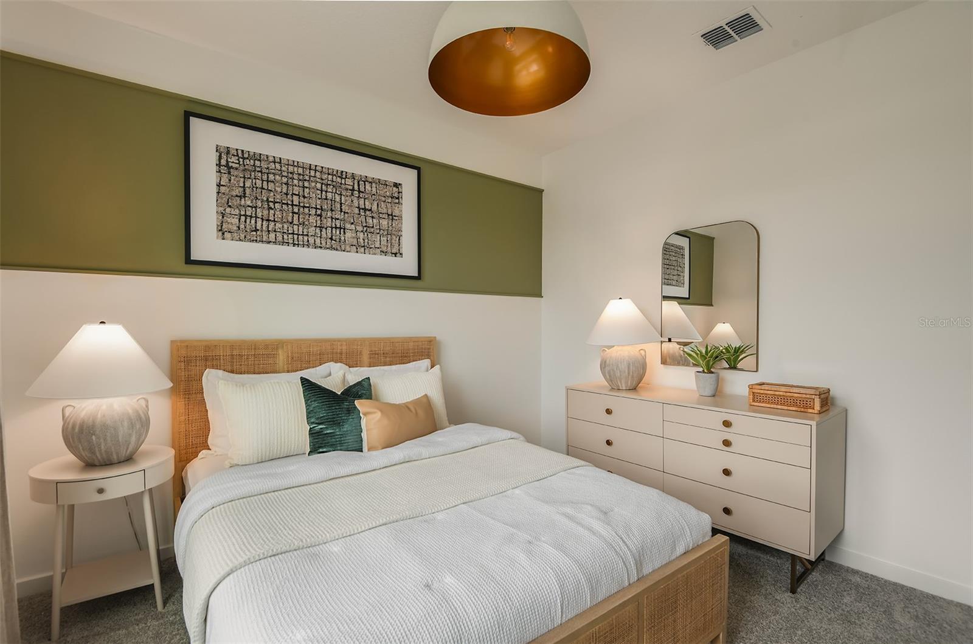
The bathrooms continue the home's upscale finishes with matching cabinetry and quartz countertops. The private Owner's Suite features dual vanities and a walk-in shower. Luxury vinyl plank flooring flows seamlessly throughout the main living areas, creating a sophisticated and cohesive look. Elegant 18" x 18" tile enhances the bathrooms and laundry room, while plush, stain-resistant carpeting provides comfort and durability in the bedrooms.
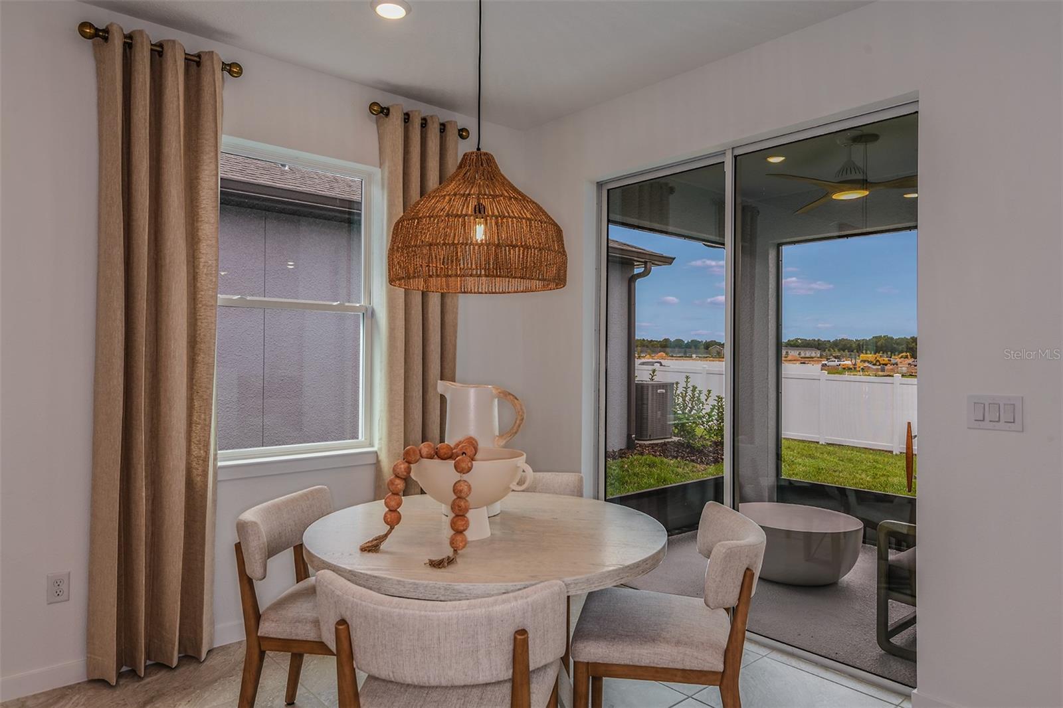
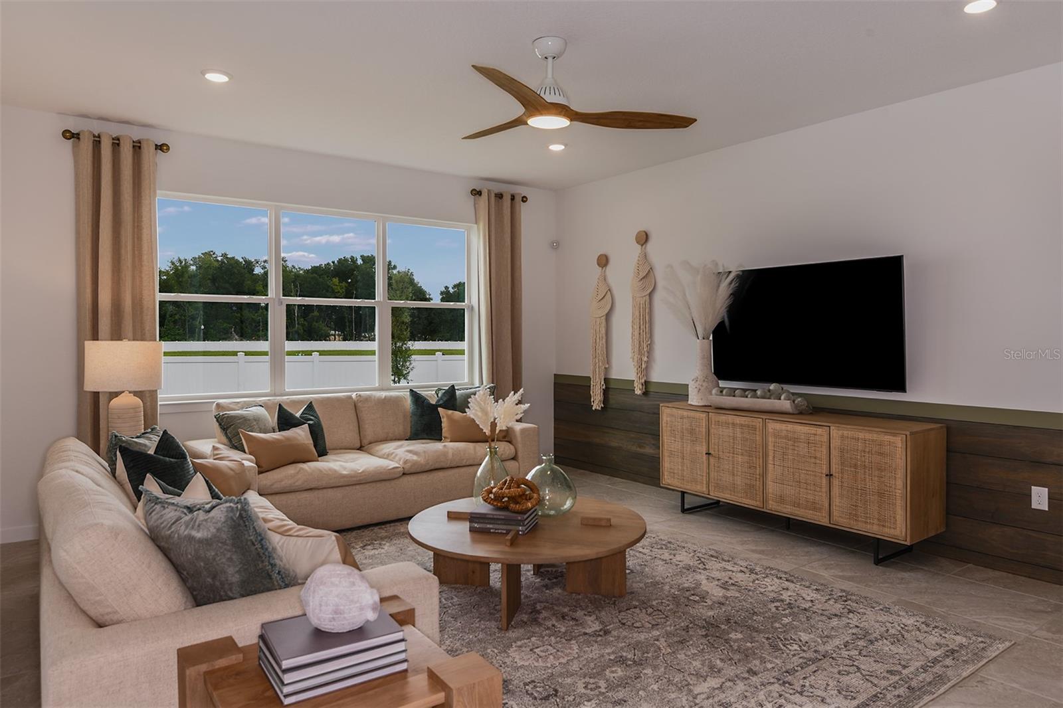
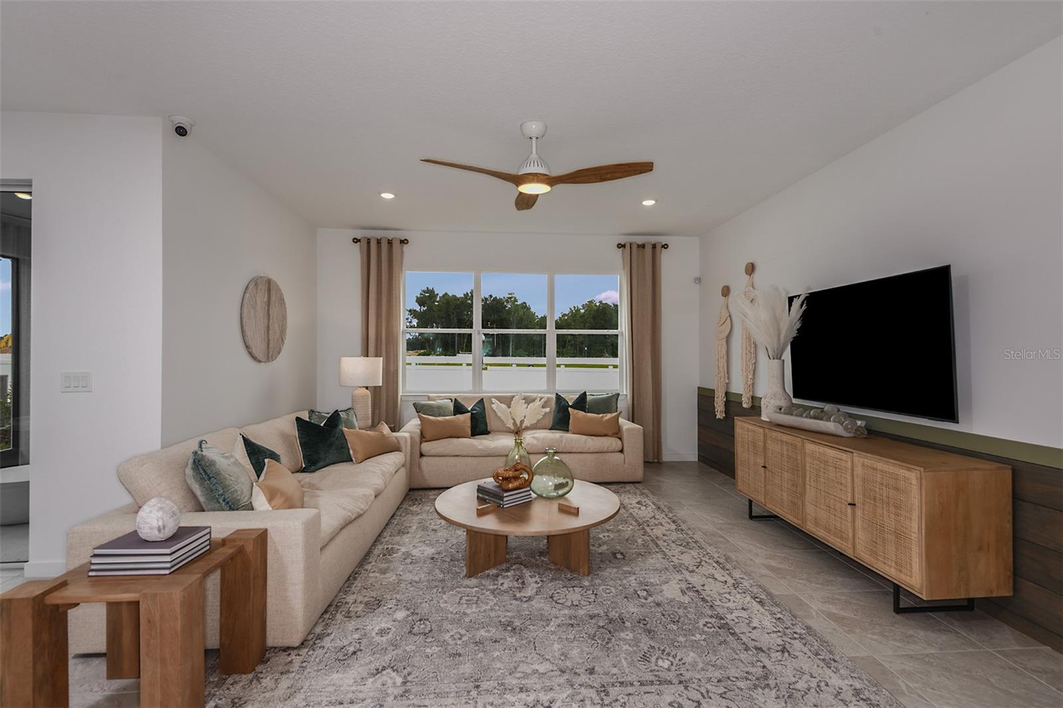
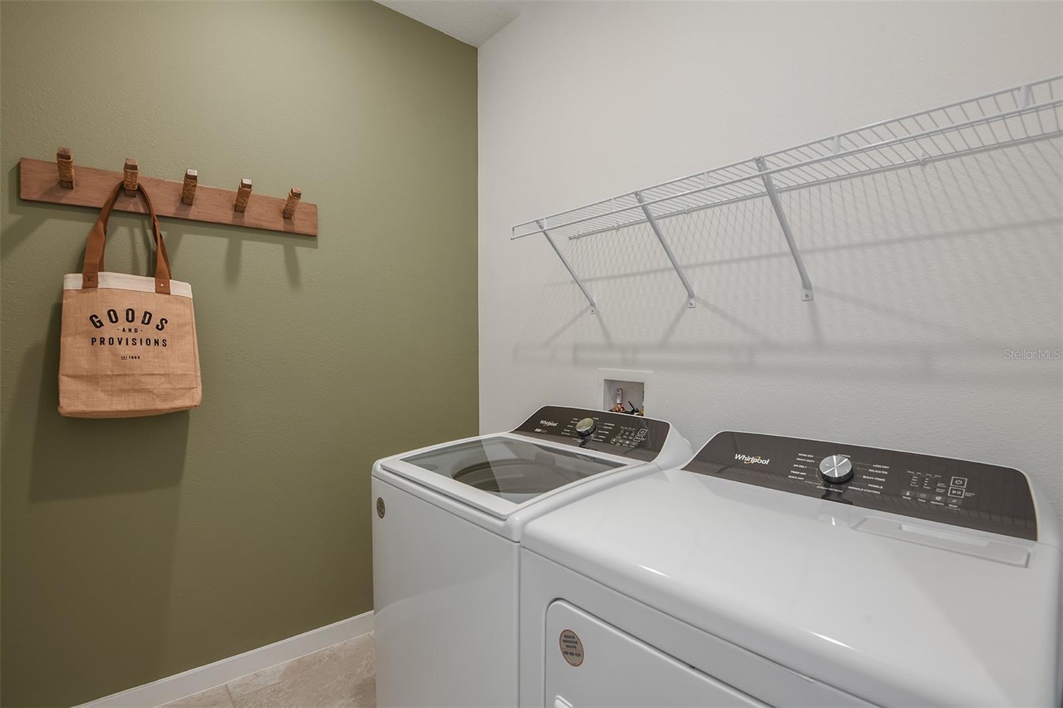
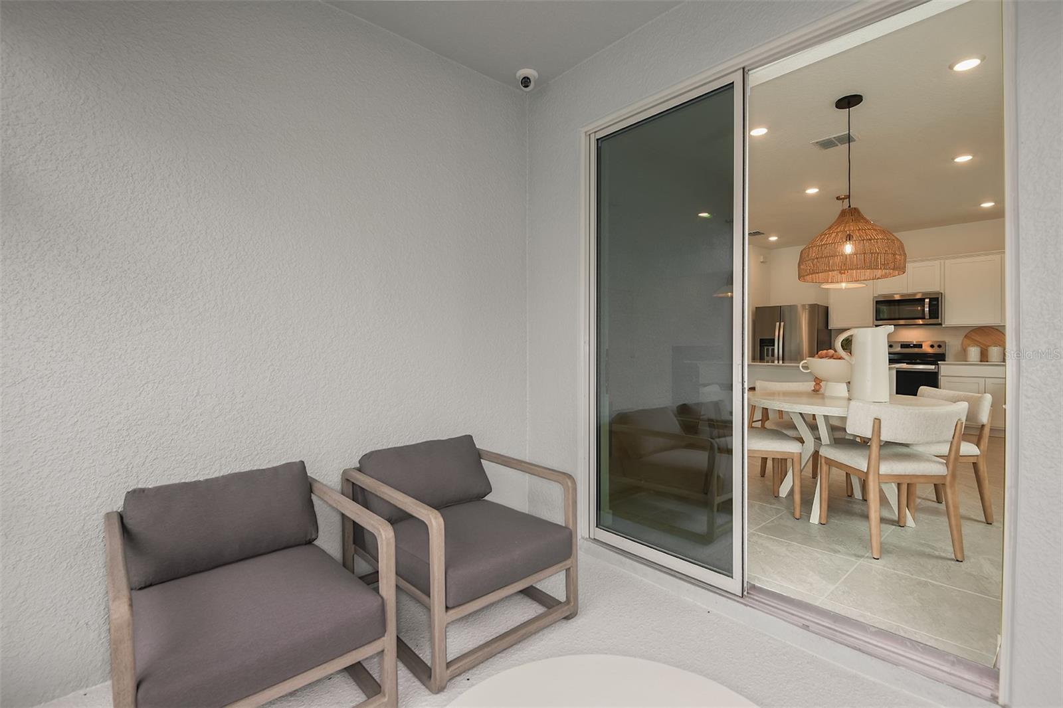
Additional highlights include a convenient laundry room with Whirlpool washer and dryer, a covered lanai, a 2-car garage, spacious gathering room, cabinet hardware, glass insert at front door, faux wood blinds and a Smart Home technology package featuring a video doorbell.
Enjoy peace of mind with Pulte’s transferable, 10-year Limited Structural Warranty that covers materials and workmanship in the 1st year, workability of plumbing, electrical, HVAC, and other mechanical systems through the 2nd year, various types of water infiltration and internal leaks through the 5th year, and the structural integrity of the home through the 10th year. Plus, we’re currently offering limited-time incentives and below-market rates!
Offering the perfect blend of comfort and style, this thoughtfully designed Heston floor plan features a spacious single-story, open-concept layout. The designer kitchen is the heart of the home, showcasing a large island, stylish white cabinetry, quartz countertops with a sleek 4" quartz backsplash, a generous pantry, and Whirlpool stainless steel appliances, including a dishwasher, range, refrigerator and microwave.
The bathrooms continue the home's upscale finishes with matching cabinetry and quartz countertops. The private Owner's Suite features dual vanities and a walk-in shower. Luxury vinyl plank flooring flows seamlessly throughout the main living areas, creating a sophisticated and cohesive look. Elegant 18" x 18" tile enhances the bathrooms and laundry room, while plush, stain-resistant carpeting provides comfort and durability in the bedrooms.
Additional highlights include a convenient laundry room with Whirlpool washer and dryer, a covered lanai, a 2-car garage, spacious gathering room, cabinet hardware, glass insert at front door, faux wood blinds and a Smart Home technology package featuring a video doorbell.
Enjoy peace of mind with Pulte’s transferable, 10-year Limited Structural Warranty that covers materials and workmanship in the 1st year, workability of plumbing, electrical, HVAC, and other mechanical systems through the 2nd year, various types of water infiltration and internal leaks through the 5th year, and the structural integrity of the home through the 10th year. Plus, we’re currently offering limited-time incentives and below-market rates!
Property details
- Year built
- 2026
- Lot size
- 0.14 ac
- HOA fee
- $76.10/mo
- Days on market
- 1
- MLS#
- TB8555605
What this home offers
- Eat-in Kitchen
- In Wall Pest System
- Open Floorplan
- Primary Bedroom Main Floor
- Solid Surface Counters
- Thermostat
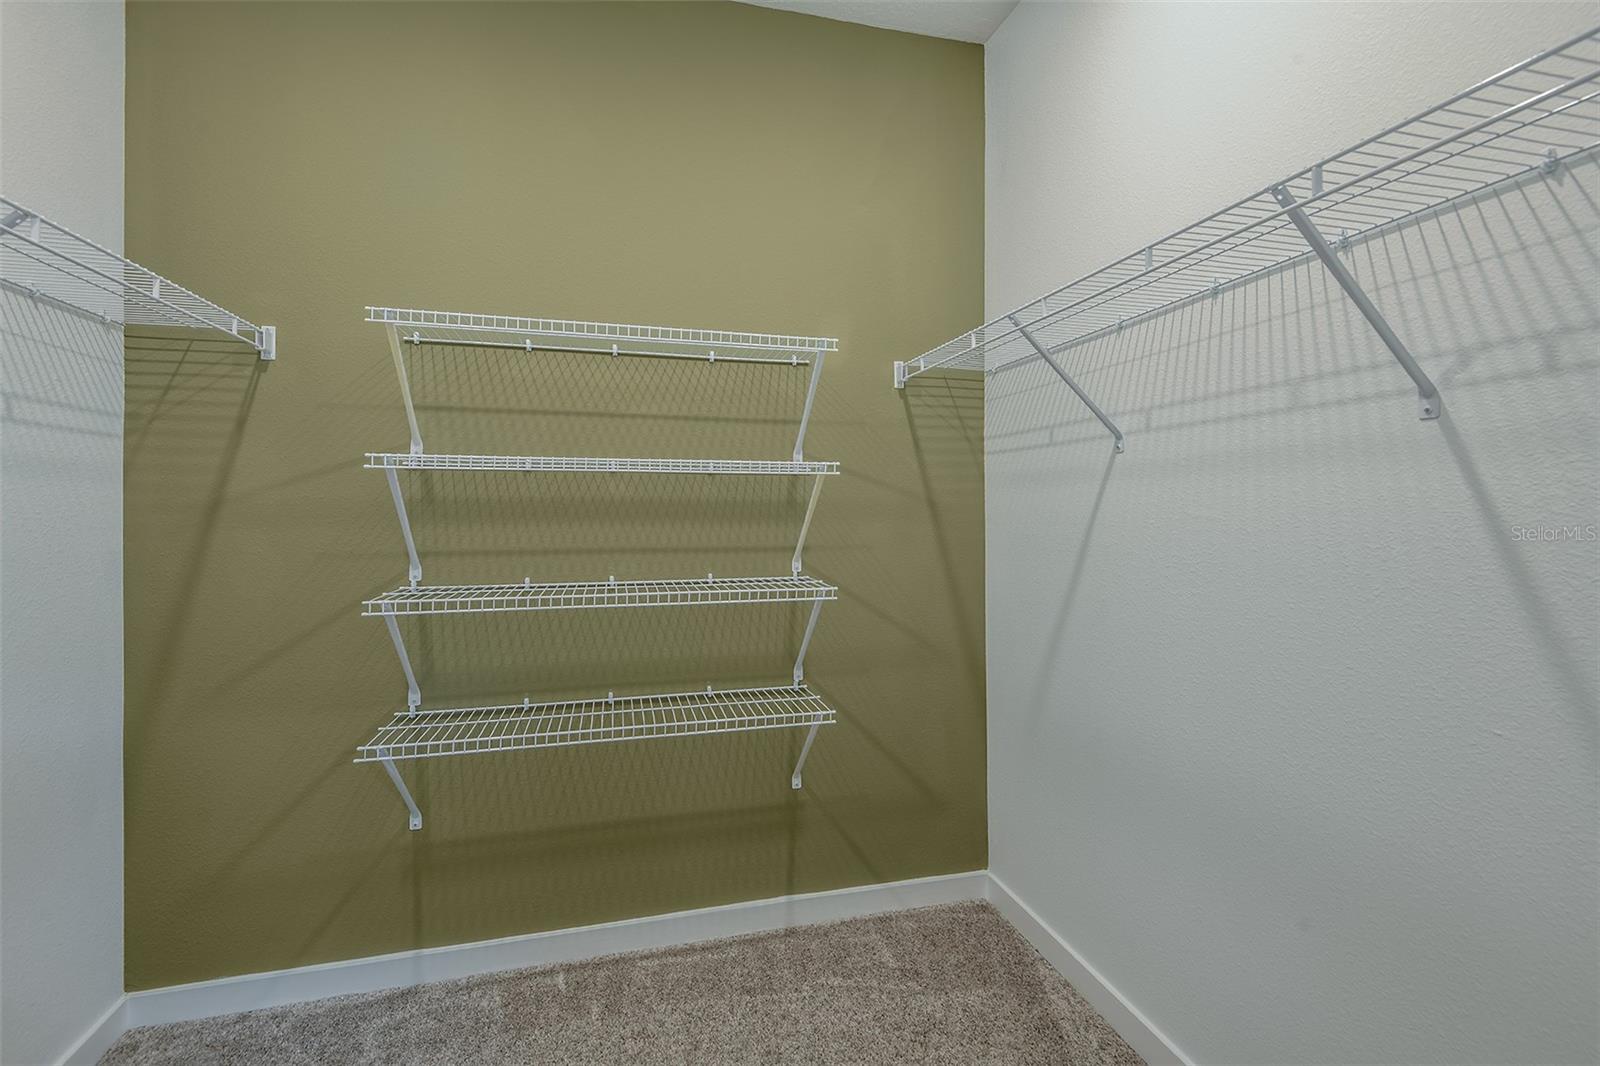
- Walk-In Closet(s)
- Dishwasher
- Disposal
- Dryer
- Electric Water Heater
- Microwave
- Range
- Refrigerator
- Washer
- Carpet flooring
- Tile flooring
- Central air conditioning
- Central heating
- Heat Pump heating
- Shingle roof
- Slab foundation
- Stucco construction
- Single-story
- Inside
- Laundry Room
- Cable Available
- Electricity Available
- Public utilities
- Sewer Available
- Underground Utilities
- Water Available
- Smoke Detector(s) (security)
- Garage
- New construction
- Quartz Countertops
- Stainless Steel Appliances
Location
11134 SYCAMORE GLEN LOOP, THONOTOSASSA, FL 33592
Nearby homes for sale in Thonotosassa
- 3 bed, 2 bath single-family home1,664 sq ft · $479,900Thonotosassa 33592 · Listed by PEOPLE'S TRUST REALTY
- 4 bed, 2 bath single-family home1,850 sq ft · $460,010Thonotosassa 33592 · Listed by PULTE REALTY OF WEST FLORIDA LLC
- 4 bed, 2 bath single-family home1,850 sq ft · $484,749Thonotosassa 33592 · Listed by PULTE REALTY OF WEST FLORIDA LLC
- 3 bed, 2 bath single-family home1,662 sq ft · $449,329Thonotosassa 33592 · Listed by PULTE REALTY OF WEST FLORIDA LLC
- 3 bed, 2.5 bath single-family home1,944 sq ft · $495,000Thonotosassa 33592 · Listed by CENTURY 21 BEGGINS ENTERPRISES
- 4 bed, 2.5 bath single-family home2,386 sq ft · $495,800Thonotosassa 33592 · Listed by PULTE REALTY OF WEST FLORIDA LLC


Listings courtesy of Stellar MLS as distributed by MLS GRID.