2602 S Miller Rd
What stands out about this home
About this property
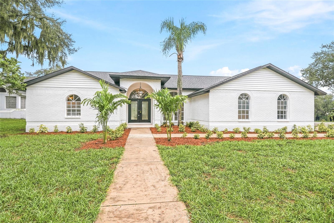
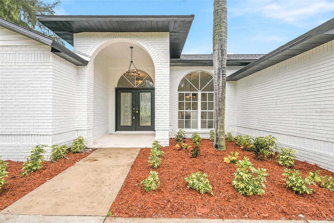
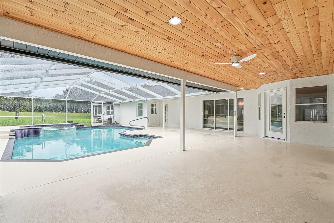
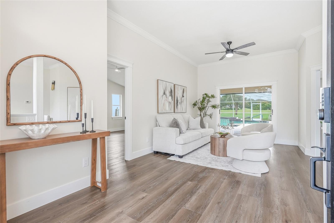
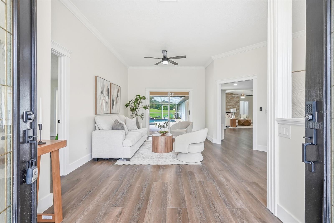
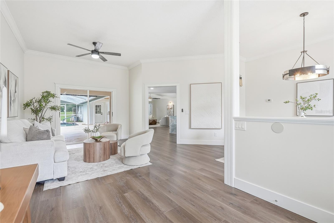
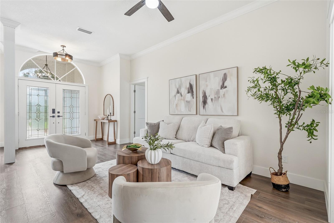
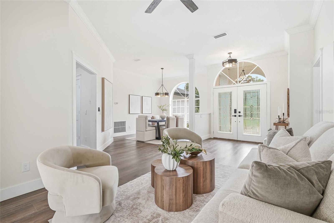
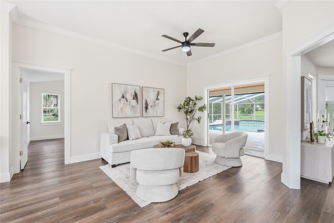
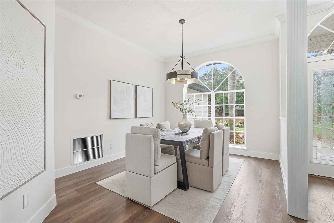
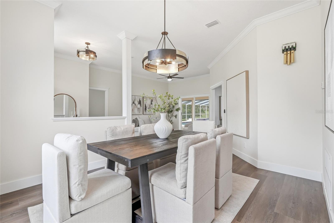
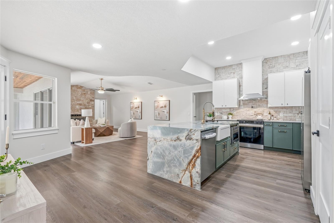
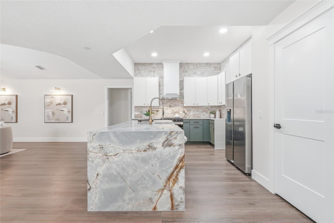
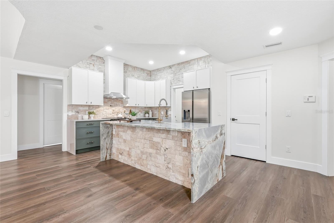
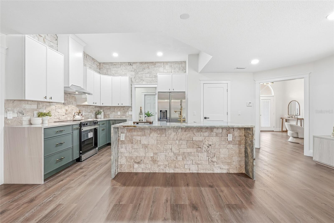
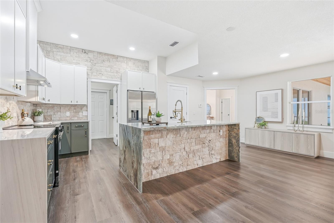
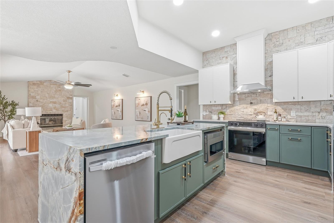
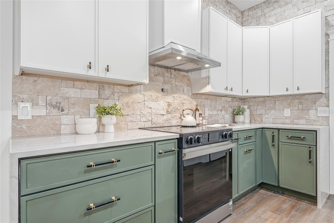
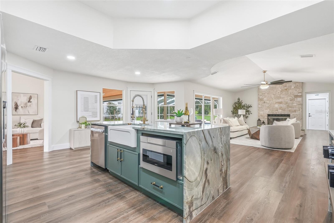
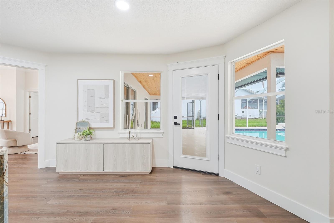
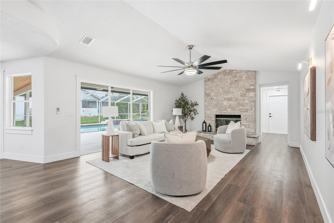
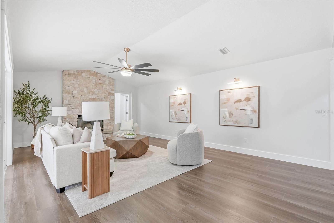
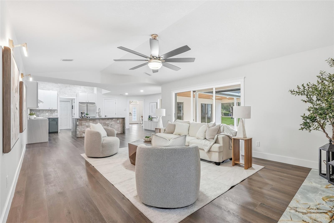
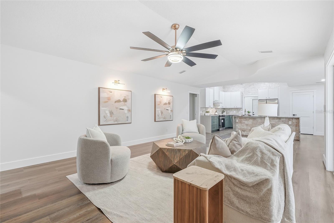
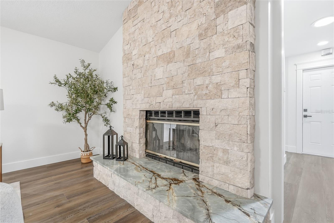
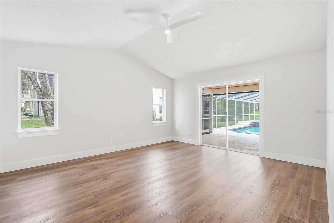
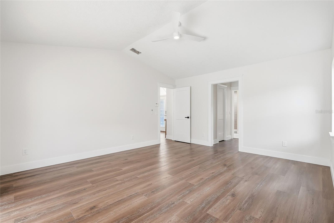
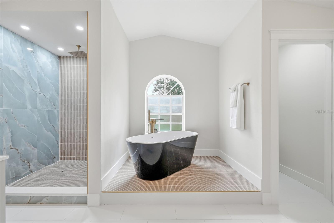
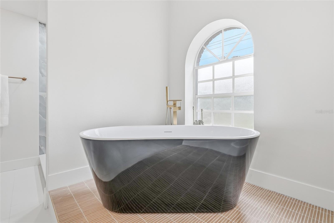
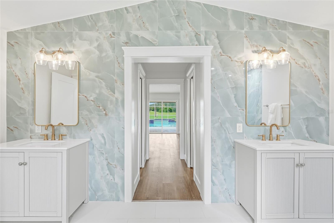
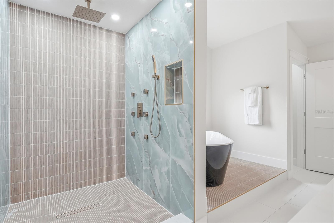
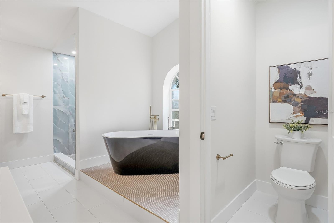
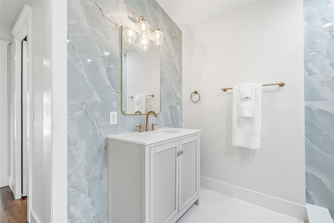
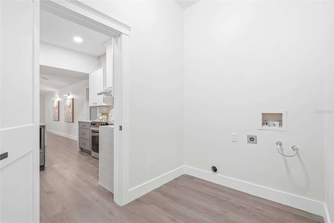
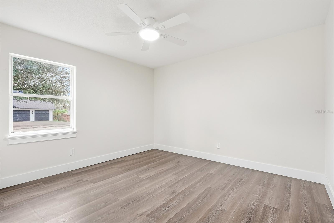
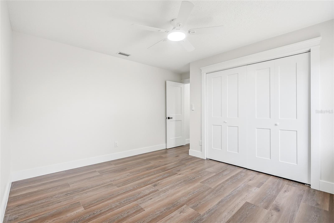
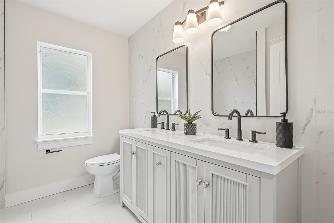
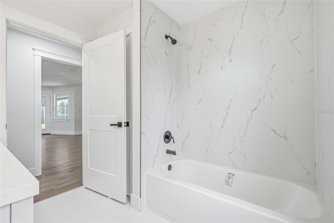
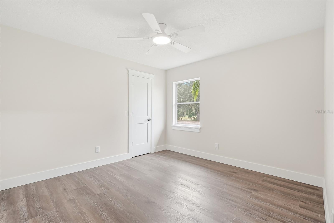
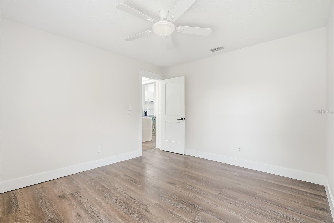
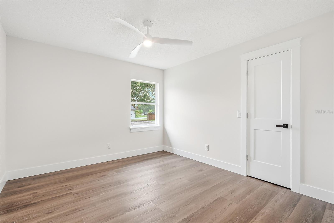
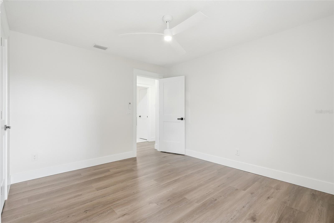
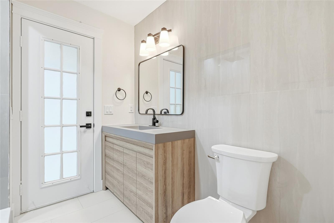
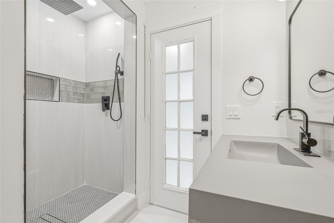
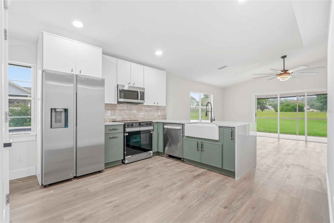
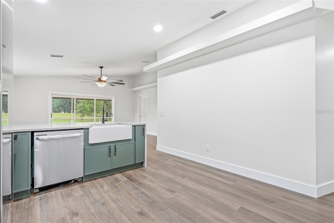
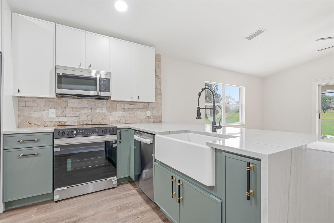
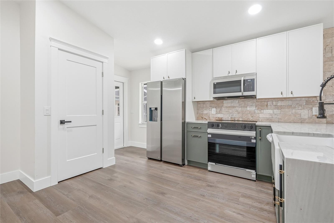
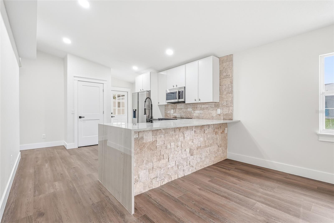
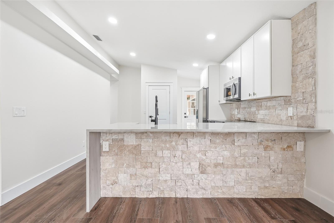
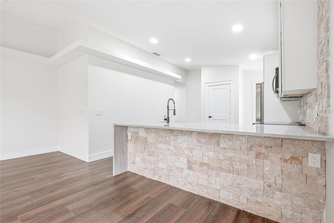
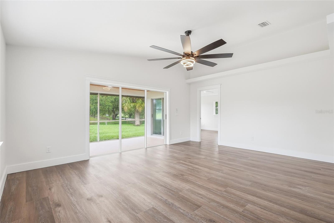
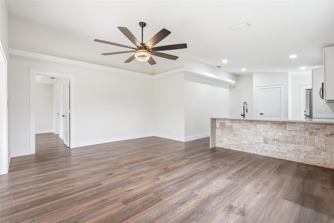
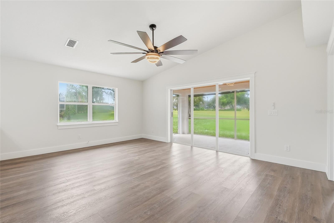
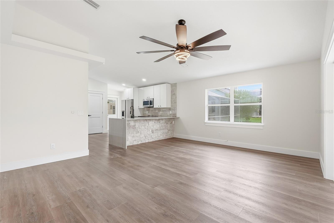
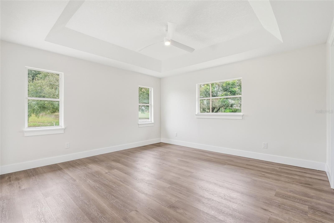
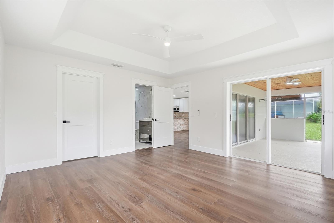
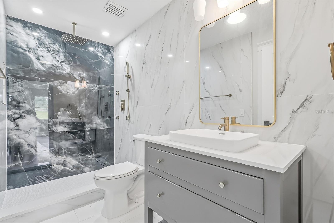
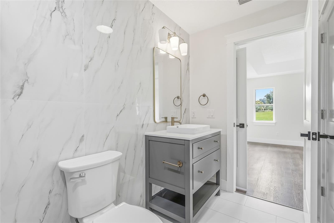
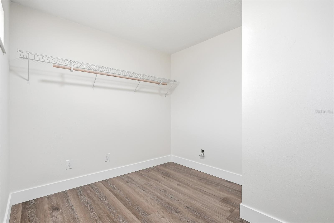
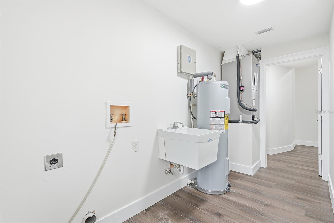
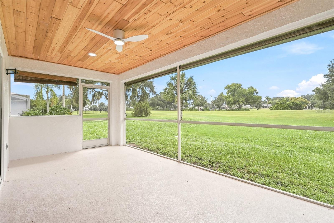
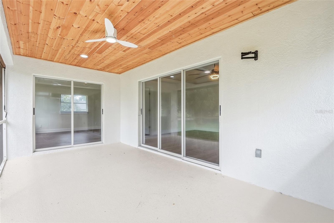
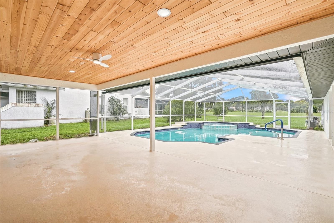
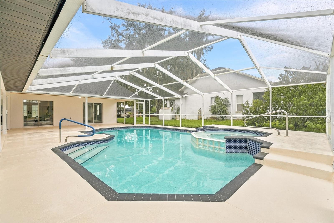
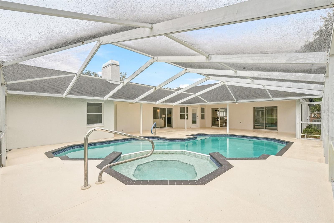
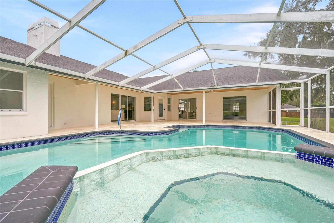
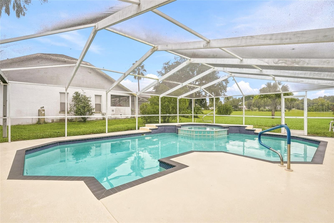
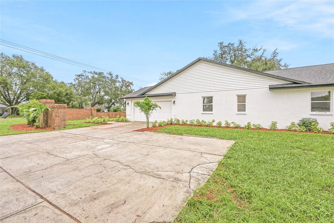
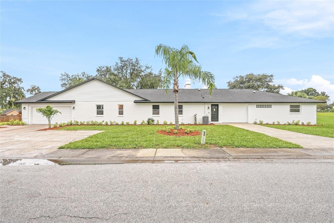
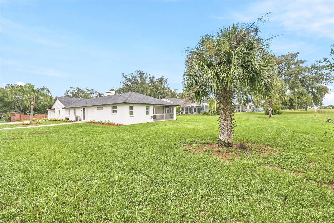
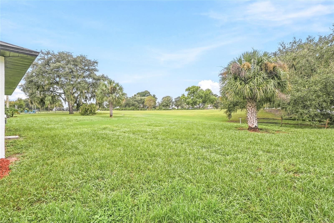
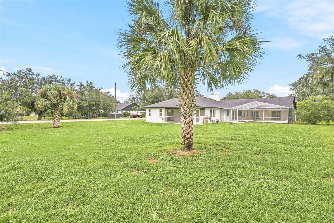
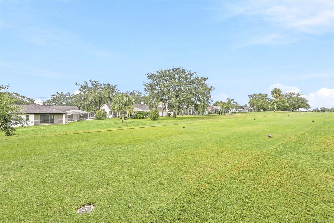
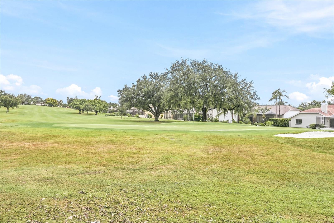
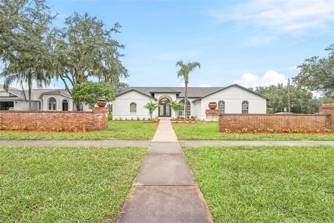
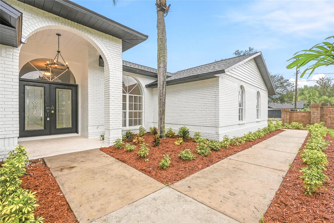
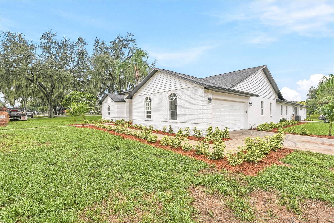
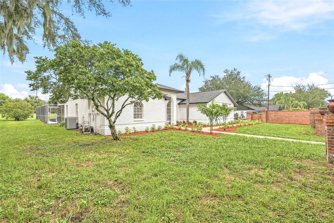
Welcome to this beautifully remodeled home situated on a spacious corner lot in Valrico, offering an incredibly versatile layout, stylish finishes, and an attached mother-in-law suite that truly sets this property apart. With a 3-bedroom, 2-bath main residence with a 2-car garage plus an attached 2-bedroom, 2-bath suite with its own 1-car garage and private entrance, this home offers endless possibilities for multigenerational living, extended family, guests, a private home office setup, or the option to create two more independent living spaces. Charming brick exterior, multiple driveways, and a covered front porch with chandelier lighting create beautiful curb appeal before you even step inside. The fully remodeled interior features dark LVP flooring, elevated finishes, a split-bedroom floor plan, formal dining space, and a spacious living room with vaulted ceilings and a fireplace. Multiple sets of sliding glass doors throughout the home open directly to the screened pool area, creating an effortless connection between indoor and outdoor living. The kitchen is a true showstopper, featuring two-tone cabinetry, custom blue and gold quartz countertops, a waterfall island, all-new appliances, and a closet pantry. The primary suite feels like its own retreat with vaulted ceilings, sliding doors overlooking the pool, dual walk-in closets, and a stunning spa-like en suite. The oversized primary bathroom features separate vanities, a freestanding soaking tub, and a beautifully tiled walk-in shower with a rainfall shower head. The remodeled guest bathroom offers a double vanity, while an interior laundry room adds everyday convenience. Attached to the main residence, the 2-bedroom, 2-bath mother-in-law suite continues the same beautifully remodeled style and finishes, creating a space that feels cohesive with the rest of the home rather than an afterthought. It includes its own kitchen, pantry, living space, private entrance, covered porch, and 1-car garage. A separate door provides direct access to the pool area, allowing one of the suite's bathrooms to conveniently double as a pool bath. Keep the connection between the two spaces open for one expansive 5-bedroom, 4-bath home, enjoy the privacy of a dedicated in-law or guest suite, or close off the interior connection for two more independent living areas with separate entrances and garages. Outside, the screened pool and spa create an incredible space for relaxing and entertaining. A generous covered portion of the lanai features a beautiful tongue-and-groove wood ceiling, while multiple access points from both the main residence and attached suite make the entire outdoor area feel like a natural extension of the home. Located in Valrico, this property offers the space and privacy of a larger homesite while remaining convenient to everyday shopping, dining, schools, and major roadways connecting you to Brandon, Tampa, and the surrounding Tampa Bay area. With a complete interior remodel, a 3-car garage configuration, multiple driveways, pool and spa, and an exceptionally flexible 5-bedroom, 4-bath overall layout, this is a property designed to adapt to the way you want to live.
Property details
All features →
- Lighting
- Private mailbox
- Sidewalk
- Ceiling fans
- Eat-in kitchen
- High ceilings
- Split bedroom
- Stone counters
- Dishwasher
- Electric water heater
- Microwave
- Range
- Refrigerator
- Tile flooring
- Central air conditioning
- Central heating
- Shingle roof
- Slab foundation
- Block construction
- Brick construction
- Single story
- Inside laundry
- Laundry room
- Broadband internet available
- Electricity connected
- Sewer connected
- Water connected
- Private pool
- Garage
- Fireplace
- Quartz countertops
The market for homes like this
Single-family homes with 5 or more bedrooms in ValricoValrico, as its listings describe it
Price and time on market
Cost of ownership
Living in Valrico
Valrico homes sold for a median of $440,000 in the 12 months to Oct. 11, 2026.
469 salesThat's 0.8% below the median for the 12 months before, $443,755.
469 sales this year · 438 sales the prior yearSingle-family detached homes made up 440 of the 469 sales in the same 12 months, at a median of $454,950.
440 of 469 salesLocation
2602 S MILLER RD, VALRICO, FL 33596
Nearby homes for sale in Valrico
- 5 bed, 3 bath single-family home2,654 sq ft · $750,000Valrico 33596 · Listed by RED SASH REALTY LLC
- 4 bed, 2.5 bath single-family home2,270 sq ft · $800,000Valrico 33596 · Listed by EXP REALTY LLC
- 5 bed, 3 bath single-family home2,801 sq ft · $670,000Valrico 33596 · Listed by RIVER HILLS REALTY, INC.
- 4 bed, 3 bath single-family home3,182 sq ft · $859,990Valrico 33596 · Listed by HOMES BY WESTBAY REALTY
- 4 bed, 2 bath single-family home2,484 sq ft · $637,999Valrico 33596 · Listed by EXP REALTY LLC
- 4 bed, 3 bath single-family home2,467 sq ft · $629,900Valrico 33596 · Listed by SIGNATURE REALTY ASSOCIATES
Based on information from Stellar MLS® for the period September 6, 2006 through October 11, 2026.


Listings courtesy of Stellar MLS as distributed by MLS GRID
HomeProp is a licensed Florida real estate brokerage (License CQ1055163). Regulated by the Florida Real Estate Commission (FREC), 400 W Robinson St, Orlando, FL 32801. All information deemed reliable but not guaranteed.