12299 Lake Blanche Dr
What stands out about this home
About this property
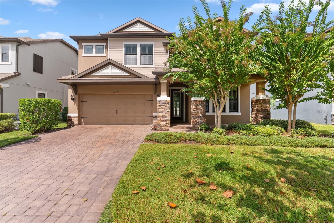
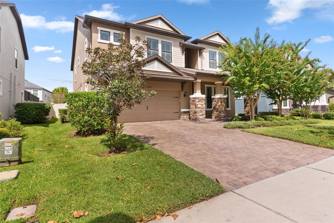
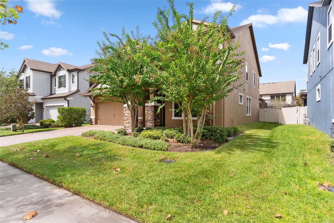
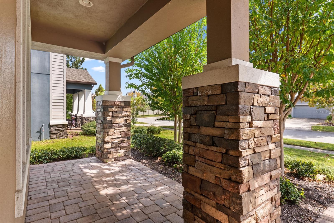
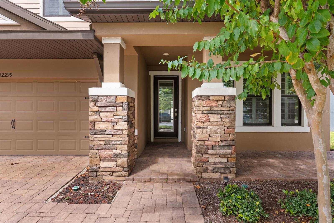
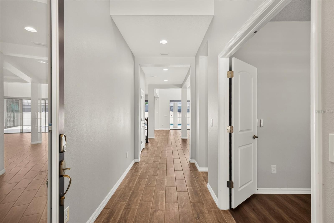
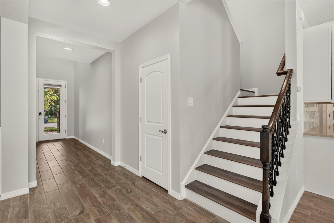
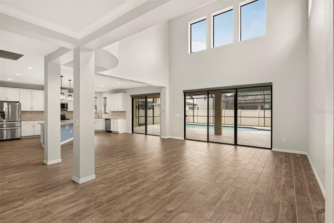
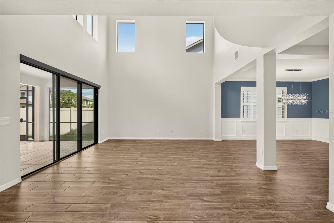
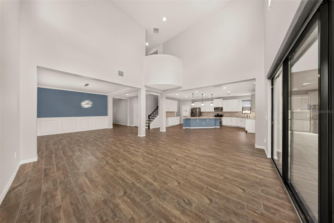
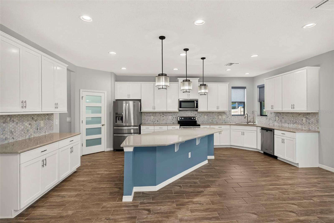
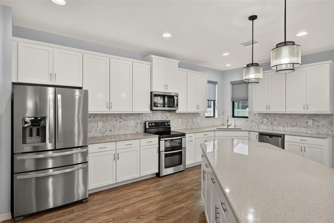
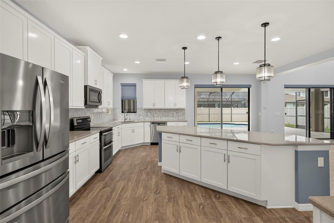
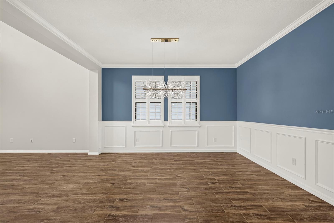
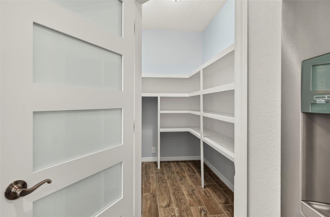
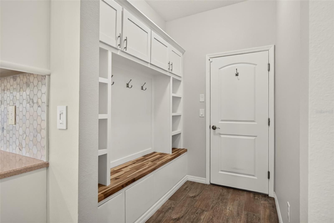
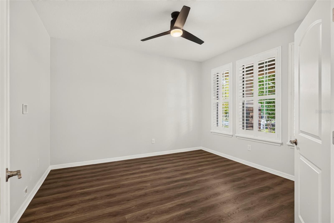
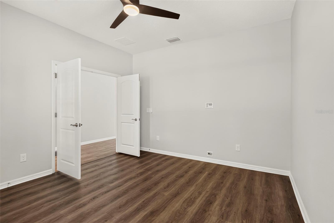
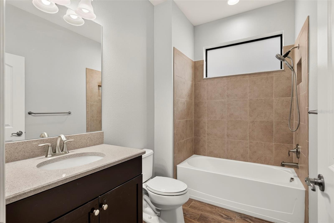
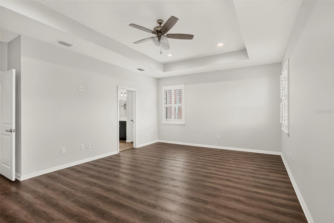
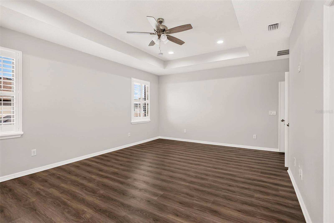
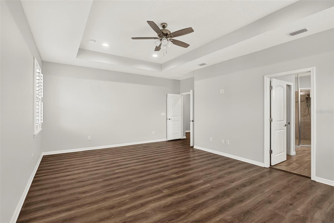
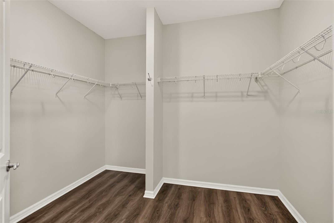
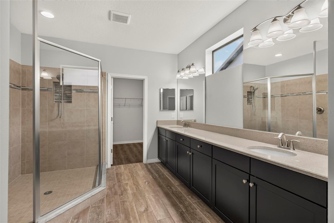
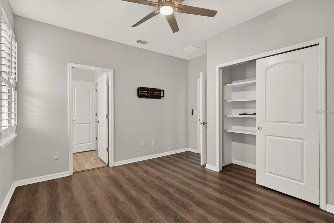
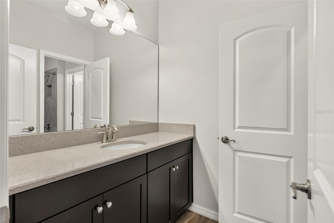
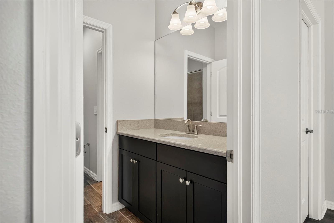
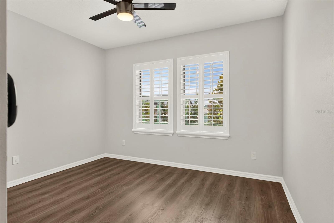
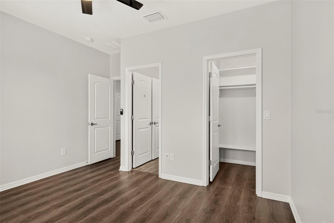
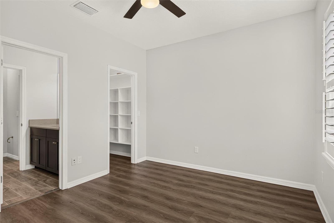
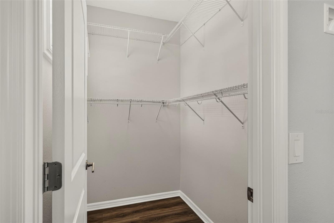
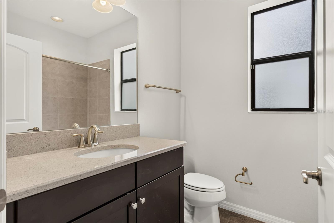
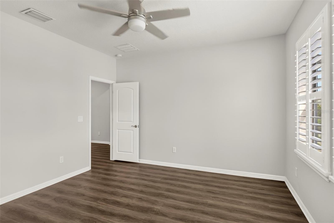
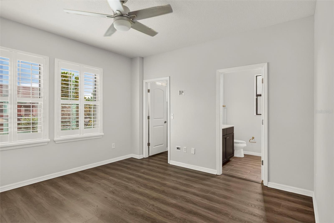
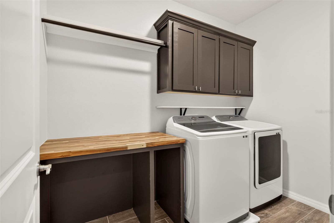
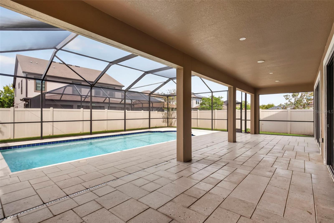
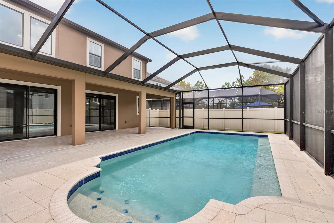
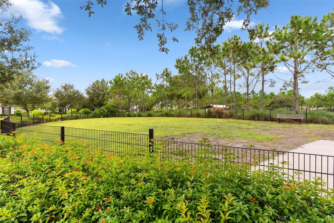
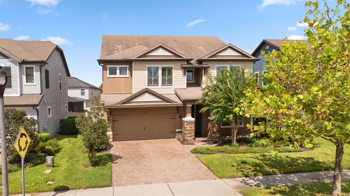
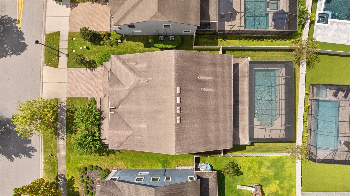
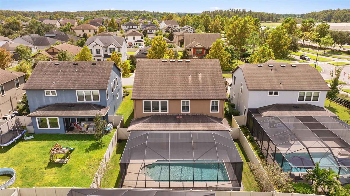
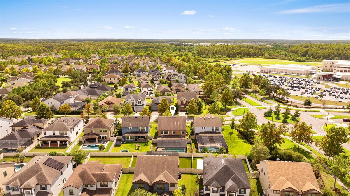
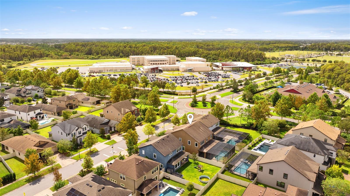
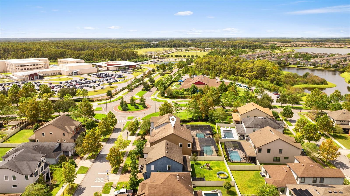
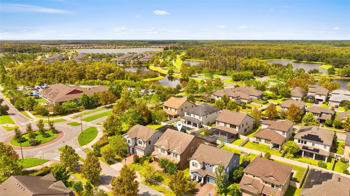
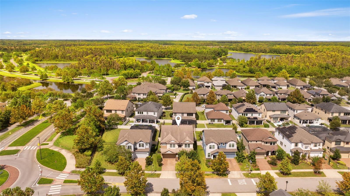
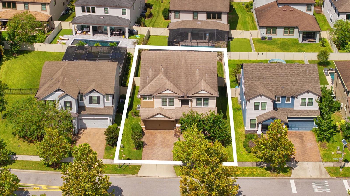
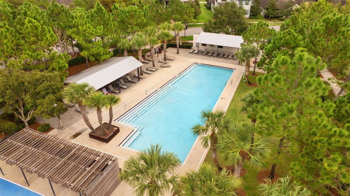
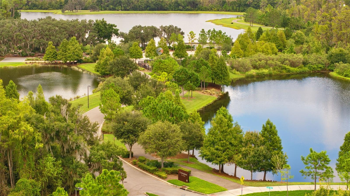
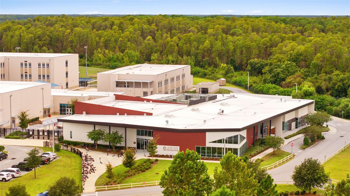
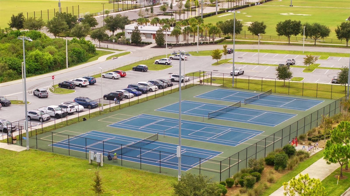
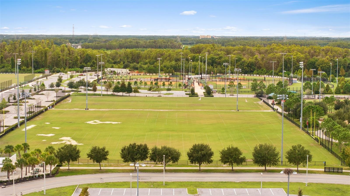
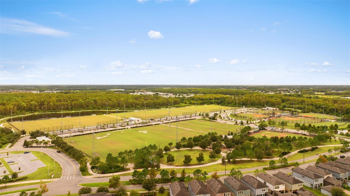
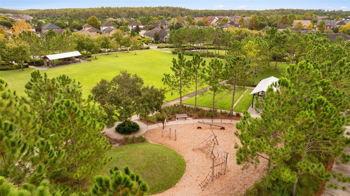
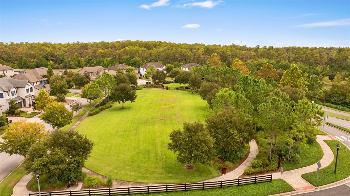
LOVE WHERE YOU LIVE! Nestled within the award-winning master-planned community of Starkey Ranch, where modern living meets the beauty of nature and picturesque surroundings, this exceptional pool home is sure to impress! Offering 4 bedrooms, 4 full bathrooms, and a flexible office/study, this beautifully upgraded residence provides a thoughtful blend of luxury, functionality, and indoor-outdoor living. From the moment you enter, the open-concept floor plan welcomes you with abundant natural light, soaring ceilings, and elegant transom windows. The dramatic two-story Great Room features a wall of glass sliders overlooking the beautifully appointed outdoor living space. At the heart of the home, the gourmet kitchen showcases custom cabinetry with crown molding, a large center island with built-in storage, elegant Pearl Quartz countertops, contemporary mosaic-marble backsplash, stainless steel appliances, and a custom designed walk-in pantry. A convenient custom drop zone just off the garage adds everyday functionality and organization. The formal dining room, enhanced by designer lighting, provides the perfect setting for entertaining family and friends. Beautiful wood-grain plank tile flooring extends throughout the main living areas, while luxury vinyl flooring continues upstairs, offering both style and durability. The spacious upper-level primary suite features a tray ceiling and spa-inspired en suite bath with a walk-in closet. Bedrooms 2 and 3 share a Jack-and-Jill bath with separate vanity areas, while Bedroom 4 offers a private en suite bath and large walk-in closet—an ideal retreat for guests, a teenager, or multi-generational living. The thoughtfully designed laundry suite includes a folding station, storage cabinetry, and hanging rack. A long list of upgrades further enhances this exceptional home, including plantation shutters throughout, motorized slider shades, upgraded appliances, custom closet organizers, a tech-enhanced garage door opener, overhead garage storage racks, epoxy garage flooring, fresh interior paint, a new water softener, pre-wiring for a whole-home generator, vinyl fencing, and redesigned exterior landscaping. Step outside and discover your own private retreat! The expansive outdoor living area features a sparkling screen-enclosed, heated pool with tiled surround, creating the perfect space for relaxing, entertaining, and enjoying Florida living year-round. Beyond the home, Starkey Ranch offers an exceptional lifestyle with amenities designed for every stage of life, including a K-8 magnet school, public library, daycare facility, community pools, splash parks, dog parks, playgrounds, miles of walking trails connecting to the Starkey Wilderness Preserve, convenient overflow parking throughout the neighborhoods, and a dedicated Recreation Director. Starkey Ranch is more than a place to live—it’s a lifestyle! And as if that weren't enough, the Seller is offering $10,000 toward a mortgage rate buydown or Buyer’s closing costs, providing a fantastic opportunity to make homeownership more affordable!
Property details
All features →
- Lighting
- Rain gutters
- Cathedral ceilings
- Ceiling fans
- Crown molding
- Open floorplan
- Primary bedroom upstairs
- Solid wood cabinets
- Split bedroom
- Stone counters
- Tray ceilings
- Walk-in closets
- Window treatments
- Convection oven
- Dishwasher
- Disposal
- Dryer
- Kitchen reverse osmosis system
- Microwave
- Range
- Refrigerator
- Tankless water heater
- Washer
- Water softener
- Ceramic tile flooring
- Central air conditioning
- Zoned cooling
- Central heating
- Natural gas heating
- Zoned heating
- Shingle roof
- Slab foundation
- Block construction
- Stone construction
- Stucco construction
- Frame construction
- Two stories
- Inside laundry
- Laundry room
- Upstairs laundry
- Broadband internet available
- Cable available
- Electricity connected
- Fire hydrant
- Natural gas connected
- Sewer connected
- Underground utilities
- Water connected
- Smoke detectors
- Private pool
- Garage
- Stainless steel appliances
The market for homes like this
Single-family homes with 4 bedrooms in ZIP 33556ZIP 33556, as its listings describe it
Price and time on market
Cost of ownership
Living in ZIP 33556
ZIP 33556 homes sold for a median of $700,000 in the 12 months to Oct. 11, 2026.
576 salesThat's 1.6% above the median for the 12 months before, $689,000.
576 sales this year · 578 sales the prior yearSingle-family detached homes made up 524 of the 576 sales in the same 12 months, at a median of $736,000.
524 of 576 salesLocation
12299 LAKE BLANCHE DR, ODESSA, FL 33556
Nearby homes for sale in Odessa
- 4 bed, 2.5 bath single-family home3,232 sq ft · $800,000Odessa 33556 · Listed by REAL ESTATE FIRM OF FLORIDA, LLC
- 3 bed, 2 bath single-family home2,013 sq ft · $800,000Odessa 33556 · Listed by RE/MAX REALTY UNLIMITED
- 4 bed, 3.5 bath single-family home3,375 sq ft · $800,000Odessa 33556 · Listed by RE/MAX ACTION FIRST OF FLORIDA
- 3 bed, 3.5 bath single-family home2,140 sq ft · $815,000Odessa 33556 · Listed by BHHS FLORIDA PROPERTIES GROUP
- 2 bed, 2 bath single-family home2,400 sq ft · $825,000Odessa 33556 · Listed by BHHS FLORIDA PROPERTIES GROUP
- 4 bed, 3 bath single-family home2,859 sq ft · $829,900Odessa 33556 · Listed by CHARLES RUTENBERG REALTY INC
Based on information from Stellar MLS® for the period October 13, 2005 through October 11, 2026.


Listings courtesy of Stellar MLS as distributed by MLS GRID
HomeProp is a licensed Florida real estate brokerage (License CQ1055163). Regulated by the Florida Real Estate Commission (FREC), 400 W Robinson St, Orlando, FL 32801. All information deemed reliable but not guaranteed.