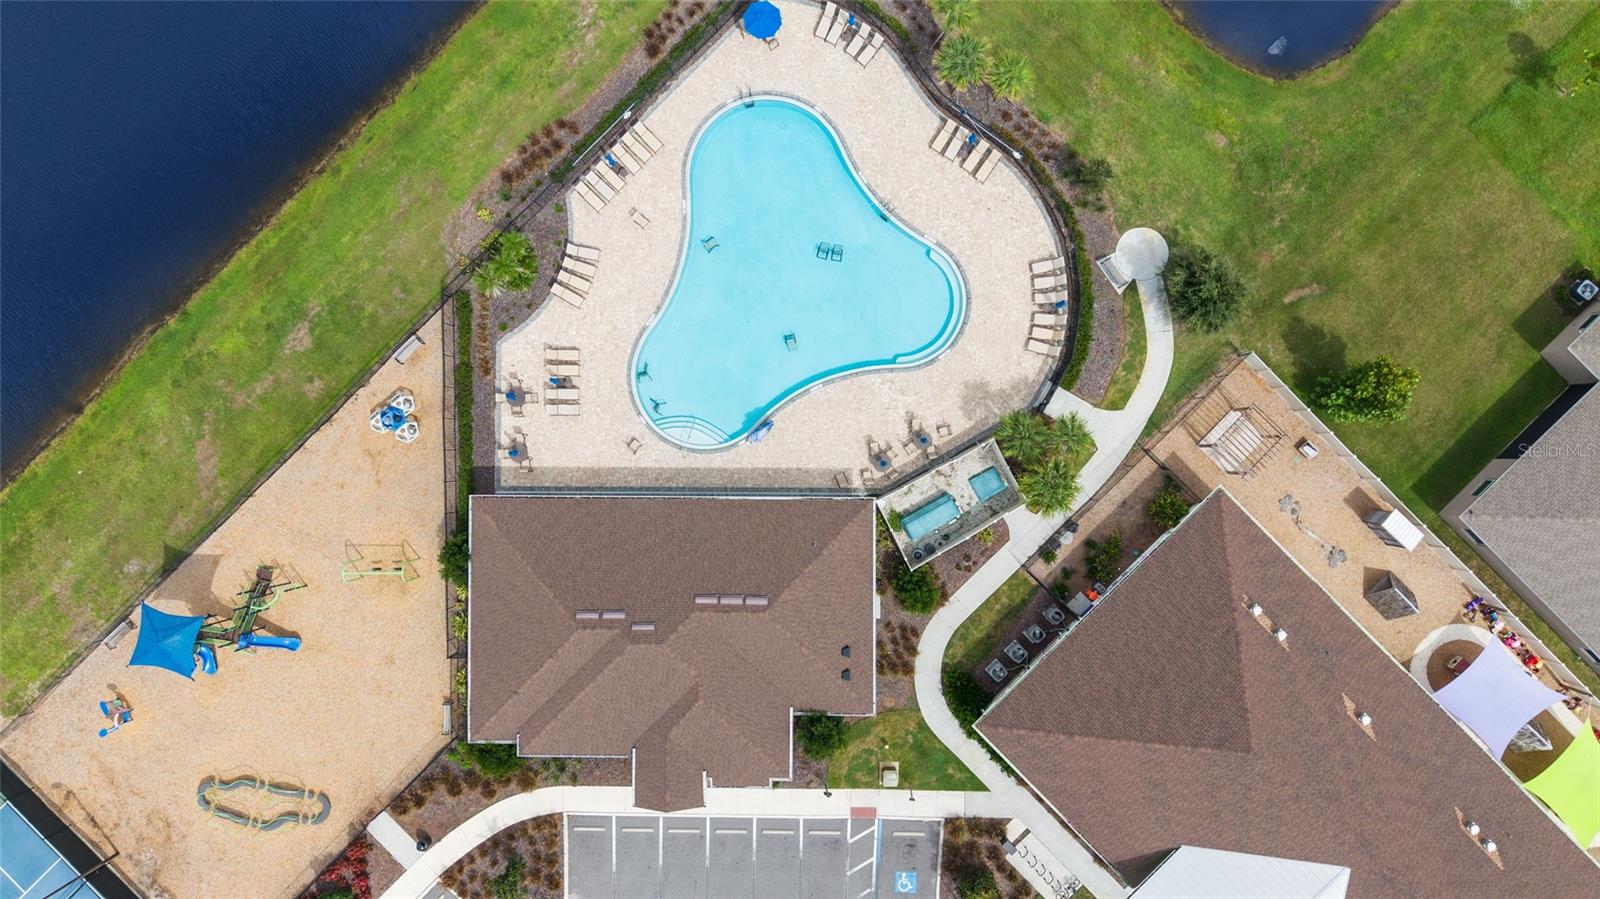
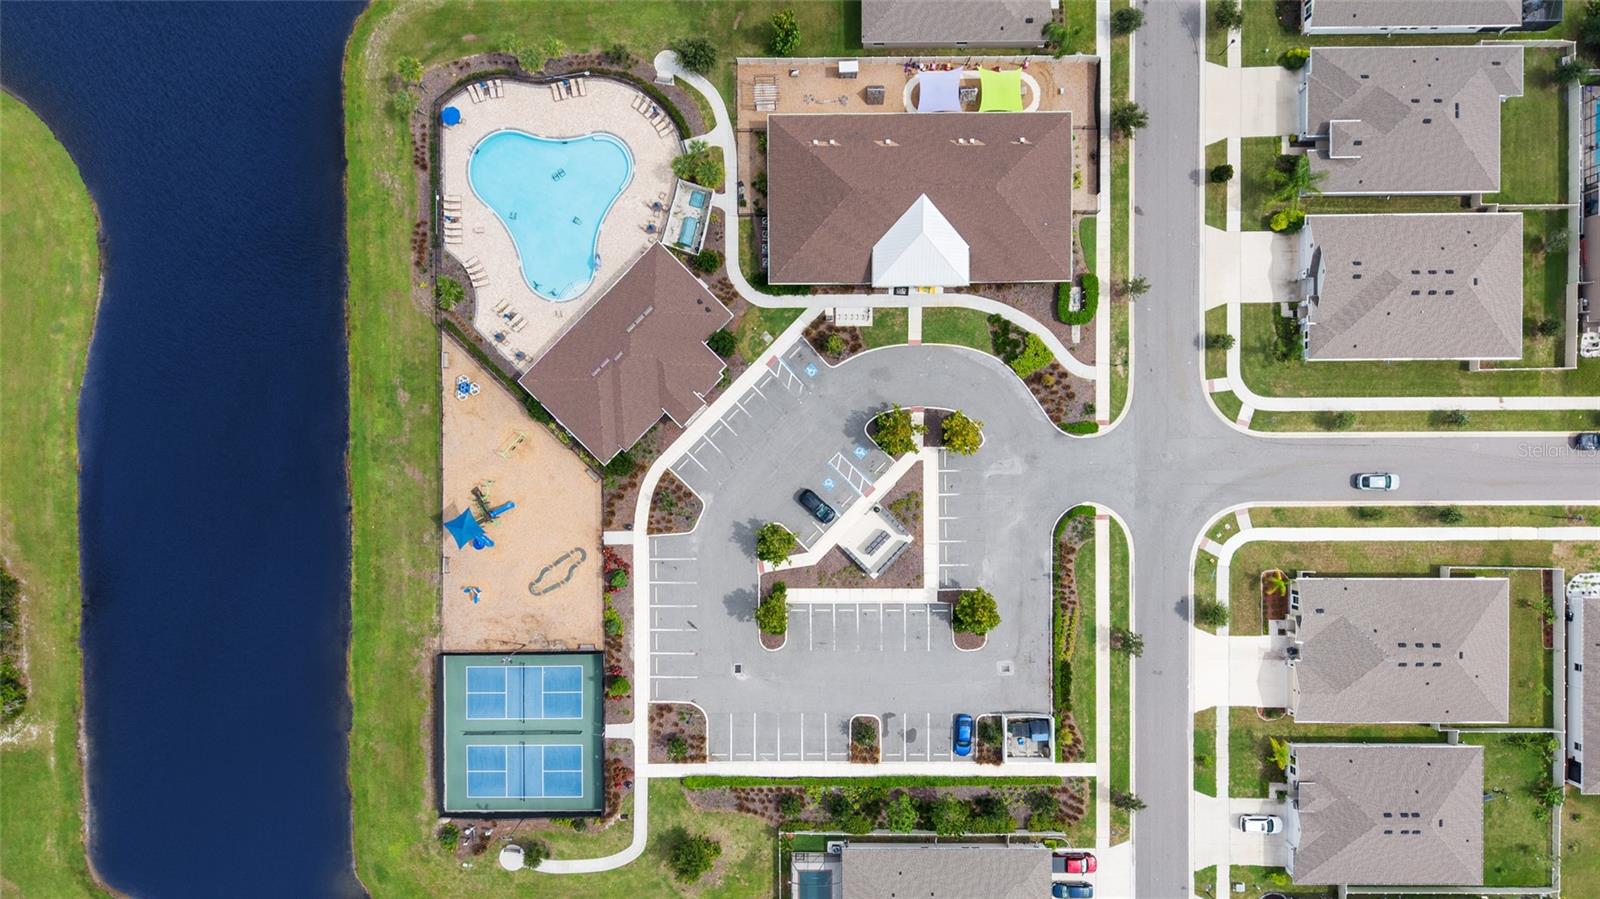
13071 Brookside Moss Dr
What stands out about this home
About this property
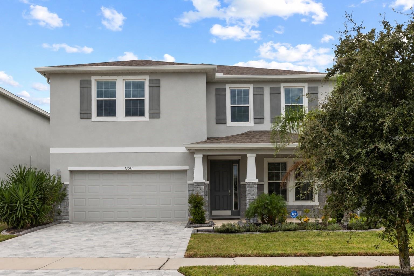
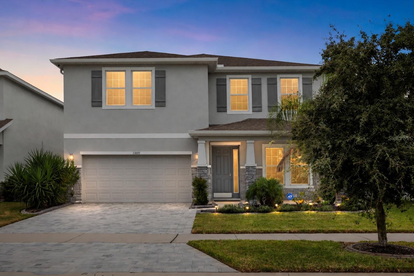
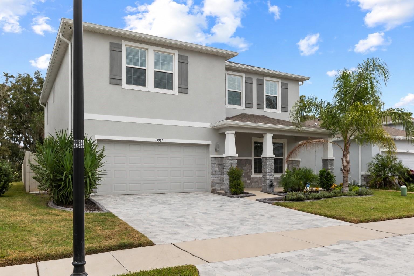
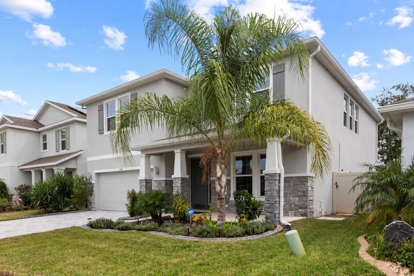
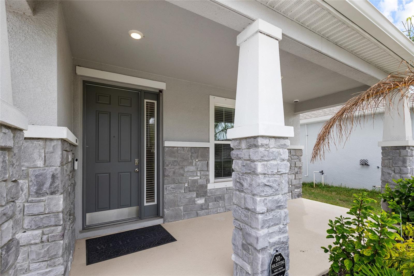
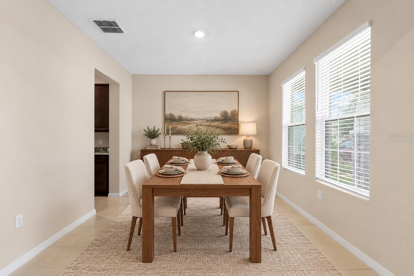
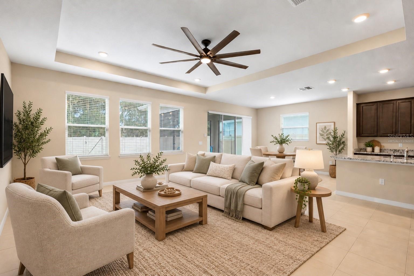
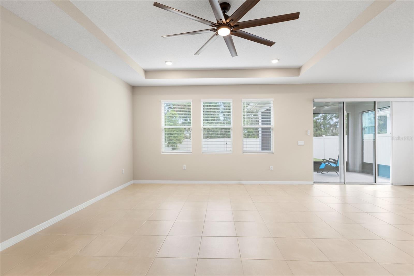
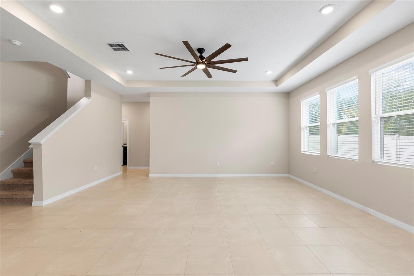
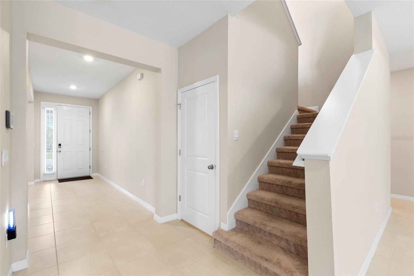
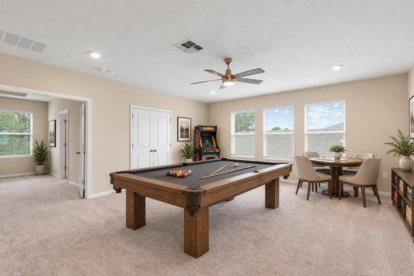
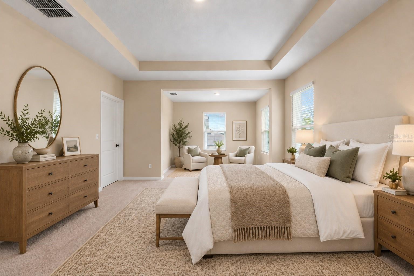
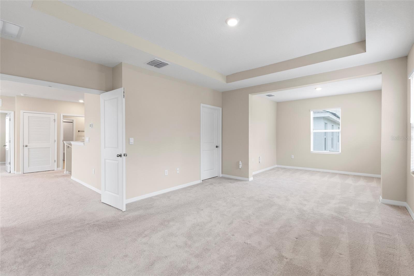
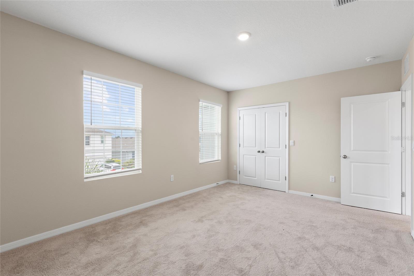
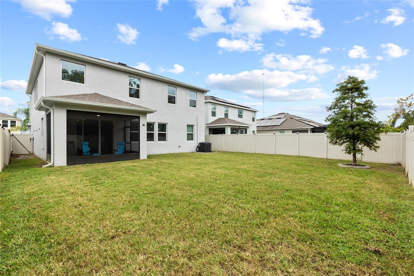
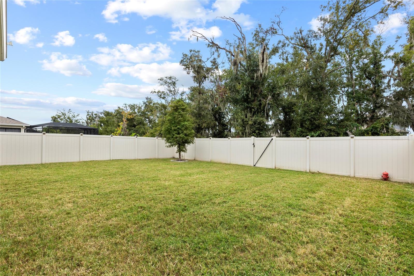
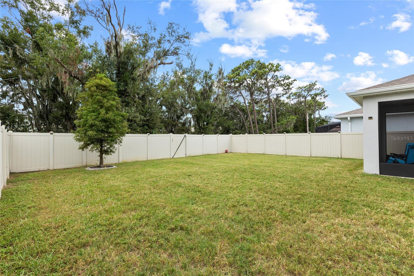
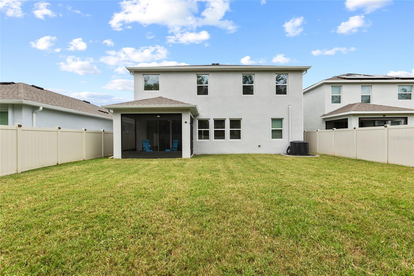
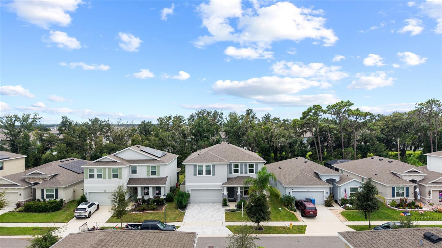
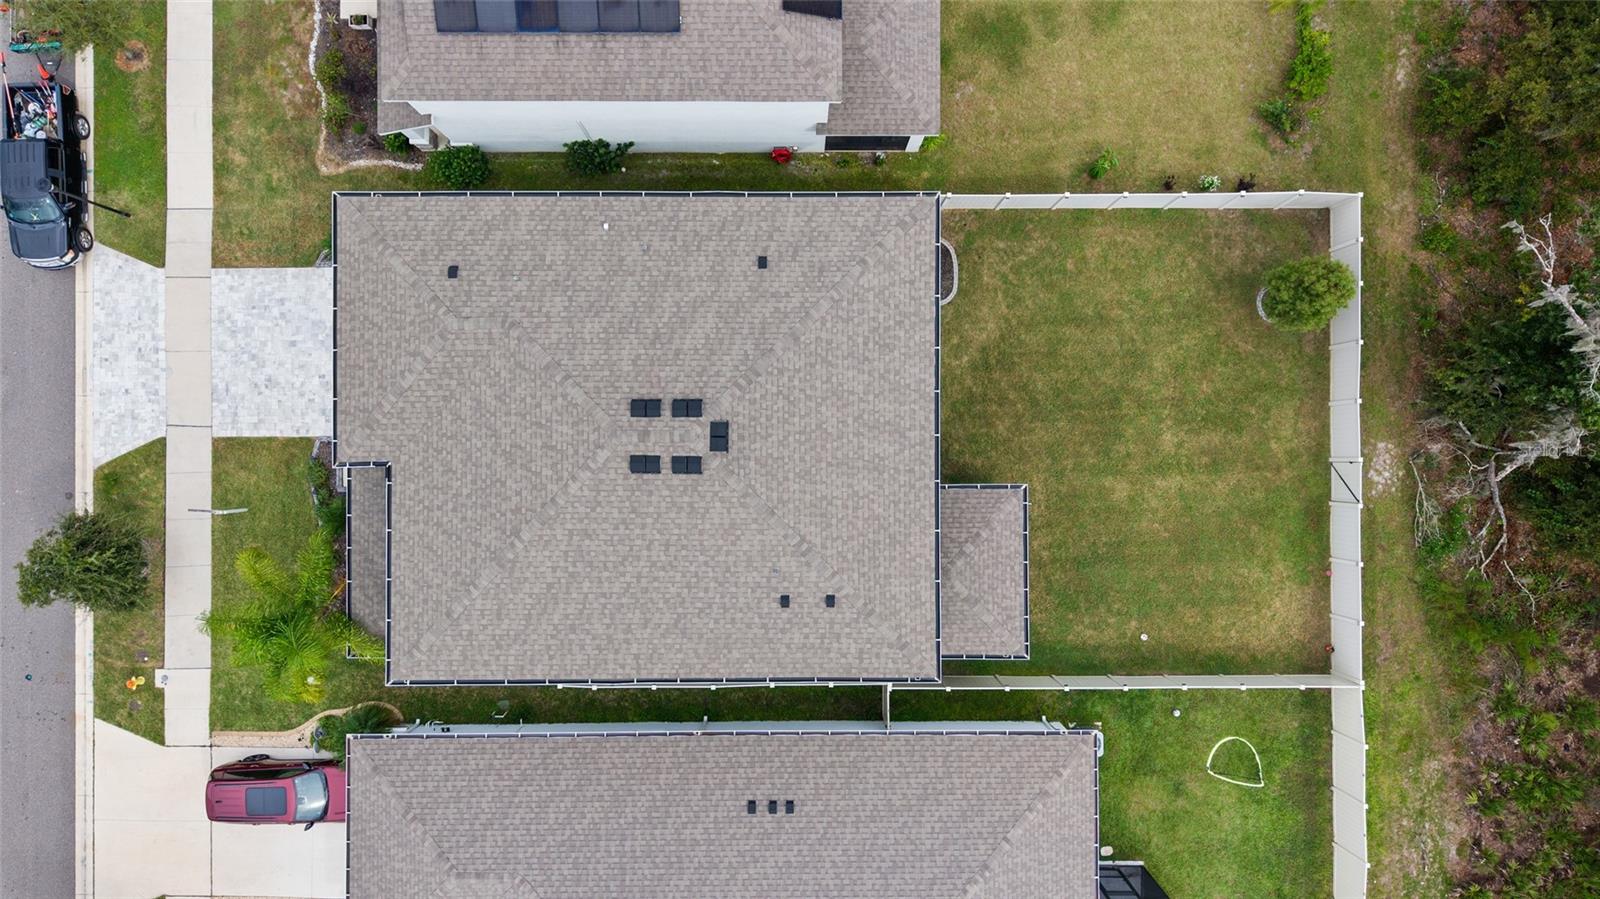
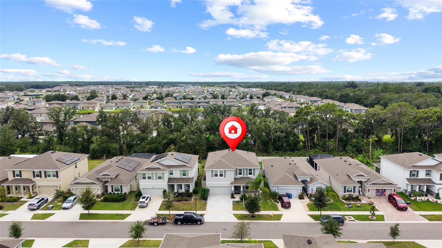
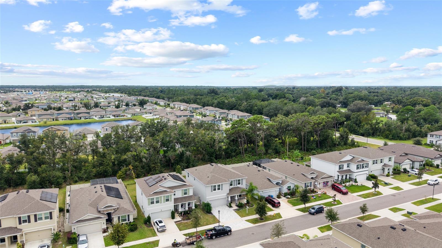
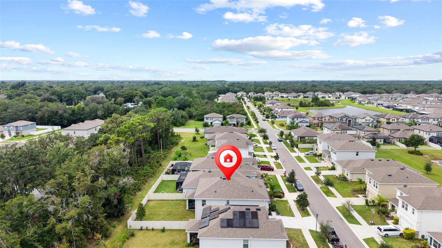
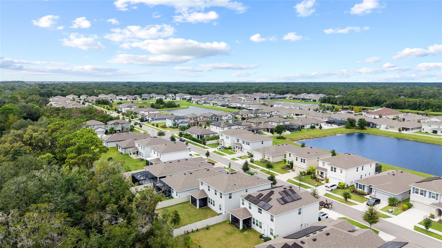
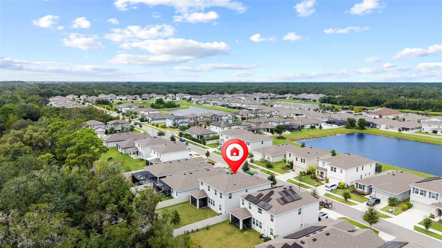
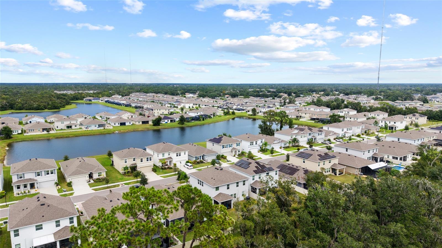
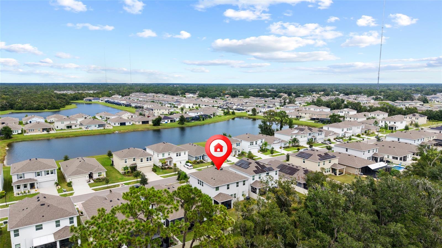
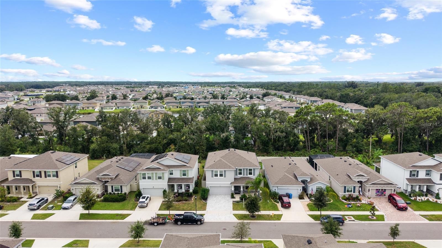
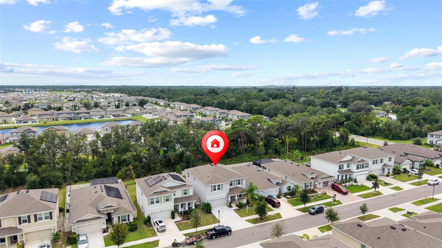
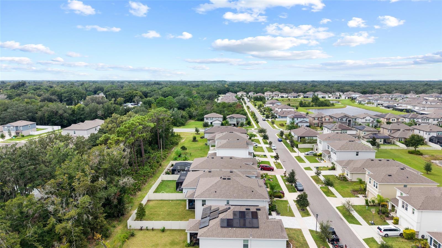
Virtually Staged. Beautiful tree views, no backyard neighbors, and a large, fully fenced yard create a peaceful setting for this popular Holden floor plan in Belmond Reserve at Cedarbrook. A charming front porch and paver driveway provide a welcoming first impression, while inside, 3,362 square feet offer four bedrooms, three full bathrooms, and a spacious upstairs loft.
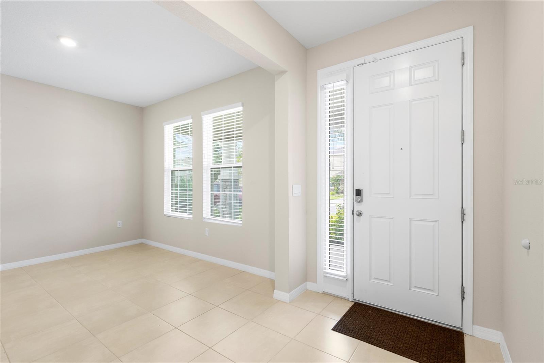
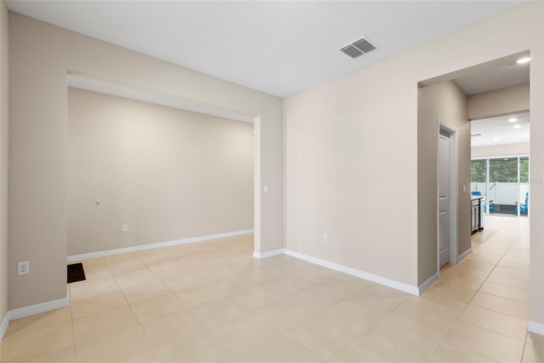
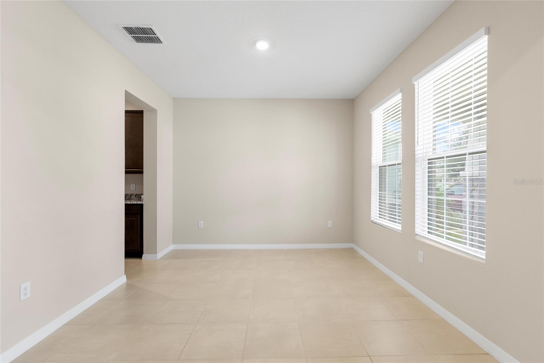
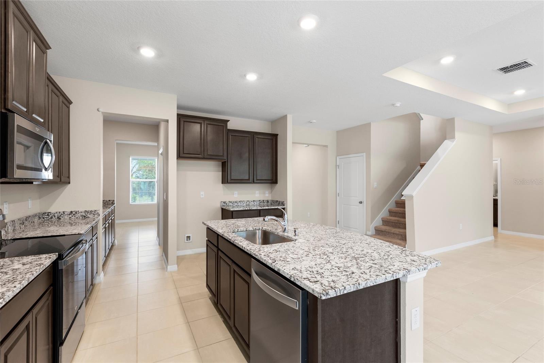
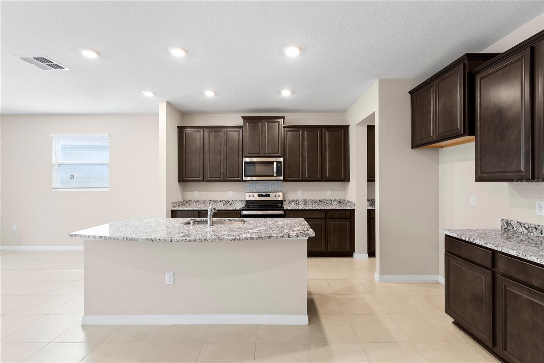
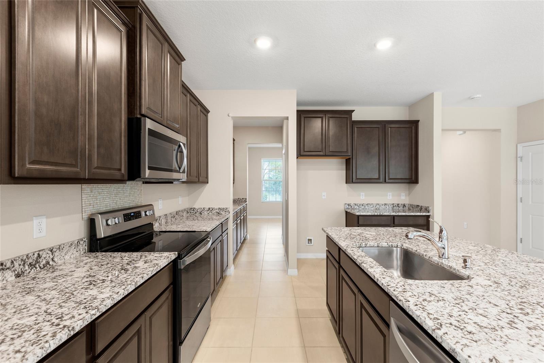
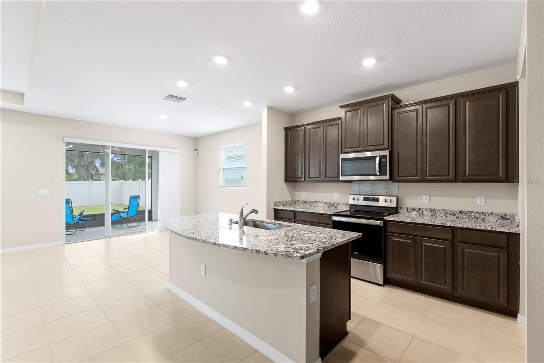
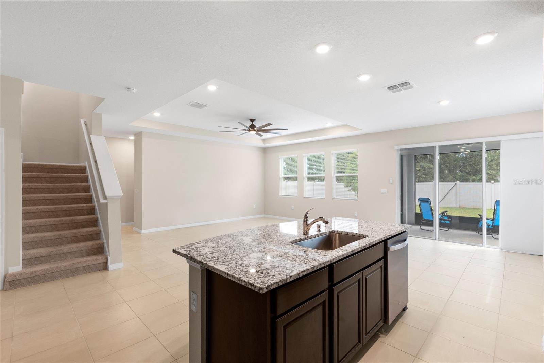
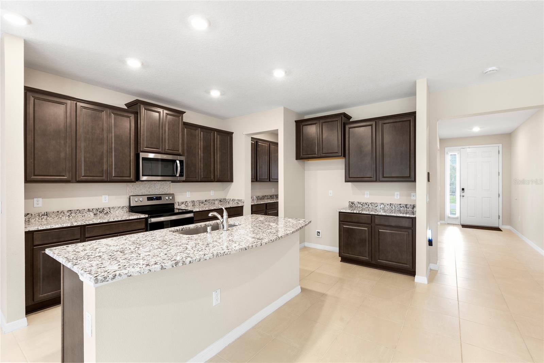
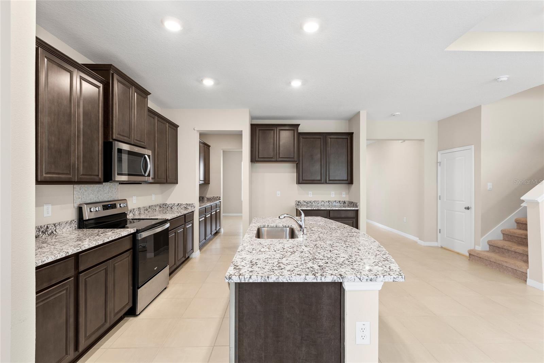
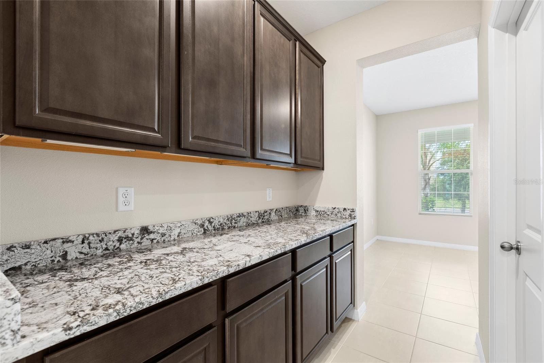
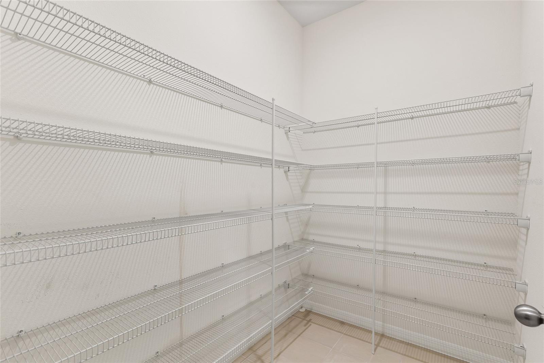
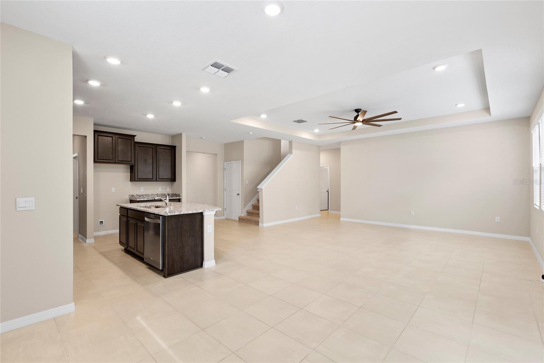
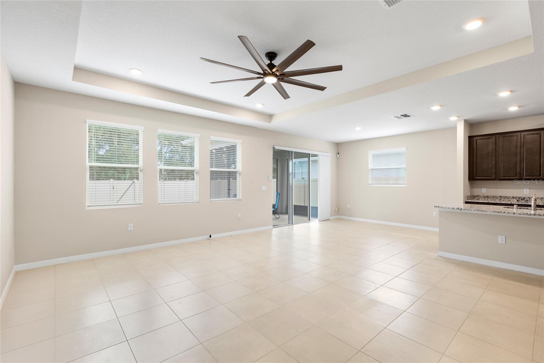
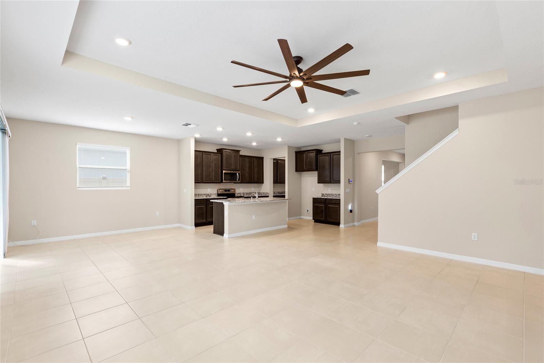
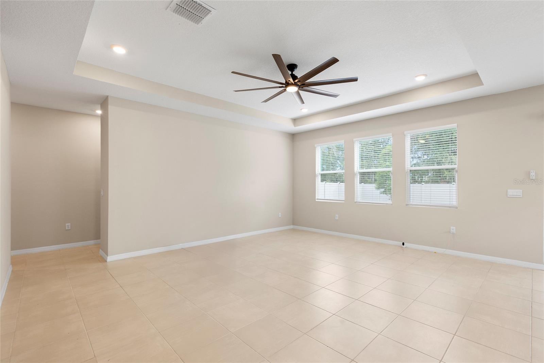
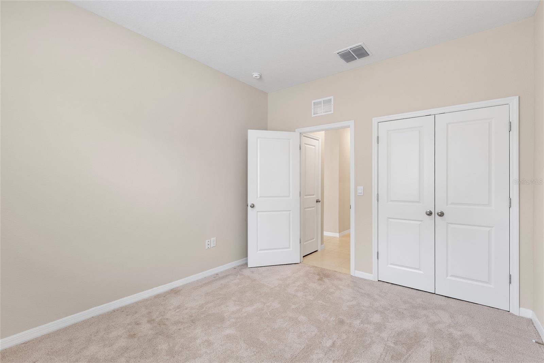
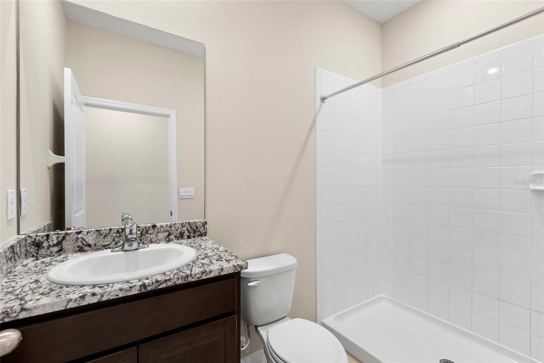
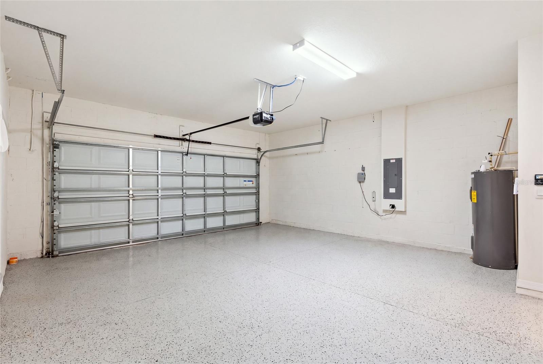
The main level blends open gathering spaces with thoughtful details for everyday living. A formal dining room connects to the kitchen through a butler’s pantry, providing a convenient spot for serving, a coffee station, or a beverage bar. Featuring 42-inch espresso cabinetry, granite countertops, a generous island, and an expansive walk-in pantry, the kitchen opens to the great room, where views of the trees bring a sense of calm indoors. A first-floor bedroom and adjacent full bathroom offer flexibility for guests or a home office, while a mudroom near the garage helps keep daily essentials organized.
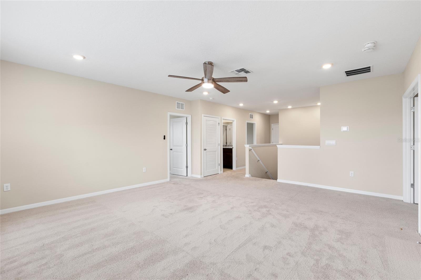
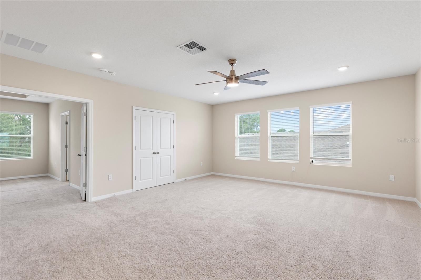
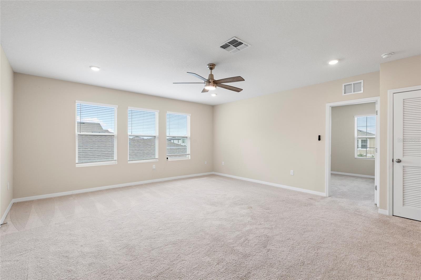
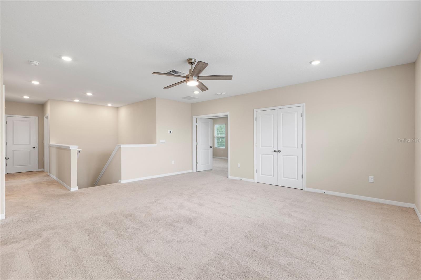
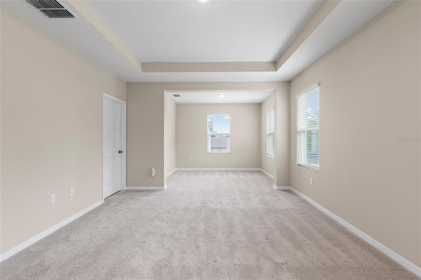
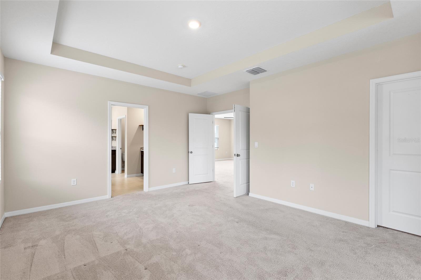
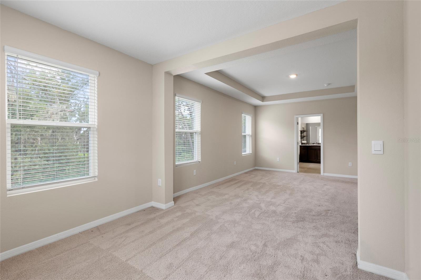
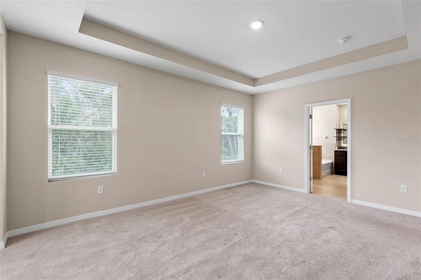
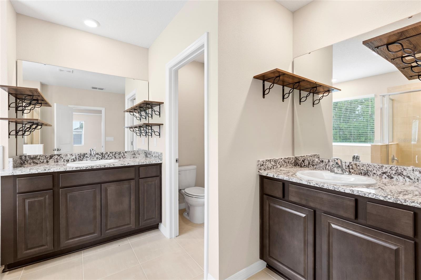
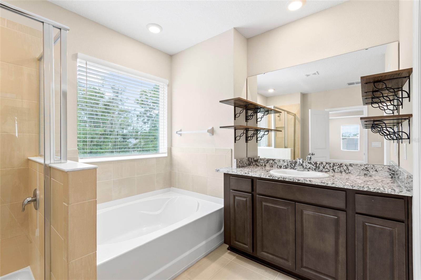
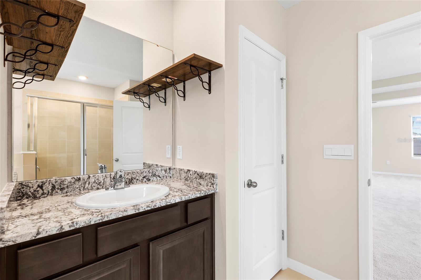
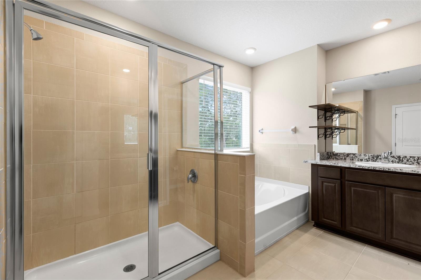
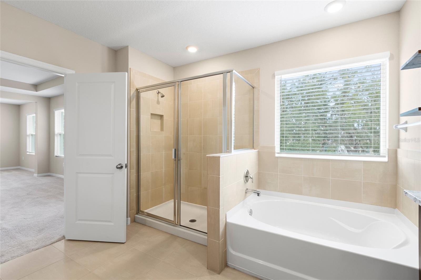
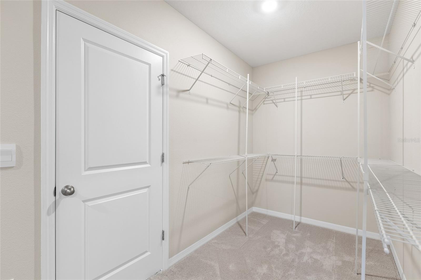
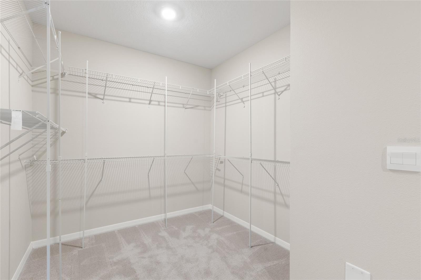
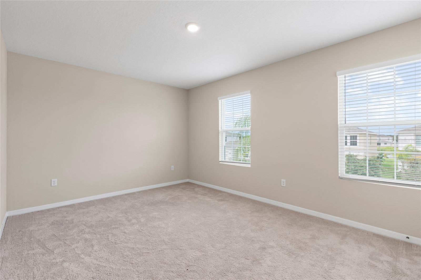
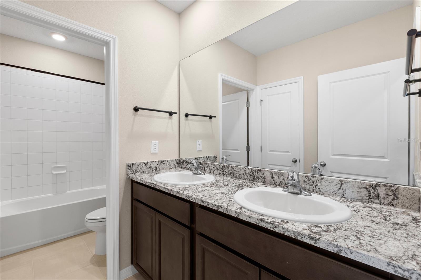
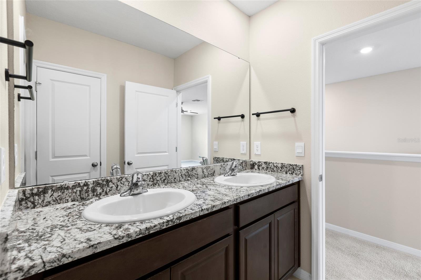
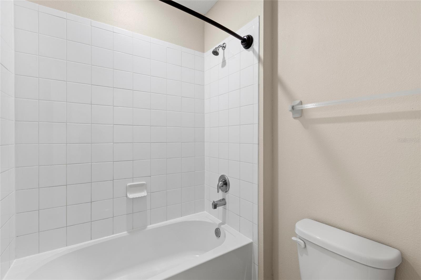
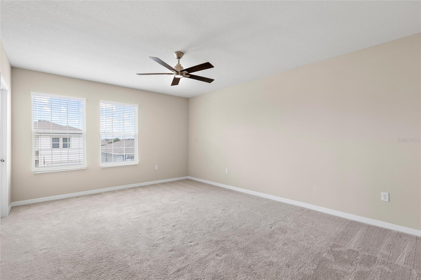
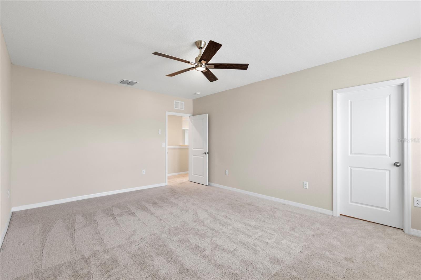
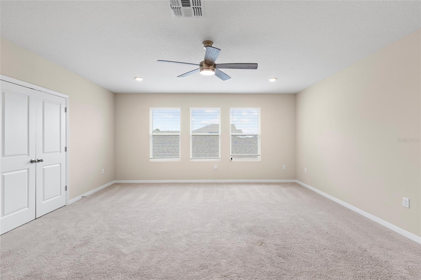
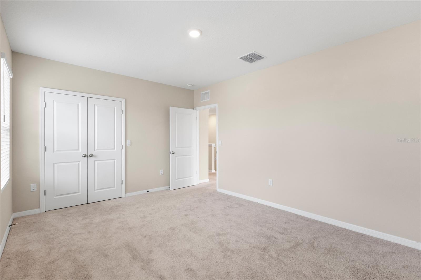
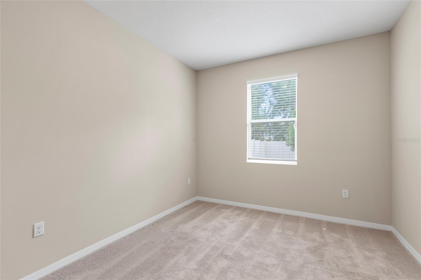
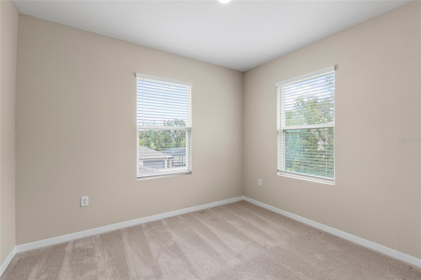
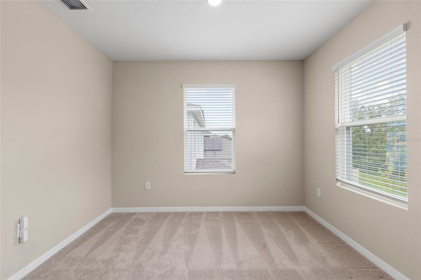
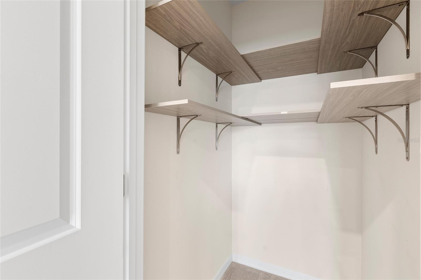
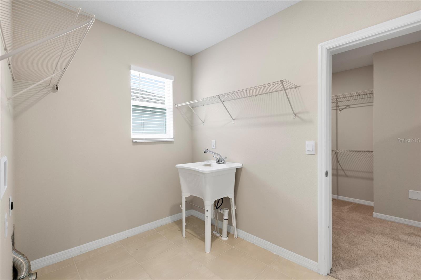
Upstairs, the oversized loft provides room for a second living area, game room, or movie nights. The spacious primary suite includes a private sitting area and an impressive walk-in closet with direct access to the laundry room. The primary bathroom features split vanities, custom shelving, a walk-in shower, a garden tub, and a separate water closet. Two additional bedrooms and a full bathroom complete the second floor.
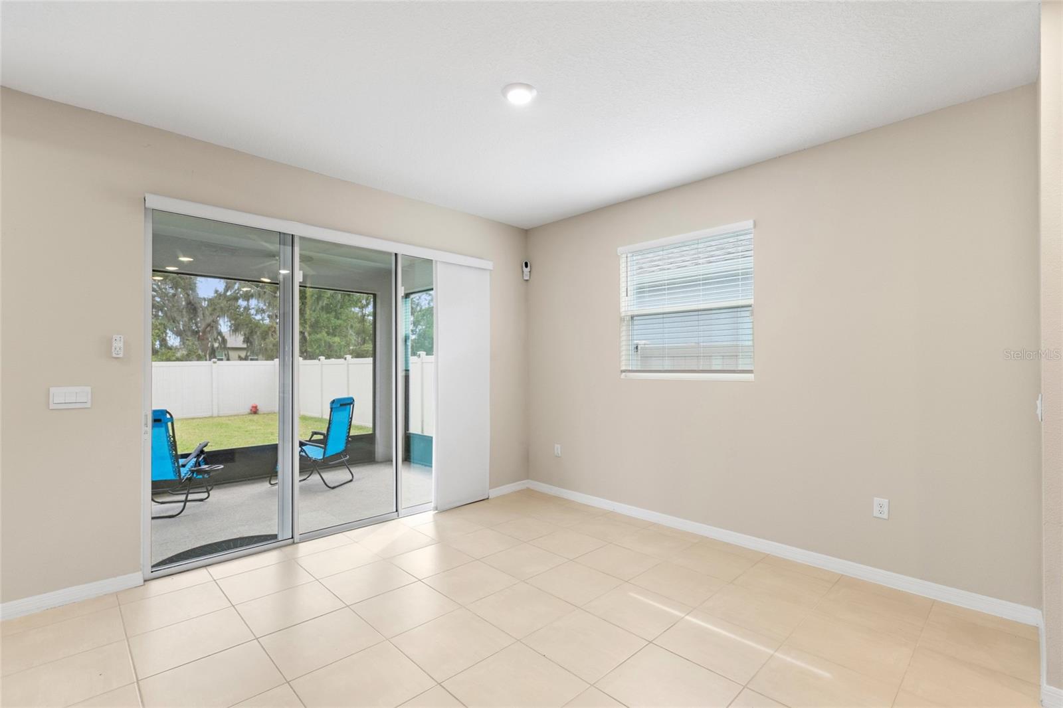
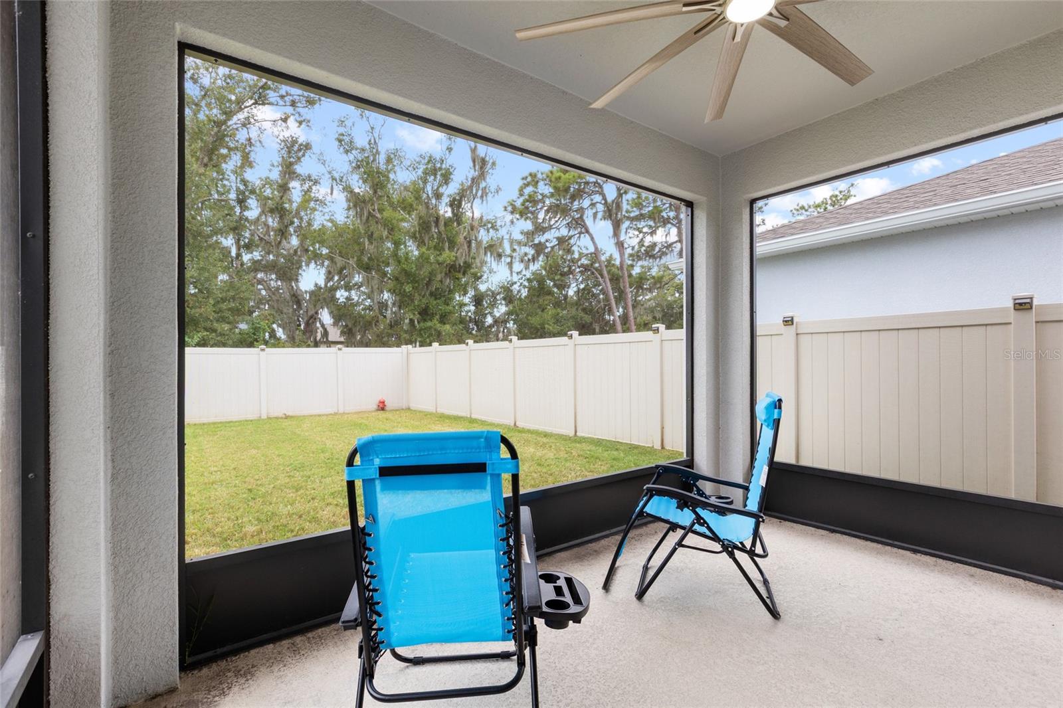
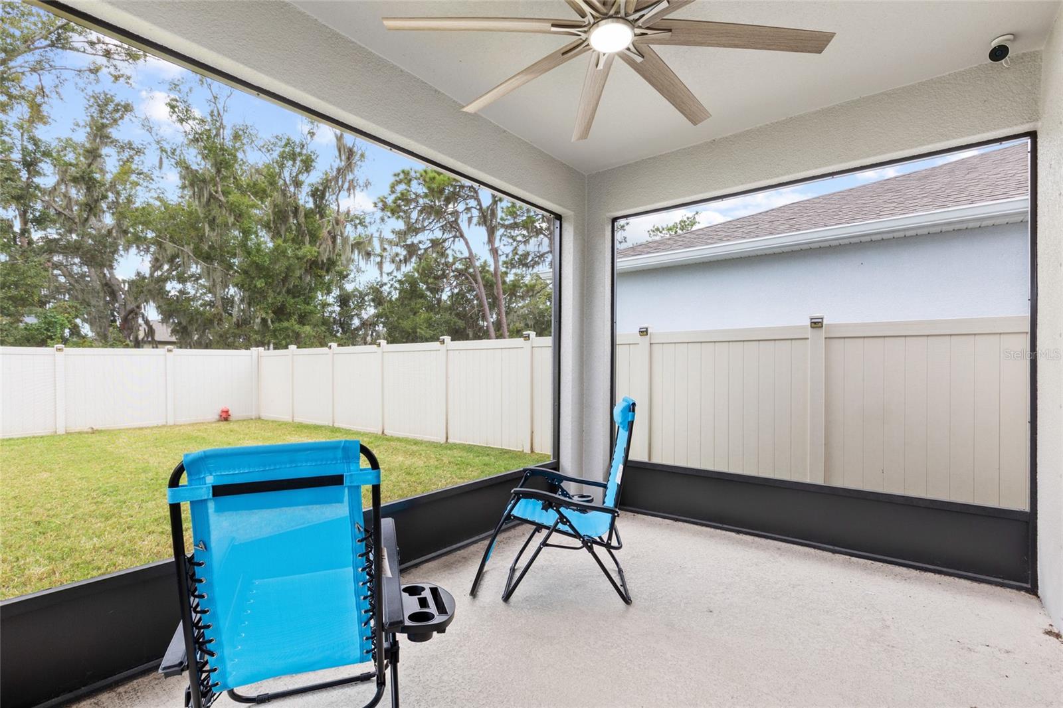
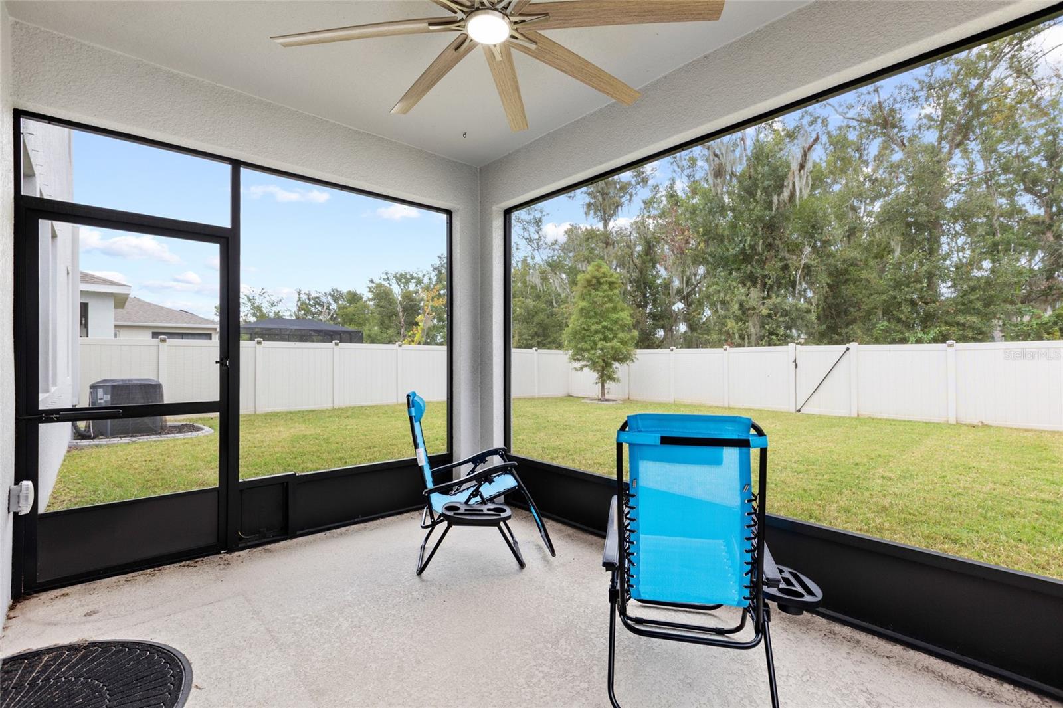
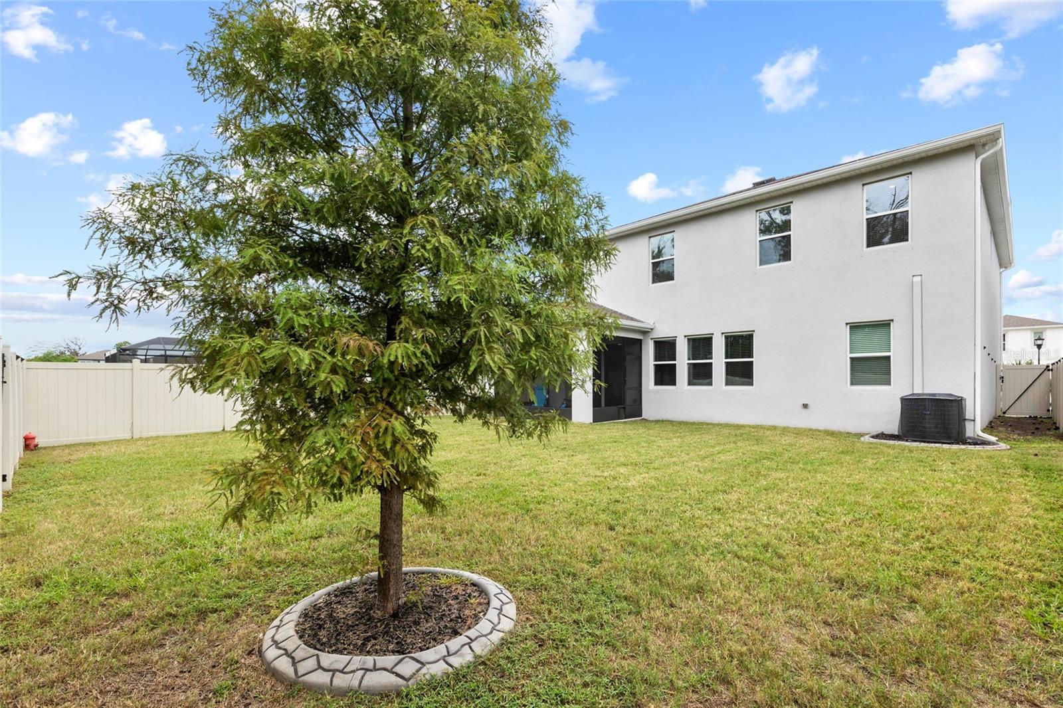
Outside, the generously sized, fully fenced backyard offers plenty of space to play, garden, entertain, or simply enjoy the beautiful wooded backdrop. Abundant storage throughout the home adds to its practical appeal, and convenient access to shopping, dining, major roadways, and Tampa Bay attractions makes this a wonderful place to call home.
Property details
All features →
- Lighting
- Rain gutters
- Sidewalk
- Built-in features
- Ceiling fans
- Eat-in kitchen
- Primary bedroom upstairs
- Stone counters
- Thermostat
- Tray ceilings
- Walk-in closets
- Dishwasher
- Electric water heater
- Range
- Carpet flooring
- Ceramic tile flooring
- Central air conditioning
- Electric heating
- Heat pump heating
- Shingle roof
- Slab foundation
- Block construction
- Stucco construction
- Two stories
- Inside laundry
- Laundry room
- Broadband internet available
- Cable available
- Electricity available
- Public utilities
- Underground utilities
- Water connected
- Garage
- Granite countertops
The market for homes like this
Single-family homes with 4 bedrooms in RiverviewRiverview, as its listings describe it
Price and time on market
Cost of ownership
Living in Riverview
Riverview homes sold for a median of $375,000 in the 12 months to Oct. 11, 2026.
1,530 salesThat's 3.8% below the median for the 12 months before, $390,000.
1,530 sales this year · 1,679 sales the prior yearSingle-family detached homes made up 1,352 of the 1,530 sales in the same 12 months, at a median of $390,000.
1,352 of 1,530 salesLocation
13071 BROOKSIDE MOSS DR, RIVERVIEW, FL 33579
Nearby homes for sale in Riverview
- 4 bed, 3 bath single-family home2,632 sq ft · $530,000Riverview 33579 · Listed by ELEVATED REALTY
- 4 bed, 3 bath single-family home2,595 sq ft · $529,000Riverview 33579 · Listed by JV SOUTHERN REAL ESTATE LLC
- 5 bed, 4 bath single-family home3,552 sq ft · $541,000Riverview 33579 · Listed by MR BIGGS LLC
- 4 bed, 3.5 bath single-family home2,447 sq ft · $527,770Riverview 33579 · Listed by VANDERLEELIE & ASSOC.RE ESTATE
- 5 bed, 3 bath single-family home3,104 sq ft · $525,000Riverview 33579 · Listed by REDFIN CORPORATION
- 5 bed, 3 bath single-family home3,166 sq ft · $522,900Riverview 33579 · Listed by RE/MAX CHAMPIONS
Based on information from Stellar MLS® for the period January 31, 2005 through October 11, 2026.


Listings courtesy of Stellar MLS as distributed by MLS GRID
HomeProp is a licensed Florida real estate brokerage (License CQ1055163). Regulated by the Florida Real Estate Commission (FREC), 400 W Robinson St, Orlando, FL 32801. All information deemed reliable but not guaranteed.