14523 Barlow Ln
What stands out about this home
About this property
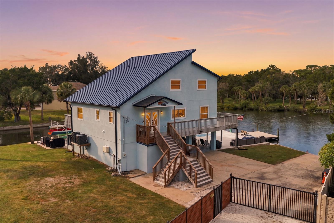
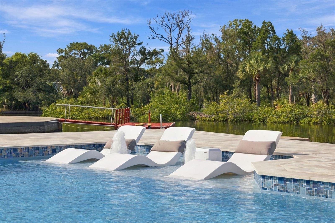
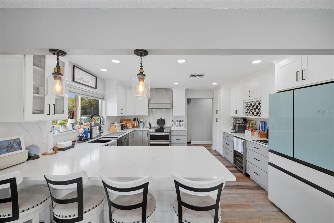
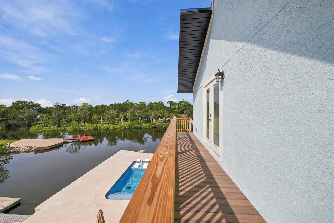
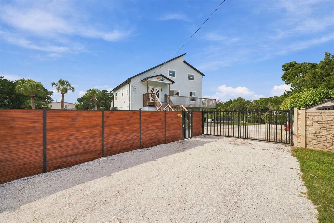
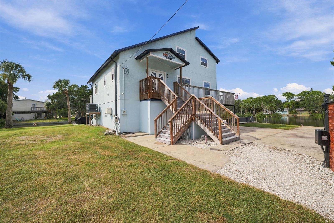
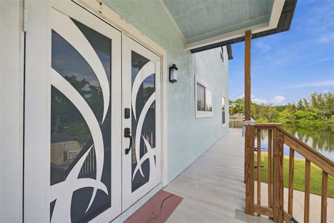
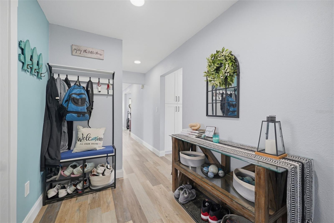
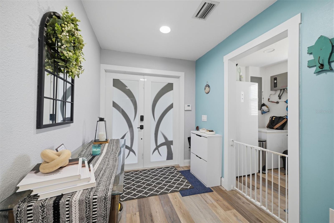
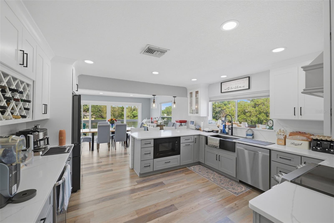
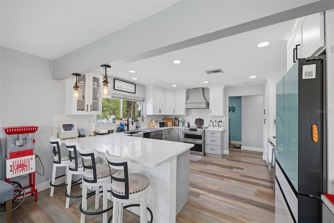
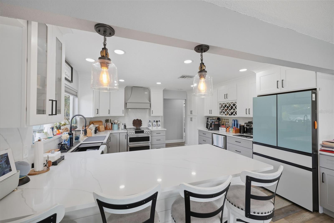
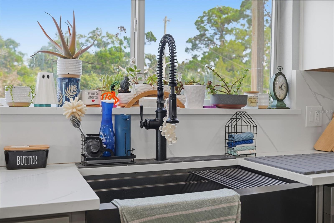
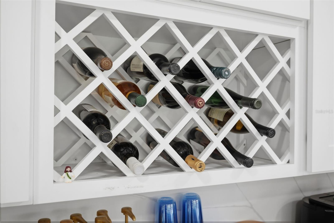
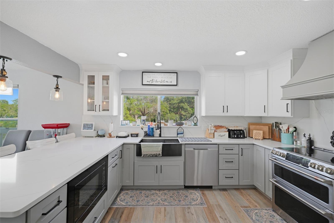
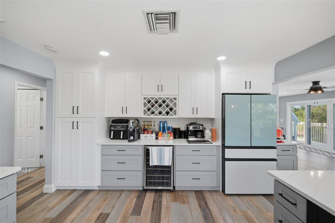
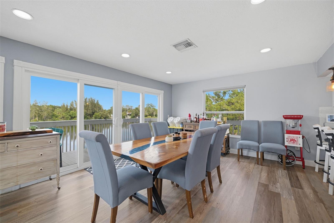
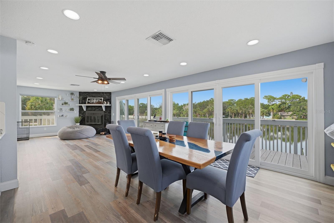
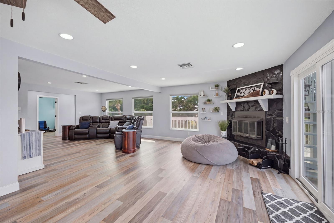
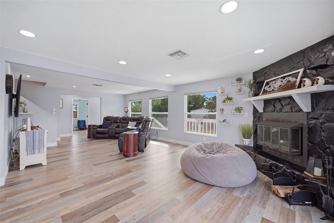
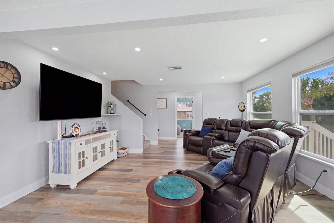
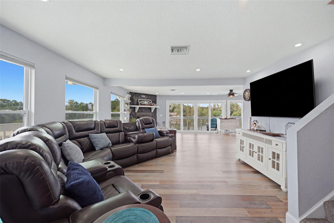
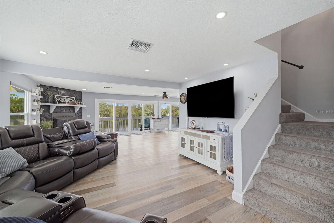
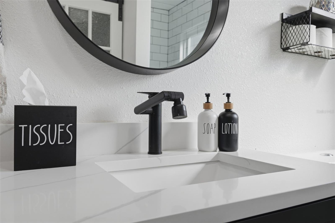
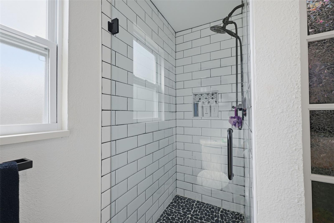
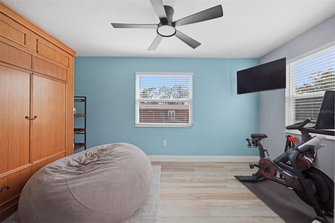
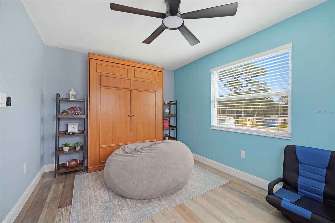
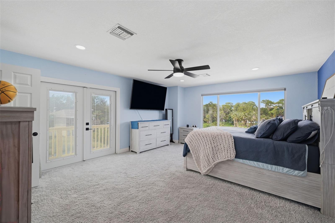
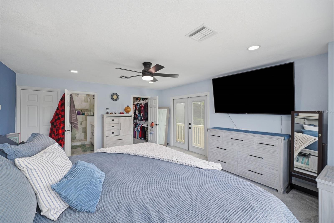
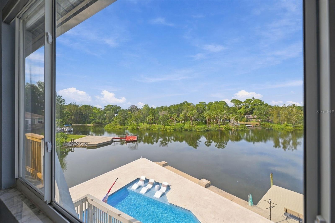
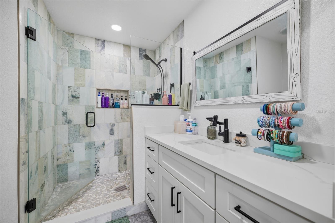
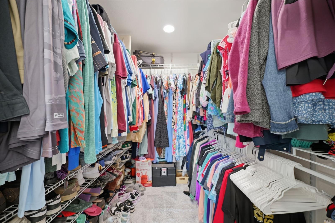
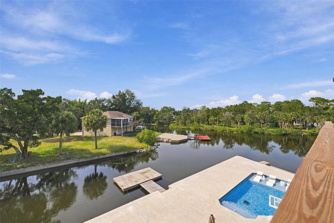
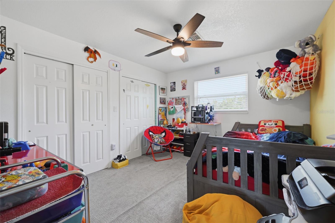
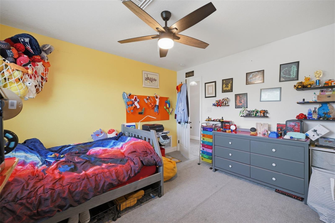
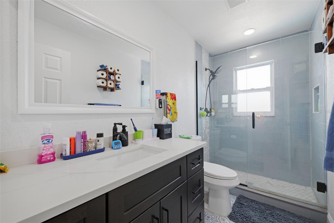
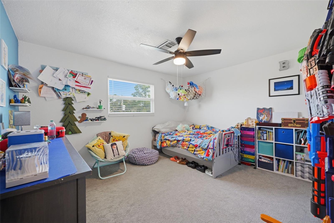
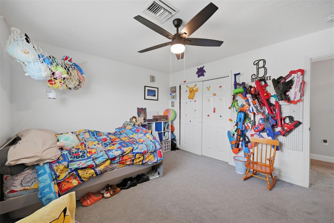
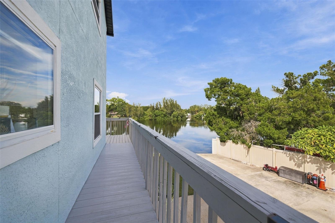
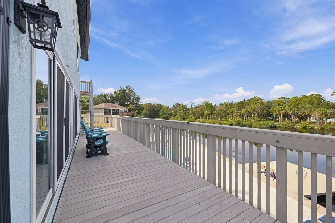
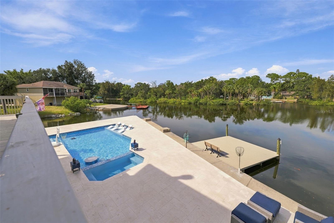
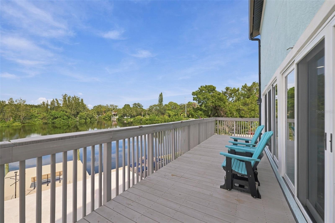
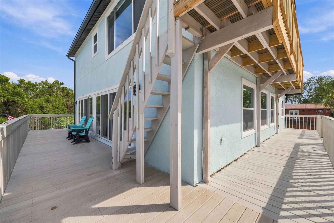
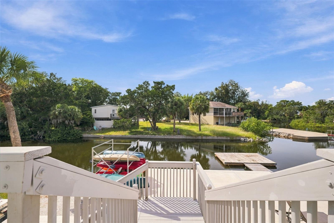
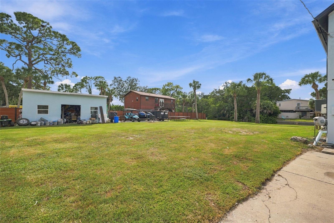
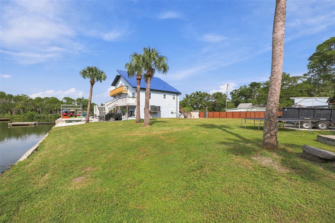
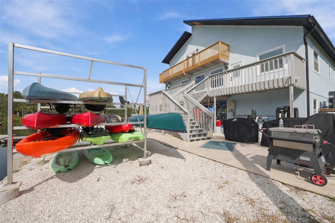
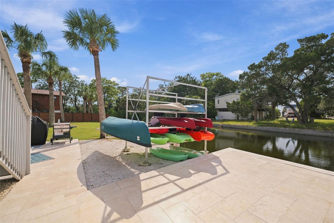
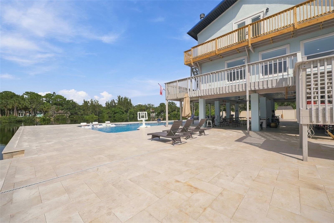
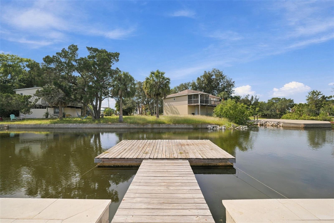
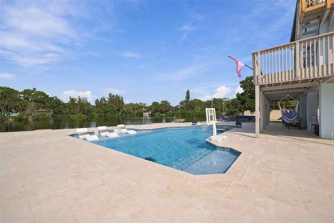
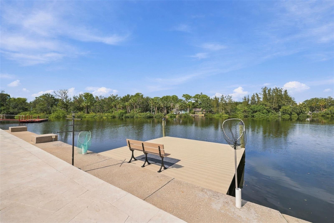
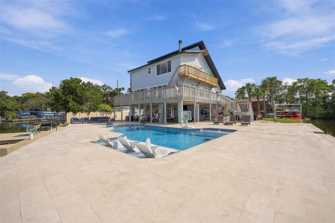
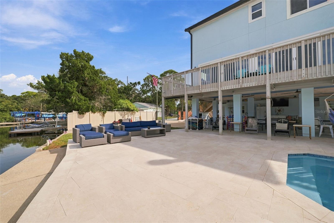
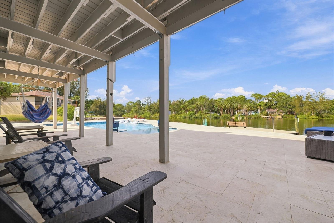
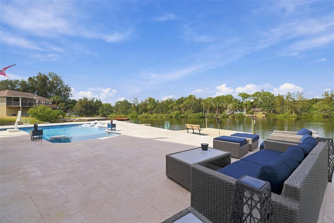
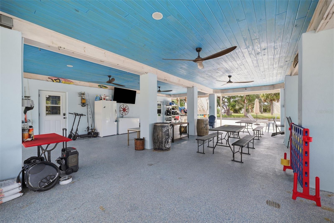
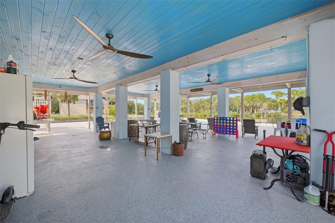
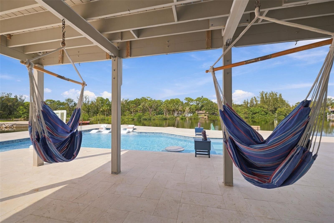
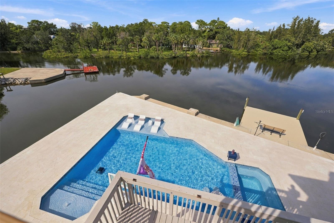
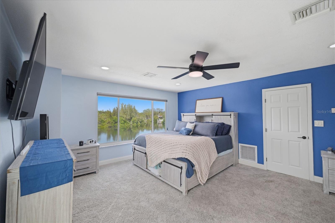
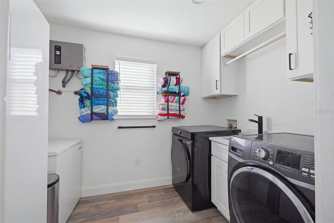
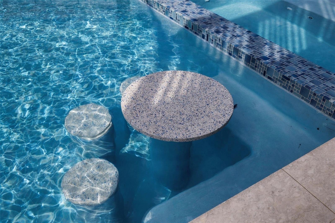
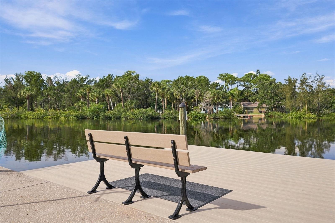
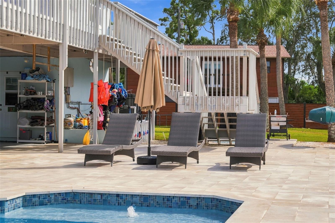
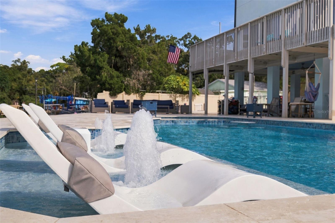
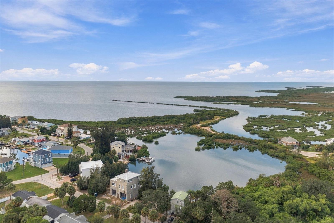
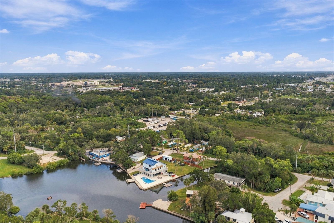
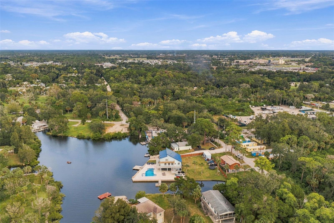
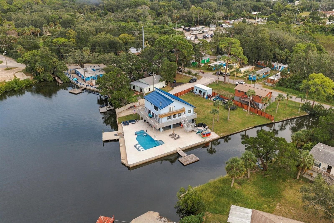
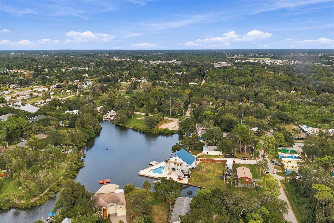
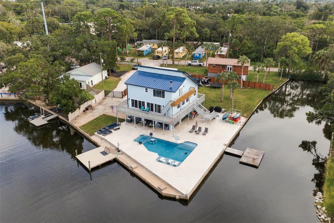
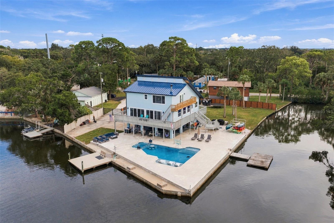
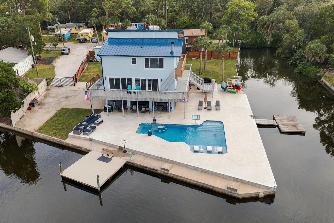
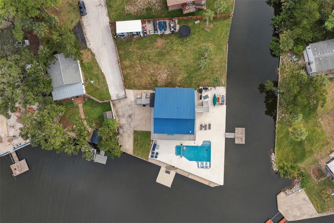
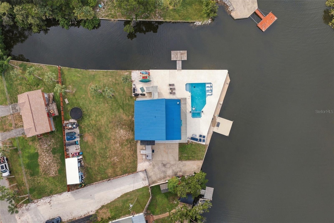
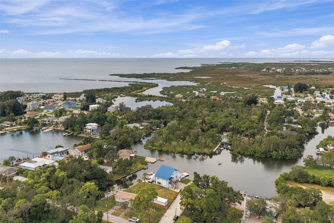
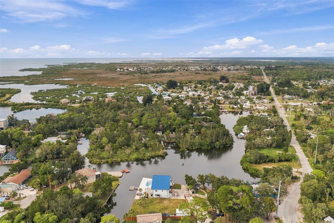
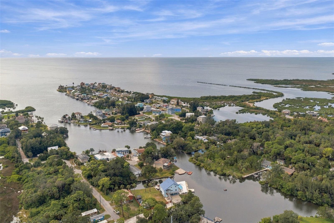
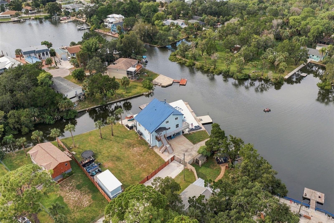
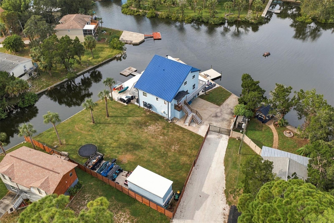
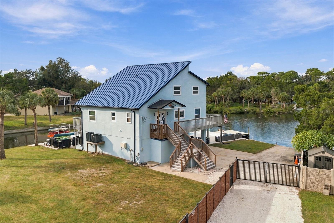
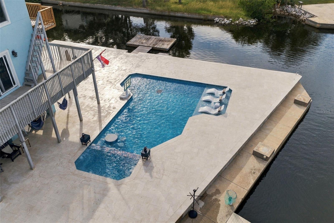
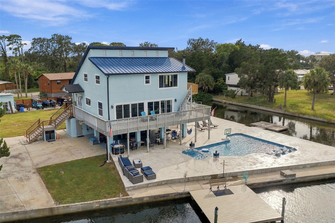
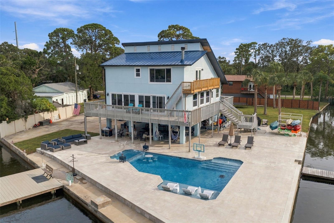
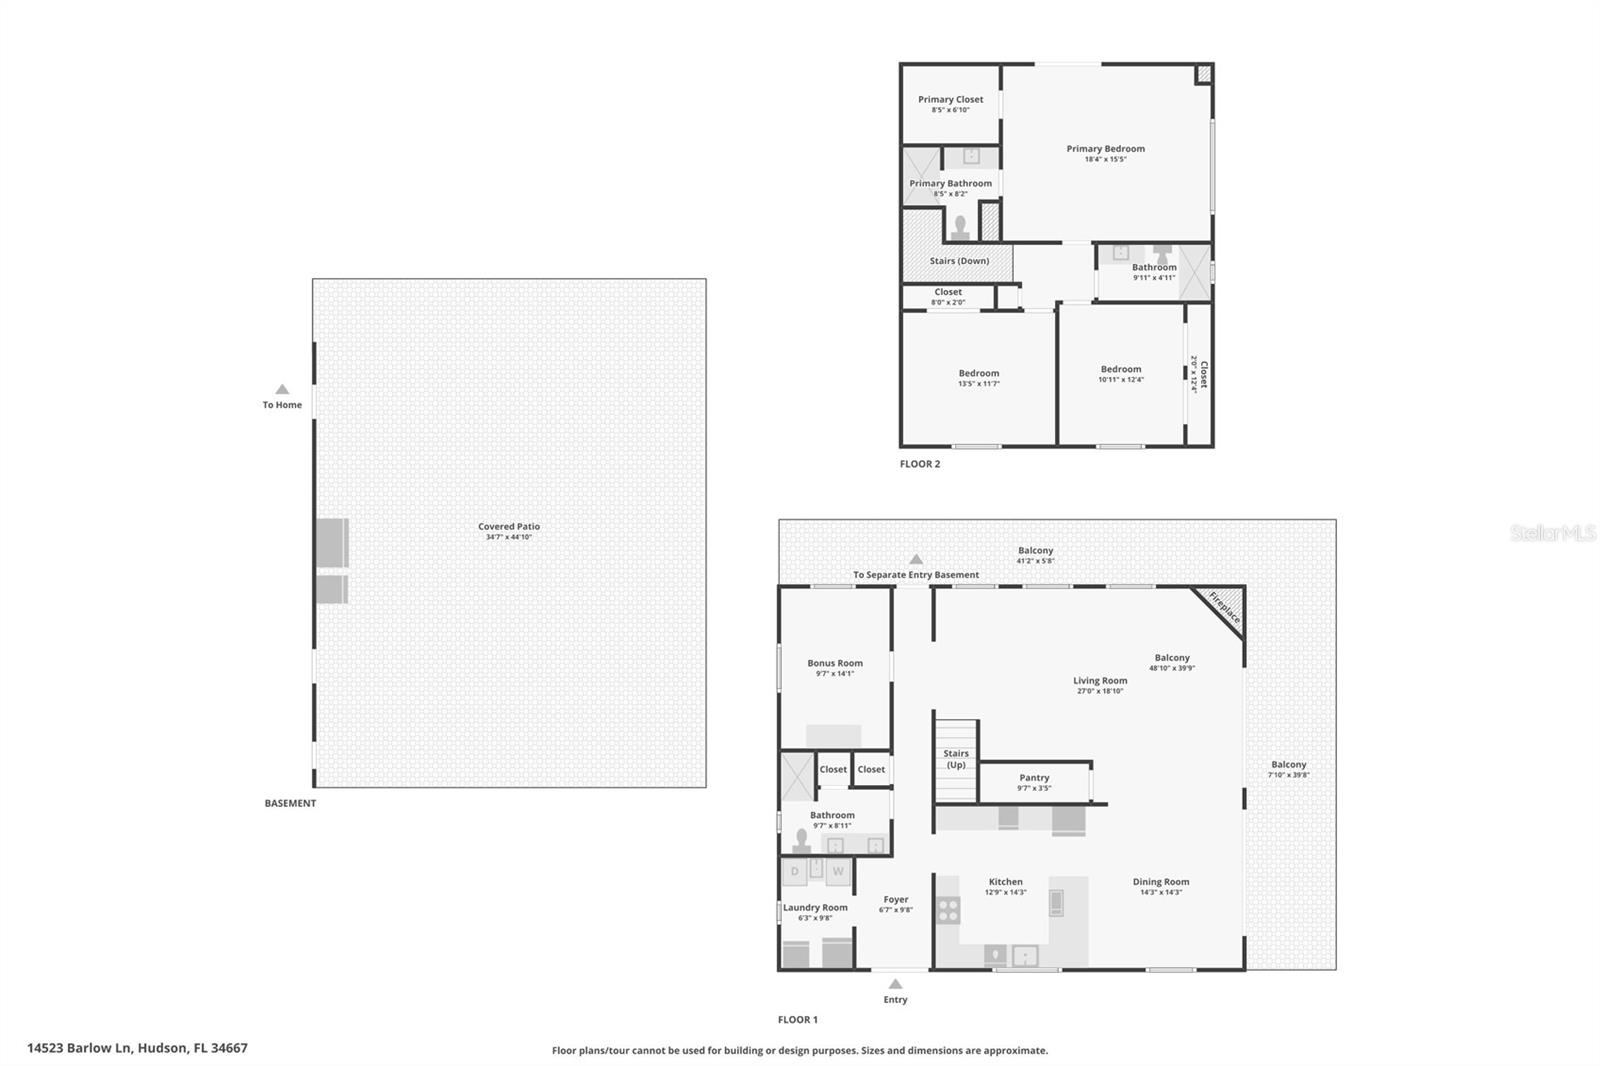
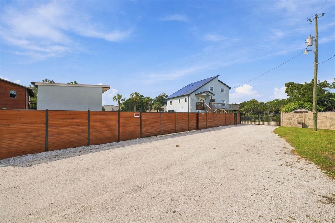
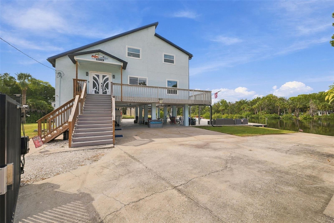
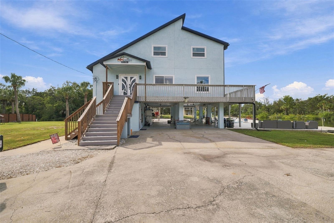
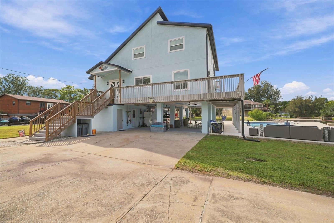
Welcome to 14523 Barlow Ln in Hudson, a beautifully updated 3-bedroom + additional room, 3-bath elevated waterfront home on a spacious 0.40-acre lot along a wide canal with direct Gulf access. Panoramic water views, a resort-style pool and spa, private dock, expansive outdoor living, and a multi-level layout create an inviting Florida lifestyle. From the moment you step inside, the water draws your attention through the home. Warm wood-tone luxury vinyl flooring flows throughout the main living areas, while the updated kitchen features extended quartz countertops, white cabinetry, stainless steel appliances, a built-in wine rack, breakfast bar, and pantry. The kitchen opens naturally to the dining and living spaces, where full-height sliding glass doors frame views of the pool, dock, and canal and lead to the elevated wraparound deck. The spacious living area centers around a stone-faced fireplace with built-in shelving, creating a warm gathering space. Also on the main level, a versatile additional room with Murphy bed can serve as a home office, hobby room, or guest space, while an updated full bathroom and dedicated laundry area add convenience. Upstairs, the primary suite feels like a waterfront retreat, with floor-to-ceiling windows showcasing views of the pool and water, double glass doors opening to a new private upper-level deck, a large walk-in closet, and a remodeled ensuite with glass-enclosed walk-in shower. Two additional bedrooms and an updated full bathroom complete the upper level. Outside, the new resort-style pool and attached spa are surrounded by approximately 3,000 square feet of travertine decking, creating an expansive setting for entertaining and relaxing. Fountains, water features, built-in lighting, in-pool tables, and a sun shelf add even more ways to enjoy the pool. Beyond the travertine, a large maintained lawn provides additional outdoor space. Beneath the elevated home, a generous covered area offers shaded space beside the pool, with flexible areas for storage, a workshop, hobbies, or recreation. A 12x20 storage shed provides additional room for outdoor equipment. Follow the travertine toward the water to the private dock with new decking, where the wide canal offers open views and direct Gulf access. Water and electrical piping are already in place for a future boat lift and water connection. Aluminum fencing surrounds the property with an electric gate and oversized sliding gate for larger equipment and trailers. Additional improvements include a new roof, new stairs, updated flooring, remodeled kitchen and bathrooms, tankless water heater, water softener, new electrical subpanel, spray-foam insulation, mosquito spray system, security system, Ring doorbell, and cameras. With no HOA and Hudson Beach nearby, enjoy easy access to marinas, waterfront dining, nightlife, and local coastal amenities. At 14523 Barlow Ln, waterfront living extends well beyond the view.
Property details
All features →
- Balcony
- Rain gutters
- Storage
- Ceiling fans
- Eat-in kitchen
- Open floorplan
- Primary bedroom upstairs
- Solid surface counters
- Thermostat
- Walk-in closets
- Window treatments
- Dishwasher
- Disposal
- Electric water heater
- Microwave
- Range
- Range hood
- Refrigerator
- Carpet flooring
- Pool view
- Water view
- Central air conditioning
- Central heating
- Electric heating
- Shingle roof
- Stilt/on piling foundation
- Vinyl siding construction
- Two stories
- Electric dryer hookup
- Laundry room
- Washer hookup
- Broadband internet available
- Cable available
- Electricity available
- Phone available
- Sewer available
- Water available
- Security system owned
- Private pool
- Fireplace
- Waterfront
- Quartz countertops
- Stainless steel appliances
The market for homes like this
Single-family homes with 3 bedrooms in HudsonHudson, as its listings describe it
Price and time on market
Cost of ownership
Living in Hudson
Hudson homes sold for a median of $308,444 in the 12 months to Oct. 11, 2026.
319 salesThat's 14.2% above the median for the 12 months before, $270,000.
319 sales this year · 339 sales the prior yearSingle-family detached homes made up 256 of the 319 sales in the same 12 months, at a median of $325,000.
256 of 319 salesLocation
14523 BARLOW LN, HUDSON, FL 34667
Nearby homes for sale in Hudson
- 4 bed, 3 bath single-family home1,976 sq ft · $959,900Hudson 34667 · Listed by JACK KELLER INC
- 4 bed, 4 bath single-family home4,023 sq ft · $959,900Hudson 34667 · Listed by LGI REALTY- FLORIDA, LLC
- 2 bed, 3 bath single-family home1,216 sq ft · $750,000Hudson 34667 · Listed by PEOPLE'S TRUST REALTY
- 3 bed, 2.5 bath single-family home3,888 sq ft · $1,100,000Hudson 34667 · Listed by CHARLES RUTENBERG REALTY INC
- 4 bed, 3 bath single-family home3,650 sq ft · $699,000Hudson 34667 · Listed by FLORIDA LUXURY REALTY INC
- 8 bed, 6 bath single-family home3,728 sq ft · $650,000Hudson 34667 · Listed by FLORIDIAN SHORES REALTY LLC
Based on information from Stellar MLS® for the period November 11, 2015 through October 11, 2026.


Listings courtesy of Stellar MLS as distributed by MLS GRID
HomeProp is a licensed Florida real estate brokerage (License CQ1055163). Regulated by the Florida Real Estate Commission (FREC), 400 W Robinson St, Orlando, FL 32801. All information deemed reliable but not guaranteed.