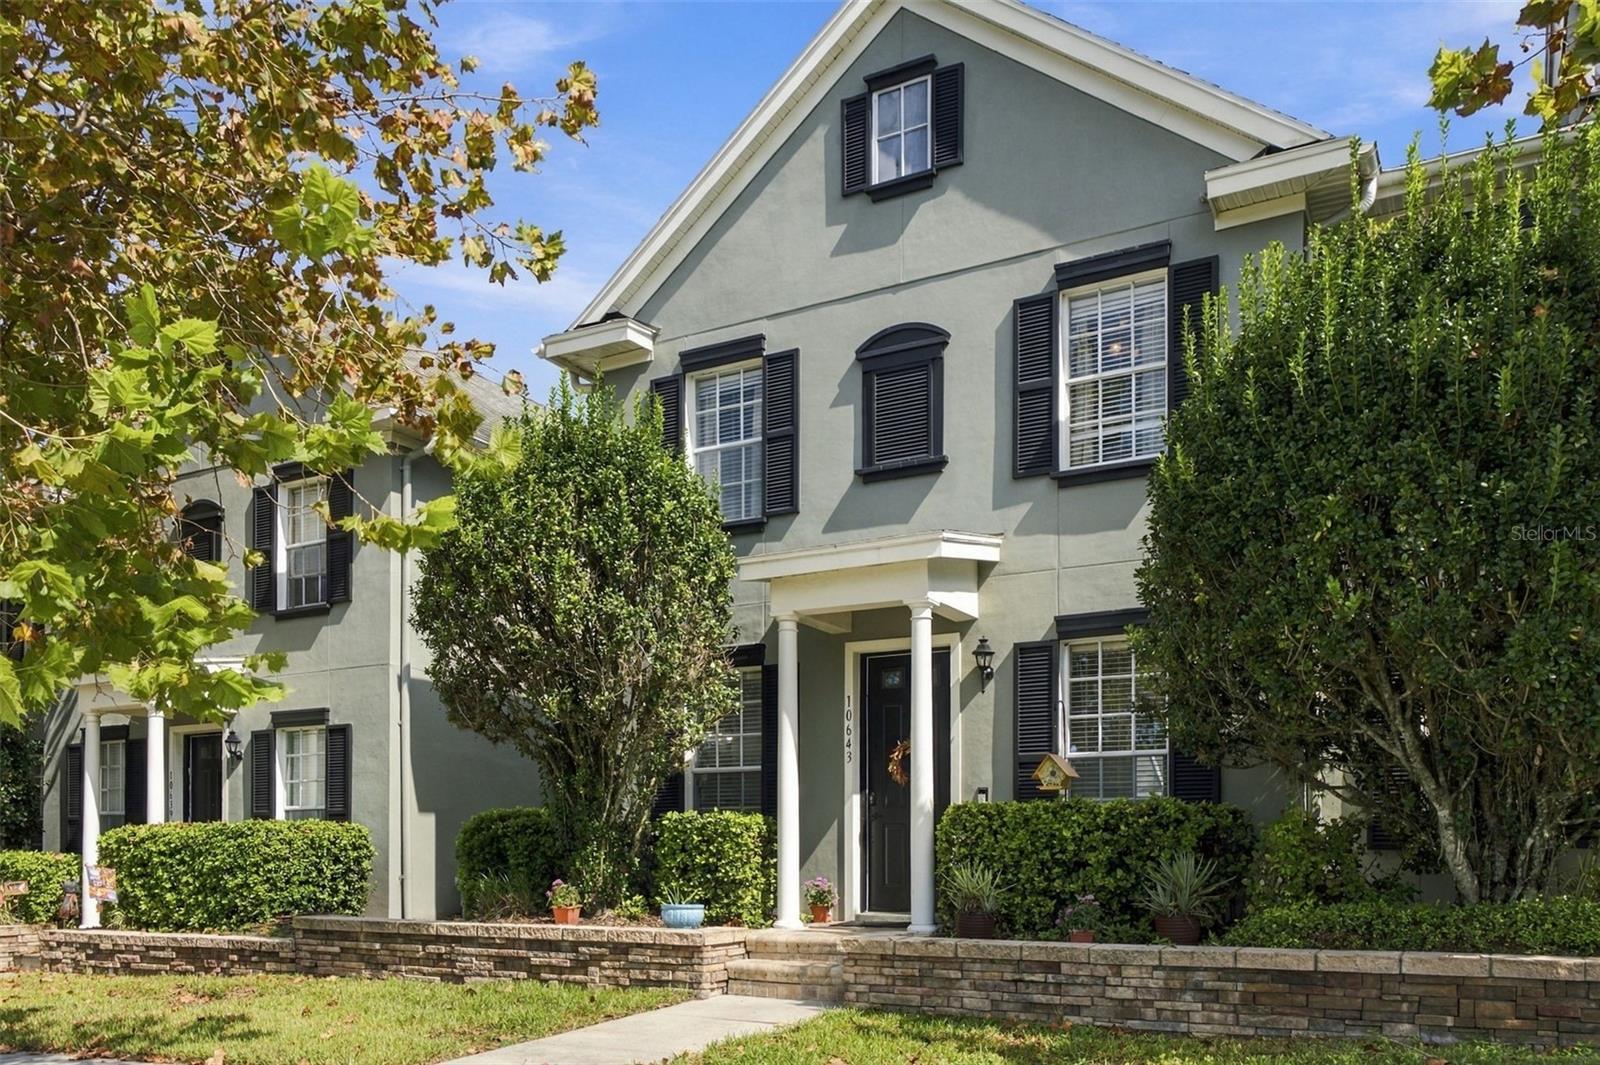
10643 Marsha Dr
Listed at $229 per sq ft. Median for townhomes in ZIP 34655 sold in the last 12 months: $189 per sq ft.
56 sales · Stellar MLS, credited belowWhat stands out about this home
About this property
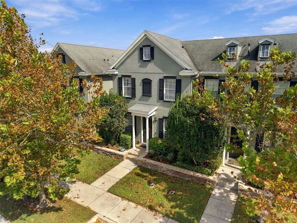
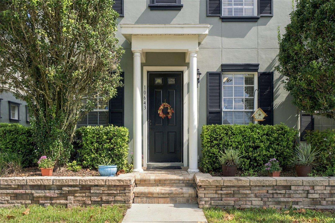
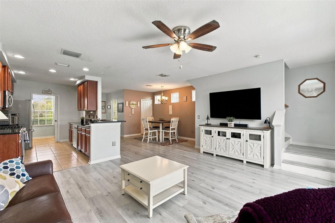
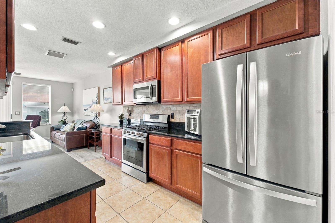
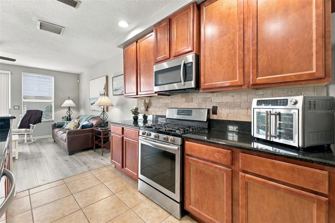
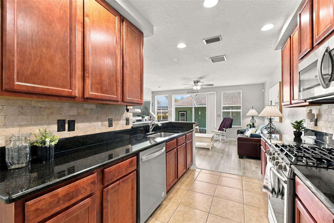
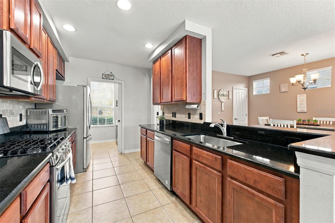
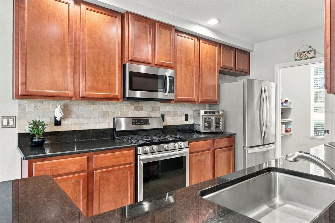
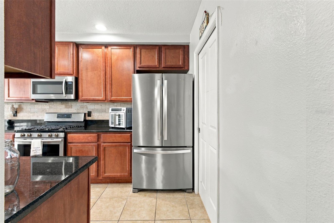
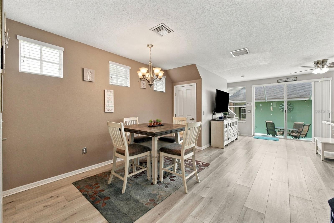
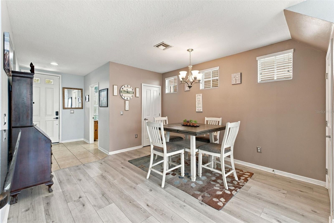
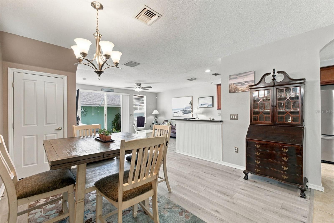
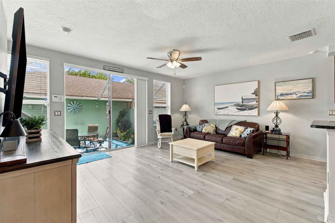
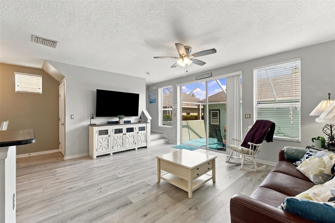
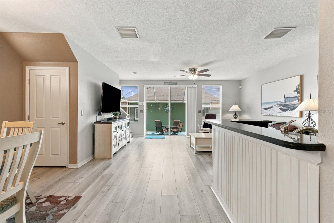
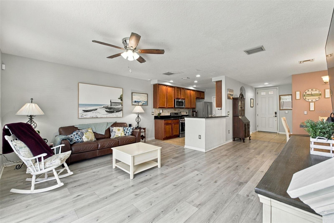
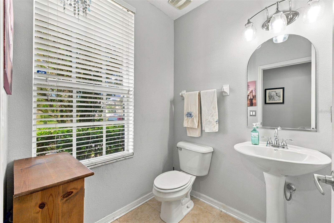
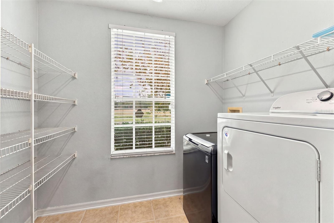
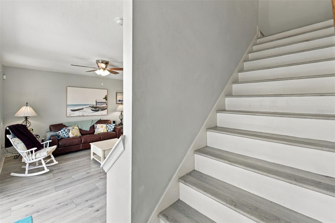
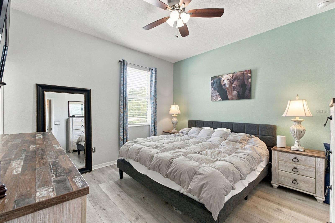
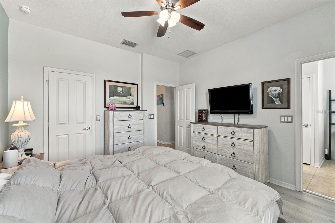
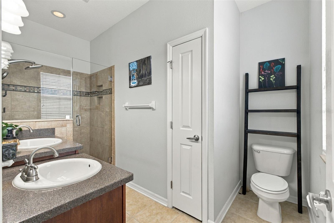
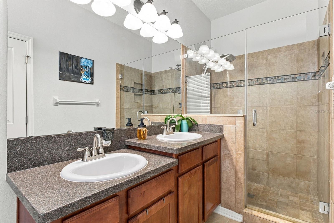
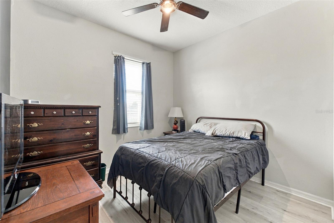
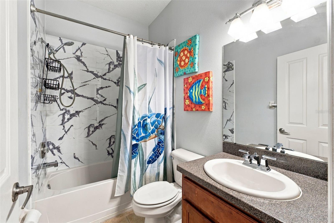
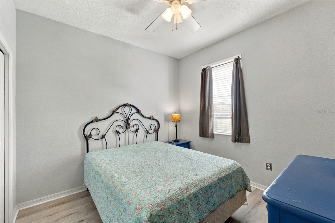
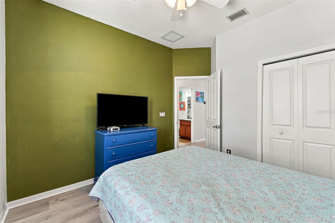
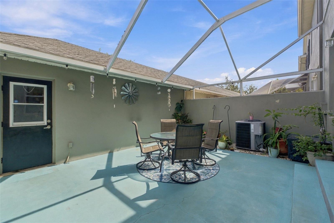
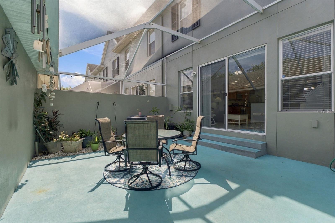
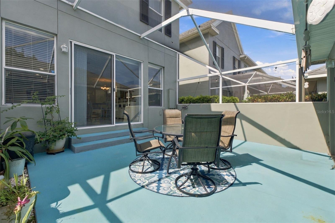
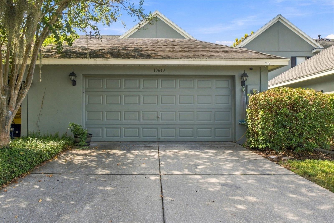
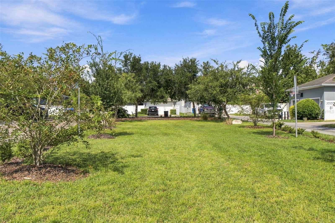
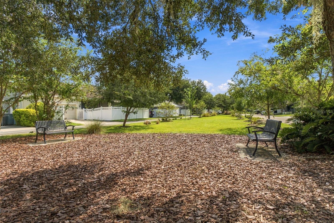
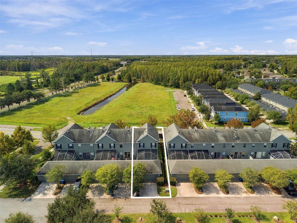
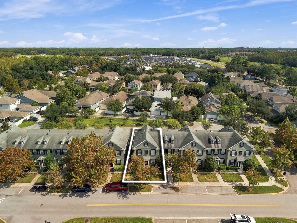
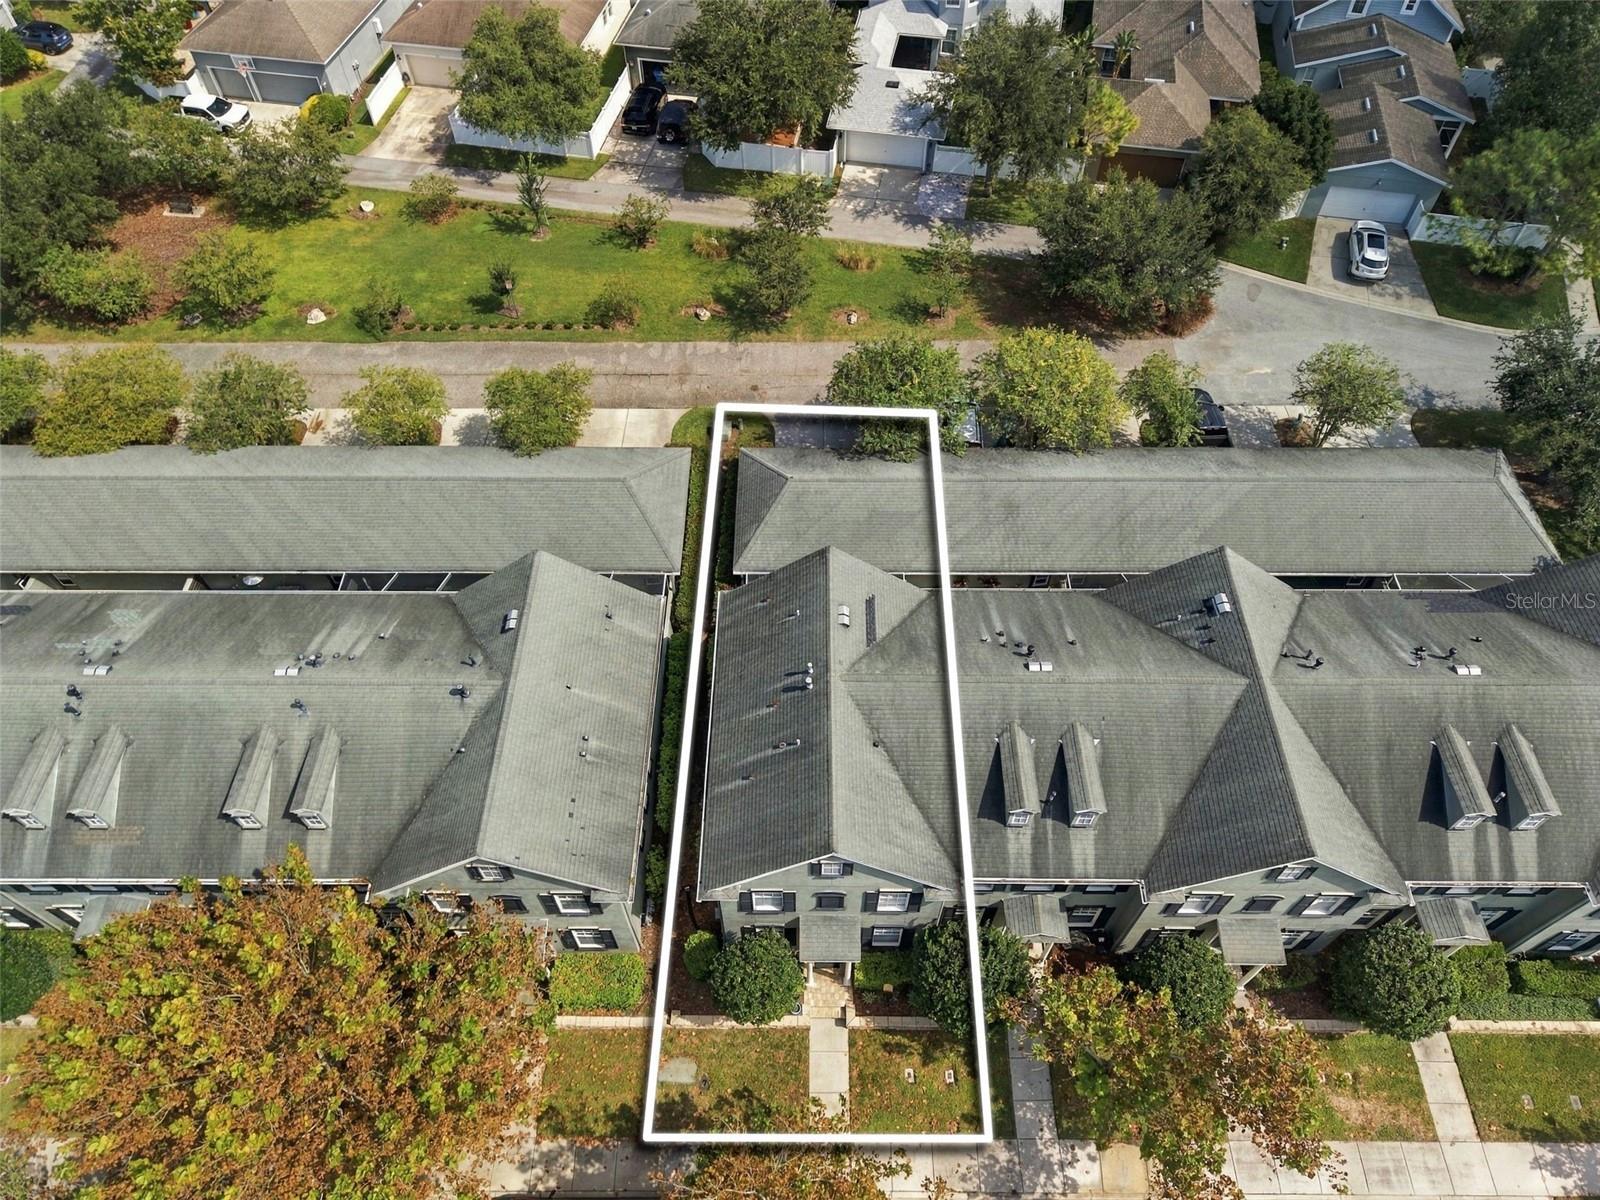
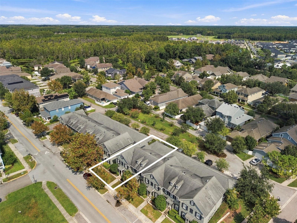
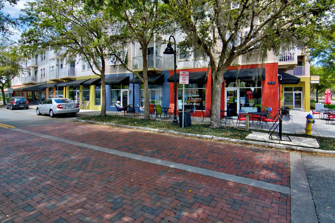
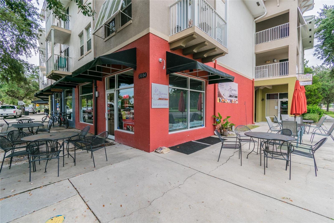
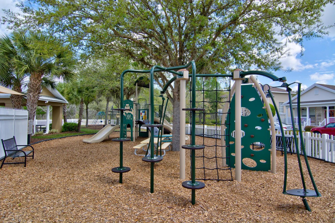
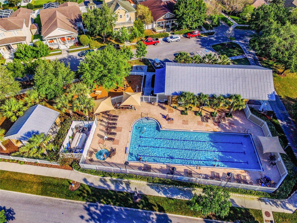
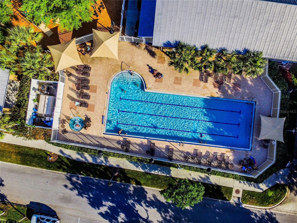
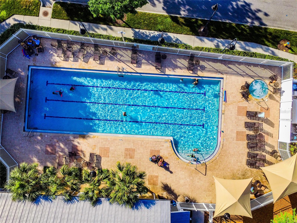
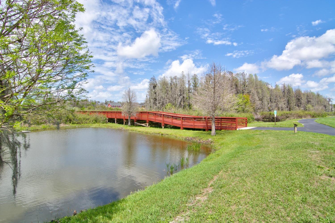
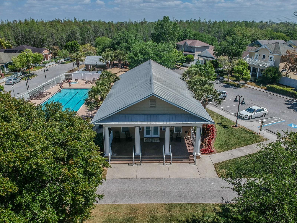
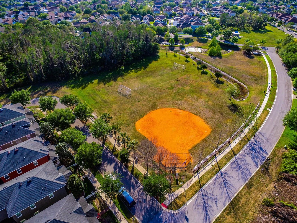
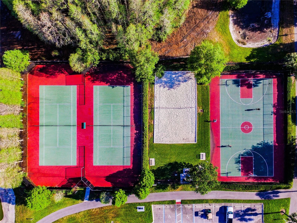
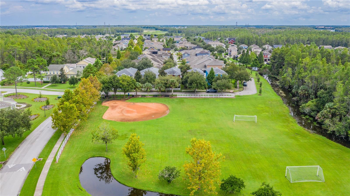
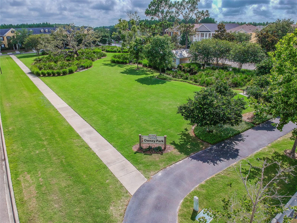
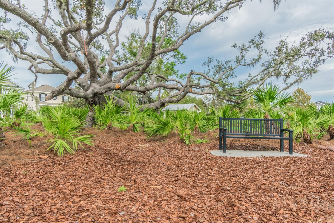
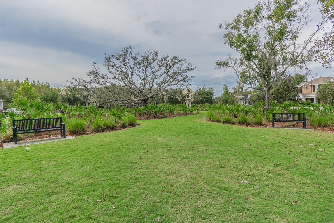
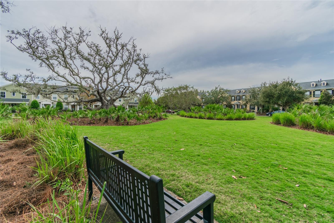
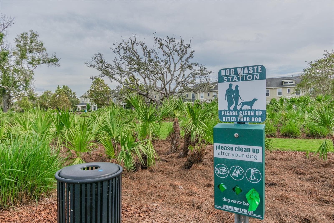
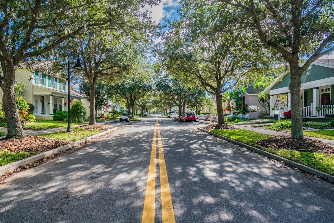
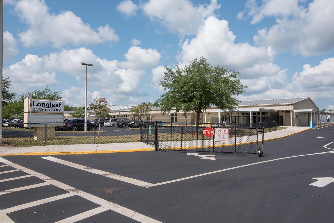
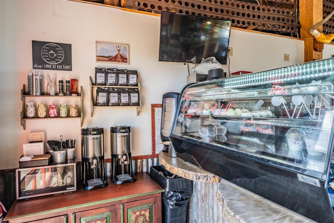
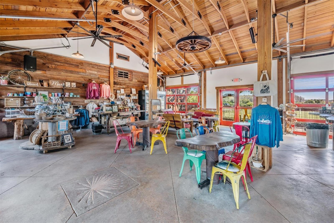
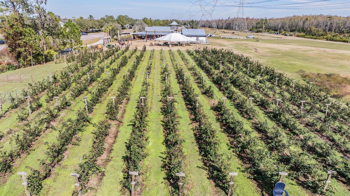
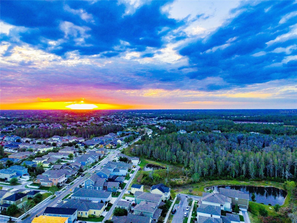
Welcome to 10643 Marsha Drive, a spacious 3-bedroom, 2.5-bath END-UNIT TOWNHOME with a TWO-CAR GARAGE, SCREENED COURTYARD, and NO CARPET! Extra windows along the side of this end unit fill the home with natural light, while high ceilings and an open floor plan create a bright and inviting atmosphere. The kitchen features GRANITE COUNTERTOPS, stainless steel appliances, 42-inch wood cabinetry, a stone backsplash, and a breakfast bar overlooking the living and dining areas. A convenient half bathroom is located downstairs, allowing guests to use the restroom without going upstairs. The spacious walk-in pantry also serves as the laundry room, providing an abundance of additional storage. LUXURY VINYL PLANK FLOORING extends throughout the main living areas and all three bedrooms. Upstairs, the primary suite features a walk-in closet and a private bathroom with a dual vanity topped with Corian countertops, linen closet, and REMODELED WALK-IN SHOWER. Outside, a FULLY SCREENED COURTYARD PATIO separates the townhome from the detached garage and offers a comfortable space for relaxing or entertaining. A large rear driveway provides parking for two vehicles, while the nearby green space offers a convenient place for walking dogs and enjoying the outdoors. The maple-tree-lined street adds to the distinctive charm and welcoming atmosphere that make Longleaf so special. Residents enjoy shops and restaurants, a clubhouse, HEATED COMMUNITY POOL AND SPA, parks, playgrounds, walking trails, tennis courts, beach volleyball, basketball courts, a baseball field, and year-round community events. Longleaf Elementary and Longleaf Learning Center are also located within the community. Schedule your private showing today!
Property details
All features →
- Lighting
- Rain gutters
- Sidewalk
- Ceiling fans
- High ceilings
- Living/dining combo
- Open floorplan
- Primary bedroom upstairs
- Solid wood cabinets
- Stone counters
- Thermostat
- Walk-in closets
- Dishwasher
- Disposal
- Dryer
- Gas water heater
- Microwave
- Range
- Refrigerator
- Washer
- Ceramic tile flooring
- Trees or woods view
- Central air conditioning
- Central heating
- Natural gas heating
- Shingle roof
- Slab foundation
- Block construction
- Two stories
- Gas dryer hookup
- Inside laundry
- Laundry room
- Broadband internet available
- Cable connected
- Electricity connected
- Natural gas connected
- Public utilities
- Sewer connected
- Sprinkler recycled
- Underground utilities
- Water connected
- Security system
- Smoke detectors
- Garage
- Stainless steel appliances
The market for homes like this
Townhomes in ZIP 34655 · all sizesZIP 34655, as its listings describe it
Price and time on market
Cost of ownership
Living in ZIP 34655
ZIP 34655 homes sold for a median of $385,000 in the 12 months to Oct. 11, 2026.
911 salesThat's 1.5% below the median for the 12 months before, $390,700.
911 sales this year · 846 sales the prior yearSingle-family detached homes made up 708 of the 911 sales in the same 12 months, at a median of $425,000.
708 of 911 salesLocation
10643 MARSHA DR, NEW PORT RICHEY, FL 34655
Nearby homes for sale in New Port Richey
- 2 bed, 2.5 bath villa1,903 sq ft · $349,900New Port Richey 34655 · Listed by RE/MAX REALTEC GROUP INC
- 3 bed, 2.5 bath townhouse2,010 sq ft · $350,000New Port Richey 34655 · Listed by JASON MITCHELL REAL ESTATE FLO
- 2 bed, 2 bath single-family home1,837 sq ft · $350,000New Port Richey 34655 · Listed by CONCI, REALTORS
- 3 bed, 2 bath single-family home1,620 sq ft · $350,000New Port Richey 34655 · Listed by MIHARA & ASSOCIATES INC.
- 3 bed, 2 bath single-family home1,701 sq ft · $349,000New Port Richey 34655 · Listed by WWW.HOMEZU.COM
- 2 bed, 2 bath villa1,655 sq ft · $359,000Trinity 34655 · Listed by COLDWELL BANKER REALTY
Based on information from Stellar MLS® for the period August 1, 2023 through October 11, 2026.


Listings courtesy of Stellar MLS as distributed by MLS GRID
HomeProp is a licensed Florida real estate brokerage (License CQ1055163). Regulated by the Florida Real Estate Commission (FREC), 400 W Robinson St, Orlando, FL 32801. All information deemed reliable but not guaranteed.