409 Shannon Estates Ct
What stands out about this home
About this property
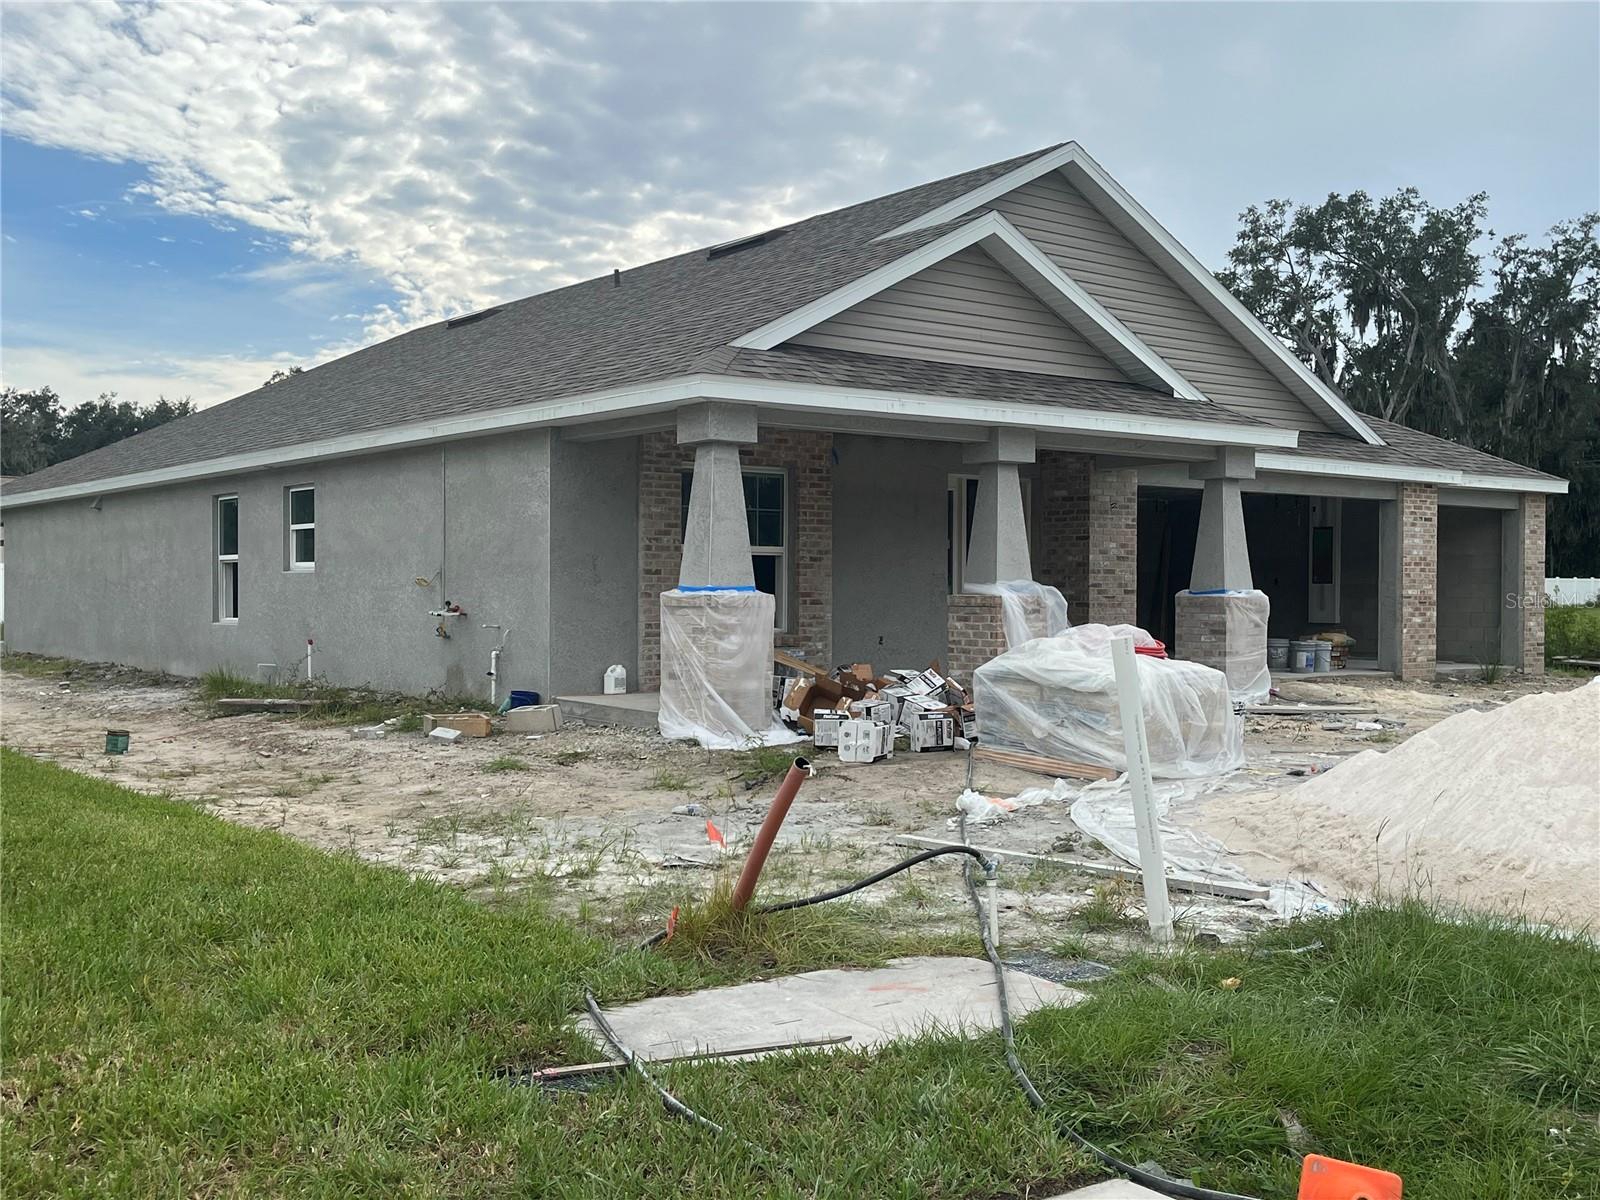
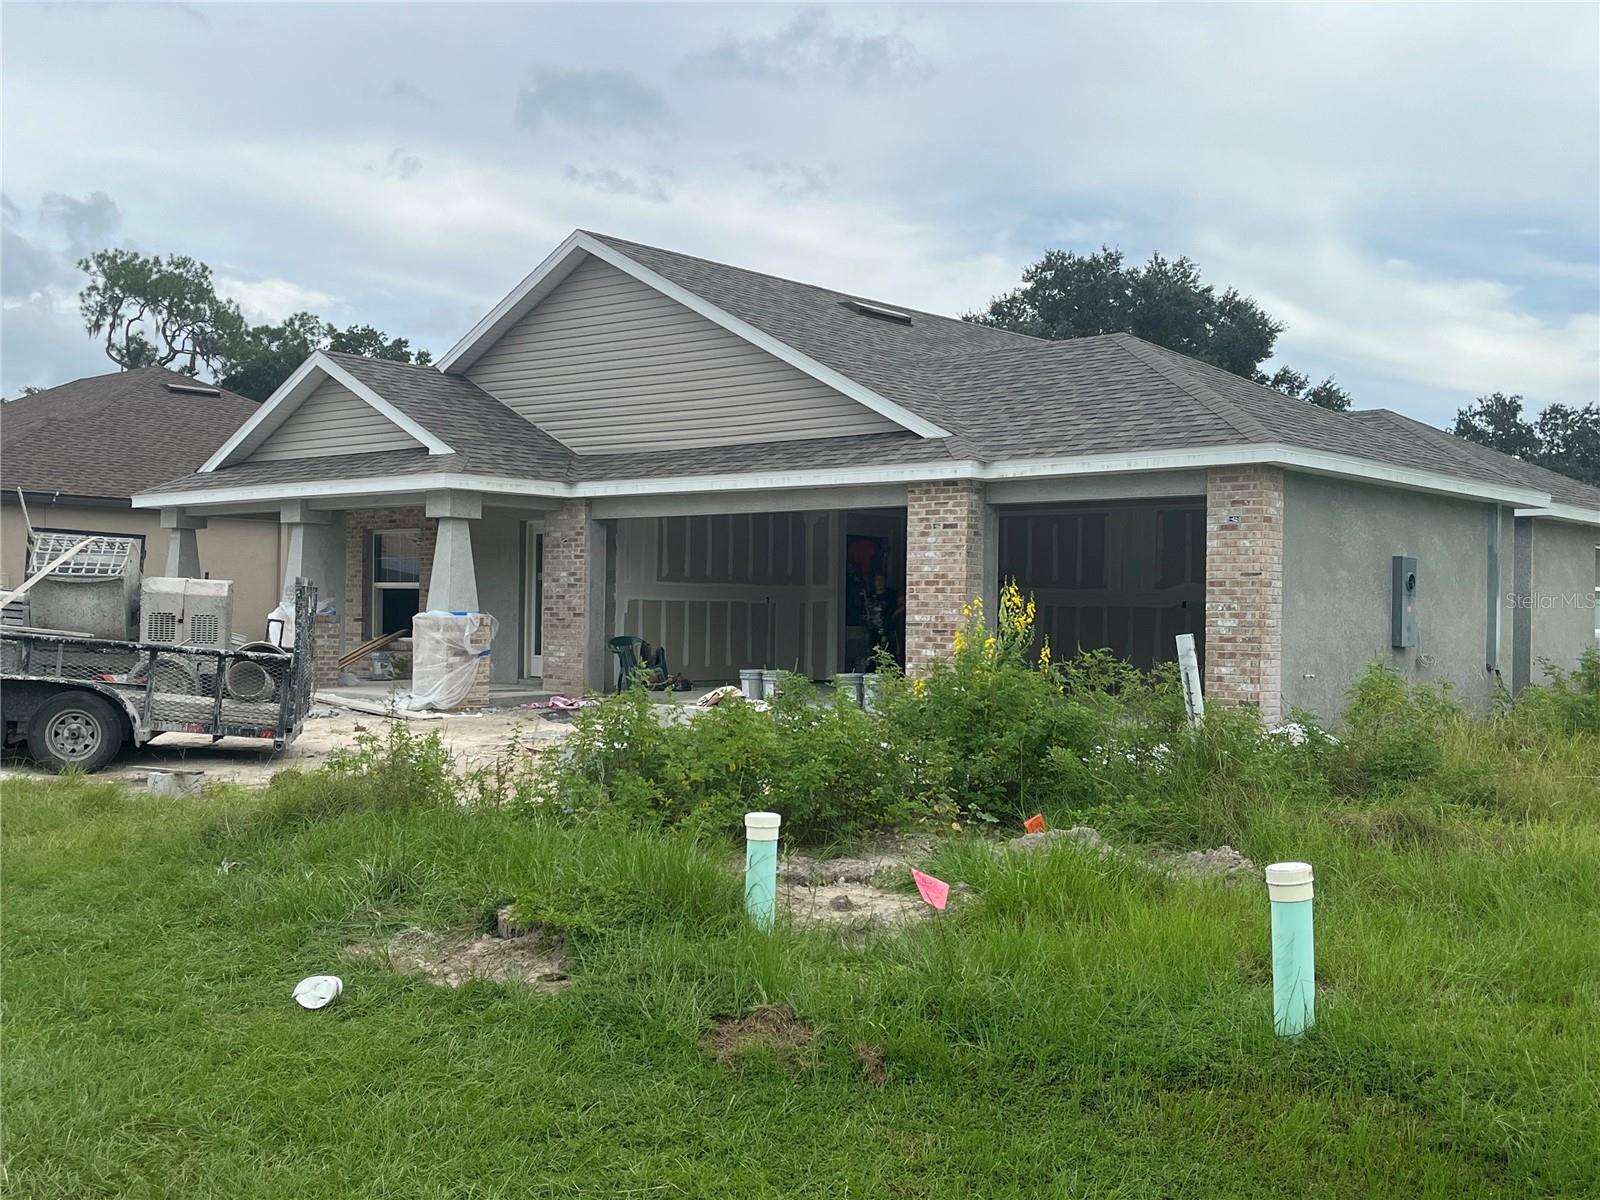
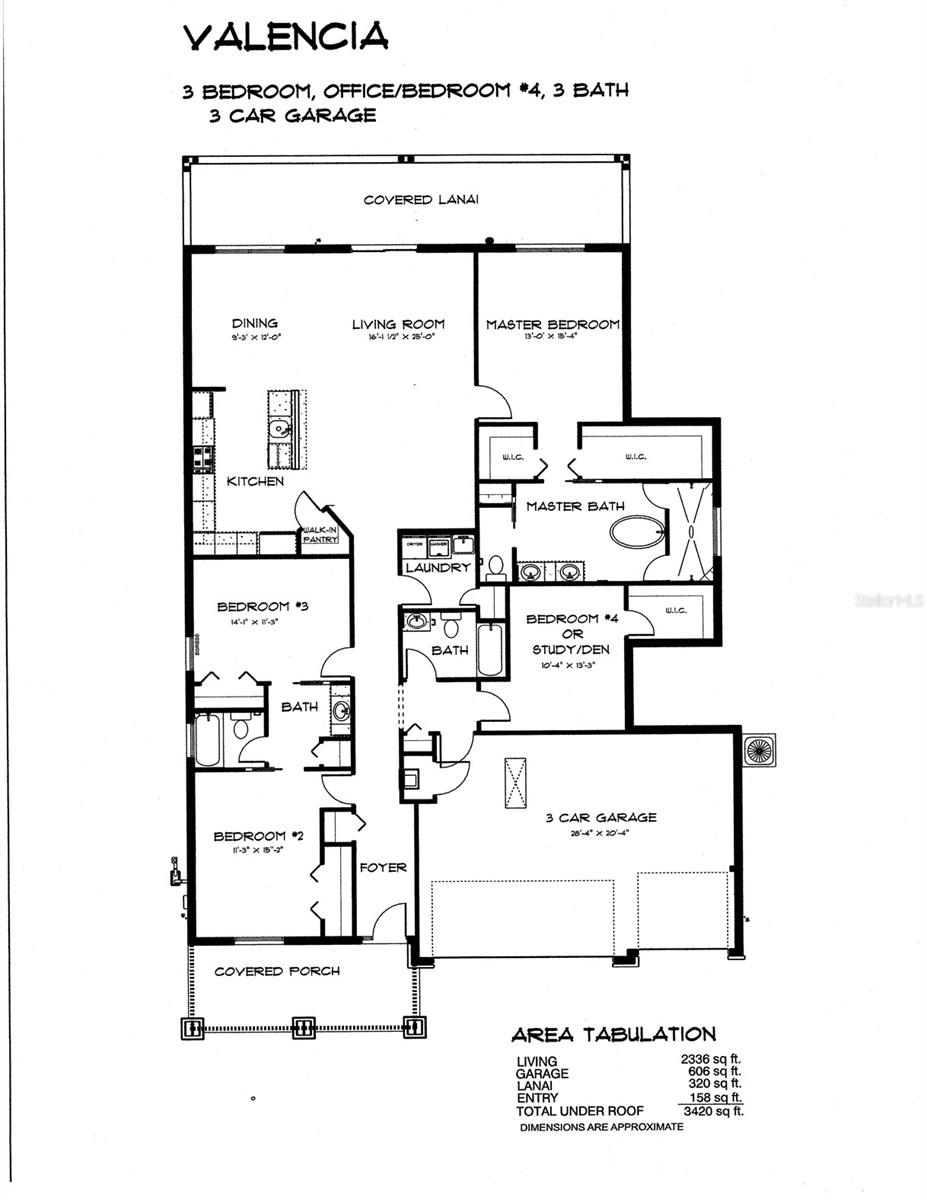
Under Construction. This home has it all! SPACIOUS bedrooms, BIG closets, beautiful granite counter tops, full tile baths, and quality construction that will last! This home features: (1) HUGE 75X147 ft homesite.(2) Granite counter tops in kitchen and baths (3) Custom built in the USA all wood cabinets with dove-tail joints and soft close drawers (4)Built in natural gas cooktop with range hood that vents to OUTSIDE, electric "built in" wall oven/micro combo (5) Full ceramic tile baths, with cement board behind the tile (6)Exterior grade weather resistant bead board on porch ceilings (7) Real hand laid brick, not faux facing or stucco (8) TANKLESS NATURAL GAS HOT WATER HEATER. (9) Natural gas port on back porch for grill and/or pool/spa heater. (10) Lighting package that includes exterior coach lights, yard light, fluorescent garage lights (11) Garage door opener (12) Whole yard irrigation system along with landscaping. There's something refreshingly old-fashioned about Shannon Estates, a community where quality comes before quantity. With only be 22 homes planned, this isn't a neighborhood built to feel crowded. It's a place where you can slow down, sit on your front porch with your favorite beverage, and simply enjoy the peace and quiet of home. Our built-to-order homes gives you the opportunity to personalize many of the details. You can choose your roofing, brick, paint colors, granite, flooring, and much more. Also, minor floor plan modifications may be available including those that may have a family member with special needs. Come check us out and view a few models that we currently have available! (AGENTS, SEE IMPORTANT INFO IN REALTOR REMARKS) Model Office at 416 Shannon Estates is usually open Wed-Sun, or call agent to tour this home
Property details
All features →
- Private entrance
- Private yard
- Sidewalk
- Built-in features
- Ceiling fans
- Eat-in kitchen
- Living/dining combo
- Primary bedroom main floor
- Solid wood cabinets
- Stone counters
- Thermostat
- Walk-in closets
- Built-in oven
- Cooktop
- Dishwasher
- Disposal
- Exhaust fan
- Gas water heater
- Microwave
- Range hood
- Tankless water heater
- Ceramic tile flooring
- Tile flooring
- Vinyl flooring
- Trees or woods view
- Central air conditioning
- Central heating
- Electric heating
- Heat pump heating
- Shingle roof
- Slab foundation
- Block construction
- Brick construction
- Stucco construction
- Single story
- Electric dryer hookup
- Gas dryer hookup
- Inside laundry
- Laundry room
- Washer hookup
- Cable available
- Electricity available
- Fiber optics
- Natural gas available
- Natural gas connected
- Sewer connected
- Underground utilities
- Water available
- Smoke detectors
- Garage
- New construction
- Granite countertops
The market for homes like this
Single-family homes with 4 bedrooms in Plant CityPlant City, as its listings describe it
Price and time on market
Cost of ownership
Living in Plant City
Plant City homes sold for a median of $339,990 in the 12 months to Oct. 11, 2026.
660 salesThat's 2.8% below the median for the 12 months before, $349,945.
660 sales this year · 928 sales the prior yearSingle-family detached homes made up 583 of the 660 sales in the same 12 months, at a median of $348,500.
583 of 660 salesLocation
409 SHANNON ESTATES CT, PLANT CITY, FL 33563
Nearby homes for sale in Plant City
- 4 bed, 3 bath single-family home2,703 sq ft · $600,000Plant City 33563 · Listed by KELLER WILLIAMS REALTY SMART 1
- 3 bed, 2 bath single-family home2,060 sq ft · $375,000Plant City 33563 · Listed by IMPACT REALTY TAMPA BAY
- 3 bed, 3 bath single-family home2,526 sq ft · $775,000Plant City 33563 · Listed by KELLER WILLIAMS SUBURBAN TAMPA
- 3 bed, 2 bath single-family home1,478 sq ft · $349,900Plant City 33563 · Listed by REALTYCITY INC
- 3 bed, 2.5 bath single-family home1,260 sq ft · $349,000Plant City 33563 · Listed by REMAX EXPERTS
- 4 bed, 2.5 bath single-family home2,176 sq ft · $348,000Plant City 33563 · Listed by RE/MAX REALTY UNLIMITED
Based on information from Stellar MLS® for the period January 20, 2005 through October 11, 2026.


Listings courtesy of Stellar MLS as distributed by MLS GRID
HomeProp is a licensed Florida real estate brokerage (License CQ1055163). Regulated by the Florida Real Estate Commission (FREC), 400 W Robinson St, Orlando, FL 32801. All information deemed reliable but not guaranteed.