18349 Cropside Trl
What stands out about this home
About this property
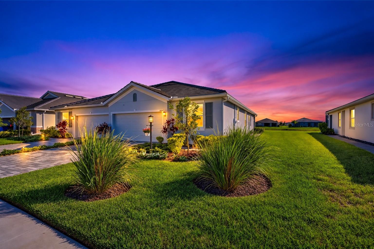
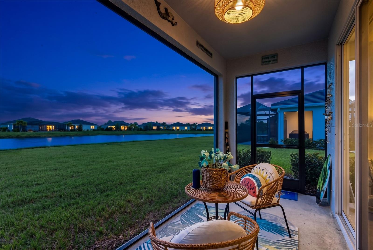
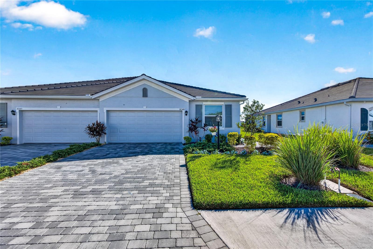
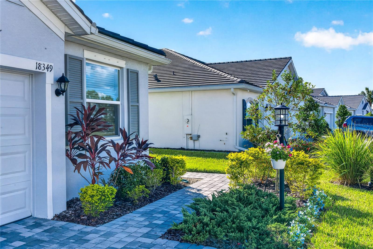
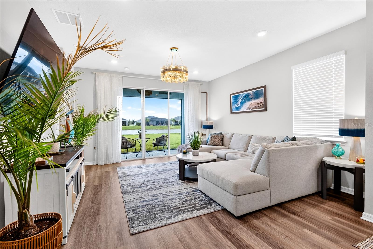
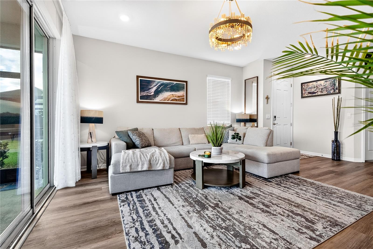
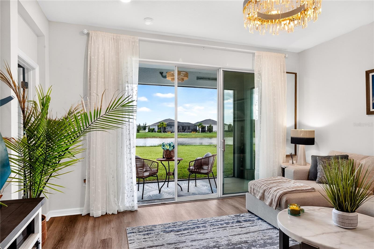
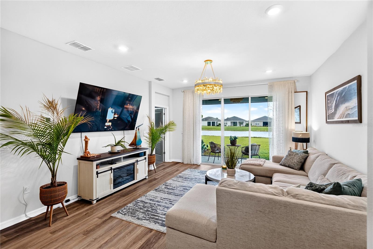
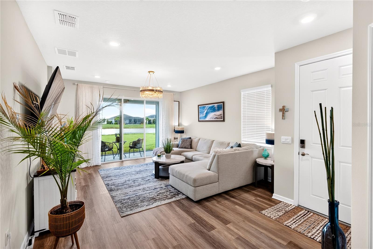
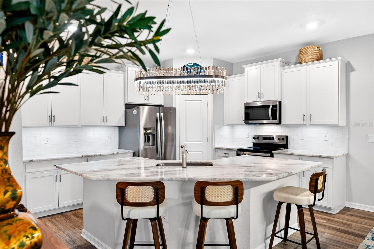
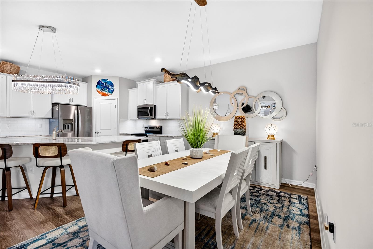
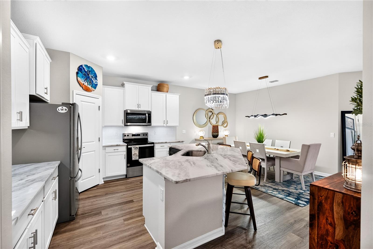
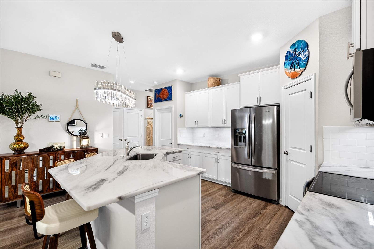
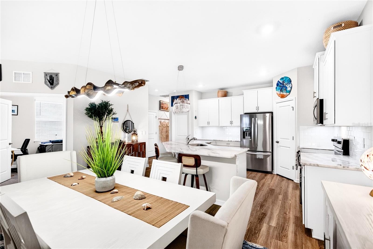
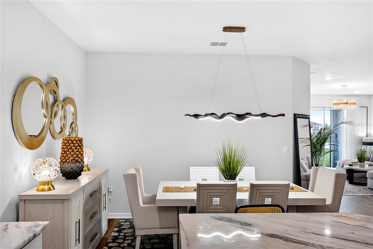
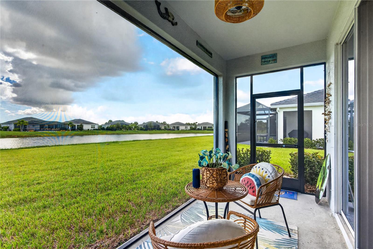
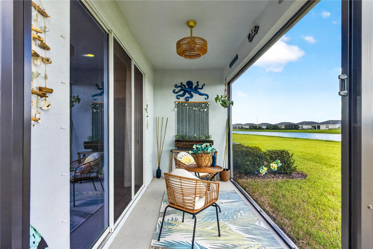
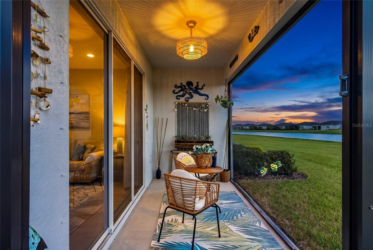
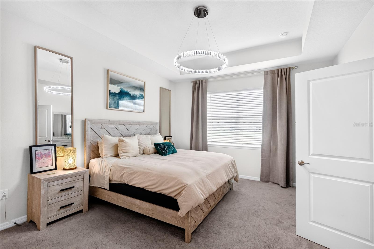
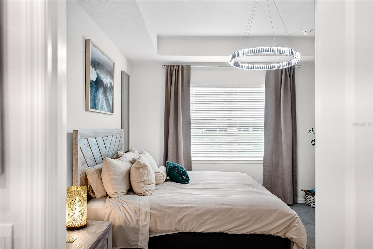
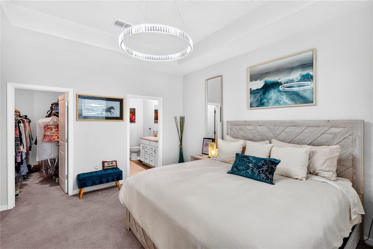
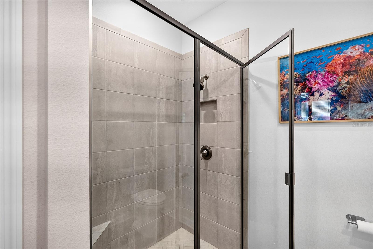
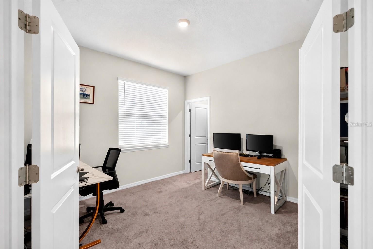
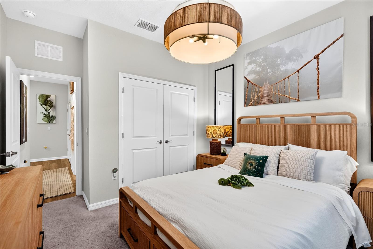
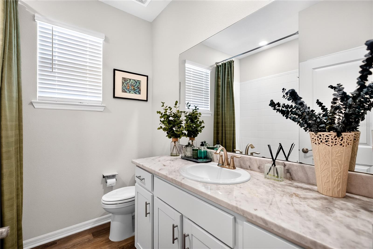
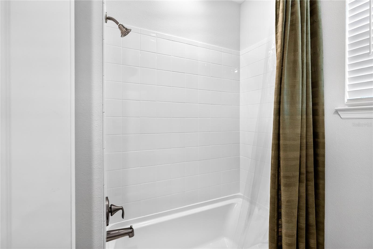
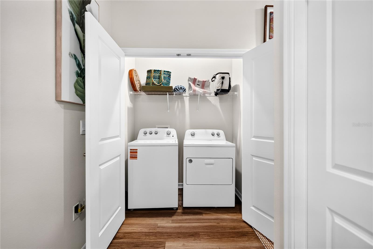
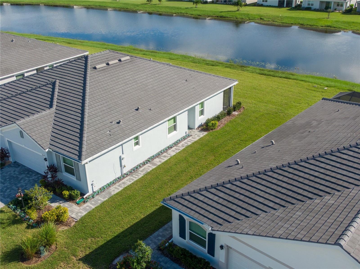
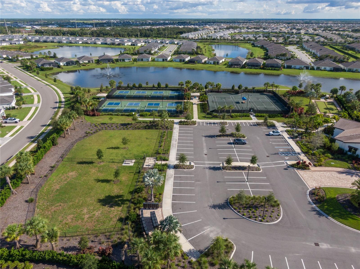
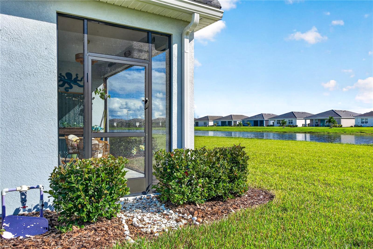
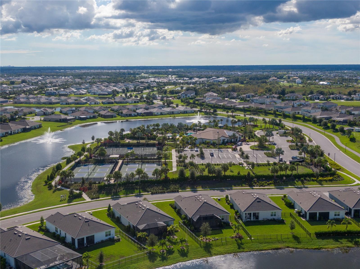
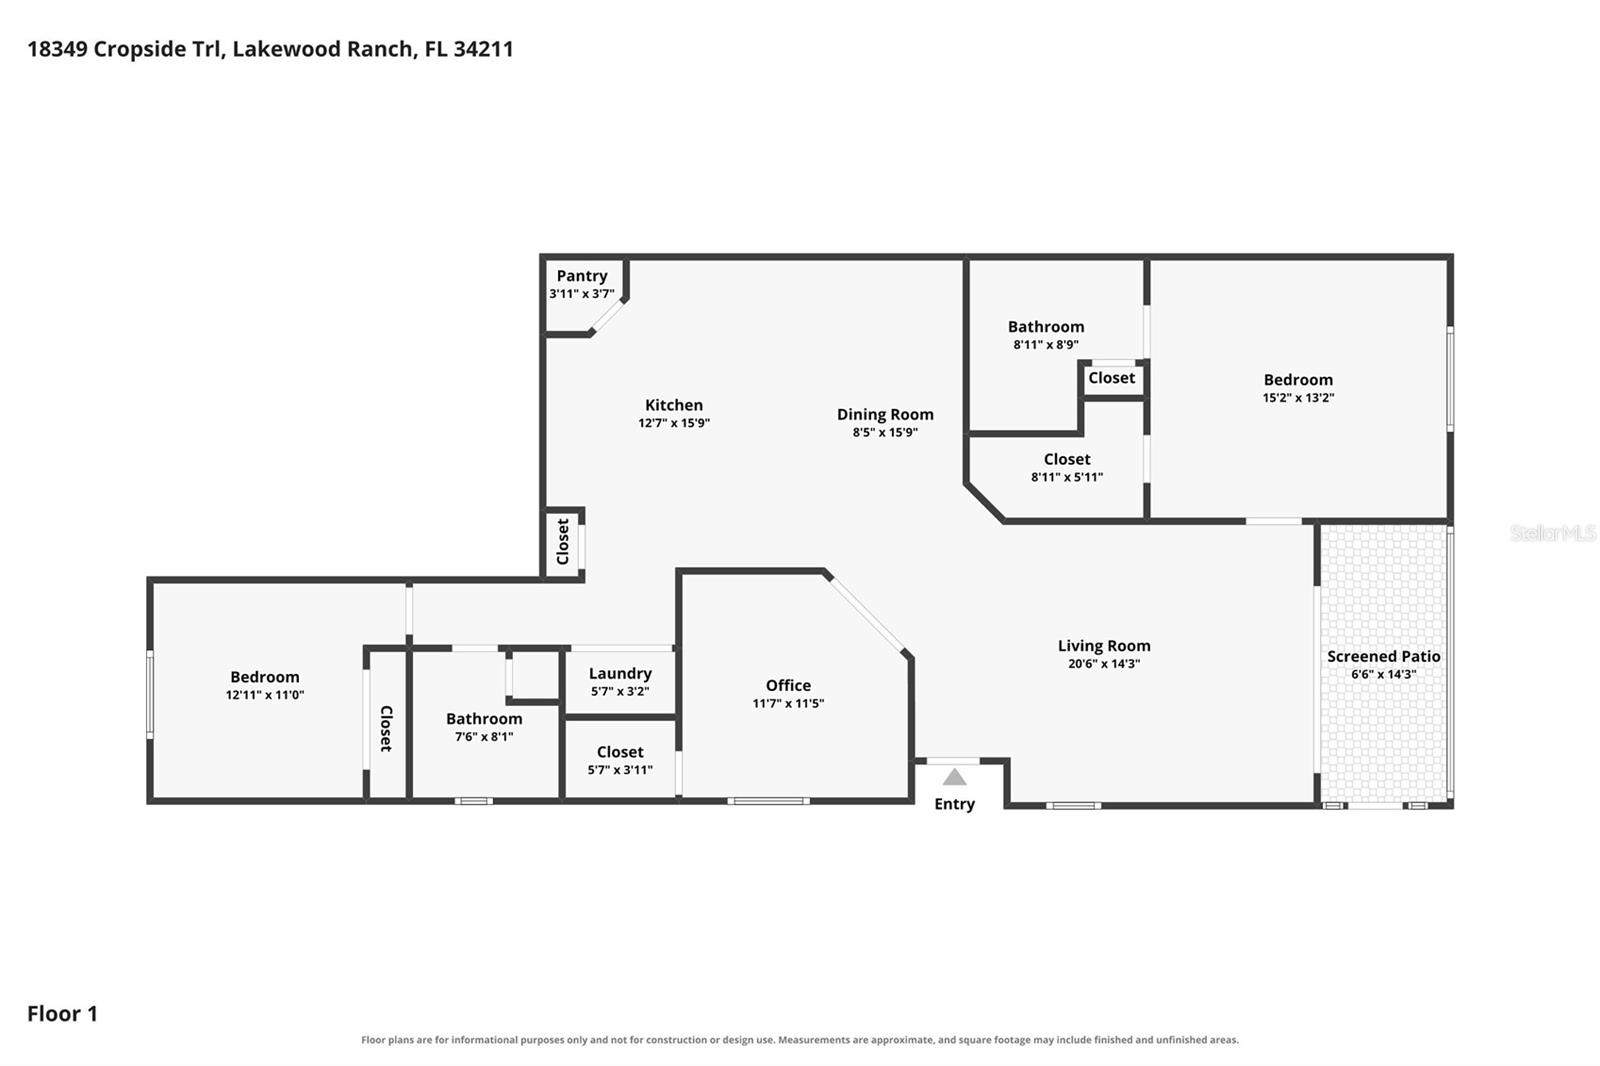
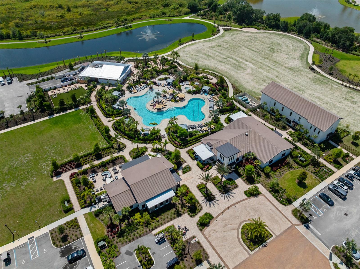
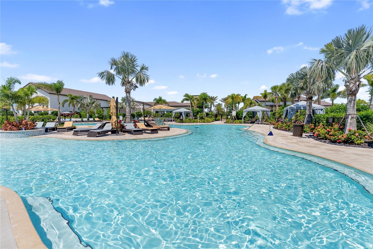
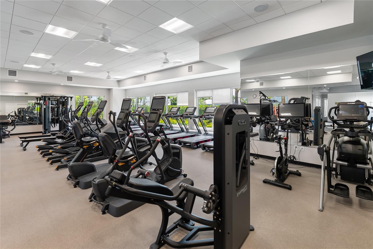
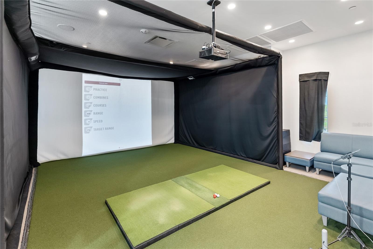
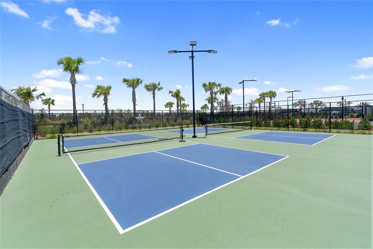
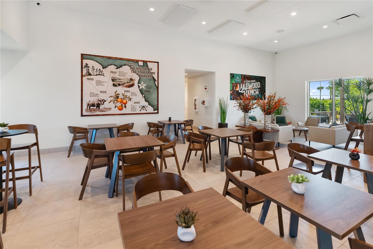
The only villa for sale in Star Farms with a water view. Built in 2025, it backs to a pond, and the screened lanai faces southwest, so evenings end with the sun going down over the water. Inside are three bedrooms, two baths and an open great room that looks straight out to the view. Luxury vinyl plank runs through the main living areas, and the kitchen pairs Winter White granite with 42-inch white shaker soft-close cabinetry and stainless appliances. The split plan puts the primary suite at the back of the home — walk-in closet, tiled walk-in shower — away from the two guest rooms, and the third bedroom works just as easily as a home office. An attached two-car garage with a freshly coated epoxy flake floor completes the plan. Three things separate this villa from the new construction down the street: a concrete tile roof instead of shingle, a screened lanai instead of an open one, and a 6,327-square-foot homesite larger than the standard lot. The refrigerator, washer, dryer and blinds all convey, and it's available now rather than months from now. Star Farms is a gated 1,300-acre village built around its amenities, and this villa's dues include the full campus: the Resort Club with its resort-style pool, poolside dining and fitness facilities, Junction Place, Taylor Park, sport courts, pet parks, and a three-loop greenway and trail system for walking and biking, with a year-round activity calendar. The villa neighborhoods also have the Adventure Retreat to themselves: a private amenity center with its own resort pool and resistance pool, hot tub, gym and yoga room, pickleball, tennis and bocce courts, a barbecue area, gas fire table and billiards. A K-8 school sits adjacent to the community, and reciprocal access to the Saddlestone amenities is coming. Low-maintenance living — the association handles lawn care, irrigation, mulch and sprinklers, so weekends stay yours. Minutes to I-75, shopping and dining, and a short drive to the Gulf beaches.
Property details
All features →
- Open floorplan
- Primary bedroom main floor
- Split bedroom
- Stone counters
- Walk-in closets
- Window treatments
- Dishwasher
- Dryer
- Electric water heater
- Microwave
- Range
- Refrigerator
- Carpet flooring
- Water view
- Central air conditioning
- Central heating
- Electric heating
- Concrete roof
- Tile roof
- Slab foundation
- Block construction
- Stucco construction
- Single story
- Inside laundry
- Laundry room
- Broadband internet available
- Cable available
- Electricity connected
- Public utilities
- Water connected
- Gated community
- Smoke detectors
- Garage
- Granite countertops
- Stainless steel appliances
The market for homes like this
Villas with 3 bedrooms in Lakewood RanchLakewood Ranch, as its listings describe it
Price and time on market
Cost of ownership
Living in Lakewood Ranch
Lakewood Ranch homes sold for a median of $585,000 in the 12 months to Sept. 28, 2026.
2,171 salesThat's 0.3% above the median for the 12 months before, $583,420.
2,171 sales this year · 2,063 sales the prior yearSingle-family detached homes made up 1,613 of the 2,171 sales in the same 12 months, at a median of $685,000.
1,613 of 2,171 salesLocation
18349 CROPSIDE TRL, LAKEWOOD RANCH, FL 34211
Based on information from Stellar MLS® for the period September 29, 2023 through September 28, 2026.


Listings courtesy of Stellar MLS as distributed by MLS GRID
HomeProp is a licensed Florida real estate brokerage (License CQ1055163). Regulated by the Florida Real Estate Commission (FREC), 400 W Robinson St, Orlando, FL 32801. All information deemed reliable but not guaranteed.