6728 Thackston Dr
Listed at $182 per sq ft. Median for single-family homes in Lake St Charles sold in the last 24 months: $215 per sq ft.
51 sales · Stellar MLS, credited belowWhat stands out about this home
About this property
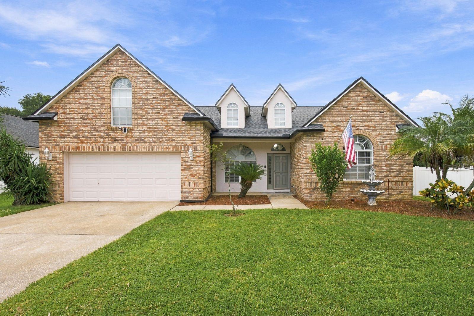
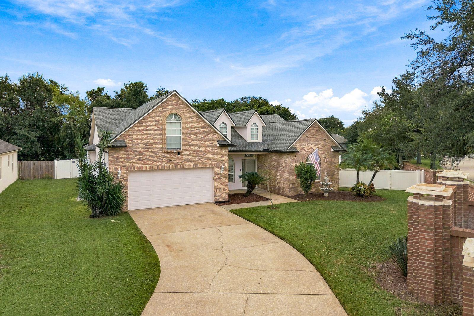
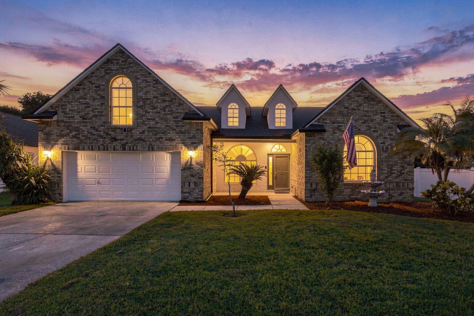
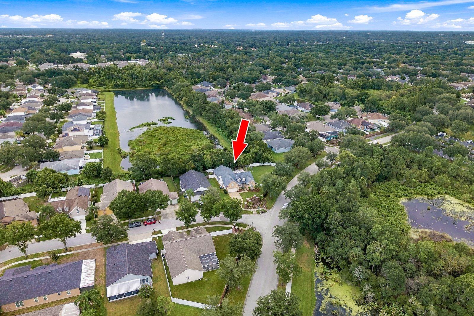
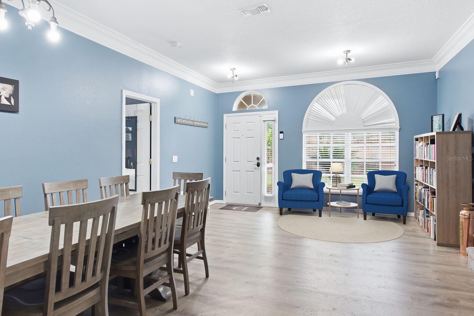
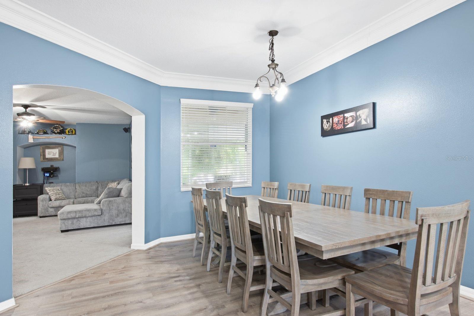
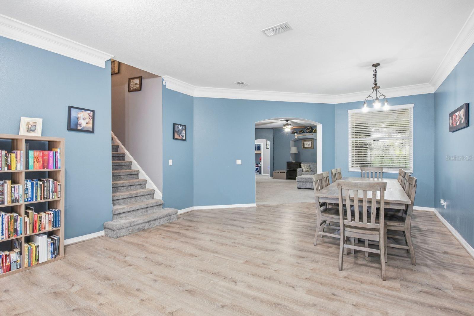
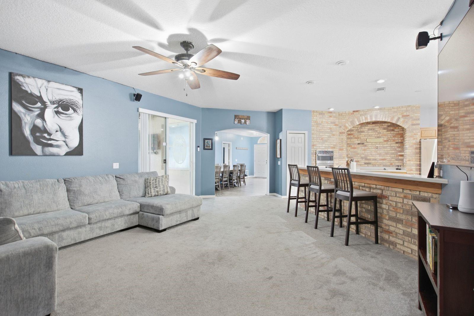
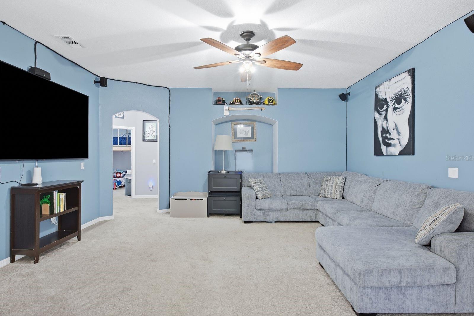
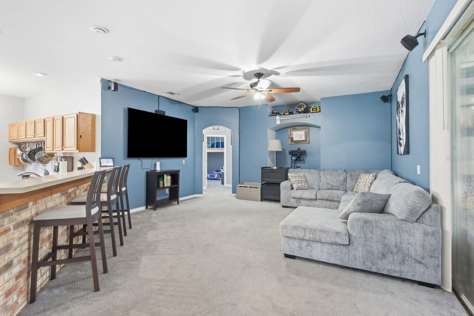
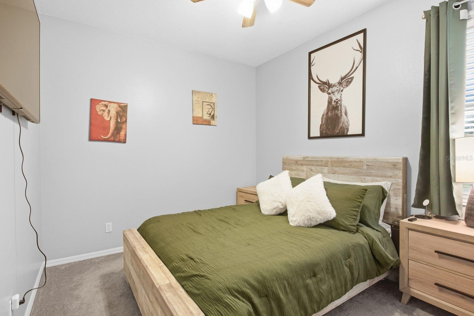
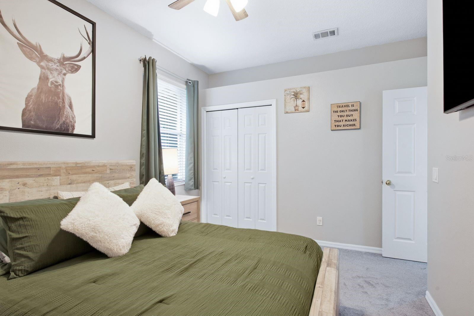
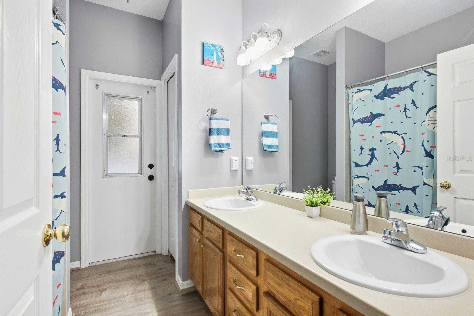
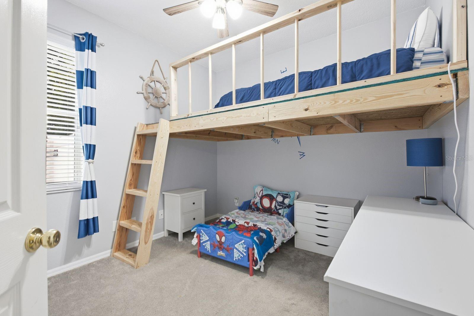
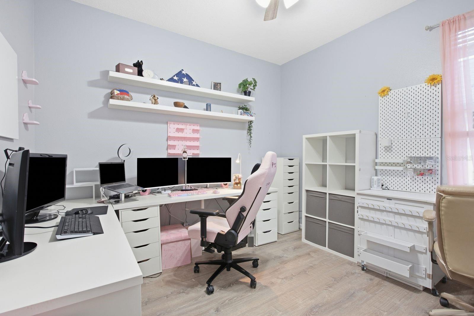
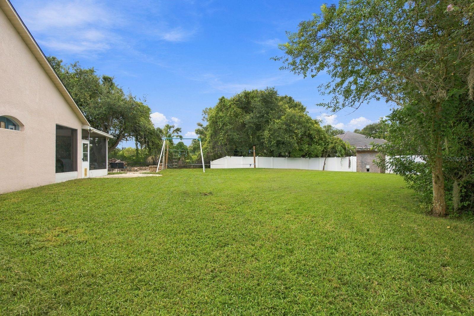
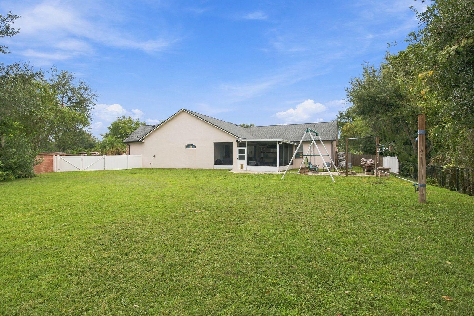
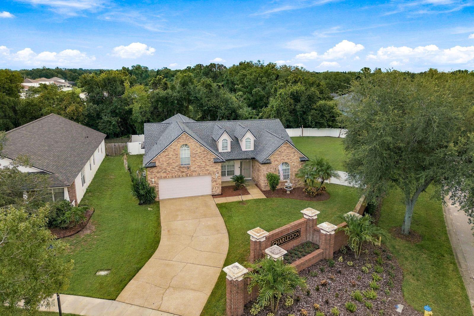
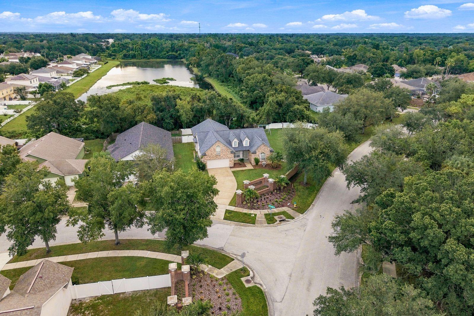
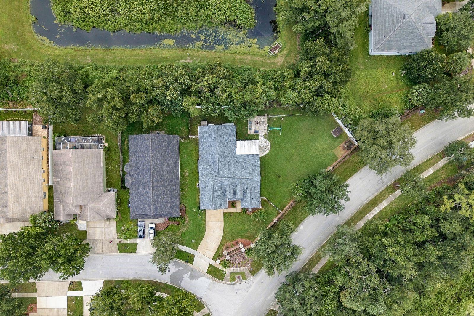
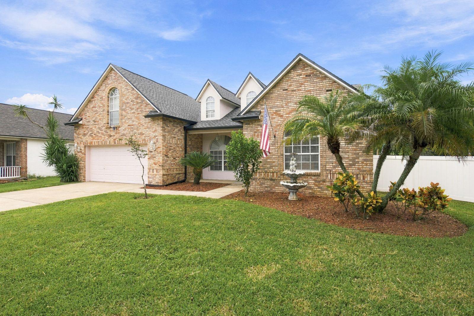
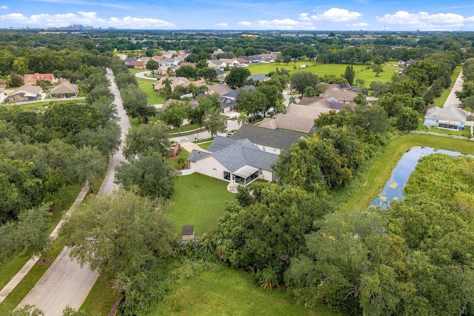
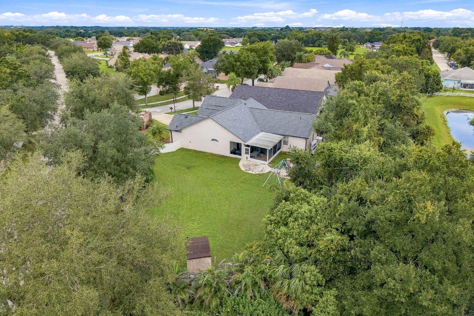
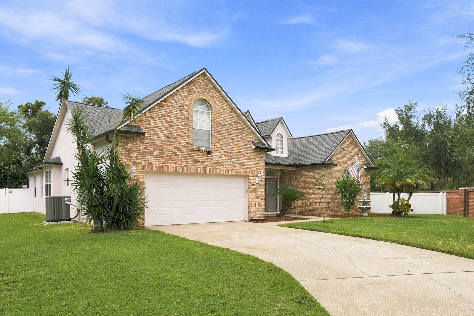
Space takes center stage in this four-bedroom, two-bathroom 2 car garage home in sought out Lake St. Charles community where 2,672 square feet of living area meets an approximately one-third-acre private corner lot and peaceful sunrise pond views.
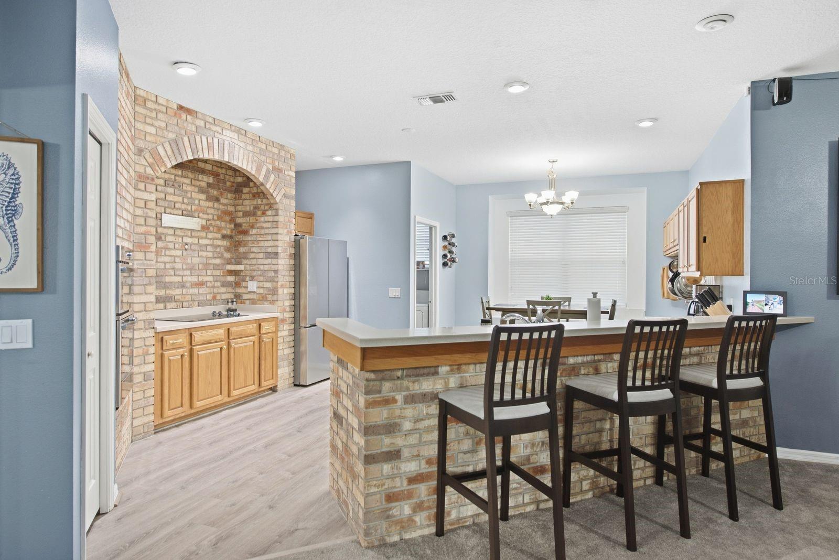
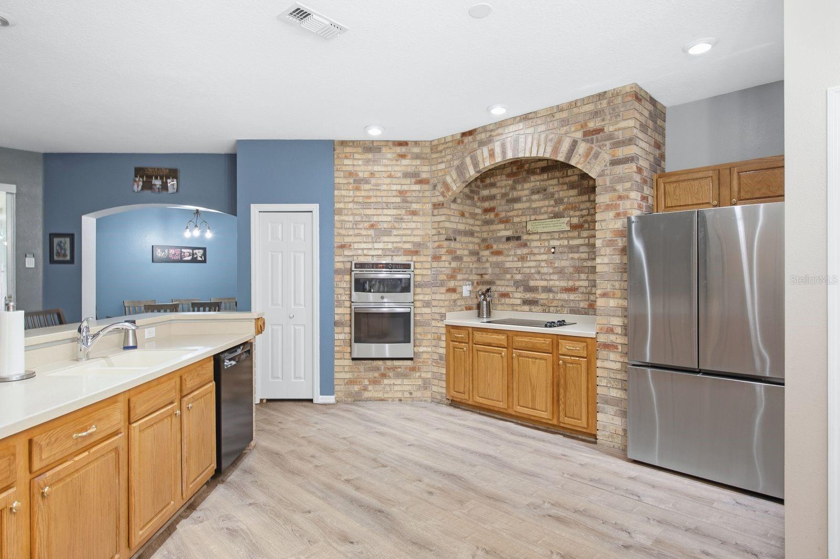
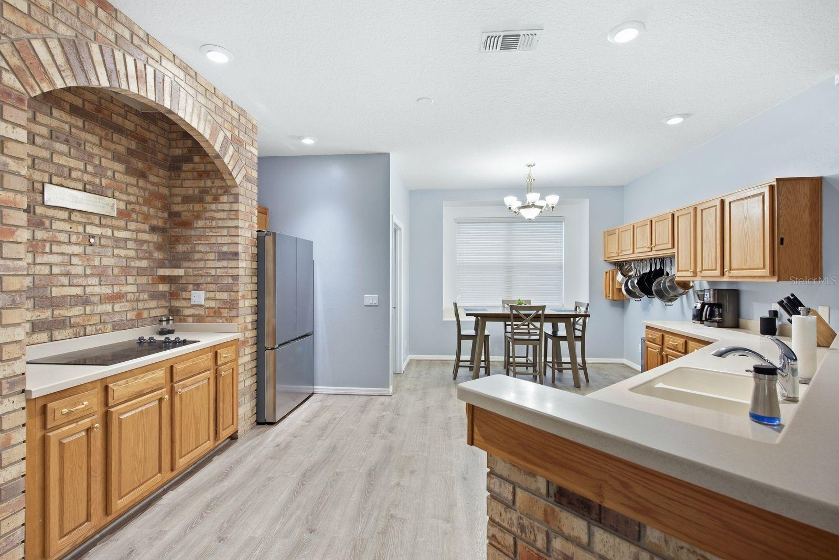
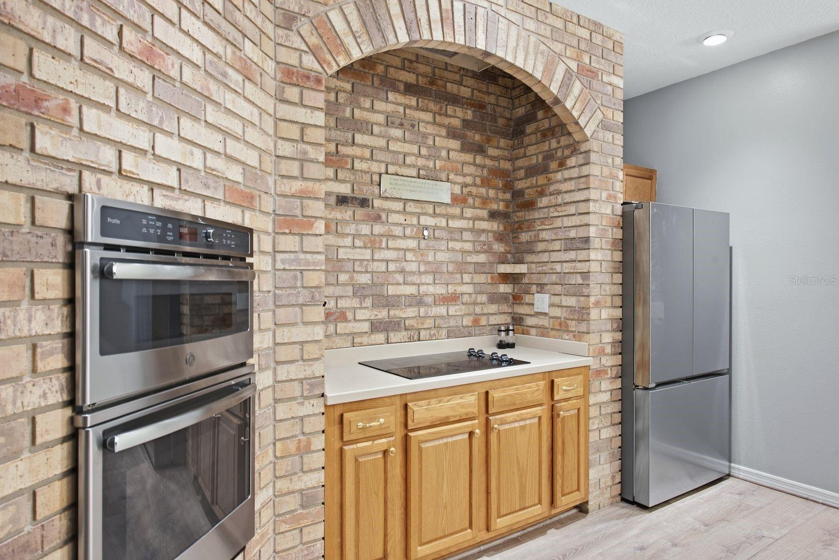
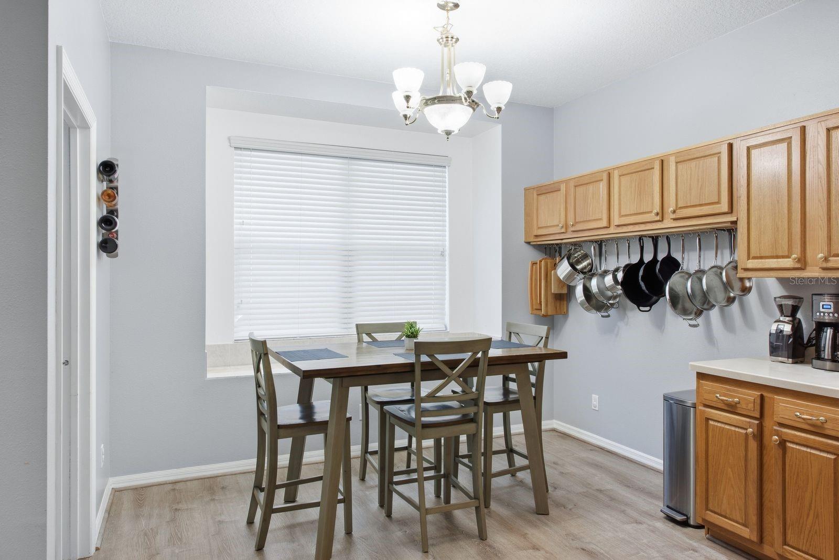
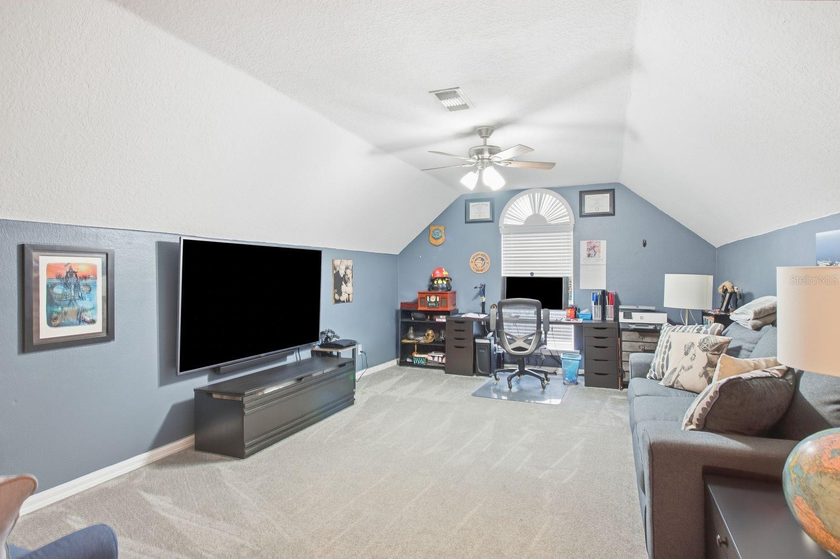
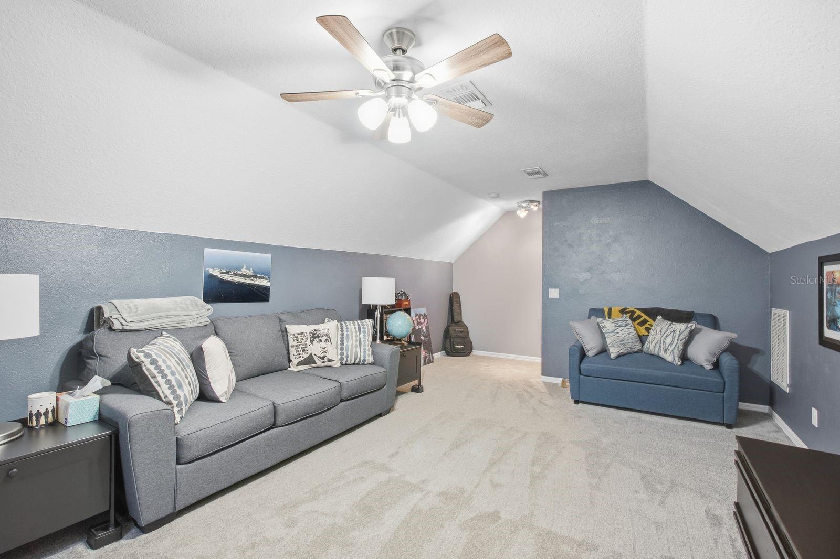
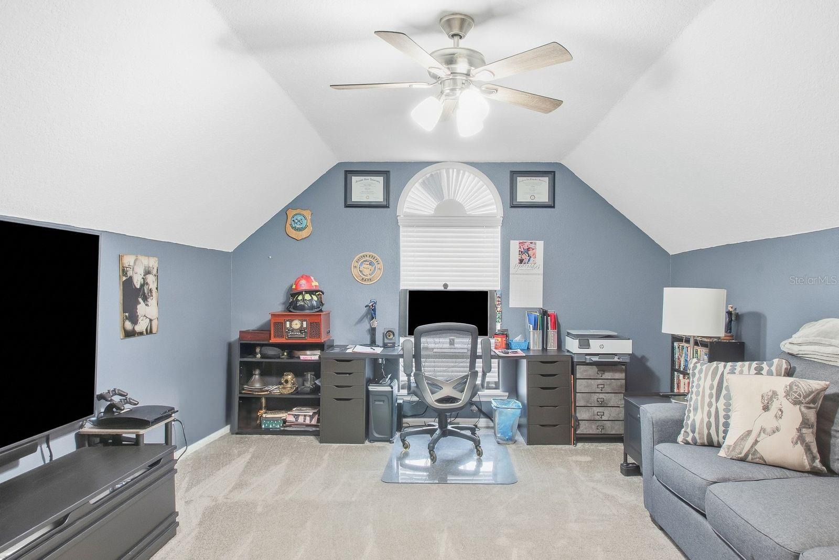
A split-bedroom layout keeps every bedroom on the first floor, while a 12 x 23-foot upstairs bonus room with its own air-conditioning unit is ready for movie nights, hobbies, or a quiet office. The home offers a 18 foot living room and 25-foot family room, large dining room, so nobody has to negotiate for elbow room. In the kitchen, an 11-foot breakfast bar, Corian counters, abundant cabinetry, newer microwave and convection oven, and a neutral Custom Touch brick wall combine character with practical storage and separate breakfest room.
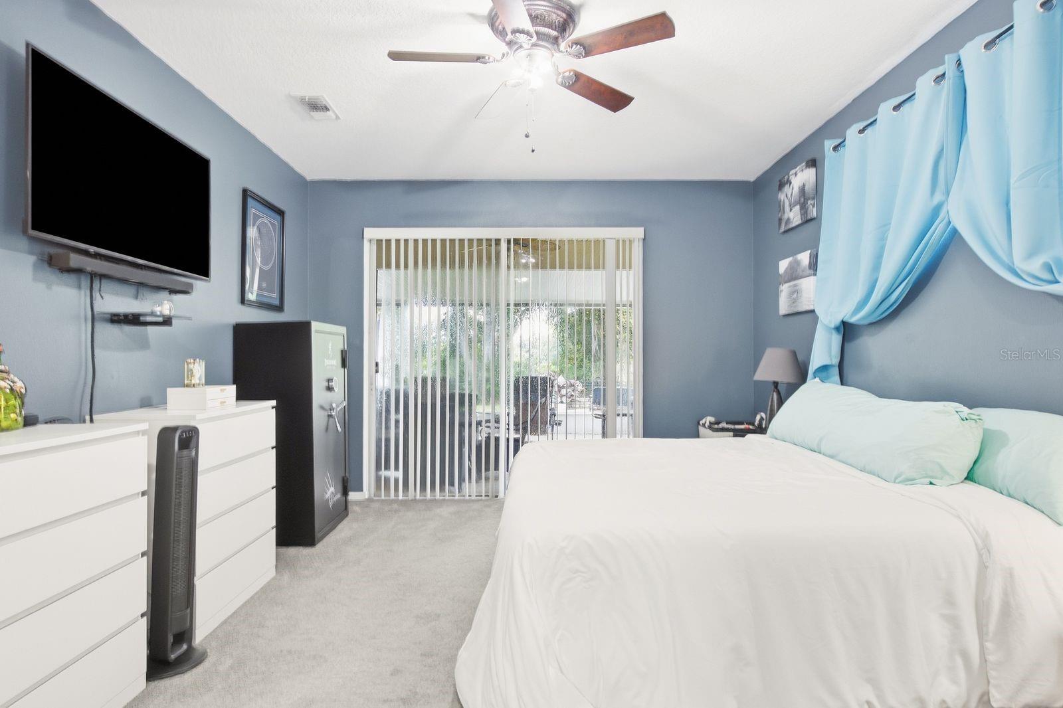
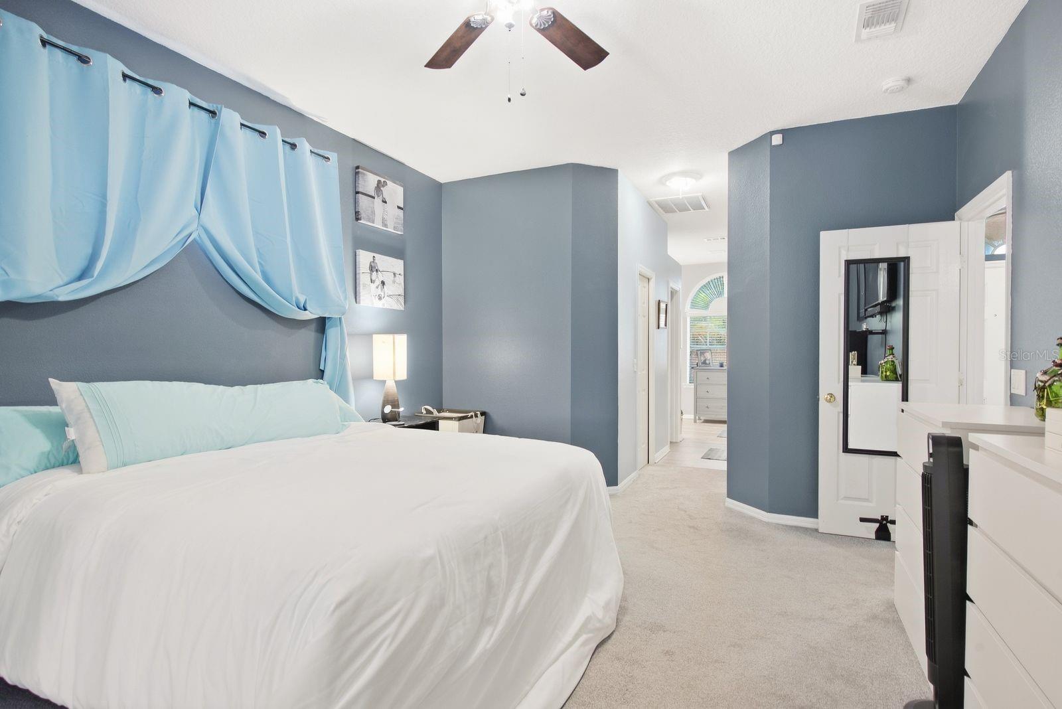
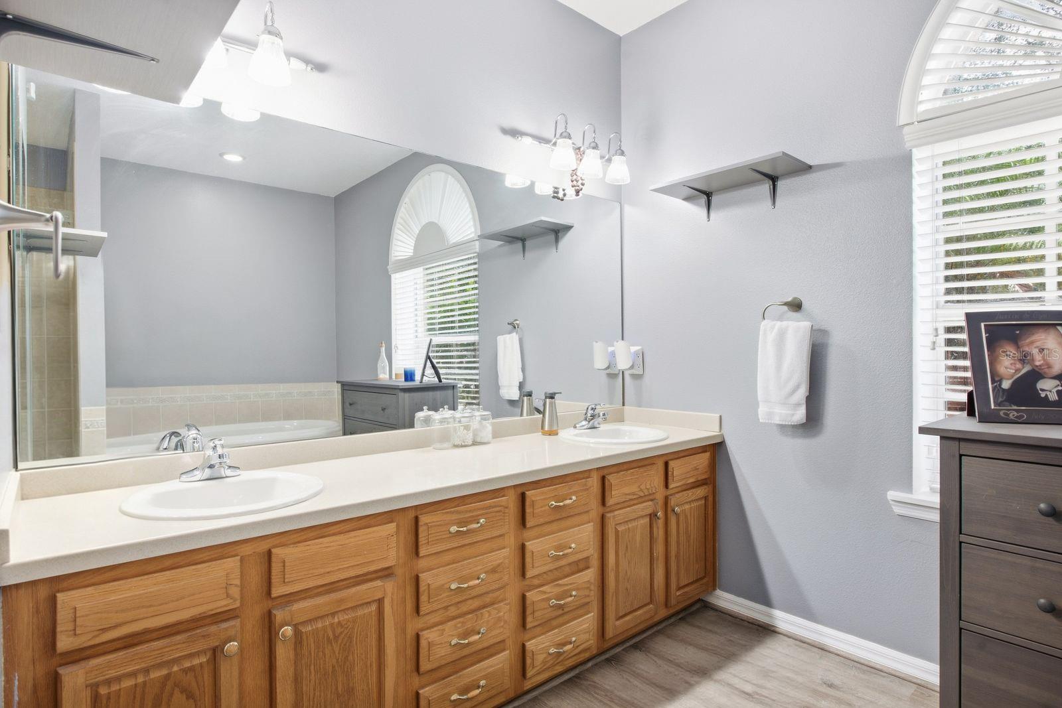
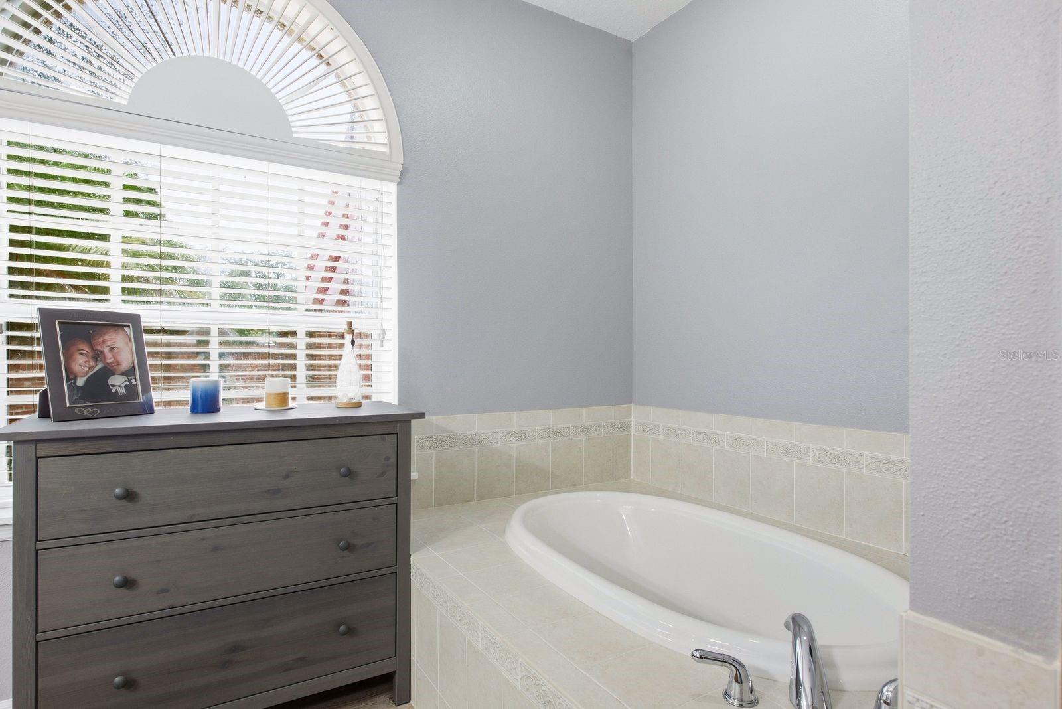
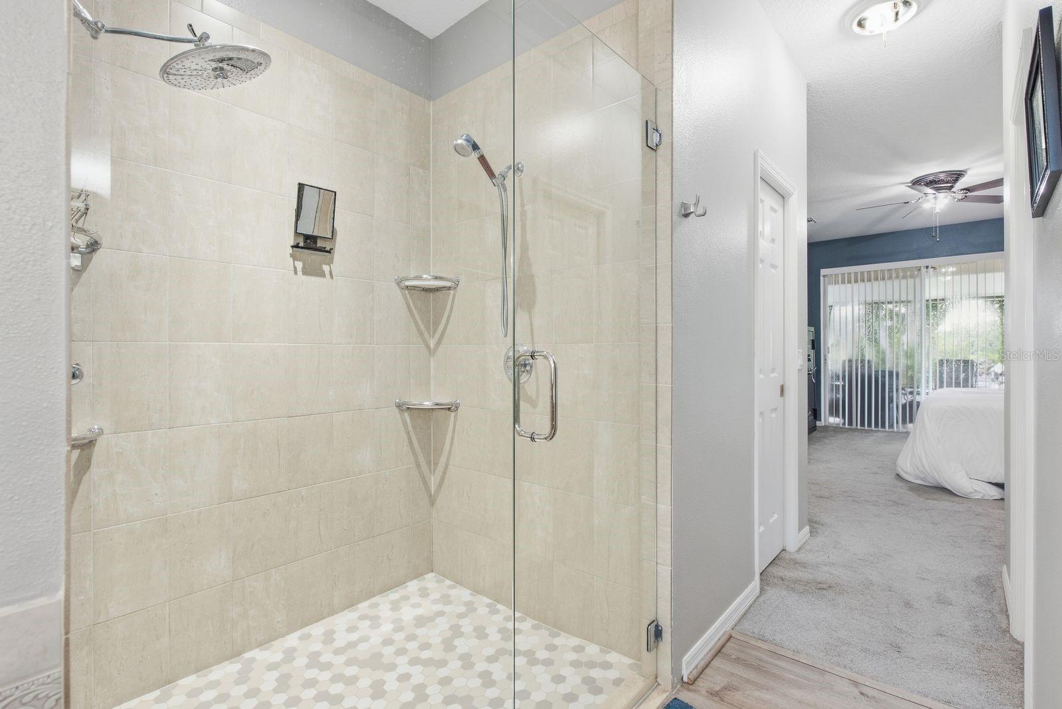
The generous primary suite opens to the lanai and includes two walk-in closets, a double vanity, garden tub, and separate shower with dual rain heads.
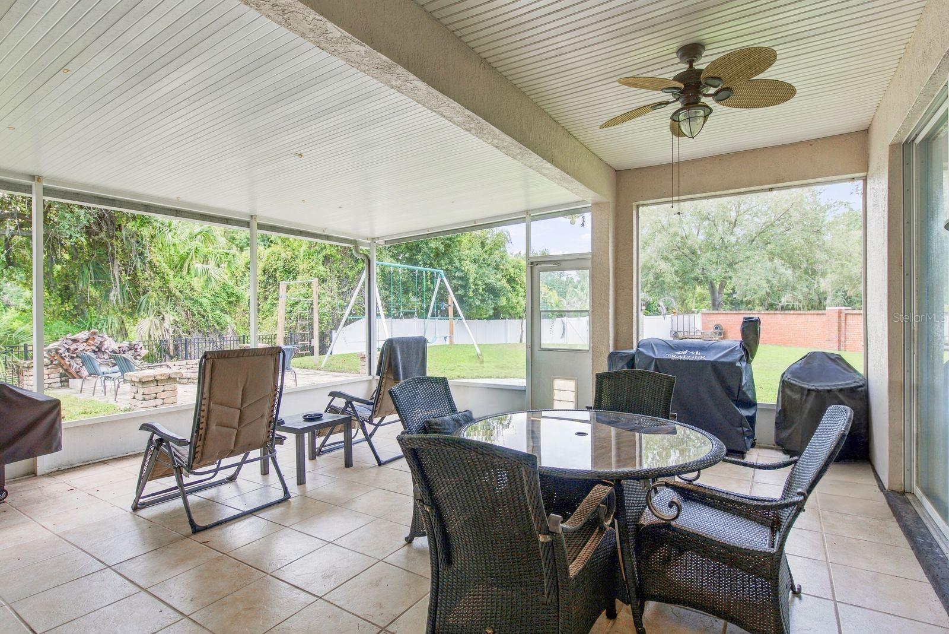
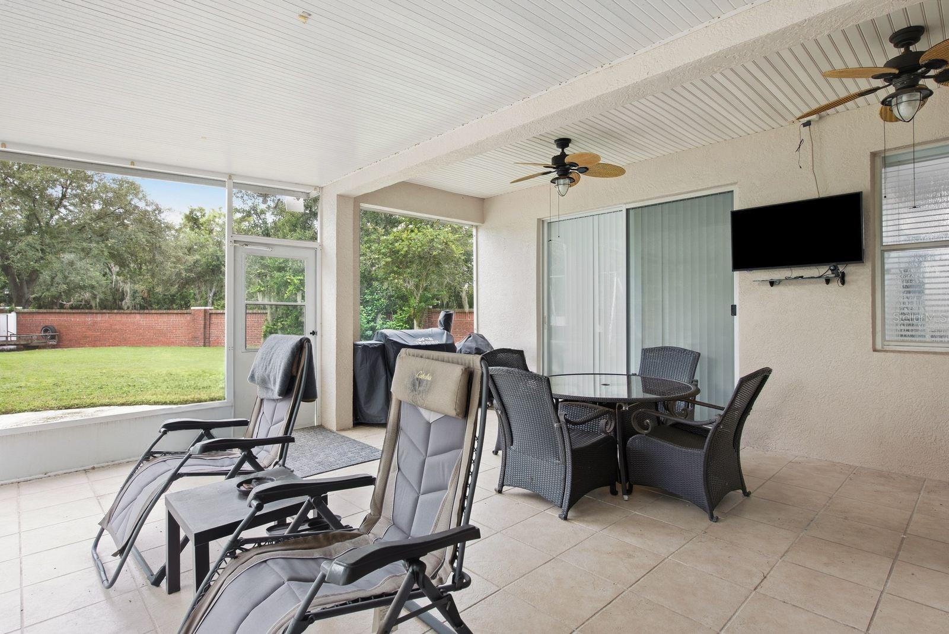
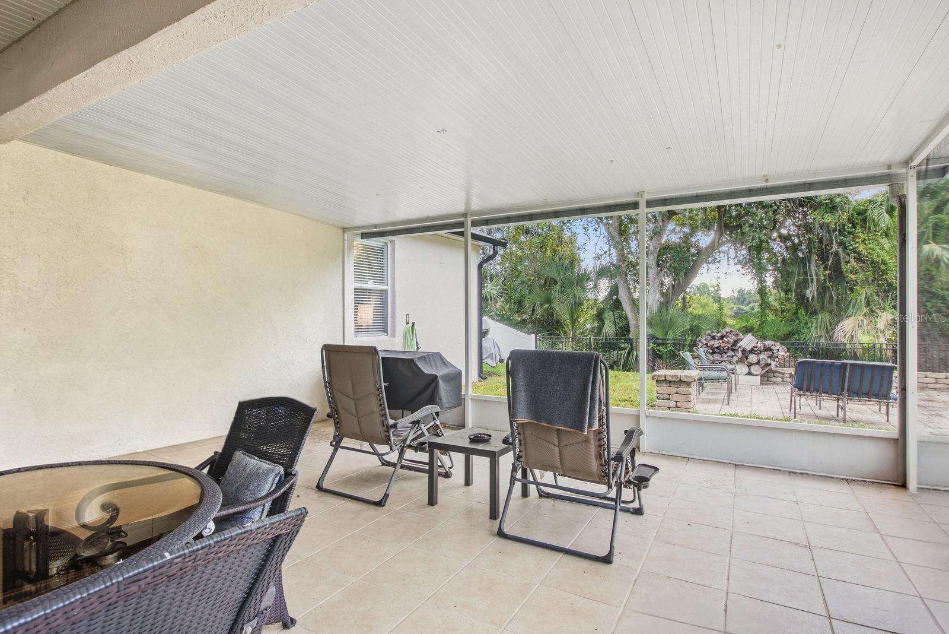
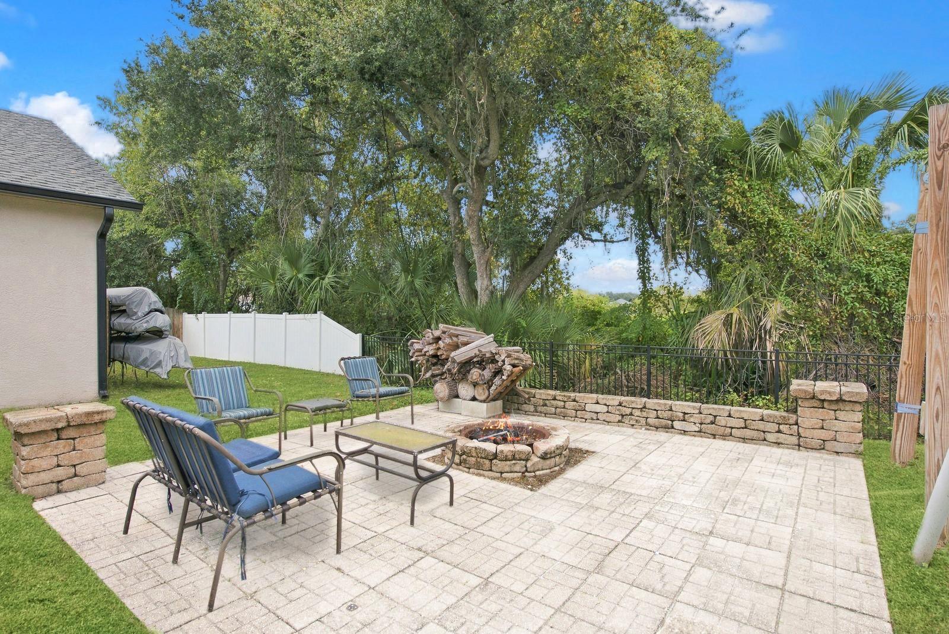
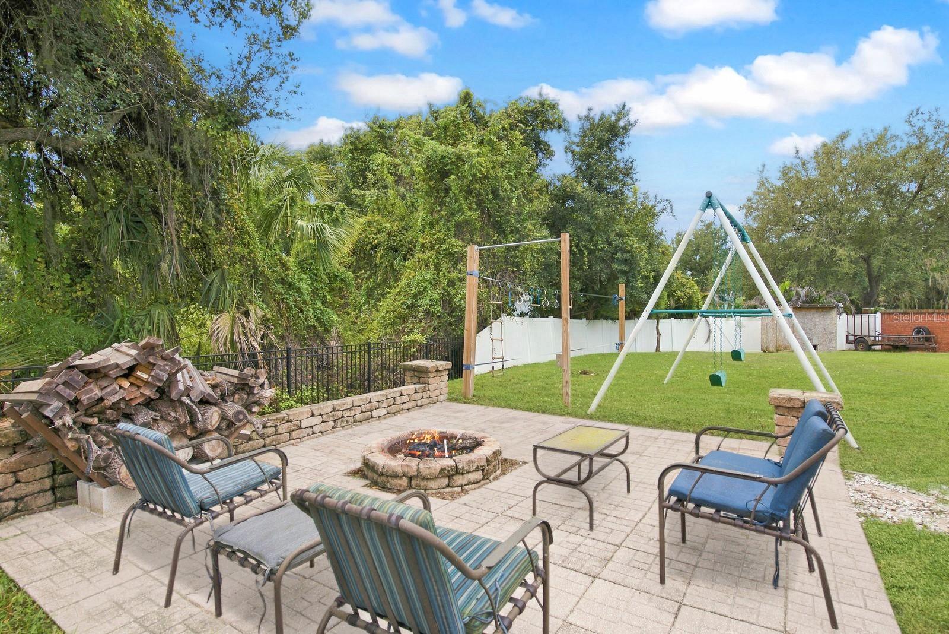
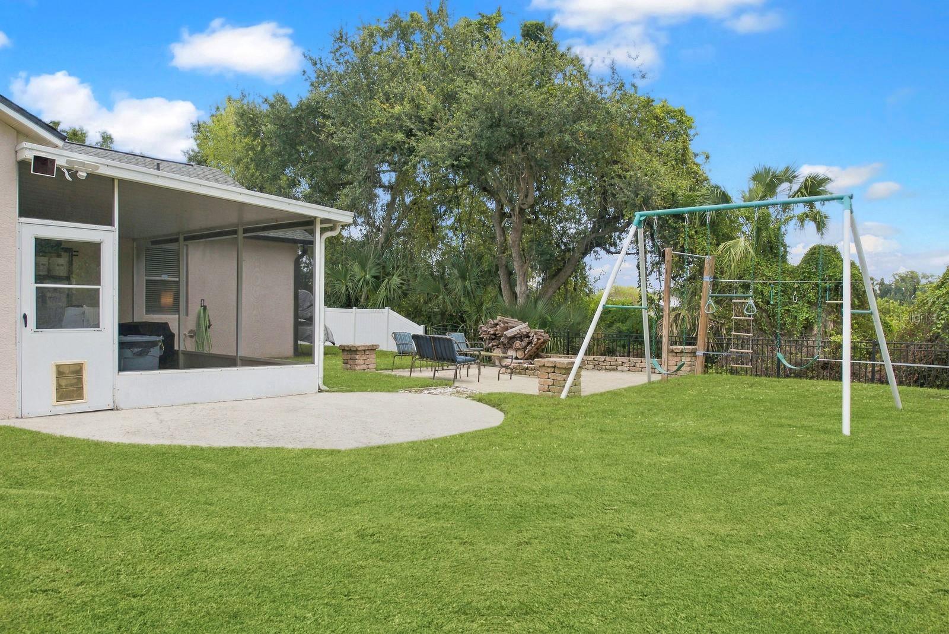
Outside, the 15,232-square-foot lot is PVC fenced with 12-foot and four-foot gates. A 21 x 20-foot screened lanai and brick-paved fire pit area overlook the pond—because sunsets are better with marshmallows. A newer 2022 heating and cooling system and new 2026 roof add confidence.
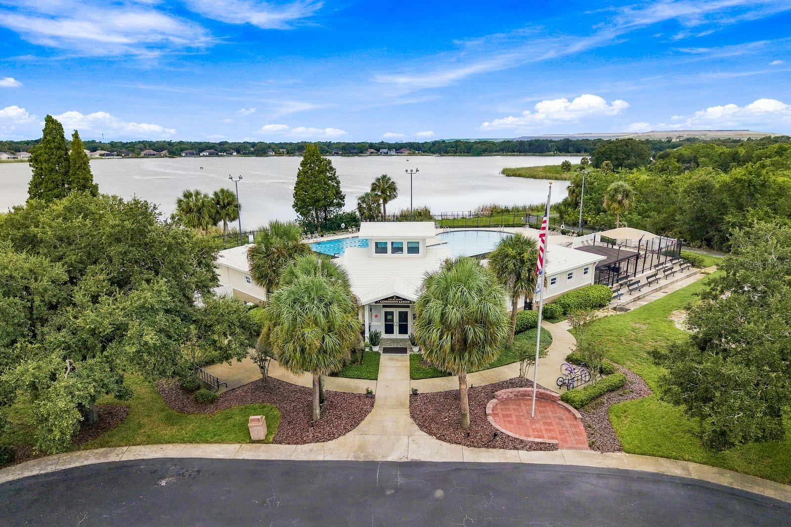
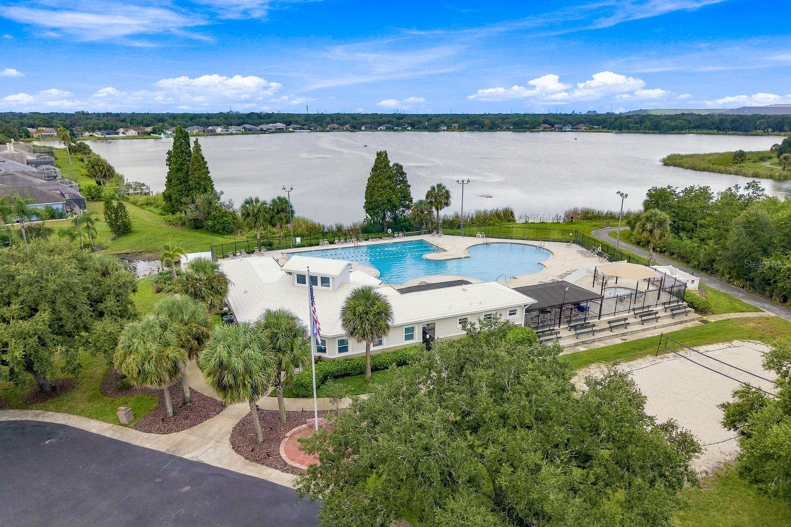
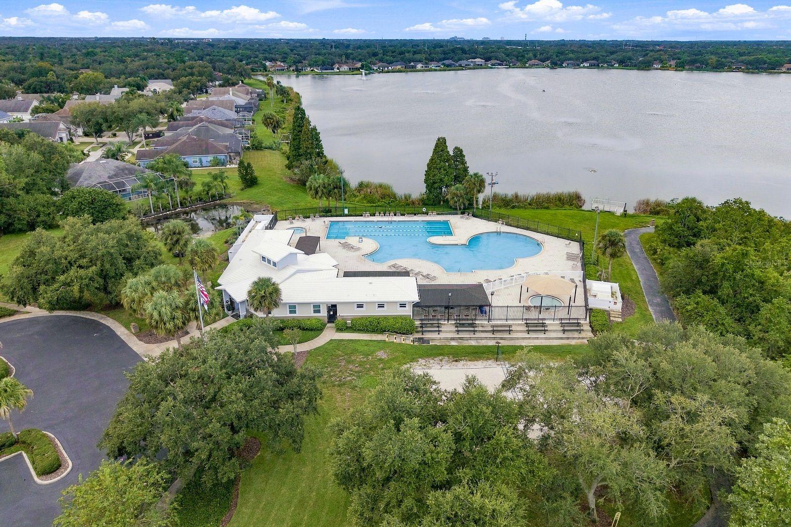
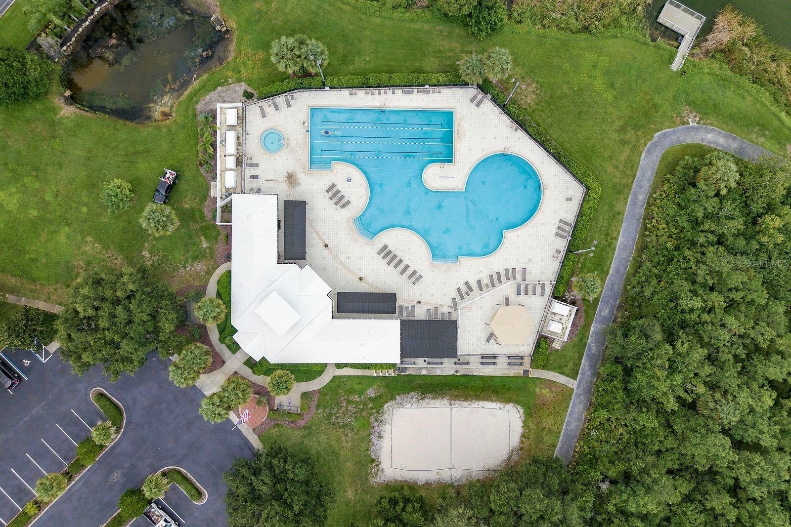
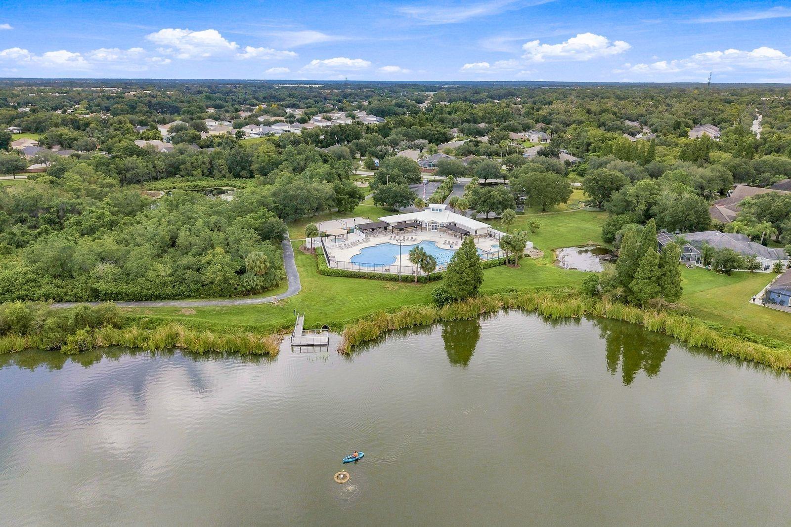
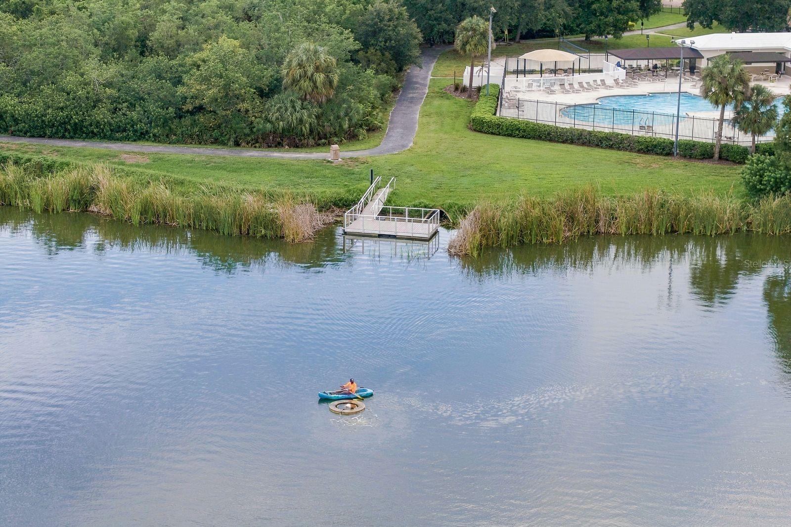
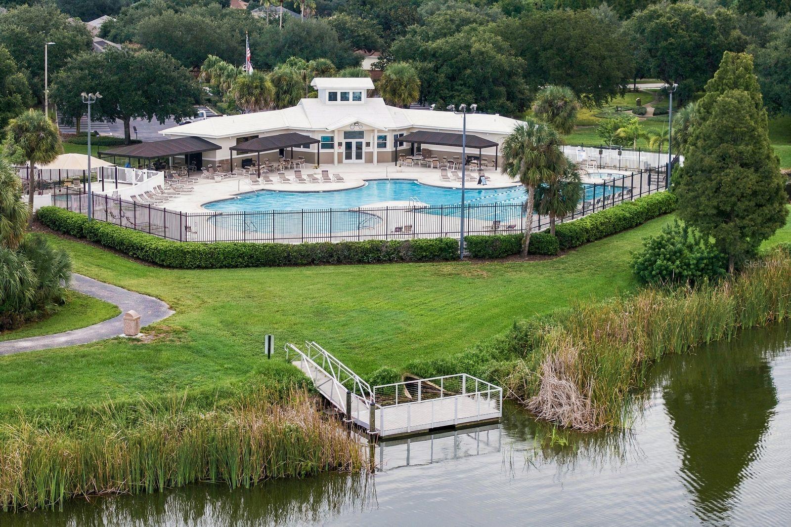
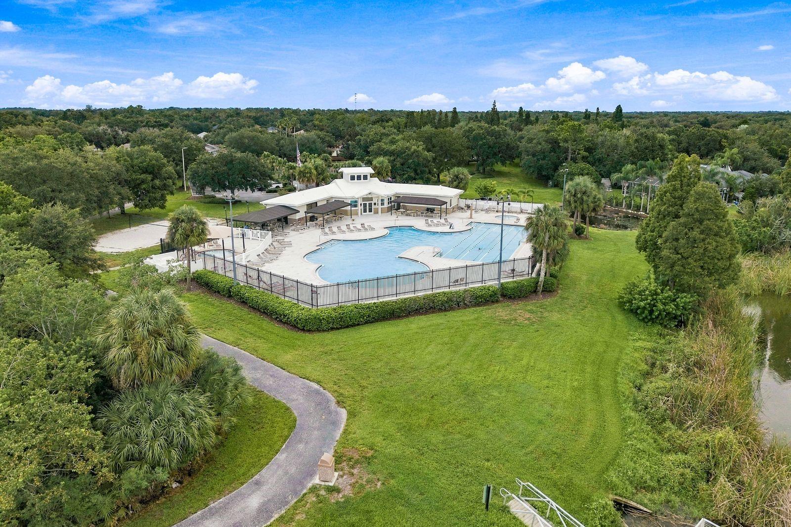
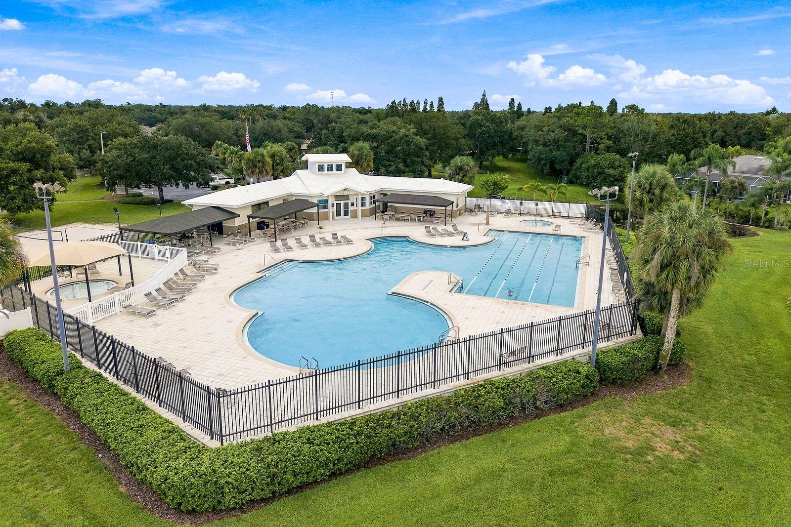
Community amenities include a 70-acre lake, two miles of nature paths, a clubhouse, lap pool, spa, sports courts and fields, playgrounds, dog park, canoe launch, and fishing docks.
For substantial indoor space, exceptional outdoor room, and appealing value in an amenity-rich neighborhood, schedule your private showing today.
Property details
All features →
- Fire pit
- Private yard
- Sidewalk
- Ceiling fans
- High ceilings
- Primary bedroom main floor
- Solid wood cabinets
- Split bedroom
- Walk-in closets
- Built-in oven
- Convection oven
- Cooktop
- Dishwasher
- Disposal
- Dryer
- Microwave
- Refrigerator
- Washer
- Carpet flooring
- Laminate flooring
- Central air conditioning
- Central heating
- Electric heating
- Shingle roof
- Slab foundation
- Metal frame construction
- Stucco construction
- Frame construction
- Two stories
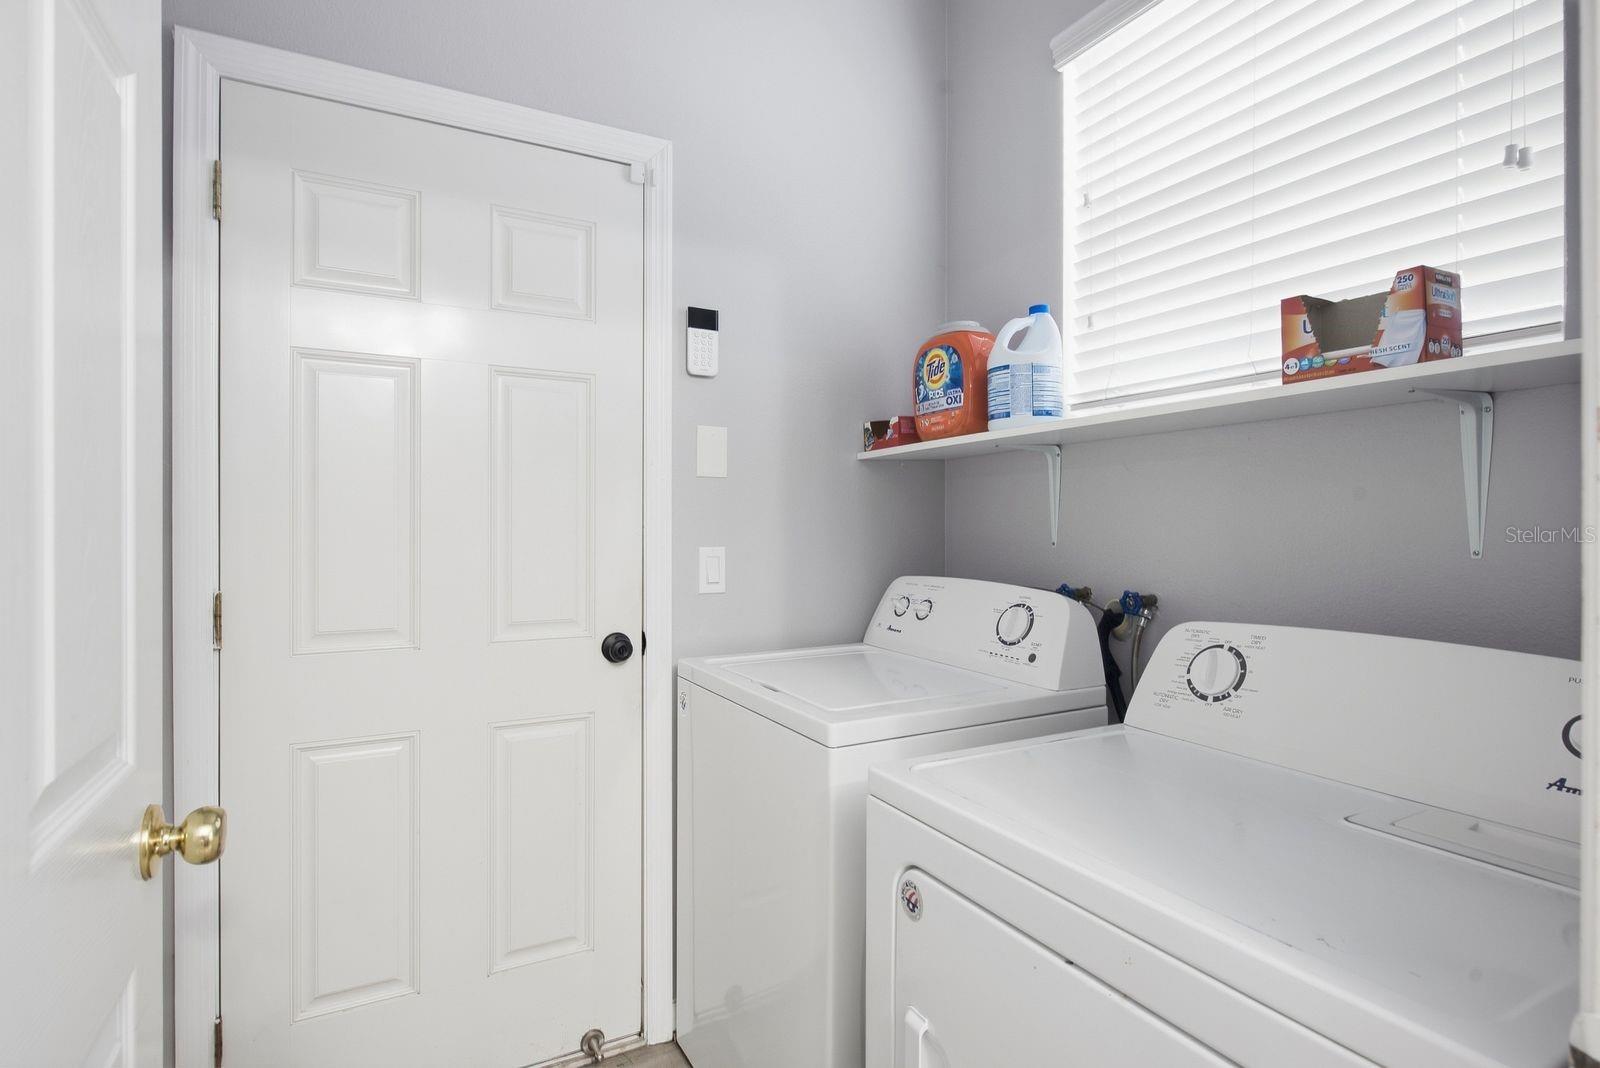
- Inside laundry
- Laundry room
- Cable available
- Electricity connected
- Natural gas available
- Public utilities
- Sewer connected
- Sprinkler meter
- Underground utilities
- Water connected
- Garage
The market for homes like this
Single-family homes in Lake St Charles · all sizesRiverview, as its listings describe it
Price and time on market
Cost of ownership
Living in Riverview
Riverview homes sold for a median of $375,000 in the 12 months to Oct. 11, 2026.
1,530 salesThat's 3.8% below the median for the 12 months before, $390,000.
1,530 sales this year · 1,679 sales the prior yearSingle-family detached homes made up 1,352 of the 1,530 sales in the same 12 months, at a median of $390,000.
1,352 of 1,530 salesLocation
6728 THACKSTON DR, RIVERVIEW, FL 33578
Nearby homes for sale in Riverview
- 4 bed, 3 bath single-family home2,262 sq ft · $490,790Riverview 33578 · Listed by PULTE REALTY OF WEST FLORIDA LLC
- 3 bed, 3 bath single-family home2,262 sq ft · $477,640Riverview 33578 · Listed by PULTE REALTY OF WEST FLORIDA LLC
- 4 bed, 2.5 bath single-family home2,308 sq ft · $498,000Riverview 33578 · Listed by GULF SHORES REALTY ERA POWERED LLC
- 3 bed, 3 bath single-family home2,743 sq ft · $475,000Riverview 33578 · Listed by REIGN REALTY COASTAL PROPERTIES LLC
- 4 bed, 3.5 bath single-family home3,600 sq ft · $499,900Riverview 33578 · Listed by SIGNATURE REALTY ASSOCIATES
- 4 bed, 2.5 bath single-family home2,879 sq ft · $499,900Riverview 33578 · Listed by RE/MAX COLLECTIVE
Based on information from Stellar MLS® for the period January 31, 2005 through October 11, 2026.


Listings courtesy of Stellar MLS as distributed by MLS GRID
HomeProp is a licensed Florida real estate brokerage (License CQ1055163). Regulated by the Florida Real Estate Commission (FREC), 400 W Robinson St, Orlando, FL 32801. All information deemed reliable but not guaranteed.