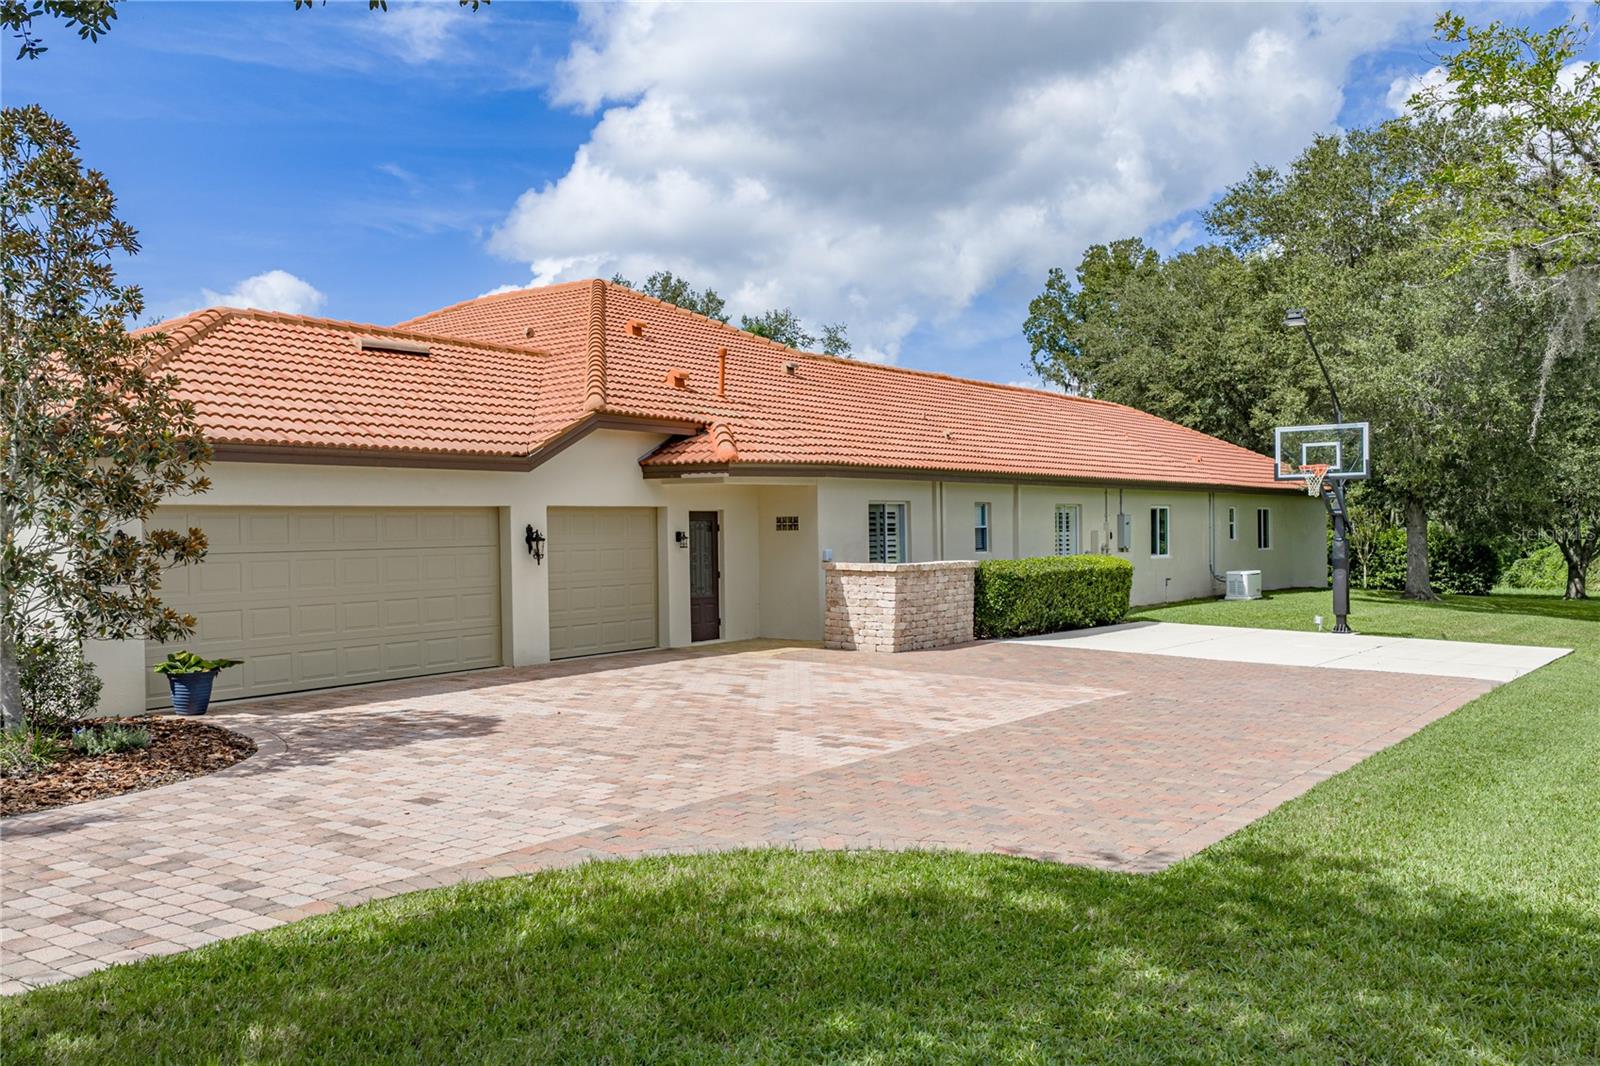
13353 Carnoustie Cir
What stands out about this home
About this property
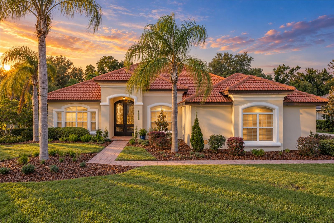
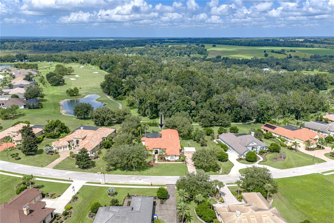
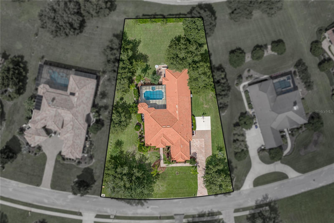
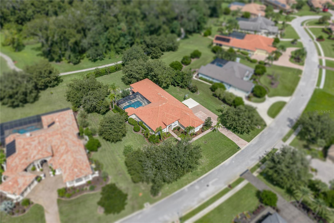
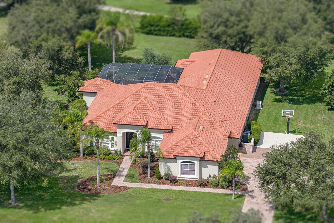
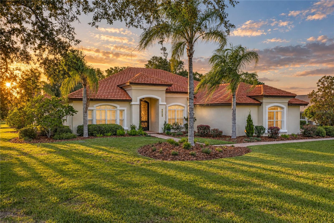
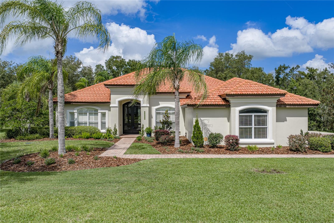
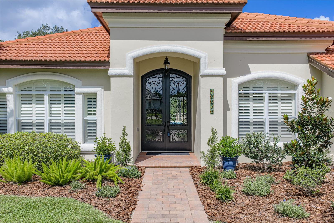
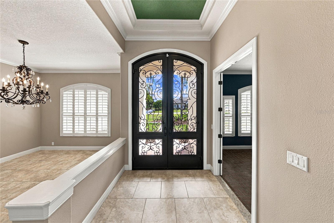
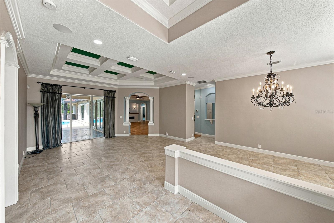
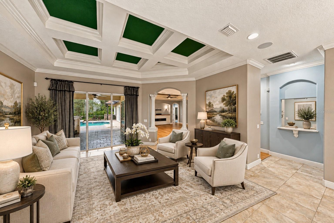
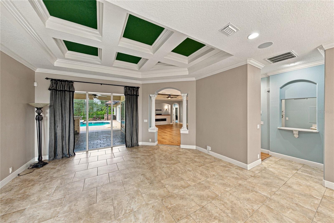
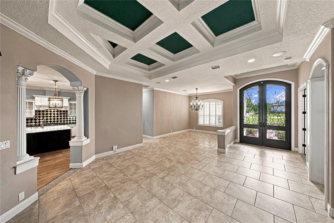
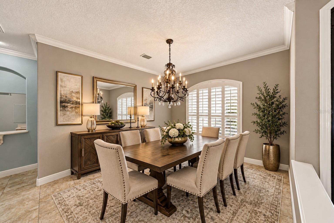
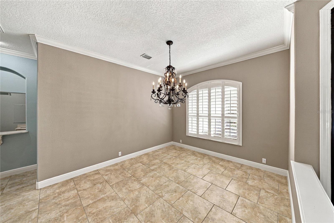
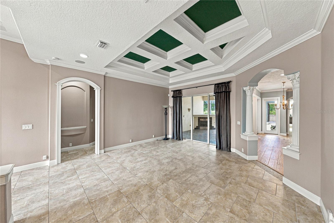
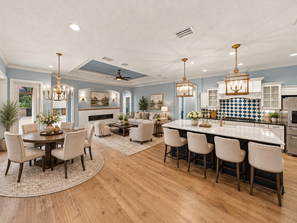
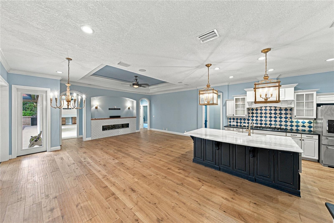
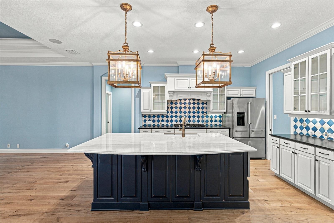
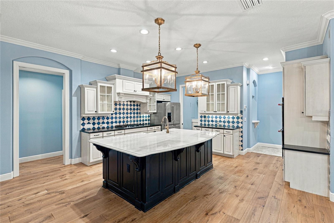
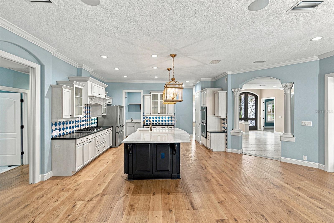
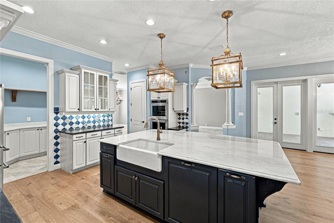
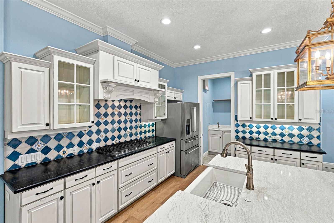
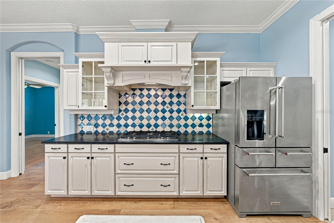
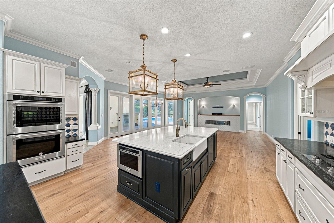
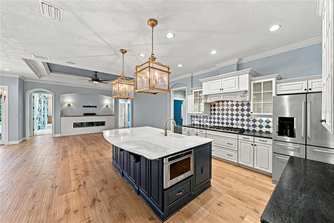
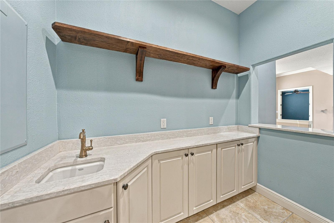
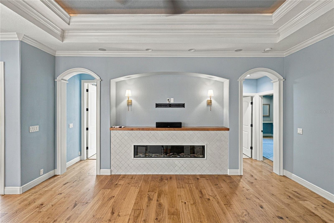
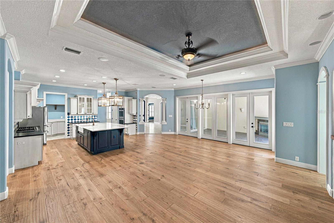
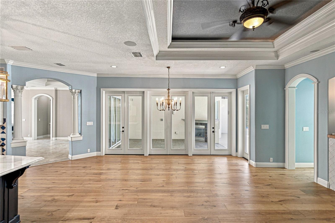
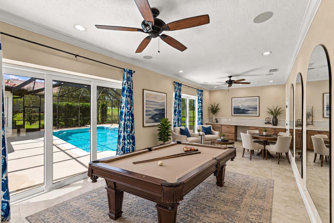
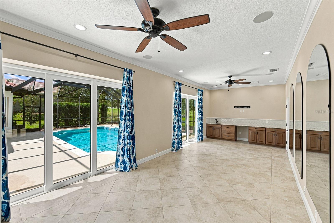
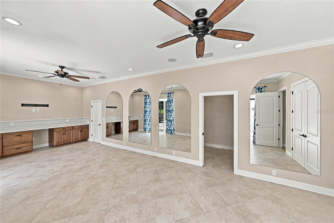
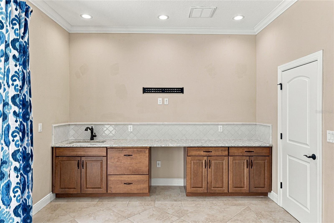
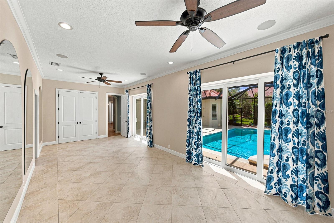
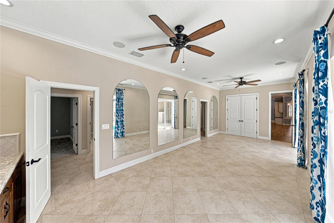
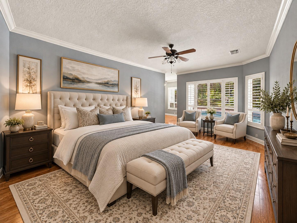
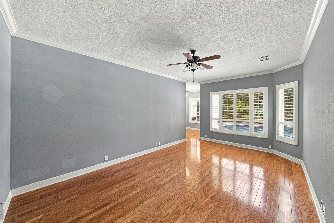
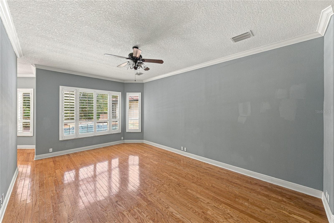
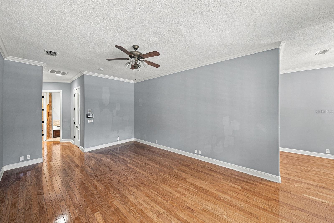
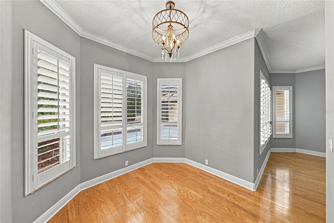
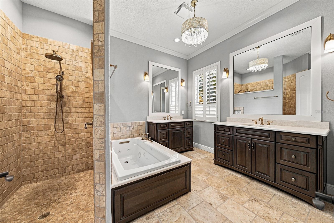
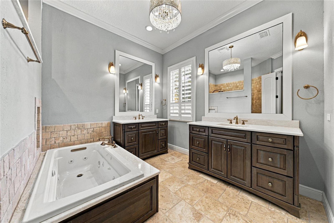
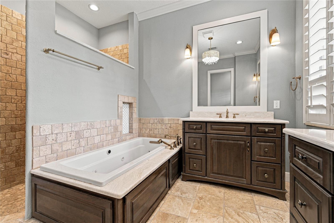
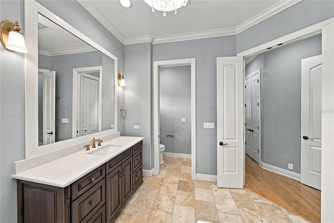
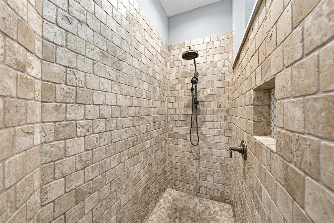
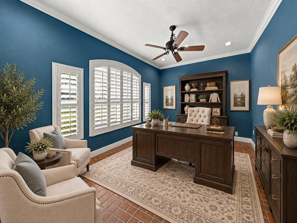
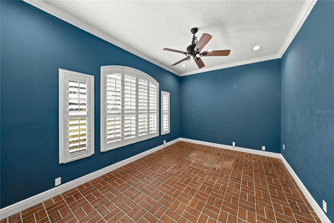
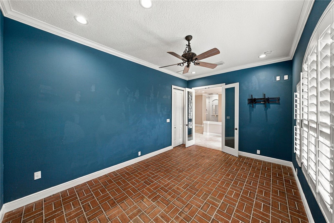
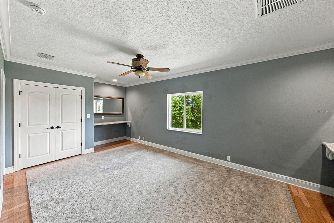
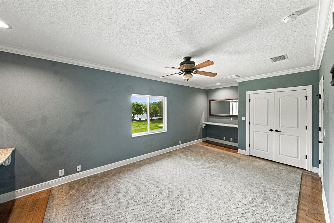
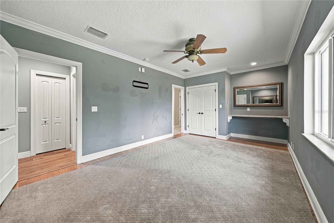
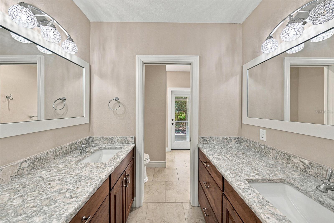
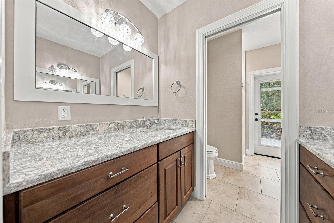
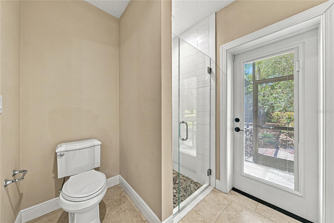
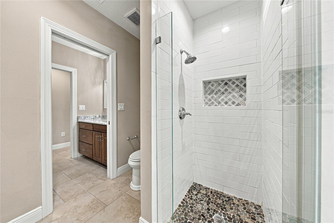
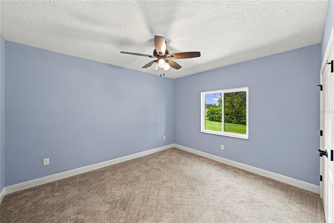
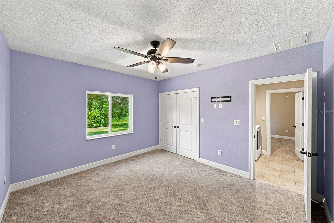
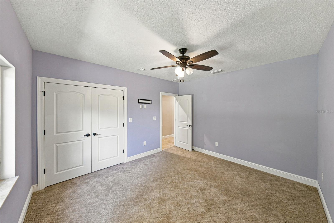
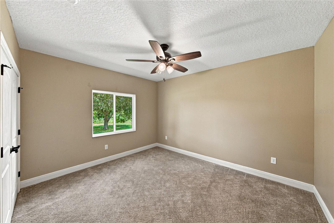
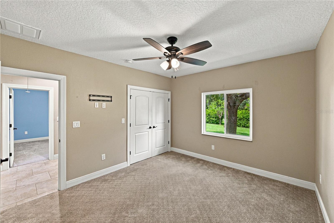
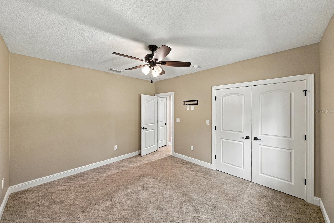
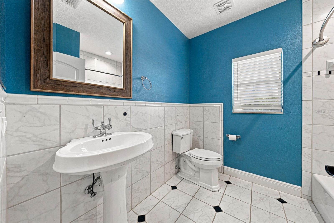
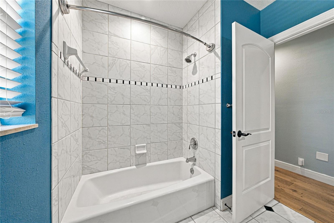
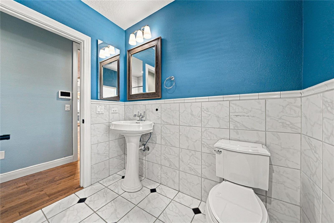
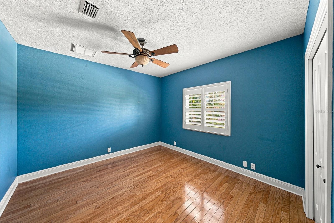
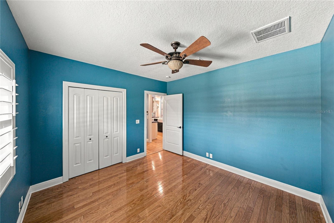
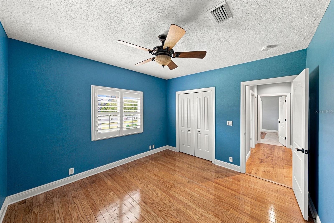
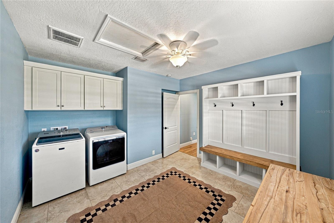
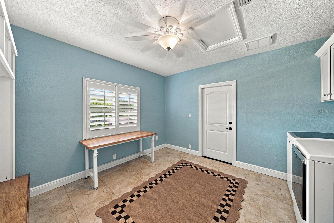
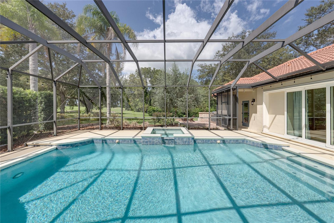
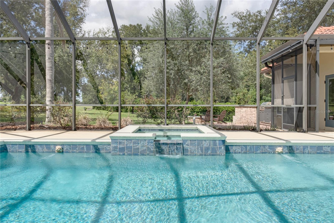
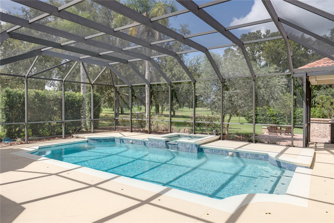
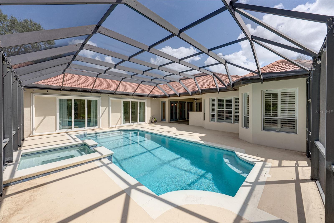
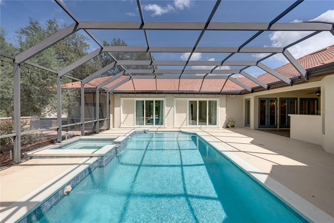
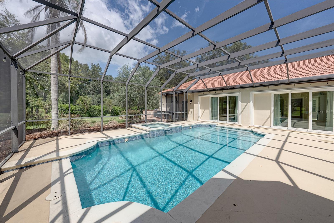
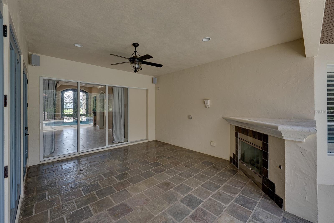
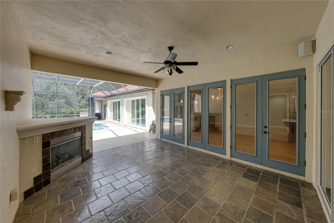
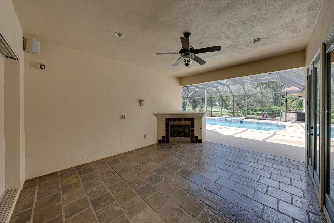
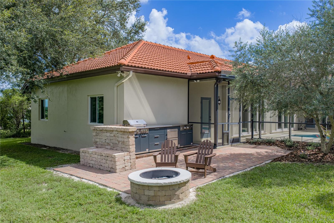
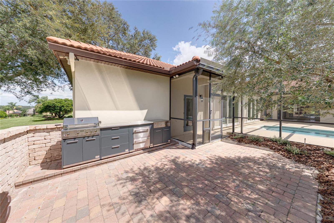
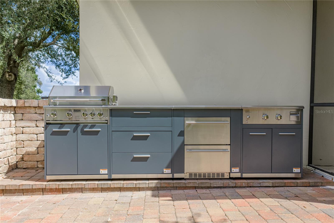
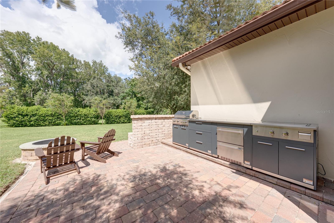
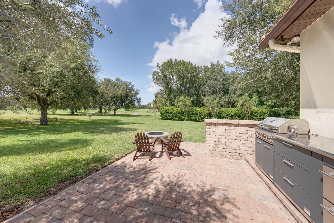
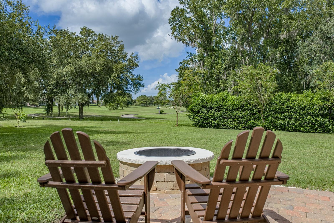
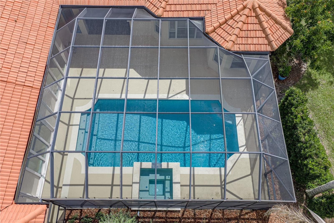
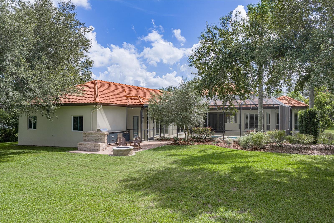
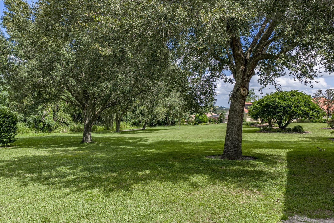
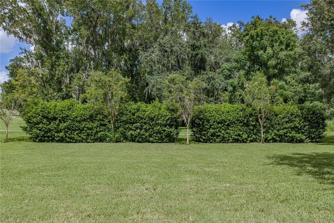
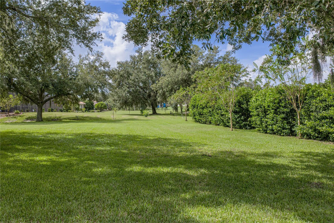
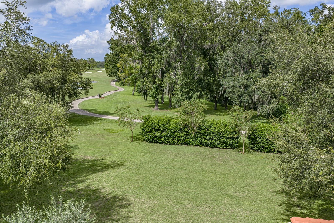
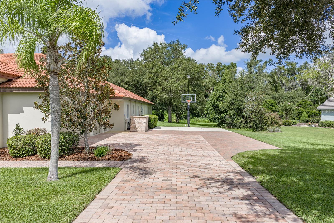
When the sun drops behind the 14th fairway, the lanai becomes the place everyone wants to be. Within the gates of Lake Jovita, this stunning 6 bedroom, 4 bath, 3 car garage pool home sits on nearly an acre with a 2018 expansion of more than 1,000 sq ft, transforming a classic Lake Jovita layout into a multigenerational retreat with room for guests, work, entertaining, and long weekends at home. Mature landscaping, a paver driveway and walkway, a covered front entry, and custom wrought iron doors create an arrival worthy of the setting. Inside, the foyer opens to elegant formal living and dining rooms, where a high coffered ceiling, pool views, and sliding doors to the backyard make the first impression feel grand without losing warmth. The heart of the home begins in the expansive family room, where engineered hardwood flooring, an LED fireplace feature wall, and two sets of French doors connect the interior to the pool deck. Just beyond, the 2018 renovated kitchen brings color, function, and style together with a large central island, quartz countertops, breakfast bar seating, two-toned cabinetry, elevated lighting, a vibrant backsplash, stainless steel appliances, pantry storage, and a butler’s pantry with a wet bar. Entertaining carries easily into the bonus/game room, complete with two sets of sliders to the pool, its own wet bar, cabinetry, and storage closet. Near the front of the home, an executive office with brick flooring gives you a defined place for work or study. Privately split from the remaining bedrooms, the primary suite features wood flooring, two walk-in closets with built-in organizers, a seating or nursery nook, and a luxurious ensuite with a custom walk-in shower, jetted soaking tub, and two stone-topped vanities. Across the home, the addition provides 4 generous bedrooms, a laundry area, and 2 full bathrooms, creating excellent space for multigenerational living, guests, or larger households. A third wing includes the 6th bedroom, another full bathroom, and a huge dedicated laundry/mudroom that is ideal for busy routines. Crown molding, built-in speakers, ample closet storage, a water softener, and a whole-home generator add even more value throughout. Outdoor living is unforgettable, with a heated saltwater pool and spa inside the lanai, fairway views, an expansive private backyard, and a paver patio with a fire pit for evenings under the sky. The new outdoor kitchen is ready for serious hosting with a Thor grill, Thor drawer coolers, a Thor flattop grill, and ample storage, while an extended driveway pad with an illuminated basketball goal adds another place to play. Lake Jovita offers gated living with a playground, park, basketball and pickleball courts, and scenic community surroundings. Additional memberships through Lake Jovita Golf and Country Club may include access to two 18-hole golf courses, a junior Olympic-style pool, tennis courts, fitness center, clubhouse, dining, and more. Call today to schedule your private showing of this remarkable Lake Jovita estate!
Property details
All features →
- Basketball court
- Fire pit
- Lighting
- Outdoor grill
- Outdoor kitchen
- Rain gutters
- Ceiling fans
- Coffered ceilings
- Crown molding
- Eat-in kitchen
- High ceilings
- Living/dining combo
- Open floorplan
- Primary bedroom main floor
- Solid wood cabinets
- Split bedroom
- Stone counters
- Tray ceilings
- Walk-in closets
- Wet bar
- Built-in oven
- Cooktop
- Dishwasher
- Microwave
- Range hood
- Water softener
- Brick flooring
- Carpet flooring
- Tile flooring
- Wood flooring
- Golf course view
- Pool view
- Central air conditioning
- Central heating
- Tile roof
- Slab foundation
- Block construction
- Stucco construction
- Single story
- Inside laundry
- Laundry room
- Broadband internet available
- Electricity connected
- Public utilities
- Sewer connected
- Water connected
- Private pool
- Garage
- Fireplace
- Quartz countertops
- Stainless steel appliances
The market for homes like this
Single-family homes in Lake Jovita Golf & Country Club · all sizesZIP 33525, as its listings describe it
Price and time on market
Cost of ownership
Living in ZIP 33525
ZIP 33525 homes sold for a median of $359,945 in the 12 months to Oct. 11, 2026.
658 salesThat's 2.4% above the median for the 12 months before, $351,650.
658 sales this year · 514 sales the prior yearSingle-family detached homes made up 625 of the 658 sales in the same 12 months, at a median of $363,225.
625 of 658 salesLocation
13353 CARNOUSTIE CIR, DADE CITY, FL 33525
Nearby homes for sale in Dade City
- 4 bed, 3.5 bath single-family home3,156 sq ft · $915,000Dade City 33525 · Listed by REST EASY REALTY POWERED BY SELLSTATE
- 5 bed, 3.5 bath single-family home2,960 sq ft · $1,590,000Dade City 33525 · Listed by GULF SHORES REALTY ERA POWERED LLC
- 4 bed, 3 bath single-family home3,181 sq ft · $869,990Dade City 33525 · Listed by HOMES BY WESTBAY REALTY
- 3 bed, 3 bath single-family home3,365 sq ft · $849,900Dade City 33525 · Listed by RE/MAX CHAMPIONS
- 4 bed, 3 bath single-family home2,555 sq ft · $825,000Dade City 33525 · Listed by REST EASY REALTY POWERED BY SELLSTATE
- 4 bed, 3 bath single-family home2,410 sq ft · $735,000Dade City 33525 · Listed by REST EASY REALTY POWERED BY SELLSTATE
Based on information from Stellar MLS® for the period June 10, 2021 through October 11, 2026.


Listings courtesy of Stellar MLS as distributed by MLS GRID
HomeProp is a licensed Florida real estate brokerage (License CQ1055163). Regulated by the Florida Real Estate Commission (FREC), 400 W Robinson St, Orlando, FL 32801. All information deemed reliable but not guaranteed.