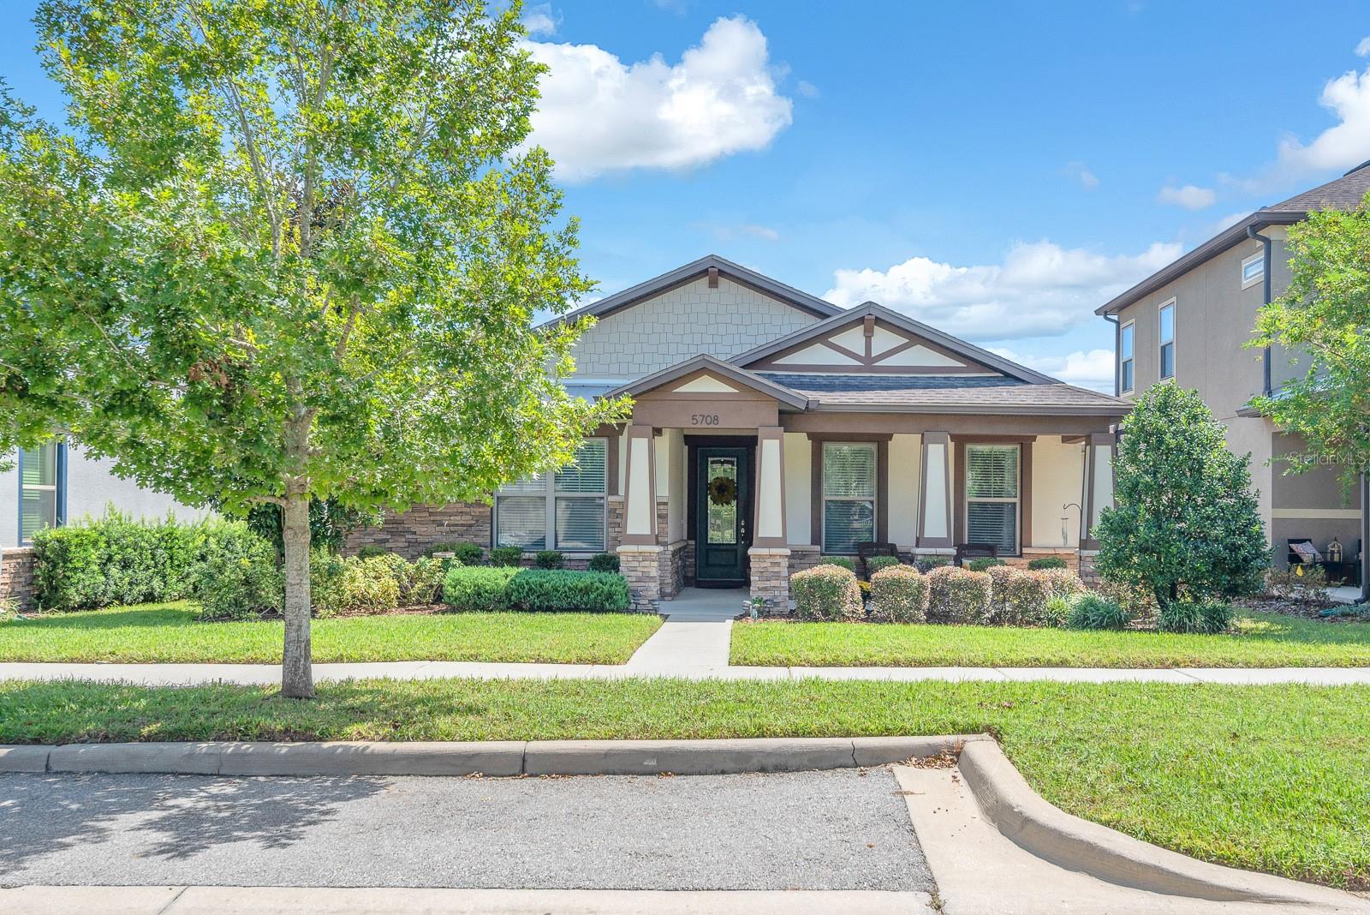
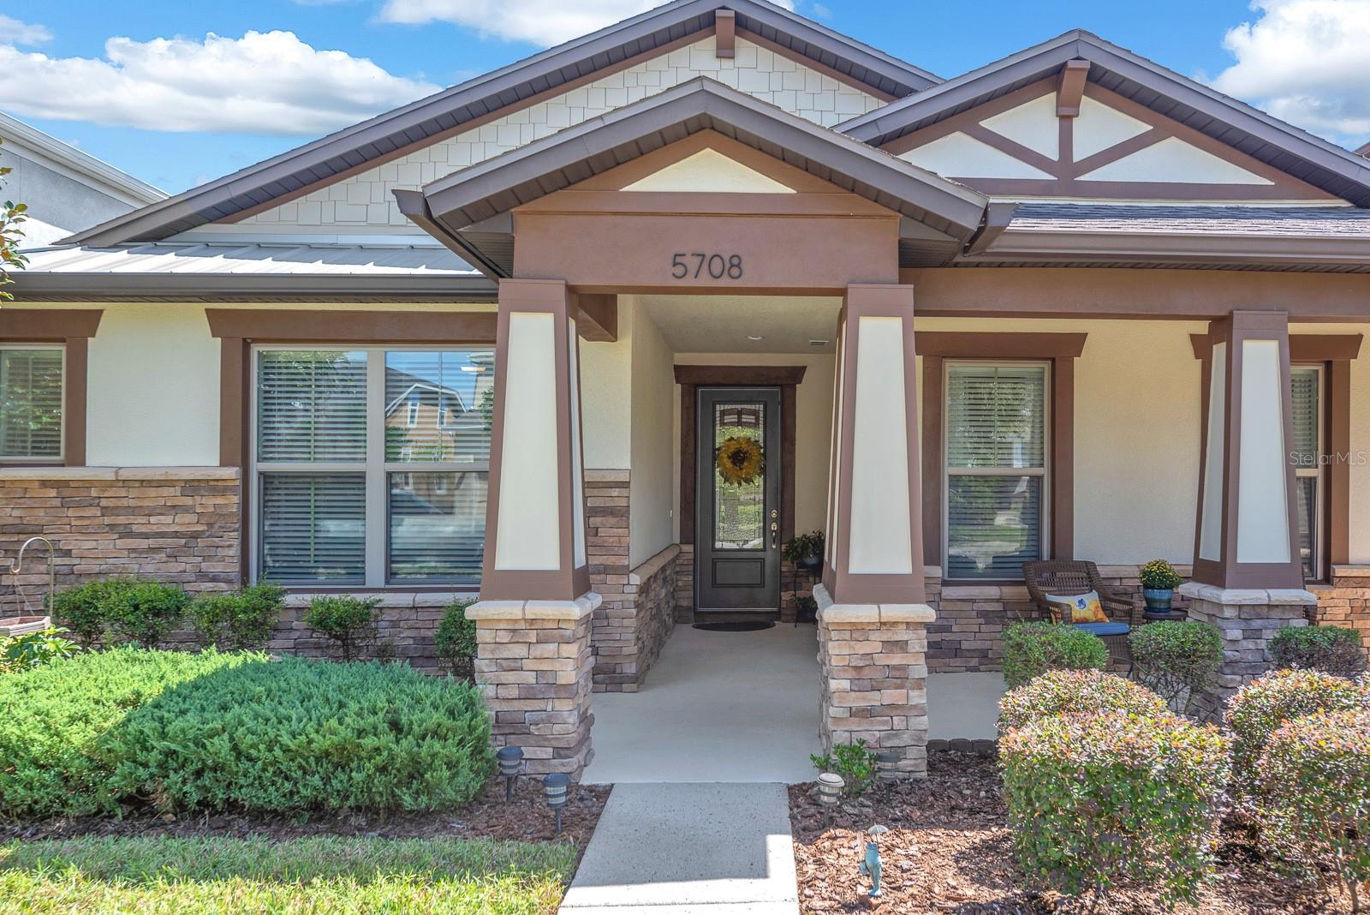
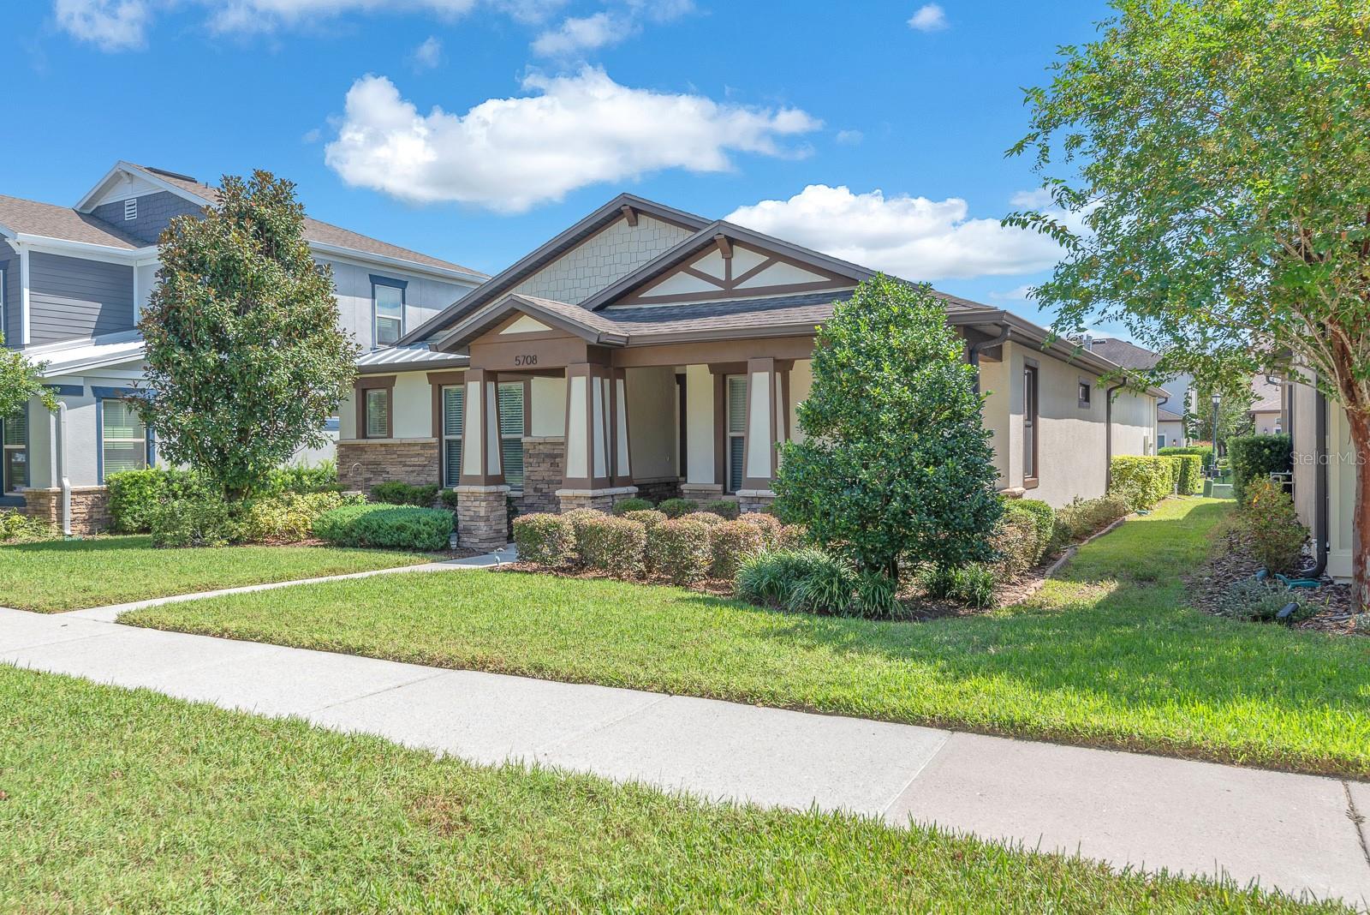
5708 Esker Falls Ln
Listed at $218 per sq ft. Median for single-family homes in Fishhawk Ranch sold in the last 12 months: $220 per sq ft.
208 sales · Stellar MLS, credited belowWhat stands out about this home
About this property
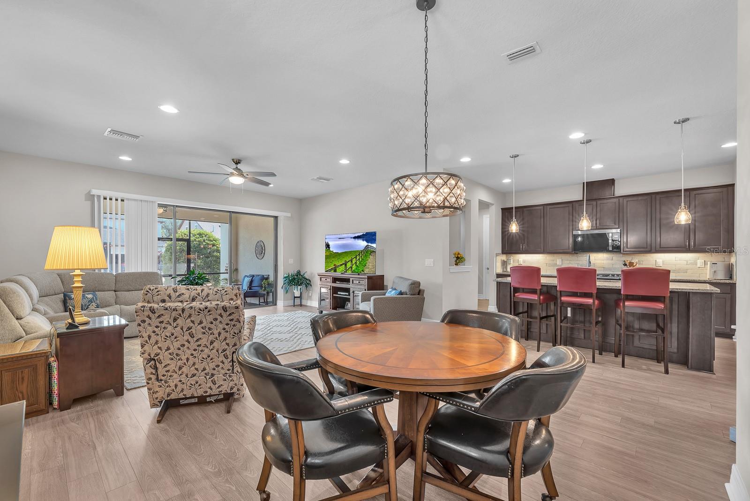
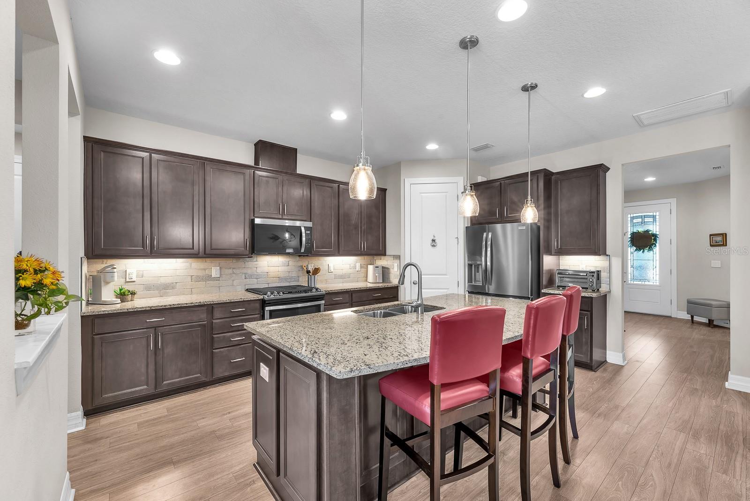
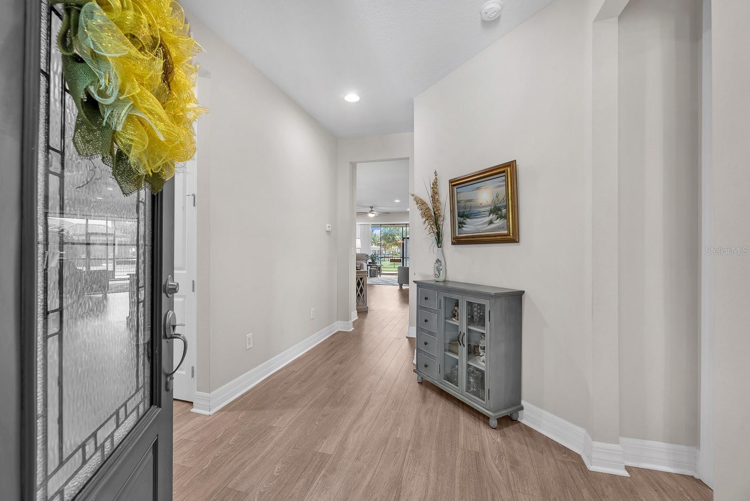
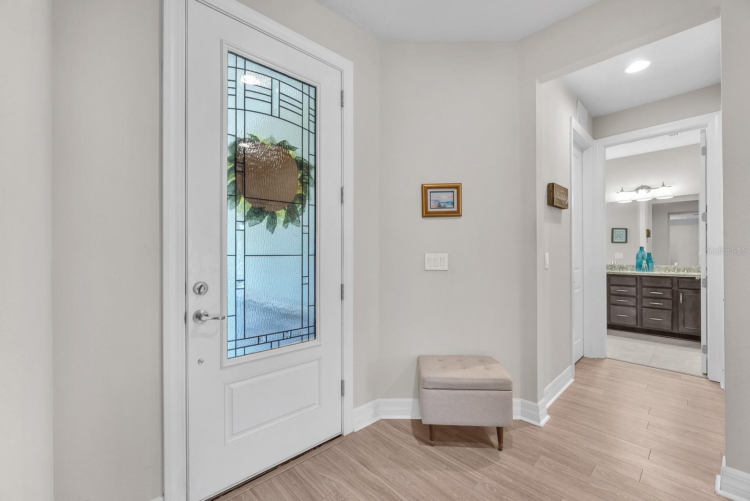
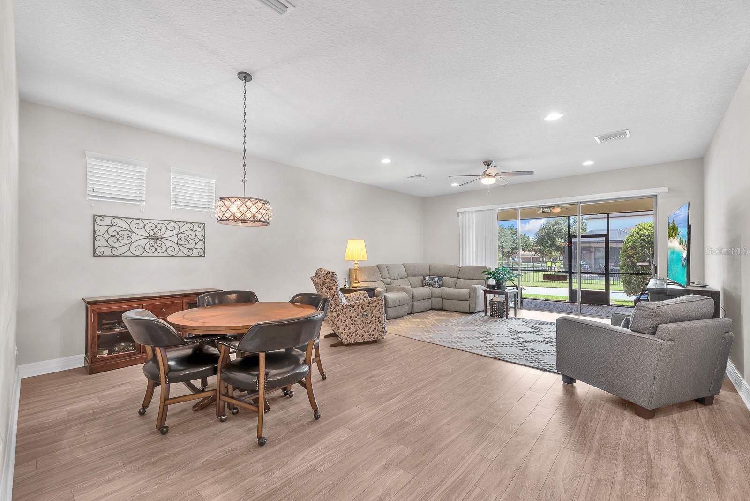
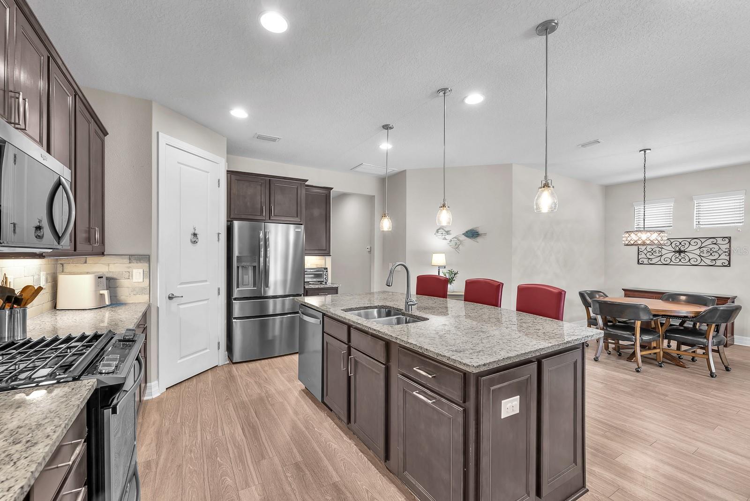
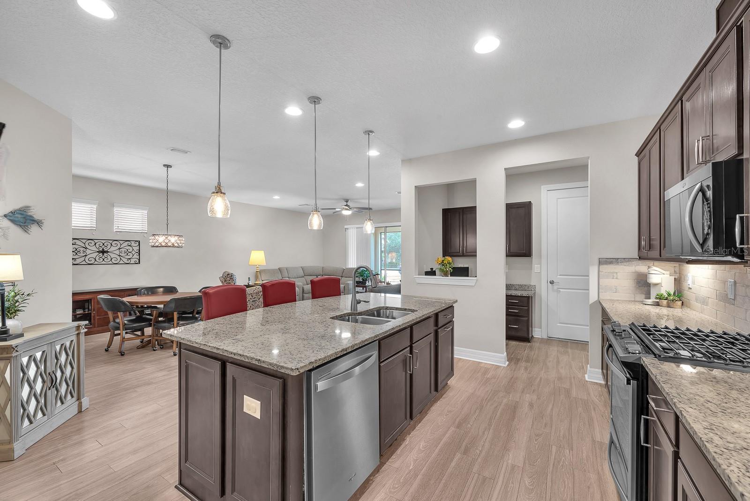
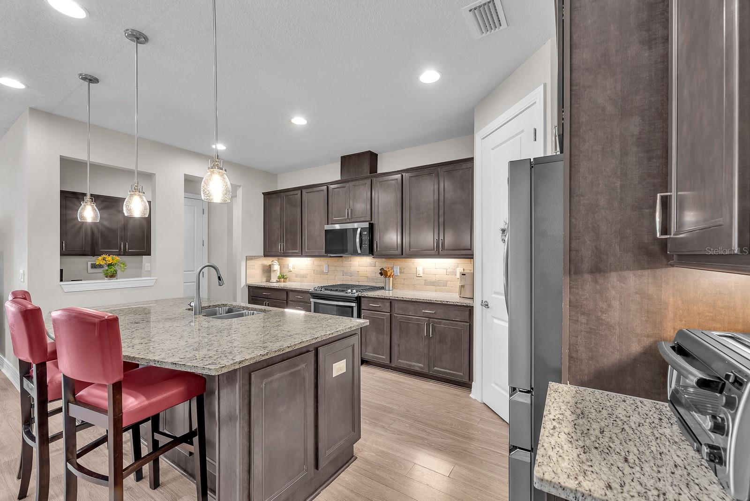
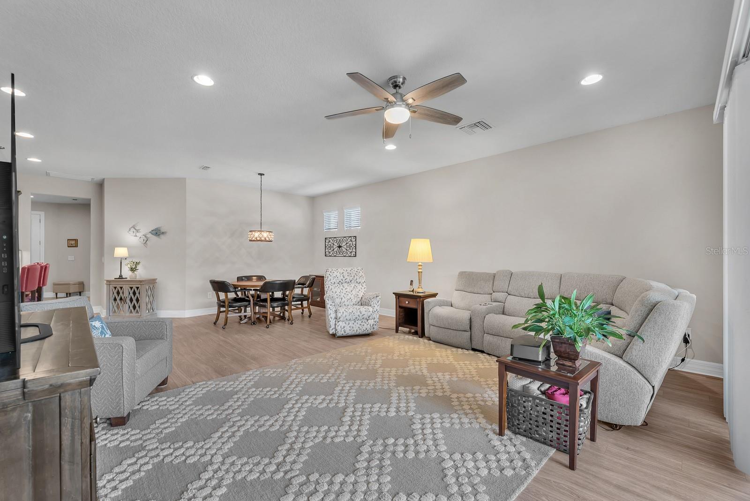
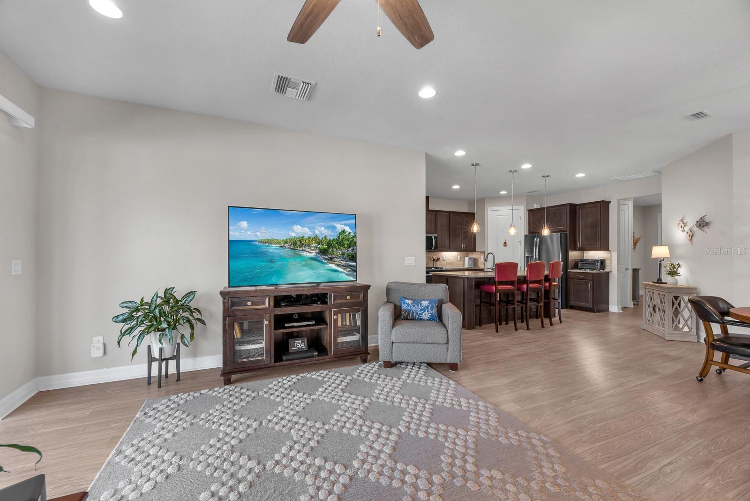
Welcome home to this inviting 3-bedroom, 2-bath home where an open layout, high ceilings, and thoughtful updates create an easy flow throughout. Step inside to a spacious living and dining area that opens directly to the kitchen, creating a bright, connected space for everyday living and entertaining.
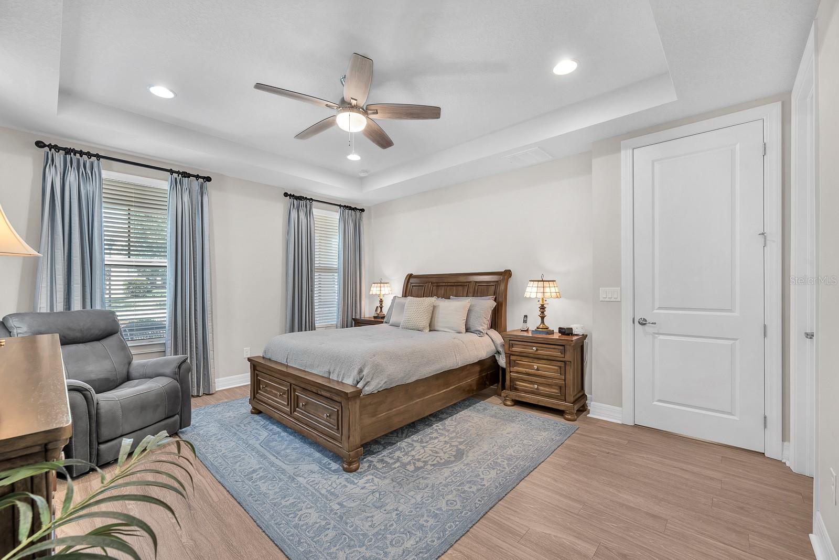
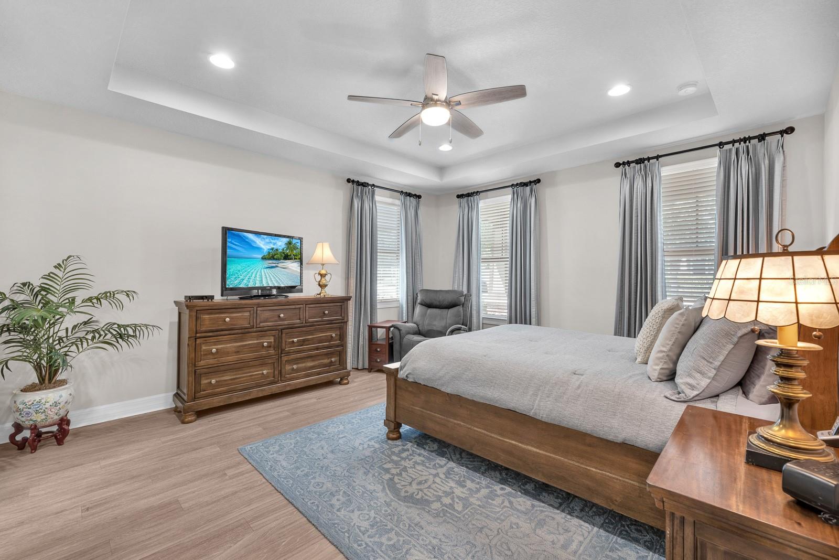
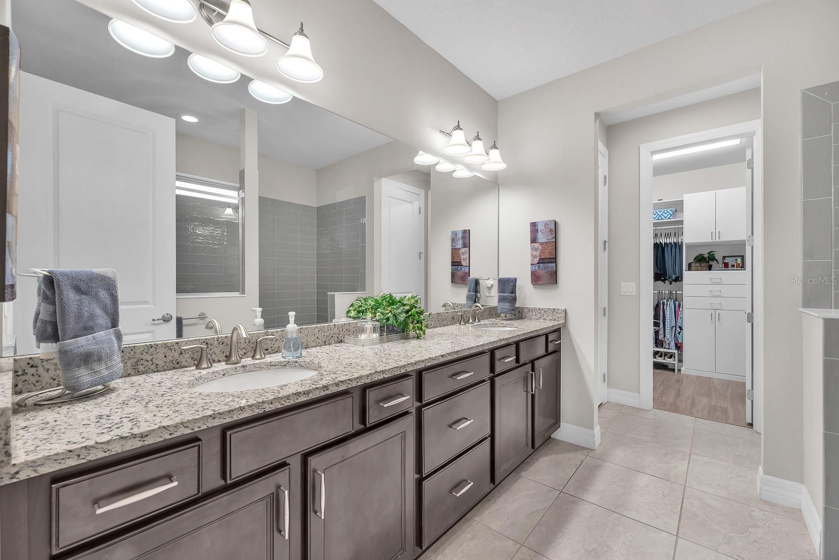
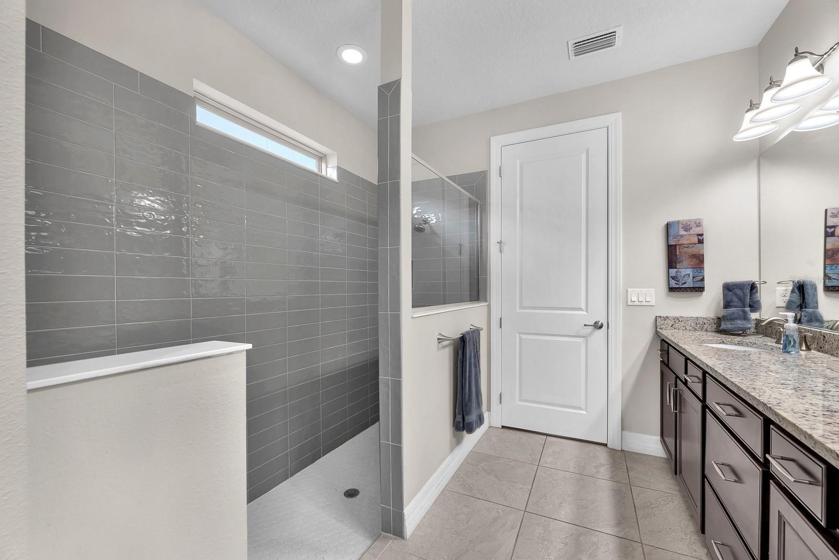
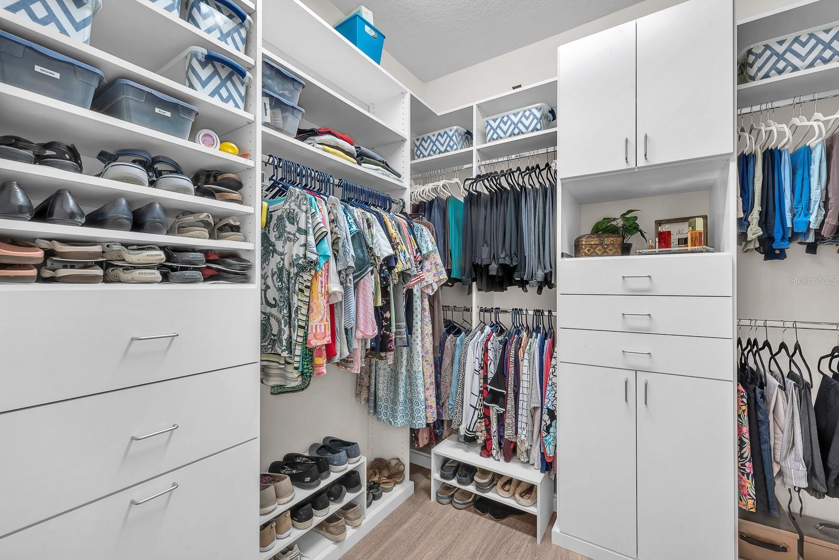
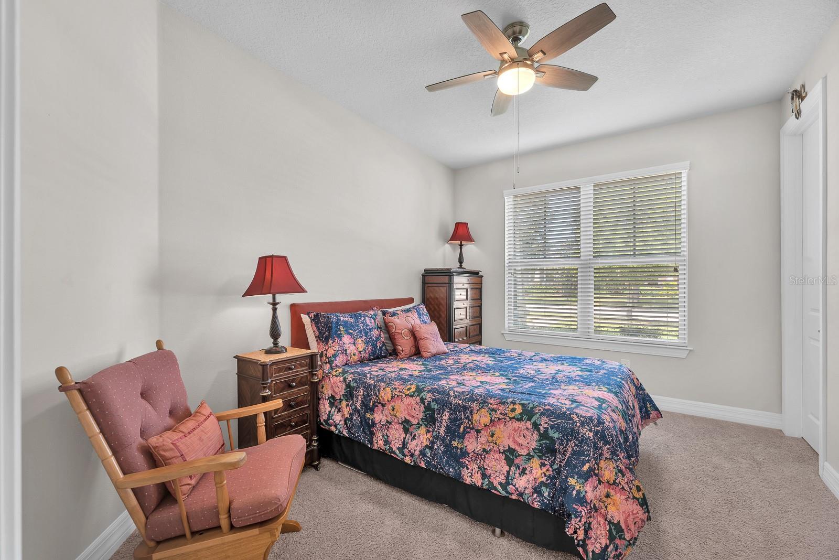
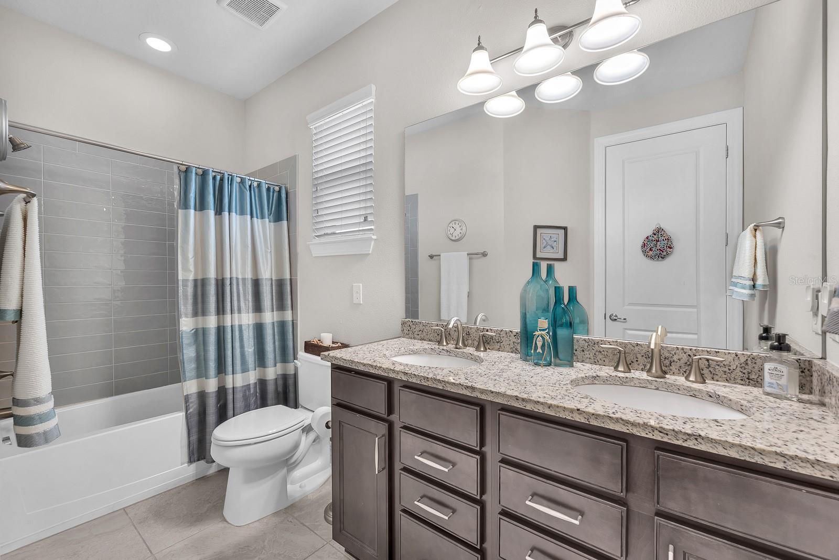
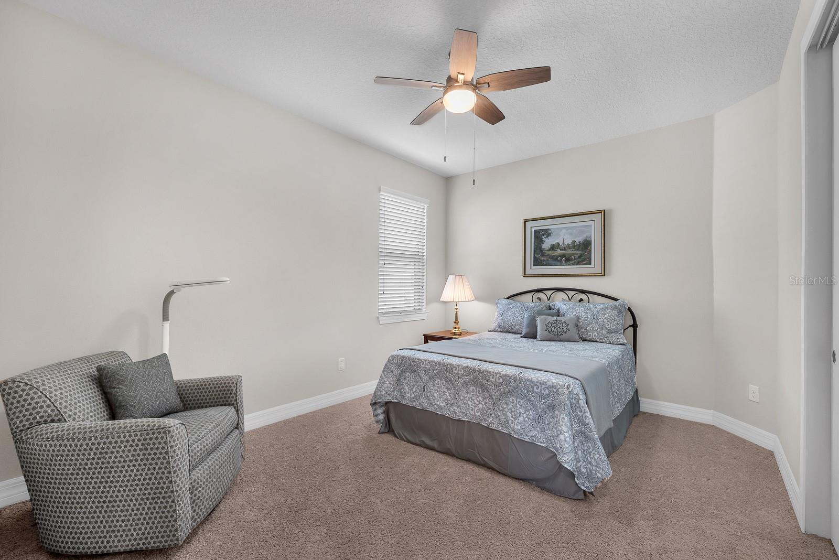
The primary suite is tucked away for privacy and features a walk-in closet with a custom closet system. The ensuite bath offers dual sinks and a walk-in shower. Two additional bedrooms feature carpet, while LVP flooring runs throughout the remainder of the home.
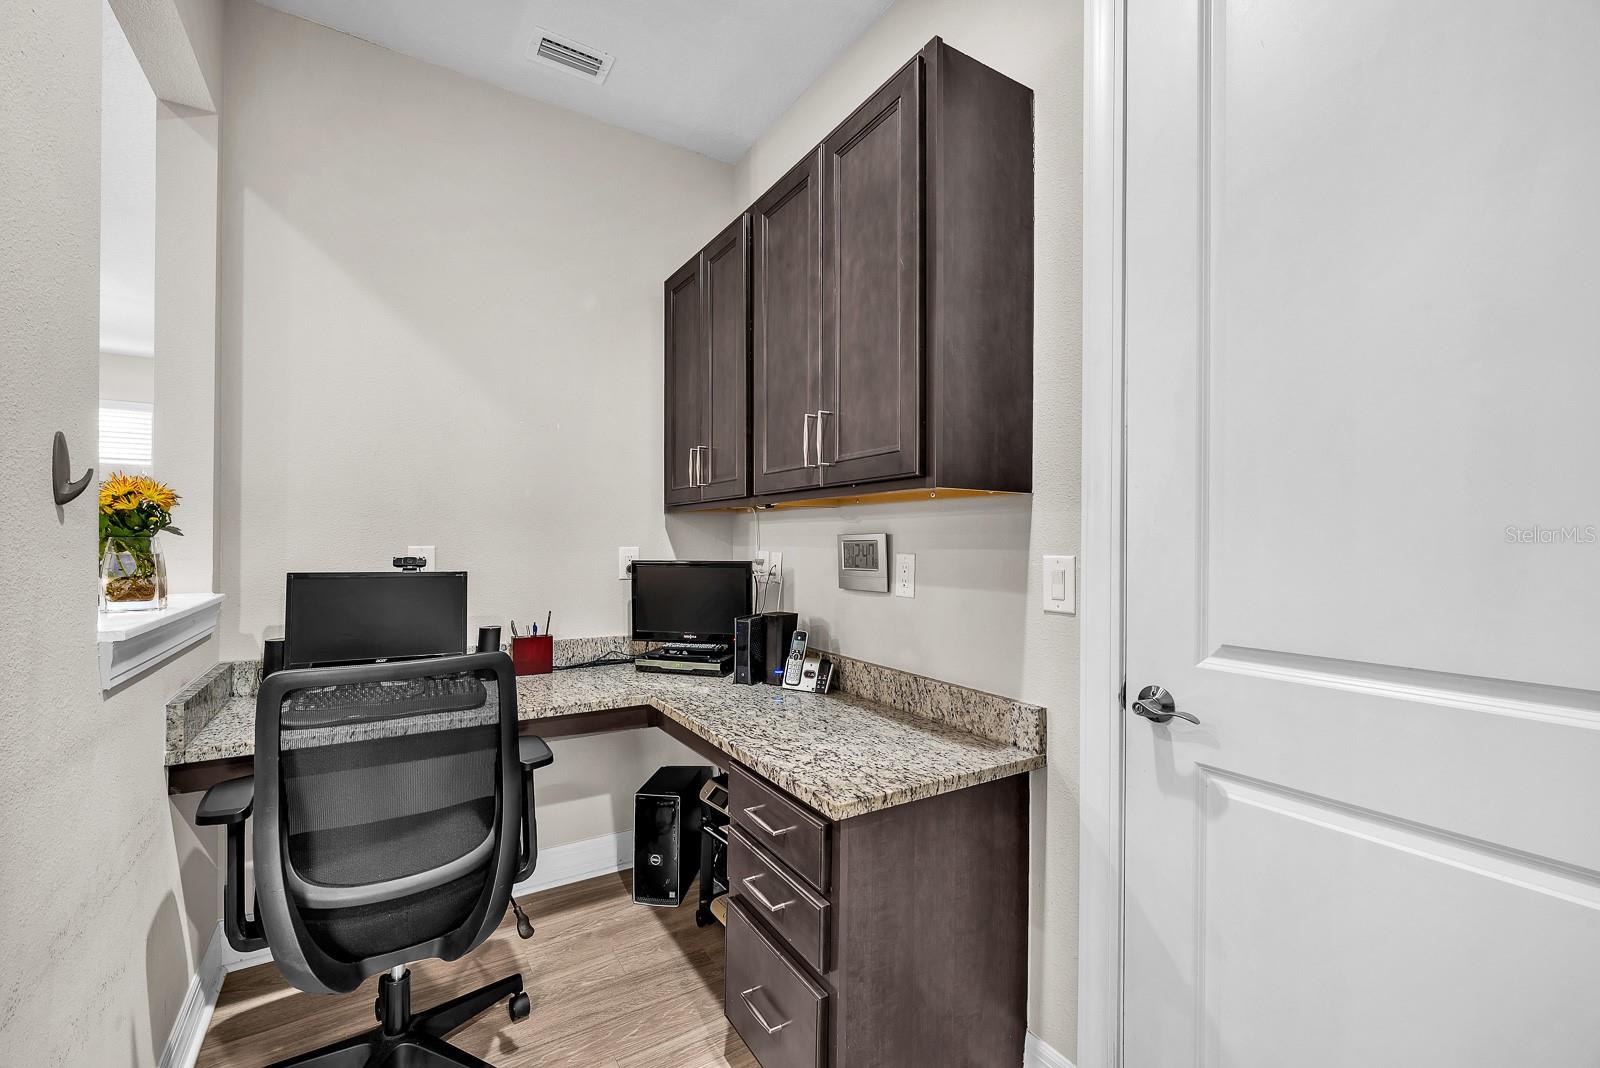
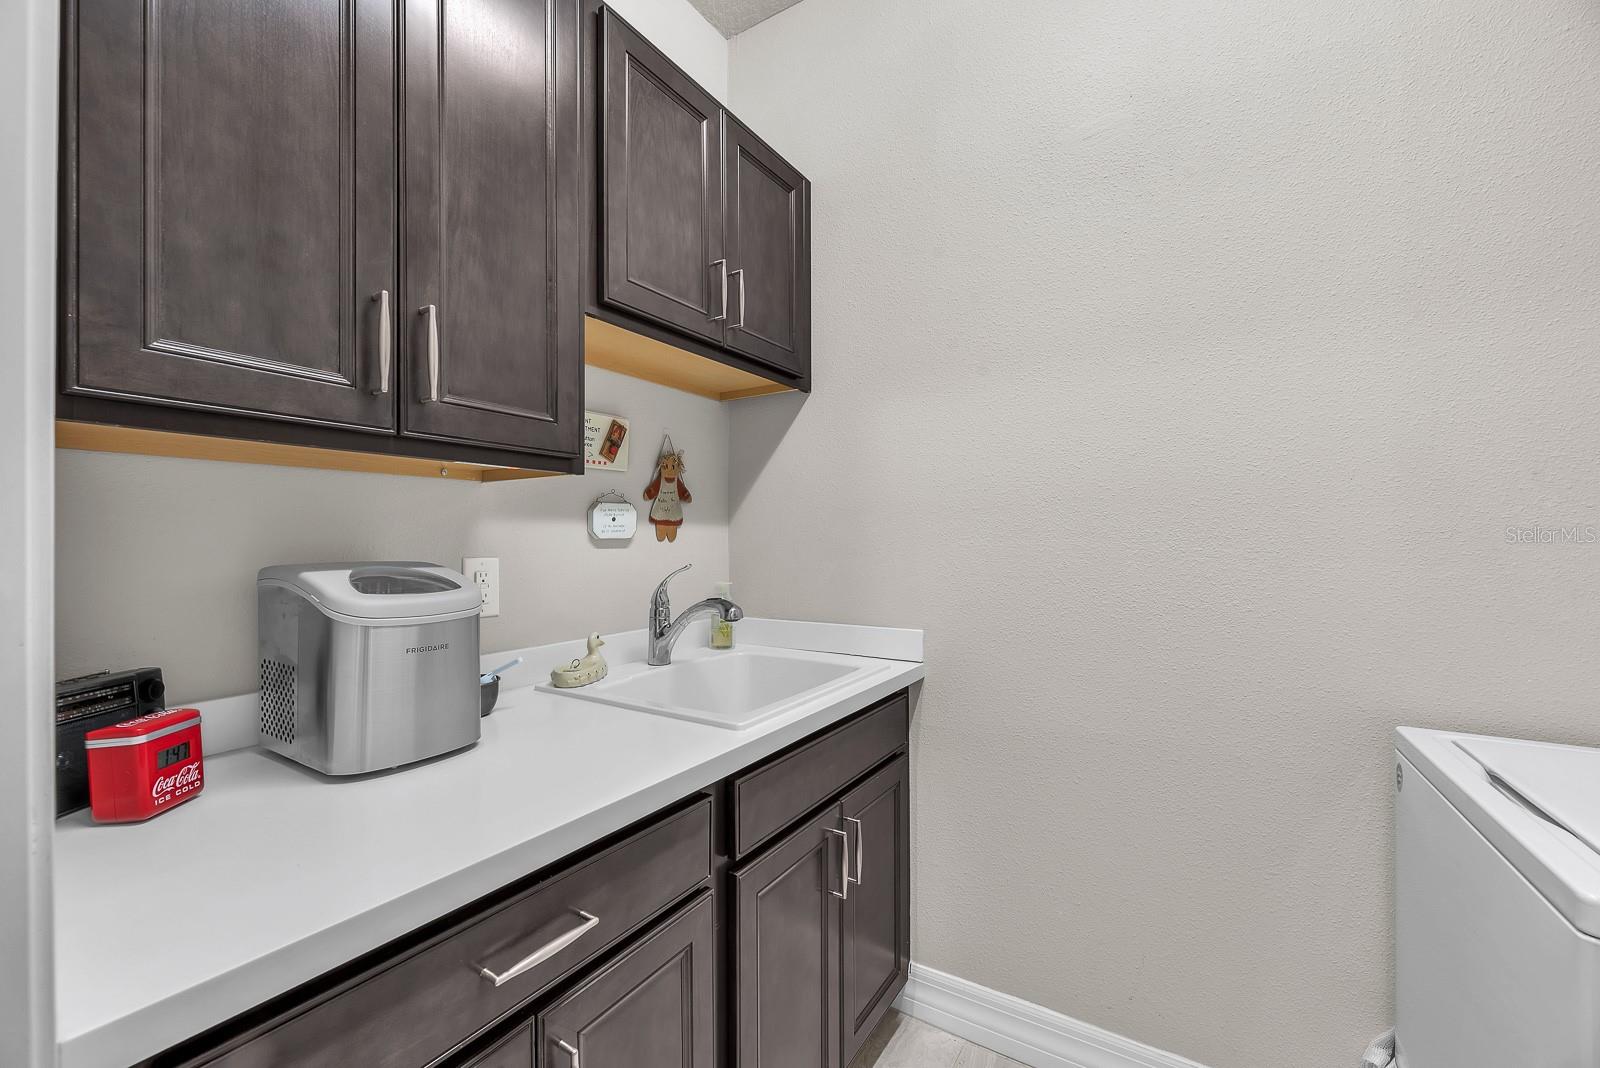
Just off the kitchen, a built-in desk sits across from the laundry area, creating a convenient spot for working from home, homework, or household organization. Select kitchen appliances have been recently updated, with the microwave, disposal, and refrigerator all replaced in 2025.
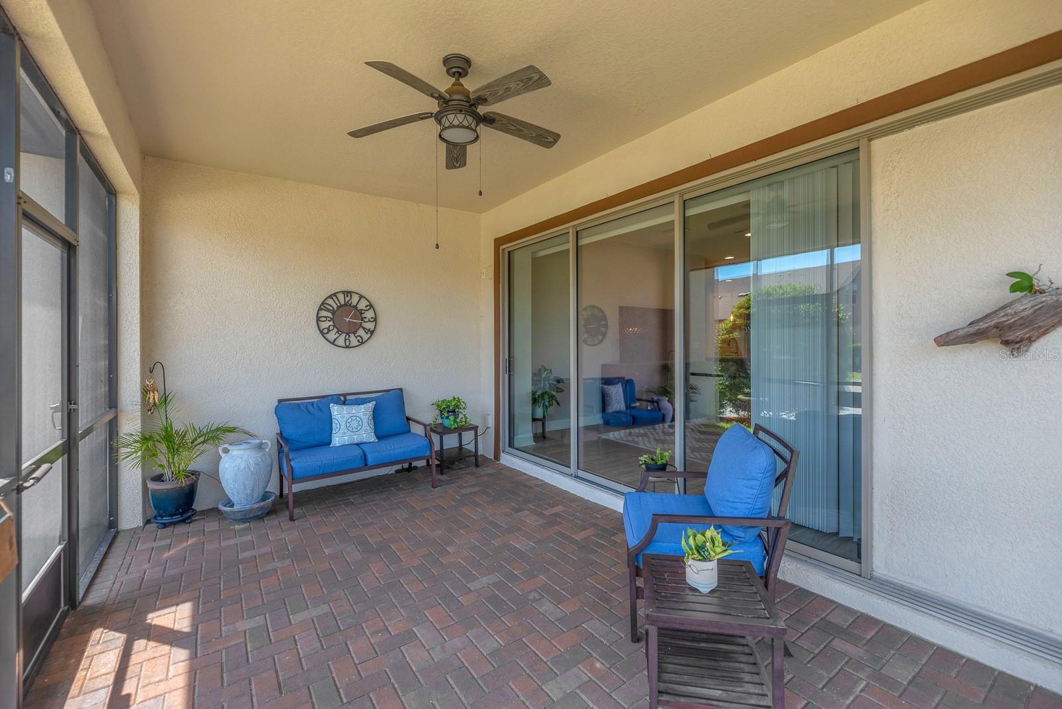
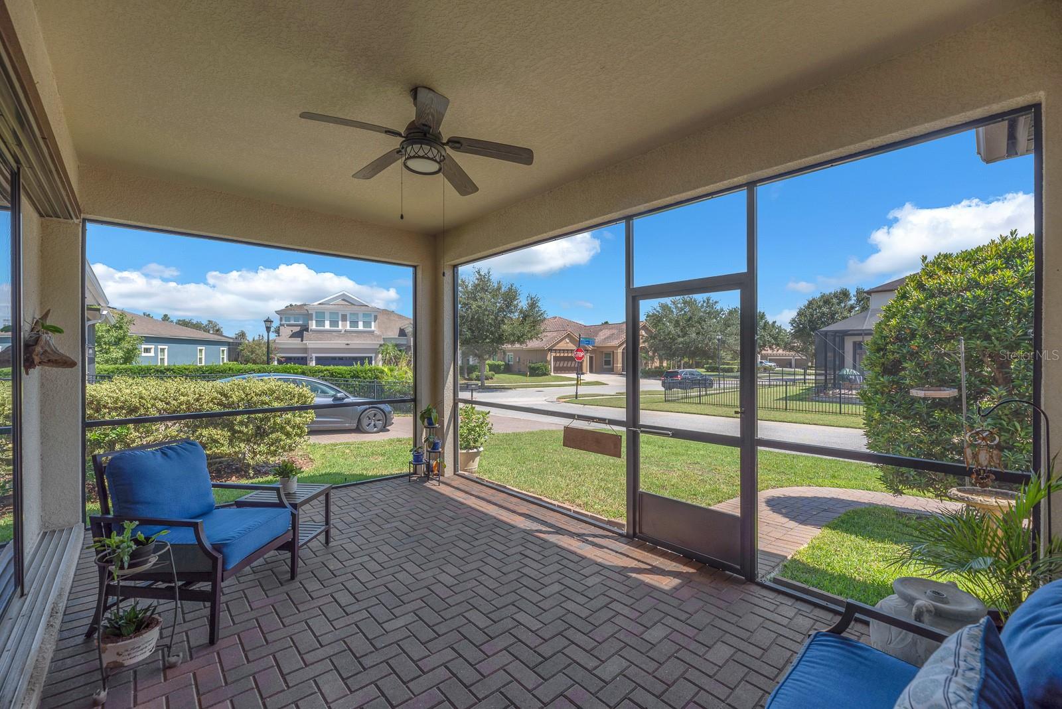
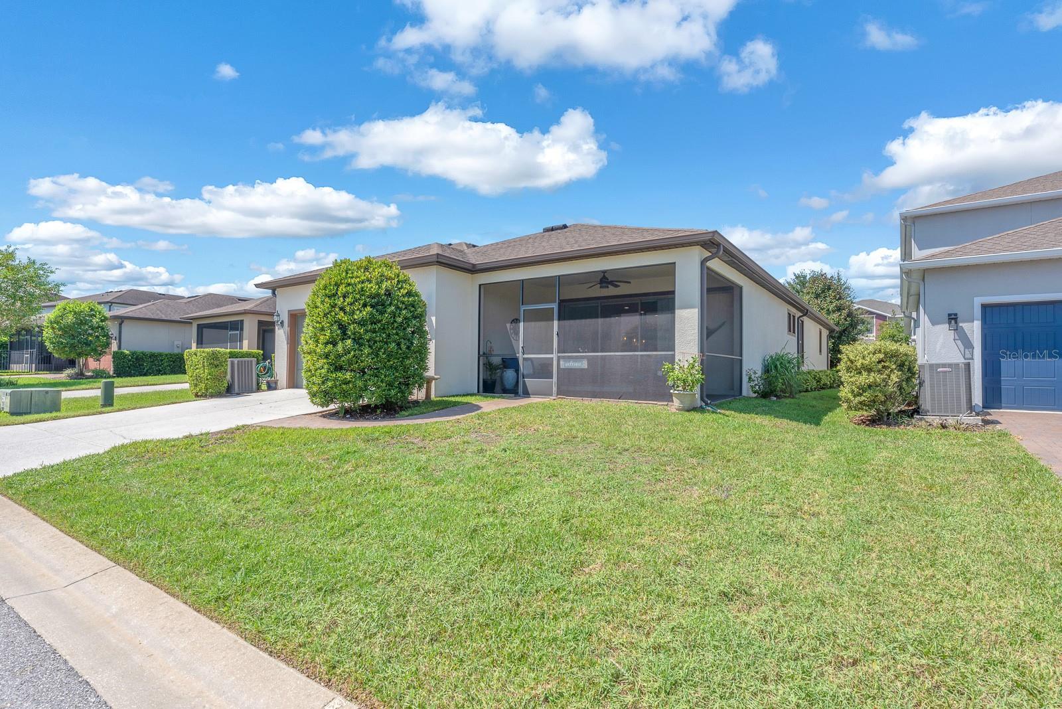
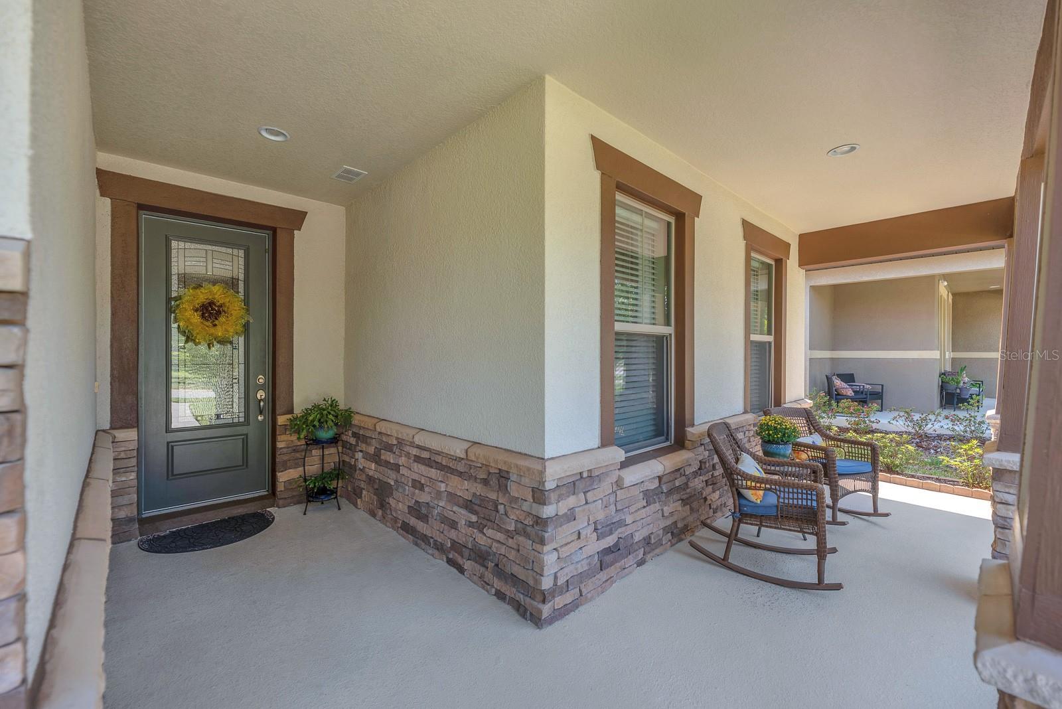
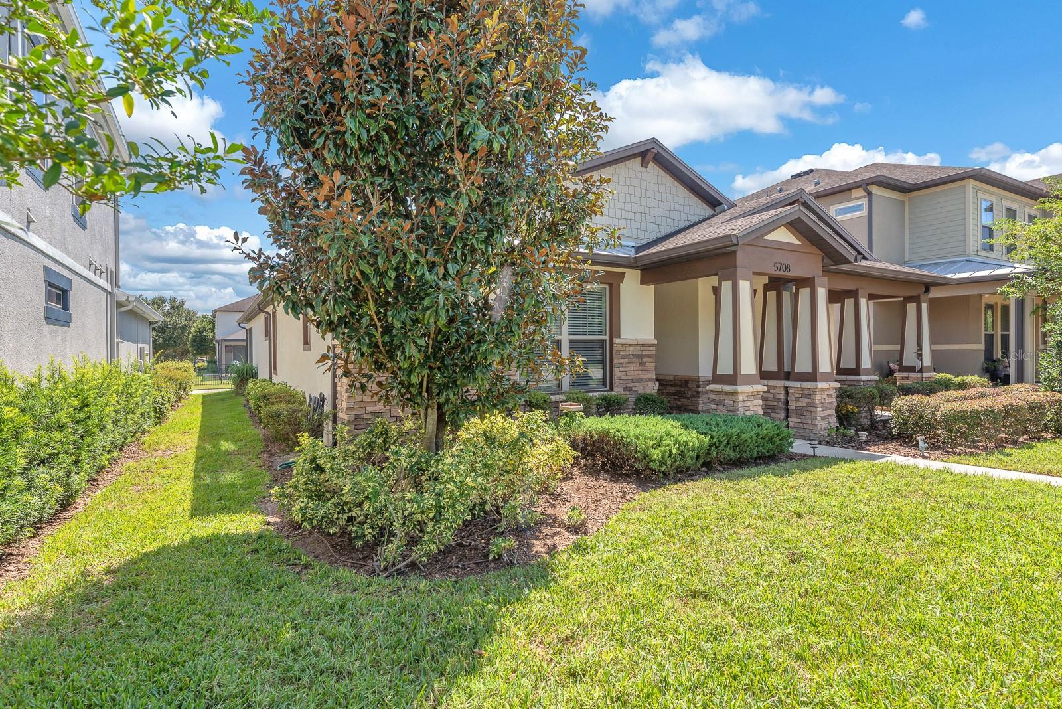
Step through to the screened lanai and enjoy an inviting outdoor space with pavers and upgraded landscaping. It is an easy extension of the home for morning coffee, relaxing, or casual gatherings. Ceiling fans add comfort throughout, while two-circuit lighting at the front porch adds functionality and curb appeal.
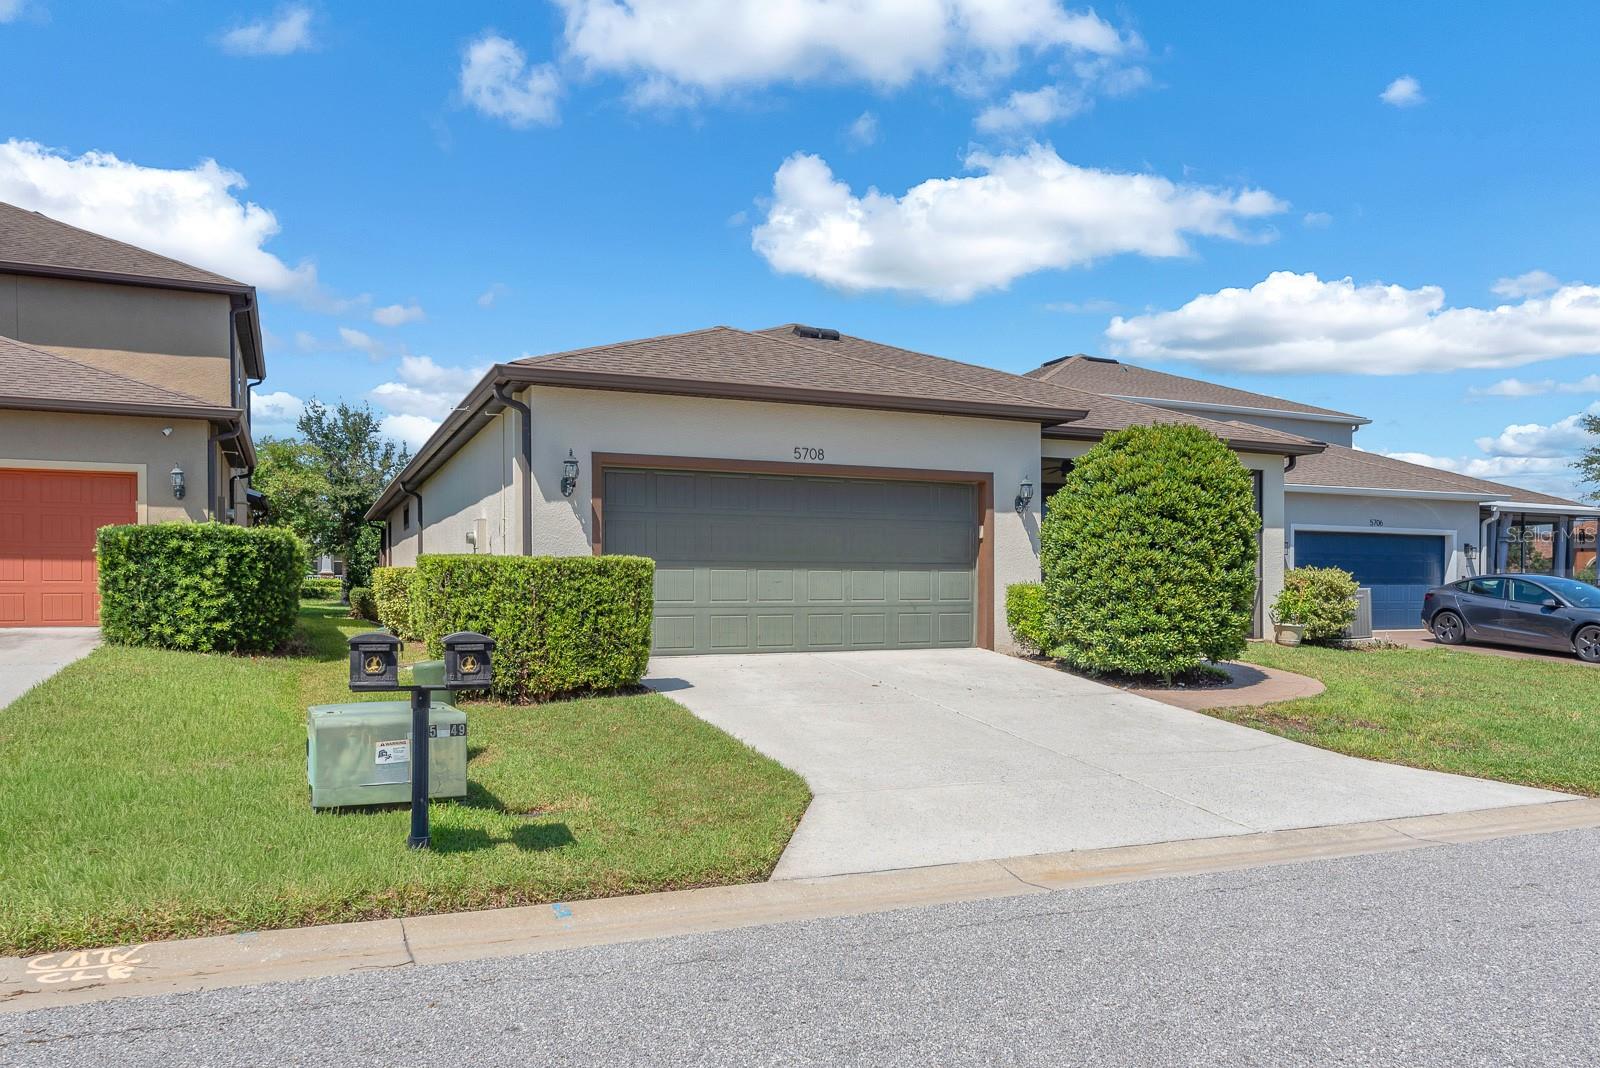
The rear two-car garage offers plenty of versatility with epoxy flooring, workshop cabinets, and overhead storage, providing an organized space for tools, hobbies, and seasonal items.
With its open layout, comfortable primary suite, flexible workspace, inviting outdoor living, and upgraded garage, this home brings together the features that make everyday living feel easy.
Located in an amenity-rich community, residents of FishHawk Ranch enjoy access to resort-style pools, fitness centers, parks, playgrounds, scenic walking trails, and top-rated schools. With shopping, dining, and major roadways just minutes away, this home offers the perfect blend of convenience and tranquility.
Excluded from Sale: Garage refrigerator, garage freezer, primary bedroom curtains, and garage floor shelving.
Buyer or buyer's agent to confirm and verify HOA/CDD fees and regulations. Buyer and/or Buyer's agent to verify leasing restrictions directly with HOA and/or Hillsborough County.
Property details
All features →
- Rain gutters
- Ceiling fans
- High ceilings
- Living/dining combo
- Open floorplan
- Primary bedroom main floor
- Solid wood cabinets
- Stone counters
- Walk-in closets
- Dishwasher
- Disposal
- Dryer
- Gas water heater
- Microwave
- Range
- Refrigerator
- Washer
- Carpet flooring
- Central air conditioning
- Central heating
- Electric heating
- Shingle roof
- Slab foundation
- Block construction
- Concrete construction
- Stucco construction
- Single story
- Laundry in kitchen
- Inside laundry
- Washer hookup
- Broadband internet available
- Cable connected
- Electricity connected
- Natural gas connected
- Public utilities
- Sewer connected
- Water connected
- Smoke detectors
- Garage
The market for homes like this
Single-family homes in Fishhawk Ranch · all sizesFish Hawk, as its listings describe it
Price and time on market
Cost of ownership
Living in Fish Hawk
Fish Hawk homes sold for a median of $550,000 in the 12 months to Oct. 11, 2026.
387 salesThat's 1.6% below the median for the 12 months before, $559,000.
387 sales this year · 362 sales the prior yearSingle-family detached homes made up 315 of the 387 sales in the same 12 months, at a median of $605,000.
315 of 387 salesLocation
5708 ESKER FALLS LN, LITHIA, FL 33547
Nearby homes for sale in Lithia
- 3 bed, 2 bath single-family home2,106 sq ft · $440,000Lithia 33547 · Listed by RHODES REALTY GROUP, LLC
- 4 bed, 2.5 bath single-family home2,022 sq ft · $449,000Lithia 33547 · Listed by OFFERPAD BROKERAGE FL, LLC
- 5 bed, 3 bath manufactured home2,810 sq ft · $449,900Lithia 33547 · Listed by SOUTHERN PINE REALTY GROUP, LLC
- 4 bed, 2.5 bath single-family home2,007 sq ft · $420,000Lithia 33547 · Listed by KELLER WILLIAMS SUBURBAN TAMPA
- 4 bed, 2 bath single-family home1,625 sq ft · $419,950Lithia 33547 · Listed by PALM PARADISE REALTY GROUP
- 3 bed, 2 bath single-family home1,391 sq ft · $415,000Lithia 33547 · Listed by SIGNATURE REALTY ASSOCIATES
Based on information from Stellar MLS® for the period May 4, 2007 through October 11, 2026.


Listings courtesy of Stellar MLS as distributed by MLS GRID
HomeProp is a licensed Florida real estate brokerage (License CQ1055163). Regulated by the Florida Real Estate Commission (FREC), 400 W Robinson St, Orlando, FL 32801. All information deemed reliable but not guaranteed.