21903 Woodshadow Way
What stands out about this home
About this property
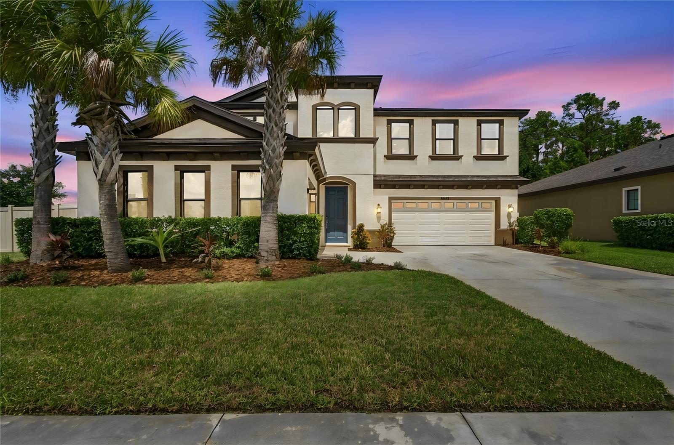
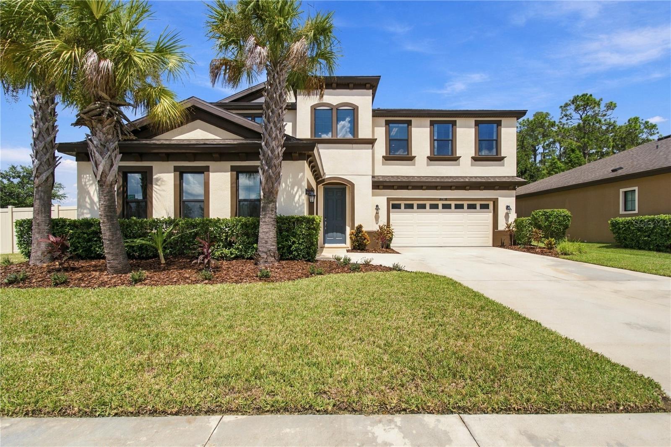
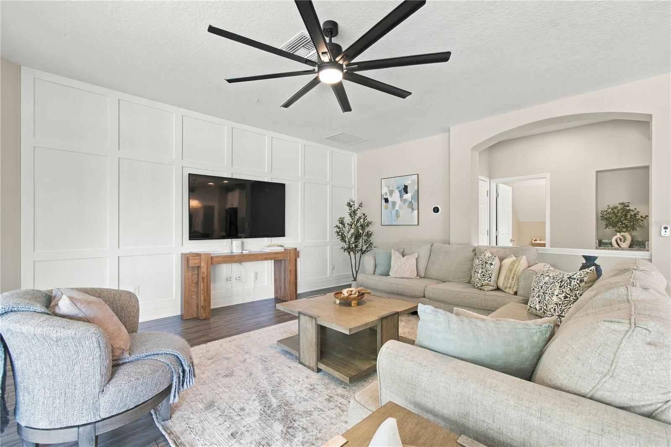
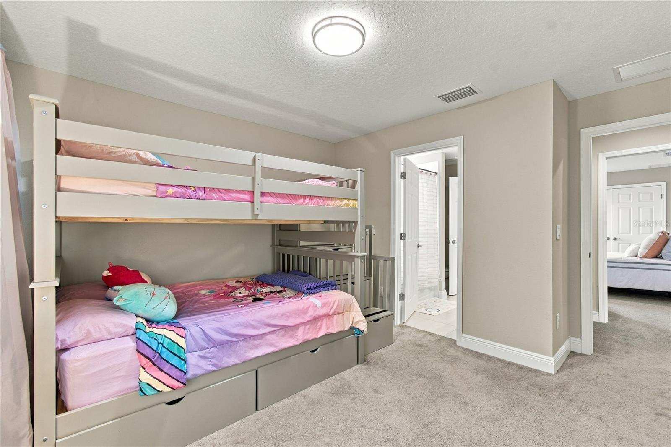
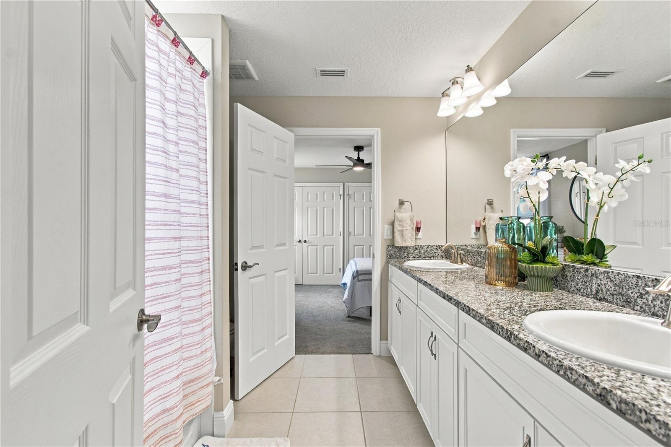
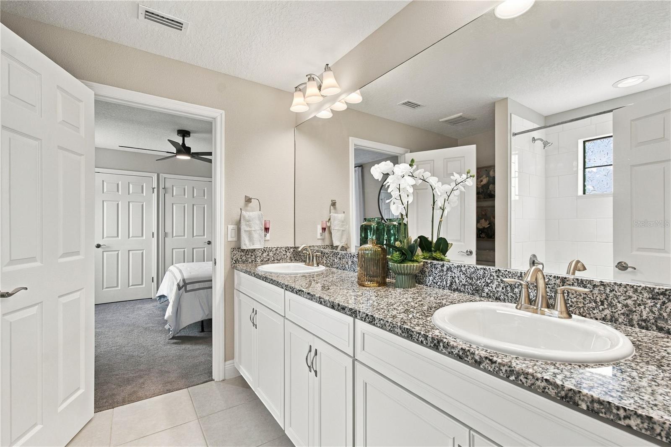
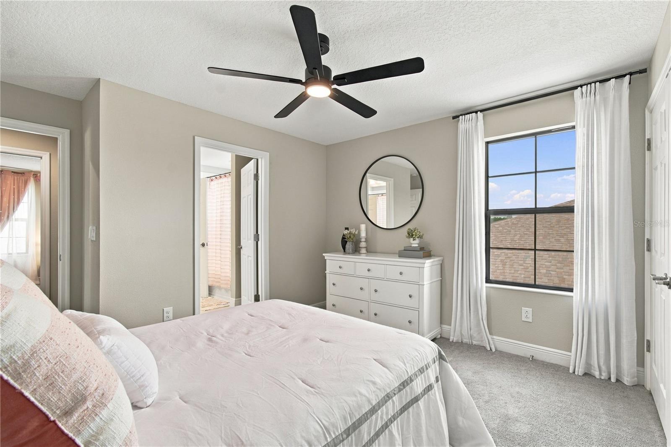
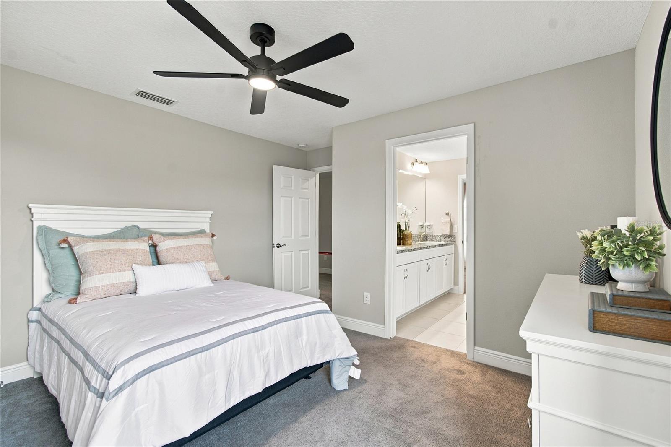
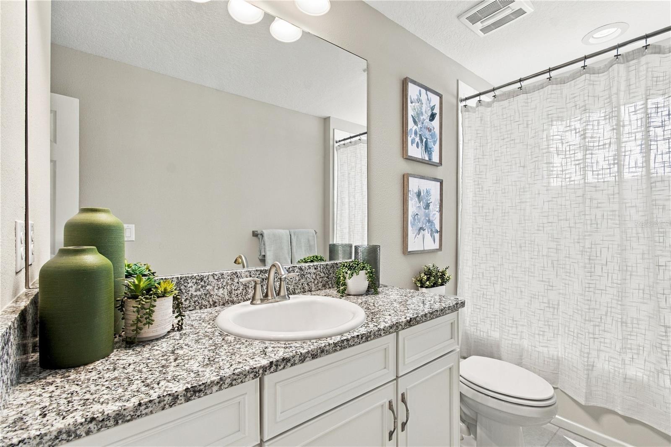
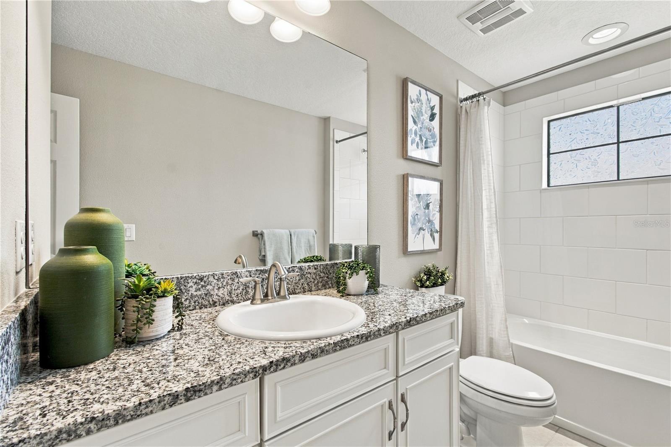
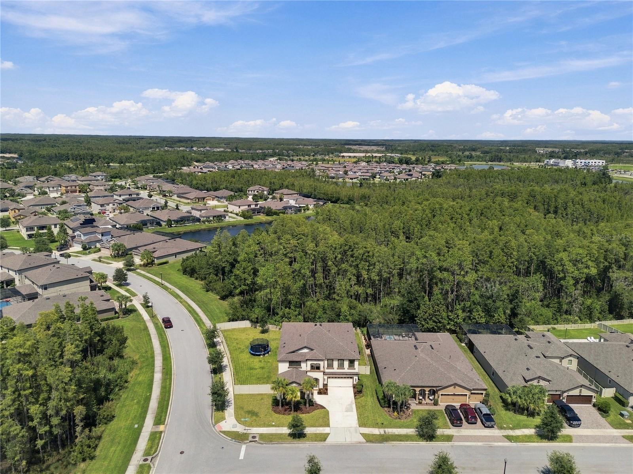
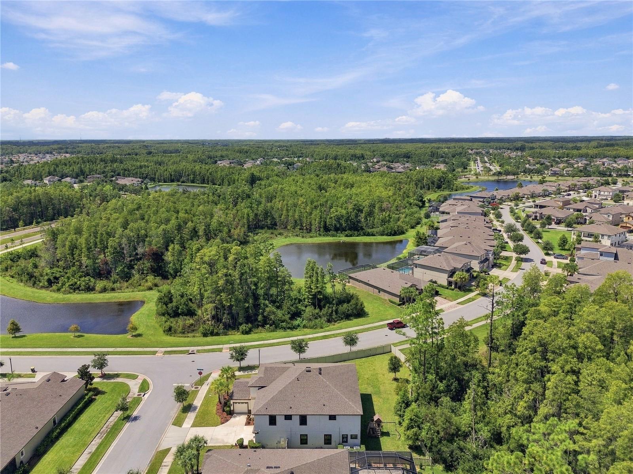
EXCEPTIONAL LUXURY, DESIGNER UPGRADES & TRANQUIL CONSERVATION VIEWS! Experience model-home elegance in this beautifully upgraded Homes by WestBay Belmar, ideally situated on an expansive .29-acre corner homesite in Connerton. Offering over 4,200 square feet, this impressive 5-bedroom, 4.5-bath residence with a 3-car garage combines sophisticated design, exceptional functionality, and peaceful natural surroundings.
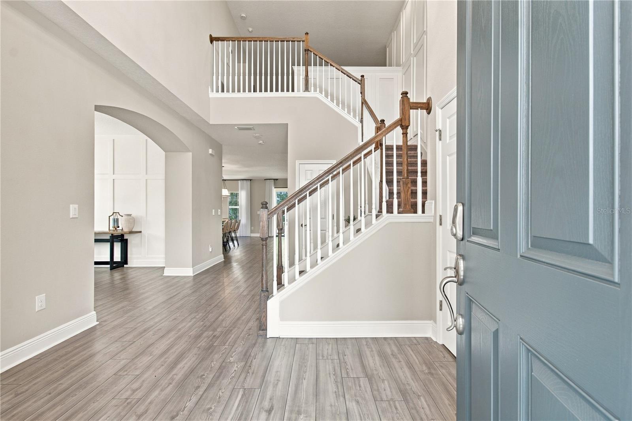
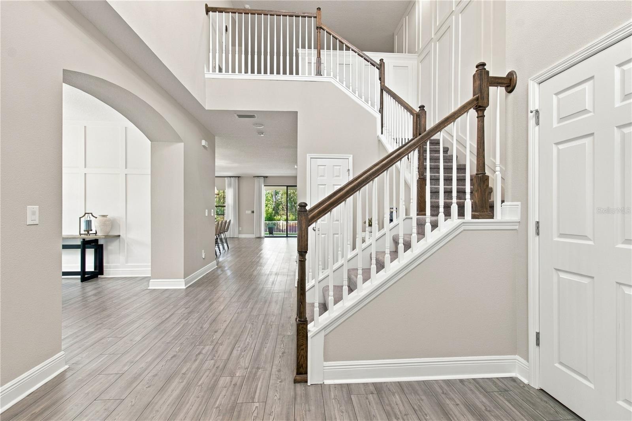
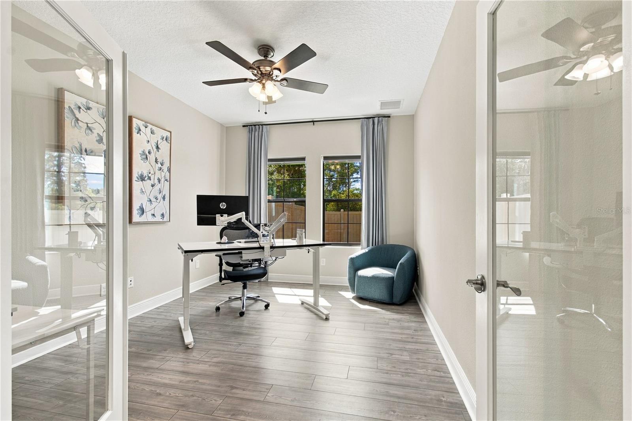
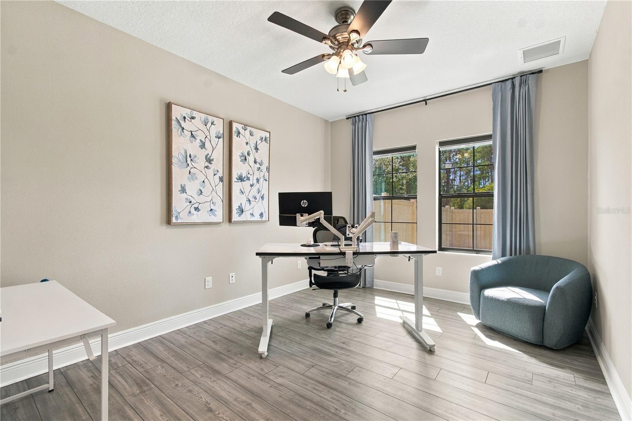
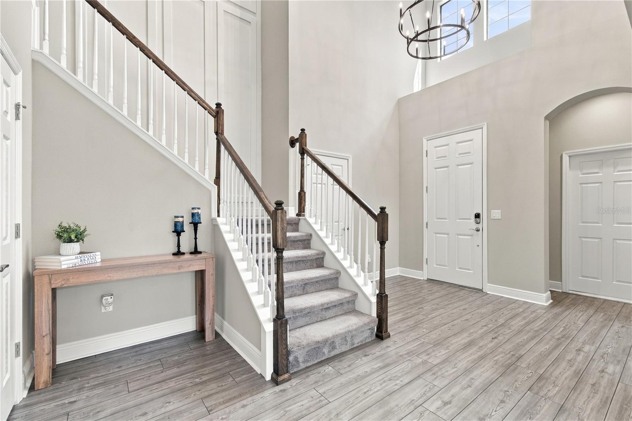
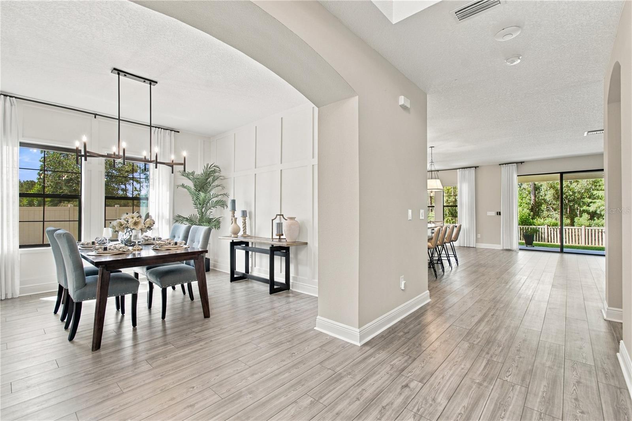
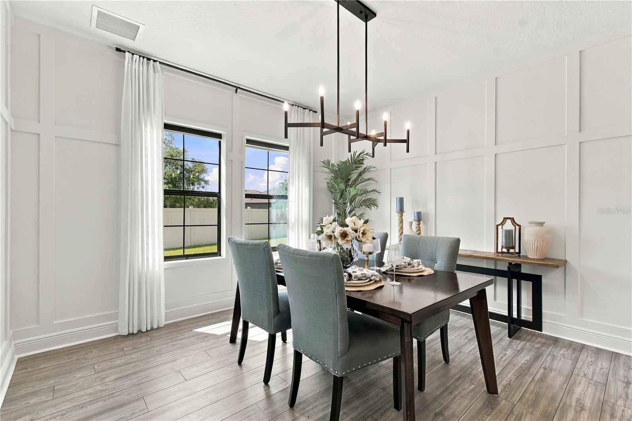
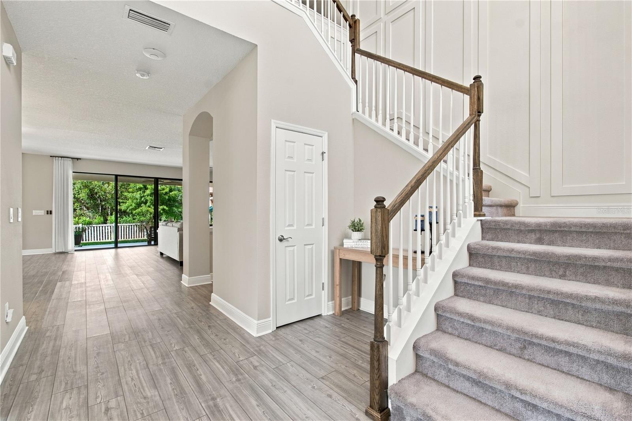
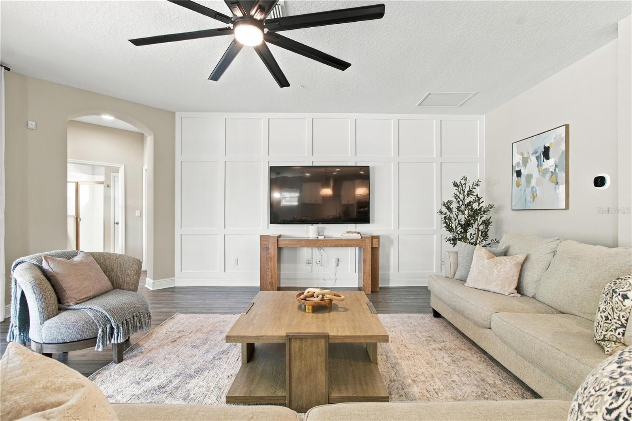
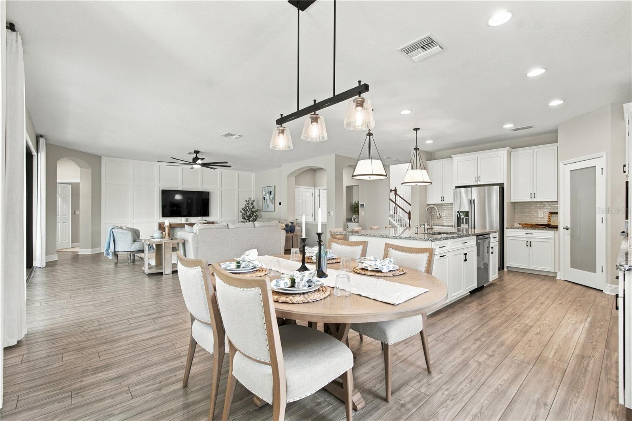
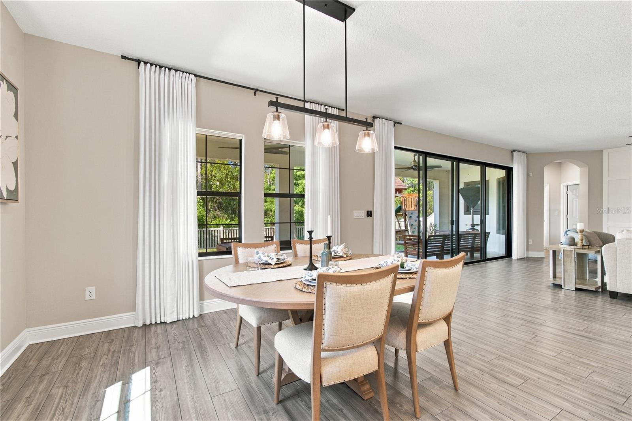
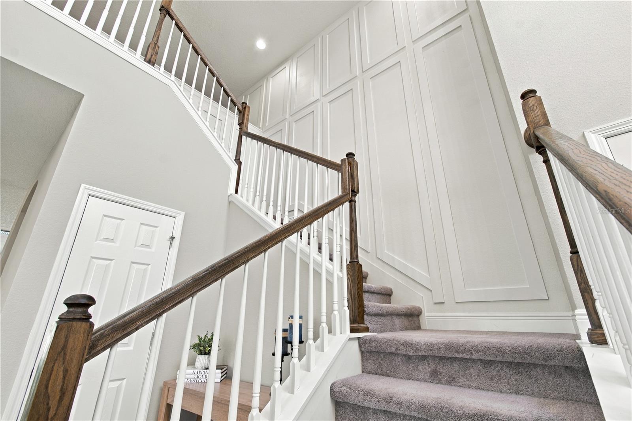
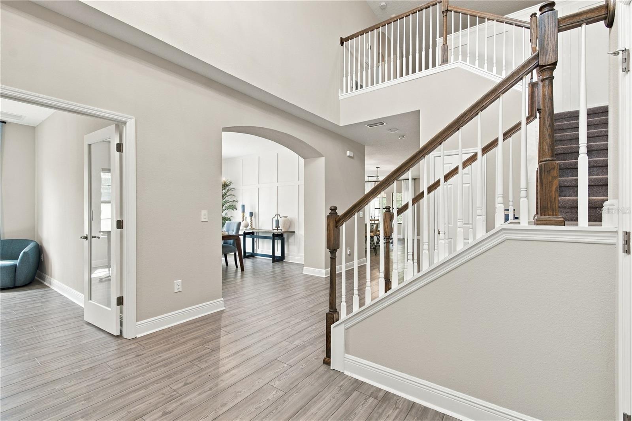
From the moment you enter, custom wainscoting, elegant architectural detailing, designer lighting, and a striking staircase create a memorable first impression. Beautifully upgraded flooring, custom paint, and thoughtfully selected finishes elevate the home’s style throughout. A formal dining room provides an elegant setting for gatherings, while a dedicated home office offers a private workspace.
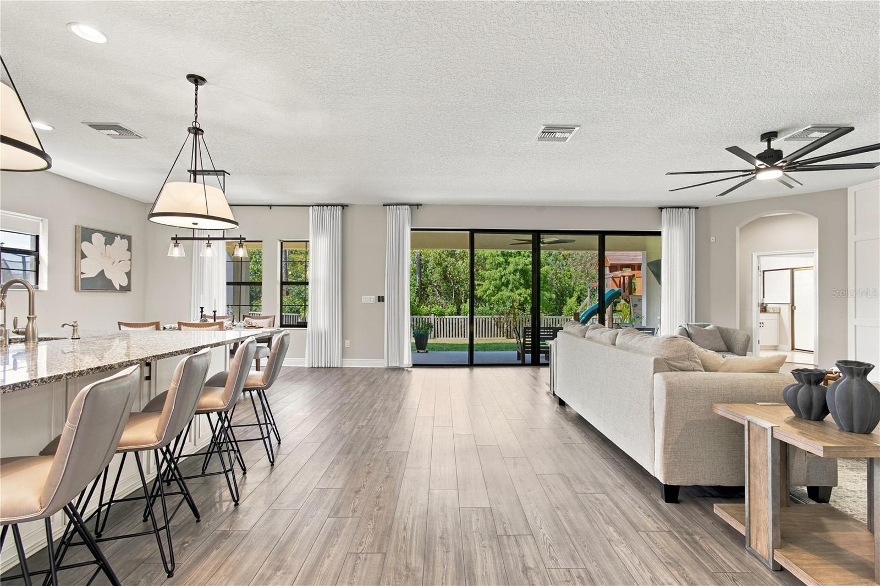
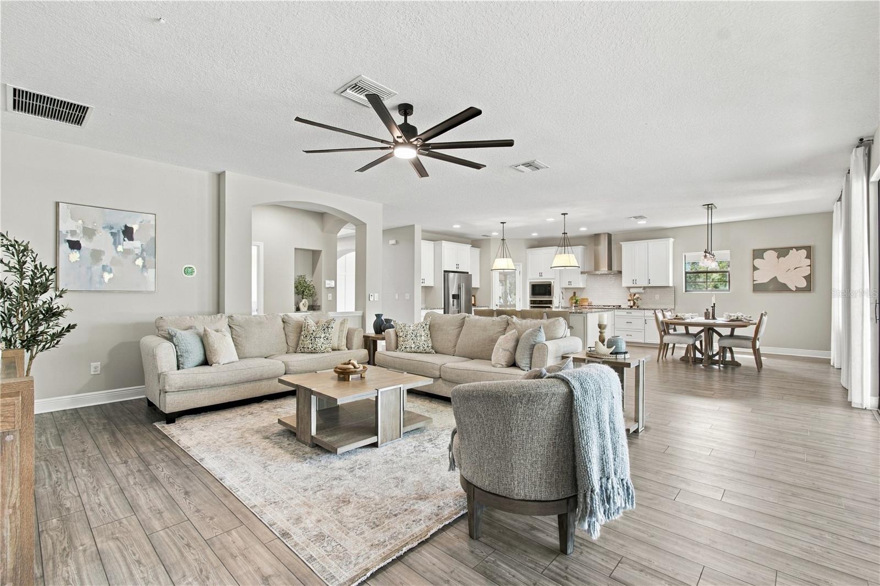
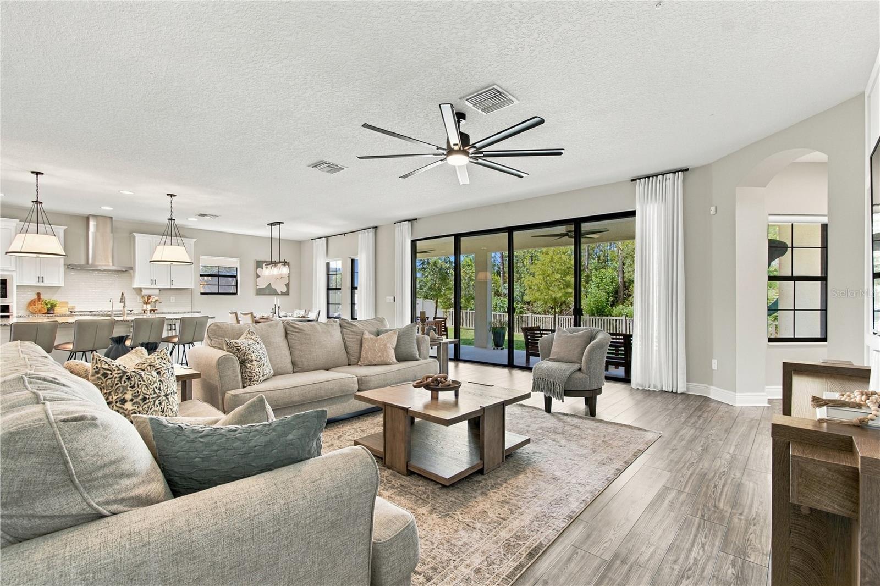
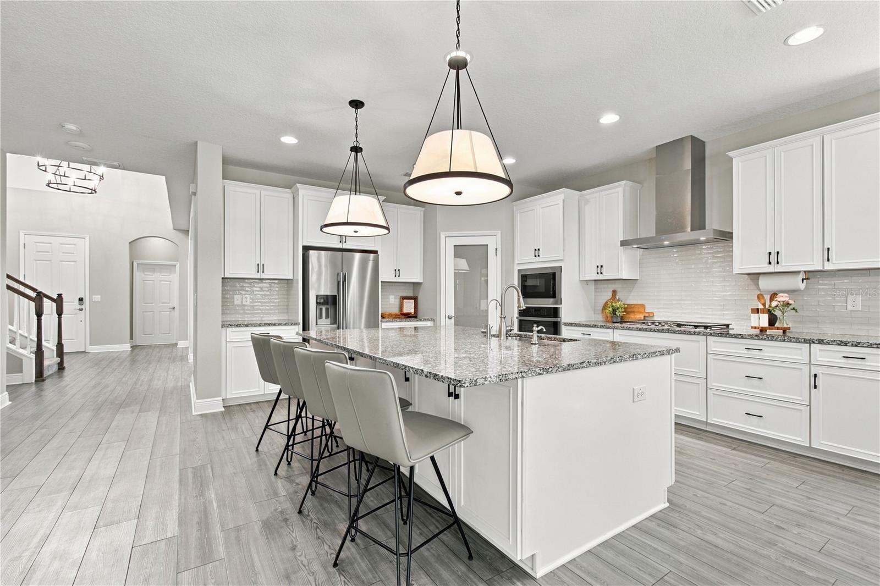
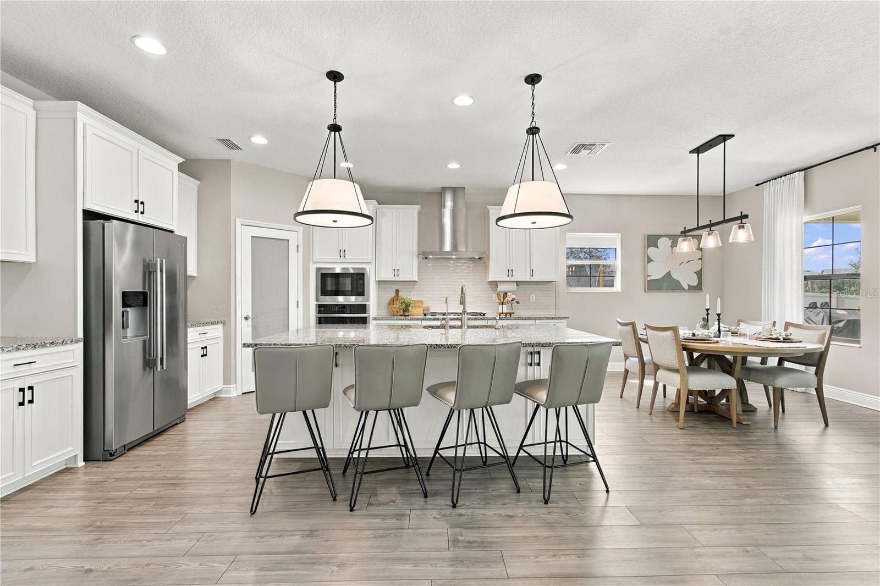
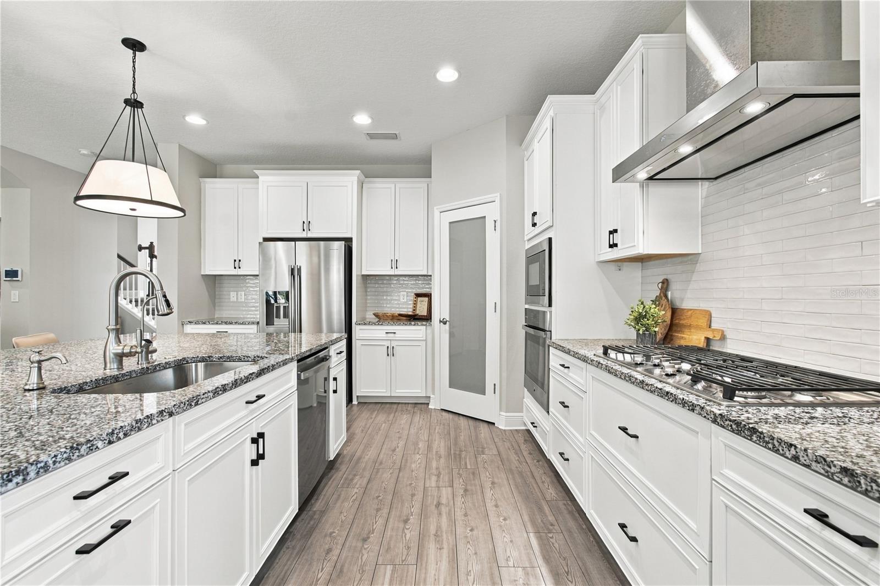
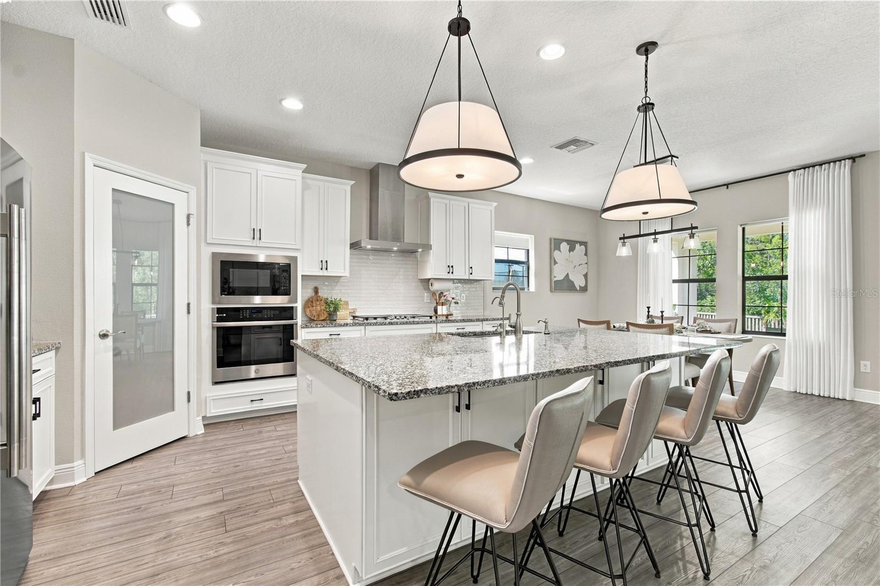
THE GOURMET KITCHEN IS A SHOWSTOPPER! Beautifully appointed with a GE Profile 36-inch gas cooktop, upgraded statement vent hood, designer backsplash, and an expansive center island illuminated by elegant pendant lighting. Double-sided island cabinetry provides exceptional storage, while the open-concept layout seamlessly connects the kitchen to the main living areas, creating an inviting space for everyday living and effortless entertaining.
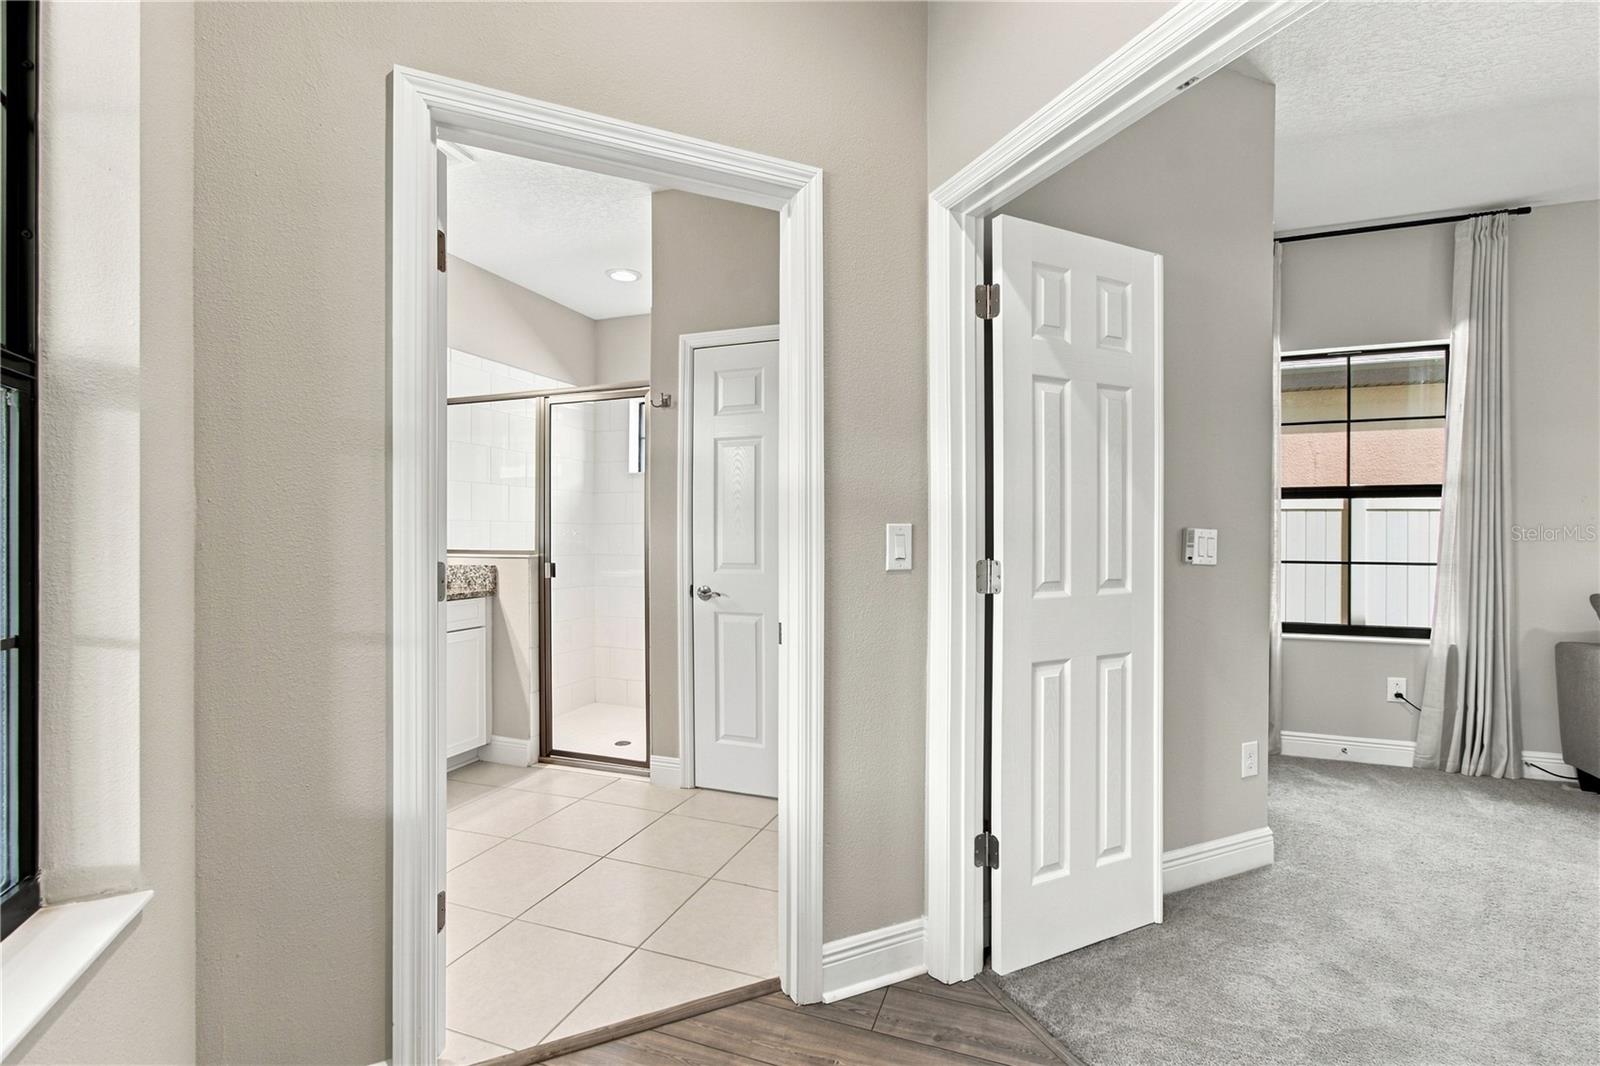
The thoughtfully designed first floor also features a private guest suite with its own full bathroom, providing flexibility for overnight guests or multigenerational living.
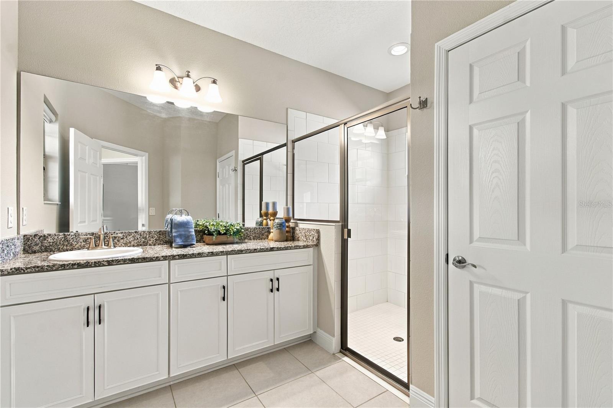
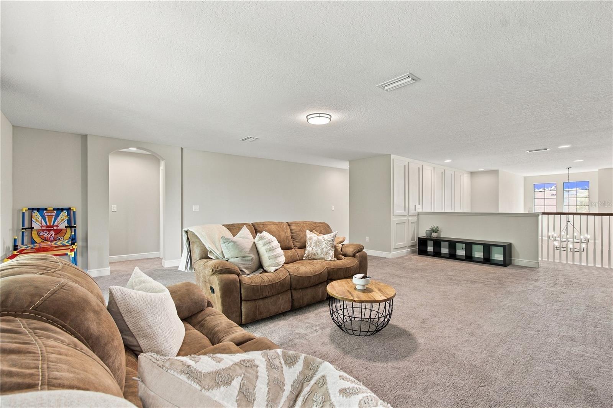
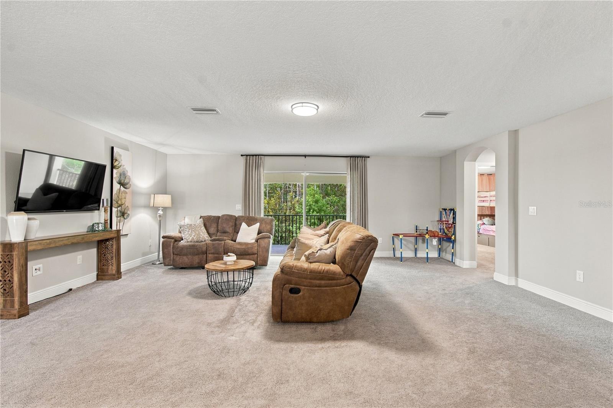
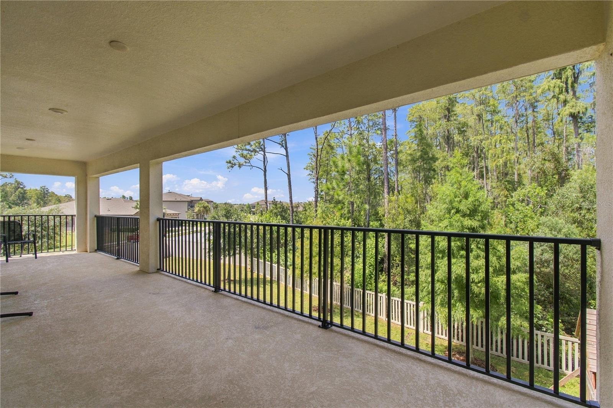
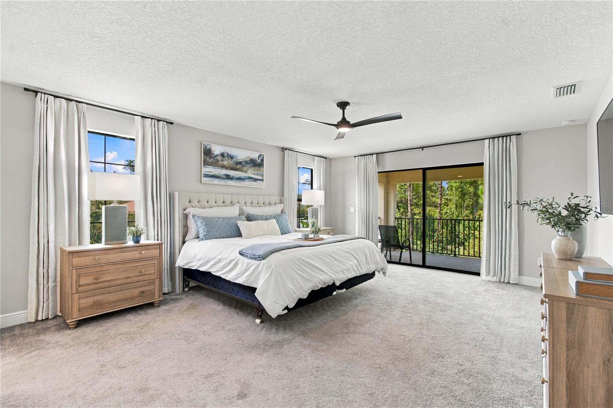
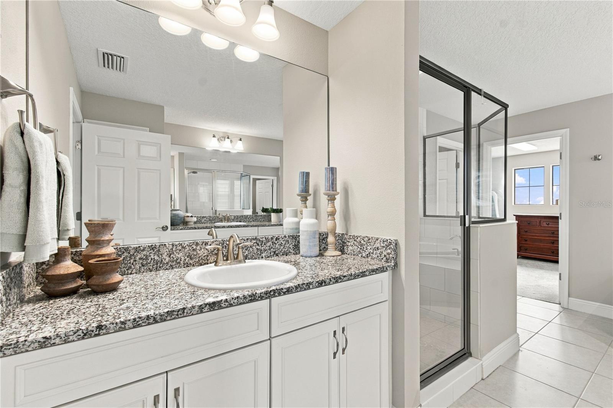
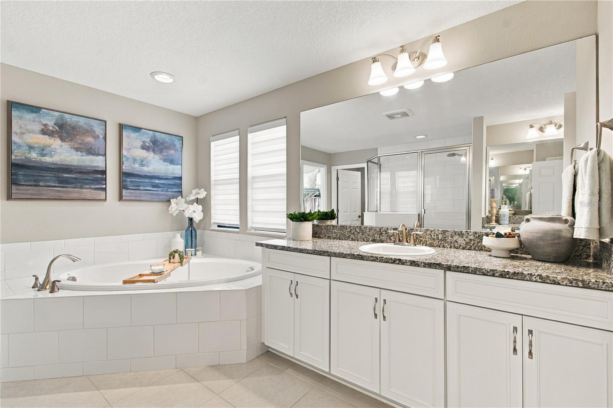
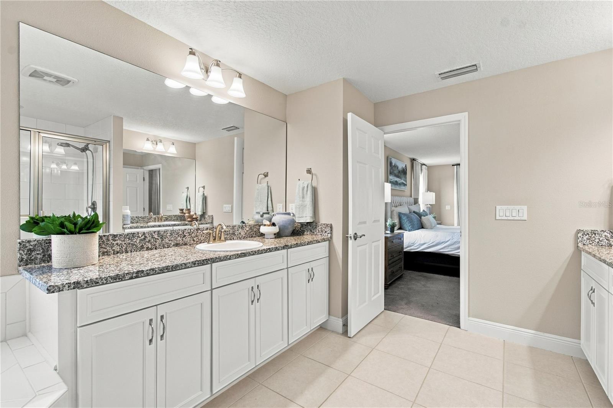
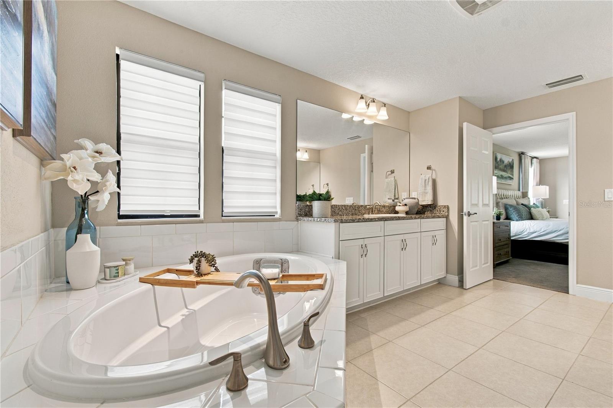
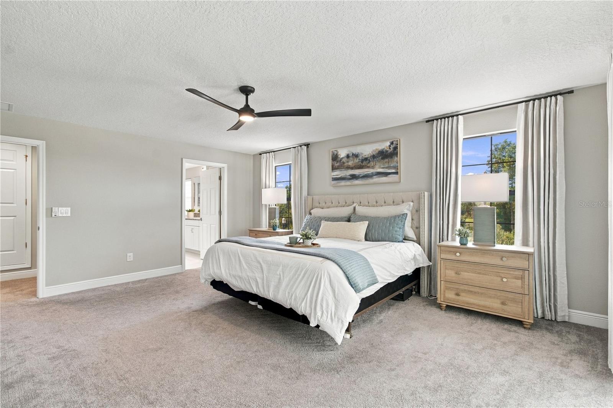
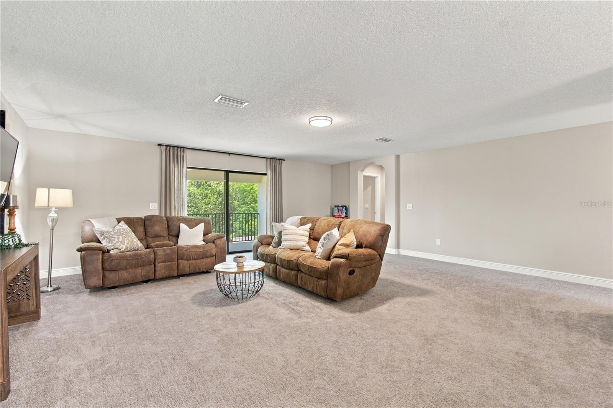
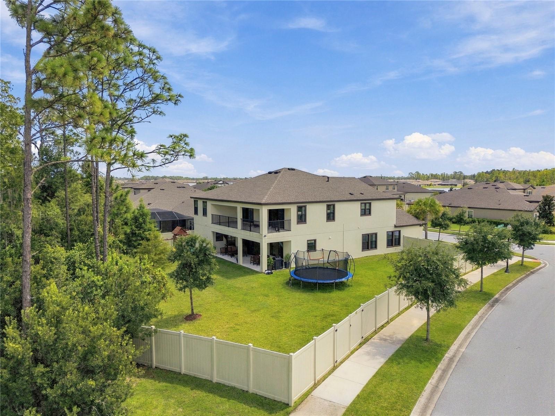
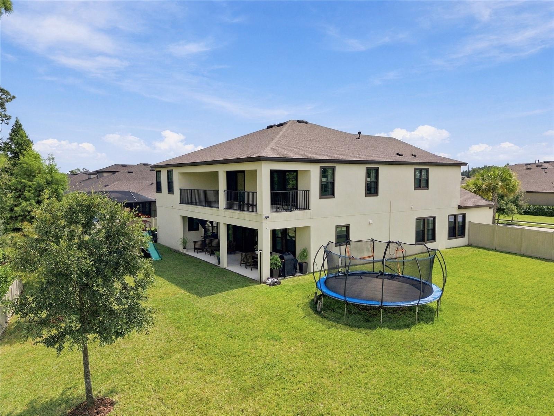
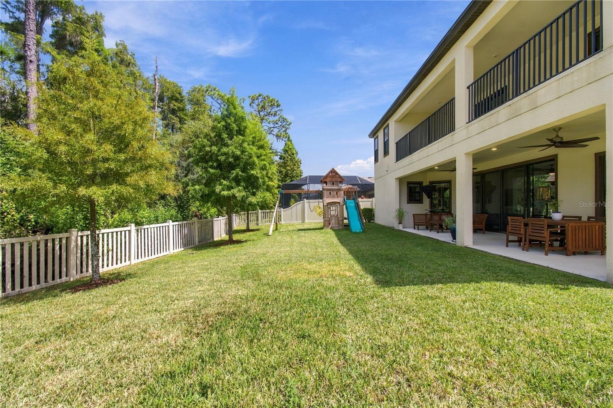
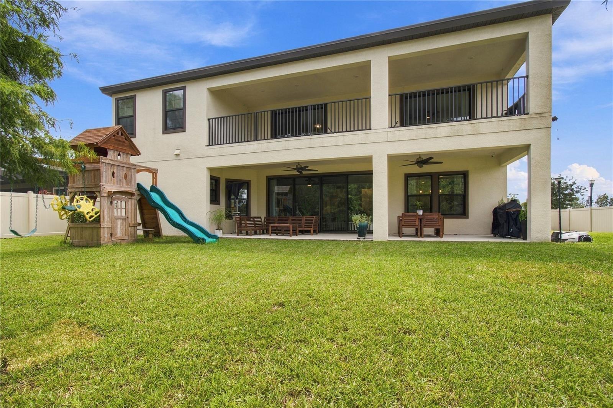
Upstairs, an expansive bonus room offers endless possibilities for a media lounge, game room, or additional gathering space. Impressive 8-foot sliding glass doors open to a covered second-story balcony overlooking the peaceful conservation backdrop. Also accessible from the luxurious primary suite, this beautiful outdoor retreat provides a tranquil setting for morning coffee or relaxing evenings. The spacious primary suite features a beautifully appointed bathroom with dual vanities, a soaking tub, and a separate walk-in shower.
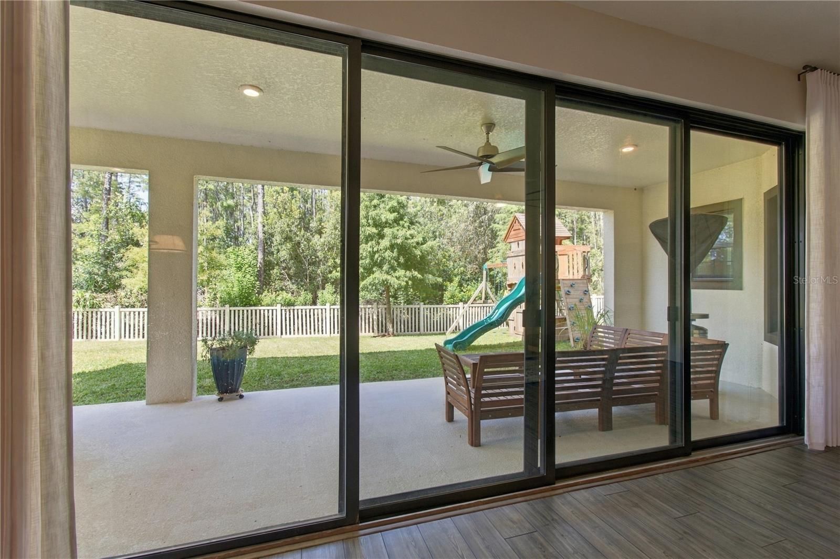
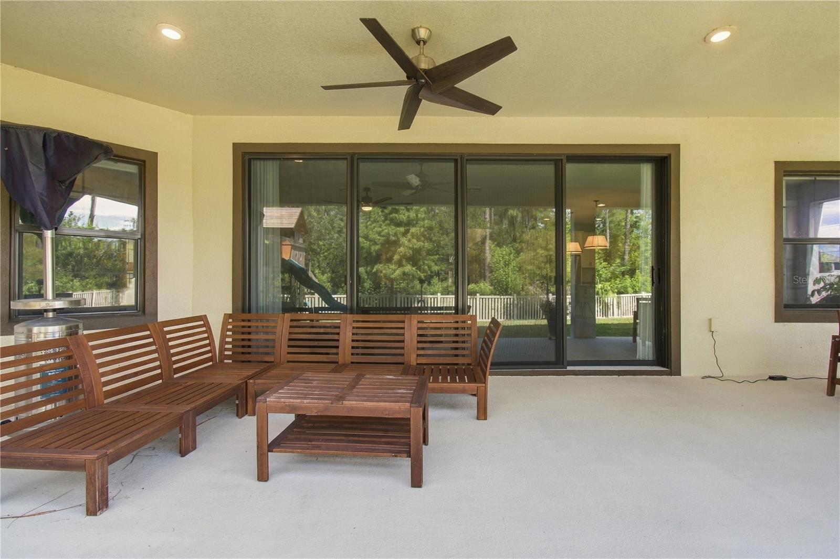
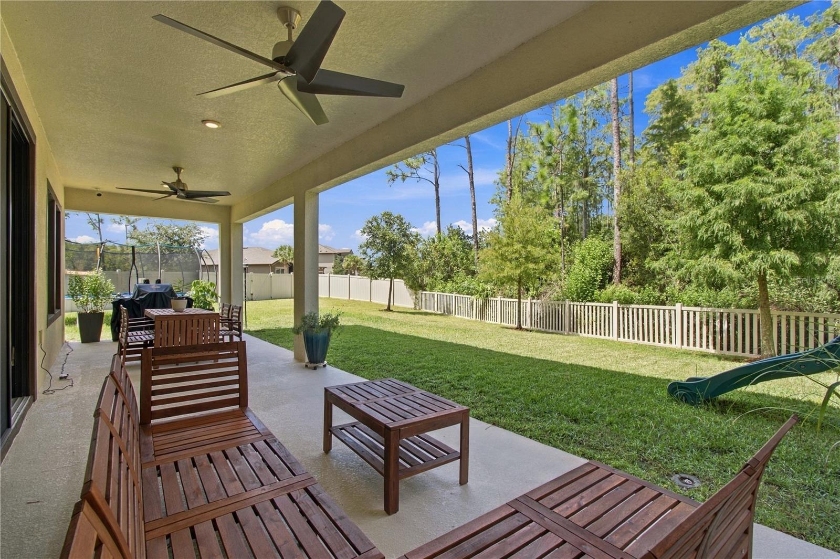
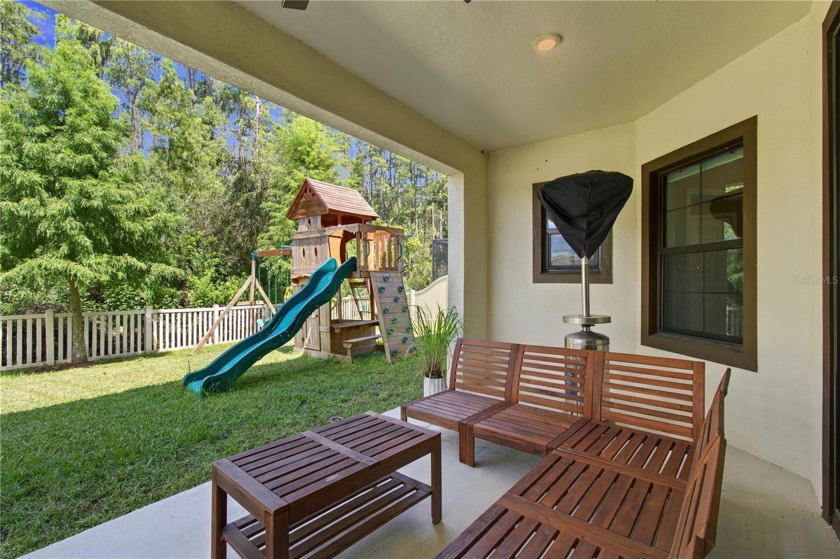
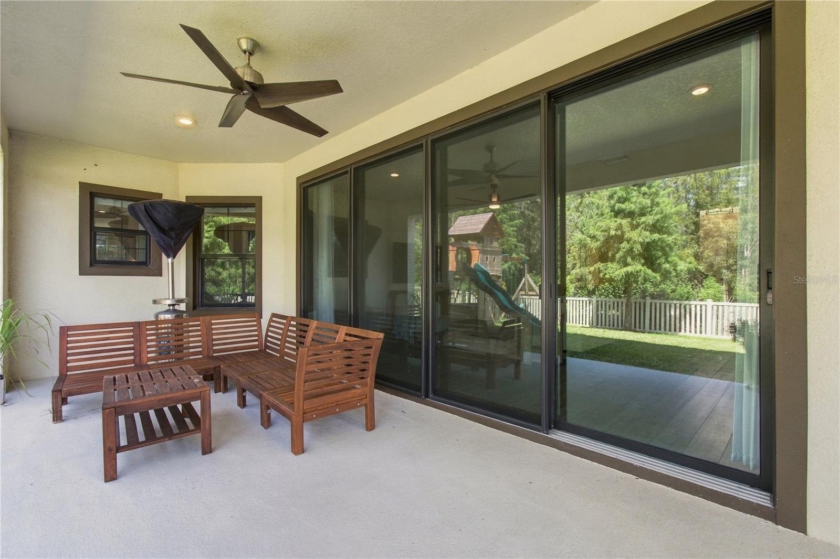
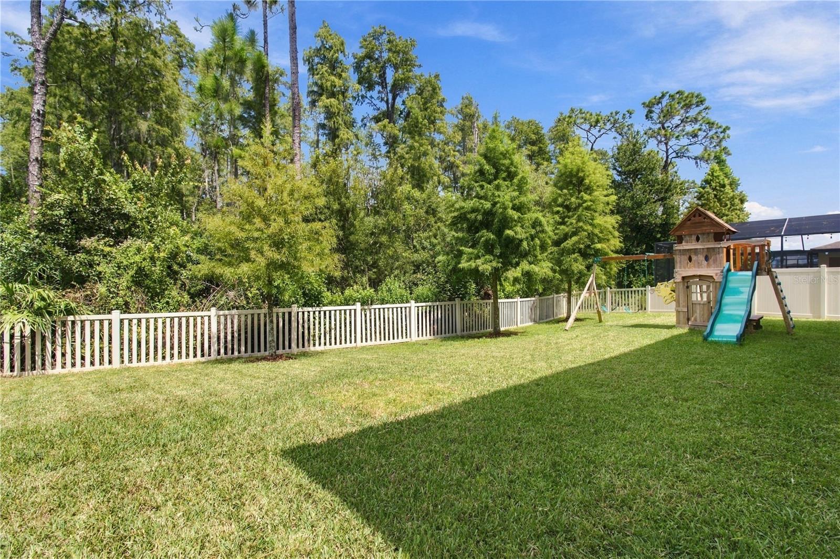
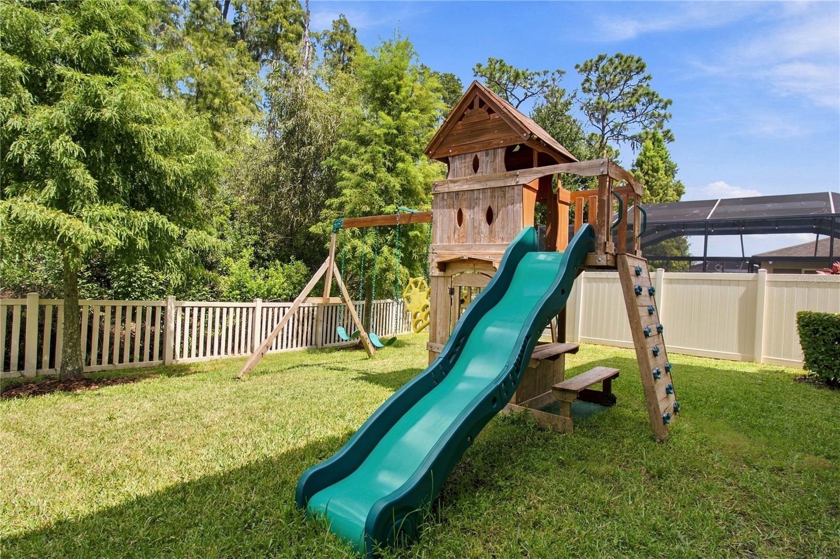
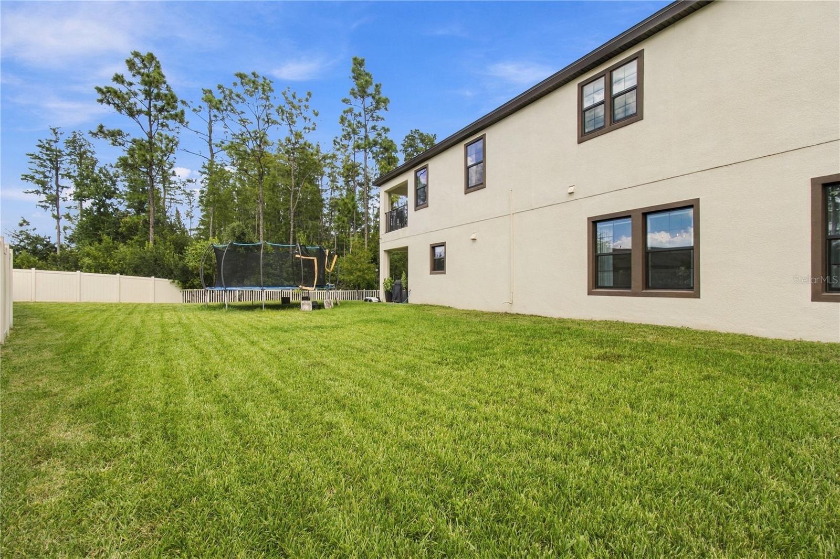
Step outside to a generously sized, fully fenced backyard with a covered lanai, offering abundant space for outdoor entertaining, recreation, or a future custom pool, subject to applicable approvals. The desirable corner location and conservation setting create a wonderful combination of openness and privacy.
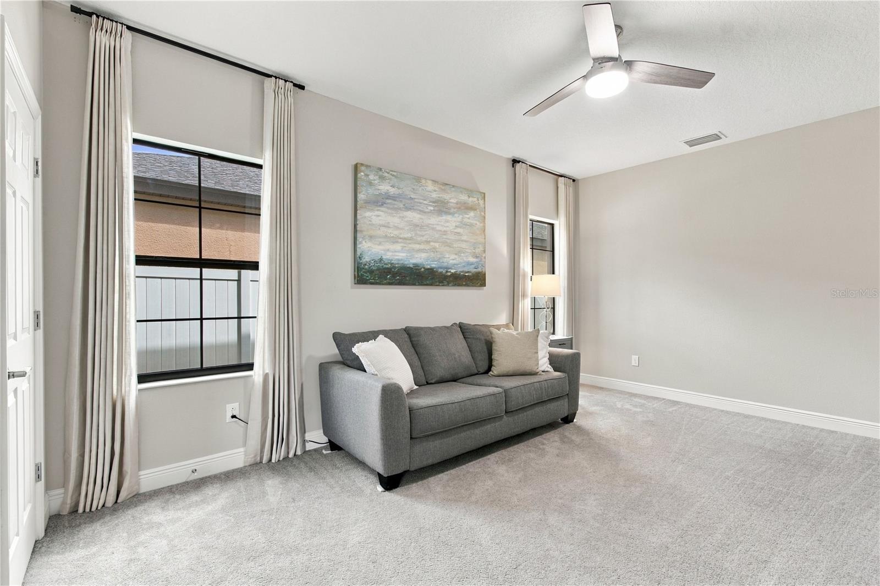
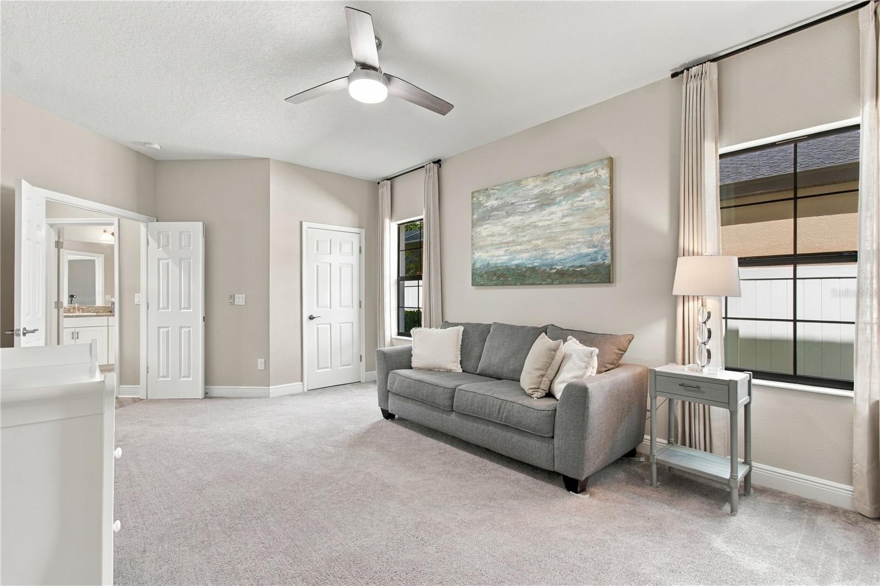
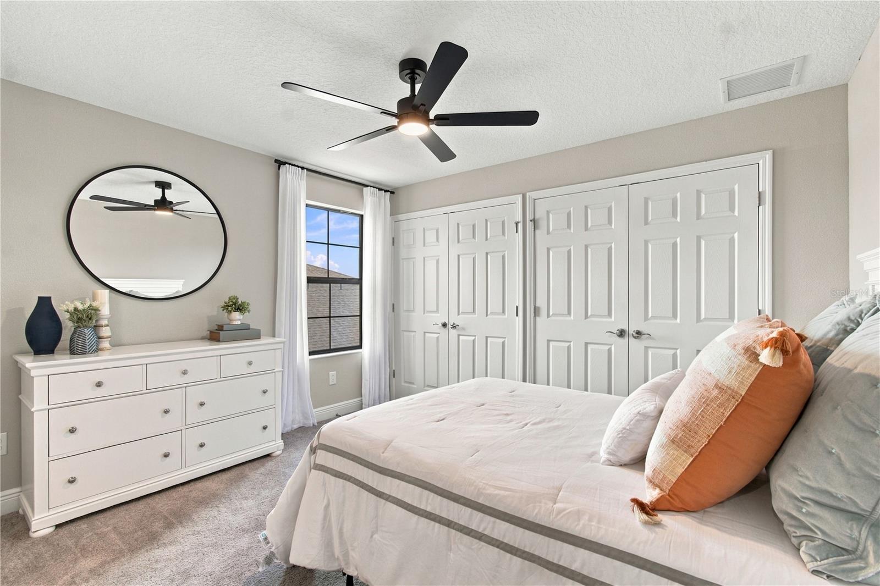
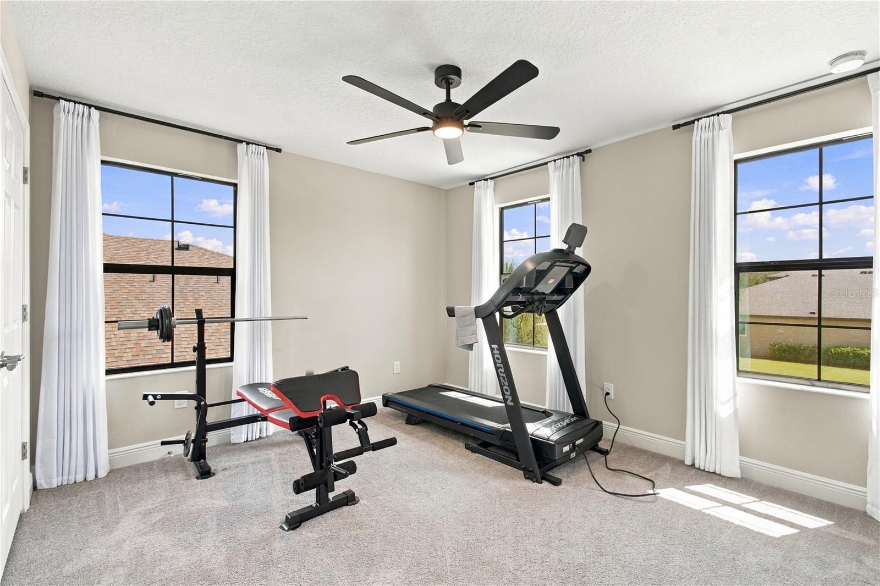
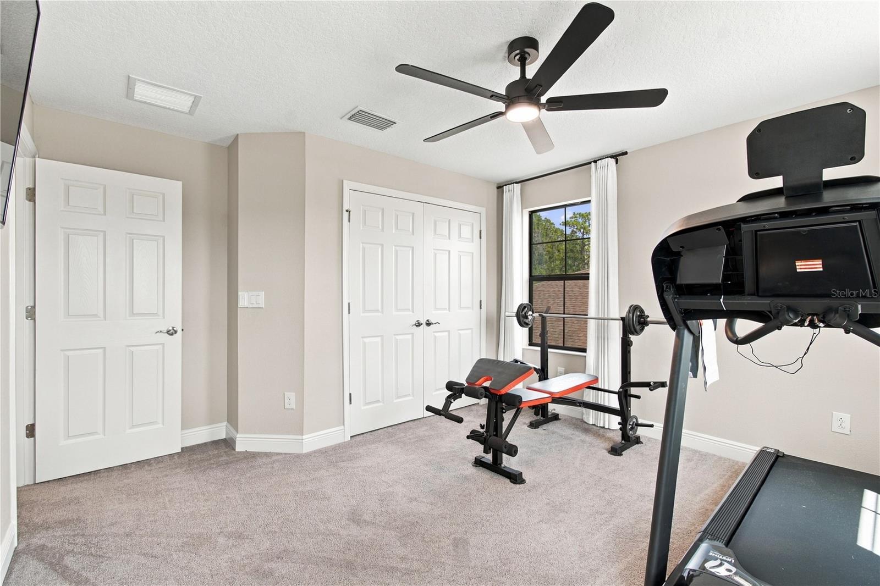
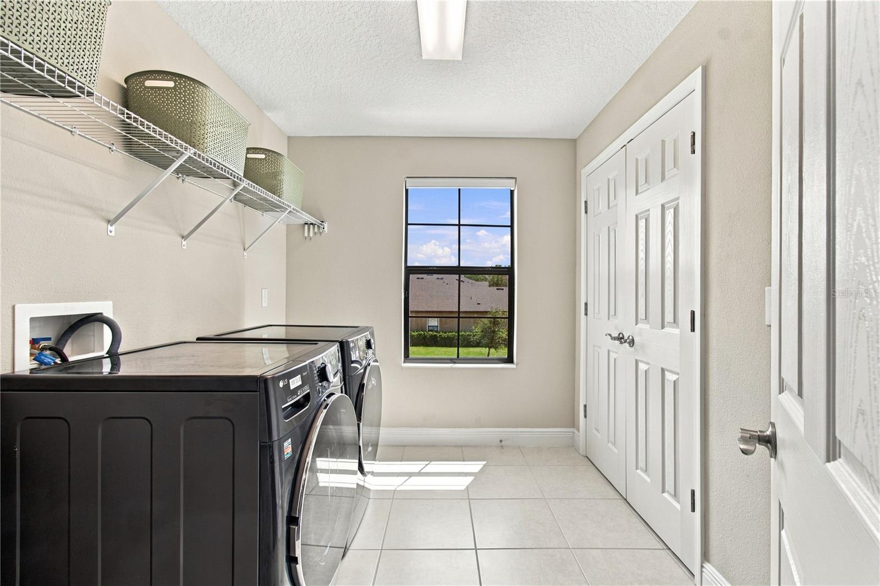
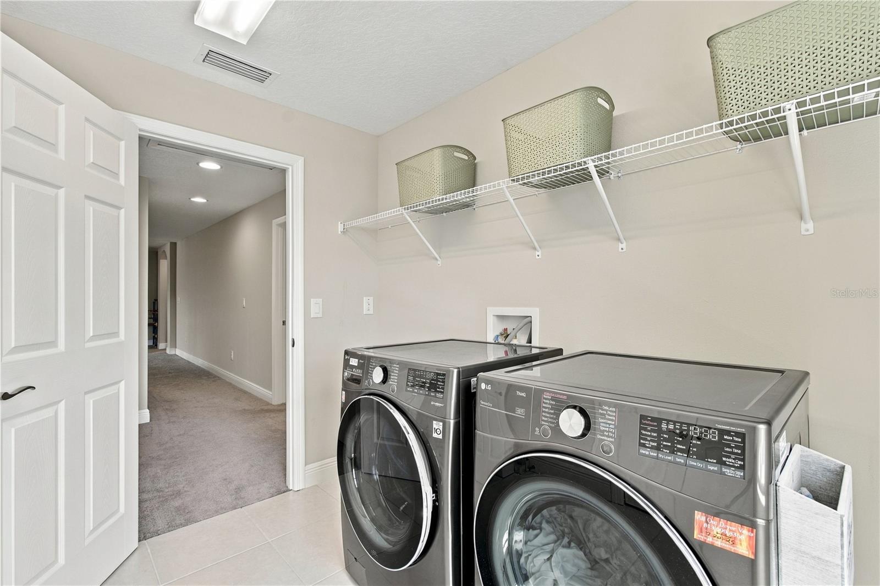
Additional enhancements include upgraded lighting, ceiling fans, window treatments, a water softener, reverse osmosis filtration, reclaimed-water irrigation, and a spacious upstairs laundry room.
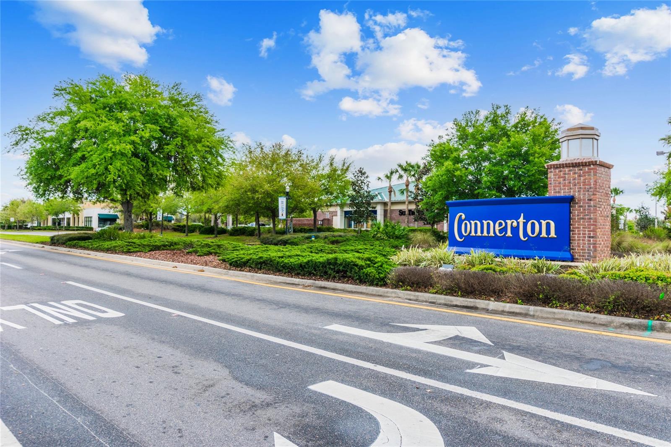
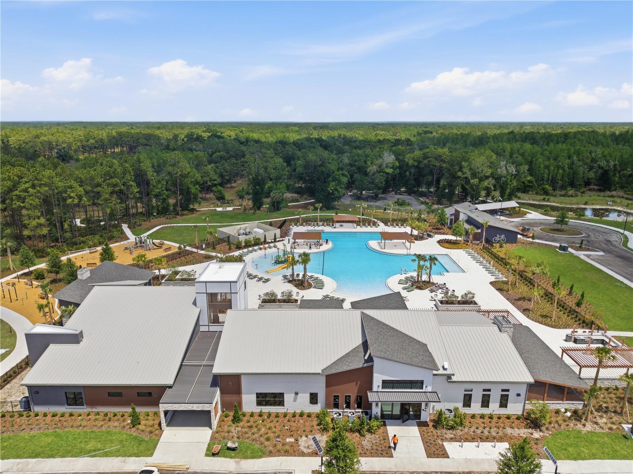
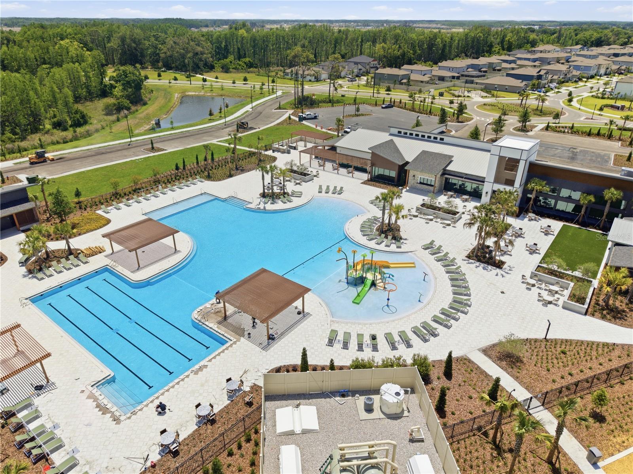
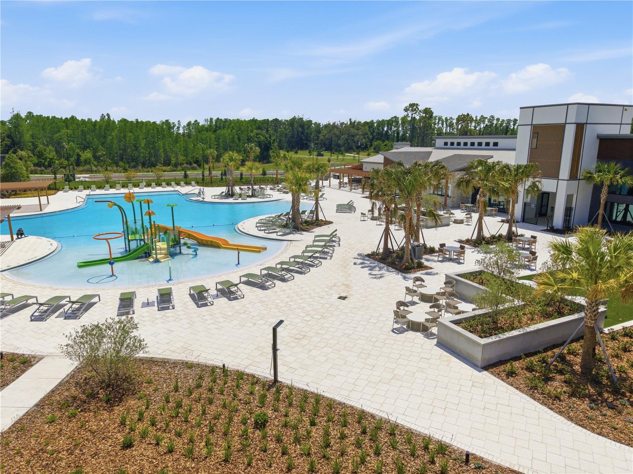
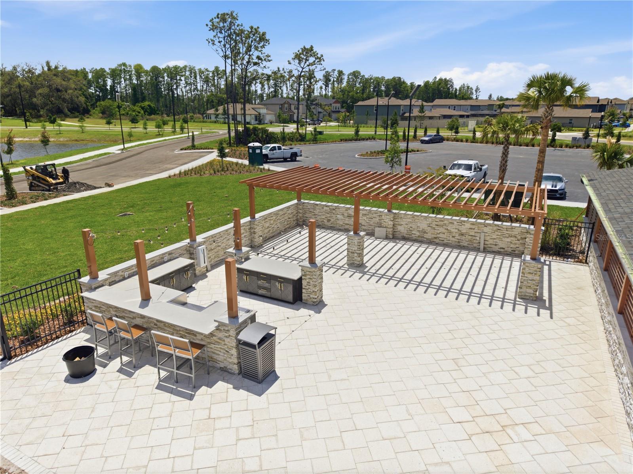
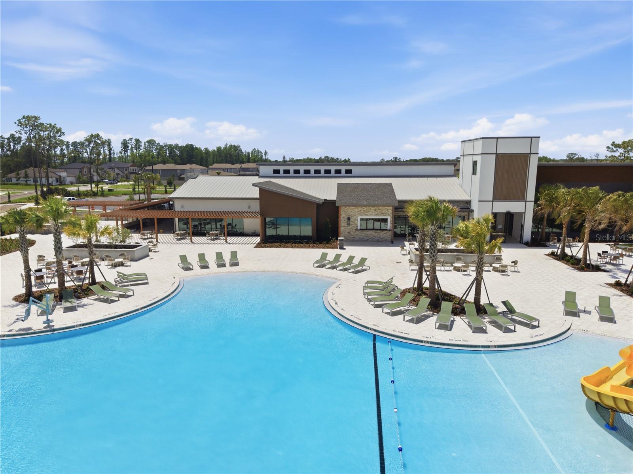
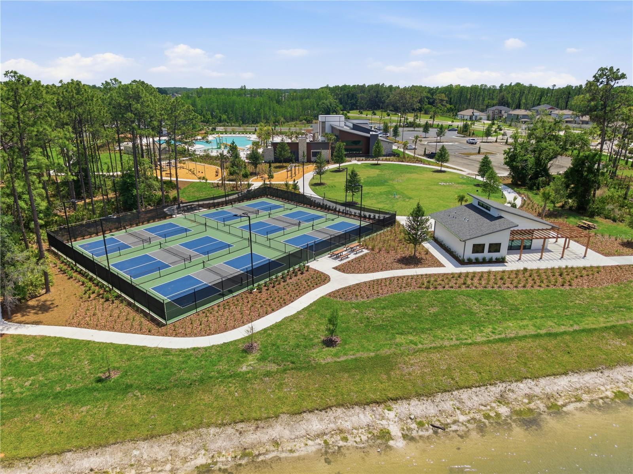
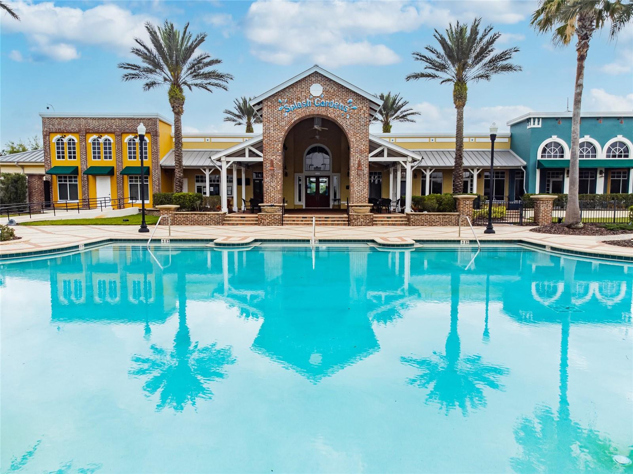
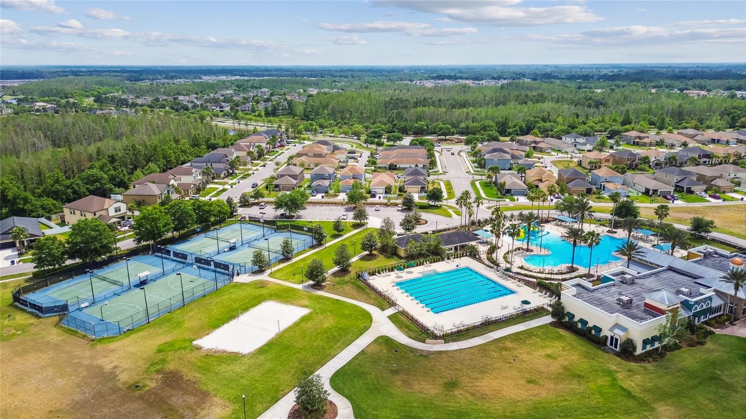
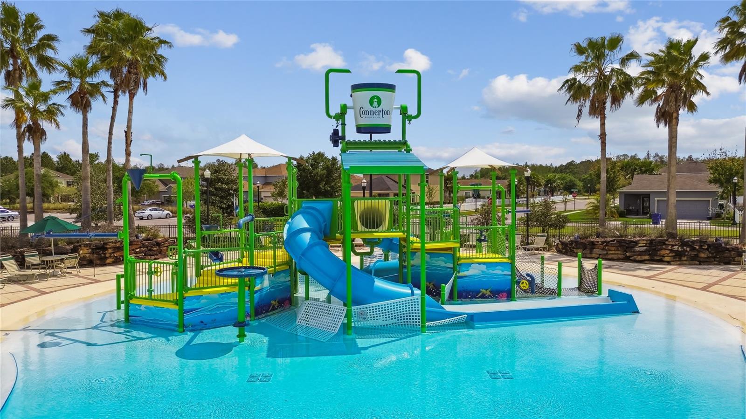
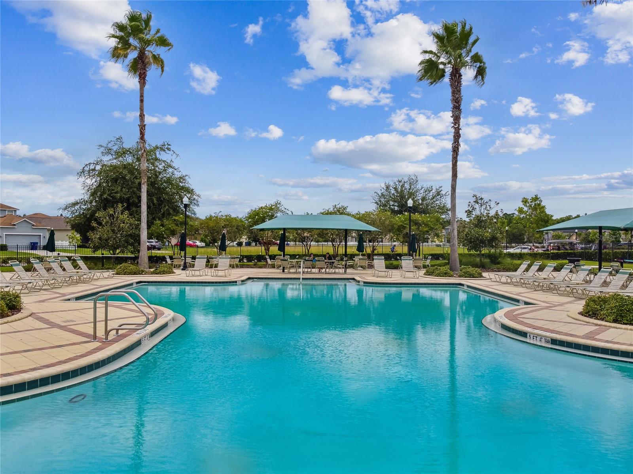
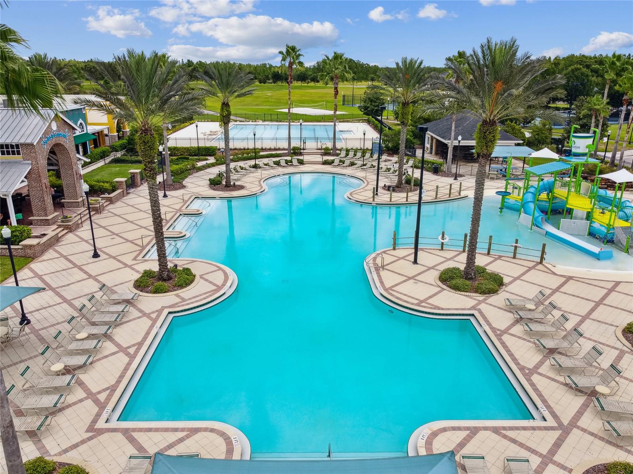
Enjoy the Connerton lifestyle with resort-style amenities, swimming pools, fitness facilities, scenic trails, parks, and recreational opportunities.
WHY COMPROMISE ON SPACE, STYLE, OR SETTING? With its distinctive architectural details, extensive designer upgrades, versatile floor plan, and tranquil conservation views, this exceptional Belmar offers the sophistication of a model home with the comfort of everyday living. Schedule your private showing and experience it for yourself!
Property details
All features →
- High ceilings
- In-wall pest system
- Open floorplan
- Stone counters
- Walk-in closets
- Built-in oven
- Cooktop
- Dishwasher
- Disposal
- Gas water heater
- Microwave
- Refrigerator
- Washer
- Water softener
- Whole house r.o. system
- Carpet flooring
- Tile flooring
- Vinyl flooring
- Trees or woods view
- Central air conditioning
- Central heating
- Shingle roof
- Slab foundation
- Block construction
- Stucco construction
- Frame construction
- Two stories
- Laundry room
- Electricity connected
- Natural gas connected
- Garage
The market for homes like this
Single-family homes with 5 or more bedrooms in ConnertonConnerton, as its listings describe it
Price and time on market
Cost of ownership
Living in Connerton
Connerton homes sold for a median of $461,200 in the 12 months to Oct. 11, 2026.
152 salesThat's 0.3% above the median for the 12 months before, $459,950.
152 sales this year · 212 sales the prior yearSingle-family detached homes made up 138 of the 152 sales in the same 12 months, at a median of $475,750.
138 of 152 salesLocation
21903 WOODSHADOW WAY, LAND O LAKES, FL 34637
Nearby homes for sale in Land O Lakes
- 6 bed, 4 bath single-family home3,518 sq ft · $898,000Land O Lakes 34637 · Listed by CENTURY 21 COASTAL ALLIANCE
- 5 bed, 3 bath single-family home3,316 sq ft · $799,900Land O Lakes 34637 · Listed by PRIME REALTY OF FL LLC
- 1 bath garage condo2,020 sq ft · $799,900Land O Lakes 34637 · Listed by SUN N FUN REALTY
- 5 bed, 3 bath single-family home3,316 sq ft · $775,000Land O Lakes 34637 · Listed by FLORIDA WIDE REALTY, LLC
- 3 bed, 3 bath single-family home3,116 sq ft · $685,000Land O Lakes 34637 · Listed by SUN N FUN REALTY
- 4 bed, 3.5 bath single-family home3,378 sq ft · $674,900Land O Lakes 34637 · Listed by LPT REALTY, LLC.
Based on information from Stellar MLS® for the period June 10, 2023 through October 11, 2026.


Listings courtesy of Stellar MLS as distributed by MLS GRID
HomeProp is a licensed Florida real estate brokerage (License CQ1055163). Regulated by the Florida Real Estate Commission (FREC), 400 W Robinson St, Orlando, FL 32801. All information deemed reliable but not guaranteed.