439 Spring Harvest Dr
Listed at $202 per sq ft. Median for single-family homes with 4 bedrooms in Plant City sold in the last 12 months: $186 per sq ft.
234 sales · Stellar MLS, credited belowWhat stands out about this home
About this property
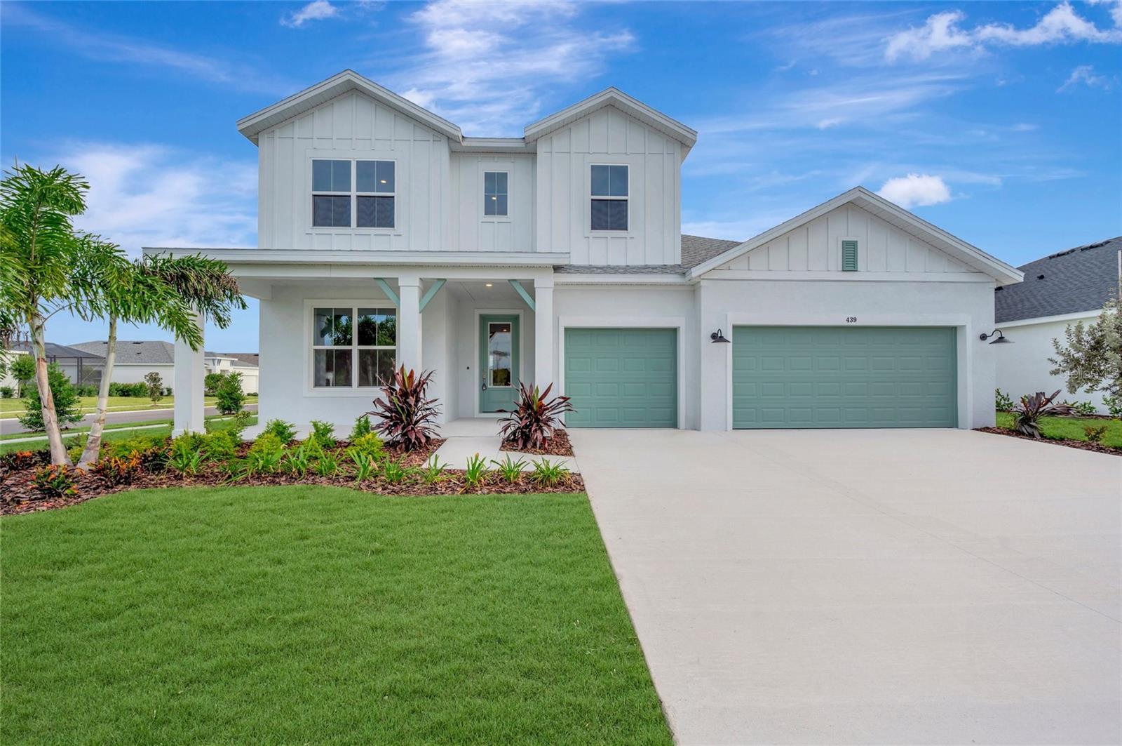
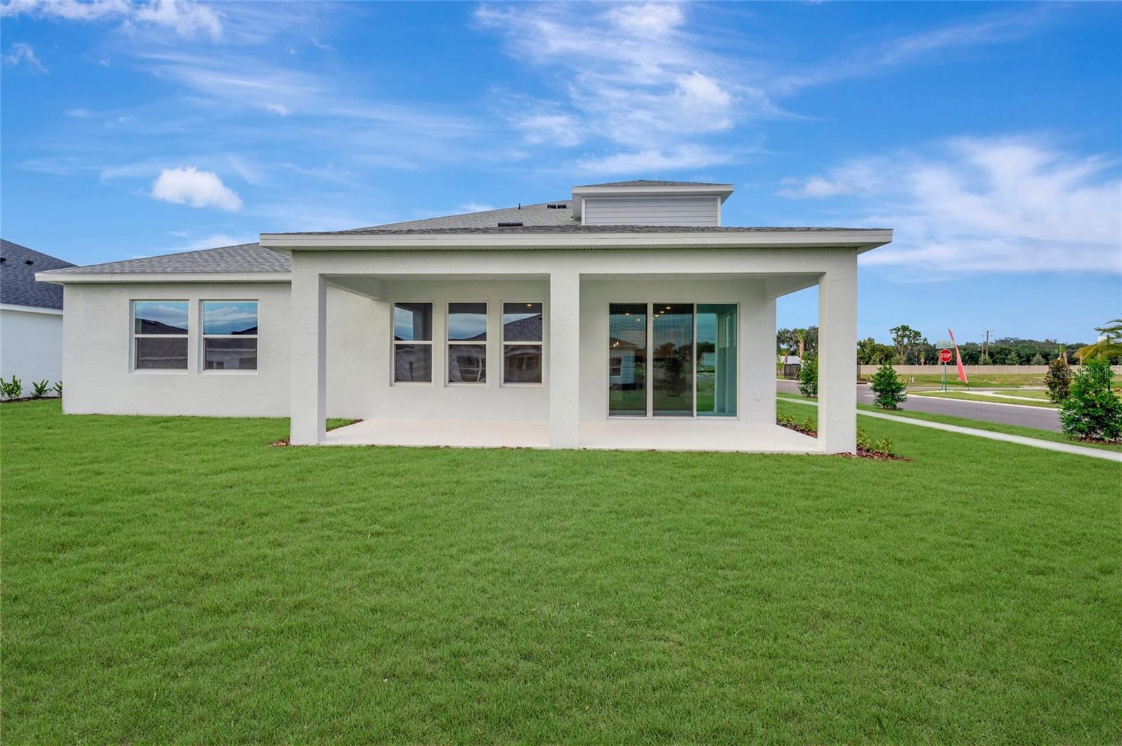
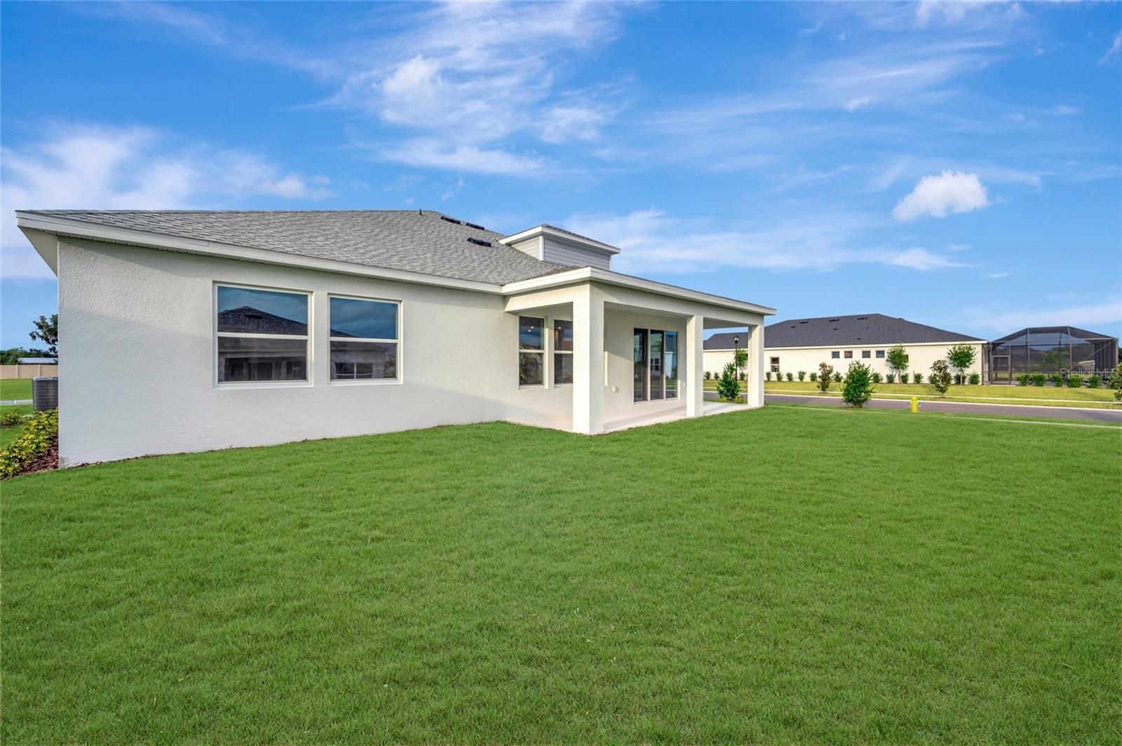
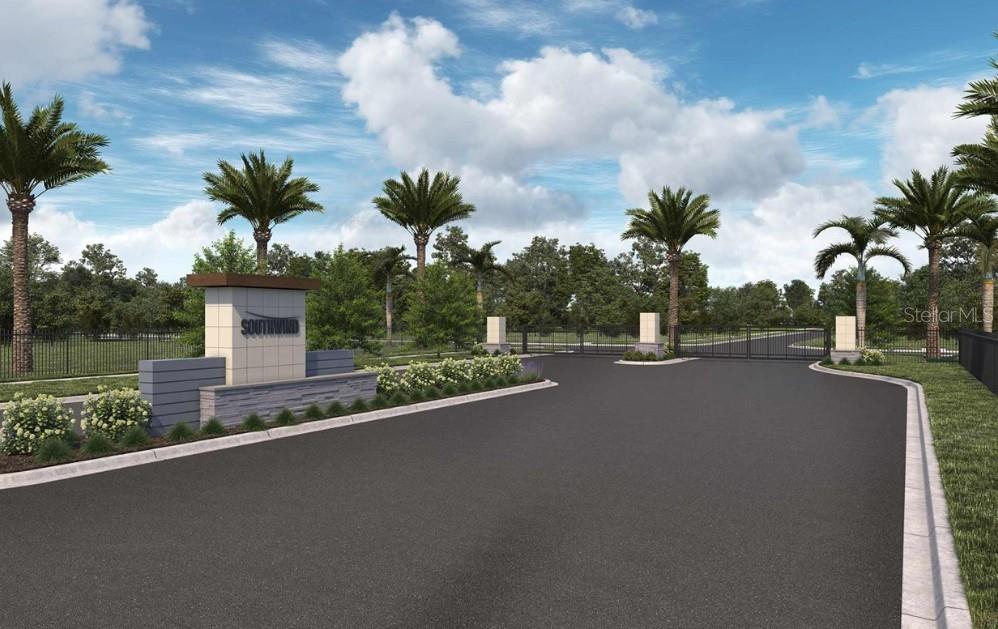
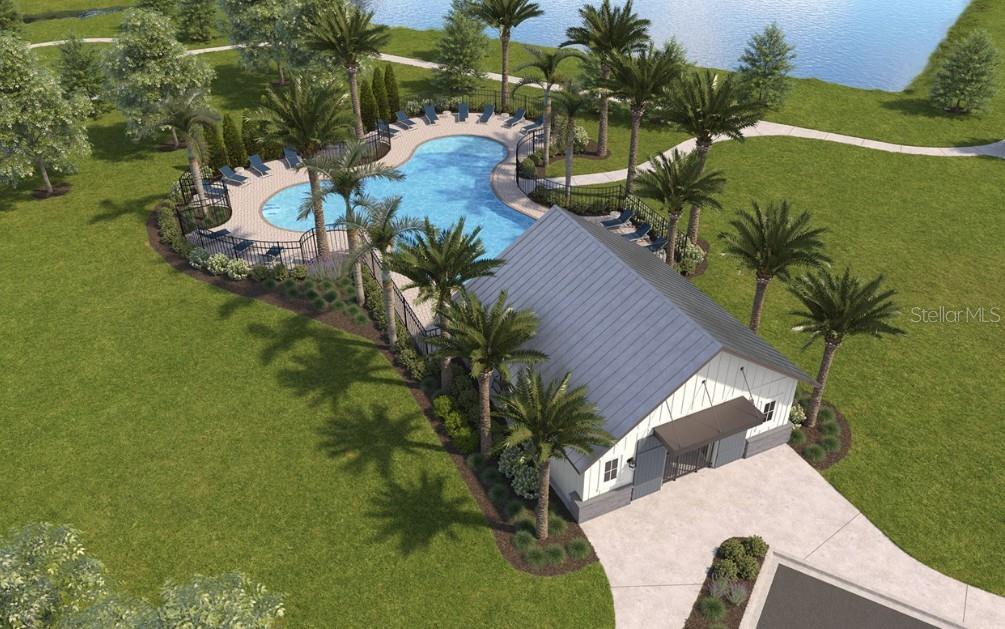
Discover spacious two-story living in the Harrisburg floor plan by David Weekley Homes, located in Southwind, a brand-new gated community in Plant City, FL. Situated on a desirable corner homesite within our Executive Series, featuring expansive 75-foot homesites, this home combines generous indoor and outdoor spaces with a versatile layout designed for modern lifestyles. Southwind will feature a resort-style community pool and offers the added benefit of no CDD fees.
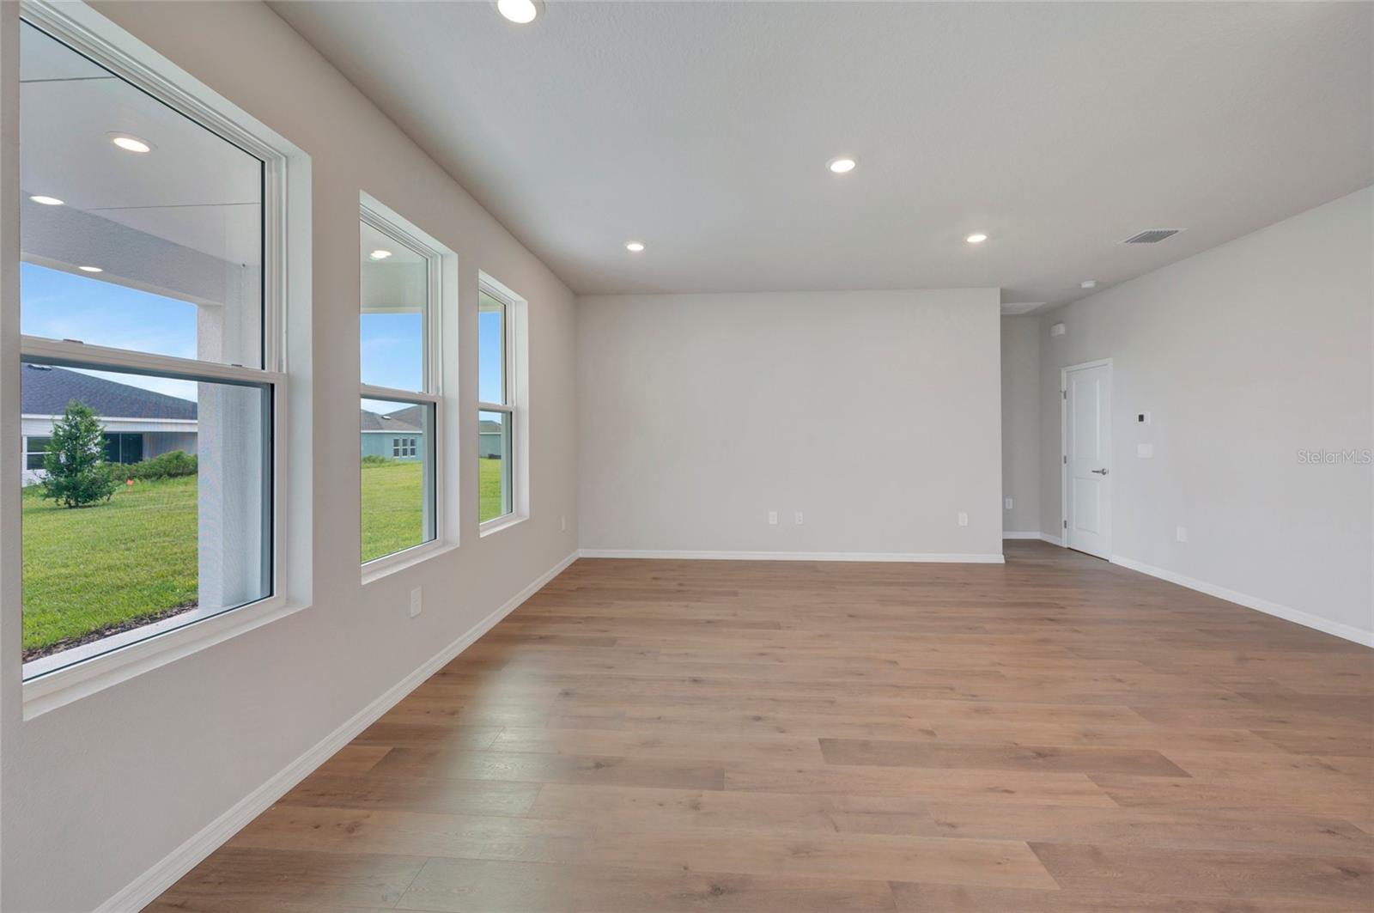
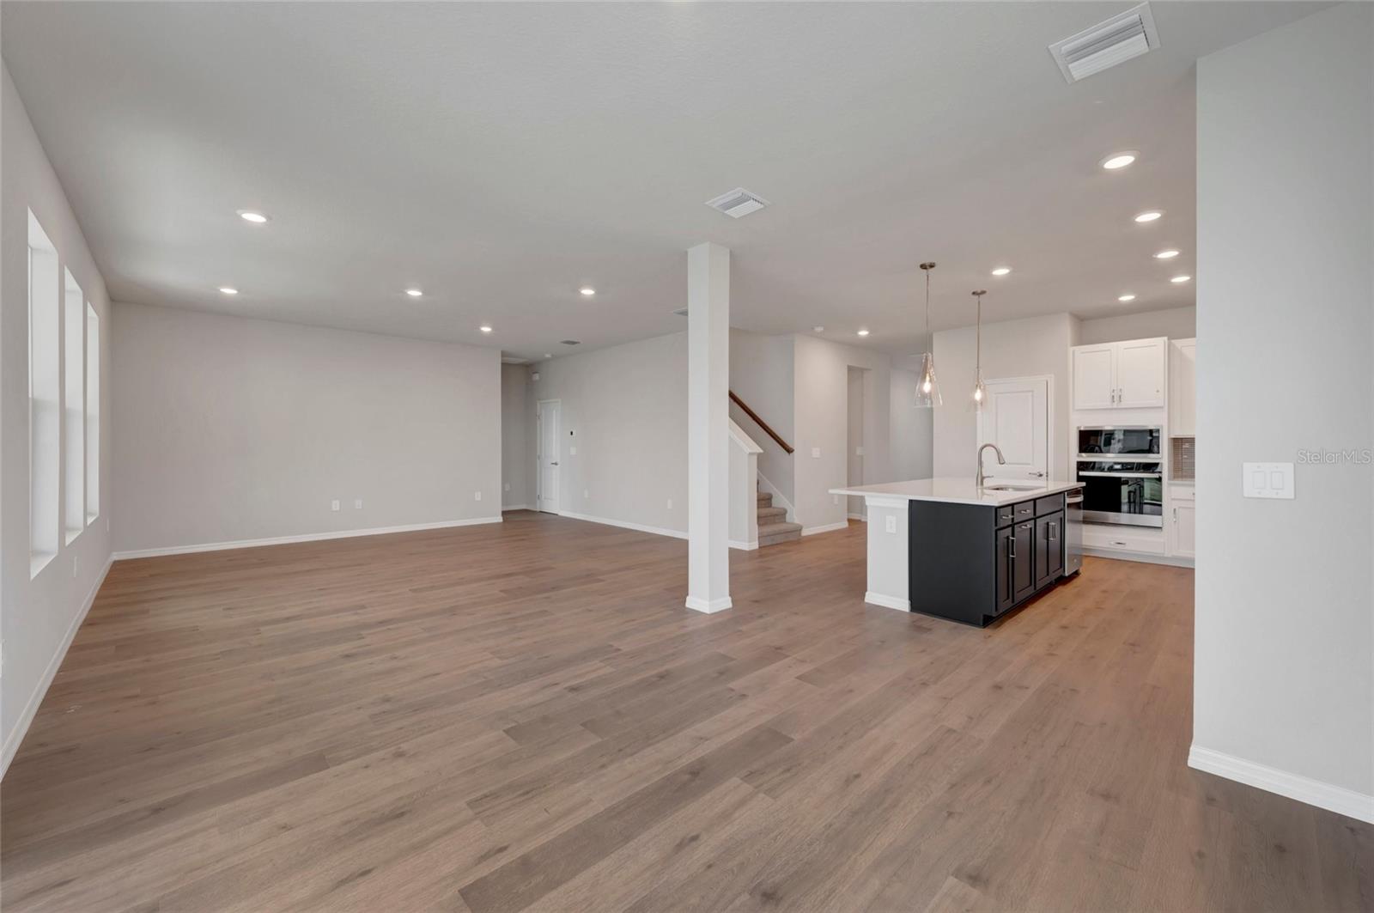
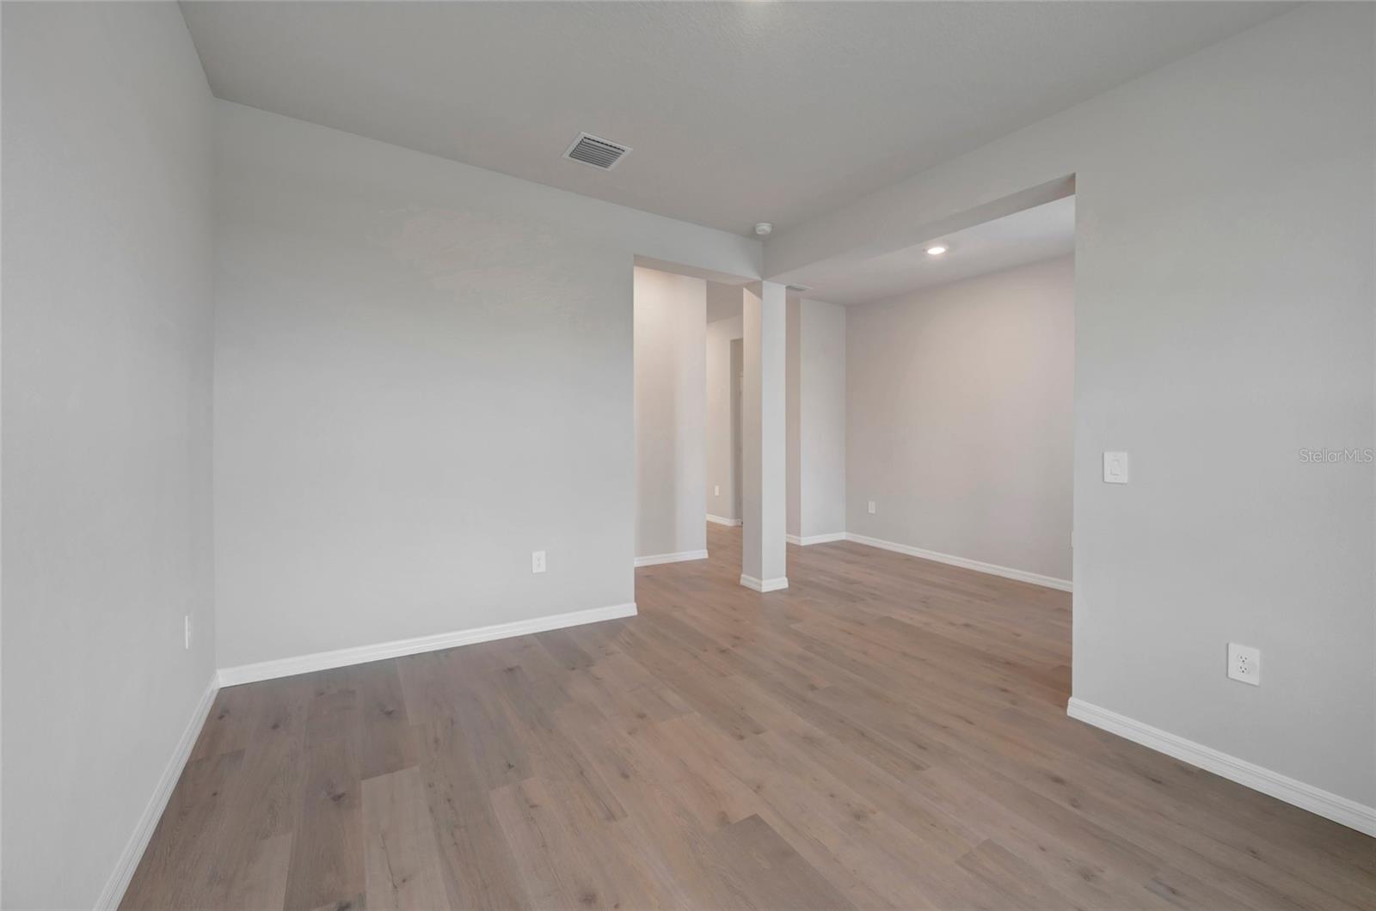
Offering 2,868 square feet of living space, this thoughtfully designed home features 4 bedrooms, 3.5 bathrooms, a private study on the first floor, flex space on the second floor, and a spacious 3-car garage—providing plenty of room for vehicles, storage, or hobbies.
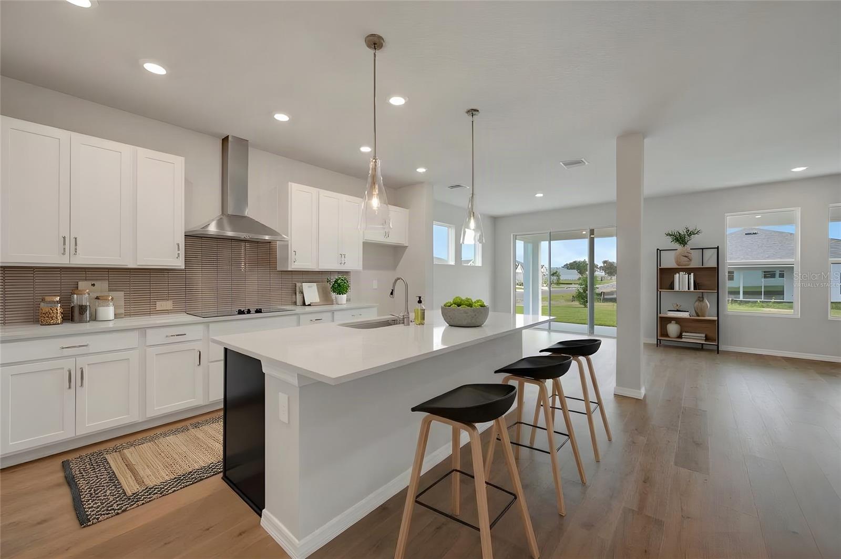
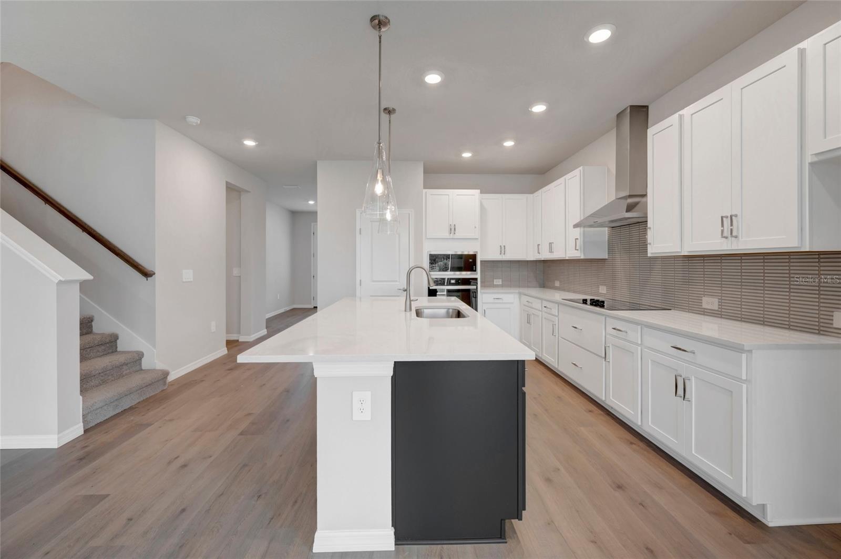
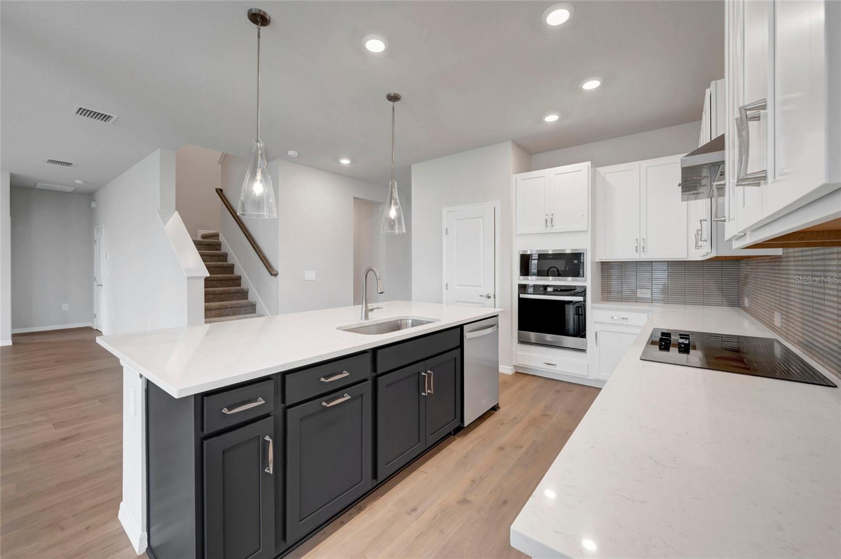
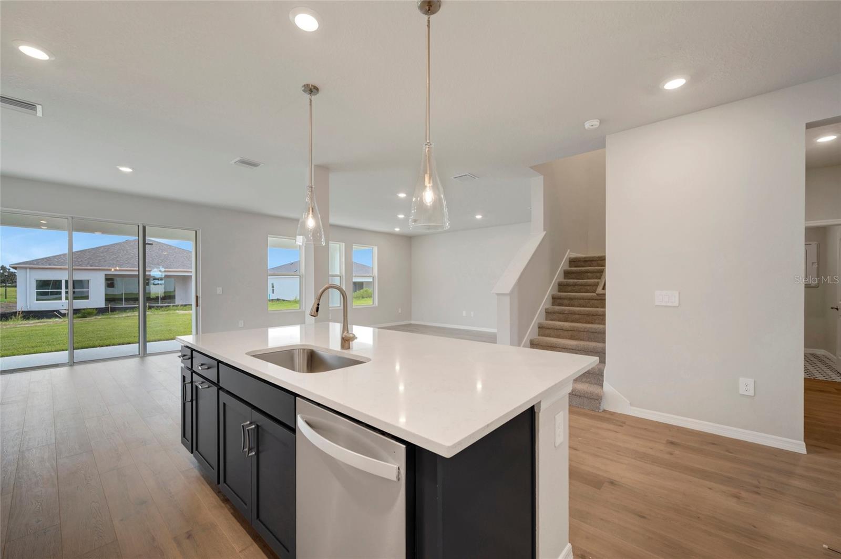
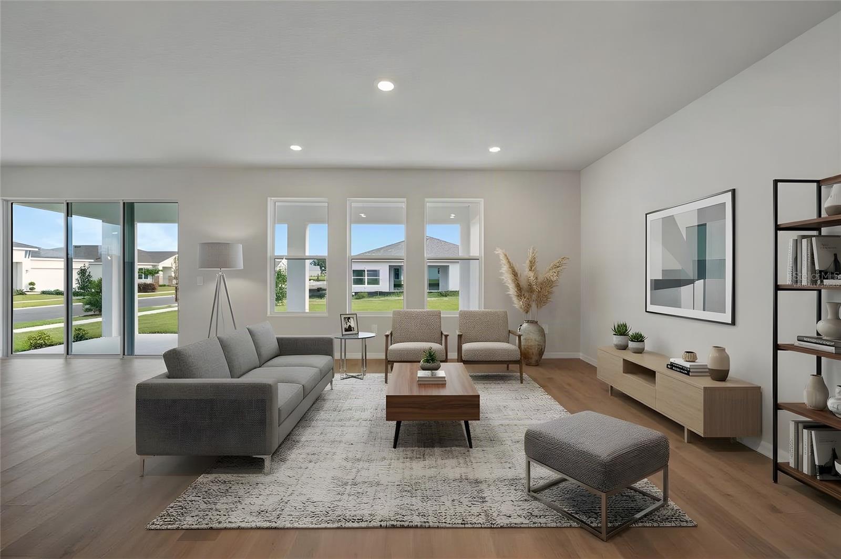
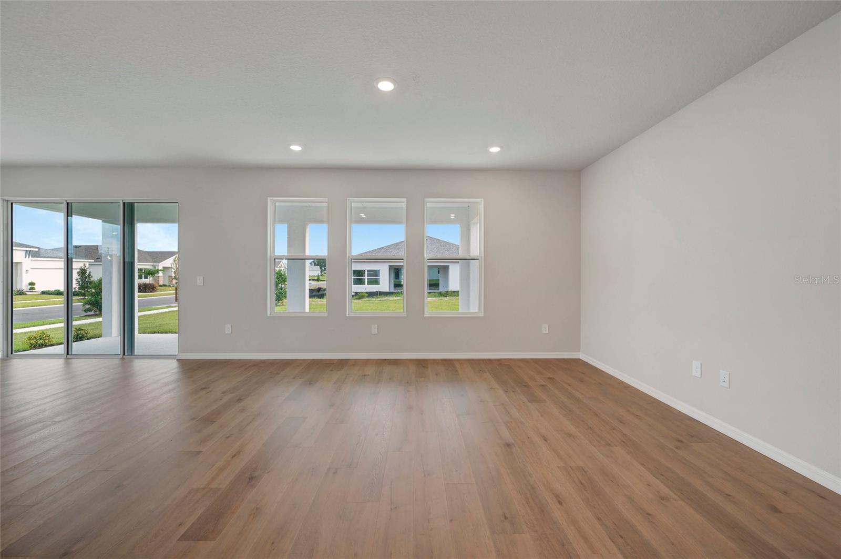
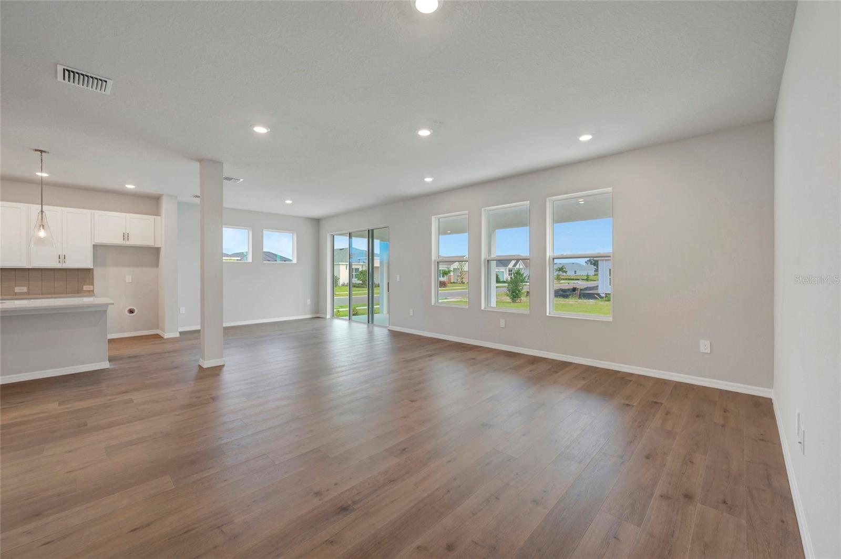
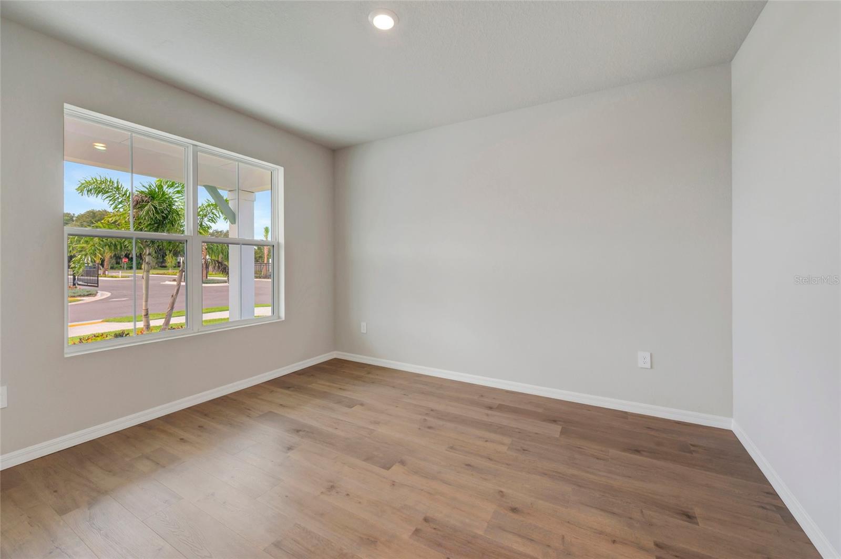
The first floor is centered around a bright and open gathering area where the gourmet kitchen seamlessly connects to the dining and family room. The upgraded gourmet kitchen provides an elevated space for cooking and entertaining, while the dedicated study offers a comfortable setting for working from home, reading, or pursuing hobbies.
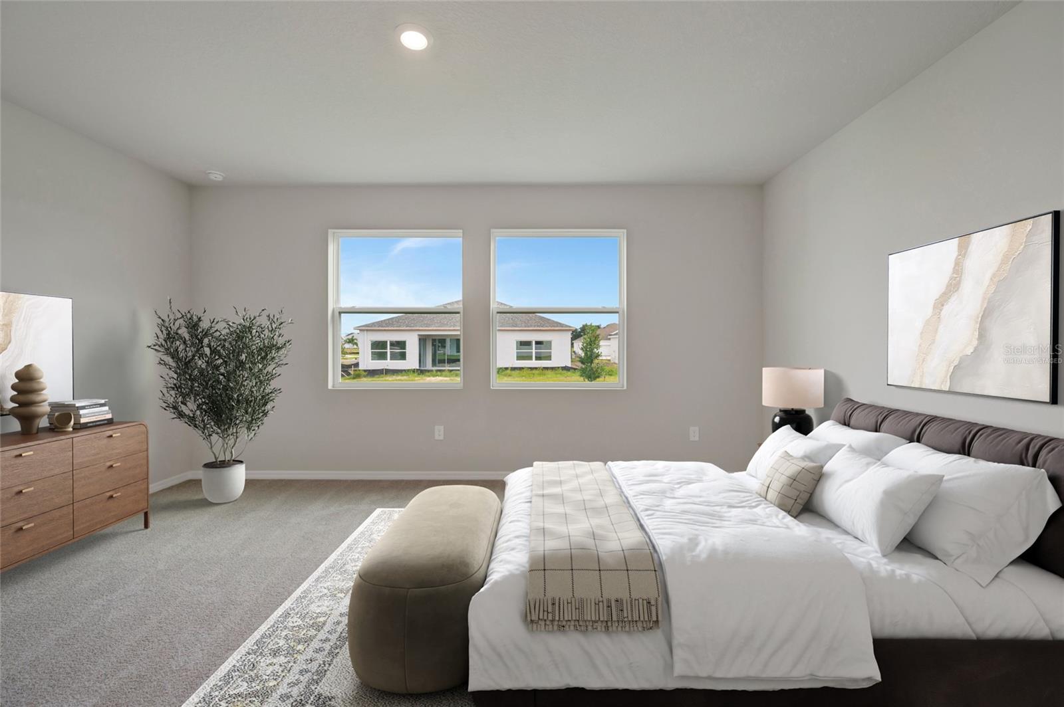
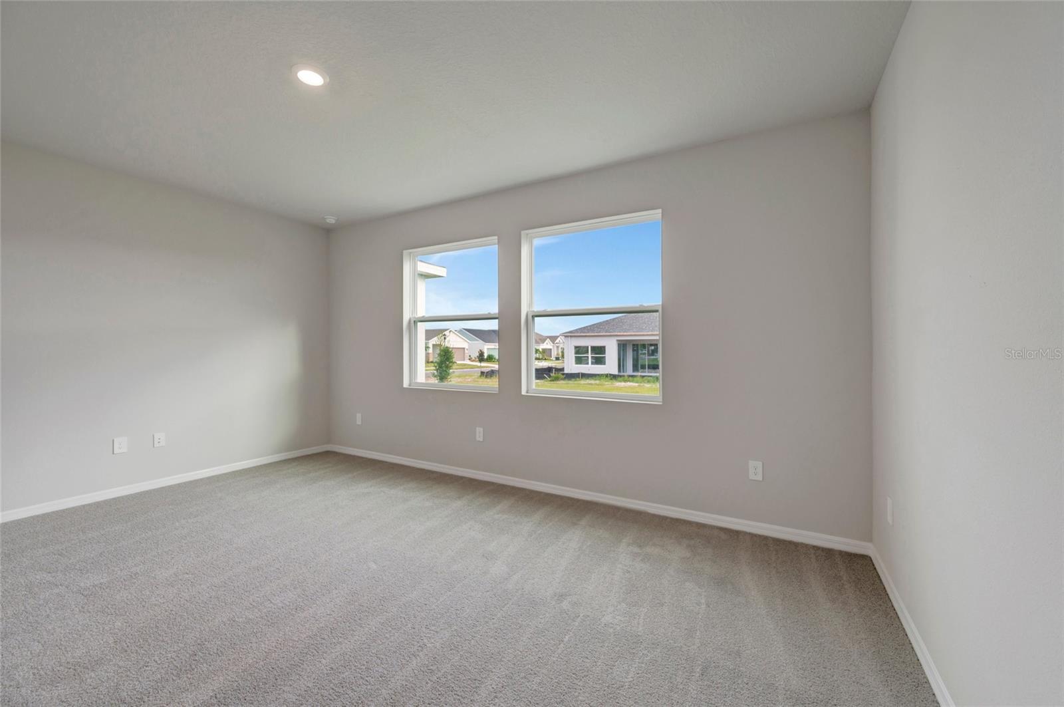
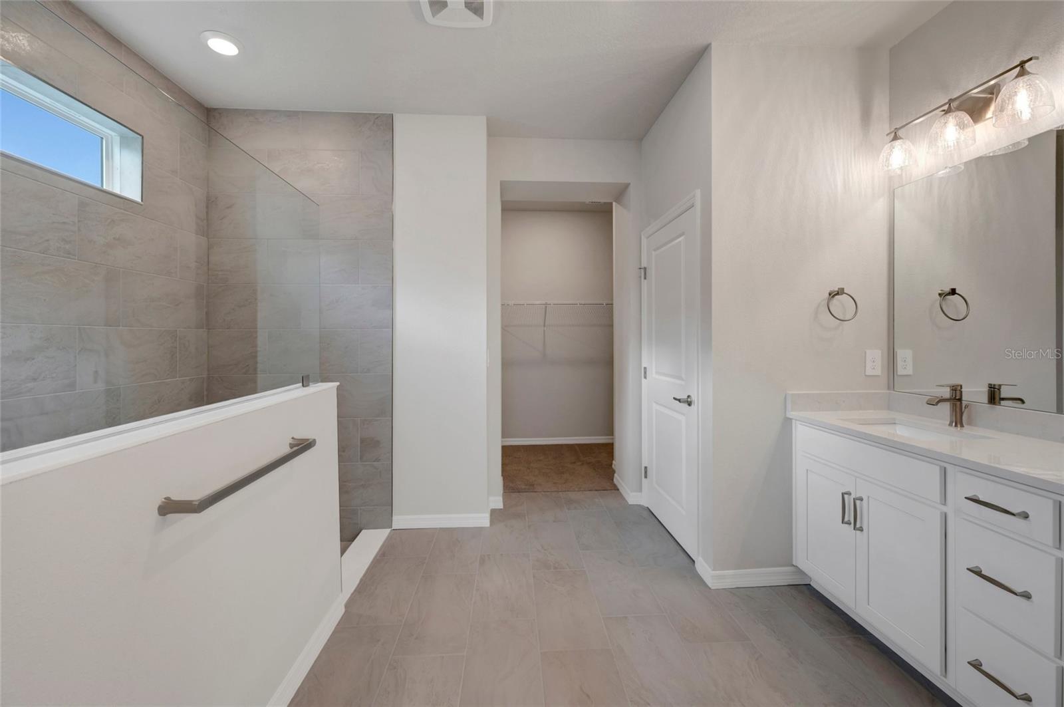
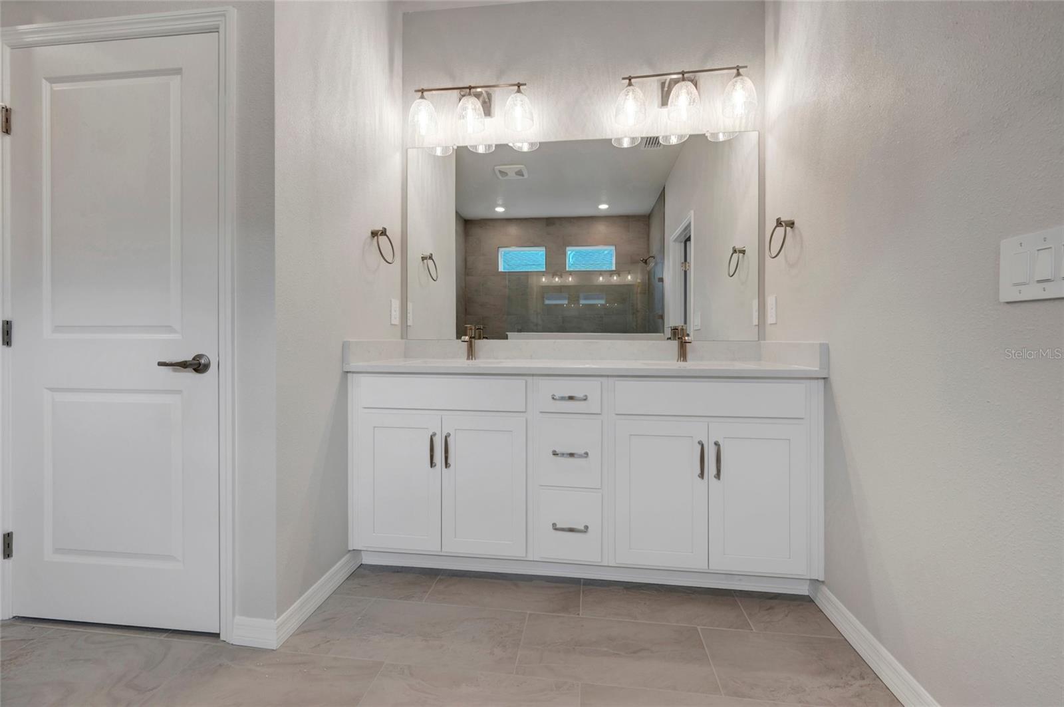
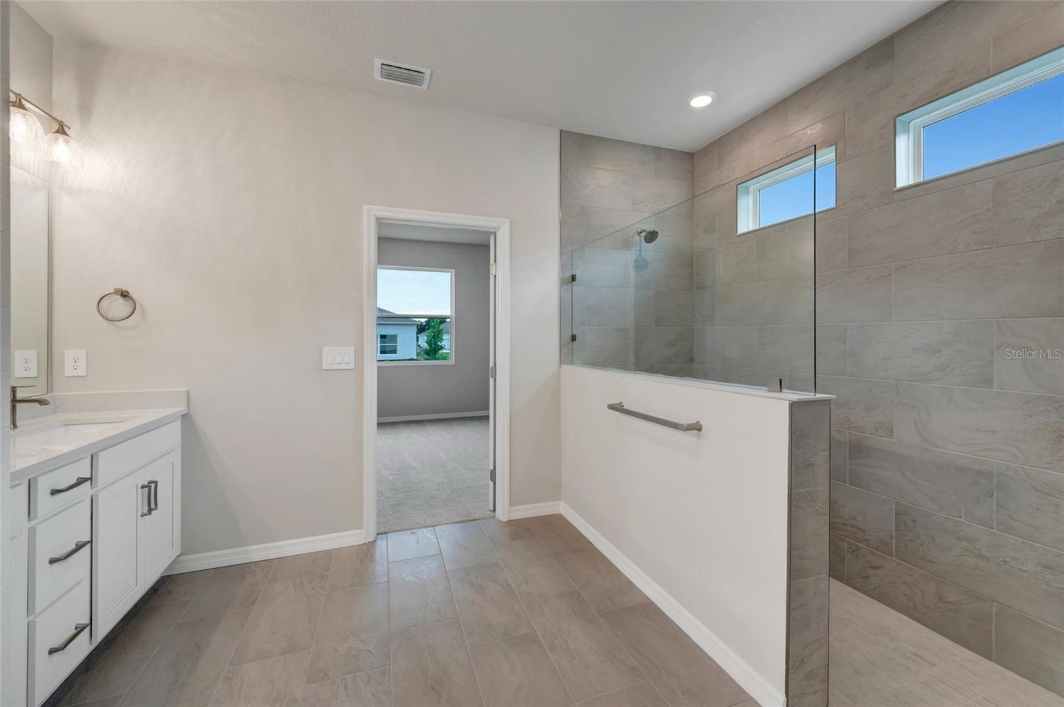
Also located on the first floor, the spacious Owner’s Retreat provides privacy and convenience away from the secondary bedrooms. The generously sized Owner’s bathroom is highlighted by an impressive super shower, creating a relaxing, spa-inspired retreat within the home.
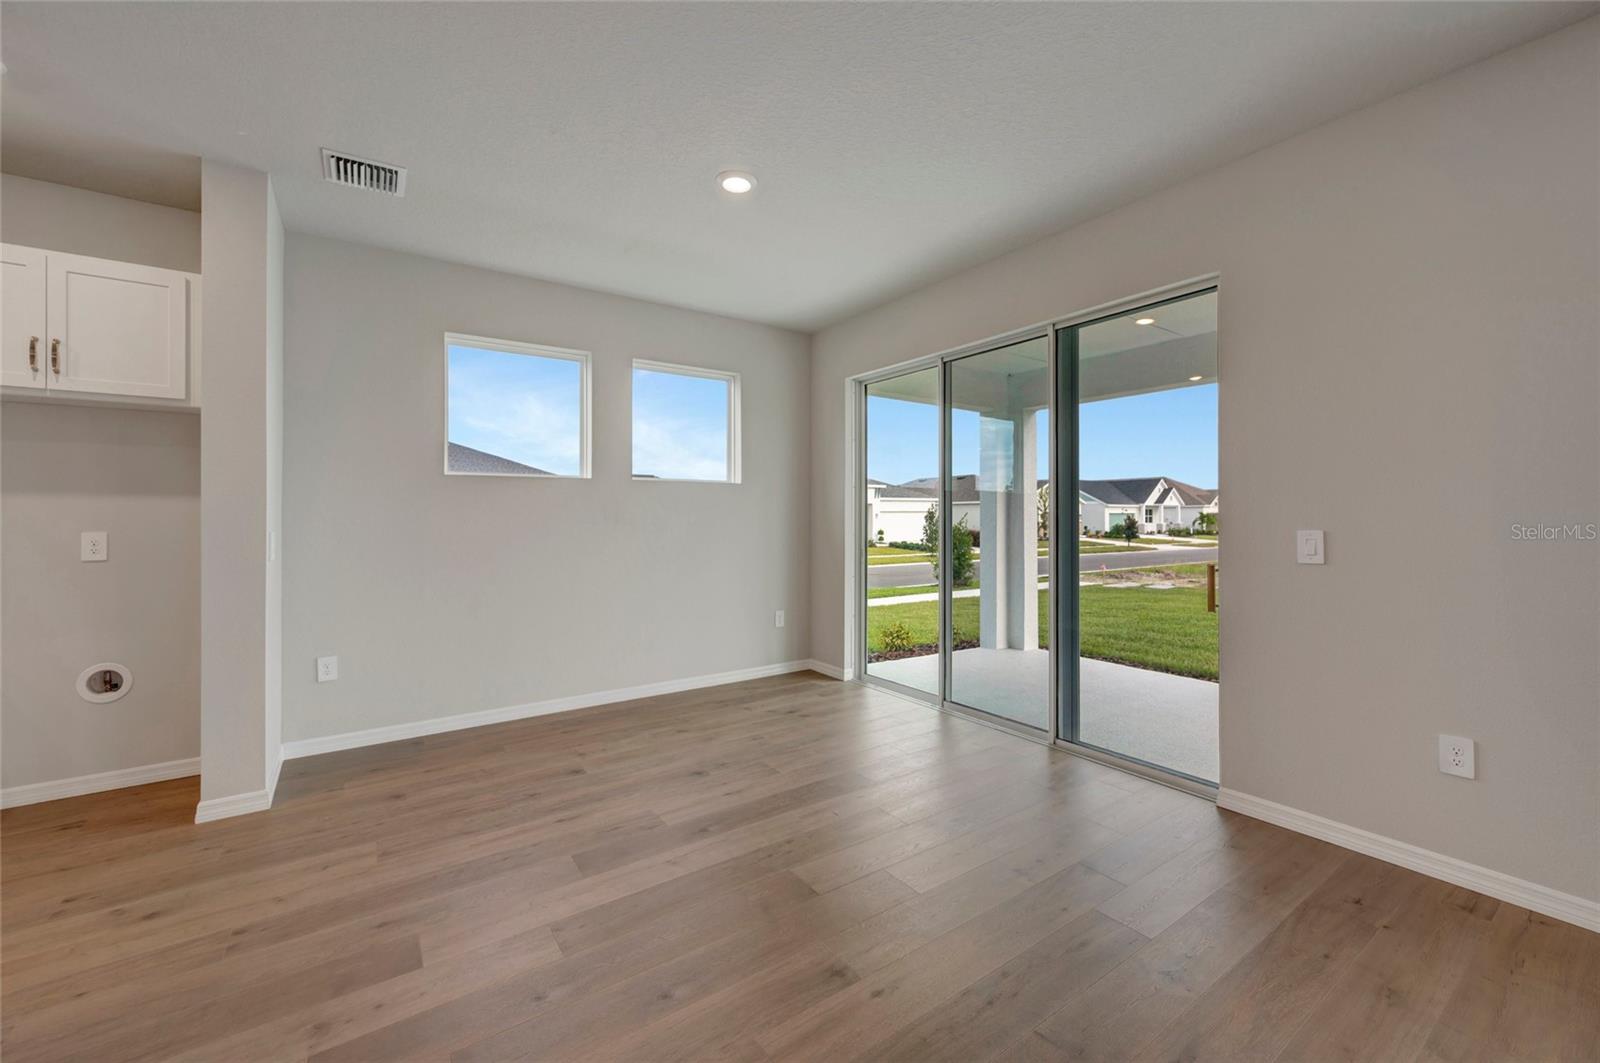
Sliding glass doors create a seamless connection to the extended lanai and spacious backyard, enhancing the home’s indoor-outdoor living experience. The 75-foot Executive Series homesite provides additional outdoor space to enjoy, whether hosting weekend gatherings, dining outdoors, or simply taking advantage of the Florida weather.
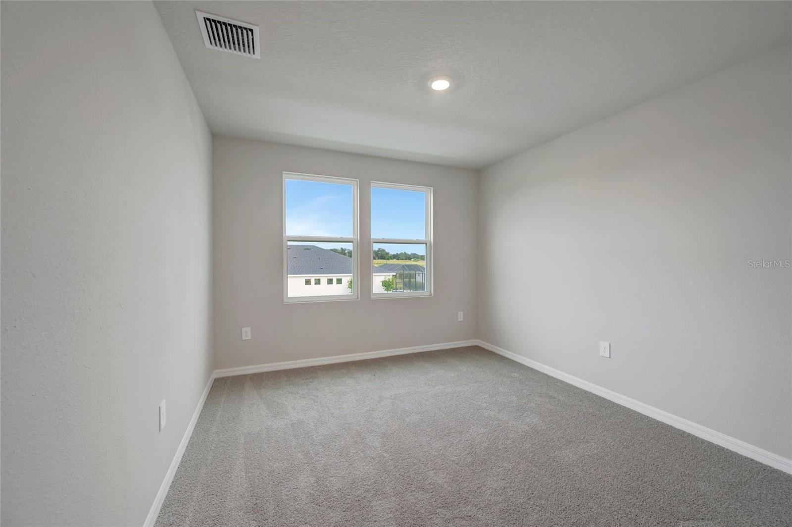
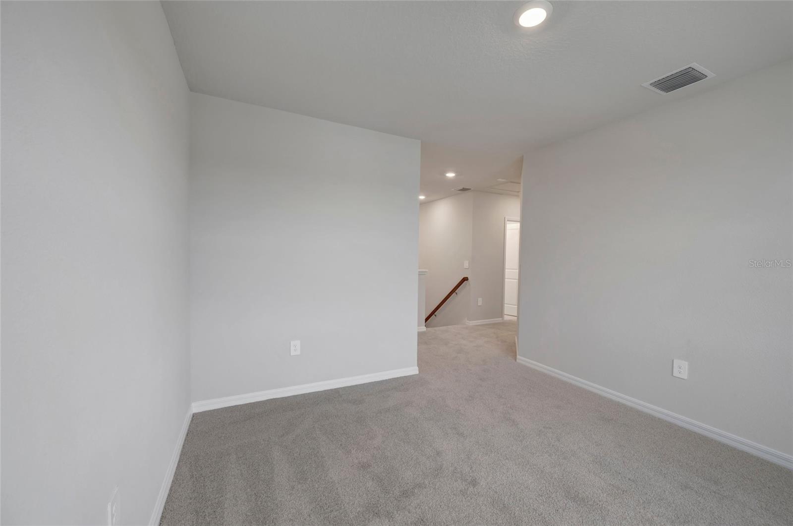
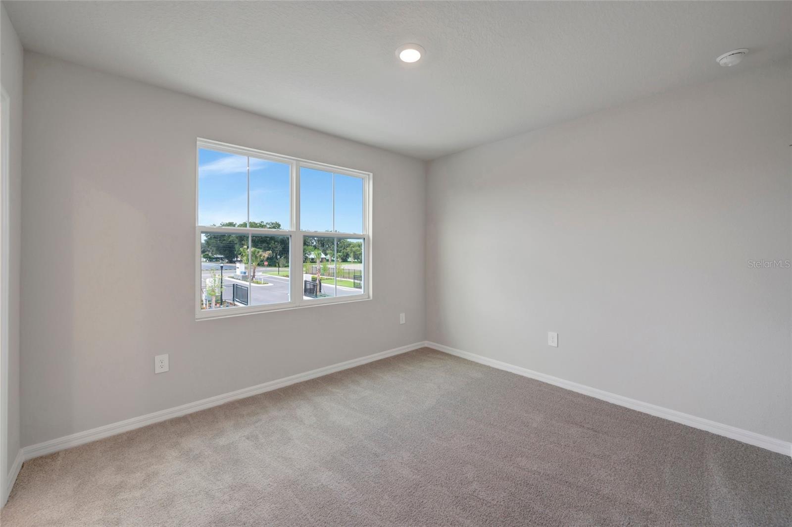
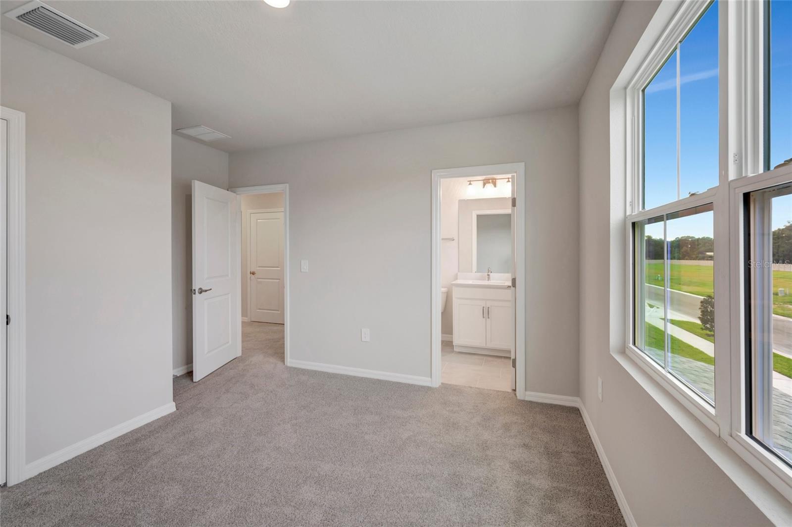
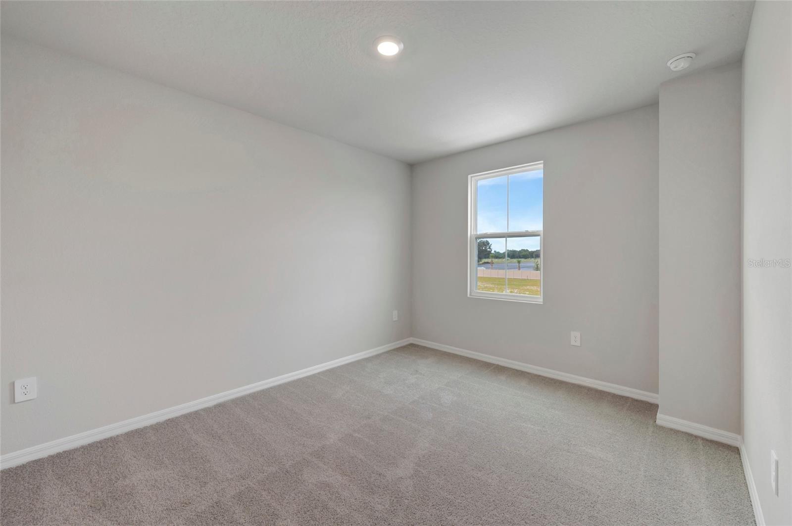
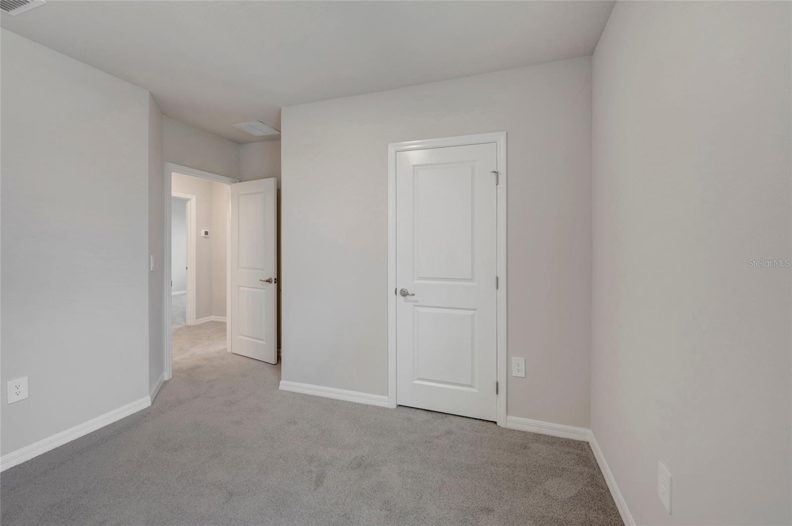
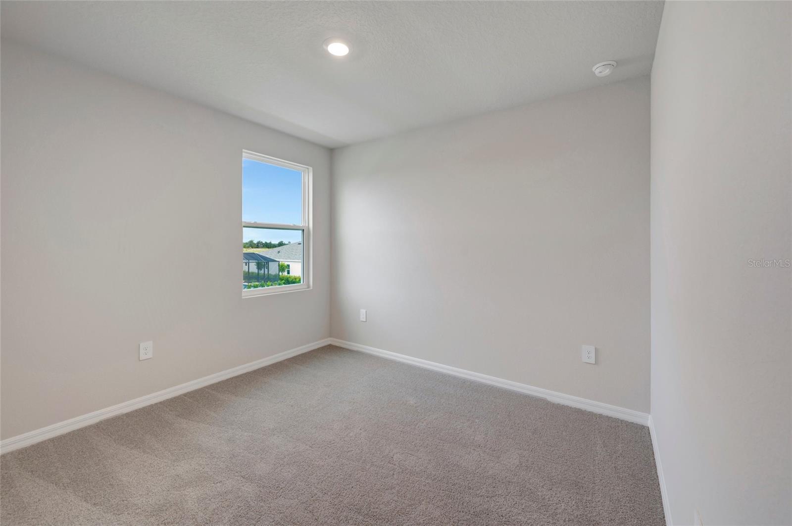
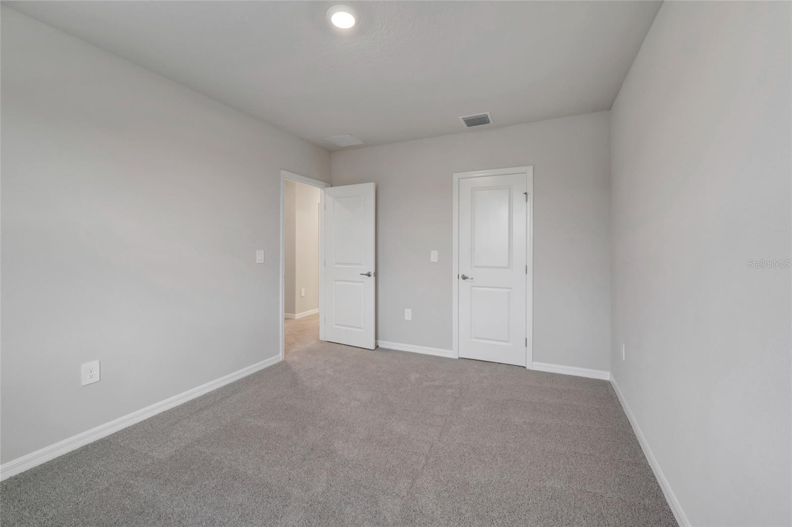
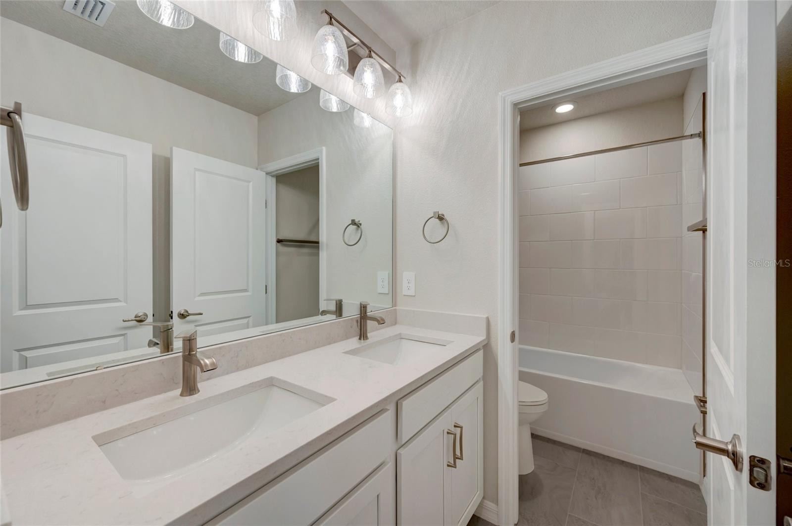
Upstairs, three additional bedrooms and two full bathrooms provide plenty of space and privacy for family members or guests. One of the secondary bedrooms features its own private en-suite bathroom, making it an excellent option for multi-generational living or extended-stay guests. A versatile upstairs flex space adds another dimension to the home and can easily become a media room, game room, play area, or second living space.
Built with the quality craftsmanship and attention to detail David Weekley Homes is known for and backed by a comprehensive new home warranty, the Harrisburg delivers an exceptional combination of space, privacy, and flexibility.
Experience the versatility of two-story living, the added space of a 75-foot Executive Series homesite, and thoughtfully designed living areas in Southwind from a builder proudly celebrating over 50 years of delivering exceptional homes and customer experience. **This property offers a limited time 7% employee pricing incentive.
Property details
All features →
- Sidewalk
- High ceilings
- In-wall pest system
- Open floorplan
- Pest guard system
- Primary bedroom main floor
- Walk-in closets
- Built-in oven
- Cooktop
- Dishwasher
- Exhaust fan
- Microwave
- Range
- Carpet flooring
- Laminate flooring
- Tile flooring
- Central air conditioning
- Central heating
- Shingle roof
- Slab foundation
- Block construction
- Stucco construction
- Frame construction
- Two stories
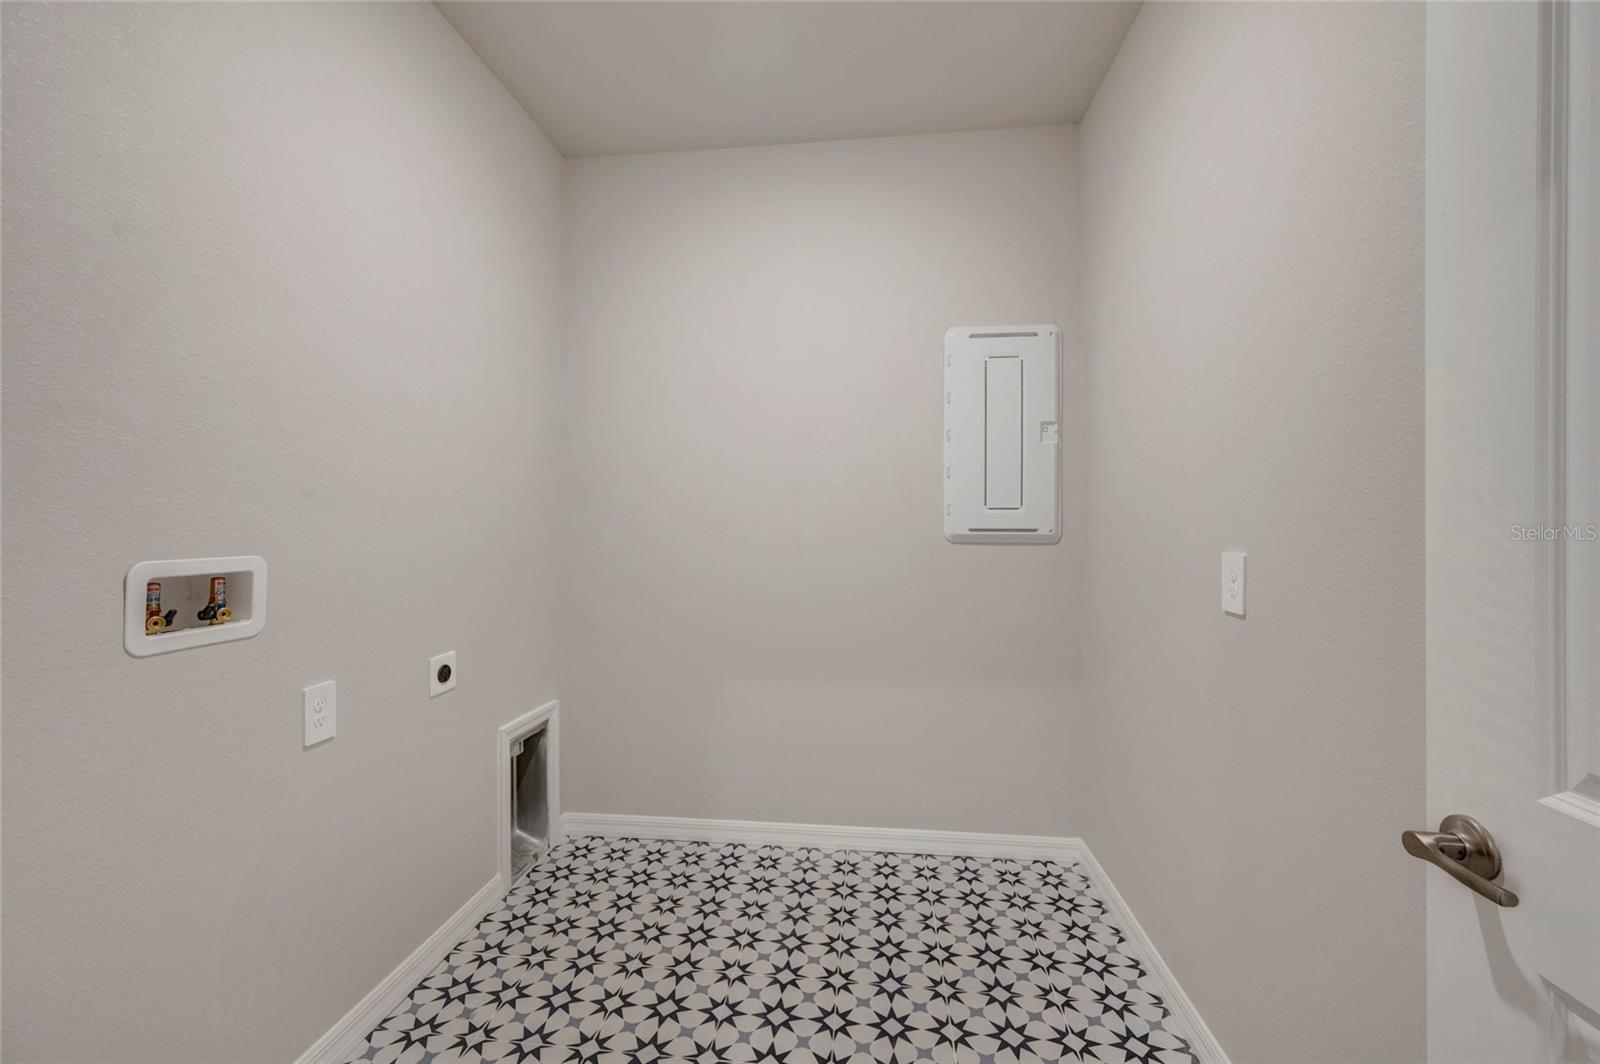
- Inside laundry
- Laundry room
- Cable available
- Electricity available
- Underground utilities
- Water available
- Smoke detectors
- Garage
- New construction
The market for homes like this
Single-family homes with 4 bedrooms in Plant CityPlant City, as its listings describe it
Price and time on market
Cost of ownership
Living in Plant City
Plant City homes sold for a median of $339,990 in the 12 months to Oct. 11, 2026.
660 salesThat's 2.8% below the median for the 12 months before, $349,945.
660 sales this year · 928 sales the prior yearSingle-family detached homes made up 583 of the 660 sales in the same 12 months, at a median of $348,500.
583 of 660 salesLocation
439 SPRING HARVEST DR, PLANT CITY, FL 33566
Nearby homes for sale in Plant City
- 4 bed, 2 bath single-family home2,366 sq ft · $585,999Plant City 33566 · Listed by WEALTH HAVEN REALTY
- 4 bed, 2 bath single-family home2,209 sq ft · $560,000Plant City 33566 · Listed by PALM & PINE REALTY GROUP LLC
- 4 bed, 2 bath single-family home3,213 sq ft · $599,000Plant City 33566 · Listed by MCGRATH POPPELL & CO., INC.
- 4 bed, 2.5 bath single-family home3,360 sq ft · $599,975Plant City 33566 · Listed by REALTY ADVISOR EXPERTS
- 4 bed, 4 bath single-family home3,041 sq ft · $550,000Plant City 33566 · Listed by KELLER WILLIAMS TAMPA PROPERTIES
- 4 bed, 2 bath single-family home2,046 sq ft · $549,990Plant City 33566 · Listed by HARTNEY REALTY & DEVELOPMENT
Based on information from Stellar MLS® for the period January 20, 2005 through October 11, 2026.


Listings courtesy of Stellar MLS as distributed by MLS GRID
HomeProp is a licensed Florida real estate brokerage (License CQ1055163). Regulated by the Florida Real Estate Commission (FREC), 400 W Robinson St, Orlando, FL 32801. All information deemed reliable but not guaranteed.