5005 Paloma Dr
Listed at $375 per sq ft. Median for single-family homes with 3 bedrooms in Carrollwood sold in the last 12 months: $286 per sq ft.
149 sales · Stellar MLS, credited belowWhat stands out about this home
About this property
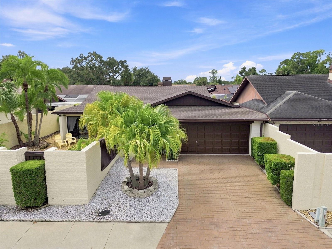
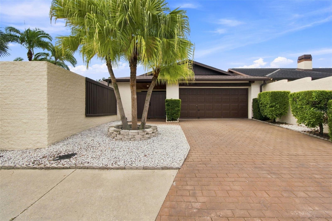
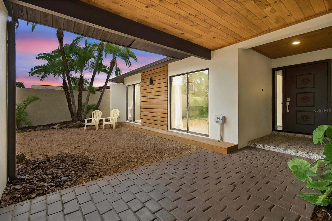
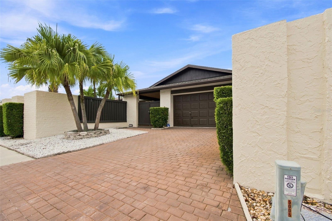
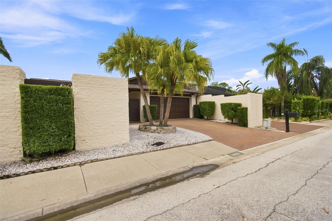
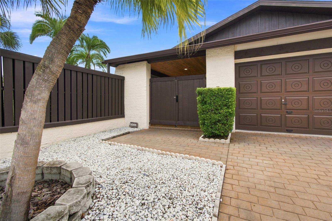
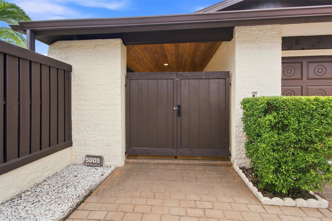
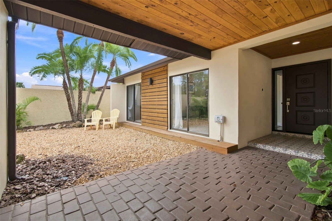
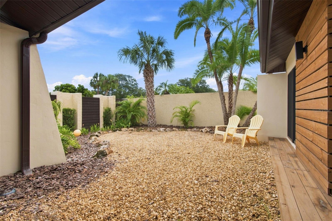
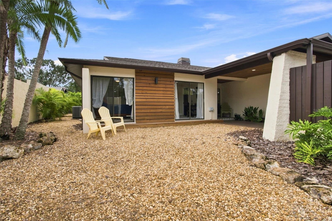
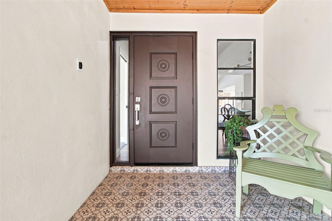
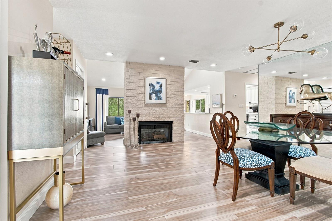
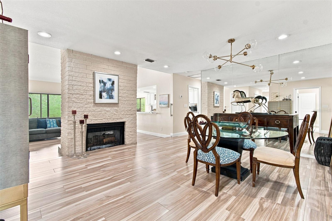
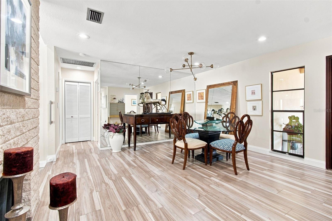
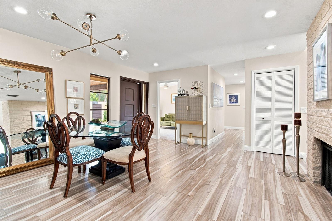
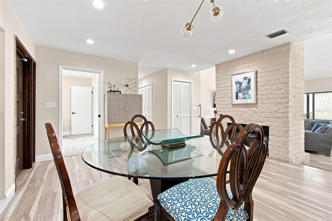
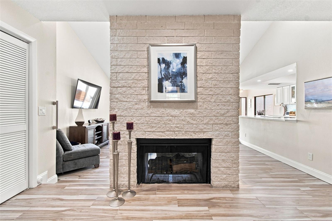
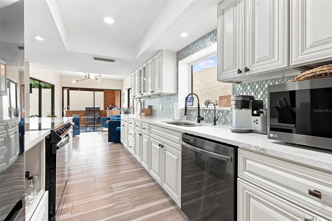
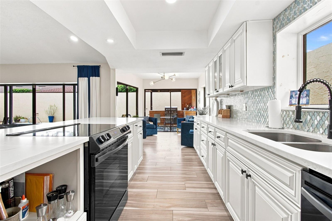
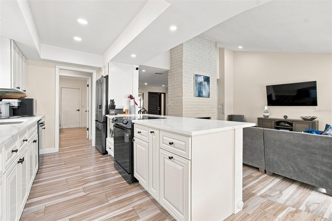
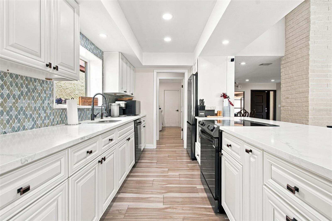
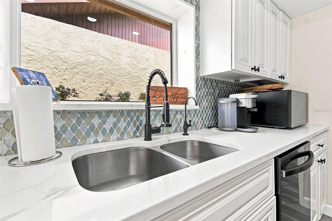
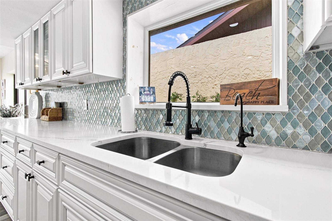
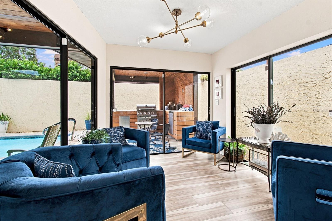
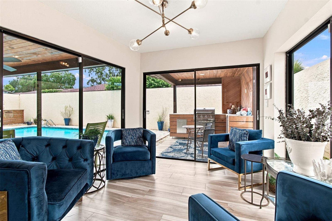
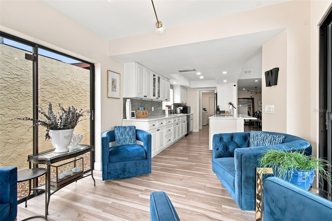
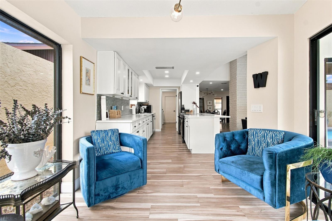
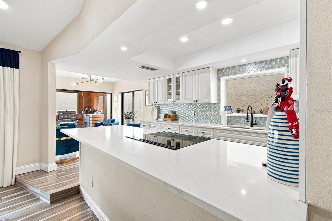
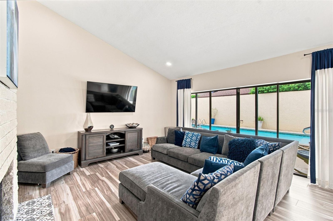
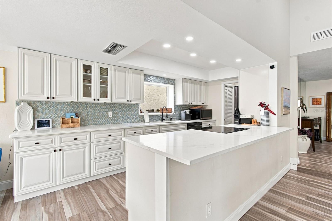
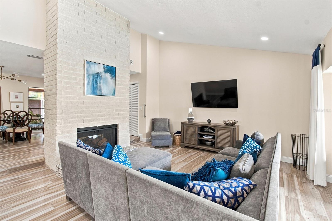
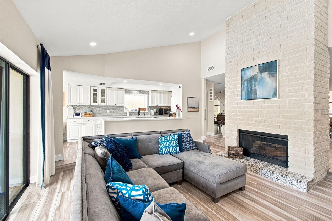
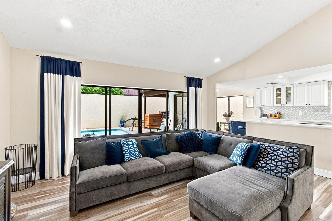
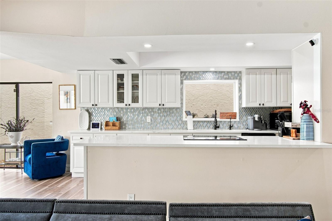
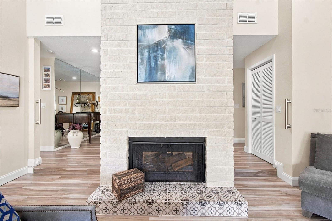
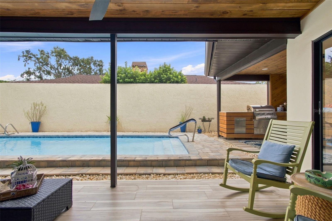
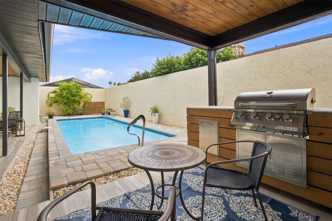
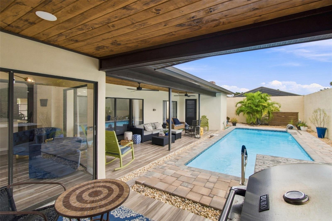
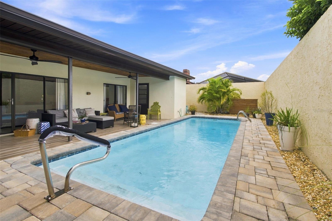
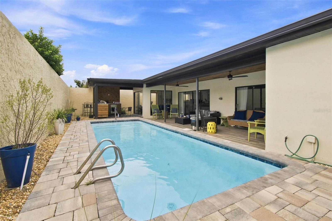
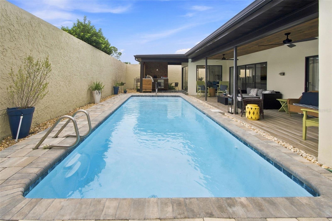
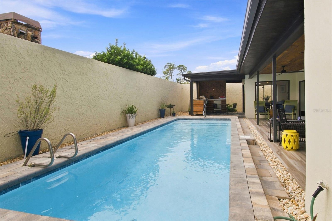
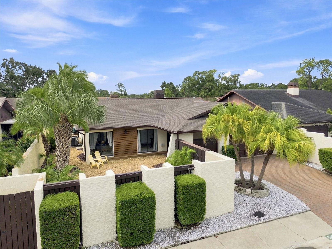
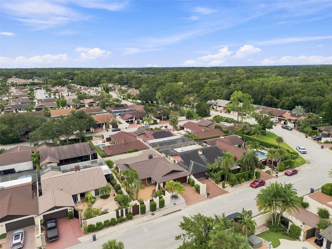
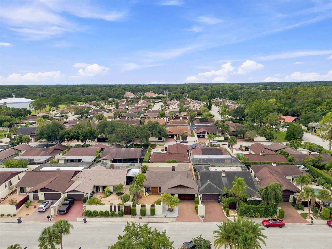
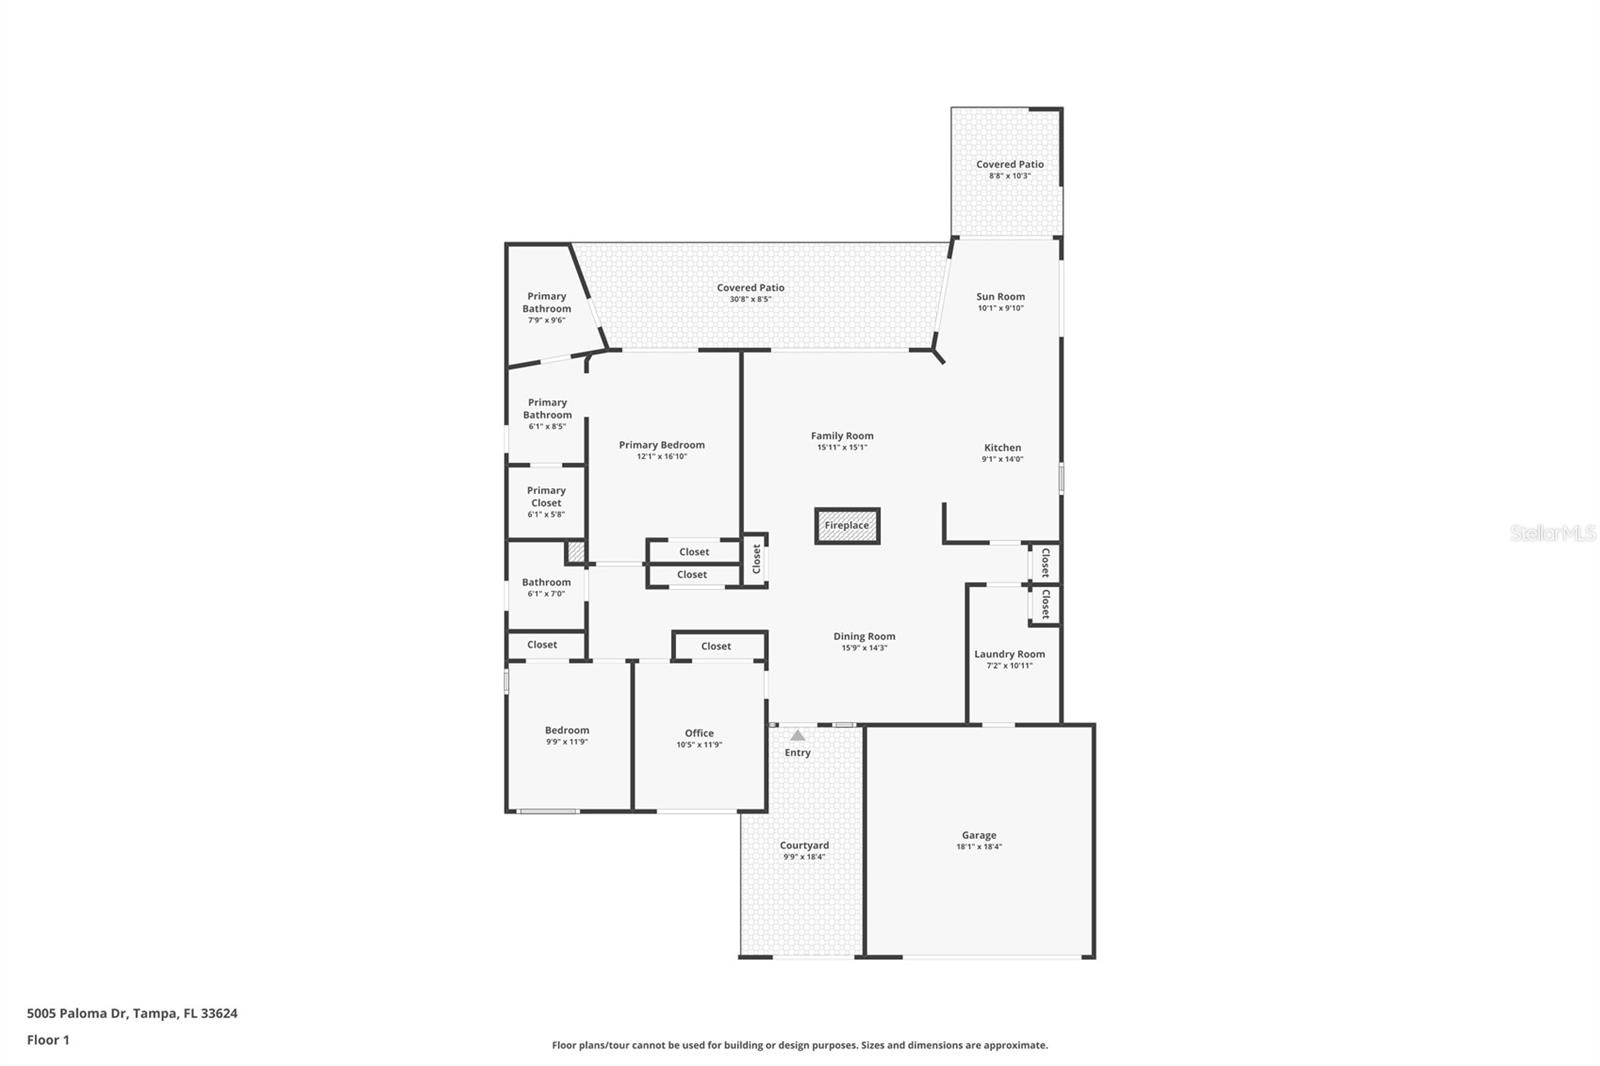
Welcome to Carrollwood Village living at its finest! This stunningly renovated pool home offers an exceptional design, thoughtful upgrades, and seamless indoor-outdoor living. Featuring 3 bedrooms, 2 bathrooms, 1,836 heated square feet, and 2,895 total square feet, this beautifully appointed residence is truly move-in ready. A stamped-concrete driveway leads to the residence, framed by mature, meticulously maintained landscaping. Custom front gates open to a beautifully designed entry featuring tongue-and-groove stained wood ceilings, a custom wood-slat accent wall with integrated lighting, designer tile, and an elegant front door. The main living spaces showcase wood-look tile flooring, a striking double-sided stone fireplace, expansive views of the pool and outdoor living areas, and a beautifully renovated open-concept kitchen. The spacious dining area provides the perfect setting for family dinners and entertaining guests. The chef-inspired kitchen is designed to impress, featuring premium quartz countertops, solid-wood cabinetry with soft-close drawers, a designer tile backsplash extending to the ceiling, and fingerprint-resistant stainless-steel appliances. A charming breakfast nook just off the kitchen overlooks the beautifully landscaped backyard and pool and outdoor grill. The kitchen flows seamlessly into the spacious family room, creating an ideal gathering space centered around a large quartz peninsula with ample seating. With its spectacular fireplace and direct views of the outdoor living area and pool, this room provides the perfect setting for both everyday relaxation and entertaining.
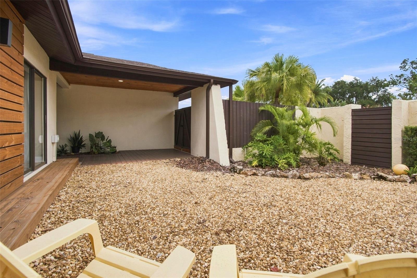
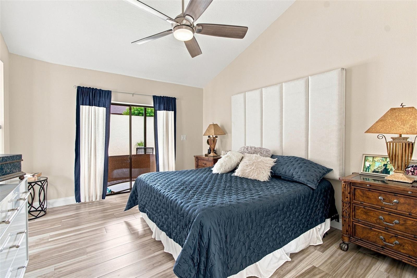
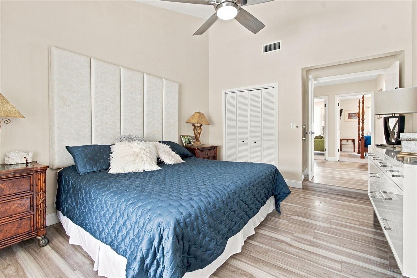
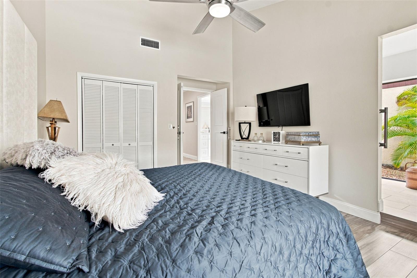
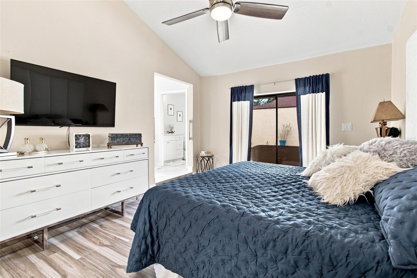
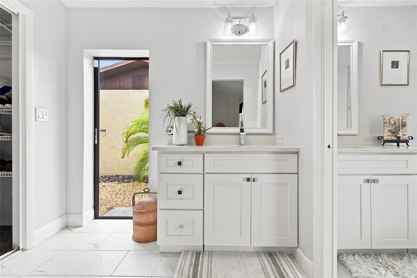
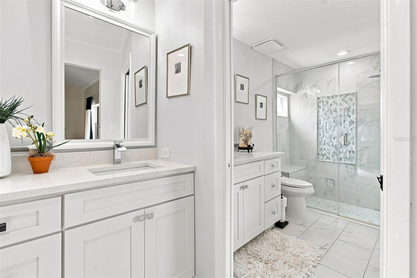
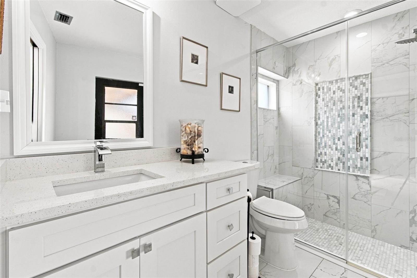
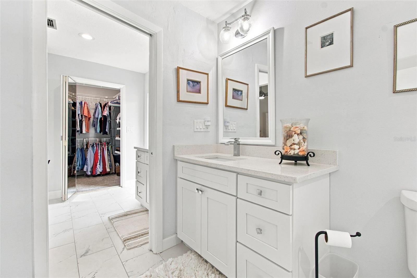
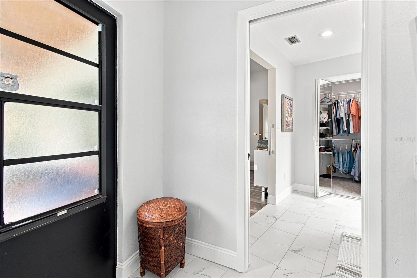
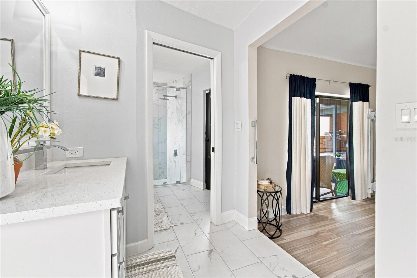
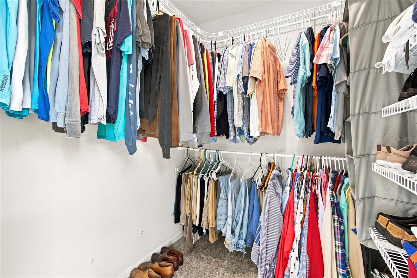
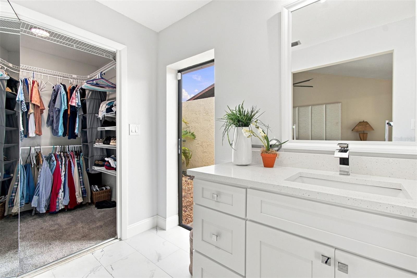
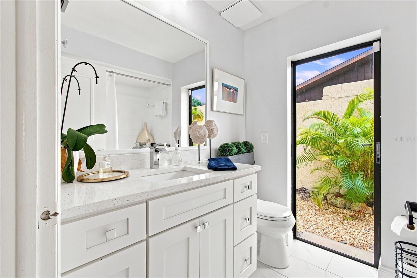
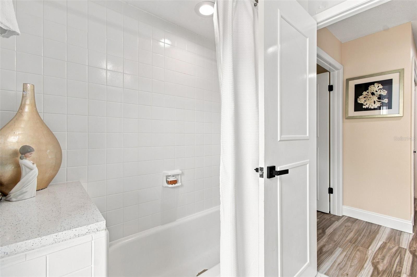
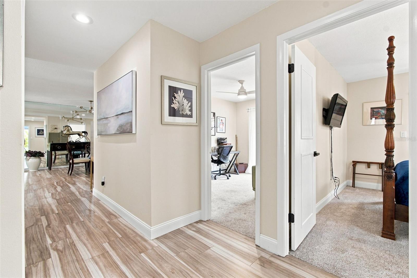
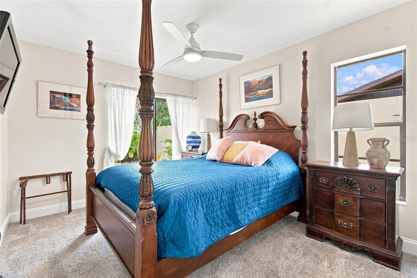
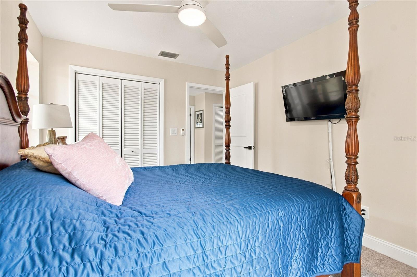
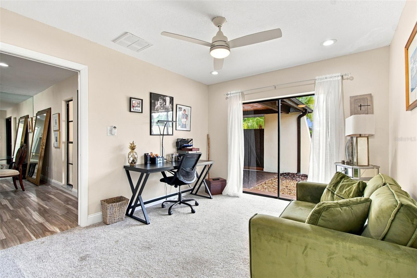
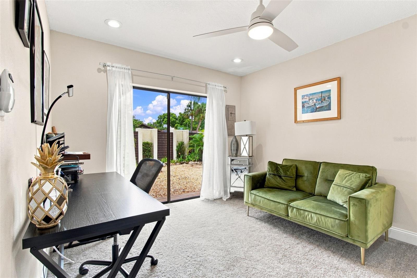
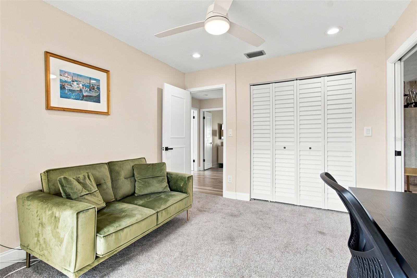
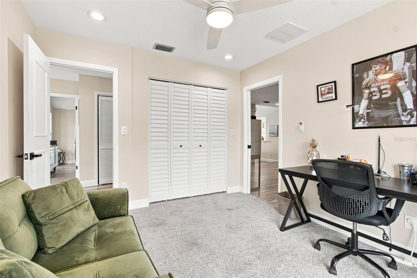
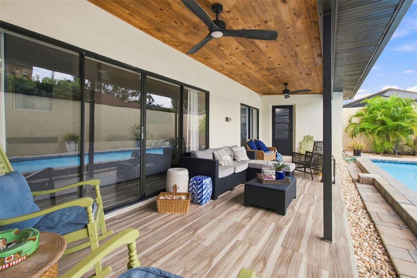
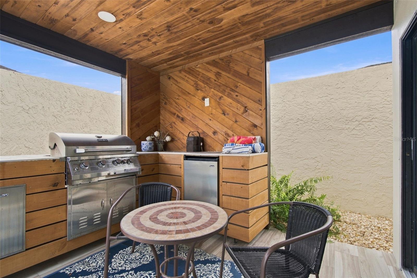
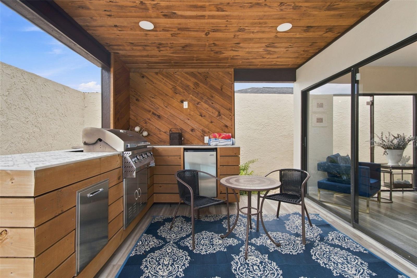
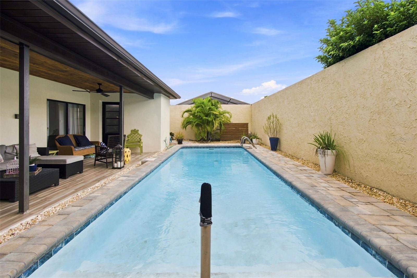
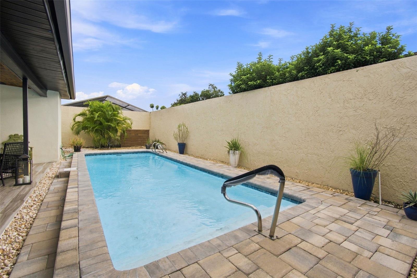
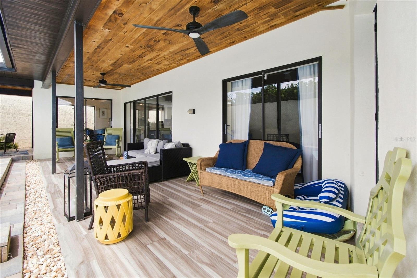
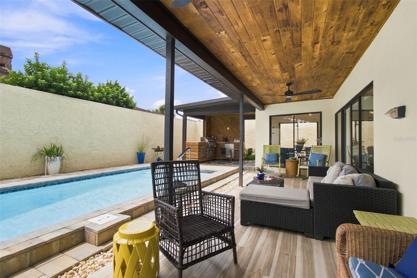
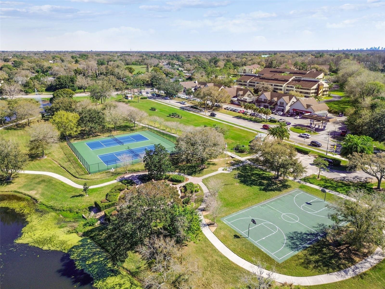
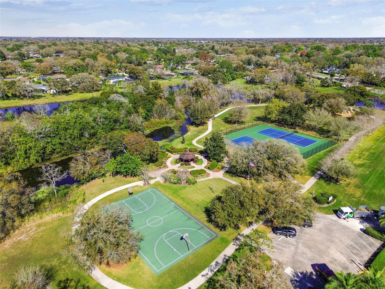
A second outdoor entertaining area takes it to another level with a custom built-in outdoor kitchen, complete with a grill, pull-out trash, stainless-steel cabinetry, designer tile countertops, and a built-in refrigerator. Both covered patios are beautifully finished with stained tongue-and-groove wood ceilings and recessed lighting. The updated swimming pool is the centerpiece of the backyard and has been extensively renovated, including newer pool equipment and newer pavers, providing a beautiful and private setting for relaxing or entertaining. The spacious primary suite offers vaulted ceilings, a slider providing direct access to the patio, two closets, and beautiful pool views. The luxurious primary bathroom has been completely updated with dual new vanities featuring quartz countertops, designer lighting, a new toilet, custom walk-in shower, Carrera-marble-look tile, a custom tile accent, seamless glass enclosure, and upgraded fixtures. Two additional bedrooms provide excellent flexibility for family, guests, or a home office, with both bedrooms offering sliders overlooking the beautifully landscaped front yard. The second bathroom has also been tastefully renovated with an updated vanity and quartz countertop, new toilet, upgraded fixtures, and designer lighting. Additional improvements include a NEW 2023 roof, NEW 2023 water heater, 2023 interior and exterior paint, NEW flooring throughout, NEW baseboards, newer ceiling fans, newer door hinges and hardware, newer A/C system, and recessed lighting throughout much of the home. Located in the highly desirable Carrollwood Village, this home places you close to an outstanding selection of restaurants, shopping, recreation, and entertainment. A newly completed community park featuring a splash pad, playground, and dog park is within minutes. This home is ready for a new owner!
Property details
All features →
- Lighting
- Outdoor grill
- Outdoor kitchen
- Private entrance
- Private yard
- Rain gutters
- Sidewalk
- Ceiling fans
- Eat-in kitchen
- High ceilings
- Primary bedroom main floor
- Solid surface counters
- Solid wood cabinets
- Stone counters
- Thermostat
- Walk-in closets
- Window treatments
- Cooktop
- Dishwasher
- Disposal
- Dryer
- Electric water heater
- Exhaust fan
- Kitchen reverse osmosis system
- Microwave
- Range
- Refrigerator
- Washer
- Carpet flooring
- Tile flooring
- Pool view
- Central air conditioning
- Central heating
- Shingle roof
- Slab foundation
- Block construction
- Stucco construction
- Single story
- Inside laundry
- Laundry room
- Cable available
- Cable connected
- Electricity connected
- Fiber optics
- Fire hydrant
- Sewer connected
- Underground utilities
- Water connected
- Private pool
- Garage
- Fireplace
- Quartz countertops
- Stainless steel appliances
The market for homes like this
Single-family homes with 3 bedrooms in CarrollwoodCarrollwood, as its listings describe it
Price and time on market
Cost of ownership
Living in Carrollwood
Carrollwood homes sold for a median of $415,000 in the 12 months to Oct. 11, 2026.
488 salesThat's 2.5% above the median for the 12 months before, $405,000.
488 sales this year · 482 sales the prior yearSingle-family detached homes made up 317 of the 488 sales in the same 12 months, at a median of $515,000.
317 of 488 salesLocation
5005 PALOMA DR, TAMPA, FL 33624
Nearby homes for sale in Tampa
- 3 bed, 2.5 bath single-family home2,980 sq ft · $675,000Tampa 33624 · Listed by LPT REALTY, LLC
- 4 bed, 3 bath single-family home2,382 sq ft · $670,000Tampa 33624 · Listed by AVENUE HOMES LLC
- 4 bed, 3 bath single-family home2,569 sq ft · $663,000Tampa 33624 · Listed by CHARLES RUTENBERG REALTY INC
- 4 bed, 2 bath single-family home2,027 sq ft · $725,000Tampa 33624 · Listed by COLDWELL BANKER REALTY
- 4 bed, 2.5 bath single-family home2,236 sq ft · $649,990Tampa 33624 · Listed by BHHS FLORIDA PROPERTIES GROUP
- 4 bed, 2 bath single-family home2,056 sq ft · $649,000Tampa 33624 · Listed by FUTURE HOME REALTY INC
Based on information from Stellar MLS® for the period December 15, 2004 through October 11, 2026.


Listings courtesy of Stellar MLS as distributed by MLS GRID
HomeProp is a licensed Florida real estate brokerage (License CQ1055163). Regulated by the Florida Real Estate Commission (FREC), 400 W Robinson St, Orlando, FL 32801. All information deemed reliable but not guaranteed.