4503 Ethan Way
What stands out about this home
About this property
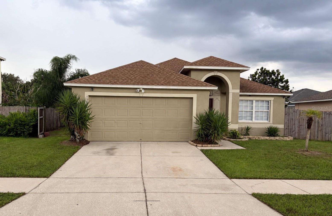
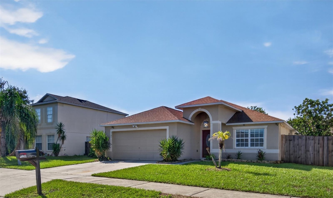
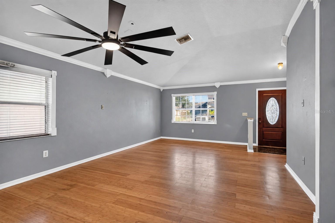
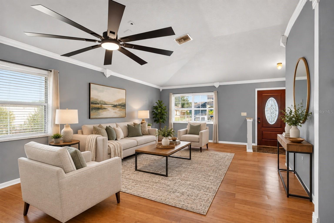
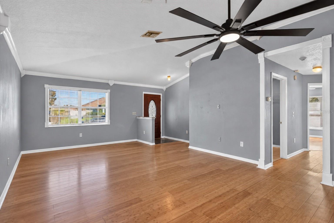
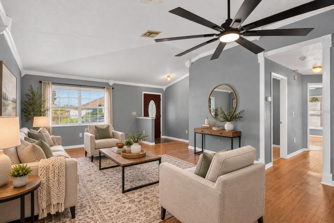
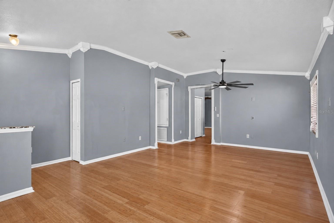
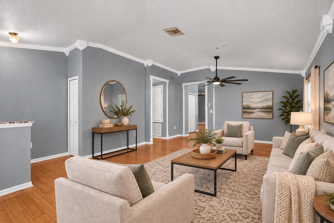
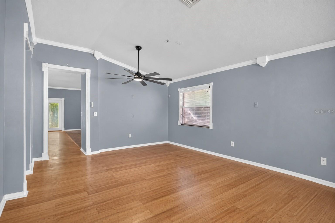
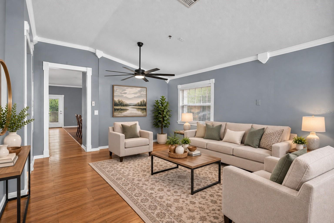
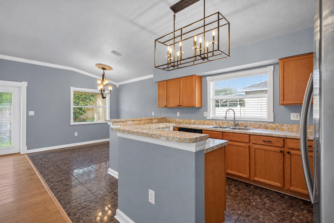
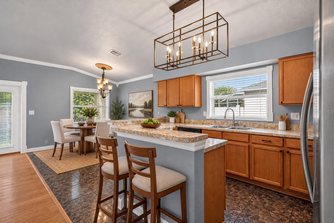
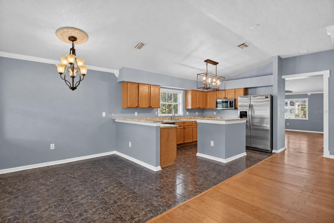
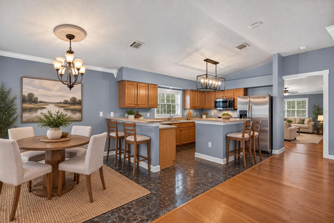
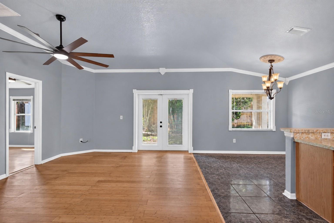
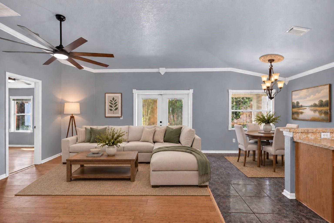
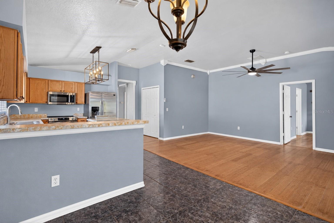
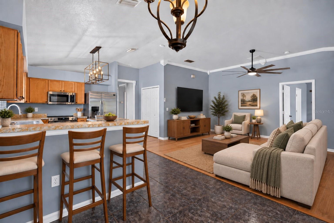
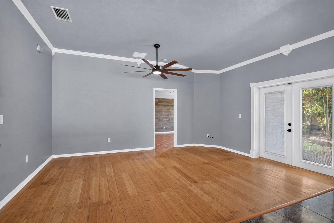
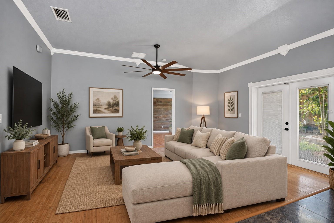
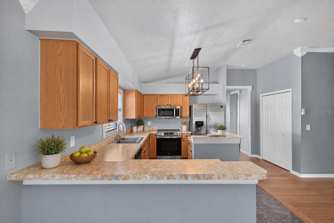
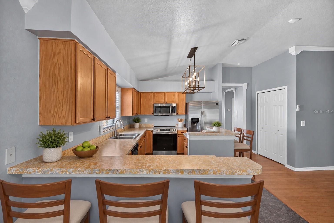
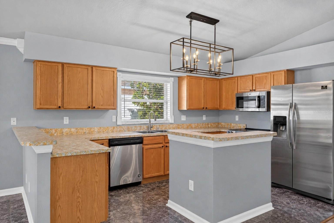
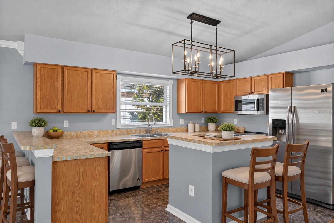
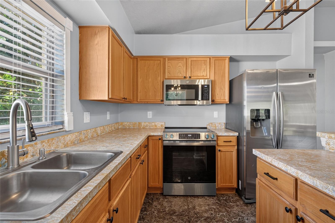
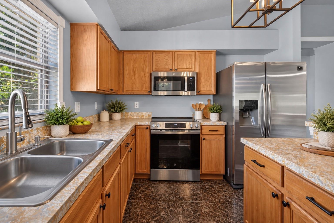
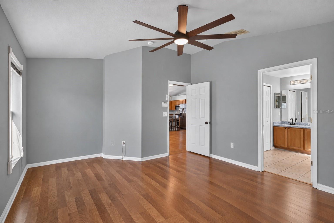
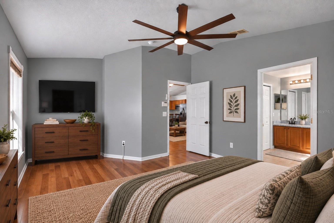
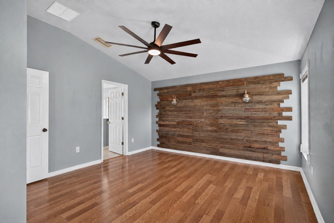
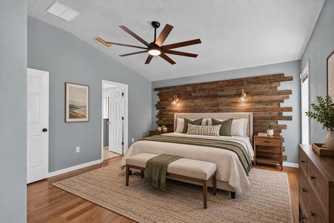
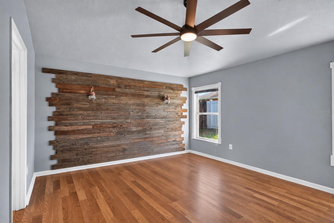
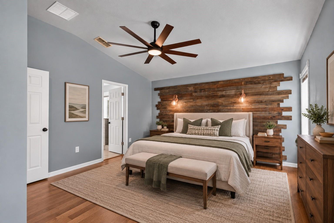
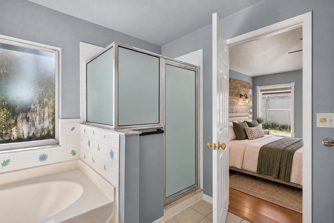
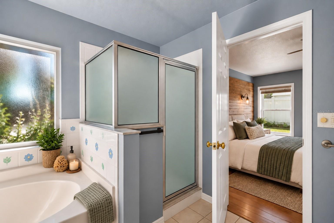
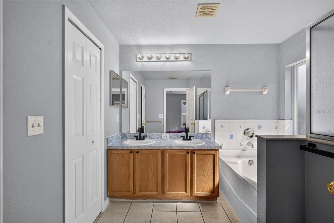
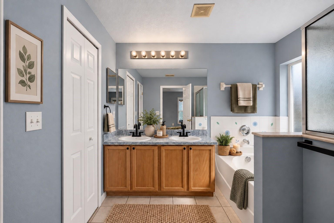
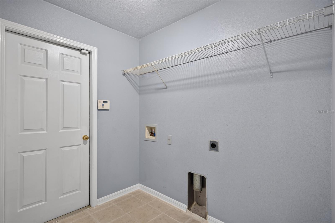
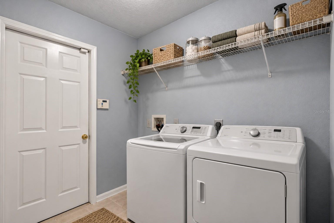
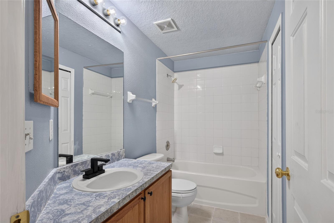
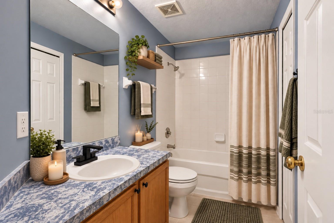
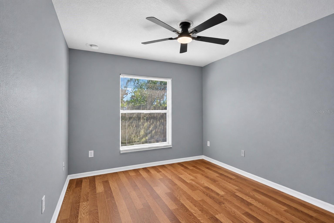
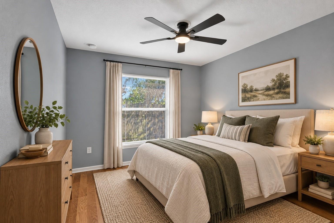
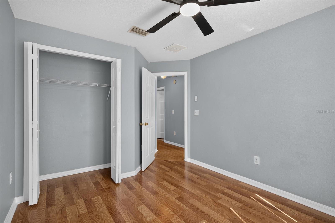
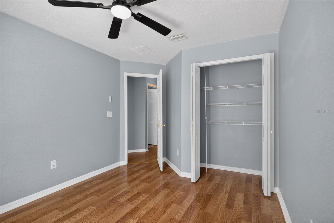
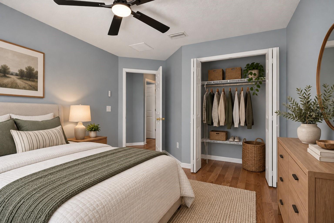
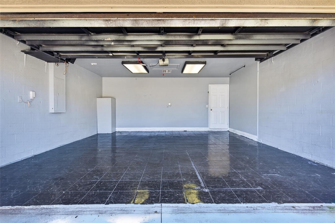
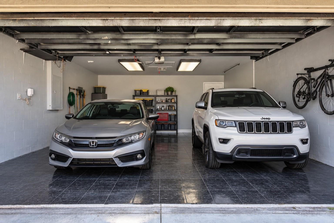
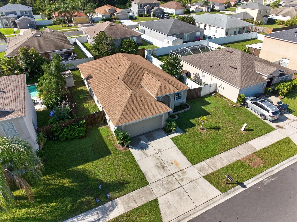
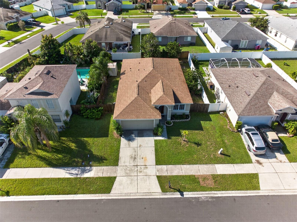
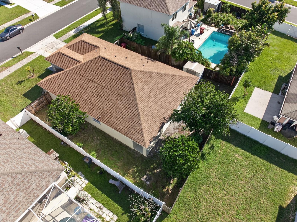
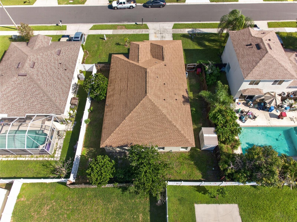
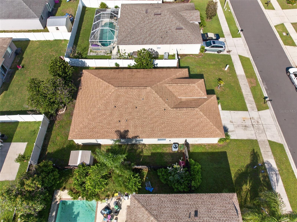
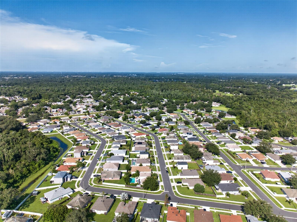
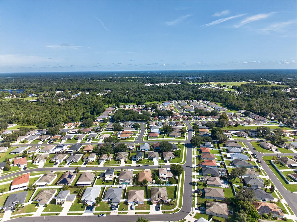
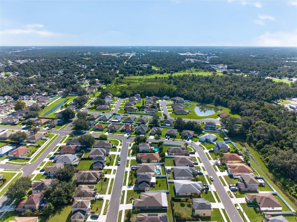
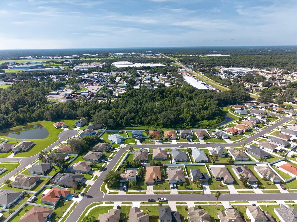
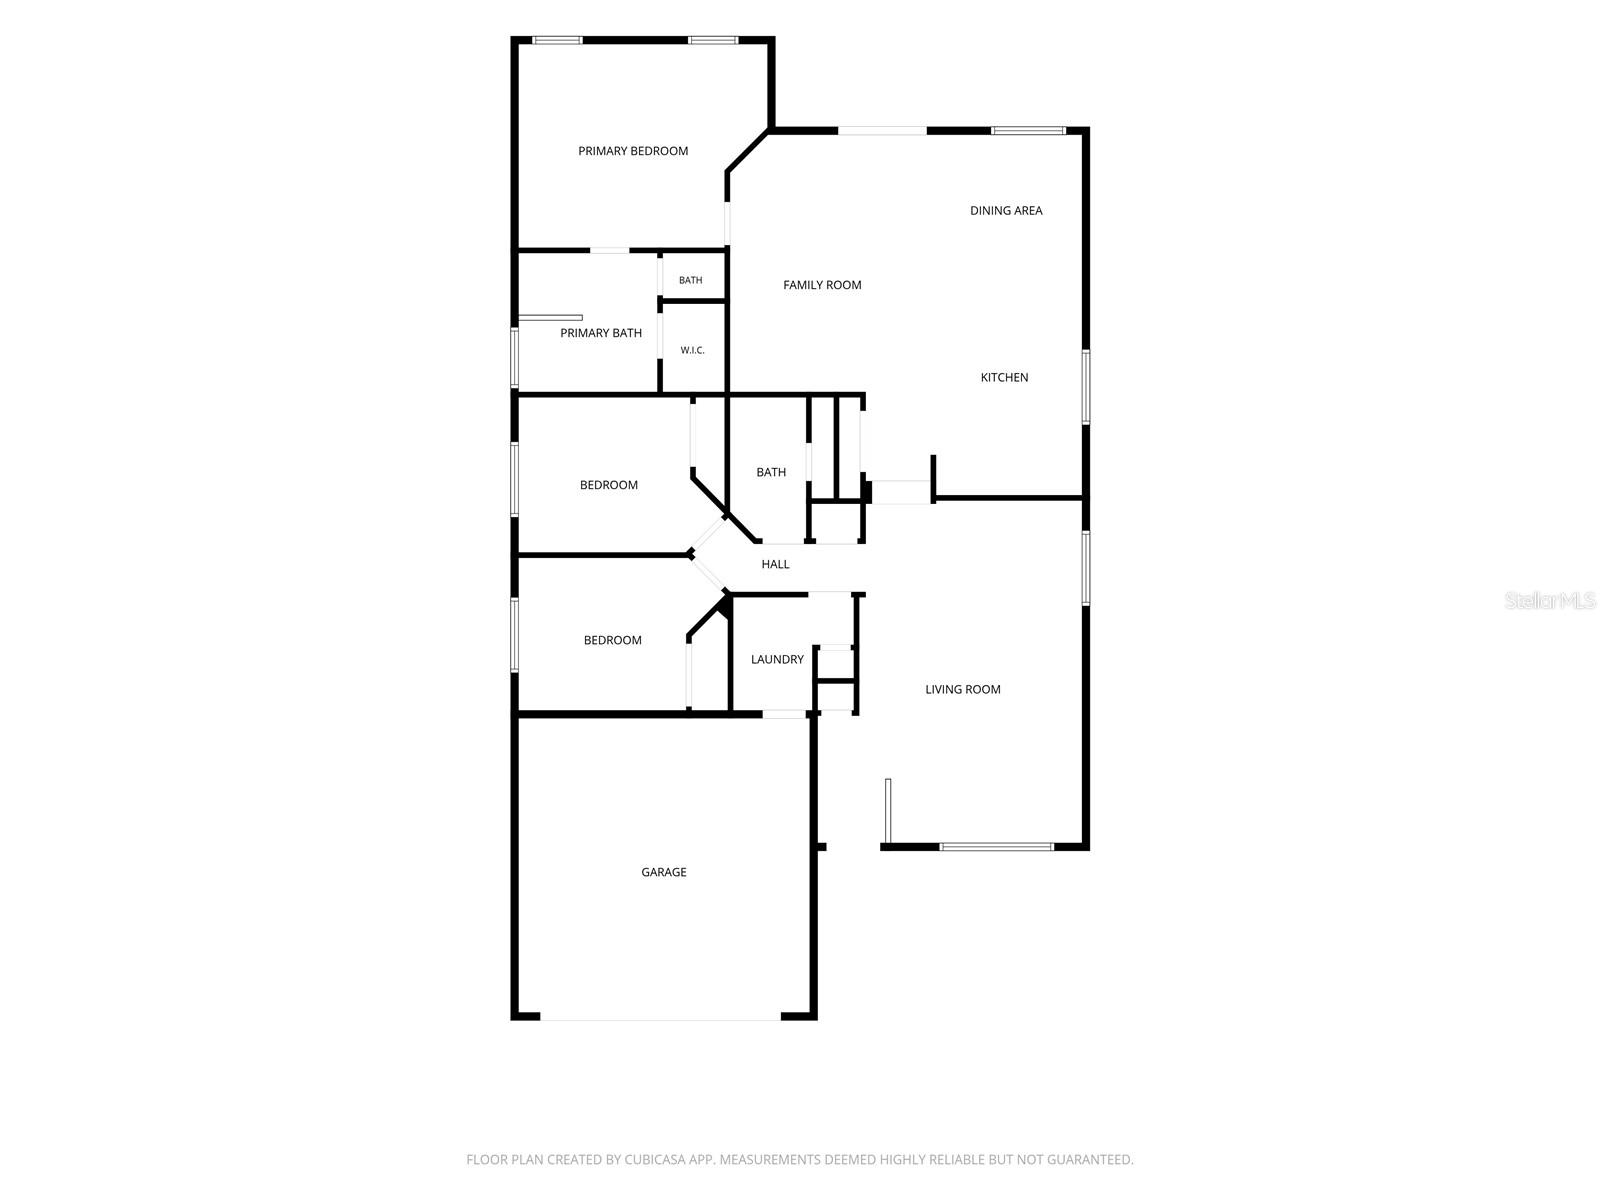
Virtually Staged. Coming soon/ Virtually Staged: Welcome to 4503 Ethan Way, a spacious 3-bedroom, 2-bath home offering 1,734 square feet of comfortable living space, a desirable split-bedroom floor plan and an oversized 2-car garage. Step inside to a versatile front room that provides the flexibility for a formal living or dining area, home office or additional gathering space. The heart of the home opens into the kitchen, dining and family room, creating an easy flow for everyday living and entertaining. Over the past few years, the owners have continued to improve and refresh the home, including a new roof in 2023 along with newer interior and exterior paint, updated trim, bedroom flooring and tile in the bathrooms and laundry room. The kitchen has also been refreshed with updated lighting, newer appliances and fixtures, while new ceiling fans throughout and a newer front door add to the home's clean, move-in-ready feel. The split-bedroom design provides added privacy, with two secondary bedrooms and a full bath on one side of the home and the spacious primary suite tucked away on the other. The primary bath offers both a garden tub and separate shower, providing plenty of space to unwind. French doors lead to the backyard, offering additional outdoor space to enjoy and make your own. Located in Flood Zone X and conveniently positioned near I-4, this Plant City location provides easy access west toward Tampa and east toward the Orlando area while keeping you close to historic downtown Plant City, shopping, dining and local recreation. An additional benefit is the transferable AC warranty through September 2028. With many of the larger improvements already completed, 4503 Ethan Way offers a combination of space, flexibility, updates and accessibility that's ready for its next owner.
Property details
All features →
- Ceiling fans
- Crown molding
- Eat-in kitchen
- Open floorplan
- Primary bedroom main floor
- Solid wood cabinets
- Split bedroom
- Walk-in closets
- Window treatments
- Dishwasher
- Electric water heater
- Microwave
- Range
- Refrigerator
- Bamboo flooring
- Ceramic tile flooring
- Laminate flooring
- Central air conditioning
- Central heating
- Electric heating
- Shingle roof
- Slab foundation
- Block construction
- Stucco construction
- Single story
- Inside laundry
- Laundry room
- Broadband internet available
- Cable available
- Electricity connected
- Phone available
- Public utilities
- Sewer connected
- Water connected
- Closed circuit cameras
- Security system
- Garage
The market for homes like this
Single-family homes with 3 bedrooms in Plant CityPlant City, as its listings describe it
Price and time on market
Cost of ownership
Living in Plant City
Plant City homes sold for a median of $339,990 in the 12 months to Oct. 11, 2026.
660 salesThat's 2.8% below the median for the 12 months before, $349,945.
660 sales this year · 928 sales the prior yearSingle-family detached homes made up 583 of the 660 sales in the same 12 months, at a median of $348,500.
583 of 660 salesLocation
4503 ETHAN WAY, PLANT CITY, FL 33563
Nearby homes for sale in Plant City
- 4 bed, 2 bath single-family home1,566 sq ft · $329,898Plant City 33563 · Listed by BEYCOME OF FLORIDA LLC
- 3 bed, 2 bath single-family home1,448 sq ft · $327,900Plant City 33563 · Listed by SUPERIOR PROPERTY MGMT & SALES
- 4 bed, 2 bath single-family home1,701 sq ft · $333,000Plant City 33563 · Listed by OPENDOOR BROKERAGE LLC
- 3 bed, 2 bath single-family home1,414 sq ft · $325,000Plant City 33563 · Listed by STAR BAY REALTY CORP.
- 3 bed, 2 bath single-family home1,688 sq ft · $339,900Plant City 33563 · Listed by 1513 REALTY LLC
- 4 bed, 2.5 bath single-family home2,176 sq ft · $348,000Plant City 33563 · Listed by RE/MAX REALTY UNLIMITED
Based on information from Stellar MLS® for the period January 20, 2005 through October 11, 2026.


Listings courtesy of Stellar MLS as distributed by MLS GRID
HomeProp is a licensed Florida real estate brokerage (License CQ1055163). Regulated by the Florida Real Estate Commission (FREC), 400 W Robinson St, Orlando, FL 32801. All information deemed reliable but not guaranteed.