104 Barrington Dr
What stands out about this home
About this property
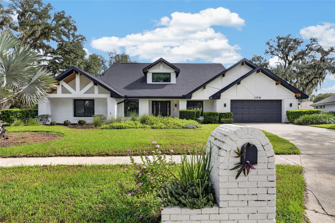
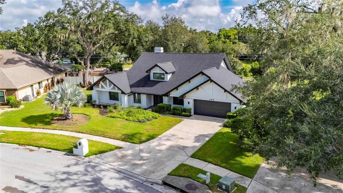
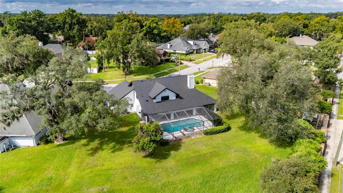
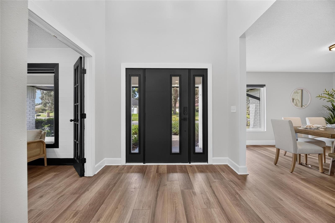
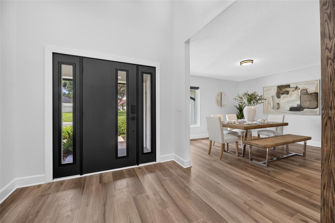
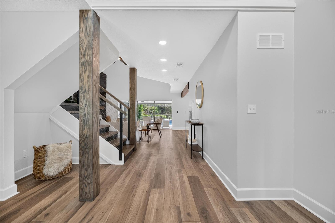
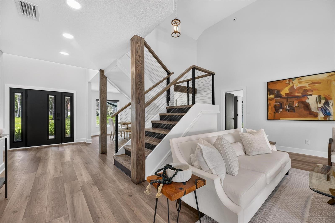
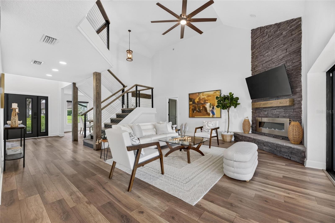
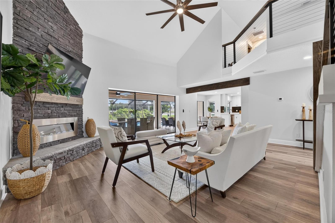
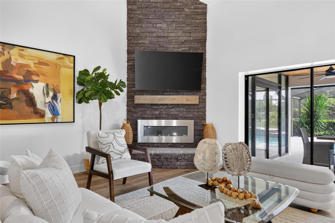
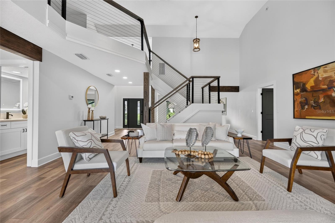
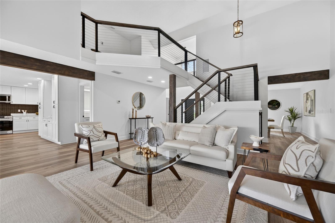
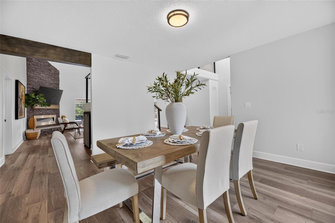
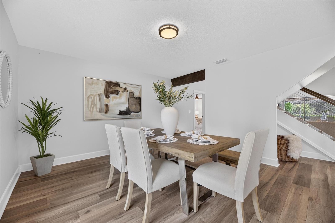
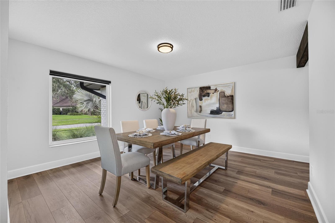
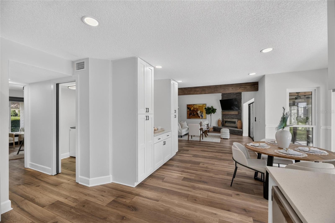
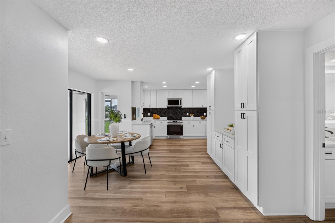
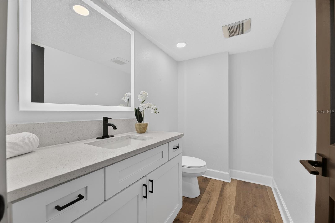
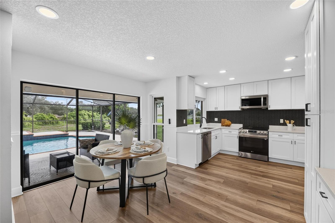
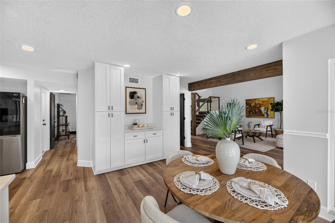
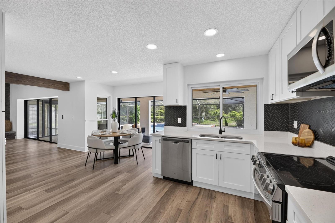
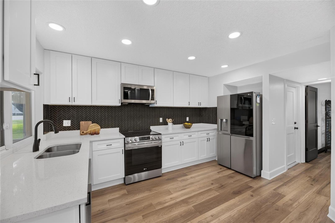
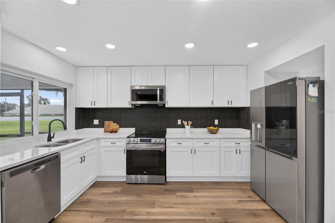
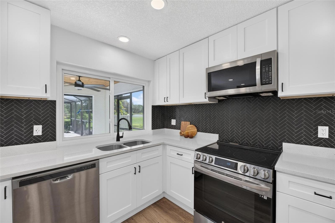
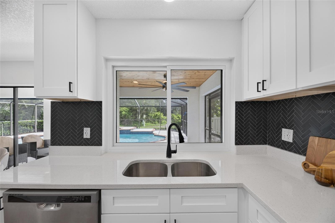
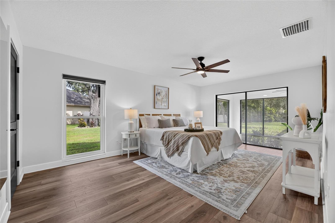
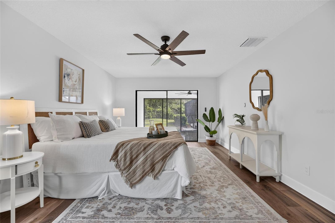
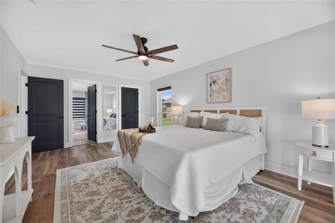
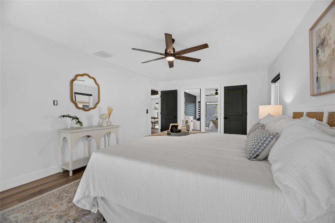
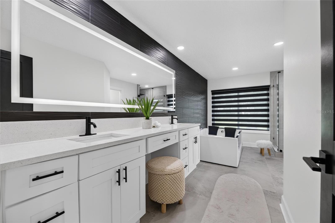
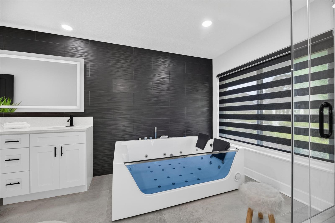
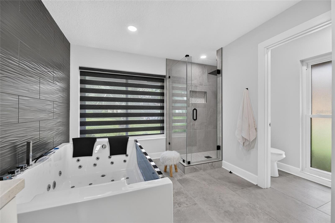
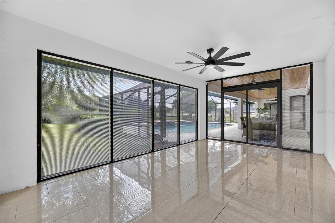
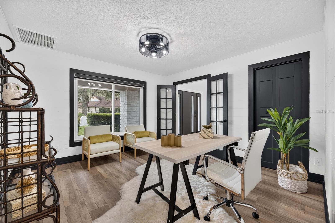
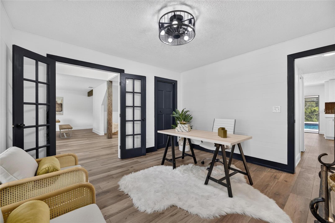
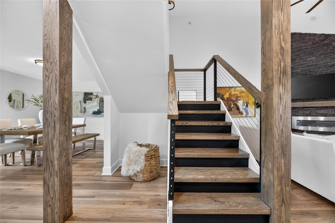
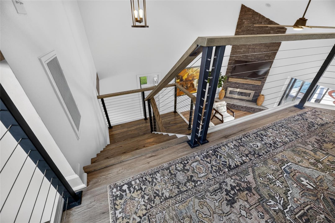
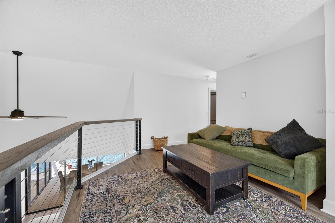
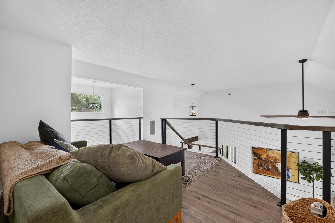
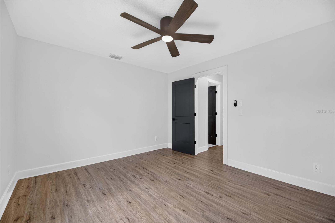
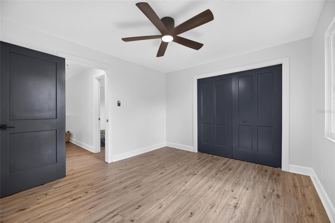
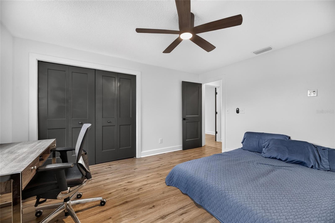
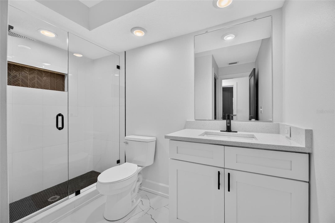
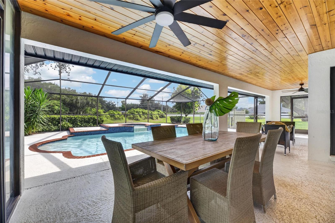
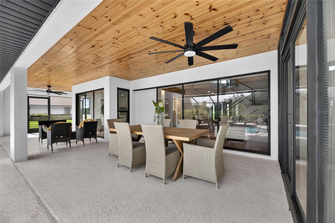
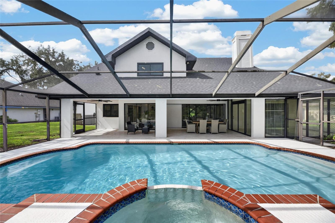
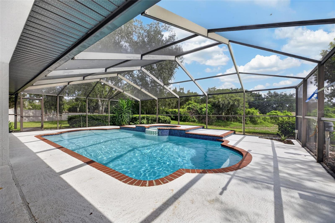
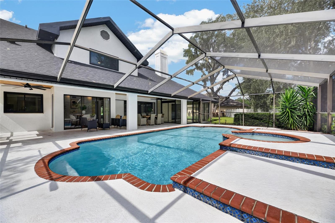
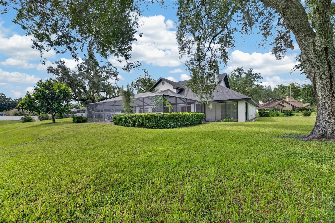
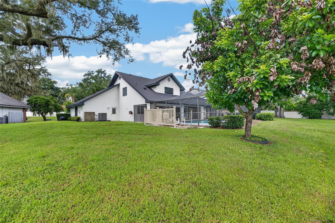
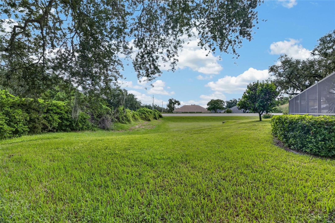
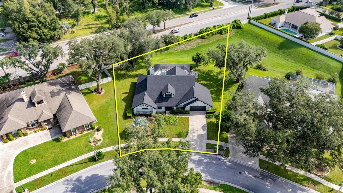
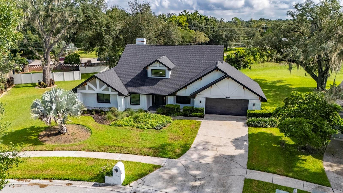
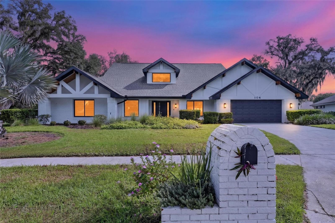
Welcome to this beautifully renovated 4-bedroom, 2.5-bath home tucked inside the gates of Barrington Oaks, one of Brandon's sought-after communities. From the moment you arrive, the crisp white brick exterior and craftsman-style gables set the tone for what's inside. Step through the front door into a soaring, vaulted living room anchored by a dramatic stacked-stone fireplace and warmed by wide-plank floors that flow throughout the main level. Upstairs, a flexible loft space overlooks the living area below. Perfect as a reading nook, playroom, or secondary lounge. The kitchen is the true showstopper with crisp white shaker cabinetry, a striking black herringbone tile backsplash, and stainless LG appliances come together for a space that's as functional as it is photogenic. Whether you're hosting a dinner party or grabbing coffee before a pool day, this kitchen delivers. One of the four bedrooms currently lives as a stylish home office, complete with French doors for privacy which is ideal for remote work, or easily converted back to a guest bedroom to suit your needs. Retreat to the spa-inspired primary suite, featuring a sleek freestanding soaking tub, dual vanity with a lighted mirror, and a moody statement wall that adds instant drama. But the real magic happens outside. Step through the sliders into your fully screened lanai and discover a sprawling, freeform pool with brick coping and an integrated spa, the ultimate Florida backyard for entertaining or simply unwinding after a long day. Mature landscaping and a private lot give this outdoor oasis a true resort feel. Live behind the gates of Barrington Oaks and enjoy the rare blend of privacy, space, and resort-style living right here in the heart of Brandon.
Property details
All features →
- Ceiling fans
- Eat-in kitchen
- High ceilings
- Open floorplan
- Primary bedroom main floor
- Stone counters
- Thermostat
- Walk-in closets
- Window treatments
- Dishwasher
- Dryer
- Microwave
- Range
- Washer
- Park or greenbelt view
- Pool view
- Central air conditioning
- Central heating
- Shingle roof
- Slab foundation
- Block construction
- Two stories
- Inside laundry
- Laundry room
- Broadband internet available
- Cable connected
- Electricity connected
- Public utilities
- Sewer connected
- Underground utilities
- Water connected
- Fire alarm
- Gated community
- Private pool
- Garage
- Fireplace
- Stainless steel appliances
The market for homes like this
Single-family homes with 4 bedrooms in BrandonBrandon, as its listings describe it
Price and time on market
Cost of ownership
Living in Brandon
Brandon homes sold for a median of $365,000 in the 12 months to Oct. 11, 2026.
1,094 salesThat's 0.4% above the median for the 12 months before, $363,602.
1,094 sales this year · 1,171 sales the prior yearSingle-family detached homes made up 862 of the 1,094 sales in the same 12 months, at a median of $385,000.
862 of 1,094 salesLocation
104 BARRINGTON DR, BRANDON, FL 33511
Nearby homes for sale in Brandon
- 4 bed, 3.5 bath single-family home3,048 sq ft · $749,000Brandon 33511 · Listed by PROPERTY HOLDINGS REALTY GROUP
- 5 bed, 3.5 bath single-family home3,125 sq ft · $765,000Brandon 33511 · Listed by VYLLA HOME
- 4 bed, 3 bath single-family home3,731 sq ft · $785,000Brandon 33511 · Listed by CENTURY 21 BEGGINS ENTERPRISES
- 4 bed, 3 bath single-family home3,531 sq ft · $795,000Brandon 33511 · Listed by CHARLES RUTENBERG REALTY INC
- 5 bed, 3.5 bath single-family home3,725 sq ft · $685,085Brandon 33511 · Listed by BAM REALTY ADVISORS INC
- 4 bed, 4 bath single-family home2,733 sq ft · $820,000Brandon 33511 · Listed by YELLOWFIN REALTY
Based on information from Stellar MLS® for the period October 29, 2005 through October 11, 2026.


Listings courtesy of Stellar MLS as distributed by MLS GRID
HomeProp is a licensed Florida real estate brokerage (License CQ1055163). Regulated by the Florida Real Estate Commission (FREC), 400 W Robinson St, Orlando, FL 32801. All information deemed reliable but not guaranteed.