8805 Crosswood Ct
Listed at $279 per sq ft. Median for single-family homes with 4 bedrooms in Gibsonton sold in the last 12 months: $170 per sq ft.
57 sales · Stellar MLS, credited belowWhat stands out about this home
About this property
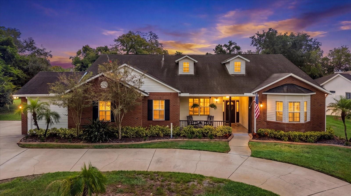
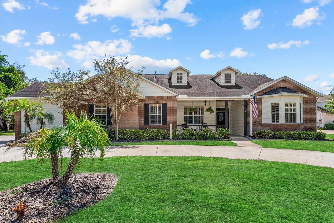
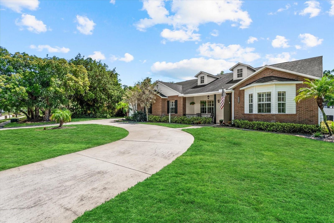
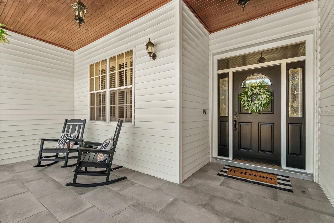
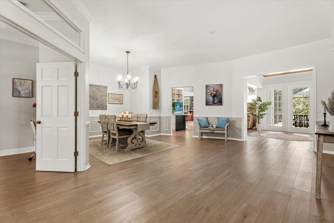
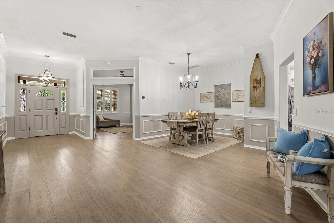
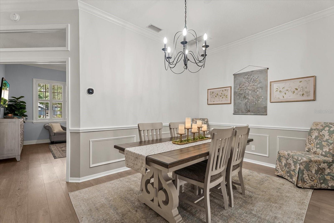
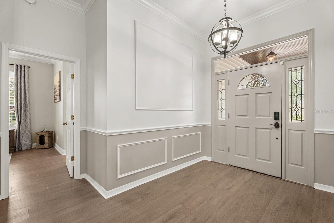
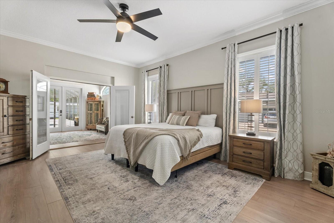
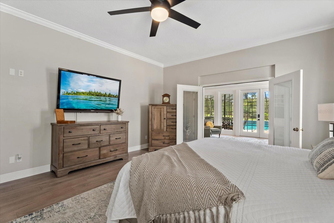
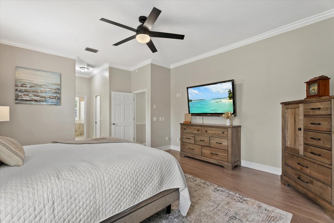
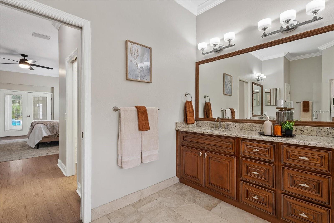
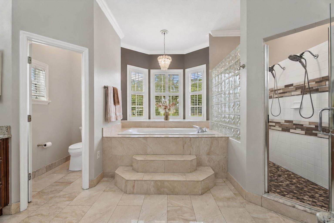
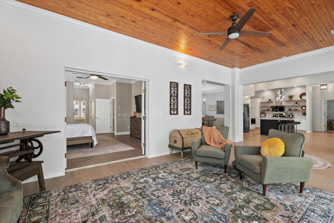
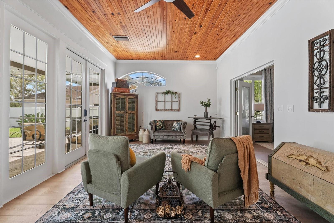
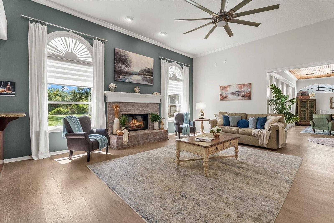
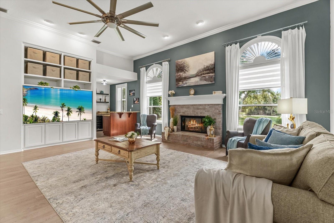
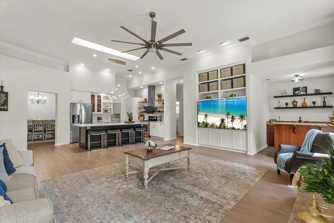
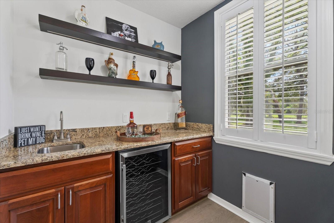
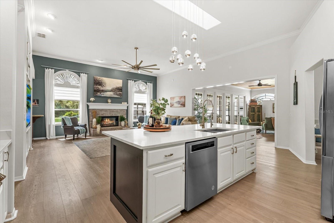
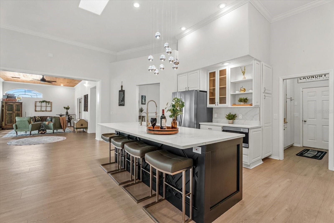
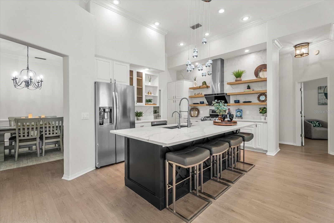
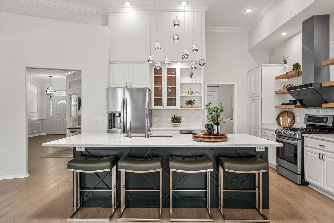
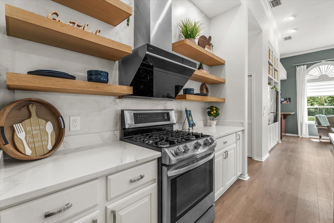
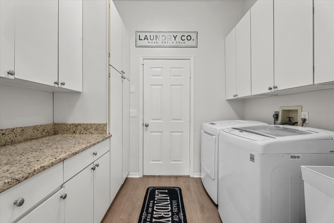
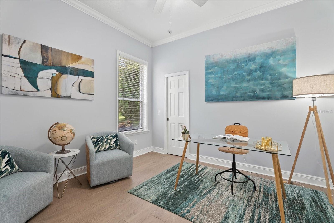
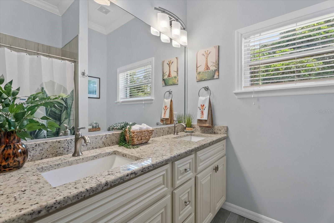
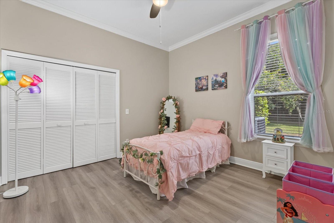
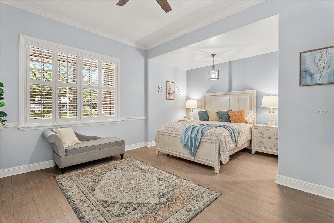
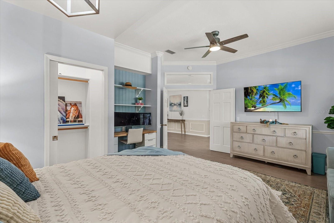
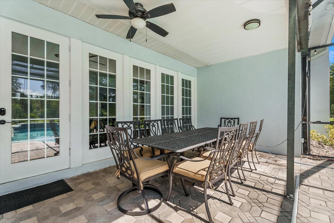
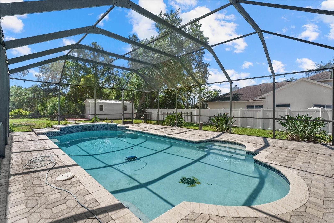
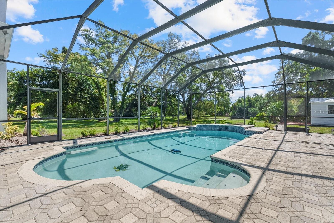
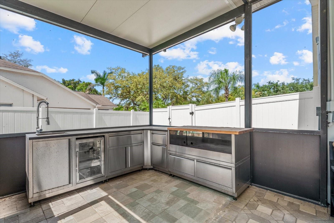
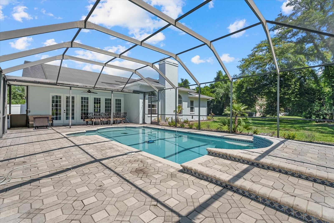
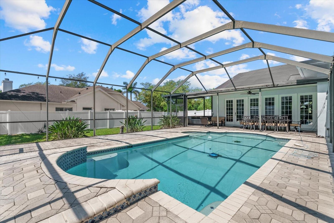
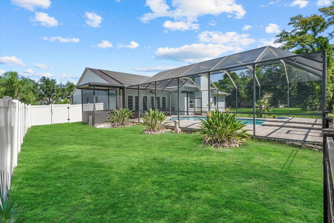
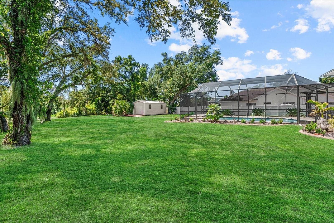
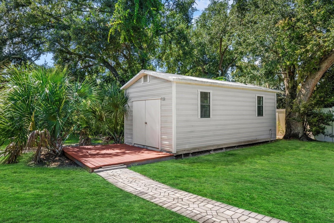
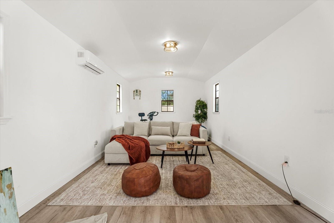
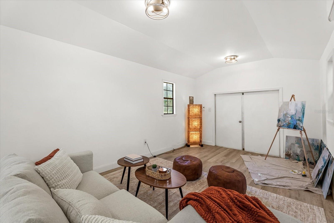
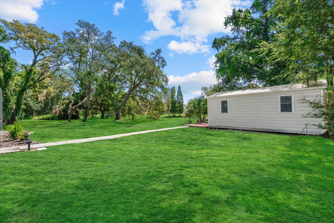
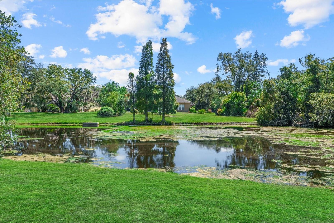
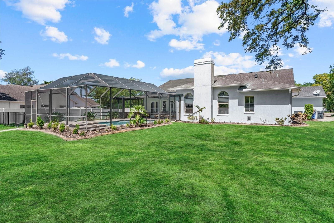
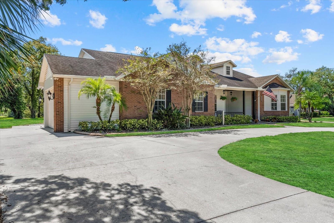
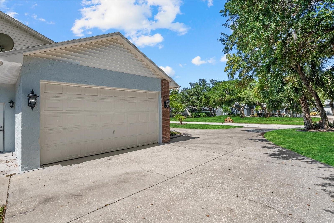
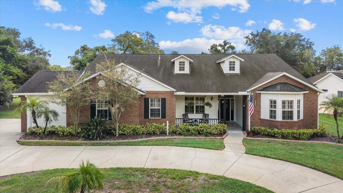
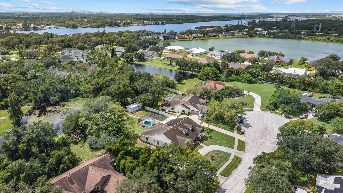
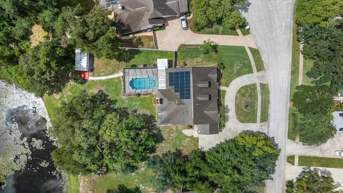
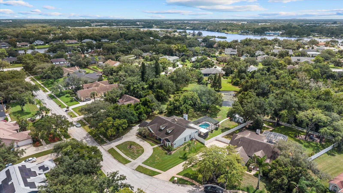
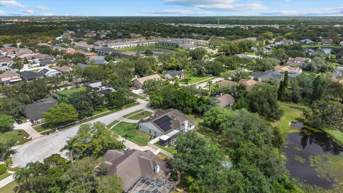
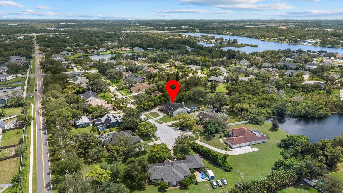
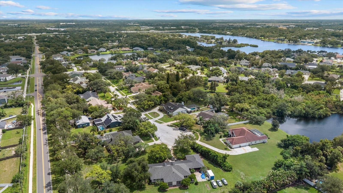
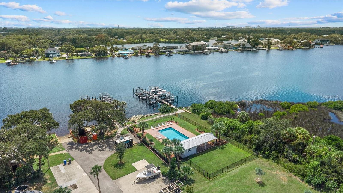
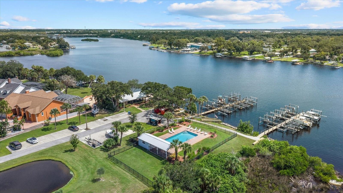
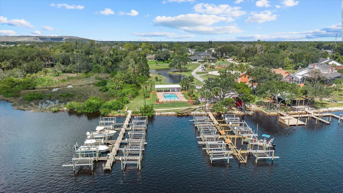
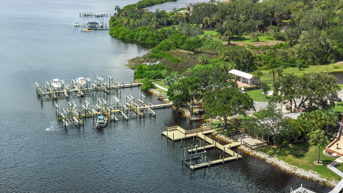
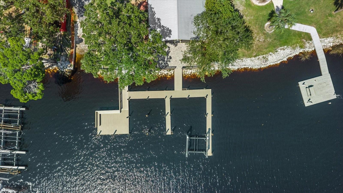
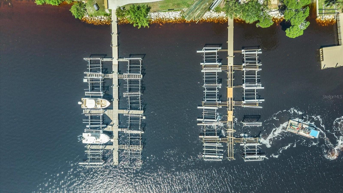
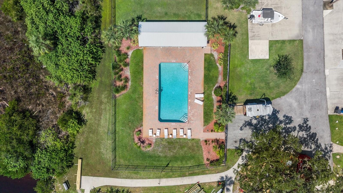
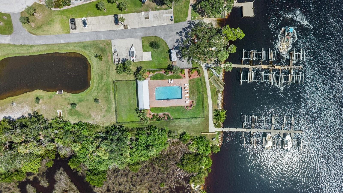
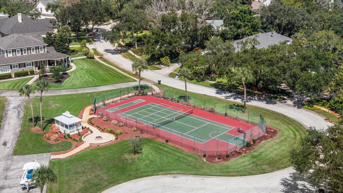
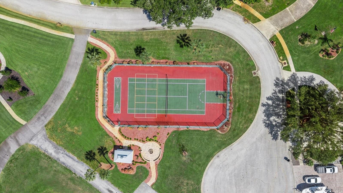
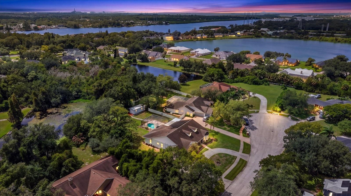
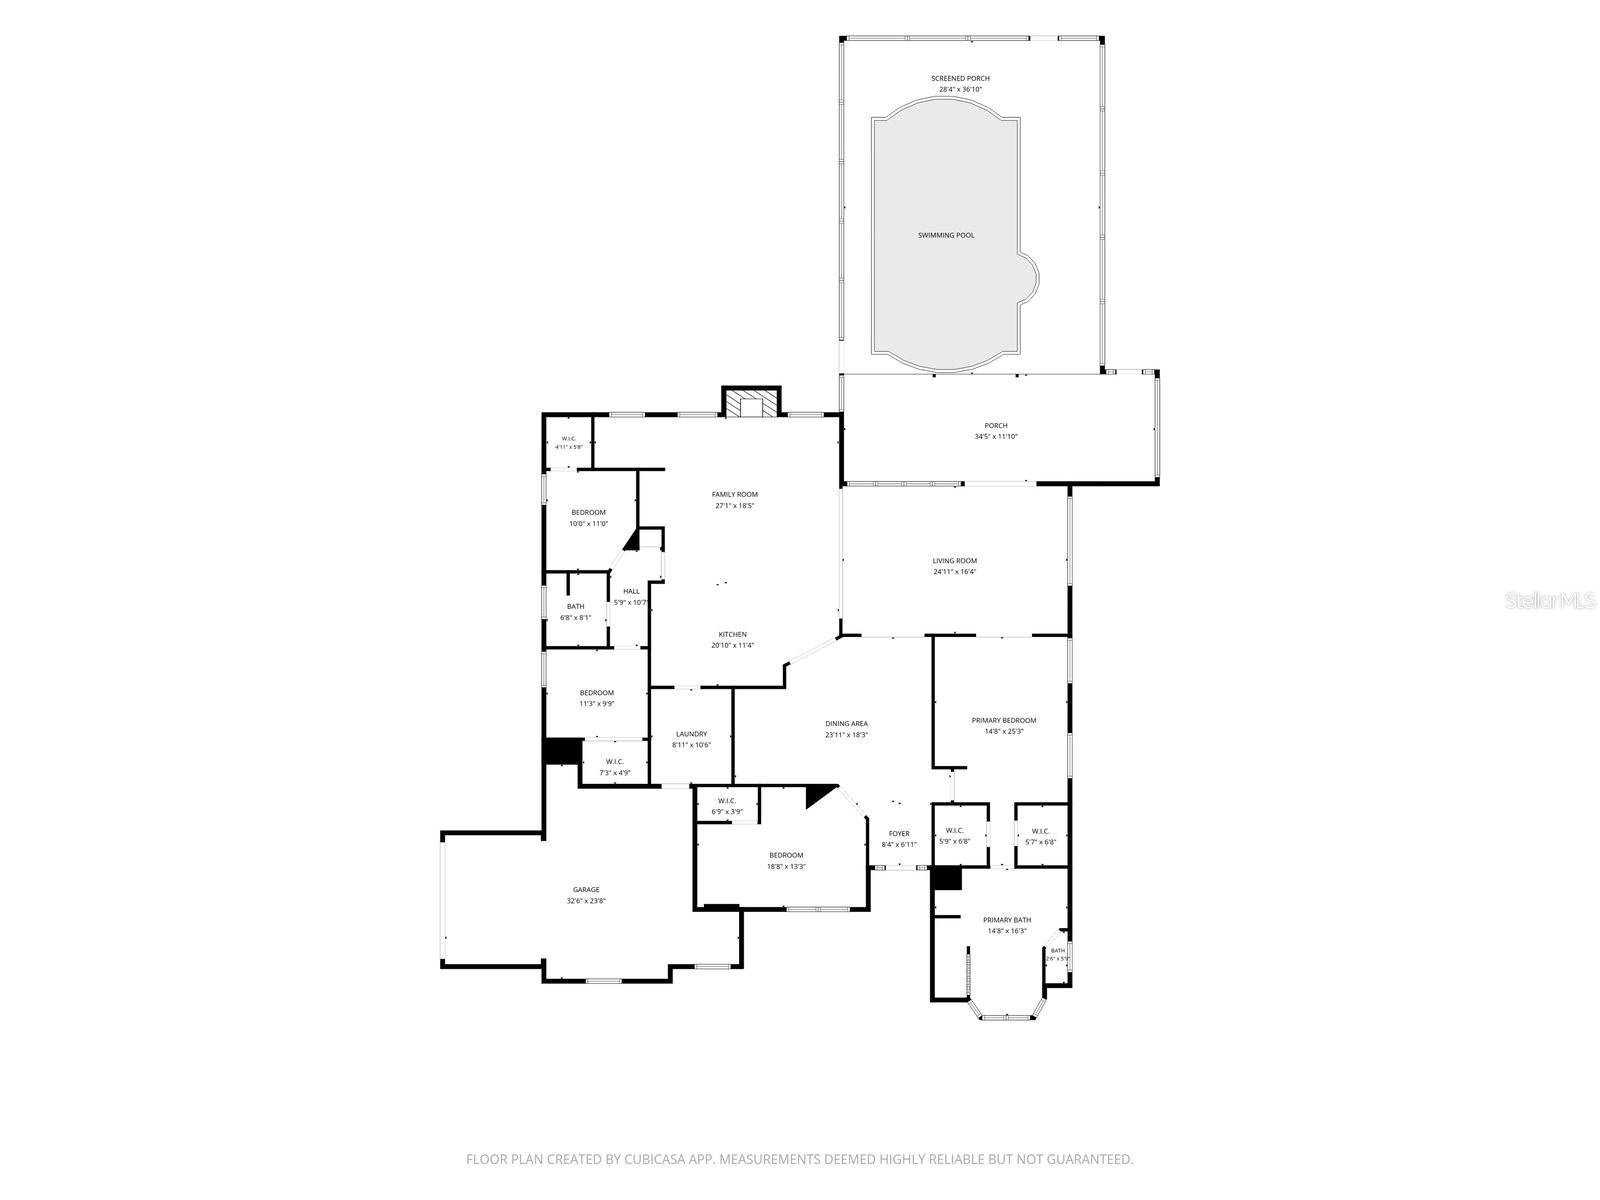
Welcome Home to this reimagined, FULLY UPGRADED luxury retreat in the exclusive, gated, riverfront community of Eagle Watch, just 20 minutes from downtown Tampa. Tucked away on a quiet cul-de-sac, this 3,013 SQ FT, 4-BEDROOM custom pool home offers approximately half an acre of privacy, 124 FEET OF PEACEFUL POND FRONTAGE, captivating water views framed by majestic Grand Oak trees and an OWNED-FREE-AND-CLEAR SOLAR PANEL SYSTEM. Inside, the beautifully remodeled interior showcases a GOURMET KITCHEN, light-gray luxury vinyl plank flooring, NO CARPET, crown molding, plantation shutters, stylish lighting and custom built-ins. Designed for gathering, the kitchen features quartz countertops, a 4' x 9' island with built-in sink, stainless steel appliances, abundant cabinetry and two pantries with pull-out storage. The spacious family room features soaring 12-foot ceilings, a whitewashed brick fireplace, wet bar and built-in entertainment center. Lined with windows and filled with natural light, the Florida room offers flexible space for a formal living room, game room or whatever your heart desires. The screened outdoor living area features a HEATED SALTWATER POOL with waterfall, brick-paver deck and OUTDOOR KITCHEN—creating the perfect setting for entertaining while enjoying the tranquil water view. A separate fenced backyard area is ideal for pets and children. Additional features include a 2022 HVAC SYSTEM and an oversized side-entry garage with extensive storage and two 220-volt connections ready for EV charging. The DETACHED OUTBUILDING includes drywall, vinyl flooring, electrical service, water and MINI-SPLIT AC—perfect for a “She Shed,” “Man Cave,” office, studio, gym or hobby room. Eagle Watch residents enjoy private boat ramp access to the Alafia River and Tampa Bay, community dock and day slips, clubhouse, riverfront pool, tennis courts, fire pit and scenic tree-lined streets. Luxury, versatility and the Florida boating lifestyle come together seamlessly in this truly distinctive property. Schedule your private showing today!
Property details
All features →
- Dog run
- Lighting
- Outdoor kitchen
- Private yard
- Rain gutters
- Sidewalk
- Storage
- Ceiling fans
- Crown molding
- Dry bar
- Eat-in kitchen
- High ceilings
- Open floorplan
- Primary bedroom main floor
- Solid surface counters
- Split bedroom
- Stone counters
- Thermostat
- Walk-in closets
- Wet bar
- Window treatments
- Bar fridge
- Built-in oven
- Dishwasher
- Disposal
- Dryer
- Gas water heater
- Kitchen reverse osmosis system
- Microwave
- Range
- Range hood
- Refrigerator
- Tankless water heater
- Washer
- Wine refrigerator
- Tile flooring
- Vinyl flooring
- Water view
- Central air conditioning
- Humidity control cooling
- Central heating
- Heat pump heating
- Shingle roof
- Slab foundation
- Block construction
- Brick construction
- Vinyl siding construction
- Single story
- Inside laundry
- Laundry room
- Broadband internet available
- Cable available
- Electricity connected
- Propane
- Public utilities
- Sprinkler well
- Underground utilities
- Water connected
- Gated community
- Security gate
- Smoke detectors
- Private pool
- Garage
- Fireplace
- Waterfront
- Quartz countertops
- Stainless steel appliances
The market for homes like this
Single-family homes with 4 bedrooms in GibsontonGibsonton, as its listings describe it
Price and time on market
Cost of ownership
Living in Gibsonton
Gibsonton homes sold for a median of $308,500 in the 12 months to Oct. 11, 2026.
168 salesThat's 9.3% below the median for the 12 months before, $339,950.
168 sales this year · 186 sales the prior yearSingle-family detached homes made up 138 of the 168 sales in the same 12 months, at a median of $320,000.
138 of 168 salesLocation
8805 CROSSWOOD CT, RIVERVIEW, FL 33578
Nearby homes for sale in Riverview
- 6 bed, 4 bath single-family home4,239 sq ft · $850,000Riverview 33578 · Listed by SIGNATURE REALTY ASSOCIATES
- 5 bed, 5 bath single-family home4,083 sq ft · $827,525Riverview 33578 · Listed by PULTE REALTY OF WEST FLORIDA LLC
- 4 bed, 2 bath single-family home2,779 sq ft · $824,900Riverview 33578 · Listed by BAY DREAMS REALTY
- 4 bed, 3 bath single-family home3,274 sq ft · $799,900Riverview 33578 · Listed by HOMM REAL ESTATE SERVICES
- 3 bed, 2 bath single-family home2,458 sq ft · $789,000Riverview 33578 · Listed by BAY DREAMS REALTY
- 5 bed, 4 bath single-family home4,083 sq ft · $771,600Riverview 33578 · Listed by PULTE REALTY OF WEST FLORIDA LLC
Based on information from Stellar MLS® for the period April 2, 2004 through October 11, 2026.


Listings courtesy of Stellar MLS as distributed by MLS GRID
HomeProp is a licensed Florida real estate brokerage (License CQ1055163). Regulated by the Florida Real Estate Commission (FREC), 400 W Robinson St, Orlando, FL 32801. All information deemed reliable but not guaranteed.