4952 Sandy Glen Way
Listed at $207 per sq ft. Median for single-family homes with 3 bedrooms in Valencia Lakes sold in the last 12 months: $195 per sq ft.
50 sales · Stellar MLS, credited belowWhat stands out about this home
About this property
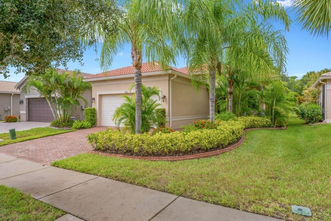
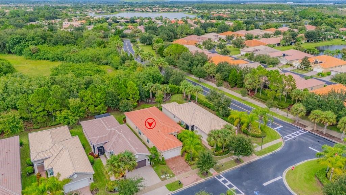
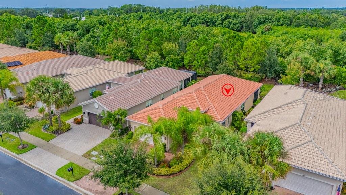
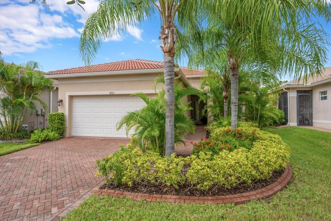
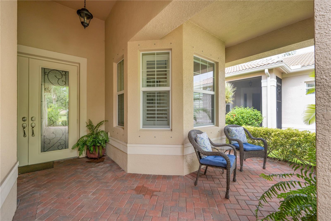
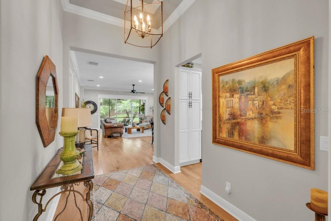
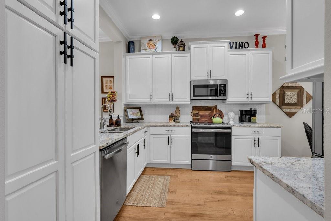
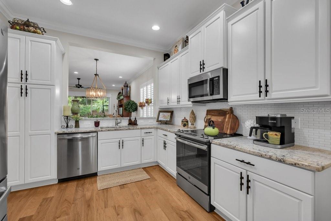
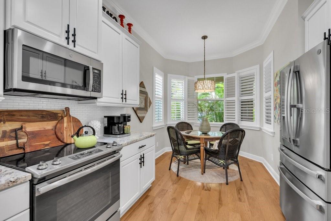
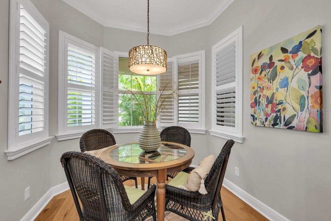
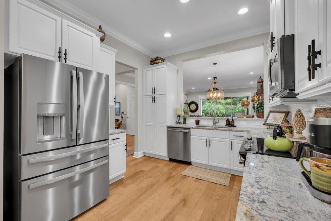
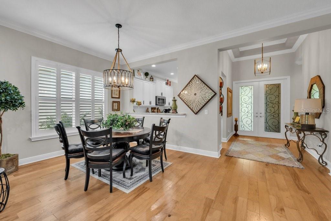
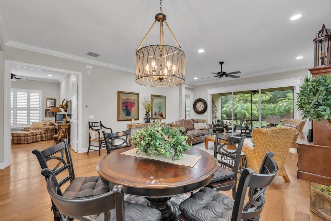
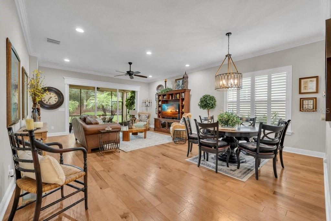
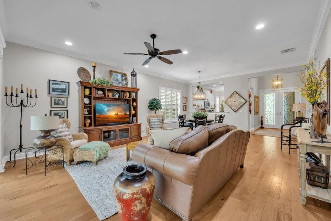
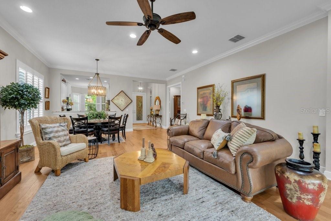
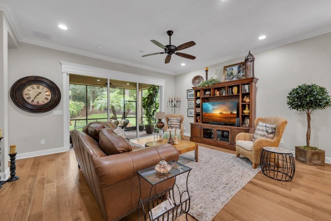
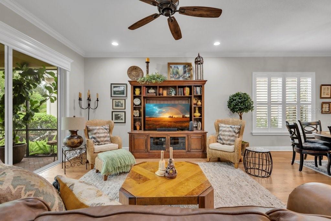
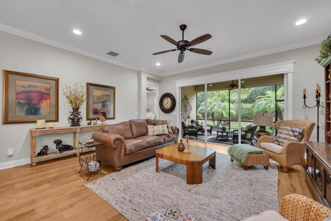
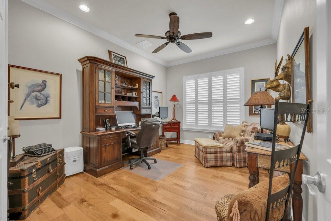
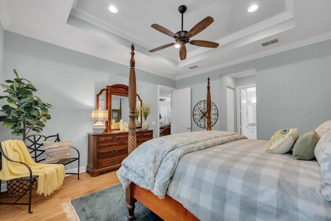
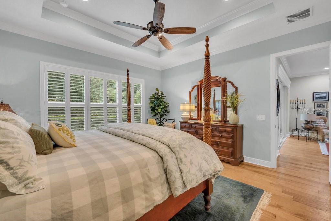
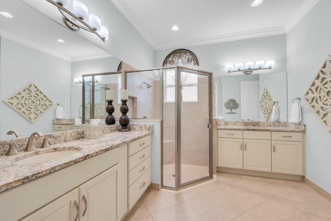
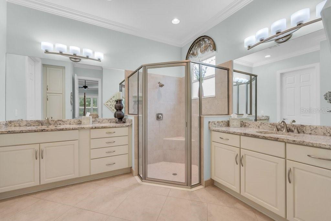
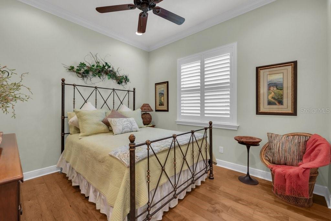
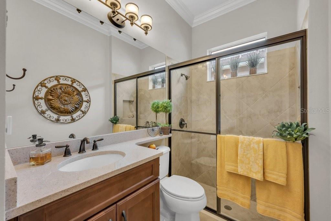
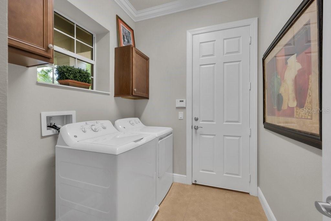
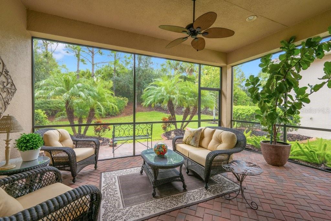
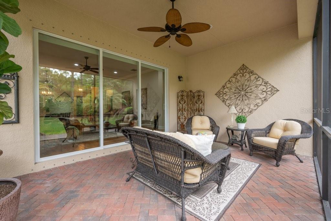
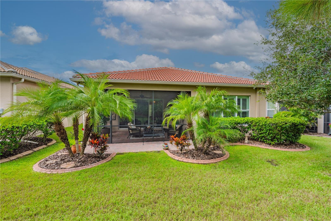
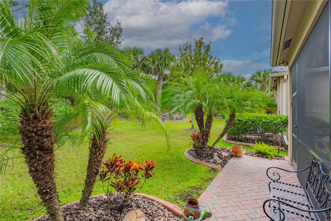
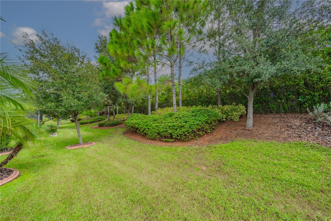
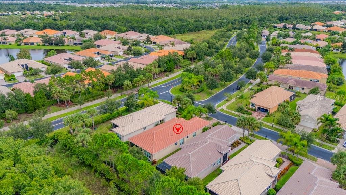
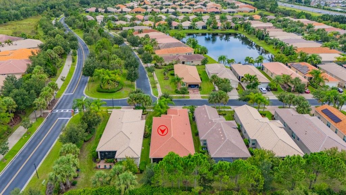
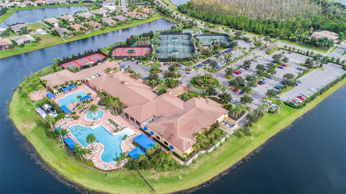
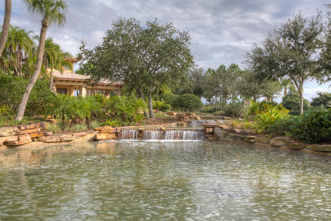
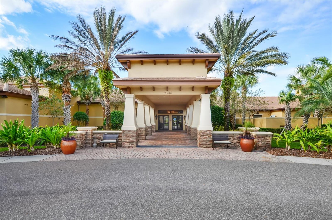
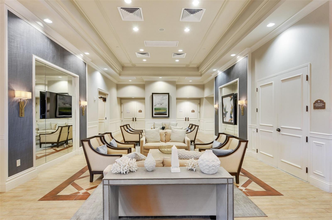
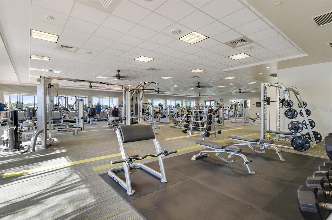
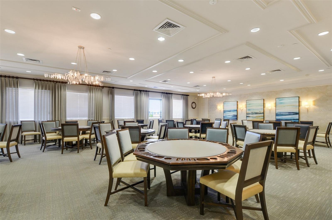
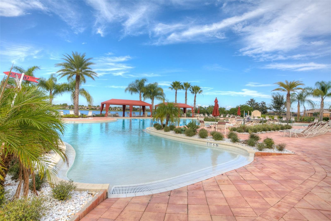
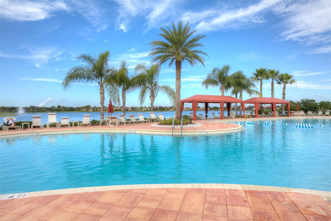
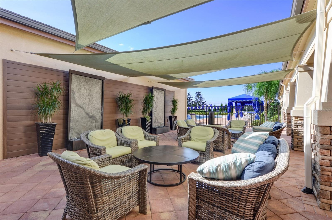
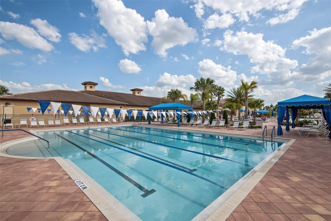
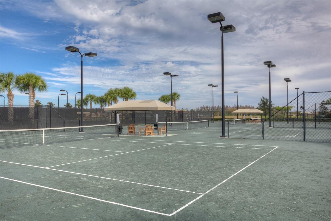
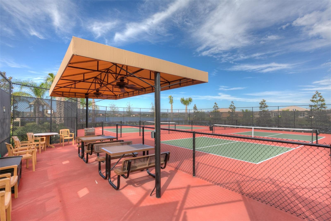
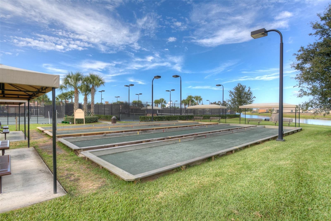
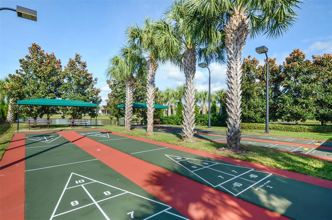
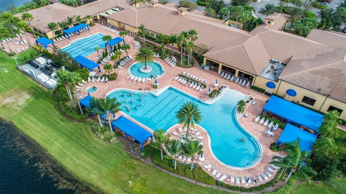
Immaculate and move-in ready, this beautifully appointed Capri model is ideally situated on a private homesite with a large berm and green-space buffer, offering no rear neighbors and one of the most peaceful and tranquil settings in Valencia Lakes. The covered and screened lanai with brick paver extension provides the perfect place to relax, entertain, and enjoy the serene natural surroundings. This exceptional residence features 3 bedrooms, 2 baths, and a 2-car garage, along with outstanding curb appeal highlighted by a brick paver driveway and walkway, barrel tile roof, mature landscaping with decorative curbing, charming bay window, and covered front porch. Step inside through impressive double 8-foot decorative glass entry doors into a dramatic foyer featuring a 12-foot coffered ceiling with crown molding. Beautiful light-toned engineered hardwood flooring flows throughout the main living areas and bedrooms, complemented by tile flooring in both bathrooms and the laundry room. Crown molding throughout adds an elegant finishing touch. The spacious great room is designed for both everyday living and entertaining, featuring triple 8-foot sliding glass doors that open seamlessly to the expansive covered and screened lanai. The gourmet kitchen is equally impressive, featuring granite countertops, a stainless steel undermount sink, 42-inch soft-close white raised-panel maple cabinetry, pantry cabinet with roll-out shelving, cabinet lighting, designer tile backsplash, and stainless steel appliances, including an upgraded slide-in range and French-door refrigerator. A charming breakfast bay window fills the kitchen with natural light, while the adjacent dining area provides an intimate setting for memorable meals and special occasions. The luxurious primary suite features a coffered ceiling, peaceful private views, and two spacious walk-in closets. The spa-inspired en-suite bath offers separate granite-topped vanities with white maple cabinetry and a large walk-in shower with built-in seating and tile surround. The generously sized second bedroom is conveniently located near a well-appointed guest bath featuring a fully tiled walk-in shower and quartz countertop with extended banjo top. A separate laundry room includes a washer and dryer, upper cabinetry, and pre-plumb for future utility sink, along with convenient access to the 2-car garage. Additional upgrades include hurricane shutters, rain gutters, HVAC replaced in 2023, Pre-plumb for future water softener system, custom plantation shutters throughout, decorative cornices, designer light fixtures and ceiling fans, additional recessed lighting, new smoke detectors, enhanced landscaping, overhead garage storage racks, four garage wall storage units, painted garage floor, an upgraded belt-drive garage door opener, insulated garage door, and much more. Located in Valencia Lakes, Tampa Bay’s premier 55+ resort-style community, residents enjoy an extraordinary 40,000-square-foot clubhouse, newly opened restaurant and bar, 24-hour fitness center, resort-style pools, tennis and pickleball courts, bocce ball, walking trails, arts and crafts studios, cooking classes, live entertainment, and an incredible array of clubs, activities, and social events. This is more than a home—it’s a lifestyle. Don’t miss this rare opportunity to own this move-in ready home on one of Valencia Lakes’ most desirable and private settings.
Property details
All features →
- Hurricane shutters
- Lighting
- Private mailbox
- Rain gutters
- Sidewalk
- Ceiling fans
- Coffered ceilings
- Eat-in kitchen
- Open floorplan
- Primary bedroom main floor
- Thermostat
- Walk-in closets
- Window treatments
- Dishwasher
- Disposal
- Dryer
- Electric water heater
- Microwave
- Range
- Refrigerator
- Washer
- Water softener
- Hardwood flooring
- Tile flooring
- Central air conditioning
- Electric heating
- Heat pump heating
- Tile roof
- Slab foundation
- Block construction
- Stucco construction
- Single story
- Inside laundry
- Laundry room
- Broadband internet available
- Cable connected
- Electricity connected
- Fire hydrant
- Phone available
- Public utilities
- Sewer connected
- Sprinkler recycled
- Underground utilities
- Water connected
- Gated community
- Security system
- Security system owned
- Smoke detectors
- Garage
- Granite countertops
- Quartz countertops
- Stainless steel appliances
- Storm/hurricane shutters
The market for homes like this
Single-family homes with 3 bedrooms in Valencia LakesSun City Center, as its listings describe it
Price and time on market
Cost of ownership
Living in Sun City Center
Sun City Center homes sold for a median of $273,250 in the 12 months to Oct. 11, 2026.
1,014 salesThat's 5.4% below the median for the 12 months before, $289,000.
1,014 sales this year · 939 sales the prior yearSingle-family detached homes made up 585 of the 1,014 sales in the same 12 months, at a median of $316,500.
585 of 1,014 salesLocation
4952 SANDY GLEN WAY, WIMAUMA, FL 33598
Nearby homes for sale in Wimauma
- 3 bed, 2.5 bath single-family home2,128 sq ft · $389,000Wimauma 33598 · Listed by 27NORTH REALTY
- 4 bed, 2.5 bath single-family home2,226 sq ft · $389,290Wimauma 33598 · Listed by CASA FRESCA REALTY
- 2 bed, 2 bath single-family home2,138 sq ft · $385,000Wimauma 33598 · Listed by DALTON WADE INC
- 4 bed, 3 bath single-family home2,020 sq ft · $385,000Wimauma 33598 · Listed by D R HORTON REALTY OF TAMPA LLC
- 4 bed, 2.5 bath single-family home2,035 sq ft · $385,000Wimauma 33598 · Listed by CHARLES RUTENBERG REALTY INC
- 4 bed, 2 bath single-family home1,922 sq ft · $390,000Wimauma 33598 · Listed by SIGNATURE REALTY ASSOCIATES
Based on information from Stellar MLS® for the period October 23, 2023 through October 11, 2026.


Listings courtesy of Stellar MLS as distributed by MLS GRID
HomeProp is a licensed Florida real estate brokerage (License CQ1055163). Regulated by the Florida Real Estate Commission (FREC), 400 W Robinson St, Orlando, FL 32801. All information deemed reliable but not guaranteed.