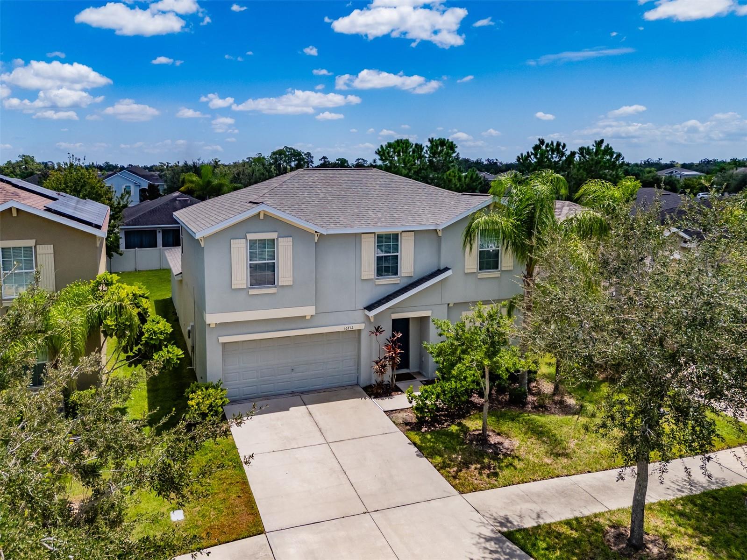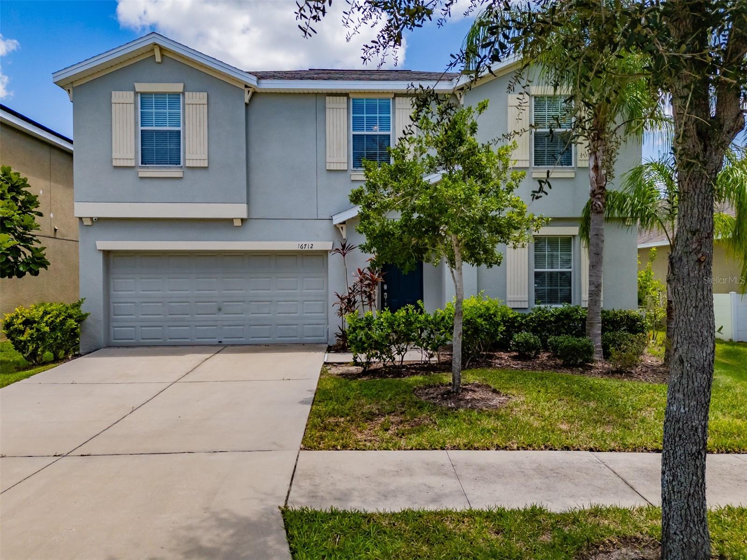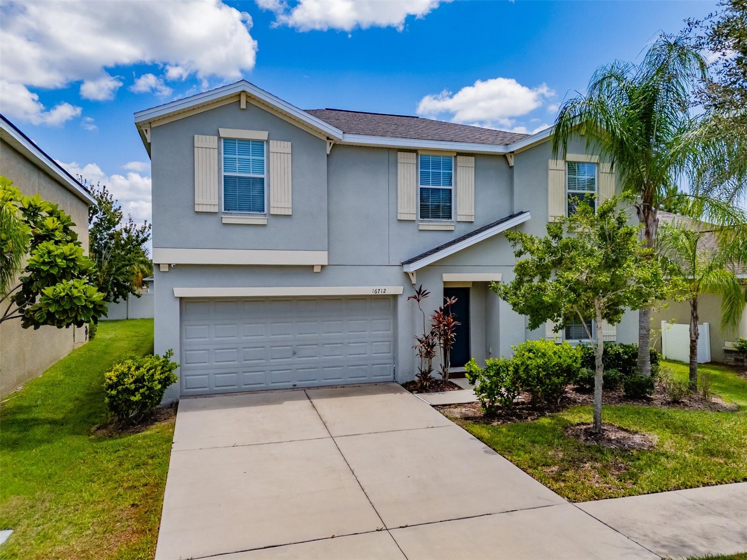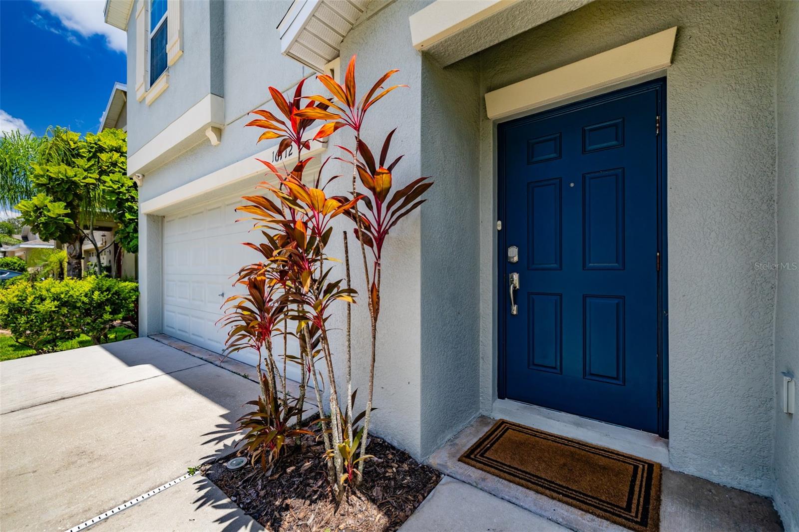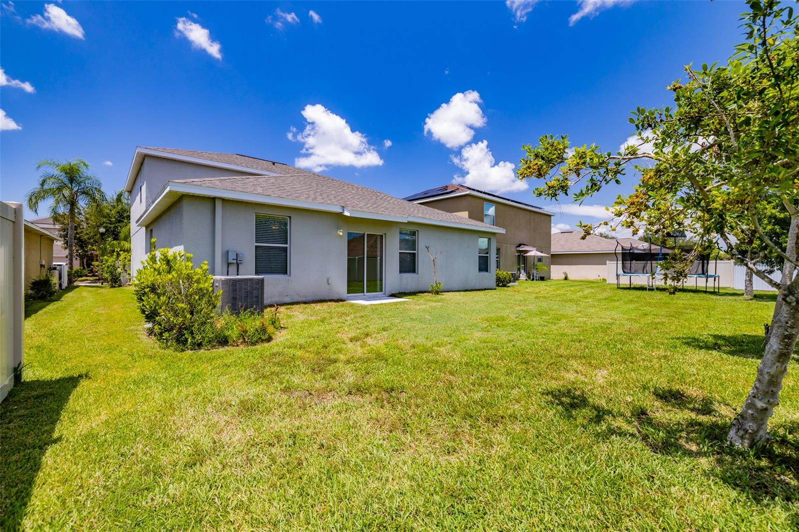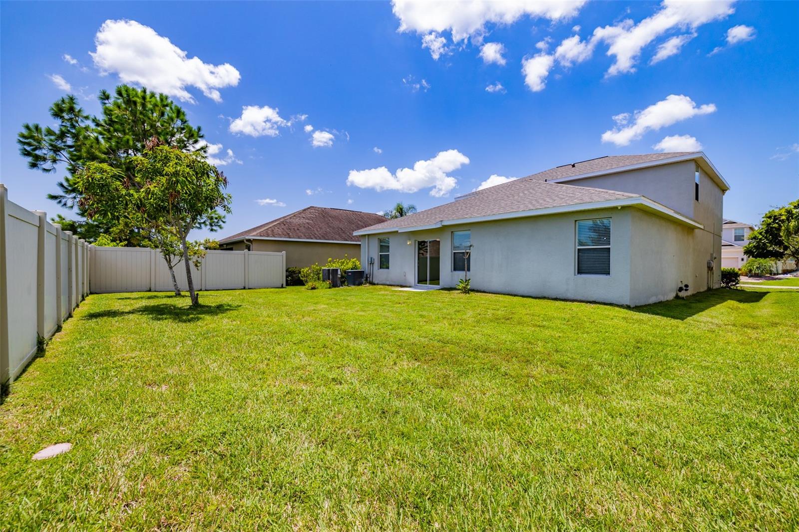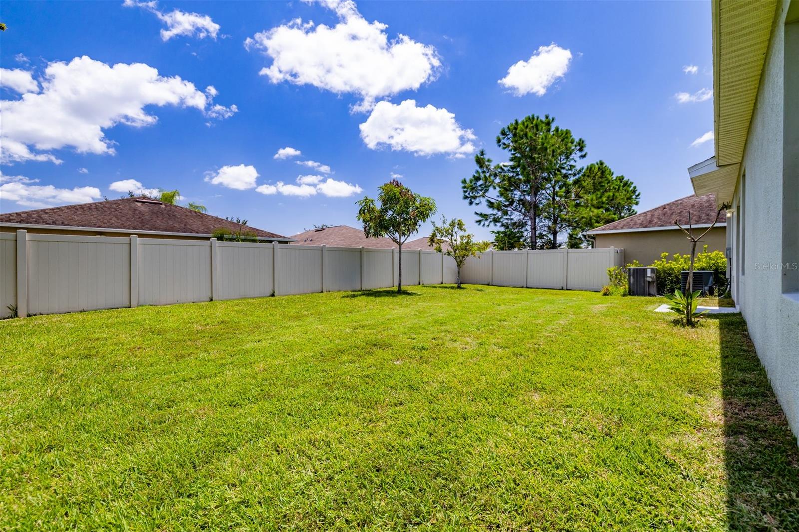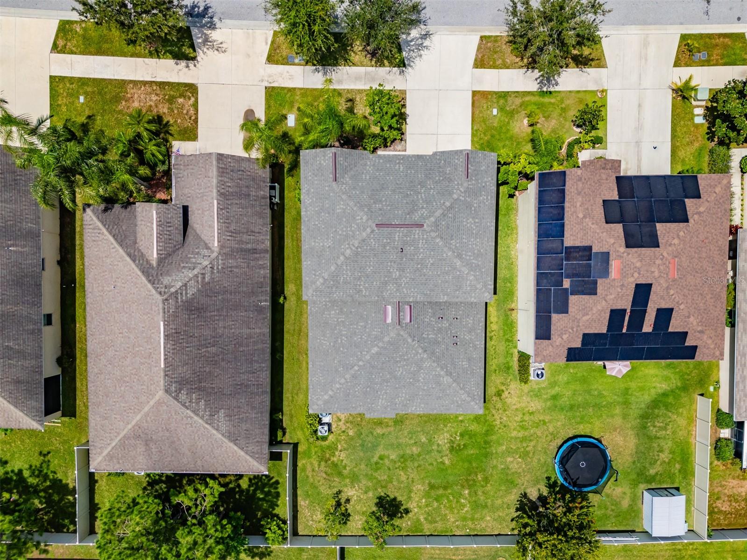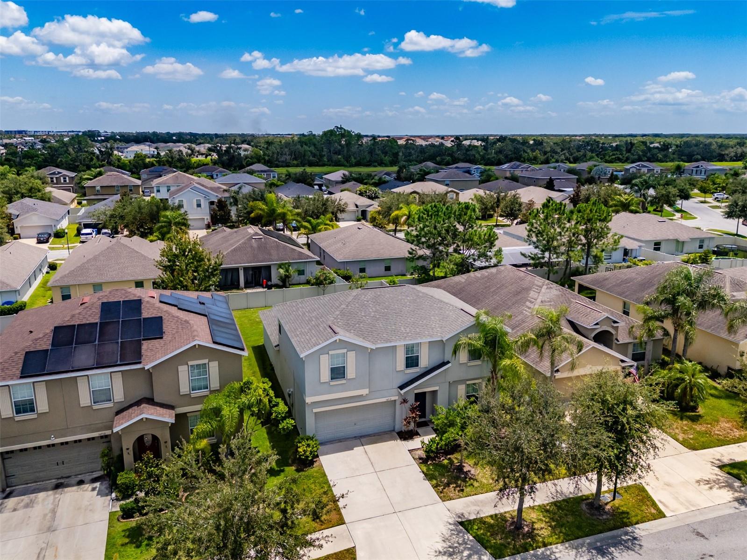
16712 Myrtle Sand Dr
Listed at $134 per sq ft. Median for single-family homes in Sunshine Village sold in the last 24 months: $168 per sq ft.
47 sales · Stellar MLS, credited belowWhat stands out about this home
About this property
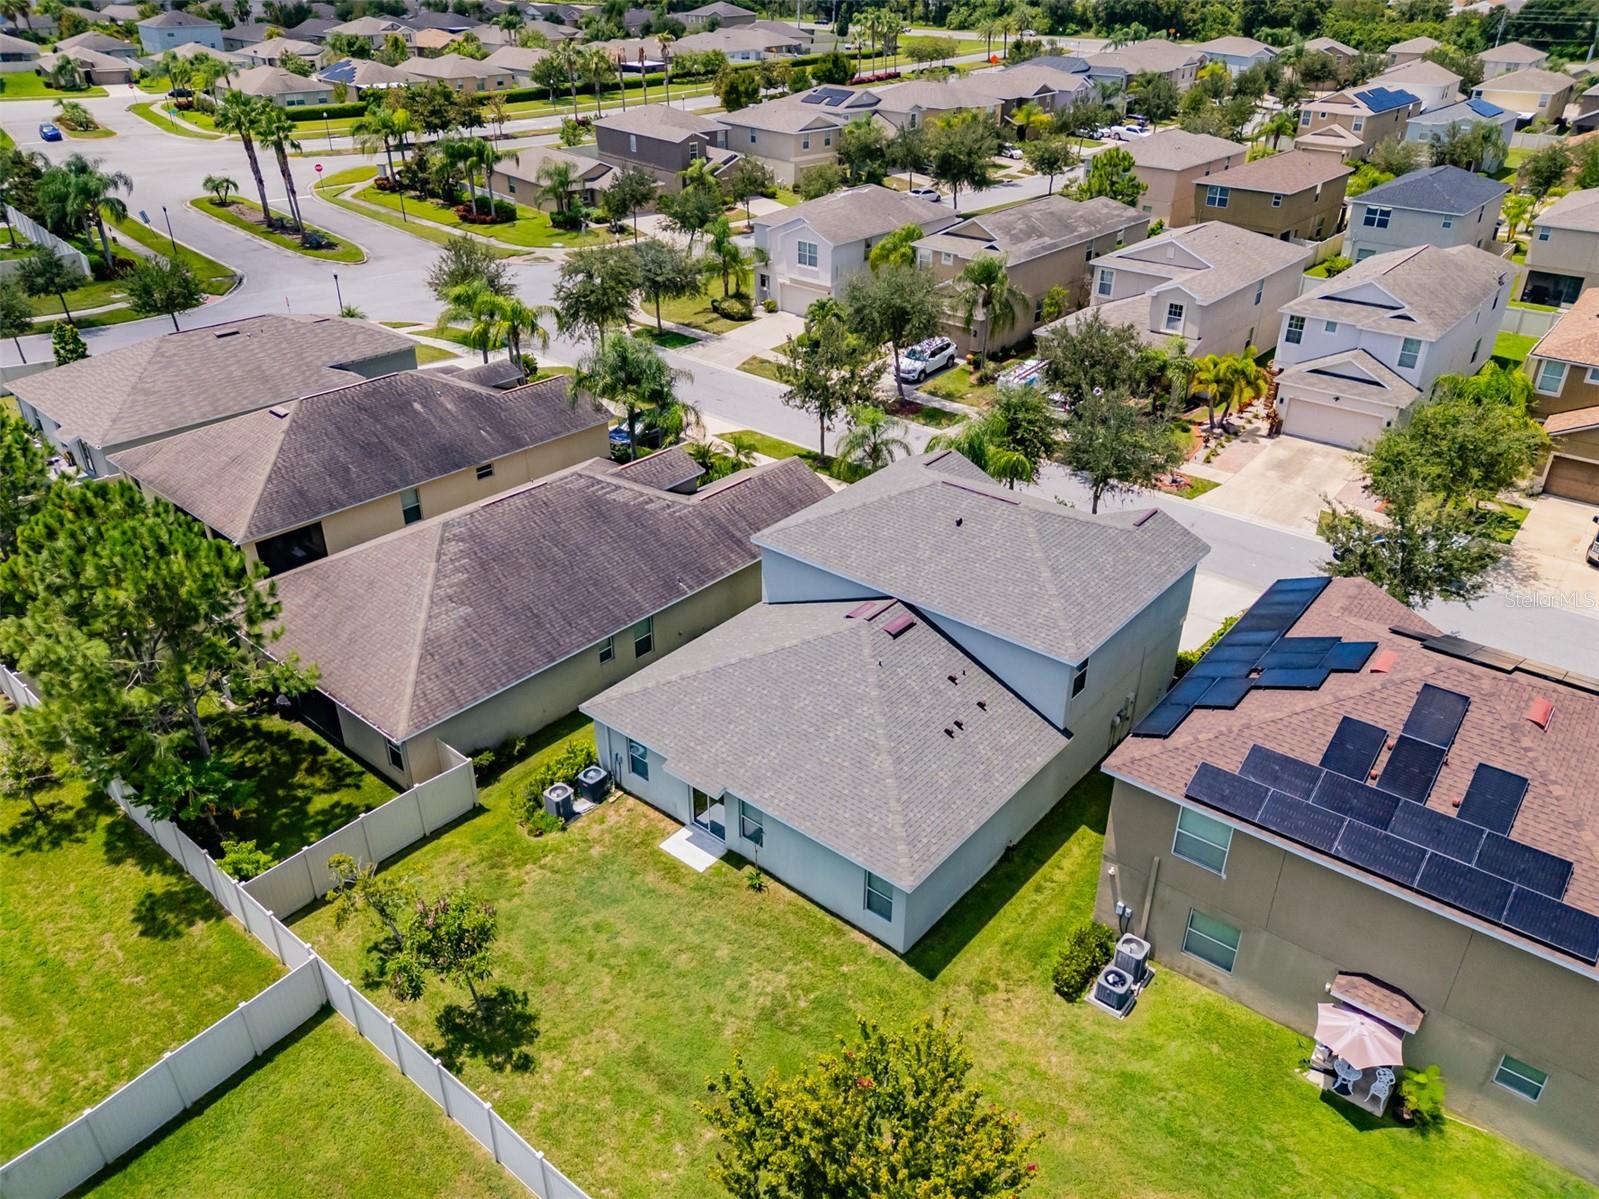
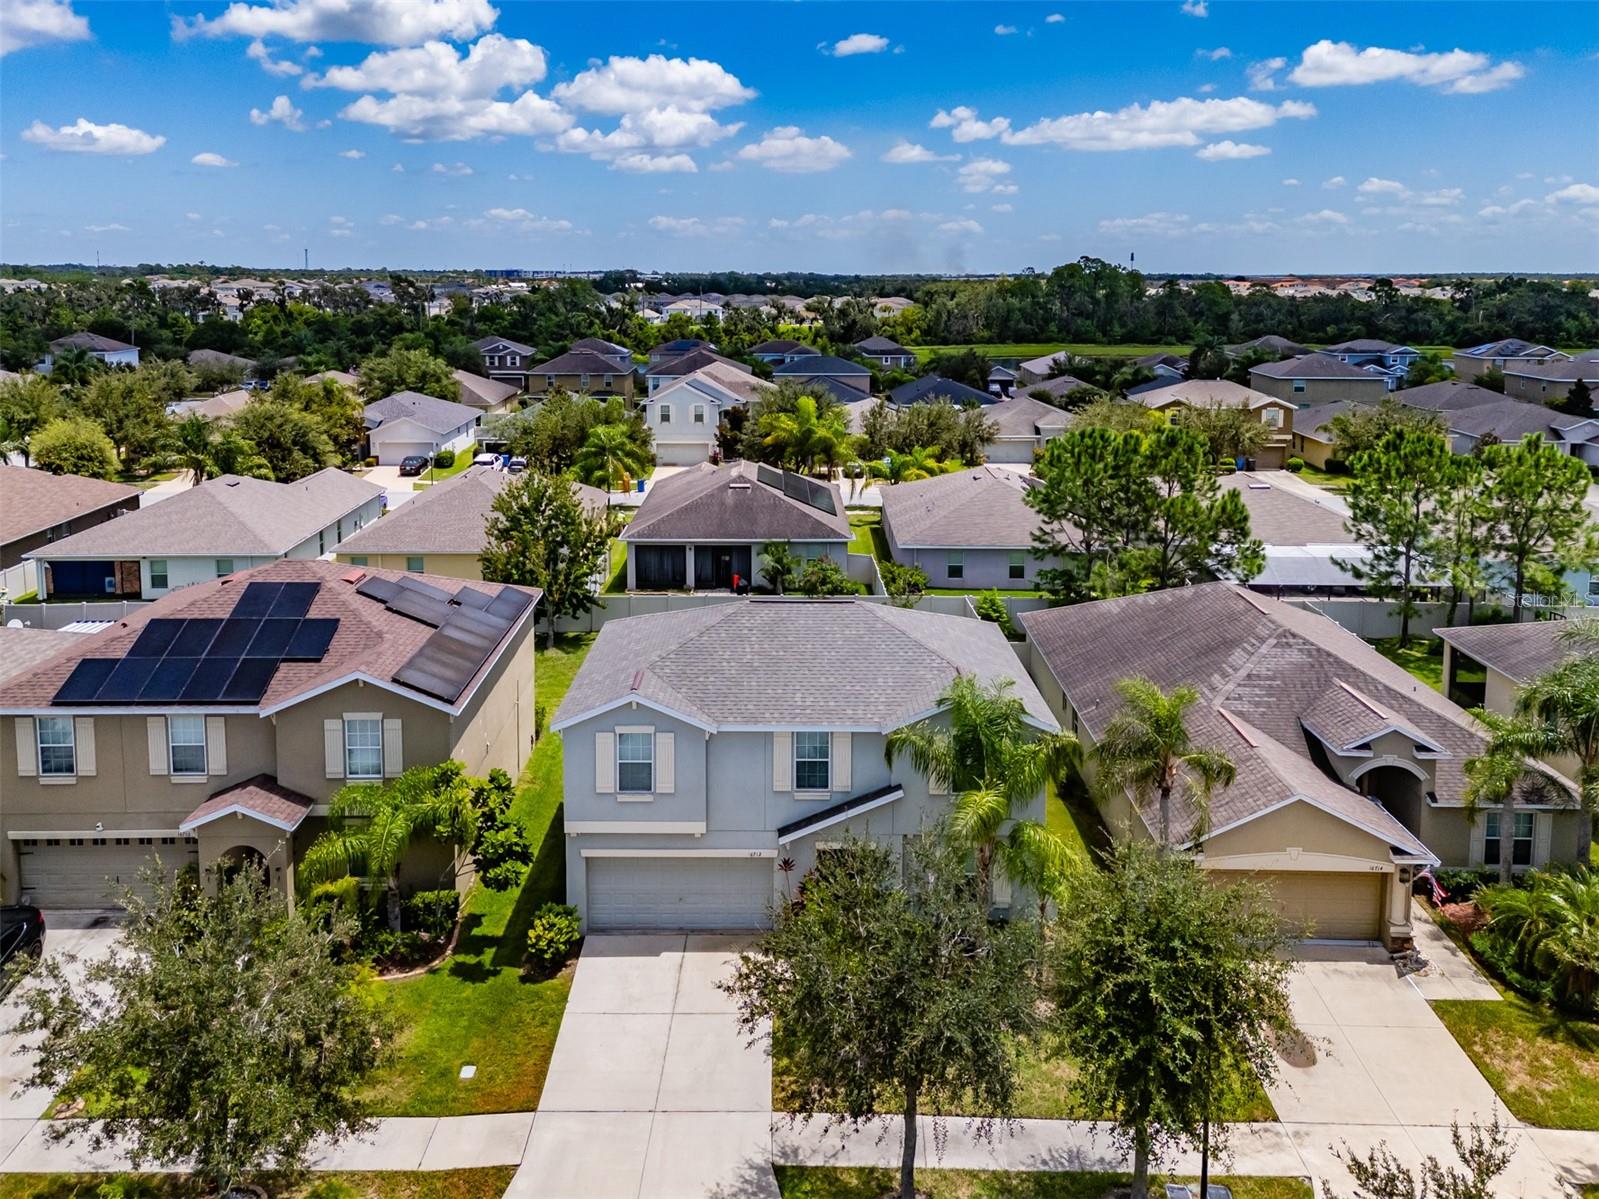
Located in the quiet Vista Palms community, with nearly 3,000 SF of A/C living space, this home was designed for extremely comfortable everyday living, entertaining, and working from home. This spacious residence offers generous gathering areas, a main-floor primary suite, and room for everyone to spread out.
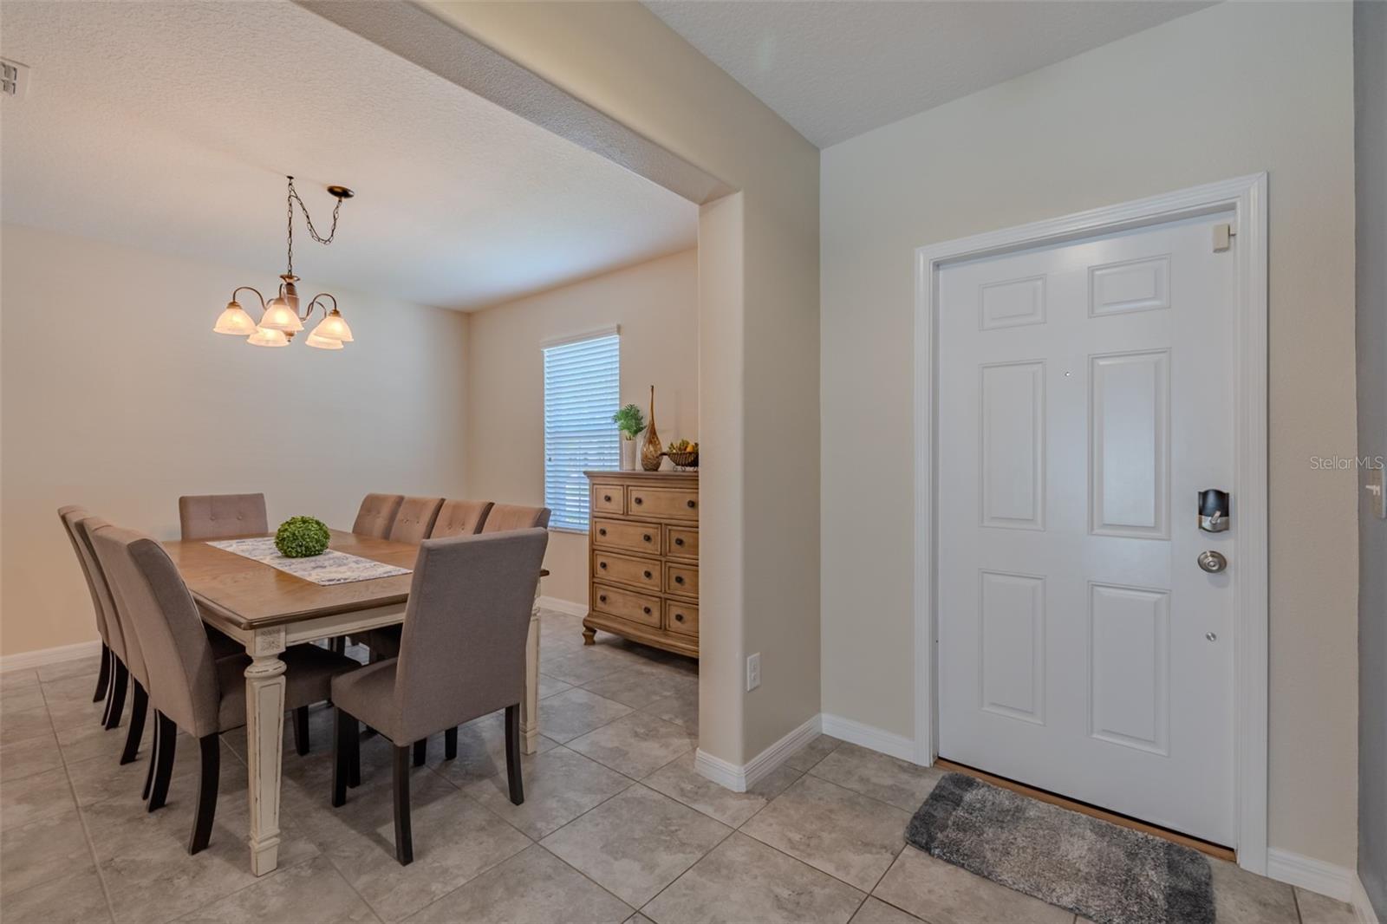
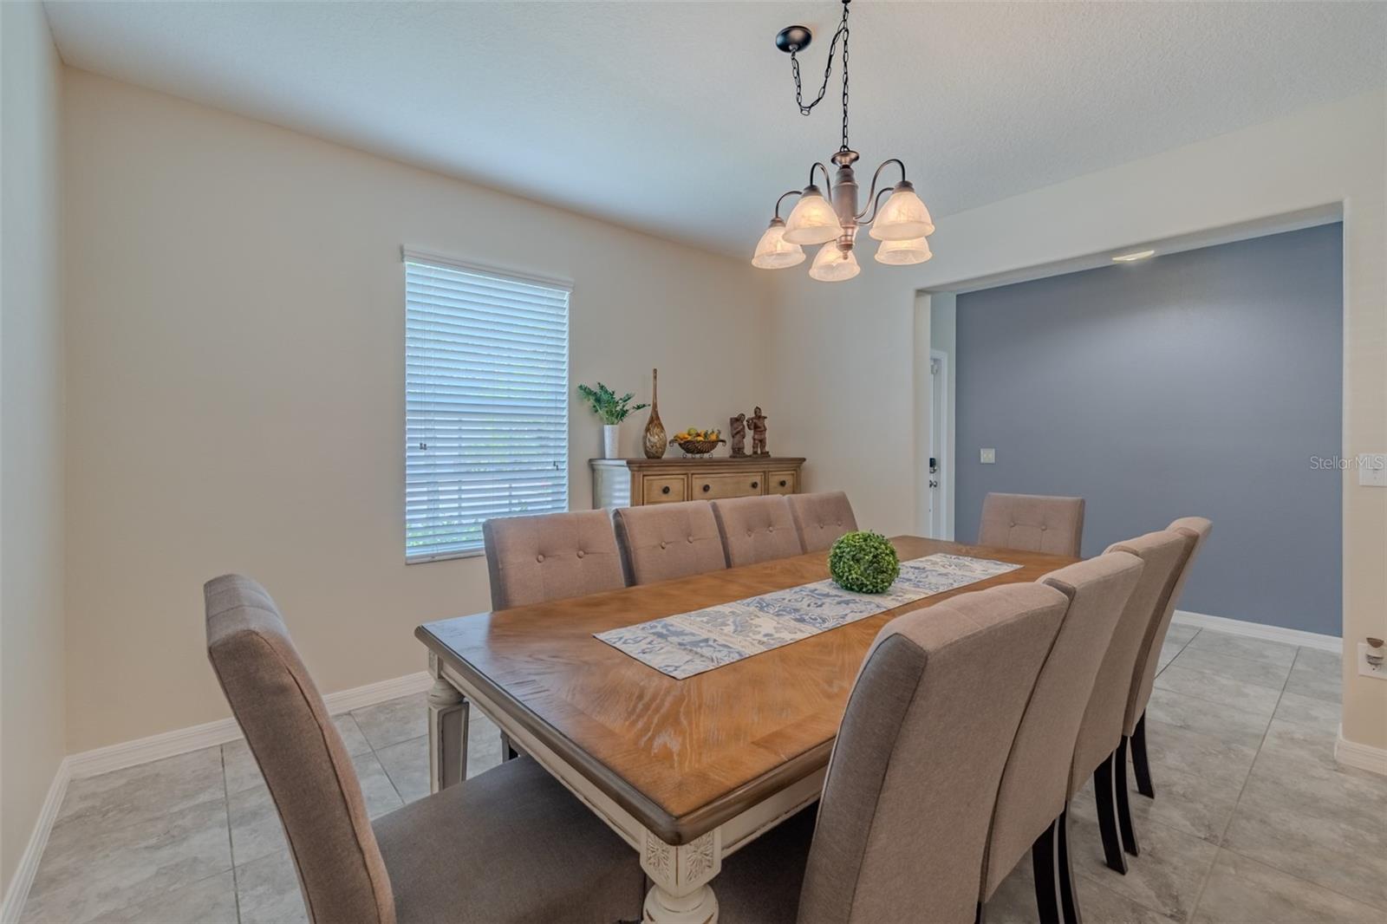
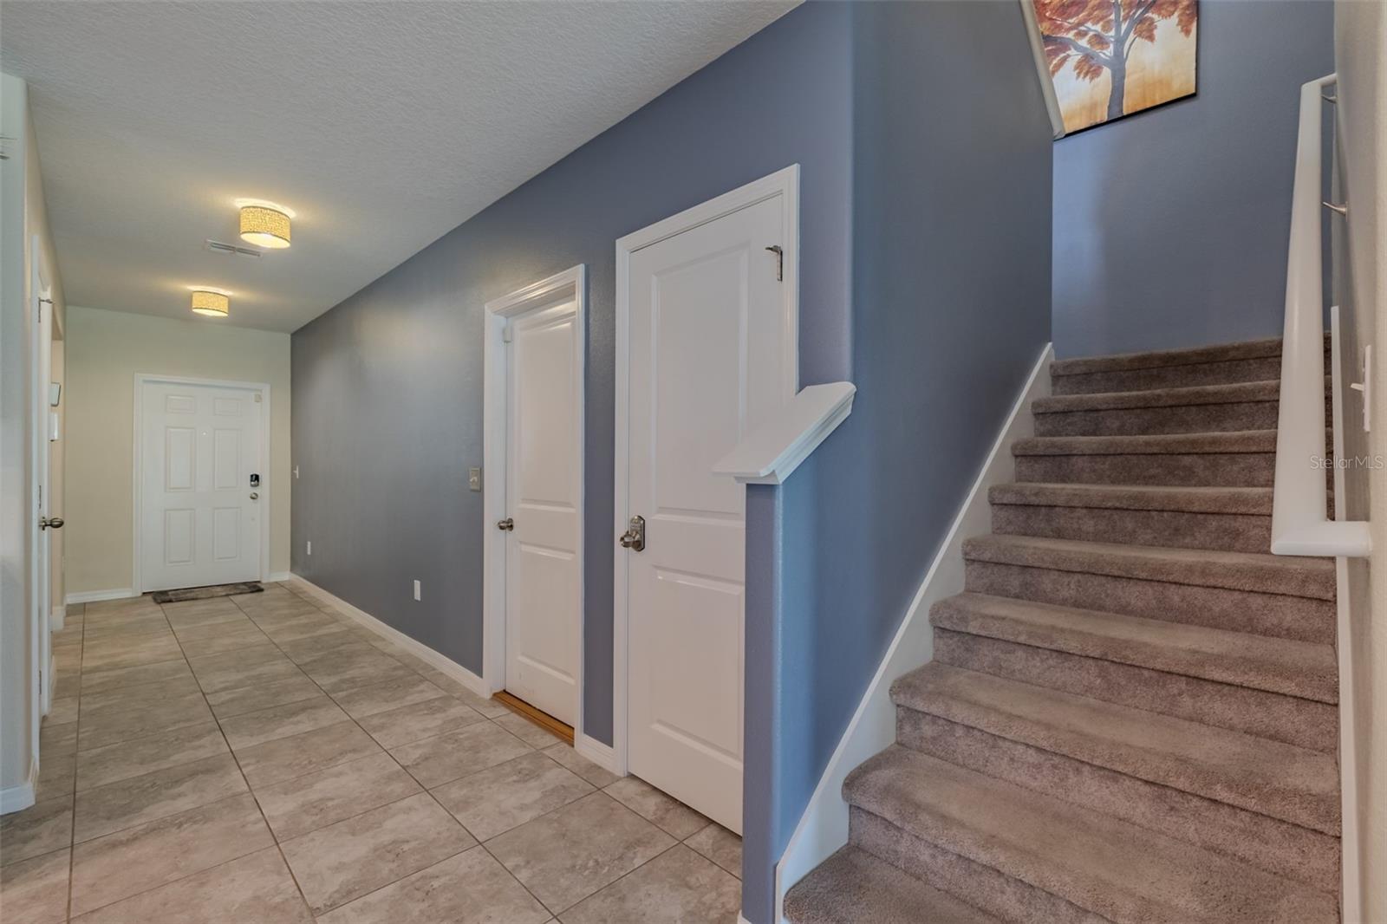
Just off the foyer, a 12'5" x 12' flex room with nine-foot ceilings and 18" x 18" tile provides an ideal setting for a home office, playroom, or formal dining/sitting area. How will you choose to use this space? The welcoming foyer, accented by two chandeliers, leads into the heart of the home.
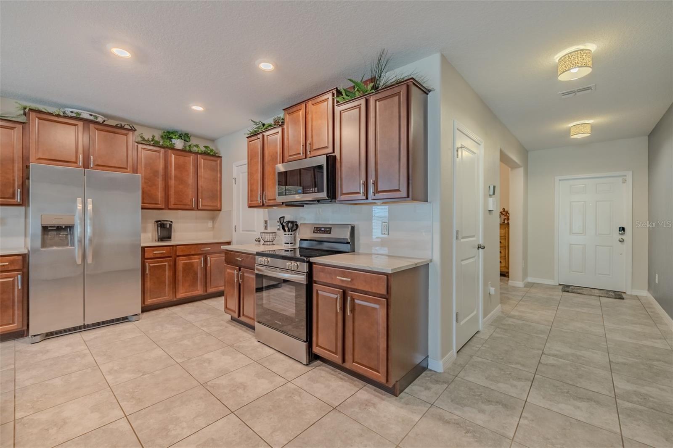
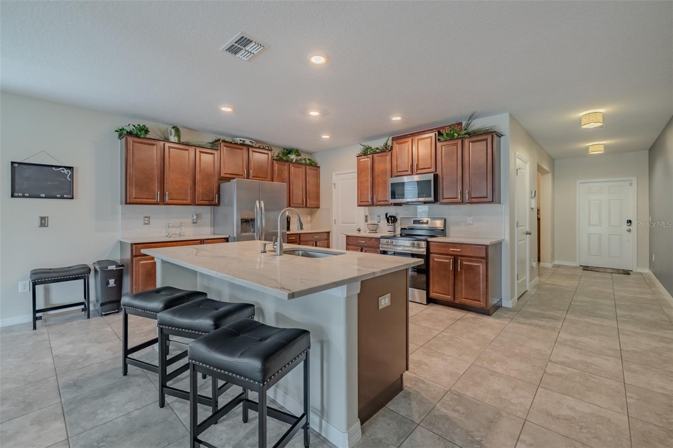
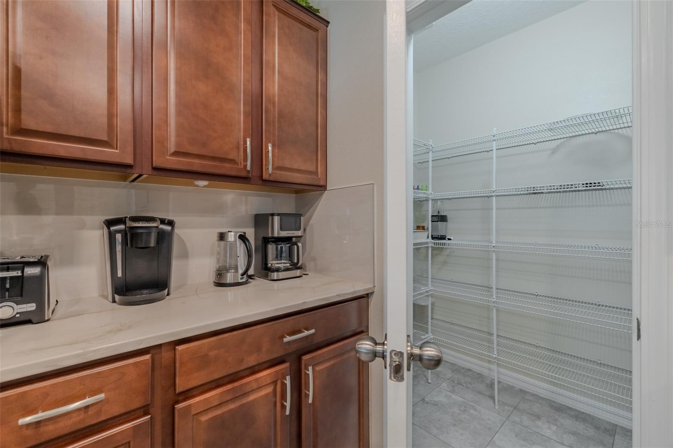
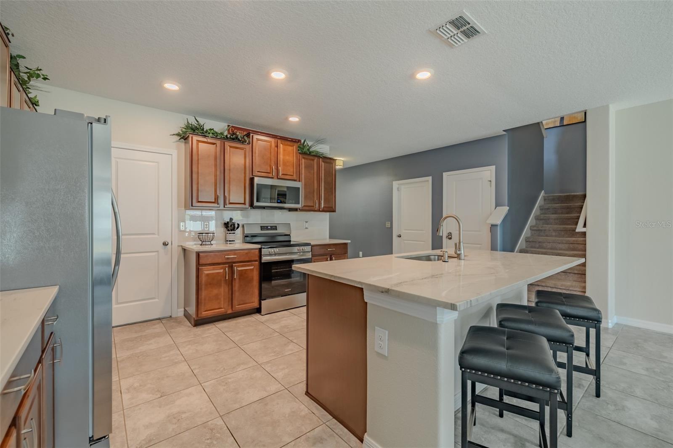
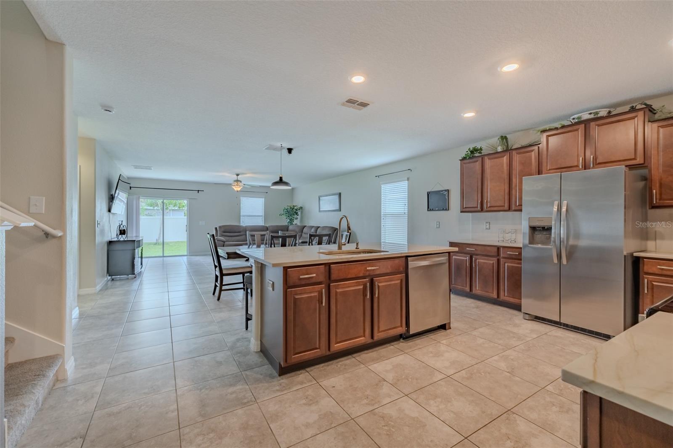
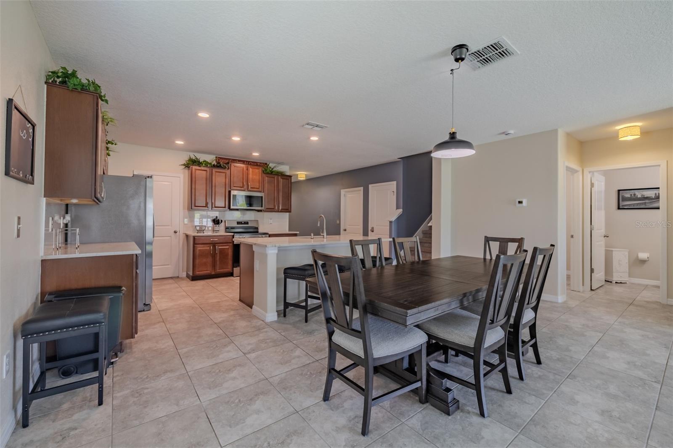
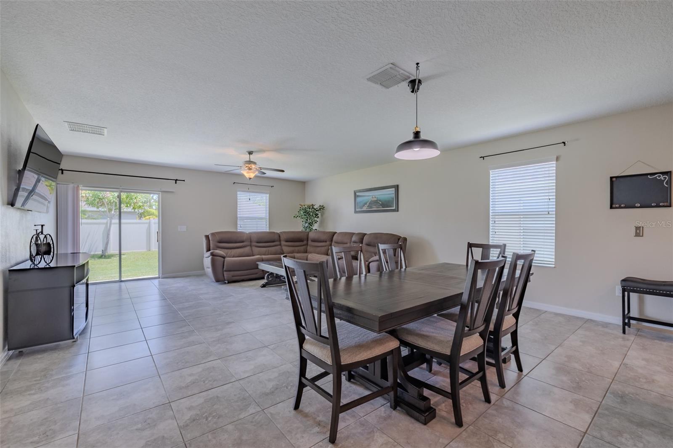
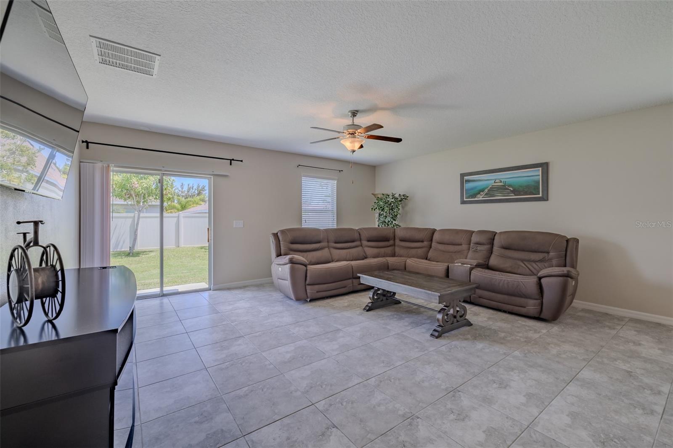
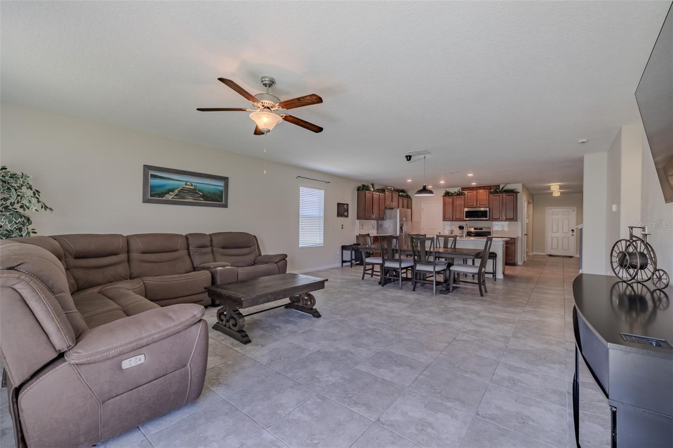
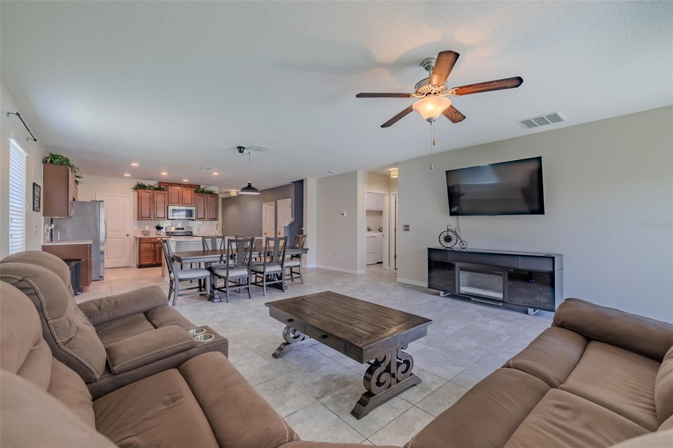
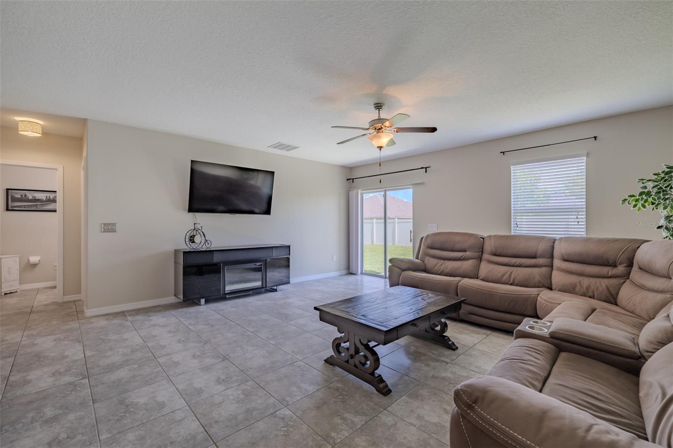
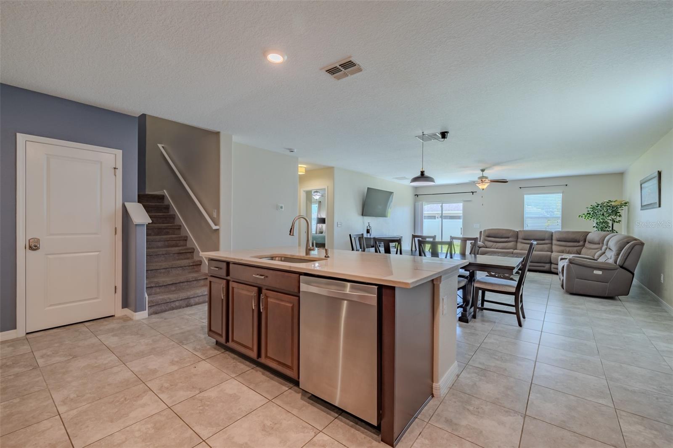
The well-appointed kitchen is 13' x 12' and features a large 7'2" x 4' center island with a single-basin sink, new granite counters with matching granite backsplash, five-panel solid wood cabinetry, and stainless-steel appliances — including a stove and refrigerator, each backed by a 5-year extended warranty — plus a spacious 4' x 7' walk-in pantry. The kitchen opens to an 18'6" x 10' dining area and an expansive 18'6" x 17' great room with a lighted ceiling fan and 5' x 7' sliding glass doors. This open floor plan creates an amazing space for meals, relaxation, everyday living, and entertaining.
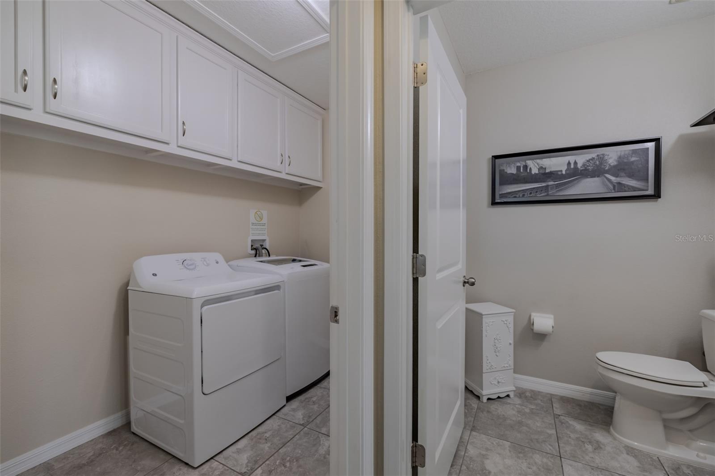
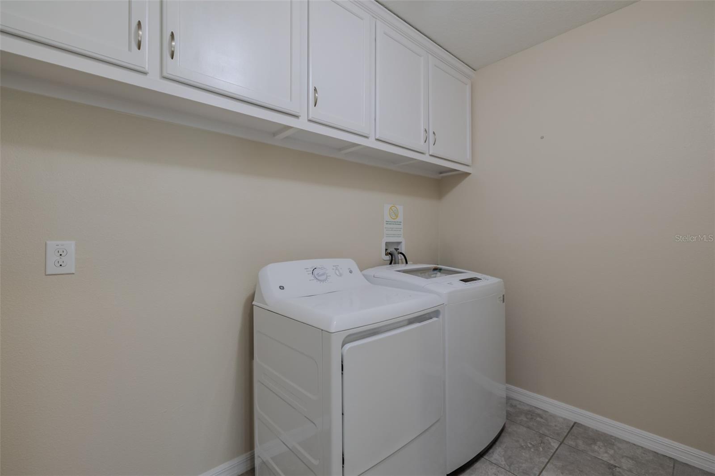
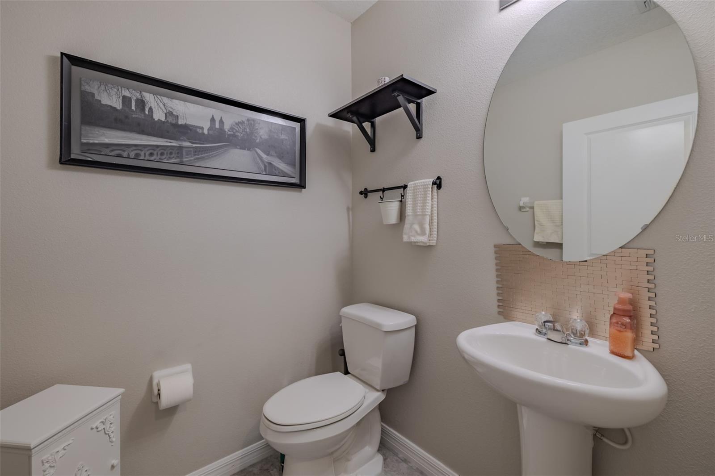
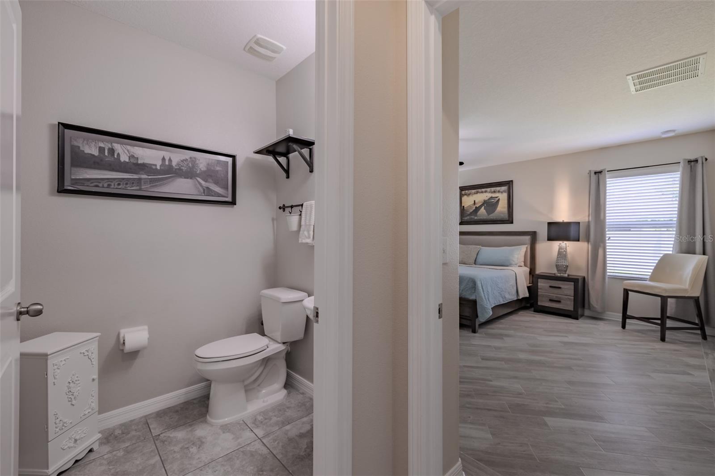
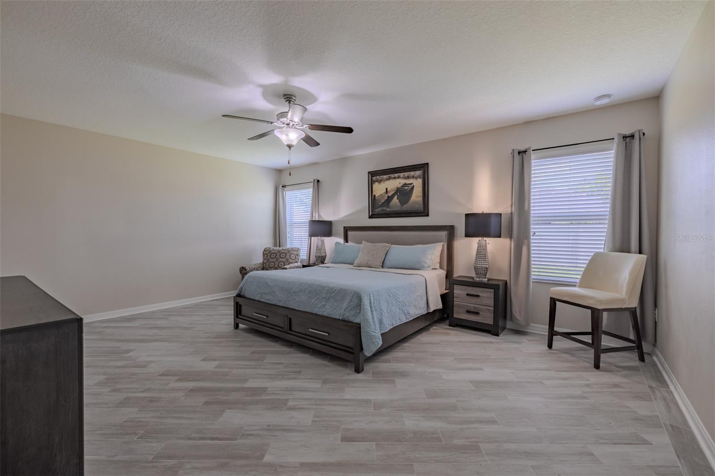
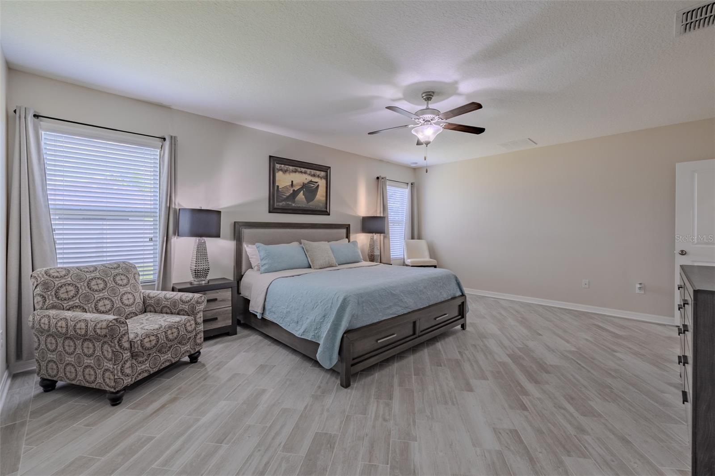
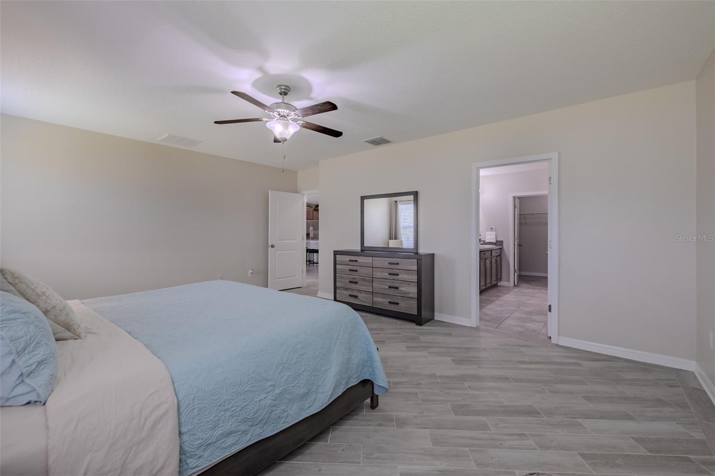
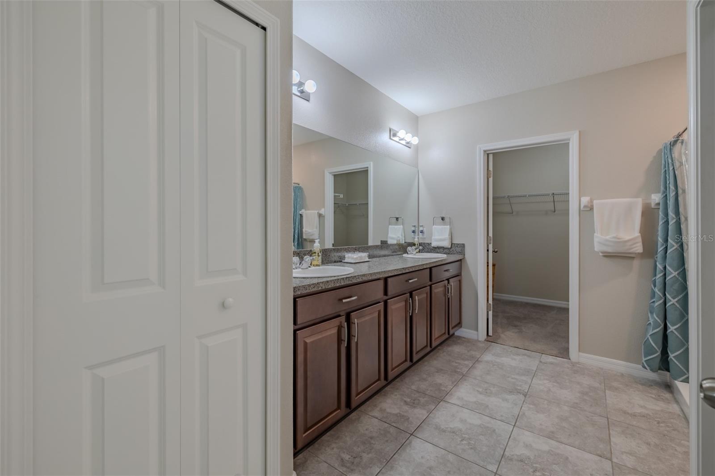
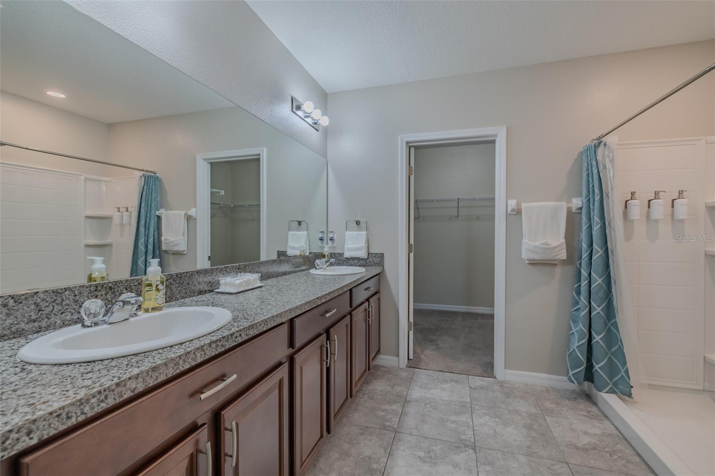
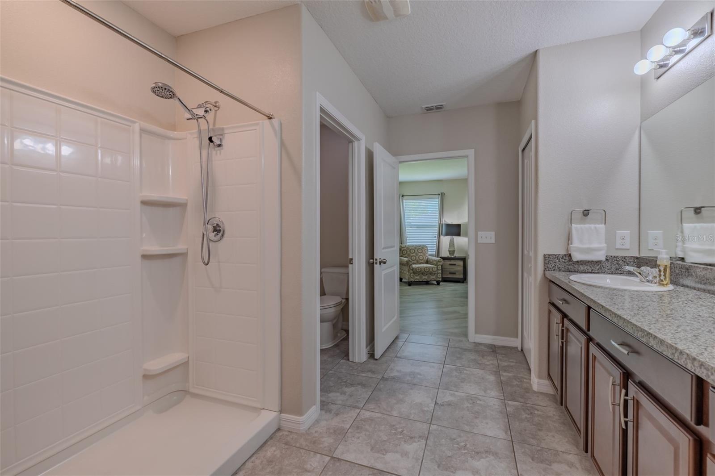
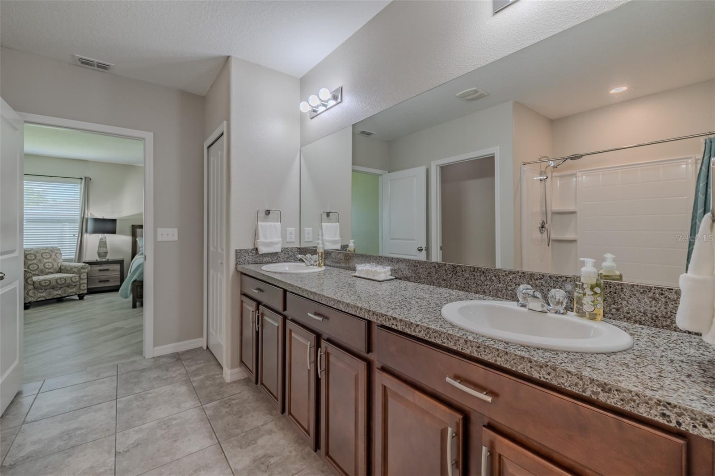
The recently tiled main-floor primary bedroom is an impressive 19'7" x 14'7" and features two windows, a lighted ceiling fan, and a large ensuite bathroom. The ensuite offers a double vanity, walk-in shower, separate water closet, and a generous walk-in closet. A convenient half bath for guests and a 9'3" x 5'5" laundry room with overhead cabinetry and a GE top-load washer and dryer complete the main level.
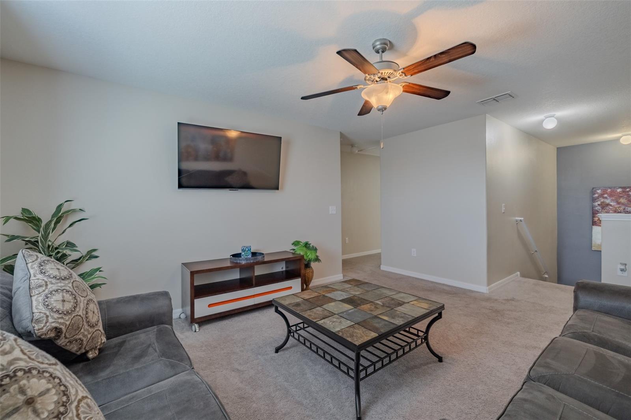
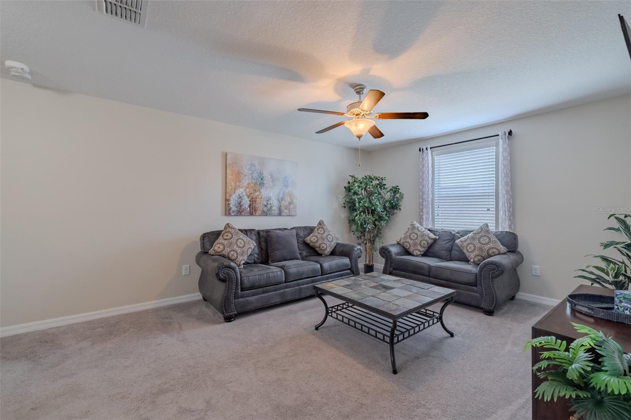
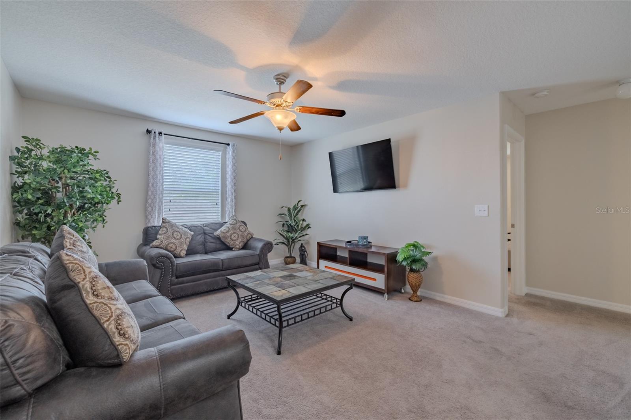
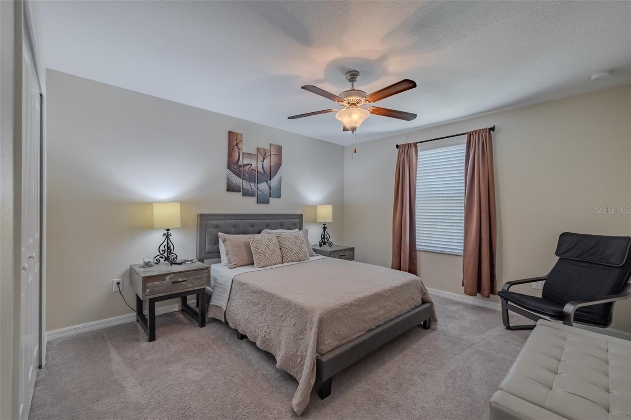
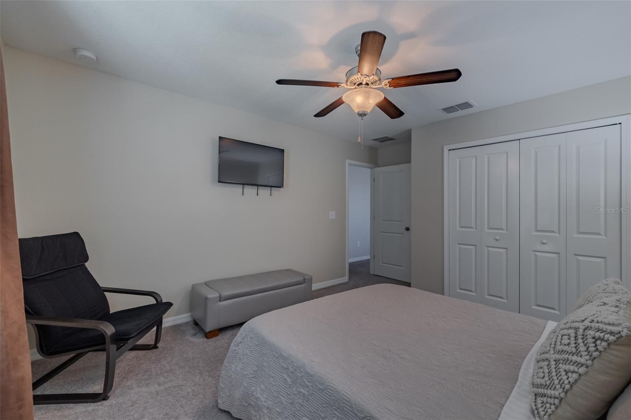
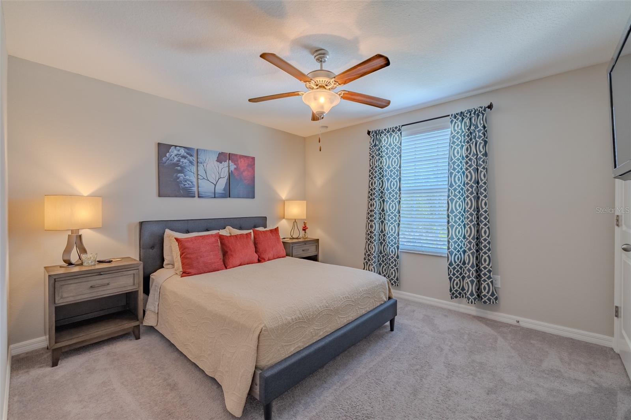
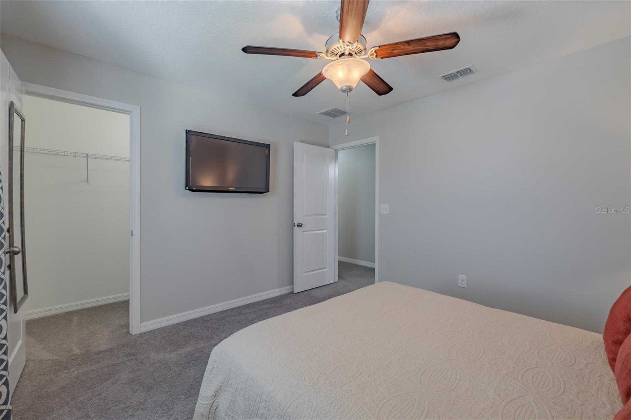
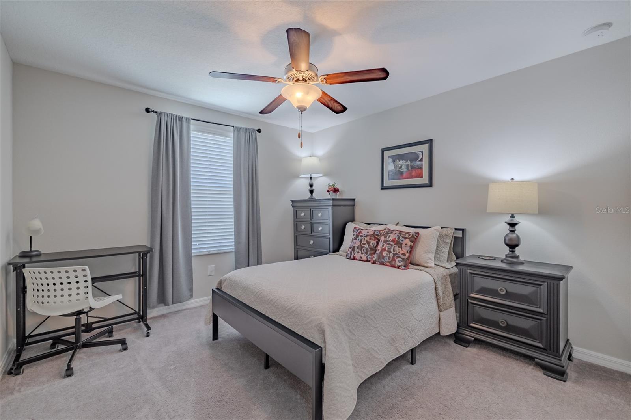
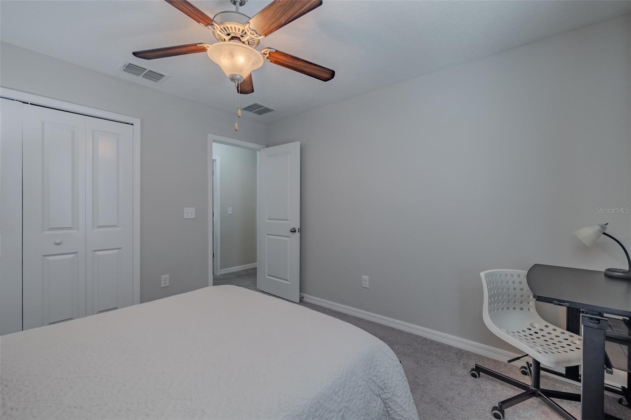
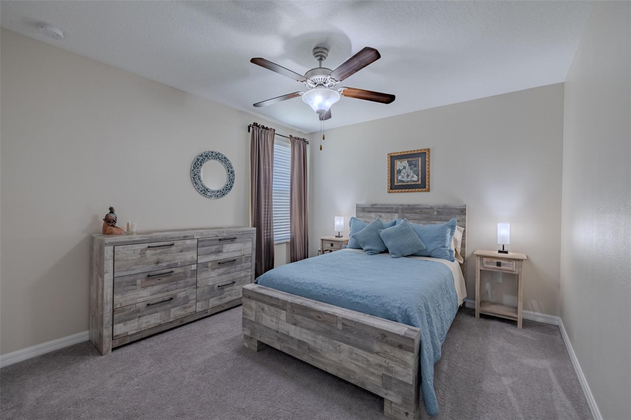
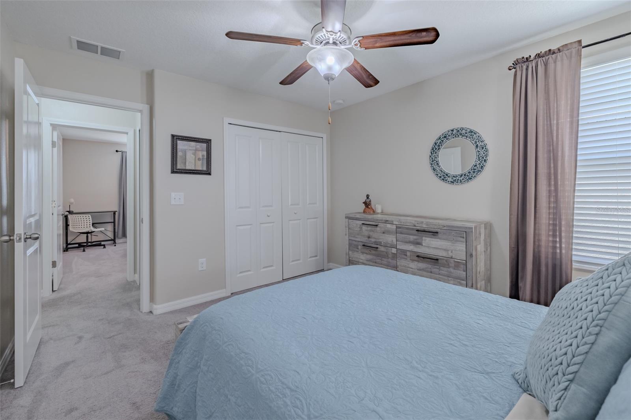
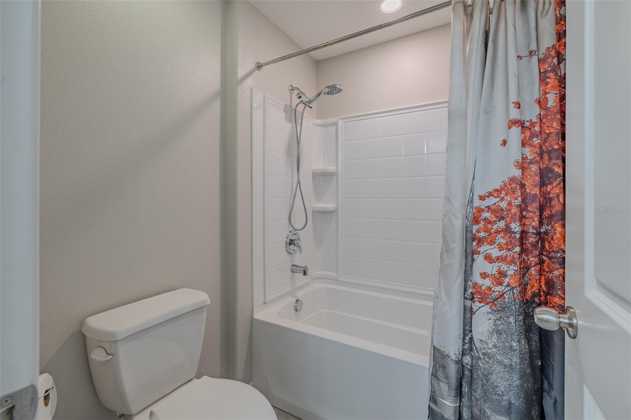
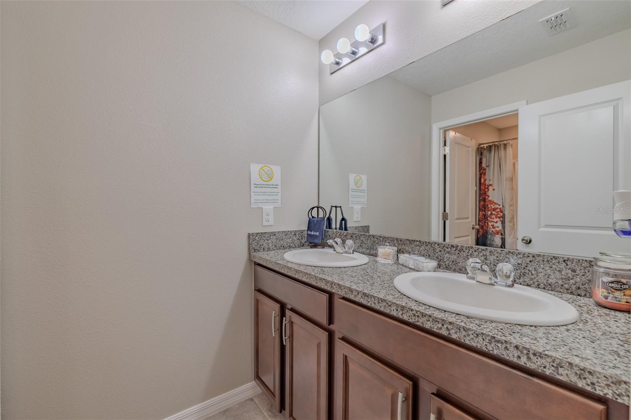
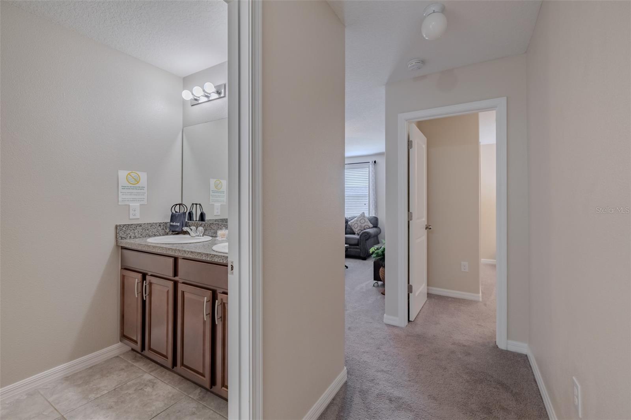
The second floor features a sizeable family room, four bedrooms, and a bathroom. All rooms upstairs are carpeted and feature lighted ceiling fans (except the bathroom). Bedroom 3 also features a walk-in closet. The upstairs bathroom is equipped with a double vanity in one room, plus a commode and shower/tub combination in the adjoining room, allowing for simultaneous private use.
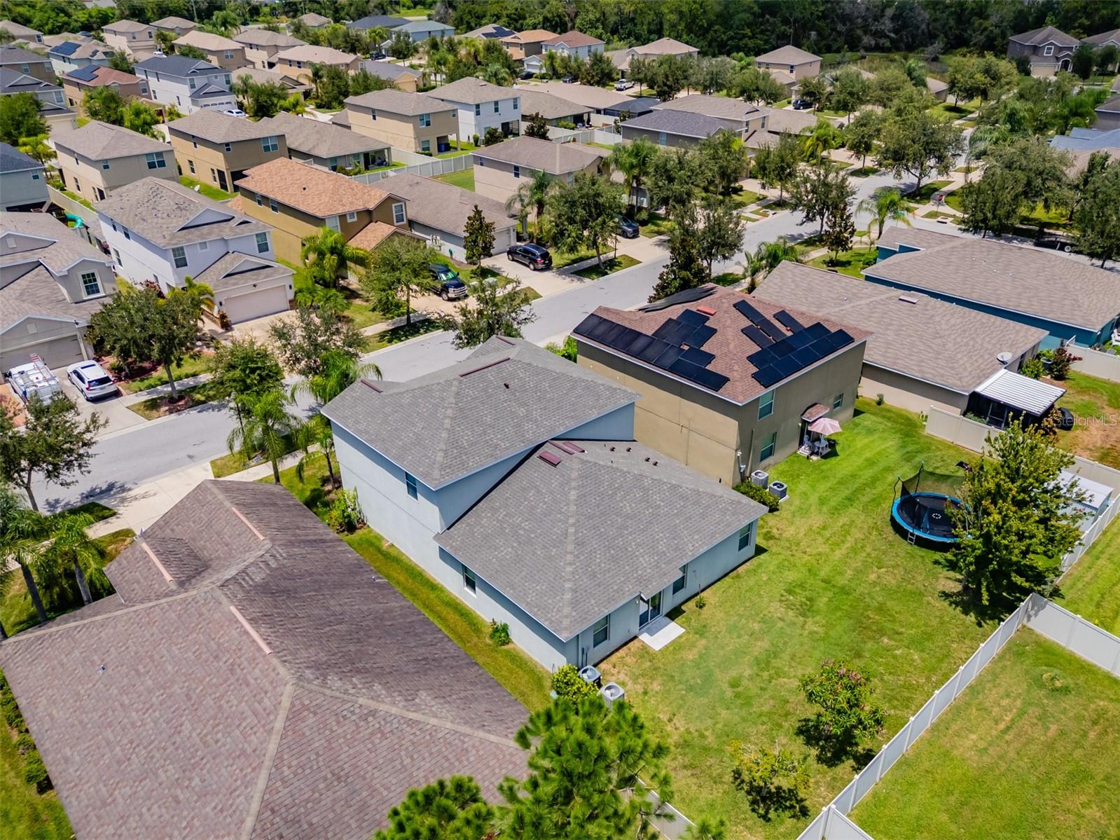
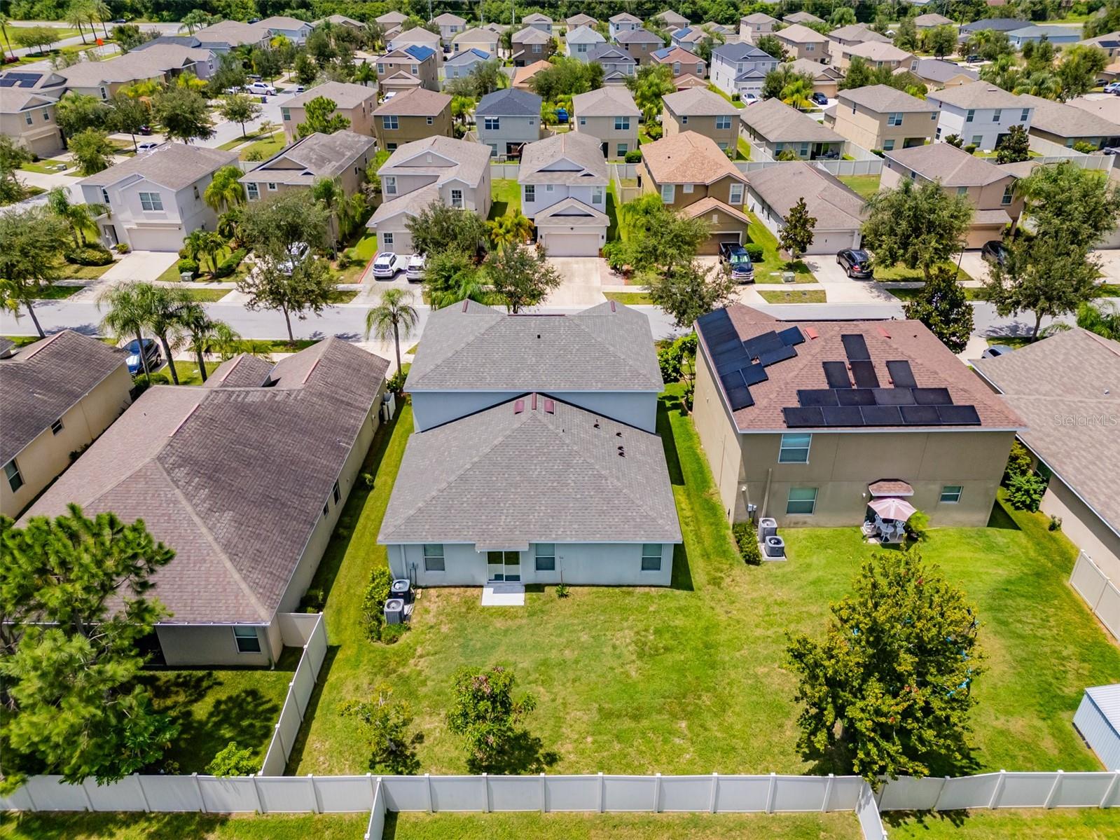
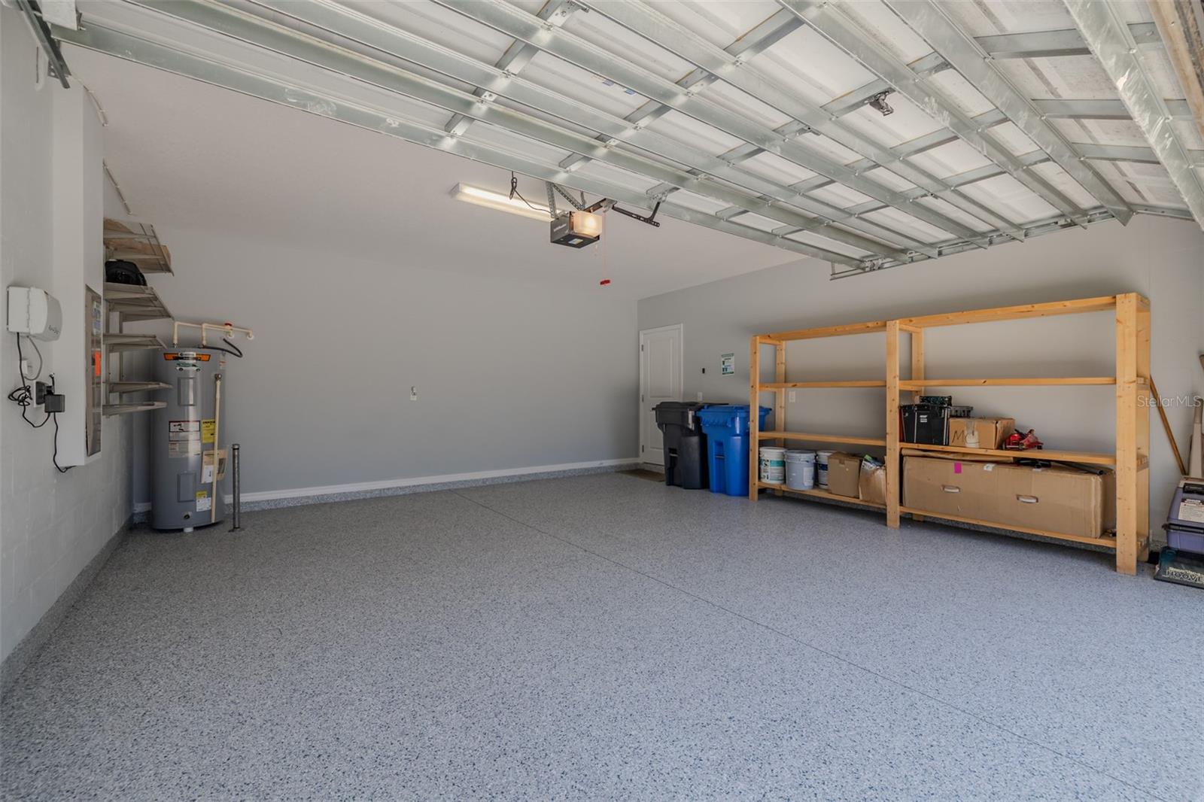
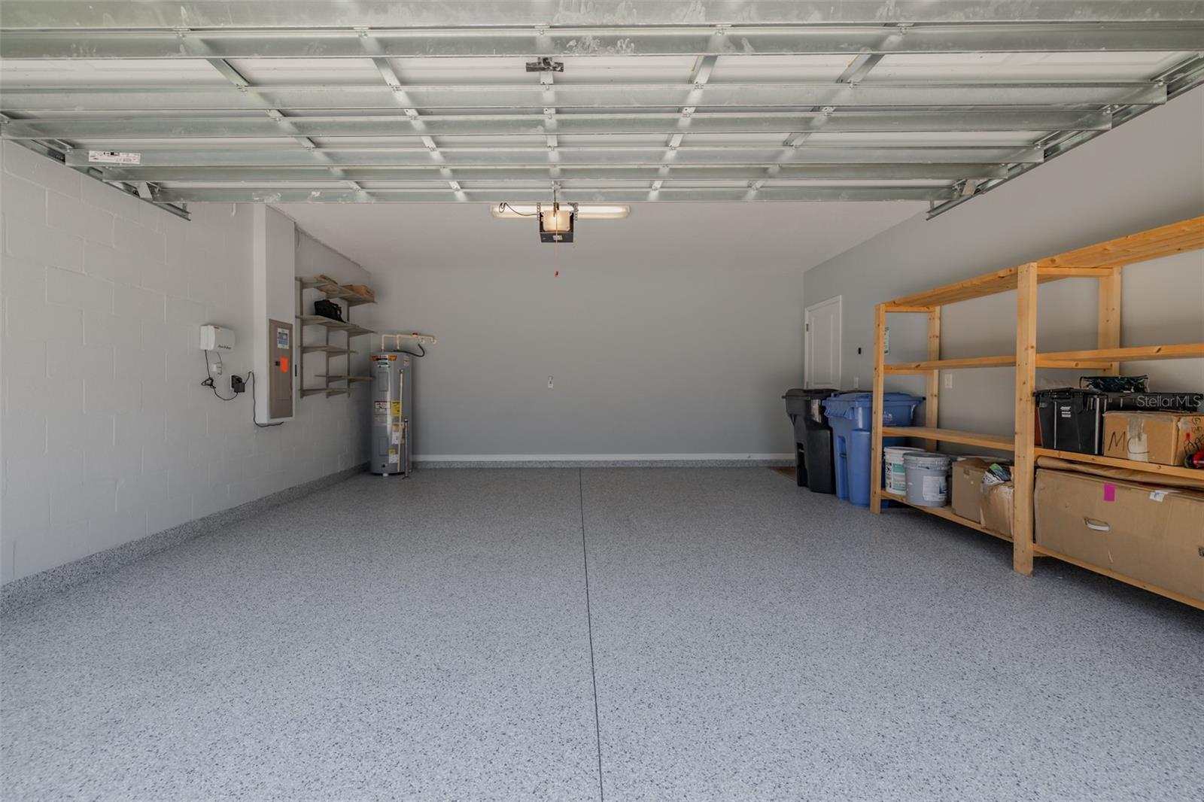
The exceptionally clean 20' x 20' garage features epoxy flooring (installed in December 2025) and a solid floor-mounted storage rack. Additional features include a new roof (2025) backed by a transferable 15-year warranty — a real advantage for the next owner given today's Florida insurance market — along with a State 50-gallon water heater, 200-amp electrical panel, Rain Bird irrigation system, and hurricane shutters.
With five bedrooms, versatile living spaces, plentiful storage, and a layout suited to both relaxation and productivity, this Vista Palms home is ready to accommodate the way you really want to live your life.
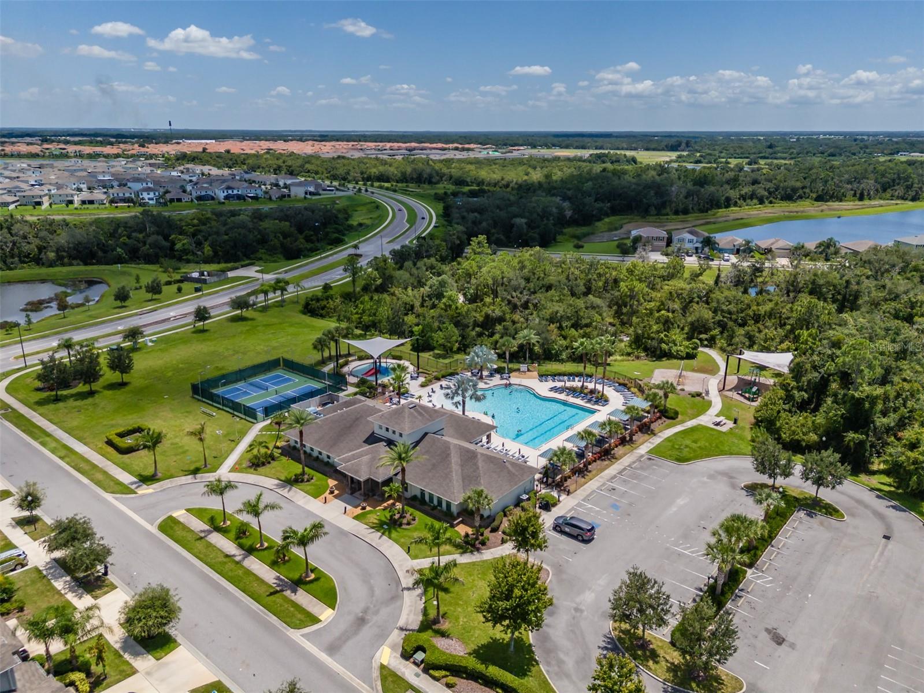
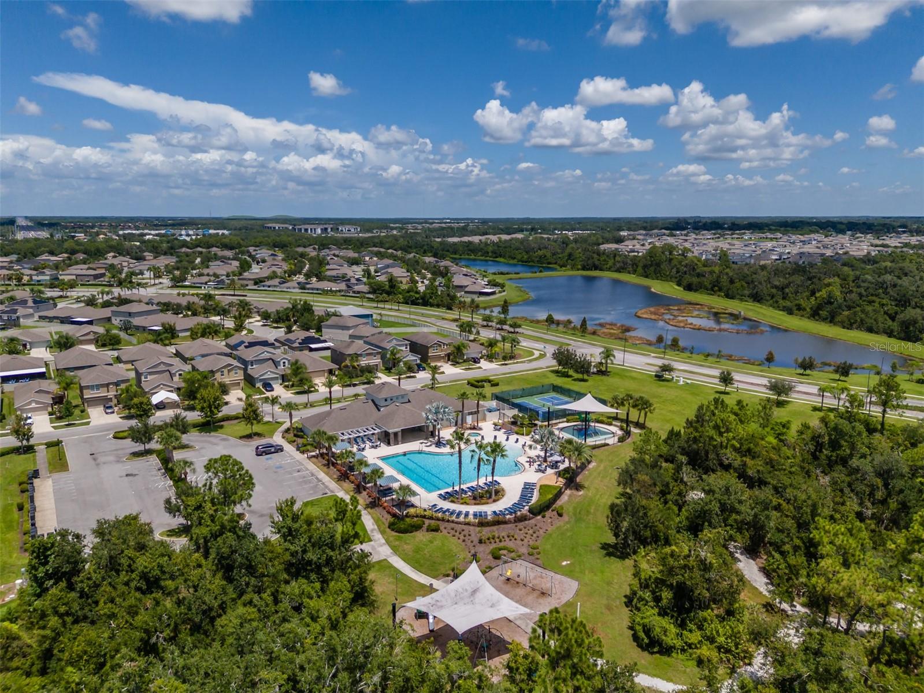
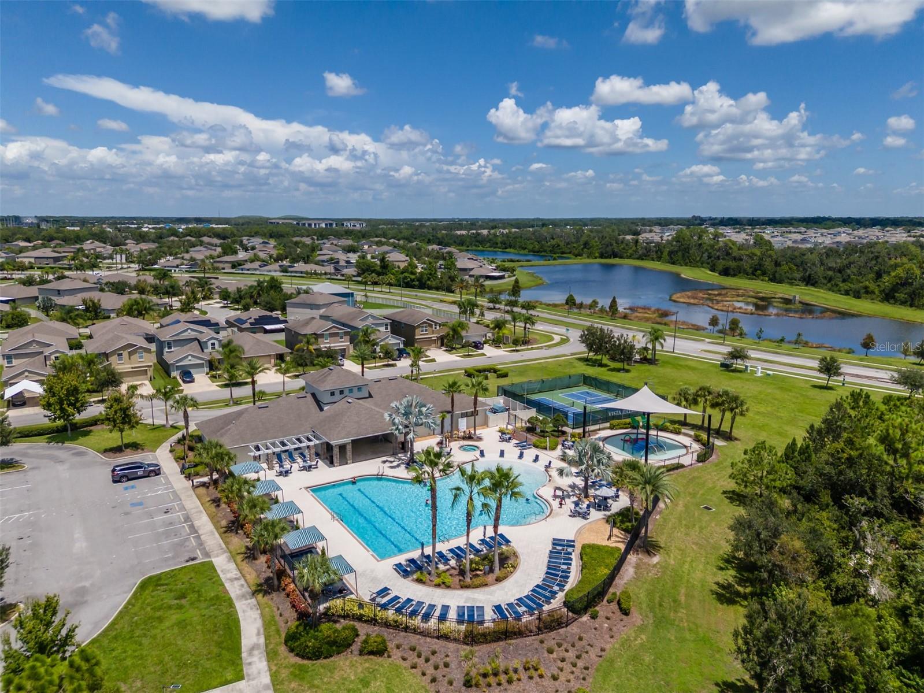
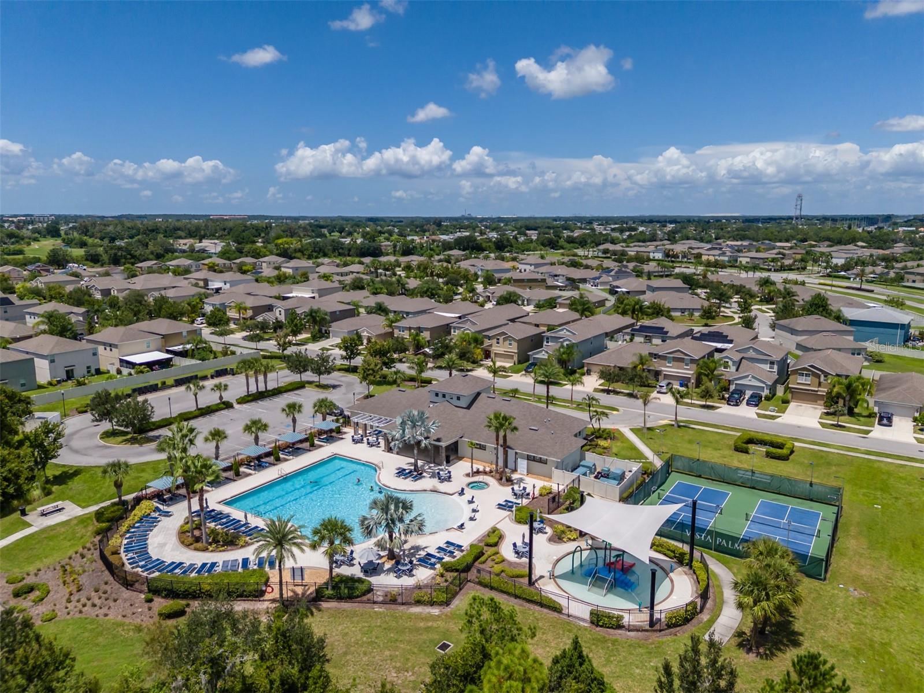
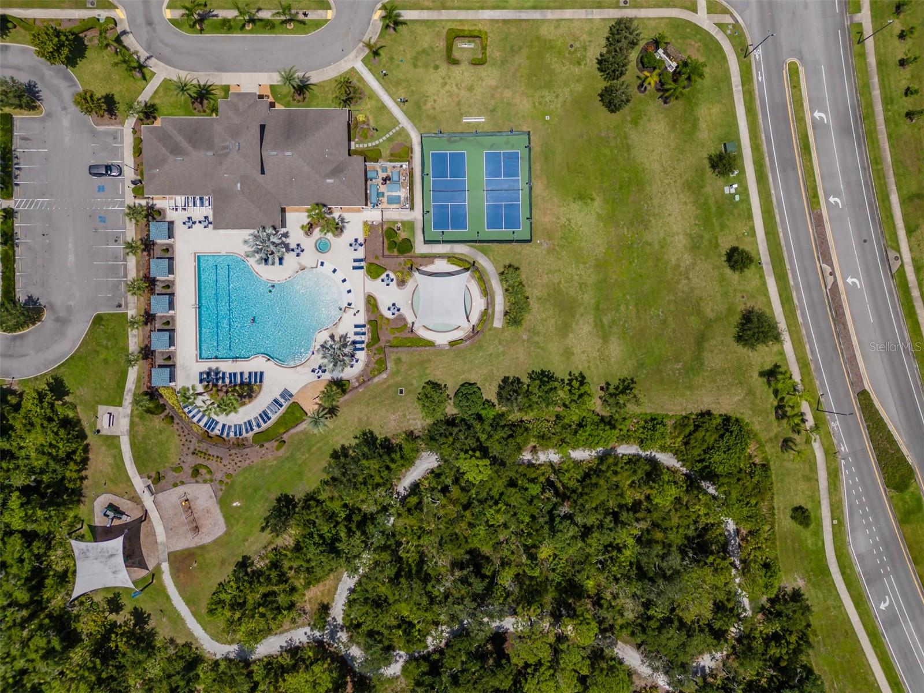
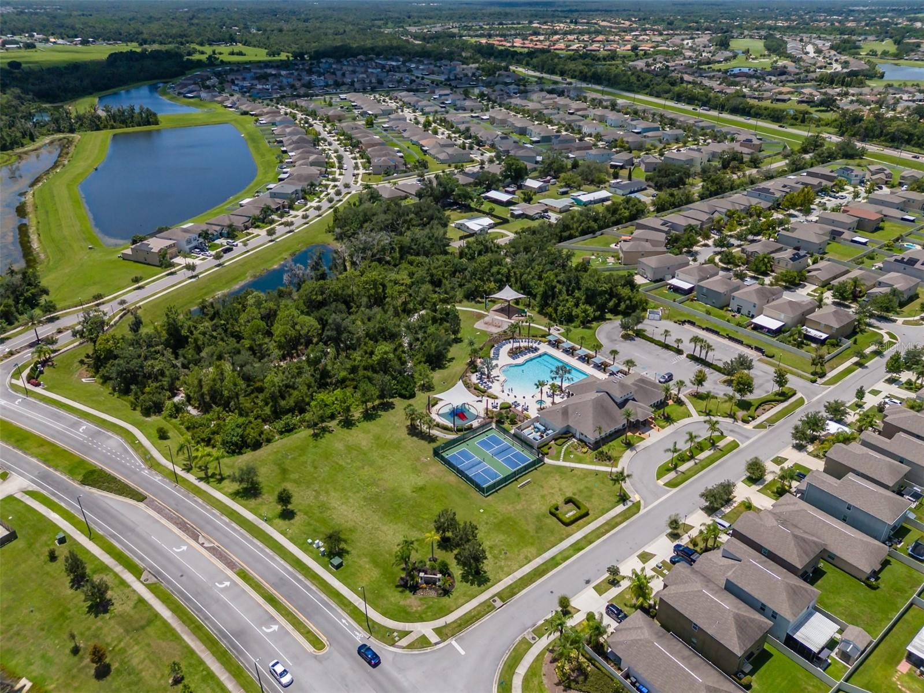
Built in 2016 and recently renovated — including a brand-new roof — this move-in-ready home beckons its next owner. Vista Palms offers an exceptional array of resort-style amenities, including a clubhouse, fitness center, swimming pool with a splash area, hot tub, pickleball and bocce courts, scenic walking trails, and a shaded playground. With so many recreational and social opportunities just steps from home, the community makes it easy to enjoy an active, connected lifestyle.
Property details
All features →
- Hurricane shutters
- Ceiling fans
- Eat-in kitchen
- Open floorplan
- Primary bedroom main floor
- Stone counters
- Thermostat
- Walk-in closets
- Window treatments
- Dishwasher
- Disposal
- Dryer
- Electric water heater
- Microwave
- Range
- Refrigerator
- Washer
- Carpet flooring
- Ceramic tile flooring
- Central air conditioning
- Heat pump heating
- Shingle roof
- Slab foundation
- Block construction
- Cement siding construction
- Two stories
- Laundry room
- Broadband internet available
- Cable connected
- Electricity connected
- Fire hydrant
- Phone available
- Public utilities
- Sewer connected
- Sprinkler meter
- Underground utilities
- Water connected
- Closed circuit cameras
- Fire alarm
- Smoke detectors
- Touchless entry
- Garage
- Granite countertops
- Stainless steel appliances
- Storm/hurricane shutters
The market for homes like this
Single-family homes in Sunshine Village · all sizesWimauma, as its listings describe it
Price and time on market
Cost of ownership
Living in Wimauma
Wimauma homes sold for a median of $351,220 in the 12 months to Oct. 18, 2026.
290 salesThat's 0.1% below the median for the 12 months before, $351,500.
290 sales this year · 394 sales the prior yearSingle-family detached homes made up 270 of the 290 sales in the same 12 months, at a median of $355,953.
270 of 290 salesLocation
16712 MYRTLE SAND DR, WIMAUMA, FL 33598
Nearby homes for sale in Wimauma
- 2 bed, 2.5 bath villa2,040 sq ft · $399,900Wimauma 33598 · Listed by 27NORTH REALTY
- 2 bed, 2 bath single-family home1,761 sq ft · $399,000Wimauma 33598 · Listed by 27NORTH REALTY
- 2 bed, 2 bath single-family home1,696 sq ft · $398,000Wimauma 33598 · Listed by HOMEXPRESS REALTY, INC.
- 2 bed, 2 bath single-family home1,959 sq ft · $393,000Wimauma 33598 · Listed by KELLER WILLIAMS SOUTH SHORE
- 6 bed, 3 bath single-family home3,362 sq ft · $408,000Wimauma 33598 · Listed by JOSEPH WALTER REALTY LLC
- 3 bed, 2 bath single-family home1,867 sq ft · $410,000Wimauma 33598 · Listed by CENTURY 21 CIRCLE
Based on information from Stellar MLS® for the period May 30, 2019 through October 18, 2026.


Listings courtesy of Stellar MLS as distributed by MLS GRID
HomeProp is a licensed Florida real estate brokerage (License CQ1055163). Regulated by the Florida Real Estate Commission (FREC), 400 W Robinson St, Orlando, FL 32801. All information deemed reliable but not guaranteed.