9115 Brindlewood Dr
What stands out about this home
About this property
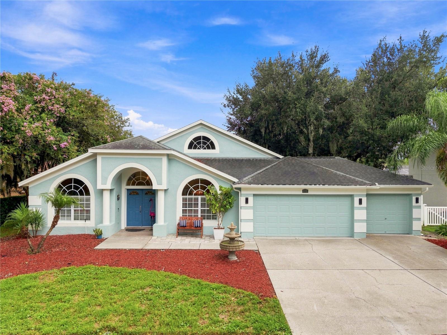
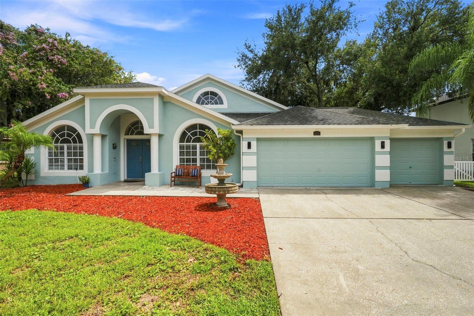
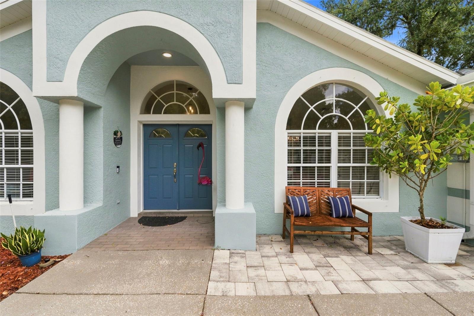
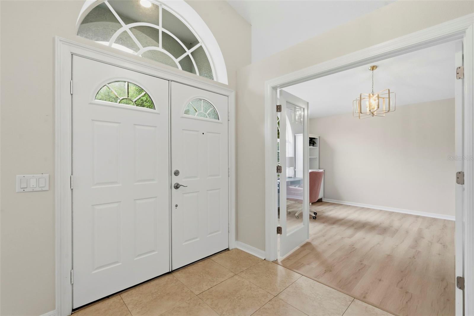
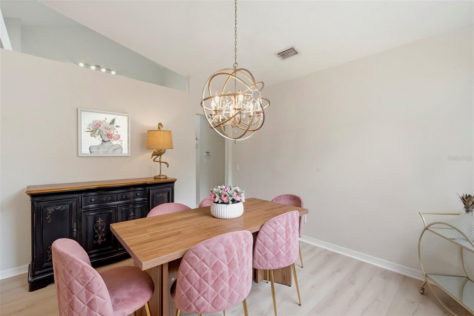
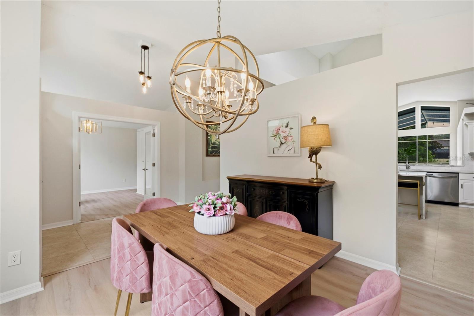
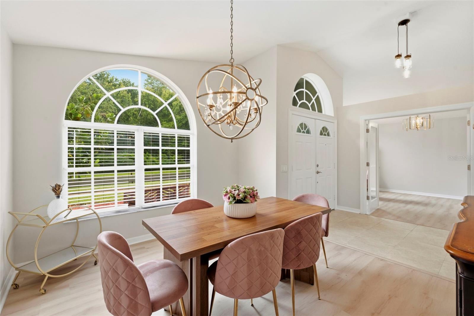
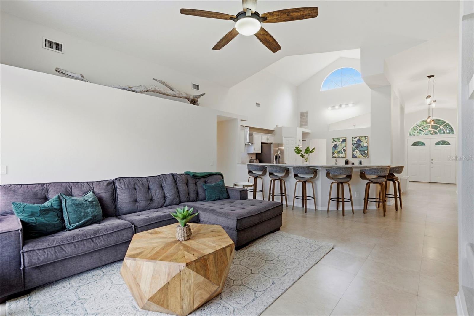
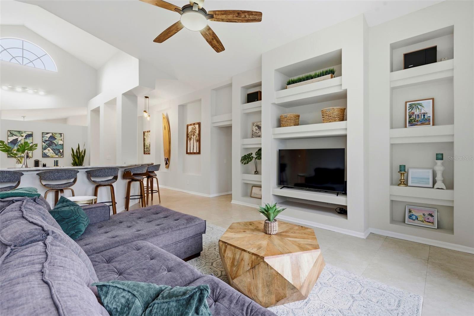
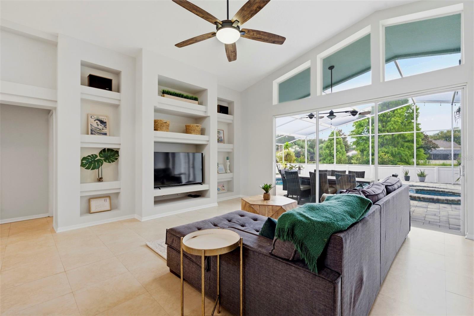
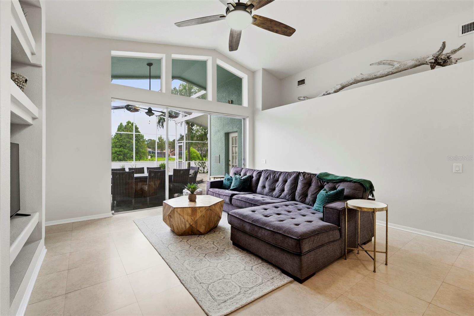
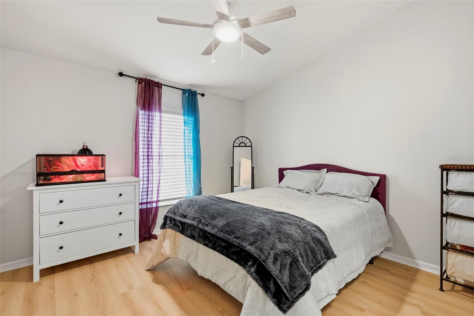
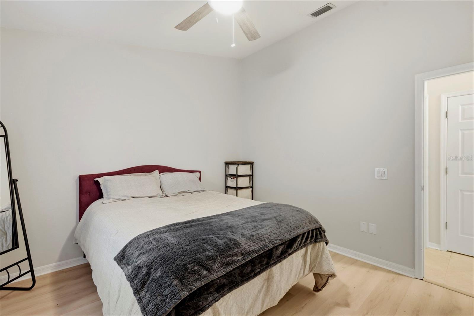
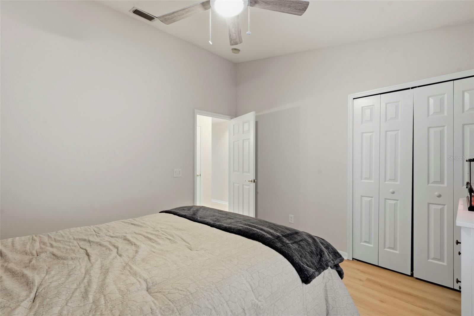
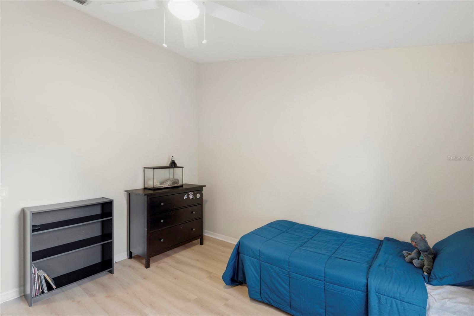
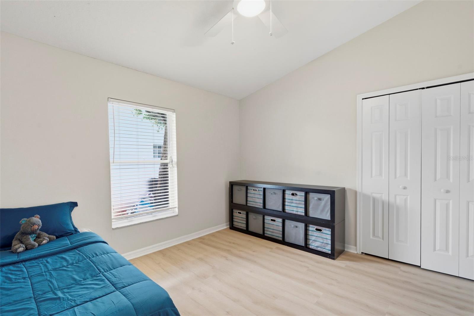
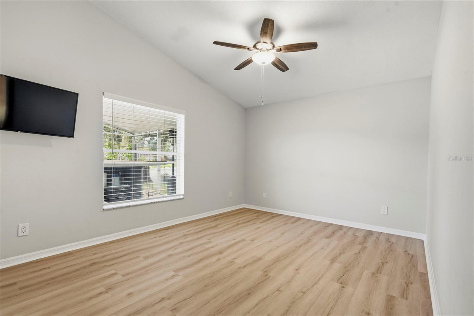
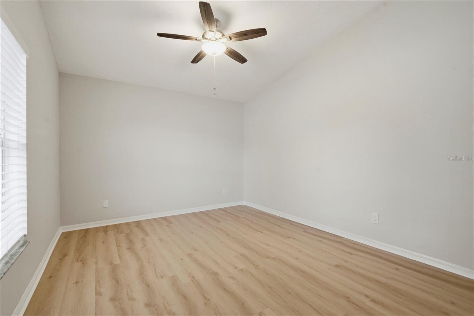
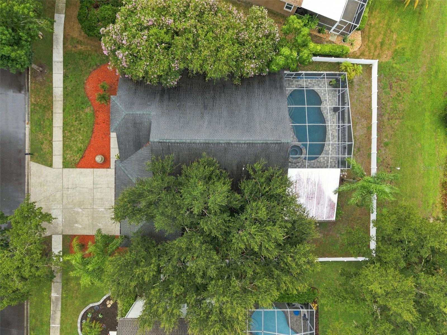
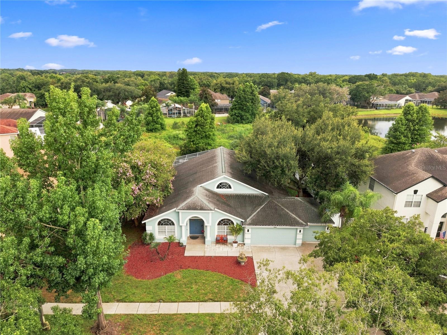
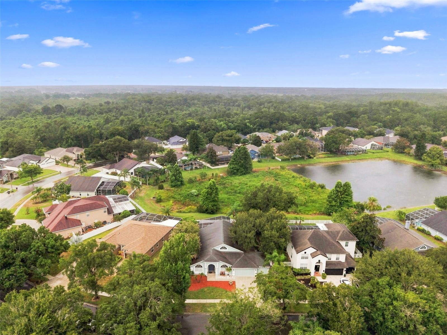
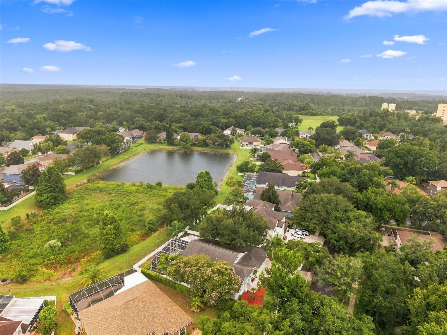
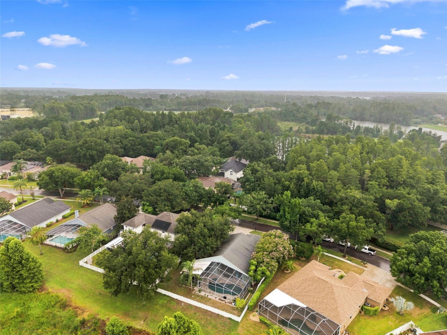
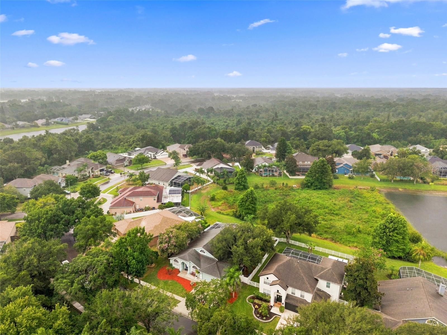
Welcome home to this beautifully maintained 4 bedroom, 3 bathroom pool home in the sought-after Arbor Lakes community of Odessa. Situated on nearly a quarter-acre lot with peaceful field and pond views, this approximately 2,500 square foot home offers a spacious split-bedroom floor plan, soaring ceilings, and abundant natural light throughout.
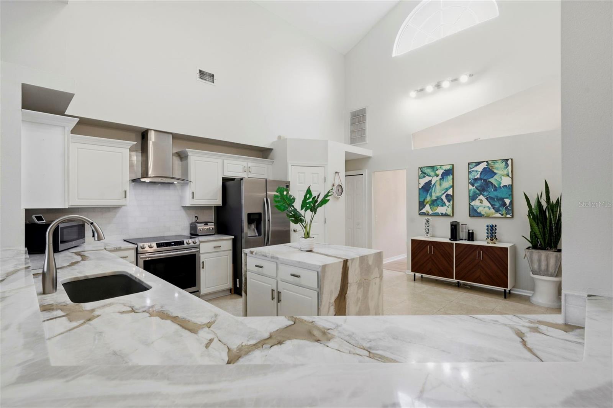
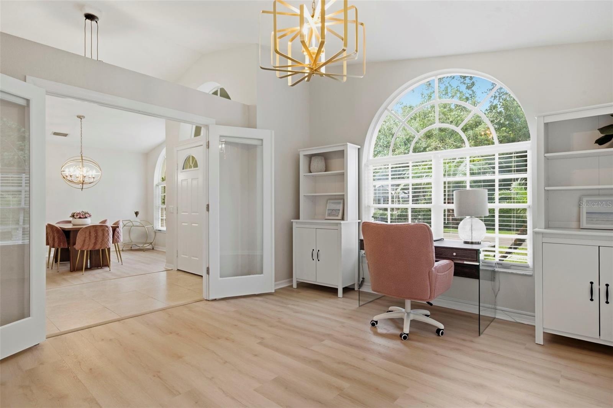
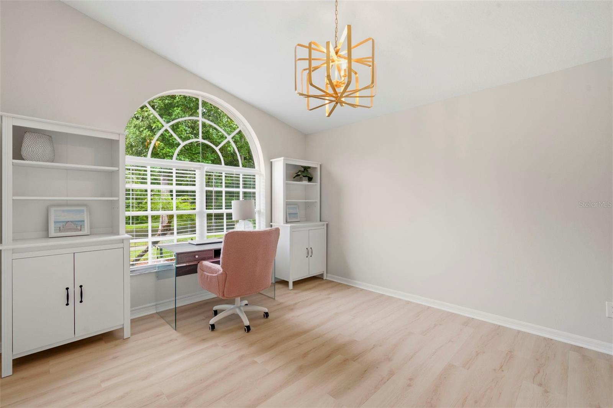
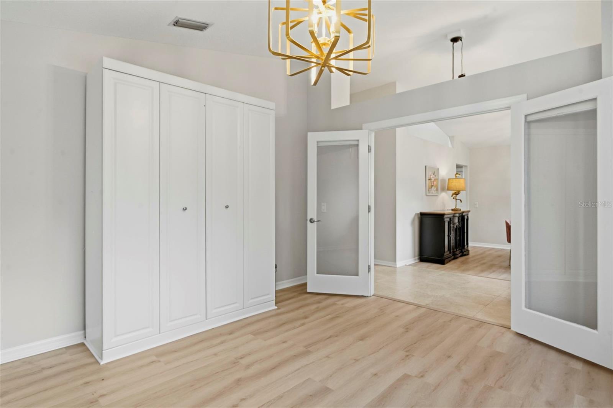
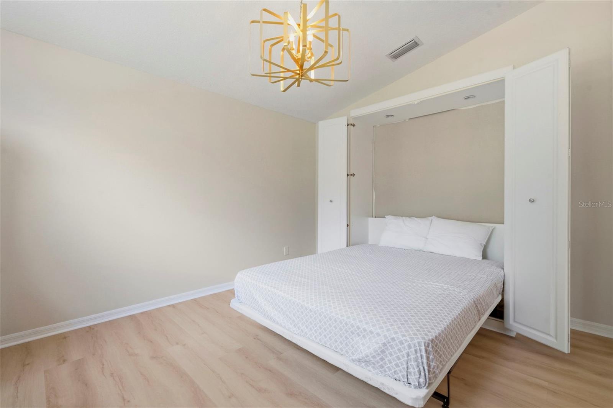
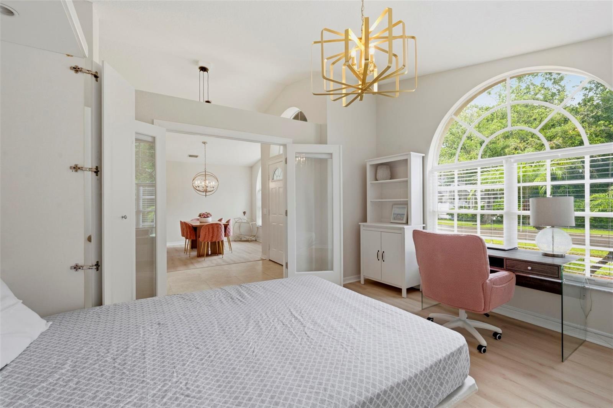
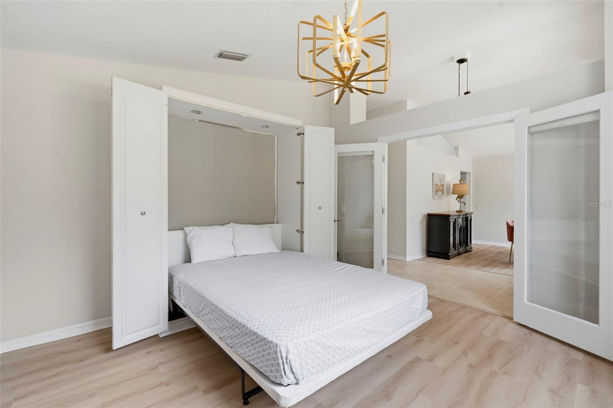
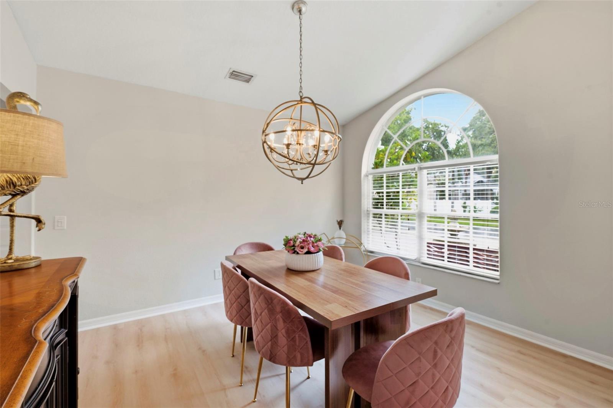
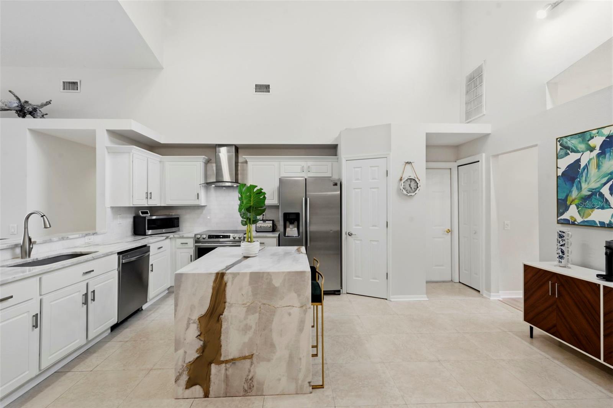
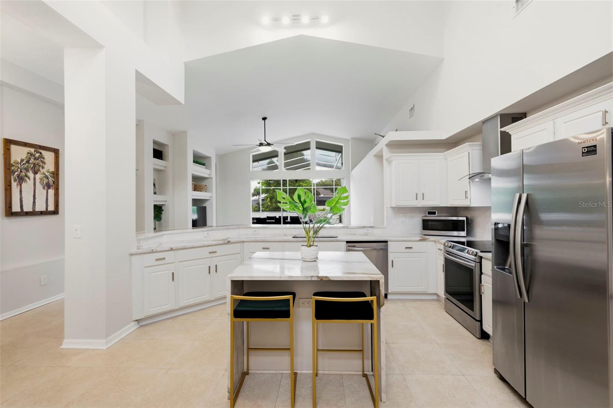
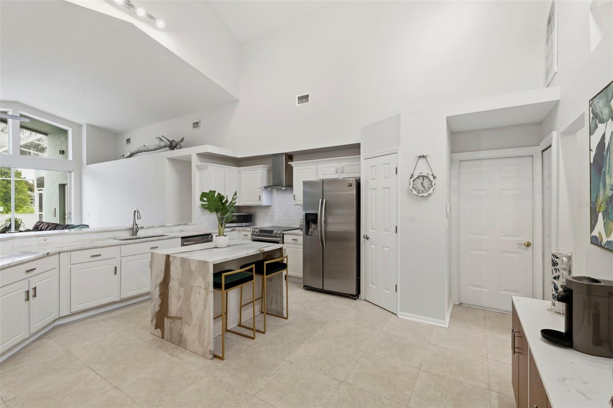
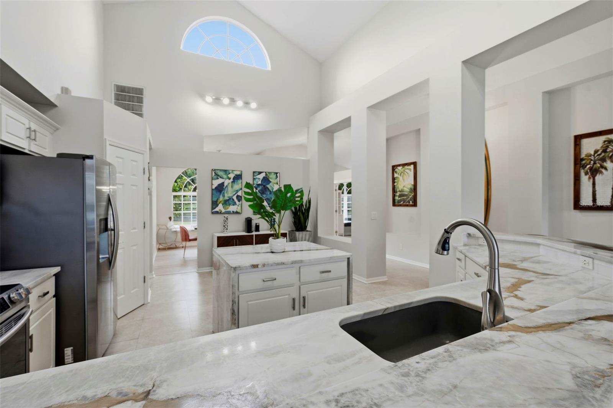
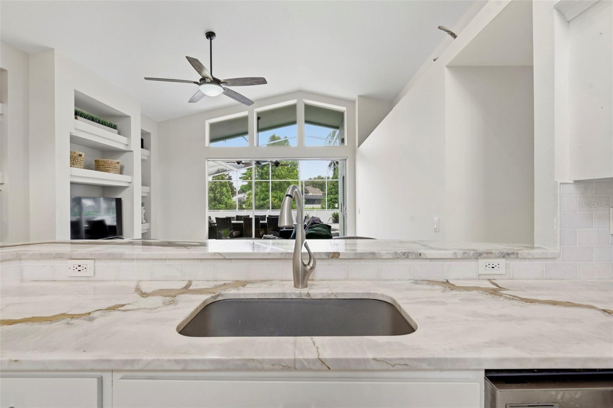
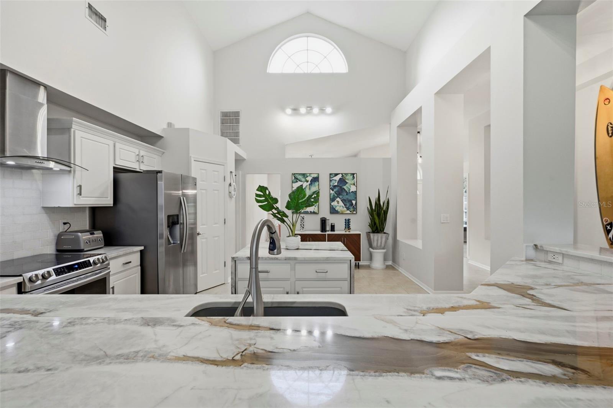
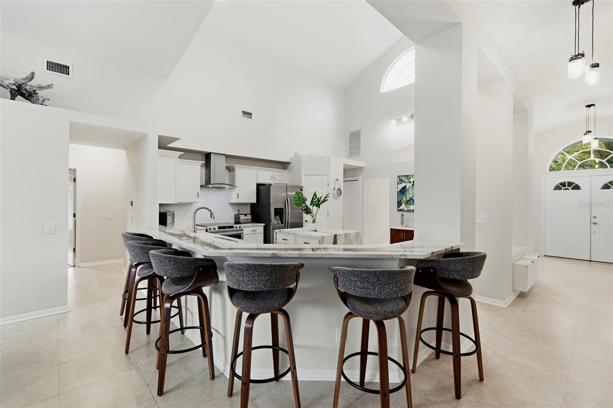
The kitchen features quartzite countertops, stainless steel appliances, a pantry, and a large island with a waterfall edge overlooking the main living area. Separate dining and office spaces provide plenty of flexibility, with a Murphy bed in the office offering an additional option for overnight guests.
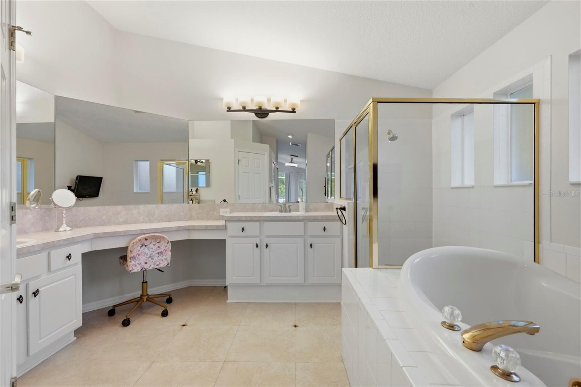
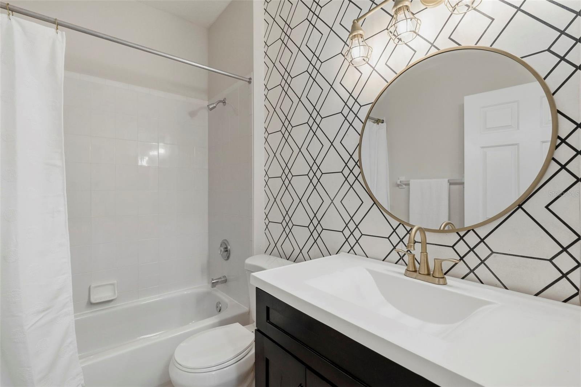
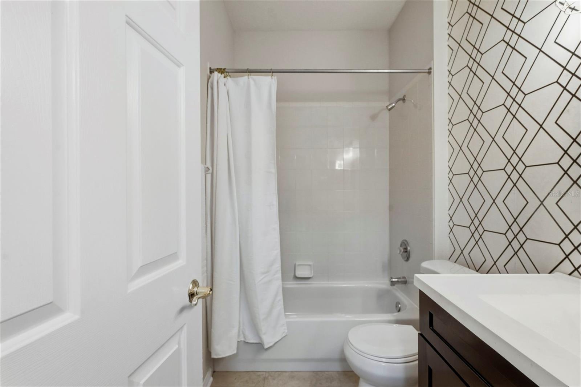
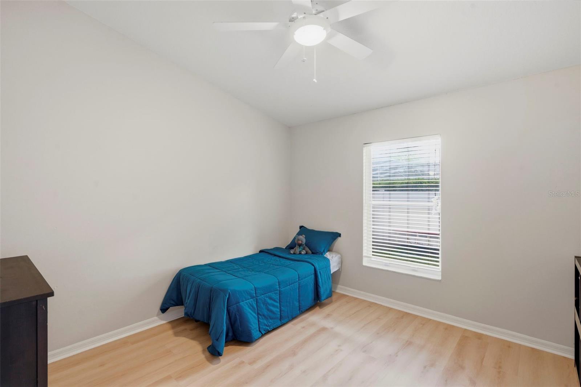
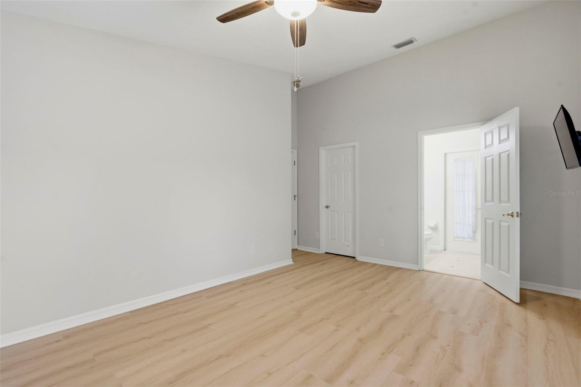
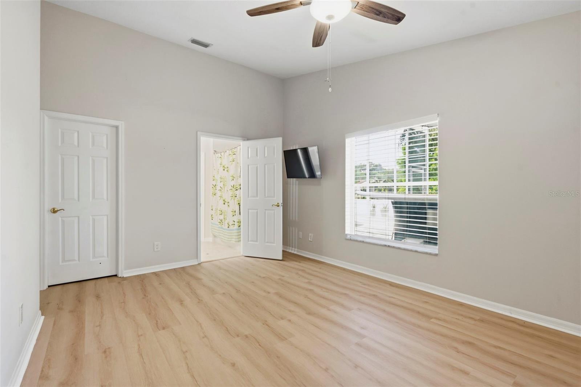
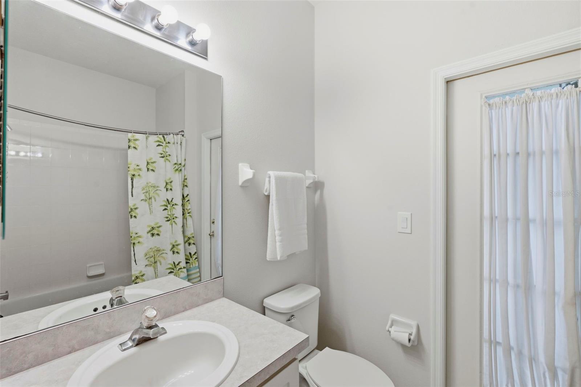
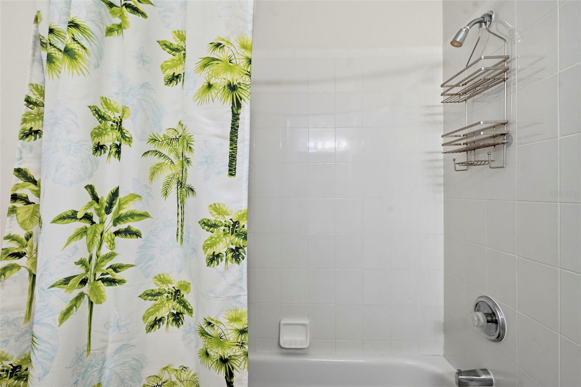
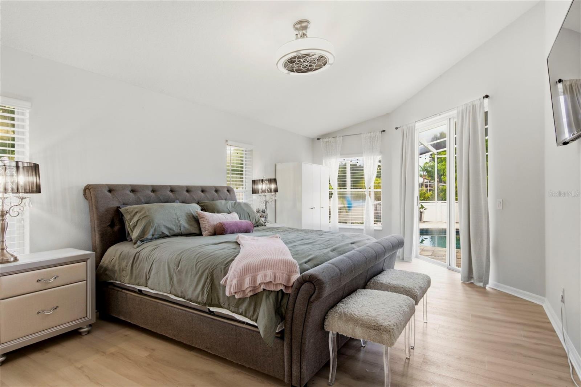
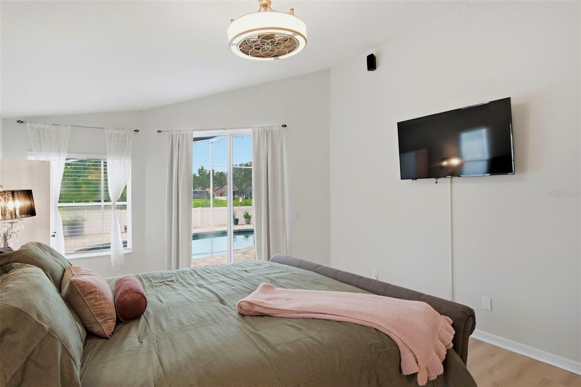
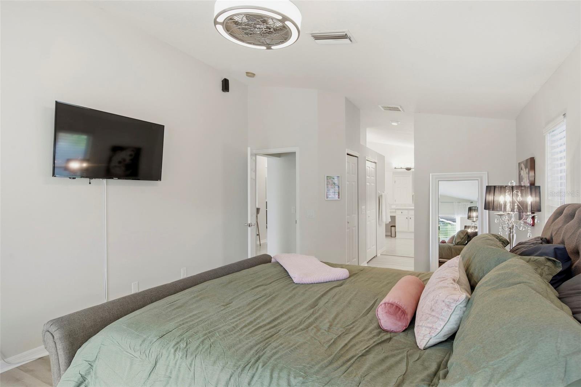
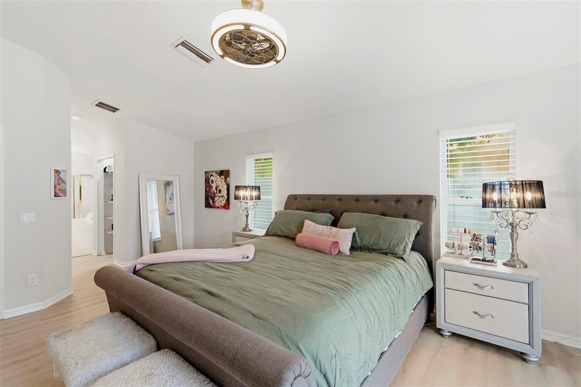
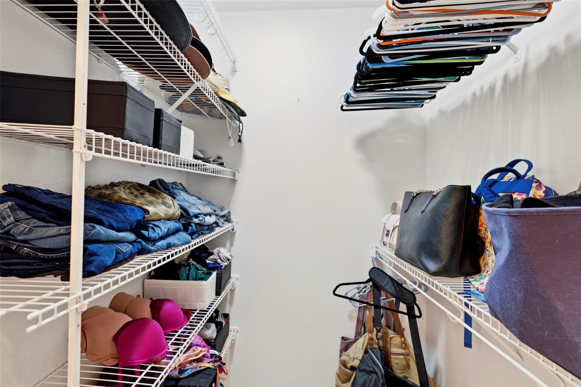
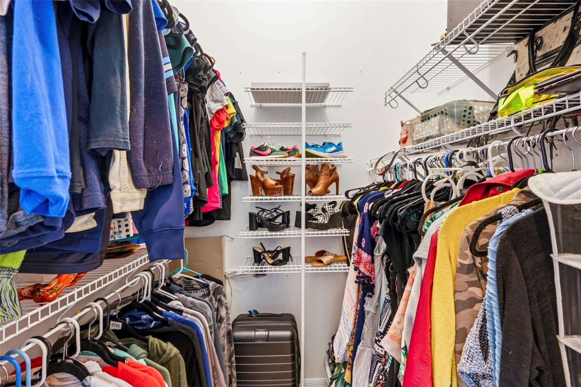
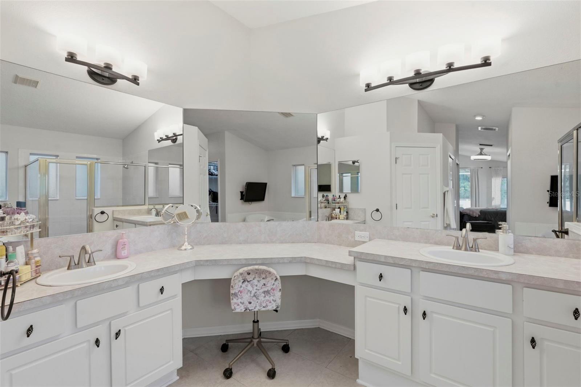
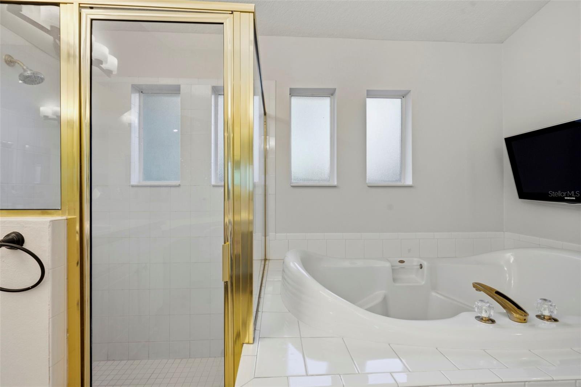
The private primary suite features direct access to the pool, two walk-in closets, dual sinks with a separate vanity, soaking tub, and walk-in shower. Two additional bedrooms share a full bath, while the fourth bedroom offers its own ensuite bath with direct access to the pool area, creating an ideal setup for guests or multigenerational living.
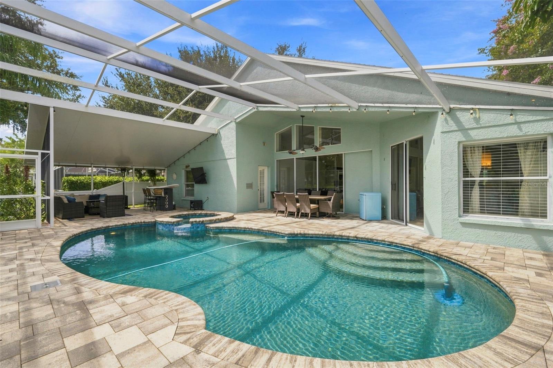
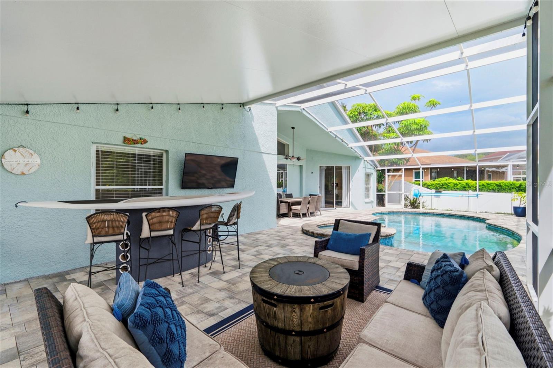
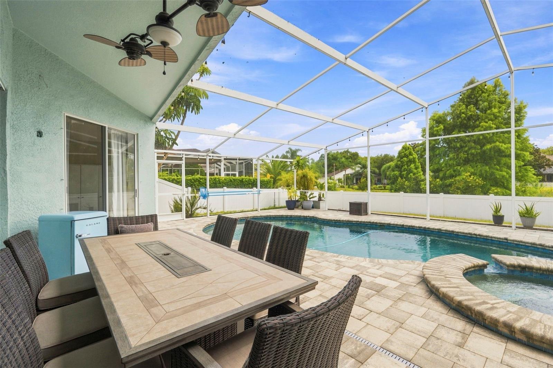
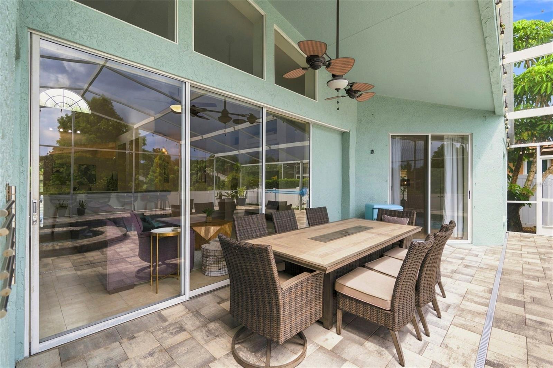
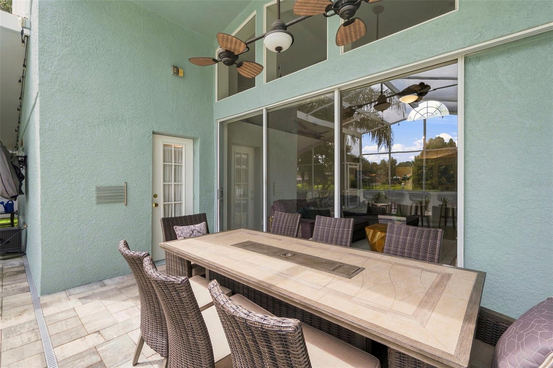
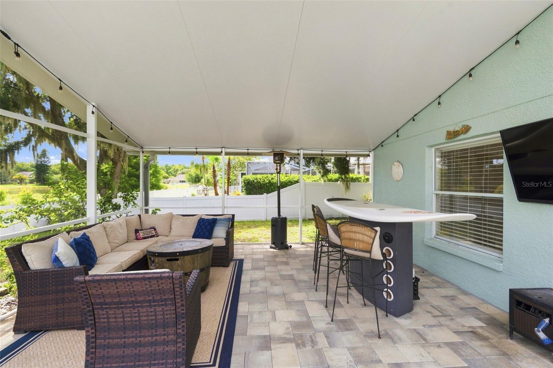
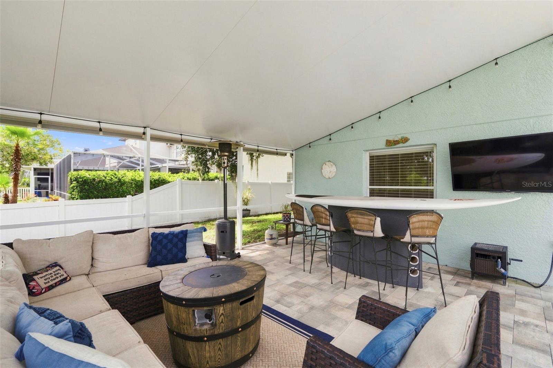
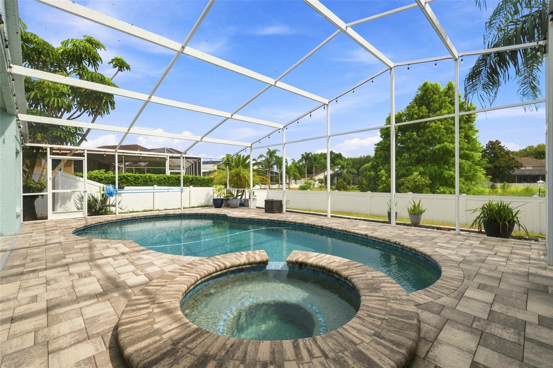
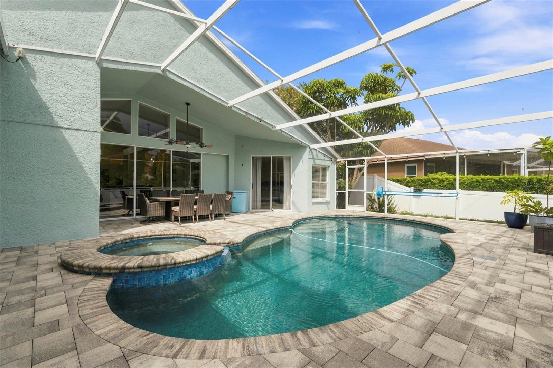
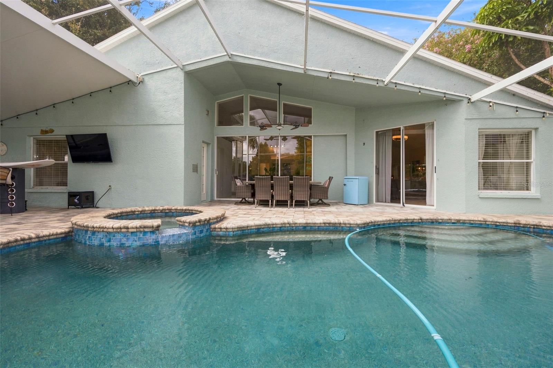
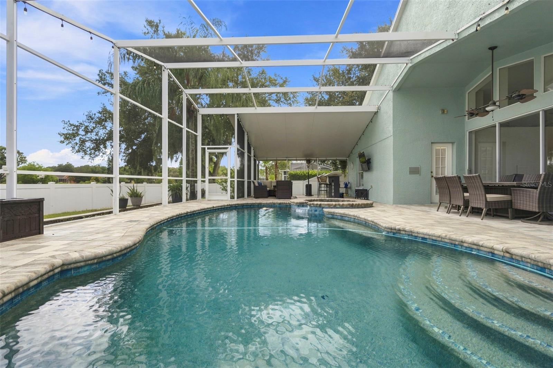
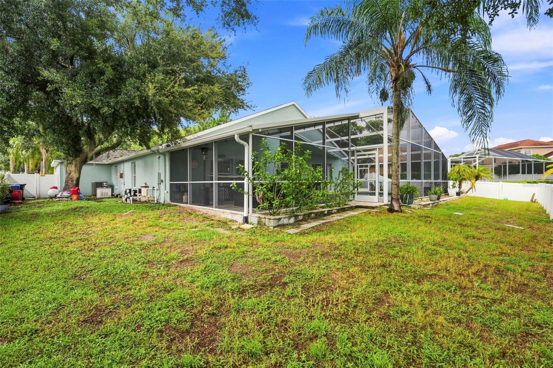
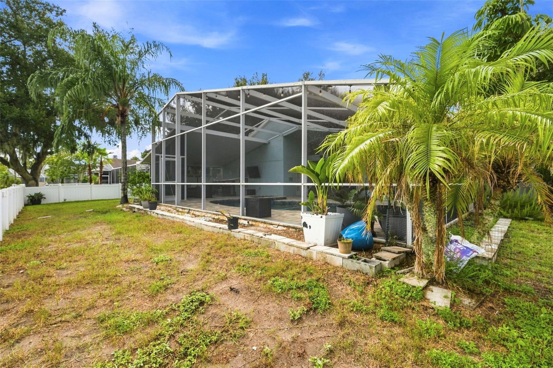
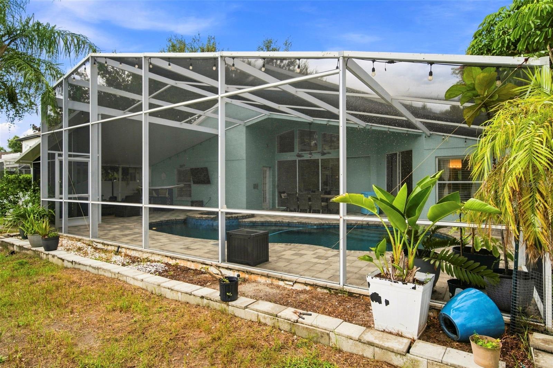
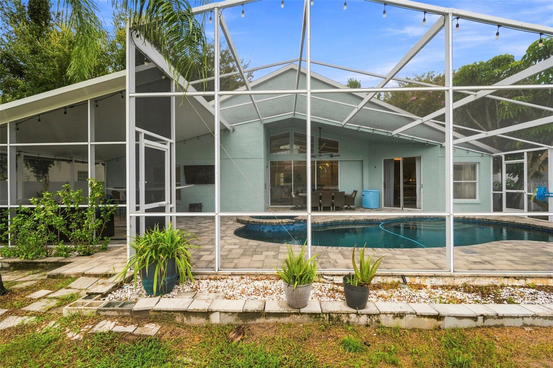
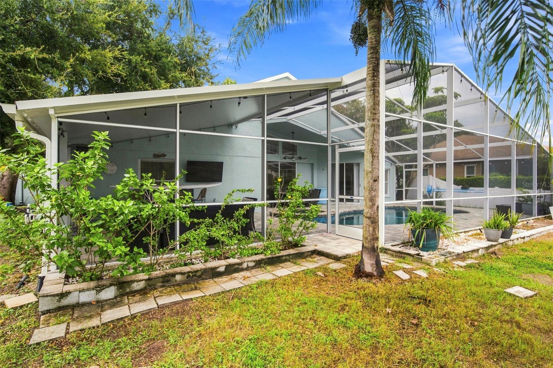
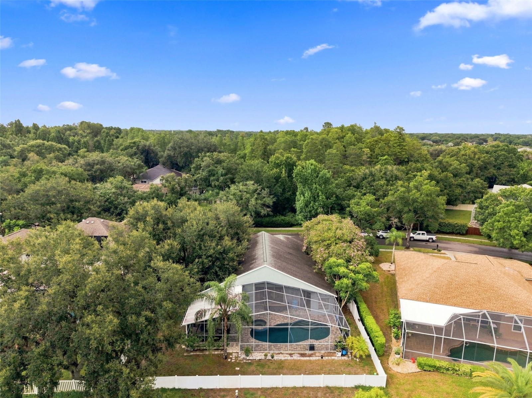
Outside, enjoy a screened pool and spa overlooking the privacy-fenced backyard, open wetlands, and pond beyond. The pool, lanai, and fenced backyard, were updated in 2020, creating a great space for relaxing or entertaining year-round.
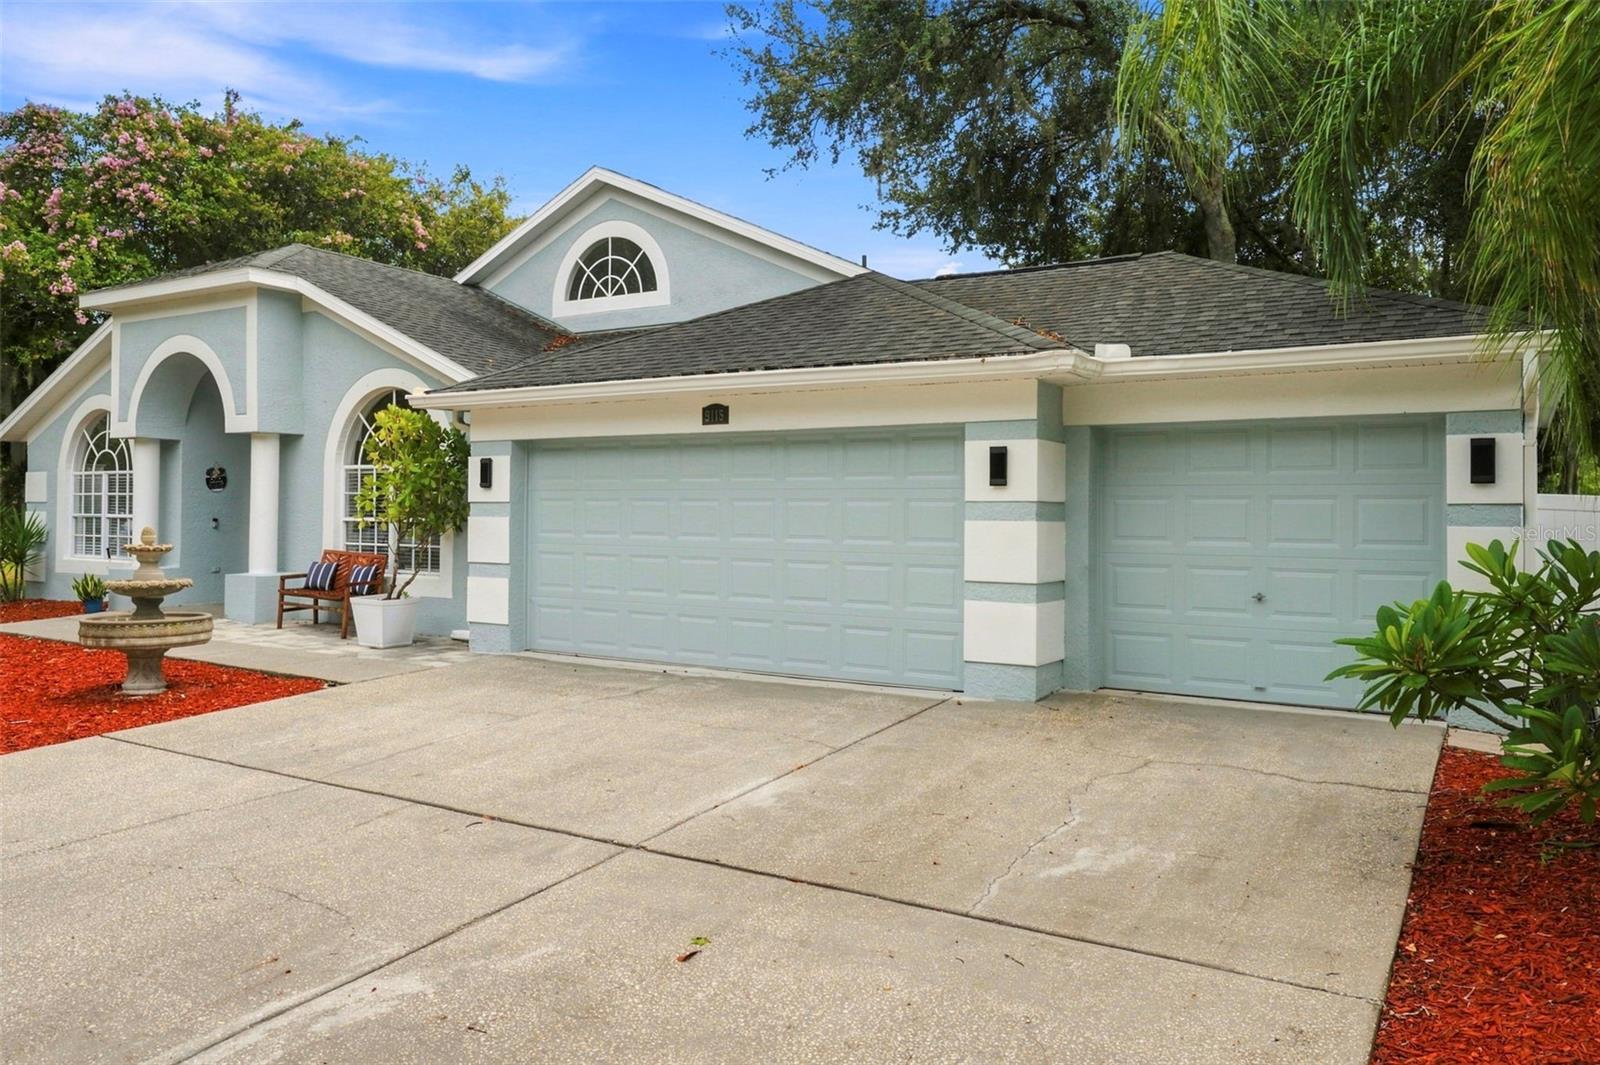
Additional highlights include a three-car garage, new flooring in the office, dining room, and bedrooms, freshly painted interior, exterior paint completed within the last year, HVAC replaced in 2022, and roof replaced in 2014.
Arbor Lakes features a low annual HOA fee that maintains the community tennis courts, park, and playground. Zoned for highly rated Hammond Elementary, Sergeant Smith Middle, and Sickles High School, with convenient access to the Veterans Expressway, Tampa International Airport, Westchase, and Downtown Tampa.
Property details
All features →
- Private yard
- Rain gutters
- Sidewalk
- Cathedral ceilings
- Ceiling fans
- Eat-in kitchen
- High ceilings
- Primary bedroom main floor
- Split bedroom
- Stone counters
- Walk-in closets
- Window treatments
- Dishwasher
- Disposal
- Electric water heater
- Microwave
- Range
- Range hood
- Refrigerator
- Tile flooring
- Central air conditioning
- Central heating
- Electric heating
- Shingle roof
- Slab foundation
- Block construction
- Stucco construction
- Single story
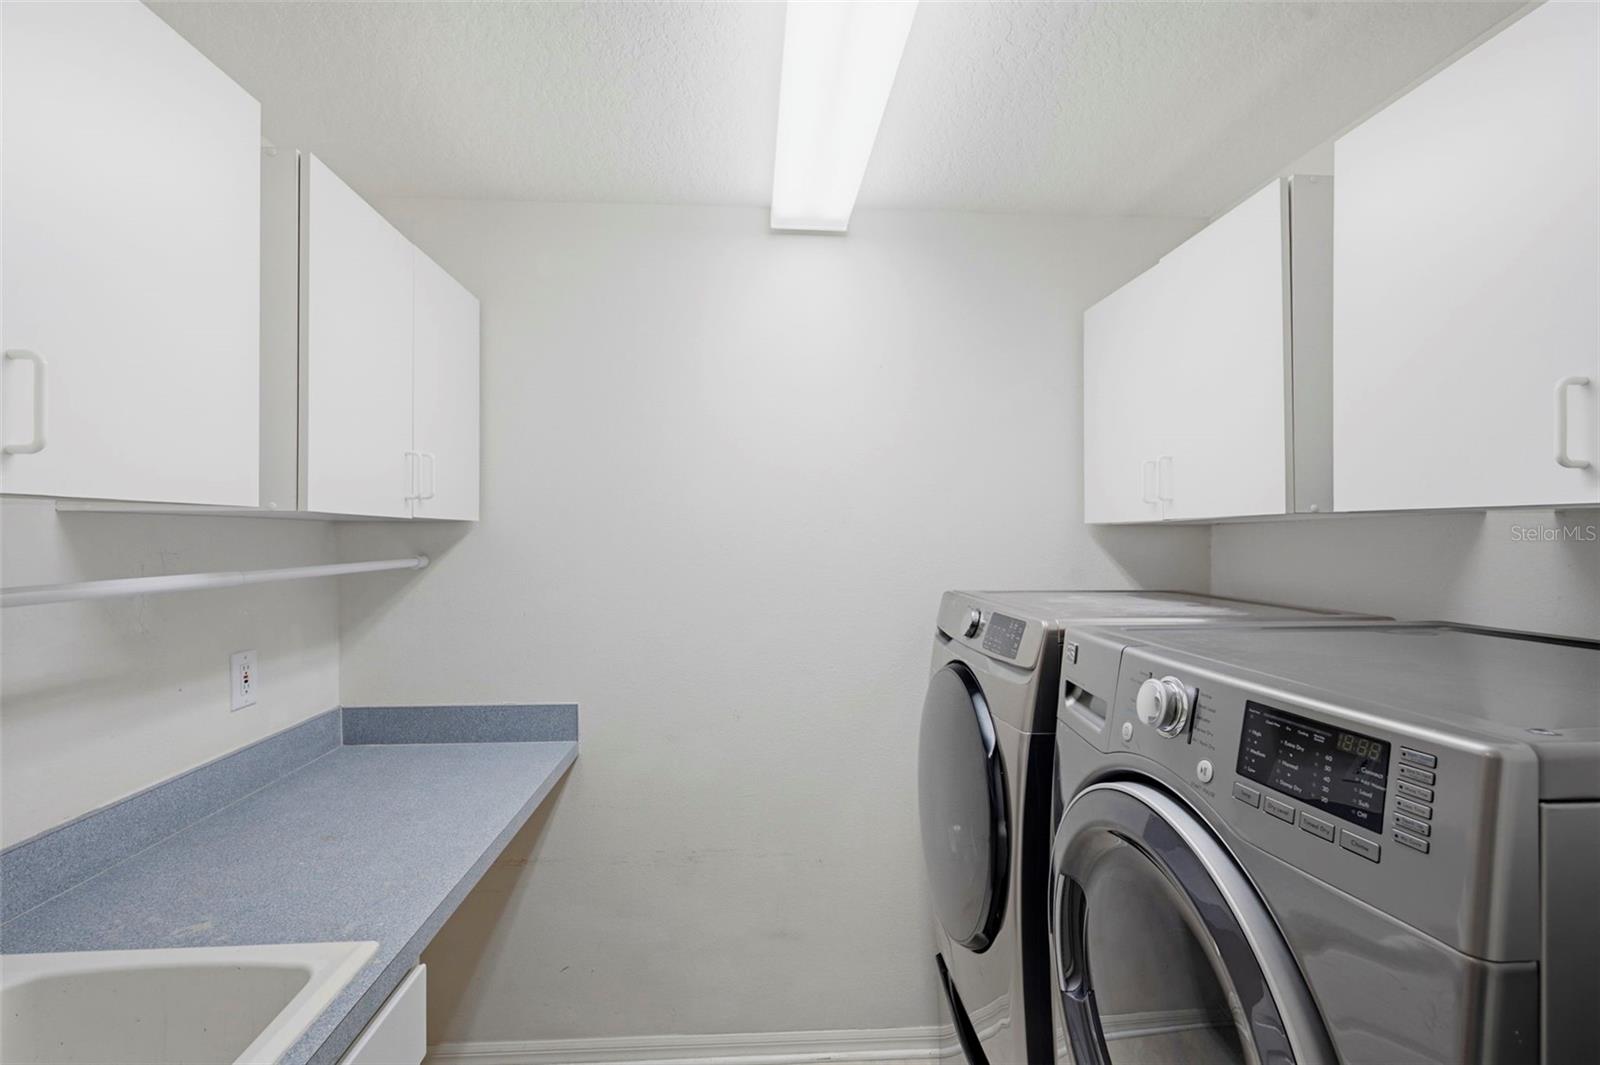
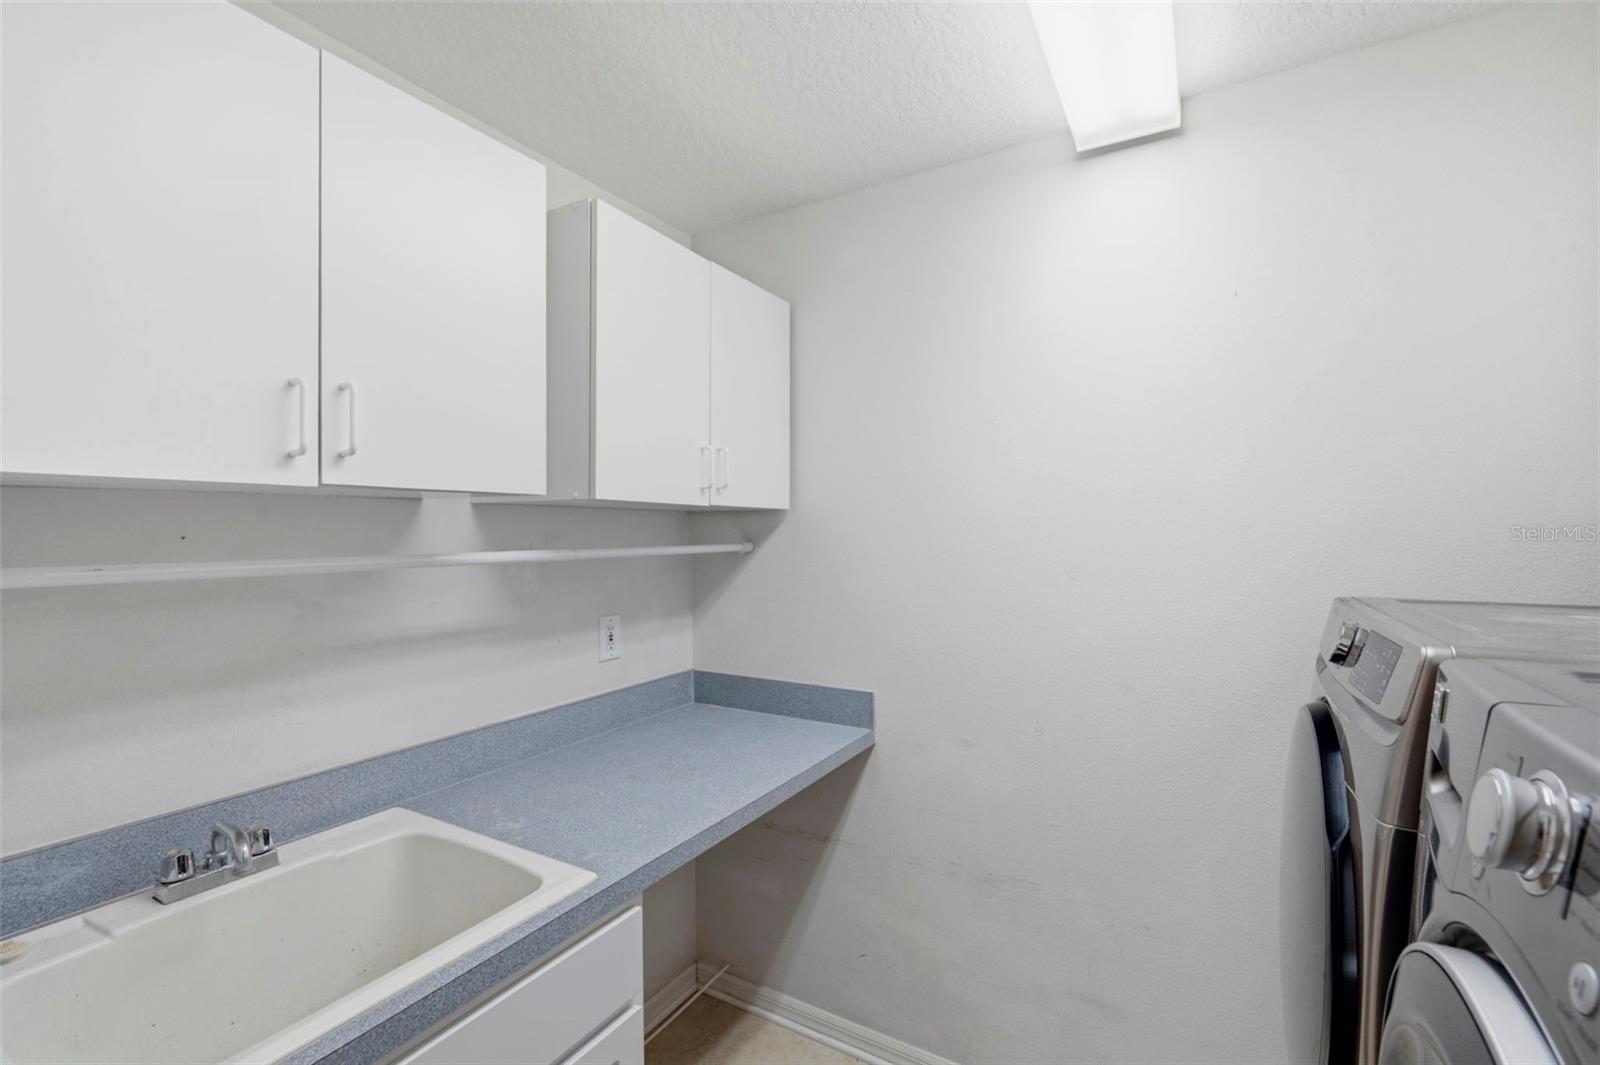
- Laundry room
- Broadband internet available
- Cable available
- Electricity available
- Electricity connected
- Phone available
- Sewer available
- Sewer connected
- Underground utilities
- Water available
- Water connected
- Private pool
- Garage
- Stainless steel appliances
The market for homes like this
Single-family homes with 4 bedrooms in KeystoneKeystone, as its listings describe it
Price and time on market
Cost of ownership
Living in Keystone
Keystone homes sold for a median of $750,000 in the 12 months to Oct. 11, 2026.
356 salesThat's 2.0% above the median for the 12 months before, $735,000.
356 sales this year · 340 sales the prior yearSingle-family detached homes made up 322 of the 356 sales in the same 12 months, at a median of $785,500.
322 of 356 salesLocation
9115 BRINDLEWOOD DR, ODESSA, FL 33556
Nearby homes for sale in Odessa
- 4 bed, 3 bath single-family home2,517 sq ft · $705,000Odessa 33556 · Listed by FUTURE HOME REALTY INC
- 4 bed, 3.5 bath single-family home2,804 sq ft · $694,862Odessa 33556 · Listed by WEEKLEY HOMES REALTY COMPANY
- 4 bed, 3 bath single-family home2,719 sq ft · $718,990Odessa 33556 · Listed by WEEKLEY HOMES REALTY COMPANY
- 4 bed, 3.5 bath single-family home2,612 sq ft · $680,000Odessa 33556 · Listed by LPT REALTY, LLC
- 4 bed, 2.5 bath single-family home2,411 sq ft · $725,000Odessa 33556 · Listed by BHHS FLORIDA PROPERTIES GROUP
- 3 bed, 3 bath single-family home2,289 sq ft · $675,000Odessa 33556 · Listed by HOMESMART
Based on information from Stellar MLS® for the period January 3, 2006 through October 11, 2026.


Listings courtesy of Stellar MLS as distributed by MLS GRID
HomeProp is a licensed Florida real estate brokerage (License CQ1055163). Regulated by the Florida Real Estate Commission (FREC), 400 W Robinson St, Orlando, FL 32801. All information deemed reliable but not guaranteed.