9402 Hunters Pond Dr
What stands out about this home
About this property
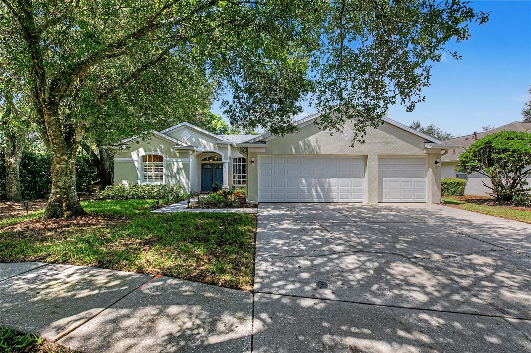
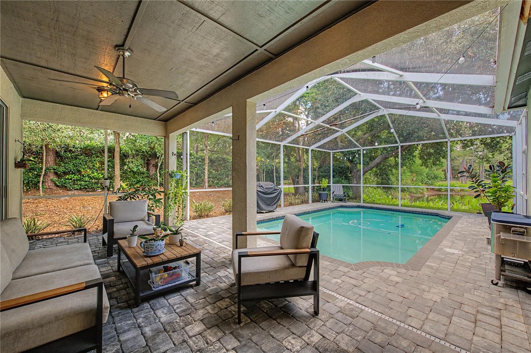
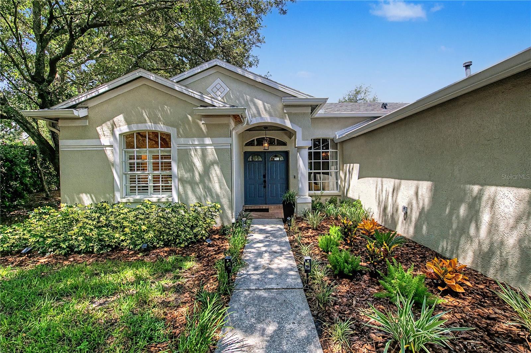
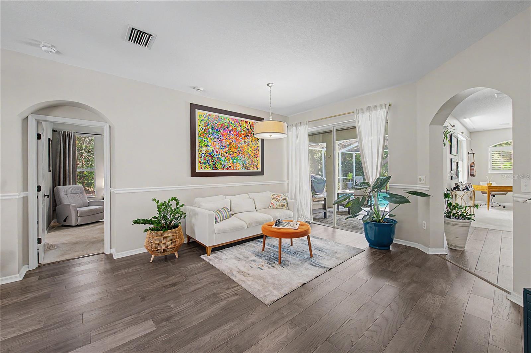
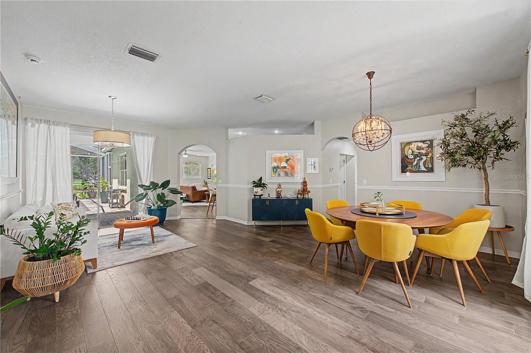
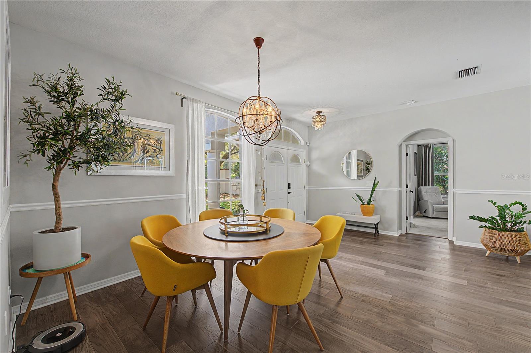
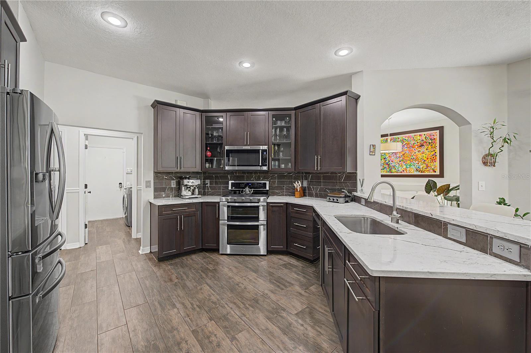
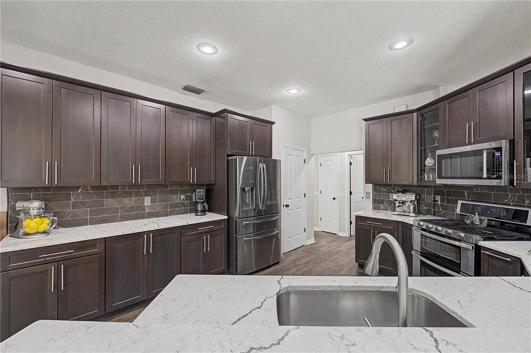
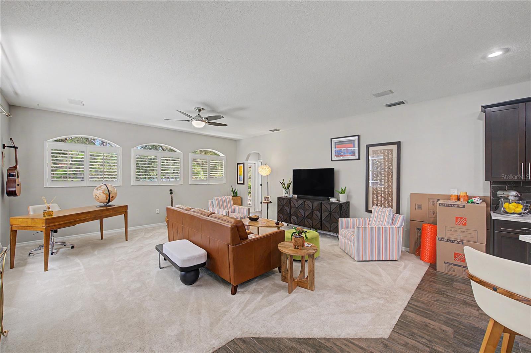
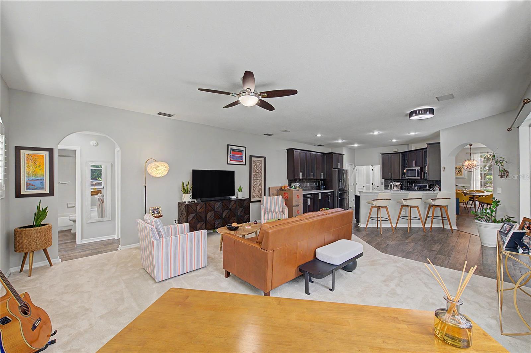
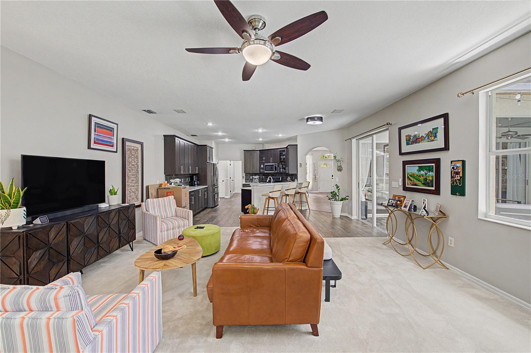
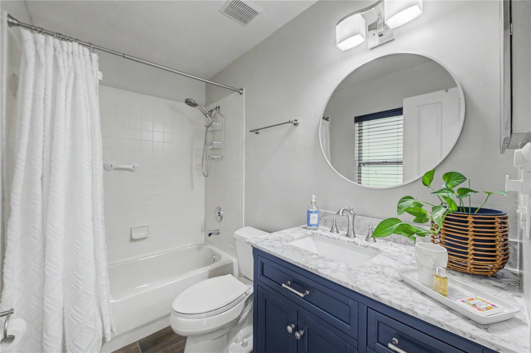
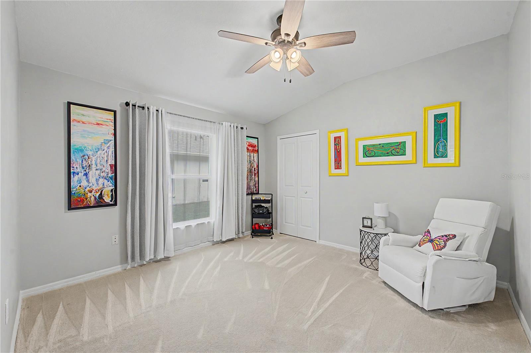
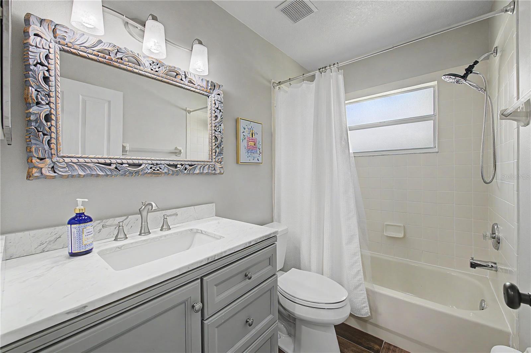
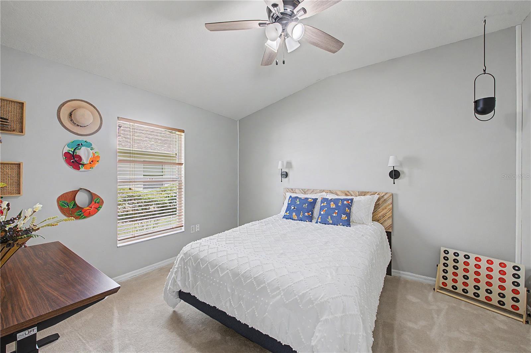
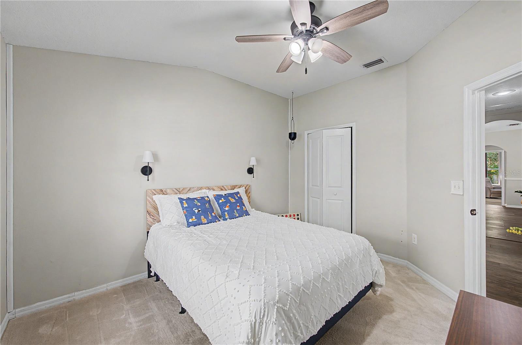
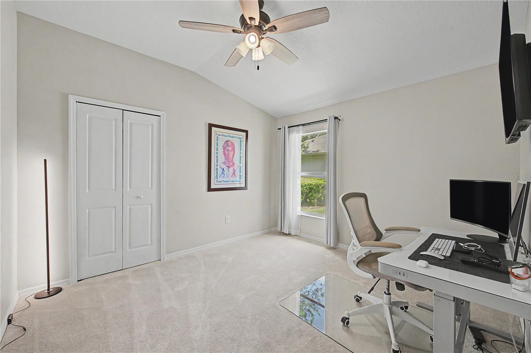
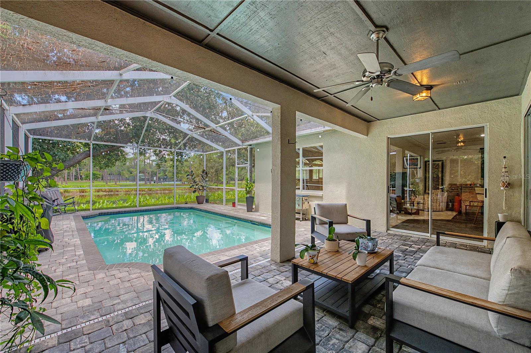
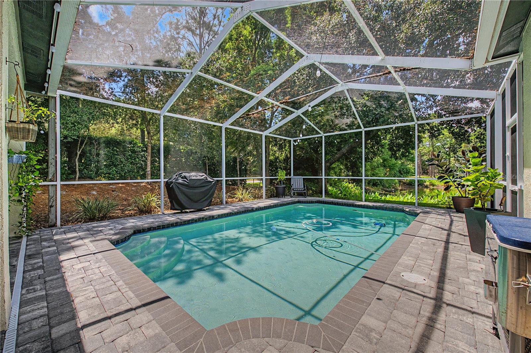
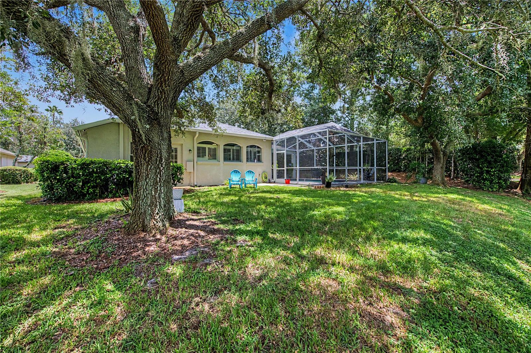
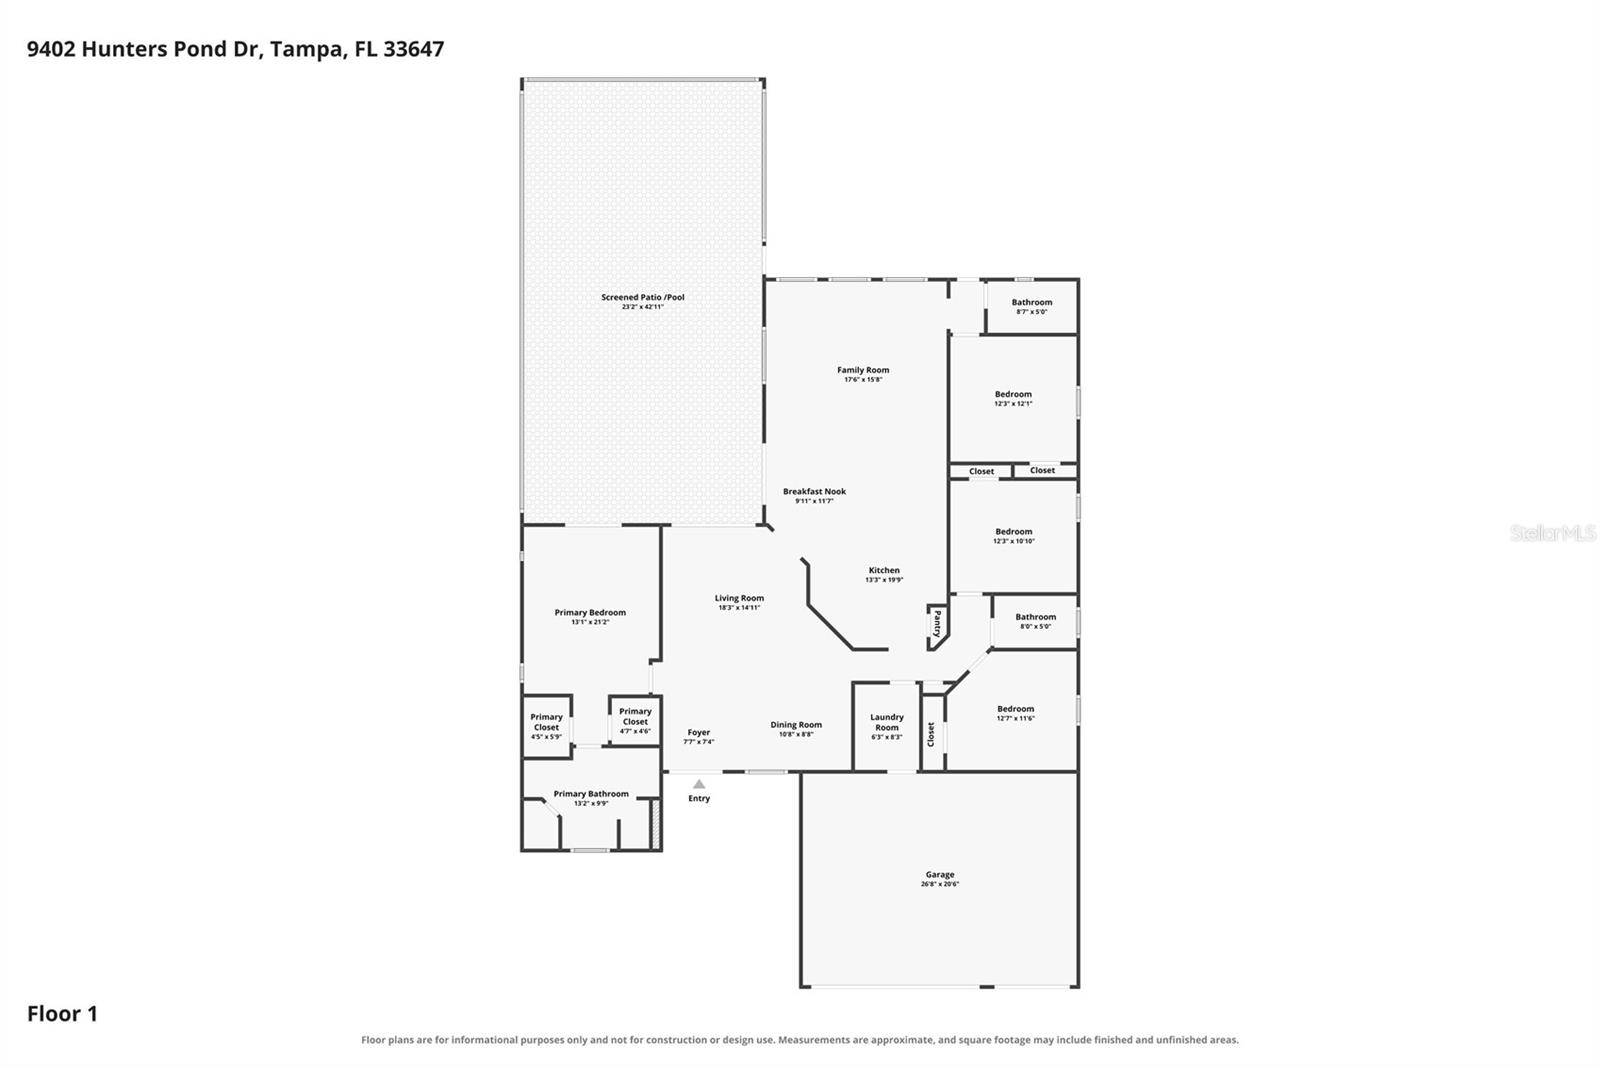
Welcome to this spacious 4-bedroom, 3-bath pool home offering peaceful pond views, a private heated saltwater pool and spa, and a 3-car garage in the gated Hunter’s Green community. Set on a 0.20-acre lot with conservation surroundings and mature landscaping, this single-story home offers 2,255 square feet of heated living space with a functional split-bedroom floor plan designed for both everyday living and entertaining. New carpet, professional landscaping, new gutters, new paint inside and new pool pump and heater for saltwater pool!
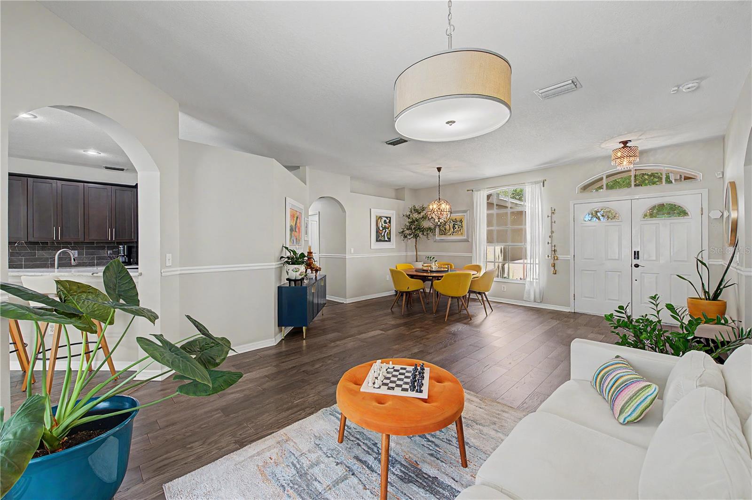
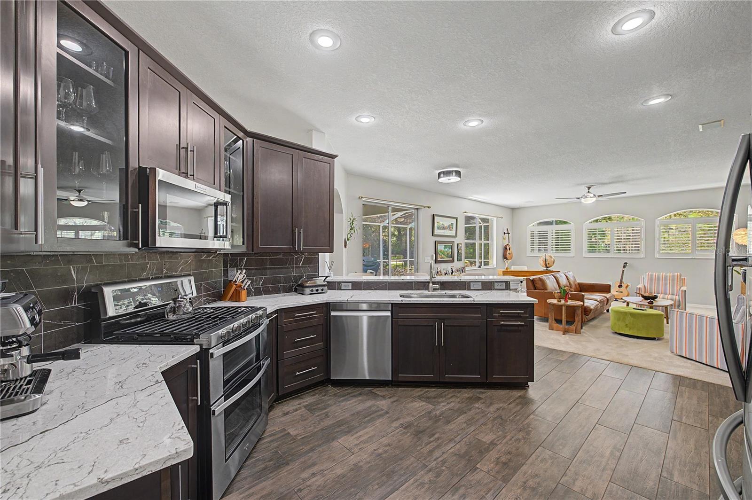
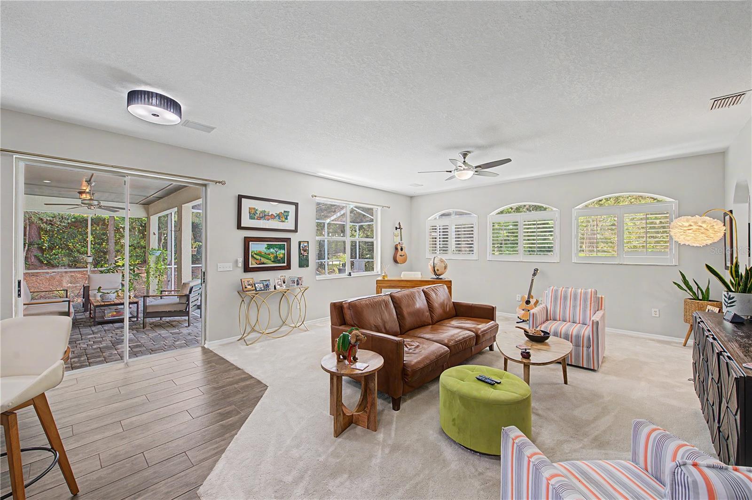
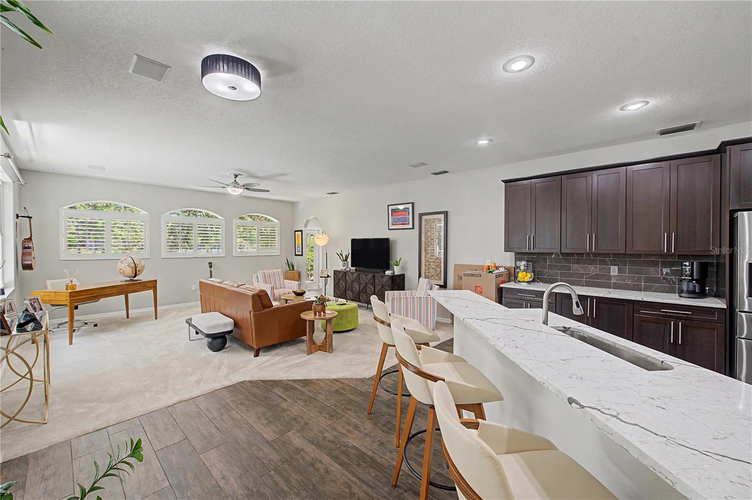
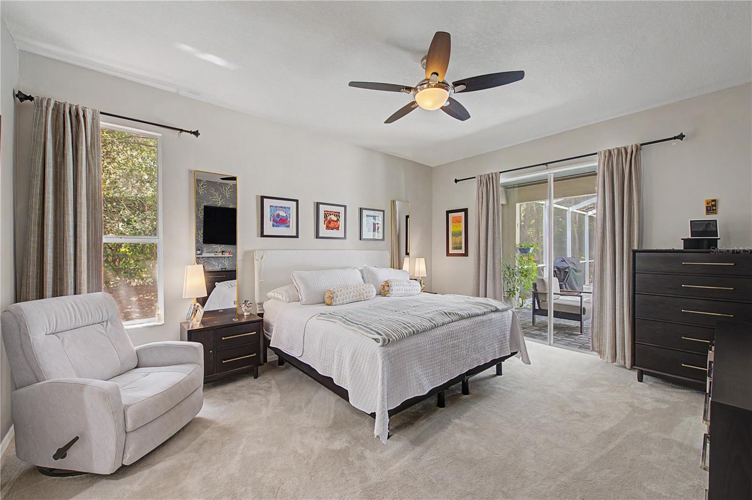
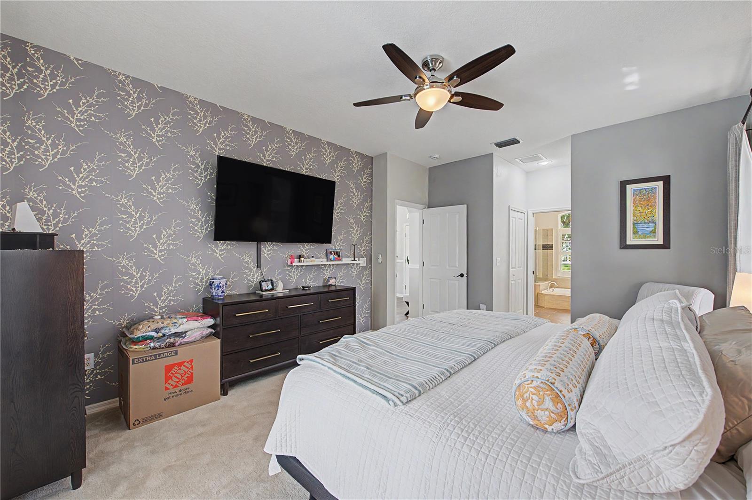
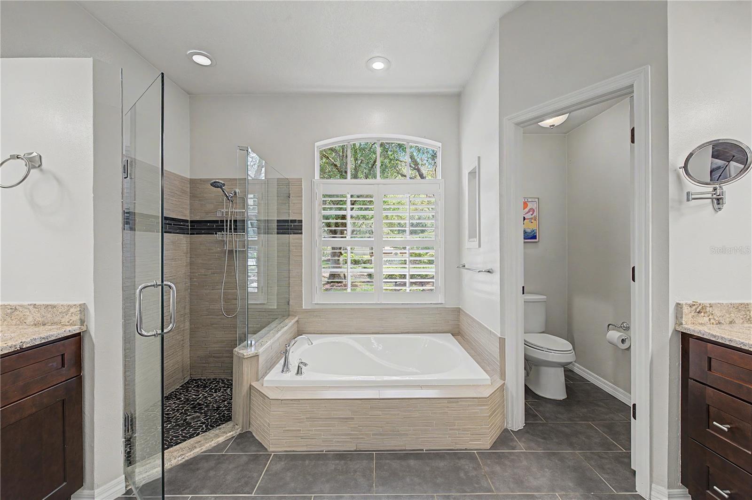
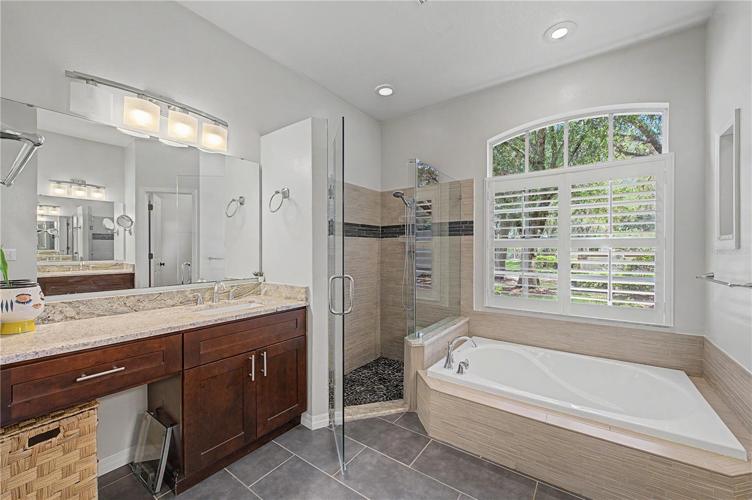
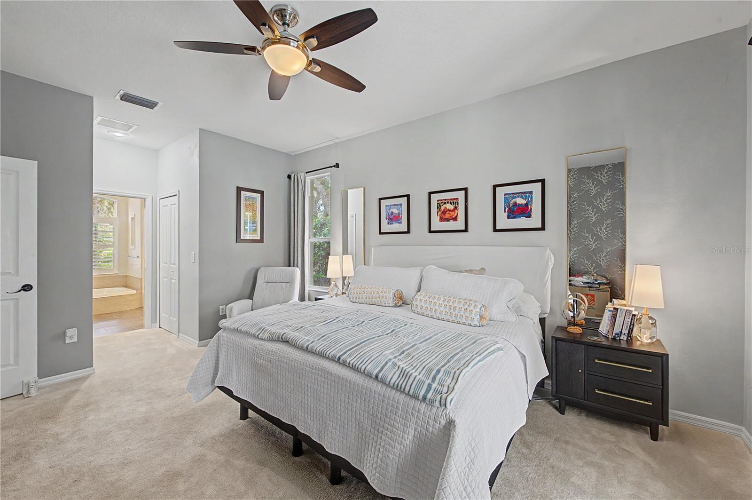
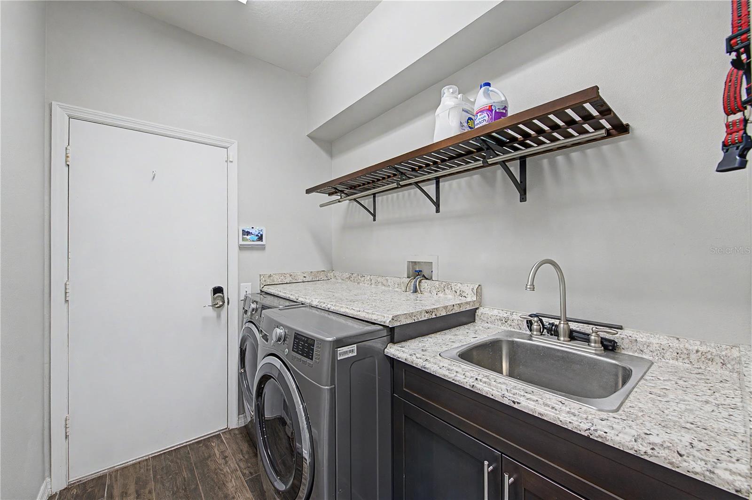
Inside, the home features a kitchen with a breakfast bar, closet pantry, and casual dining space, along with a kitchen/family room combination and separate living and dining areas. Tray ceilings, ceiling fans, walk-in closets, window treatments, and a spacious primary suite add to the home's appeal. The primary bath features dual sinks, a garden tub, and a separate shower. An interior laundry room and included appliances provide additional convenience.
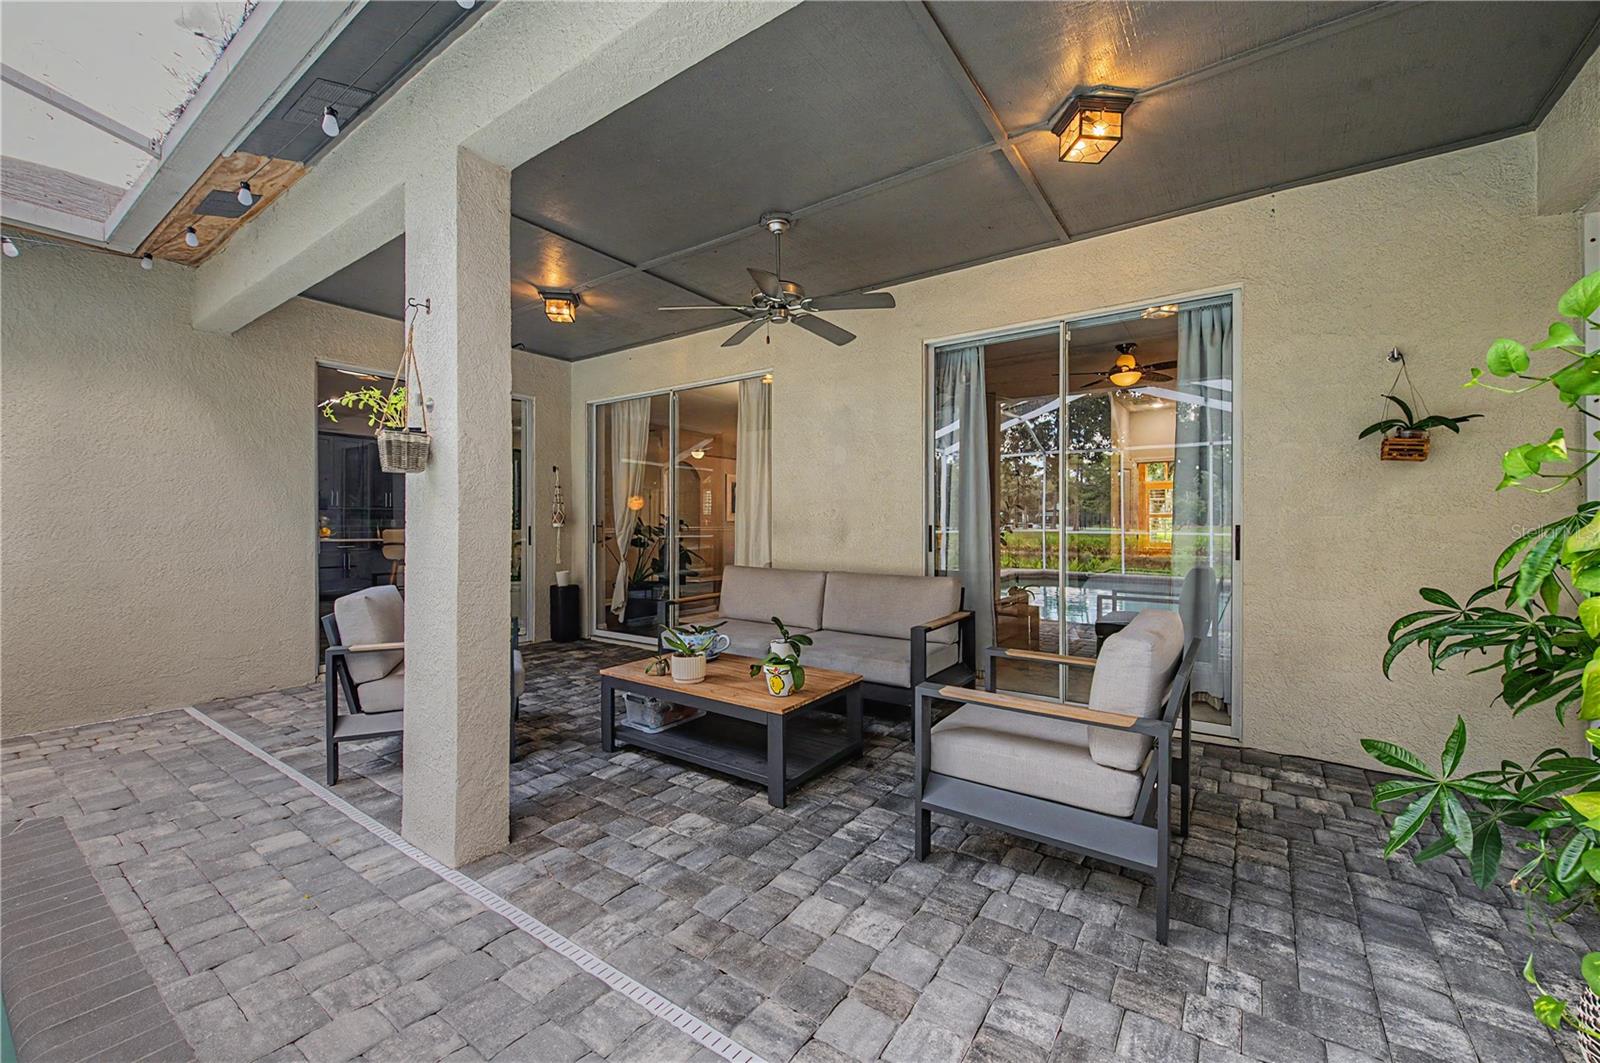
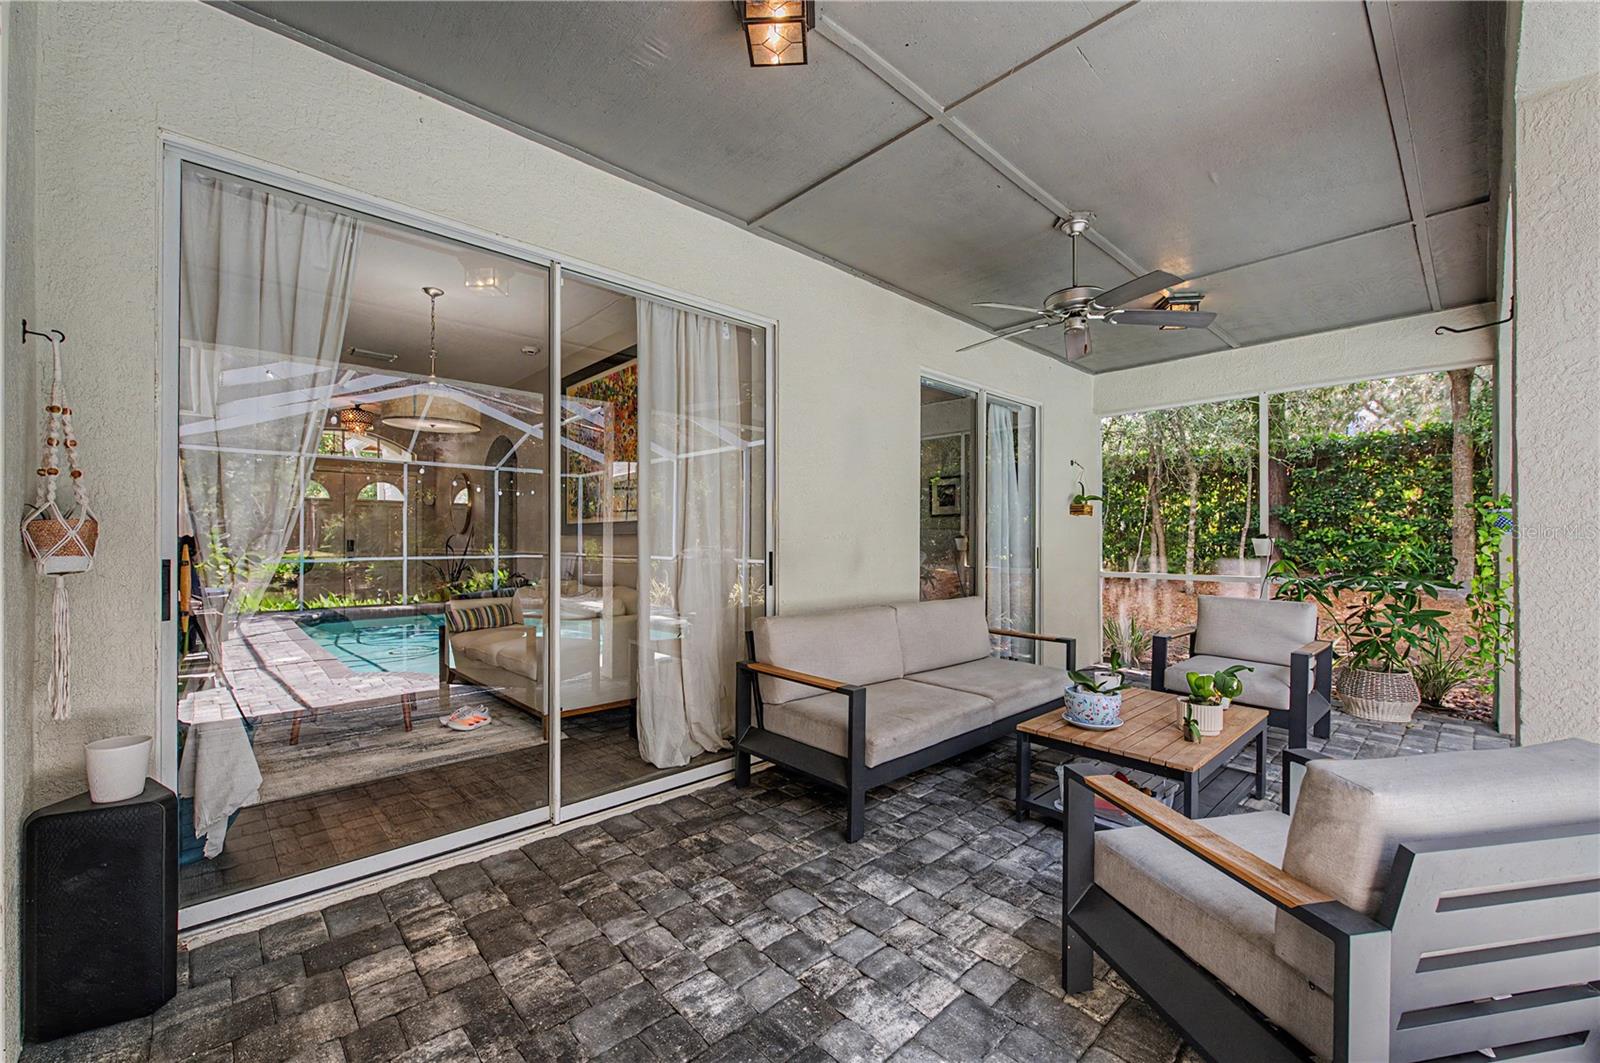
French doors and sliding doors connect the interior to the screened outdoor living area, where the heated saltwater pool and spa overlook the pond and surrounding greenery. The property also features a deck, patio, porch, private yard, double-pane windows, shutters, and a 3-car attached garage.
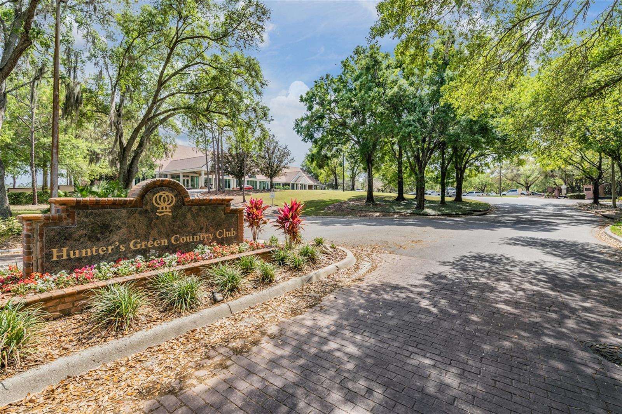
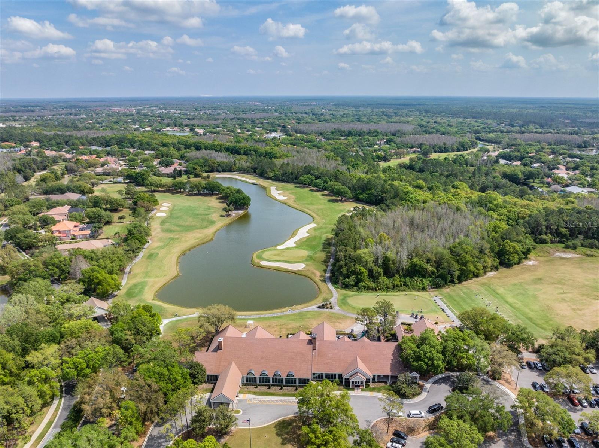
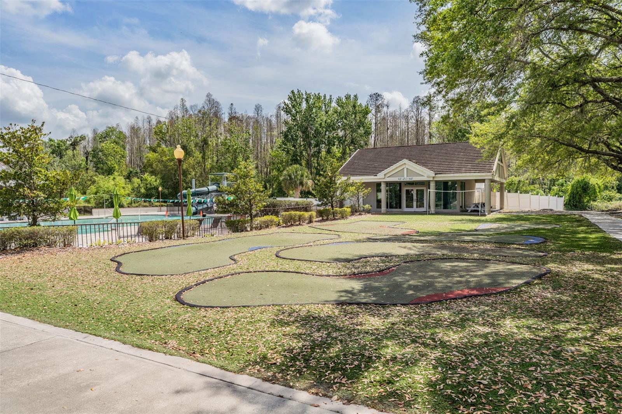
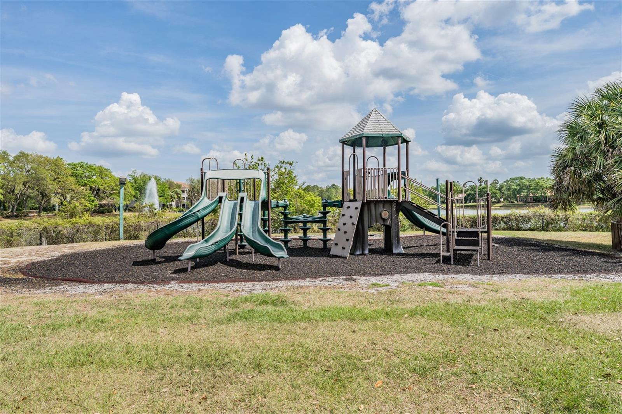
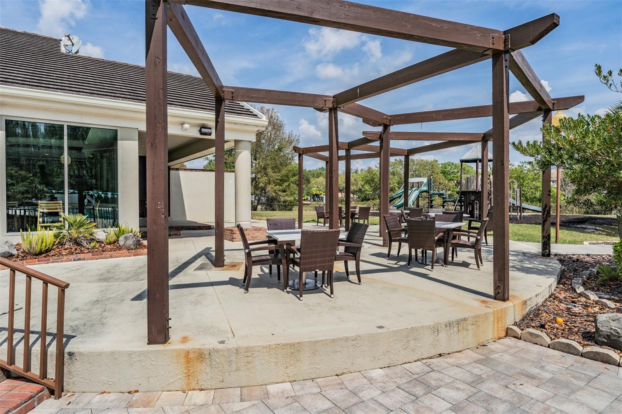
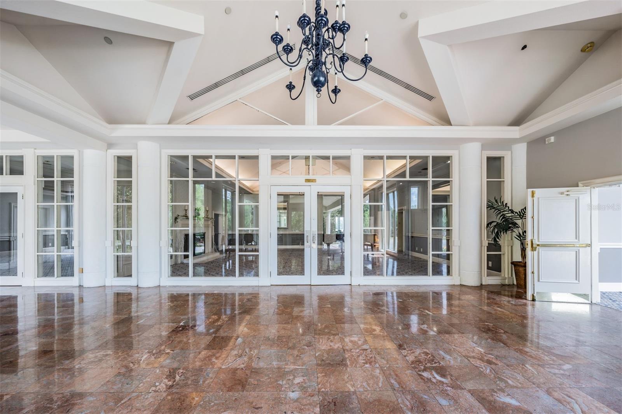
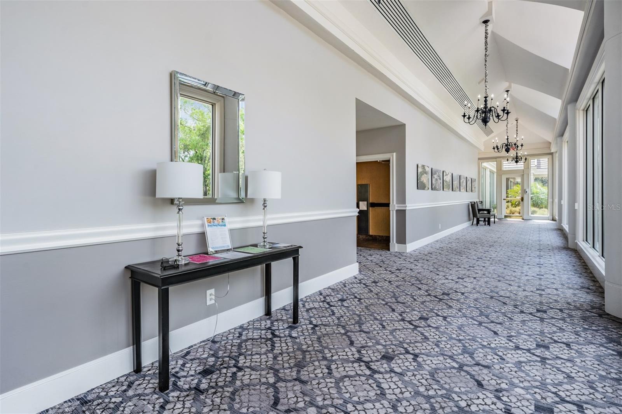
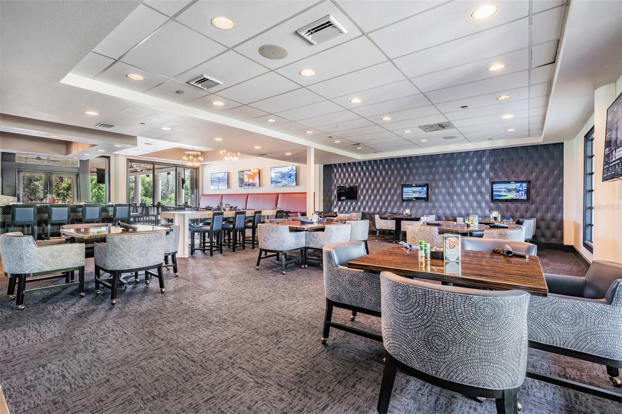
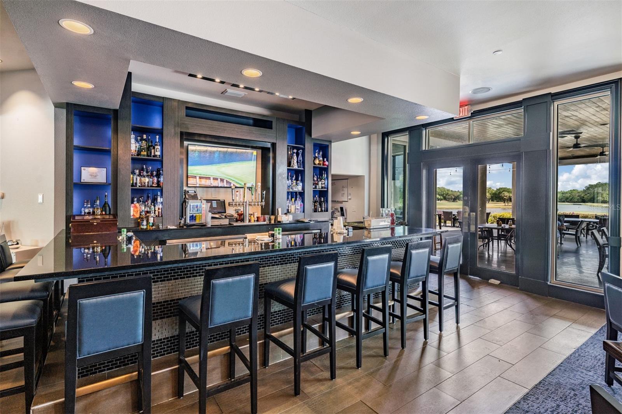
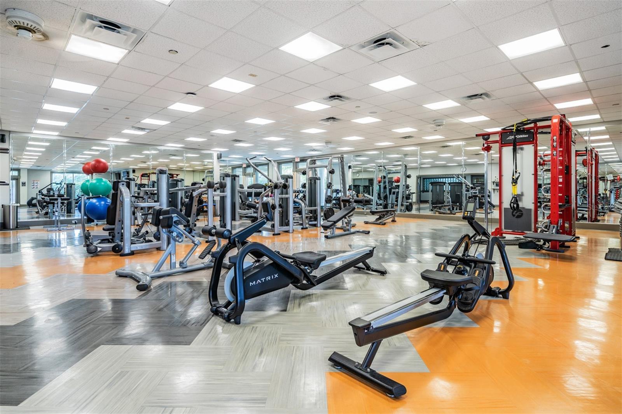
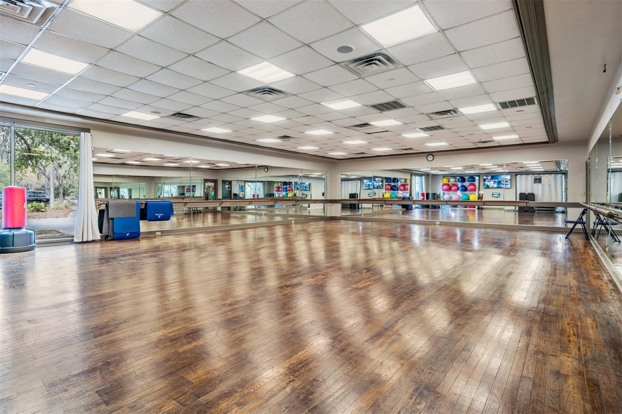
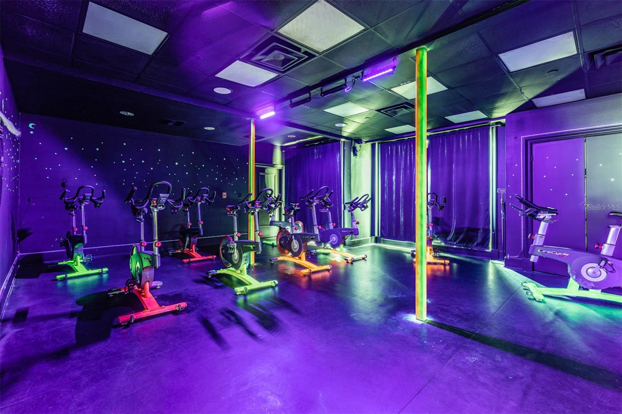
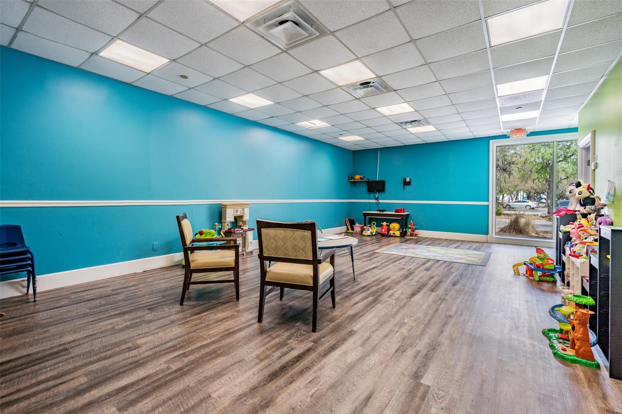
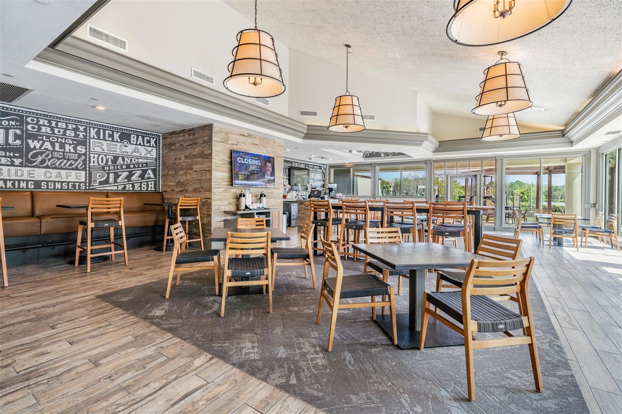
Hunter’s Green offers a variety of community amenities, including a guarded gated entrance, clubhouse, fitness center, community pool, parks, playground, tennis courts, sidewalks, recreation facilities, and golf-related amenities. Conveniently located in the New Tampa area with access to shopping, dining, recreation, and major roadways, this home combines generous indoor and outdoor living spaces with an established community setting.
Property details
All features →
- Private mailbox
- Private yard
- Ceiling fans
- Eat-in kitchen
- Living/dining combo
- Primary bedroom main floor
- Split bedroom
- Tray ceilings
- Walk-in closets
- Window treatments
- Dishwasher
- Disposal
- Dryer
- Exhaust fan
- Gas water heater
- Microwave
- Range
- Refrigerator
- Washer
- Carpet flooring
- Ceramic tile flooring
- Park or greenbelt view
- Tennis court view
- Trees or woods view
- Water view
- Central air conditioning
- Central heating
- Shingle roof
- Slab foundation
- Block construction
- Stucco construction
- Single story
- Inside laundry
- Laundry room
- Cable connected
- Electricity connected
- Public utilities
- Underground utilities
- Gated community
- Security system
- Security system owned
- Smoke detectors
- Private pool
- Garage
- Waterfront
The market for homes like this
Single-family homes in Hunters Green · all sizesNew Tampa, as its listings describe it
Price and time on market
Cost of ownership
Living in New Tampa
New Tampa homes sold for a median of $494,000 in the 12 months to Oct. 11, 2026.
691 salesThat's 5.1% above the median for the 12 months before, $470,000.
691 sales this year · 732 sales the prior yearSingle-family detached homes made up 516 of the 691 sales in the same 12 months, at a median of $550,000.
516 of 691 salesLocation
9402 HUNTERS POND DR, TAMPA, FL 33647
Nearby homes for sale in Tampa
- 4 bed, 2.5 bath single-family home2,847 sq ft · $595,000Tampa 33647 · Listed by HOMELIFE REALTY COASTAL PROPERTIES LLC
- 5 bed, 4.5 bath single-family home3,537 sq ft · $599,999Tampa 33647 · Listed by FLORIDIAN SHORES REALTY LLC
- 5 bed, 3 bath single-family home2,764 sq ft · $579,000Tampa 33647 · Listed by CHARLES RUTENBERG REALTY INC
- 4 bed, 4 bath single-family home2,770 sq ft · $575,000Tampa 33647 · Listed by FLORIDA EXECUTIVE REALTY
- 4 bed, 3.5 bath single-family home3,175 sq ft · $615,000Tampa 33647 · Listed by CARTWRIGHT REALTY
- 4 bed, 2.5 bath single-family home2,715 sq ft · $565,000Tampa 33647 · Listed by OFFERPAD BROKERAGE FL, LLC
Based on information from Stellar MLS® for the period May 1, 2023 through October 11, 2026.


Listings courtesy of Stellar MLS as distributed by MLS GRID
HomeProp is a licensed Florida real estate brokerage (License CQ1055163). Regulated by the Florida Real Estate Commission (FREC), 400 W Robinson St, Orlando, FL 32801. All information deemed reliable but not guaranteed.