1101 Oakridge Manor Dr
What stands out about this home
About this property
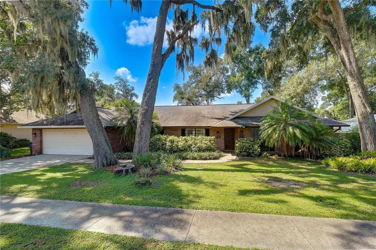
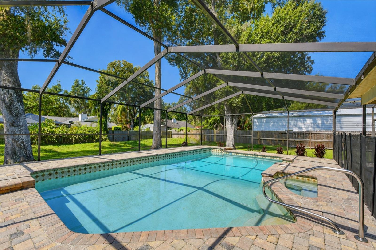
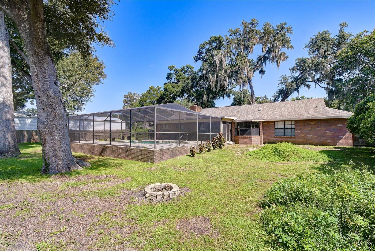
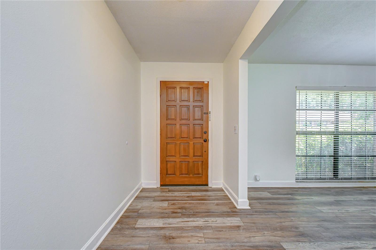
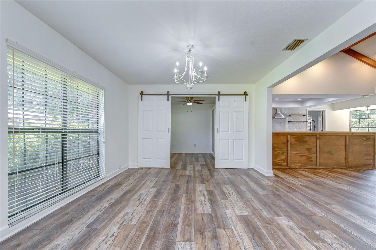
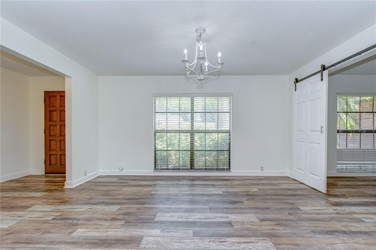
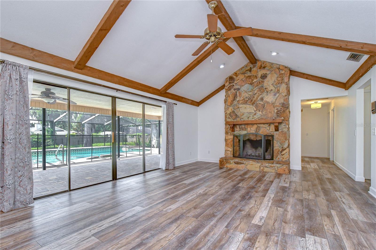
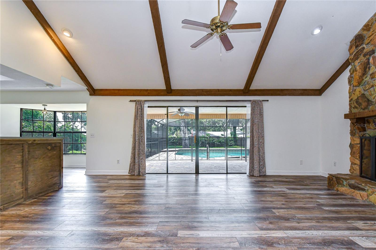
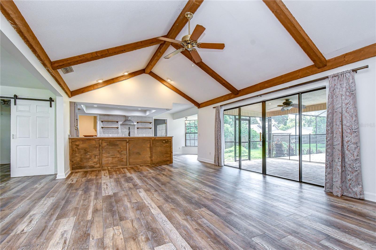
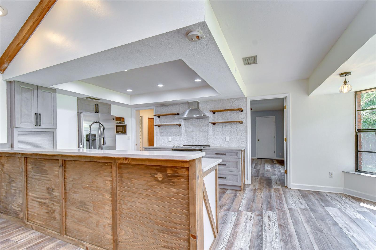
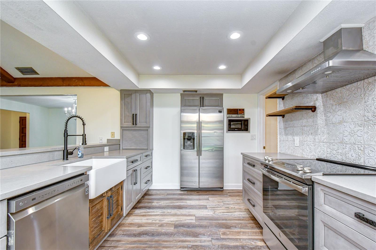
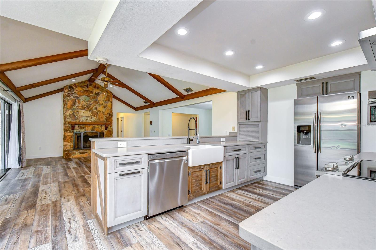
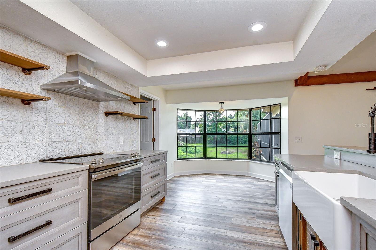
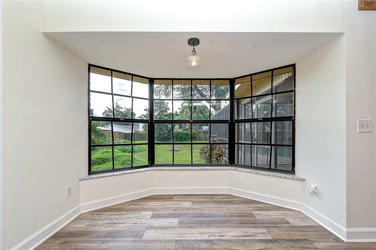
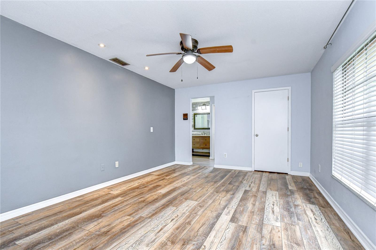
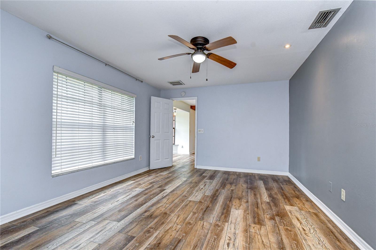
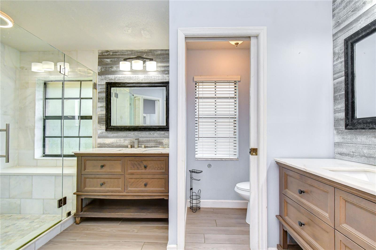
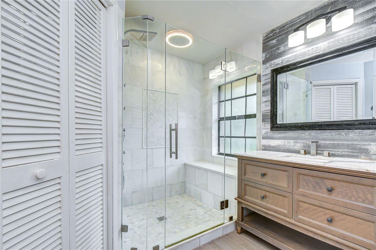
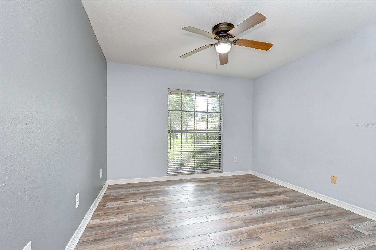
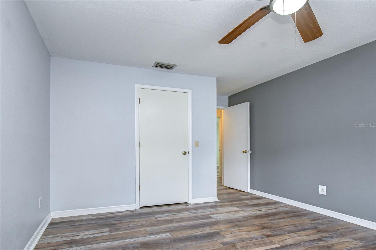
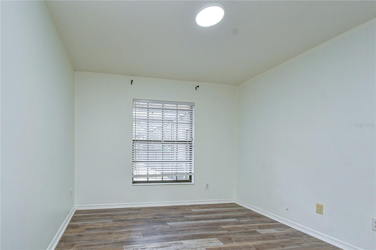
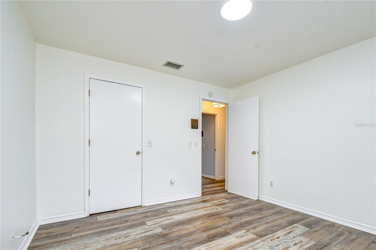
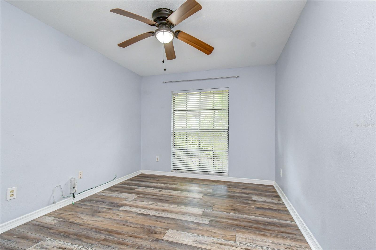
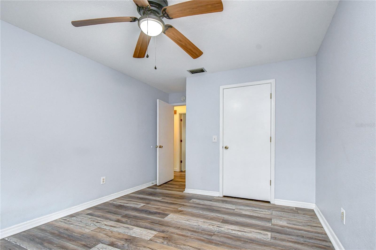
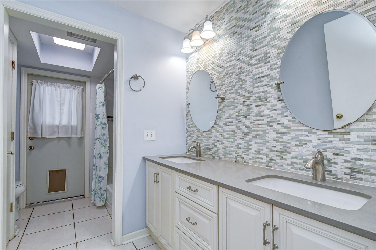
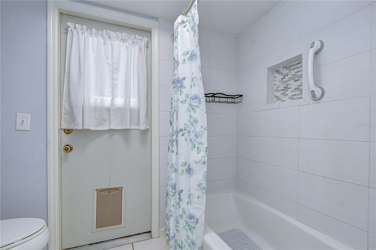
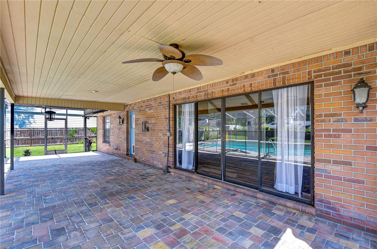
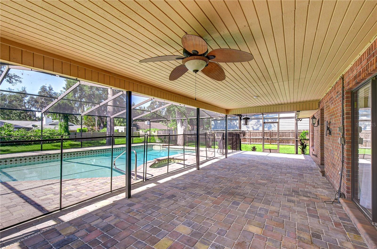
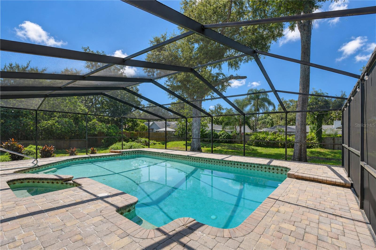
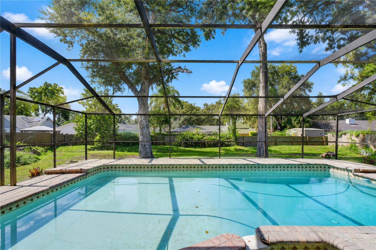
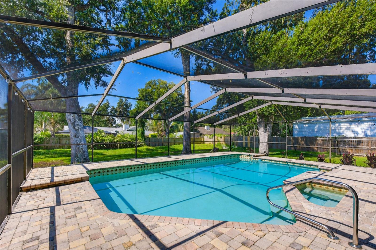
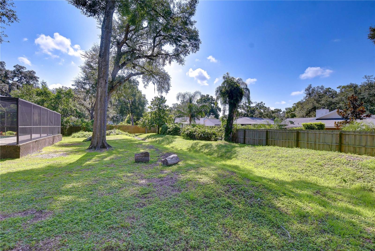
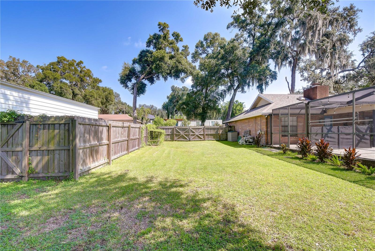
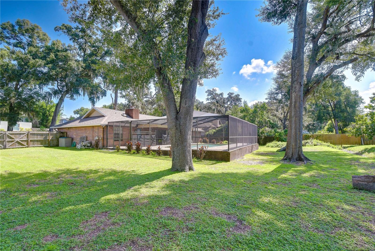
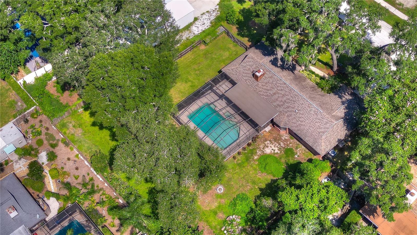
Tucked away on a quiet, tree-lined cul-de-sac and surrounded by lush landscaping, this beautifully updated pool home offers the space, privacy, and Florida lifestyle you’ve been searching for! Set on an oversized lot, the home welcomes you with charming curb appeal before revealing a bright, inviting interior filled with character and thoughtful updates. Fresh interior paint and updated luxury vinyl flooring create a stylish, cohesive feel throughout, while major improvements—including a 2019 roof, 2023 water heater, and 2023 pool pump—add even more value. With spacious gathering areas, a cozy wood-burning fireplace, a sparkling screened pool, and a tranquil backyard setting, this is a home designed for both everyday living and effortless entertaining! Step inside to welcoming formal living and dining rooms accented by oversized windows that fill the spaces with natural light. Updated luxury vinyl flooring flows throughout the home, creating a fresh and cohesive look from room to room. Continue into the heart of the home, where the open family room, kitchen, and breakfast nook come together beautifully. Imagine gathering with family and friends beneath the stunning beamed, vaulted ceilings, relaxing beside the cozy wood-burning fireplace, or opening the grand sliding doors to extend your living space onto the lanai. The kitchen features stainless steel appliances, abundant cabinet and counter space, and a large breakfast bar, while the bright breakfast nook is framed by charming bay windows overlooking the tranquil backyard. The secluded primary suite offers two walk-in closets and an en-suite bath featuring dual vanities and a beautiful seamless glass shower. Three additional spacious bedrooms are privately tucked away on the opposite side of the home, each complete with its own walk-in closet—offering plenty of storage for everyone! Step outside and discover your own private Florida retreat! The pavered, screened, and covered lanai surrounds a sparkling swimming pool, creating the perfect setting for weekend gatherings, afternoon swims, or quiet evenings spent unwinding outdoors. Beyond the pool, the lush oversized backyard adds a wonderful sense of privacy and plenty of room to enjoy the outdoors. With its oversized lot, desirable cul-de-sac setting, spacious split-bedroom floor plan, updated luxury vinyl flooring, fresh 2026 interior paint, screened pool, and valuable recent improvements, this home delivers the perfect blend of comfort, character, and Florida living!
Property details
All features →
- Rain gutters
- Sidewalk
- Ceiling fans
- Solid surface counters
- Solid wood cabinets
- Vaulted ceilings
- Walk-in closets
- Window treatments
- Convection oven
- Dishwasher
- Electric water heater
- Microwave
- Water purifier
- Carpet flooring
- Ceramic tile flooring
- Hardwood flooring
- Trees or woods view
- Central air conditioning
- Heat pump heating
- Shingle roof
- Slab foundation
- Block construction
- Brick construction
- Stucco construction
- Single story
- Inside laundry
- Laundry room
- Cable connected
- Electricity connected
- Public utilities
- Underground utilities
- Water available
- Smoke detectors
- Private pool
- Garage
- Fireplace
- Stainless steel appliances
The market for homes like this
Single-family homes with 4 bedrooms in BrandonBrandon, as its listings describe it
Price and time on market
Cost of ownership
Living in Brandon
Brandon homes sold for a median of $365,000 in the 12 months to Oct. 11, 2026.
1,094 salesThat's 0.4% above the median for the 12 months before, $363,602.
1,094 sales this year · 1,171 sales the prior yearSingle-family detached homes made up 862 of the 1,094 sales in the same 12 months, at a median of $385,000.
862 of 1,094 salesLocation
1101 OAKRIDGE MANOR DR, BRANDON, FL 33511
Nearby homes for sale in Brandon
- 3 bed, 4 bath single-family home1,910 sq ft · $515,000Brandon 33511 · Listed by MAYNARD PROPERTY GROUP LLC
- 4 bed, 2 bath single-family home2,270 sq ft · $514,900Brandon 33511 · Listed by OFFERPAD BROKERAGE FL, LLC
- 4 bed, 2.5 bath single-family home2,870 sq ft · $524,900Brandon 33511 · Listed by COASTAL PROPERTIES GROUP INTERNATIONAL
- 4 bed, 2.5 bath single-family home2,177 sq ft · $529,900Brandon 33511 · Listed by EXP REALTY LLC
- 4 bed, 2 bath single-family home1,551 sq ft · $500,000Brandon 33511 · Listed by CARTER COMPANY REALTORS
- 4 bed, 2 bath single-family home2,278 sq ft · $499,900Brandon 33511 · Listed by HONOR REAL ESTATE
Based on information from Stellar MLS® for the period October 29, 2005 through October 11, 2026.


Listings courtesy of Stellar MLS as distributed by MLS GRID
HomeProp is a licensed Florida real estate brokerage (License CQ1055163). Regulated by the Florida Real Estate Commission (FREC), 400 W Robinson St, Orlando, FL 32801. All information deemed reliable but not guaranteed.