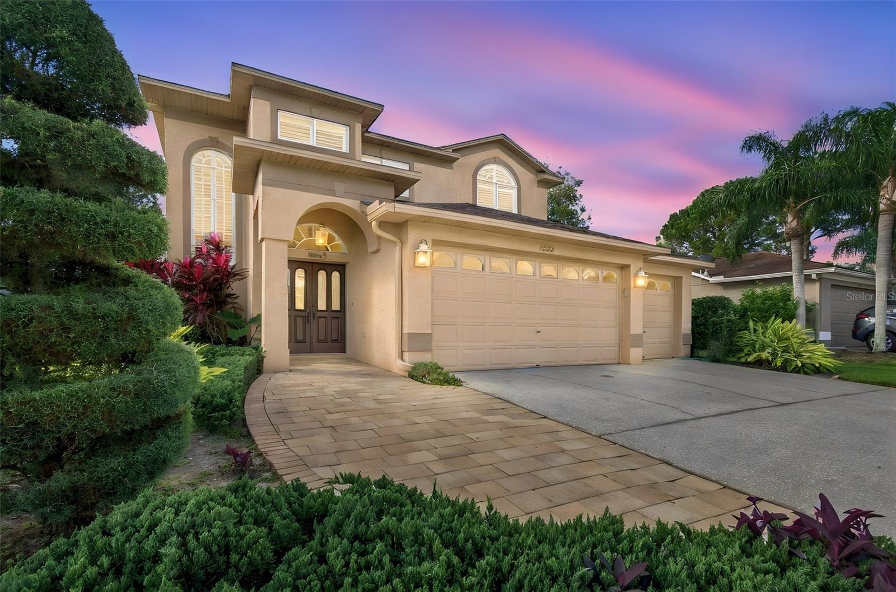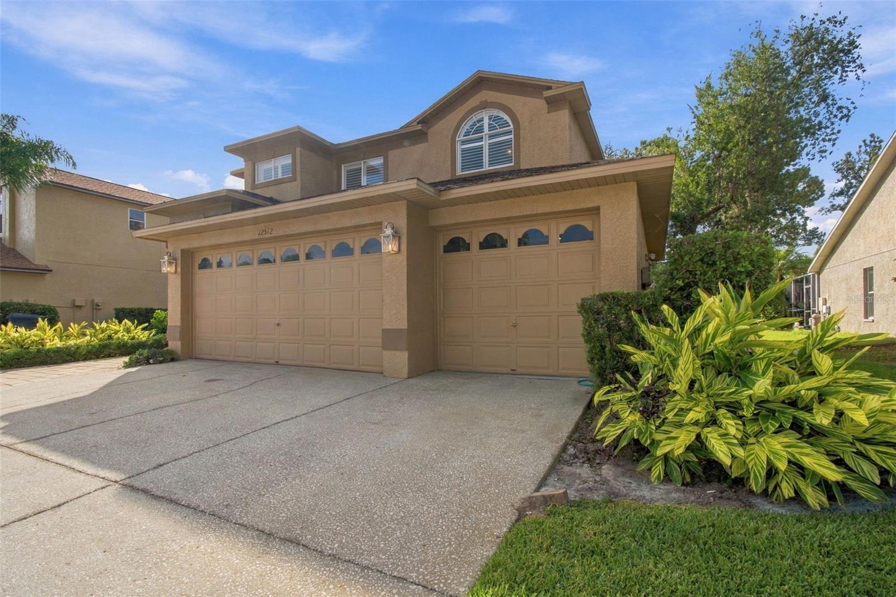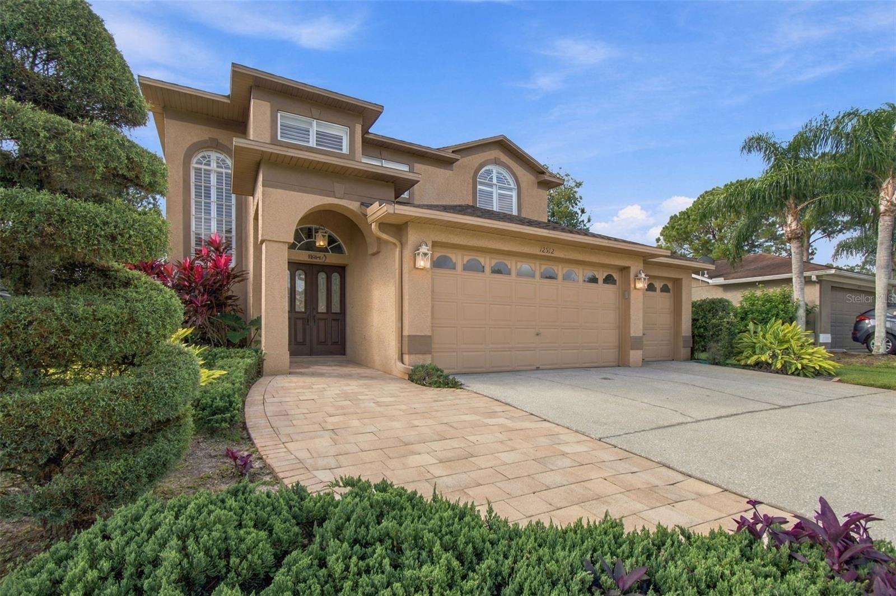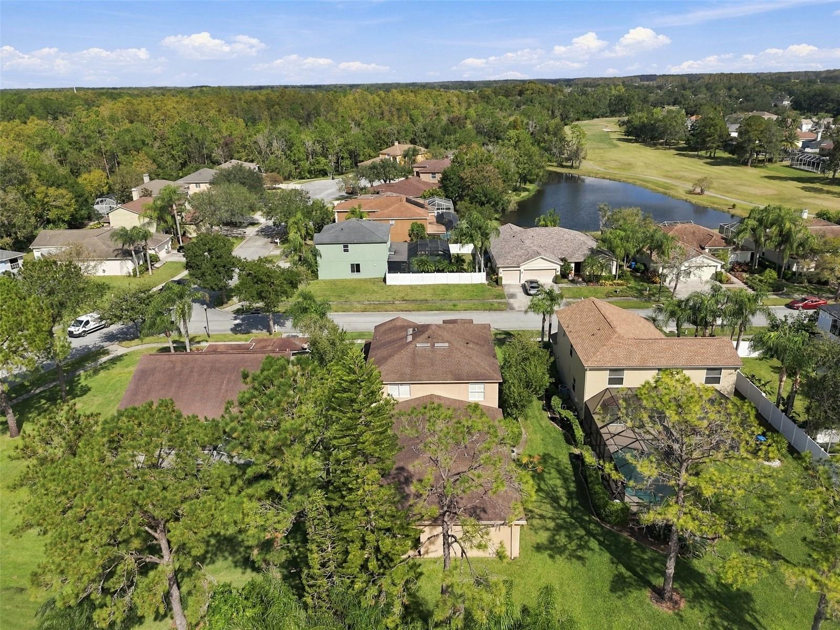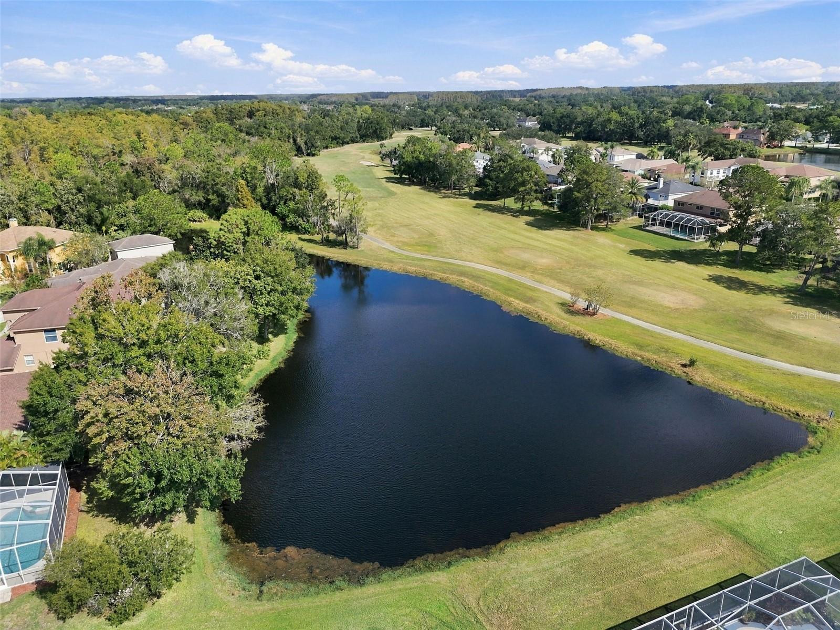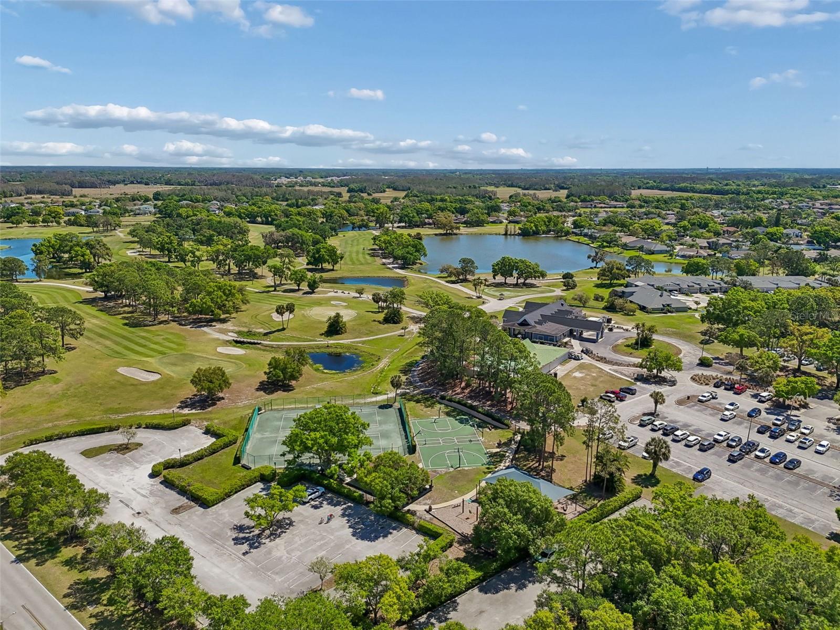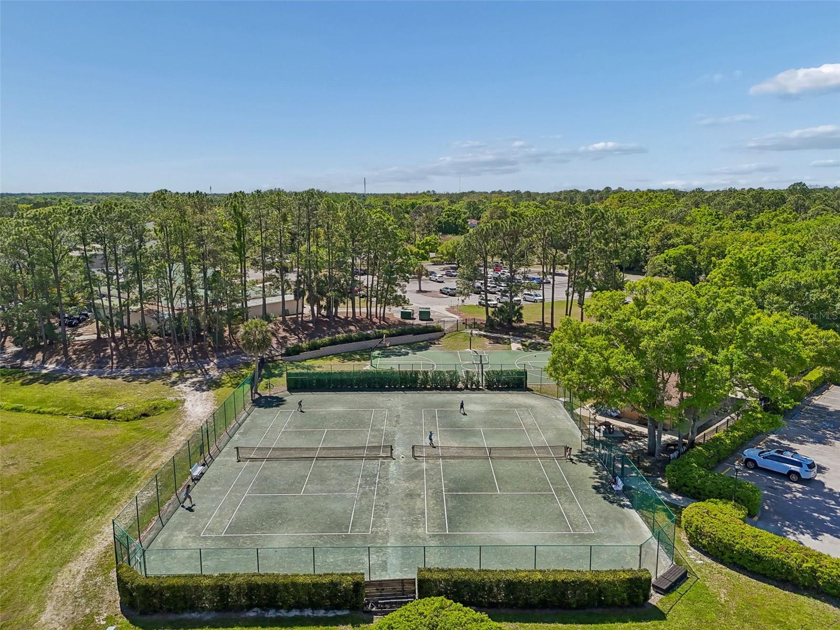
12512 Royal Dublin Ave
Listed at $232 per sq ft. Median for single-family homes with 5 or more bedrooms in Keystone sold in the last 12 months: $288 per sq ft.
78 sales · Stellar MLS, credited belowWhat stands out about this home
About this property
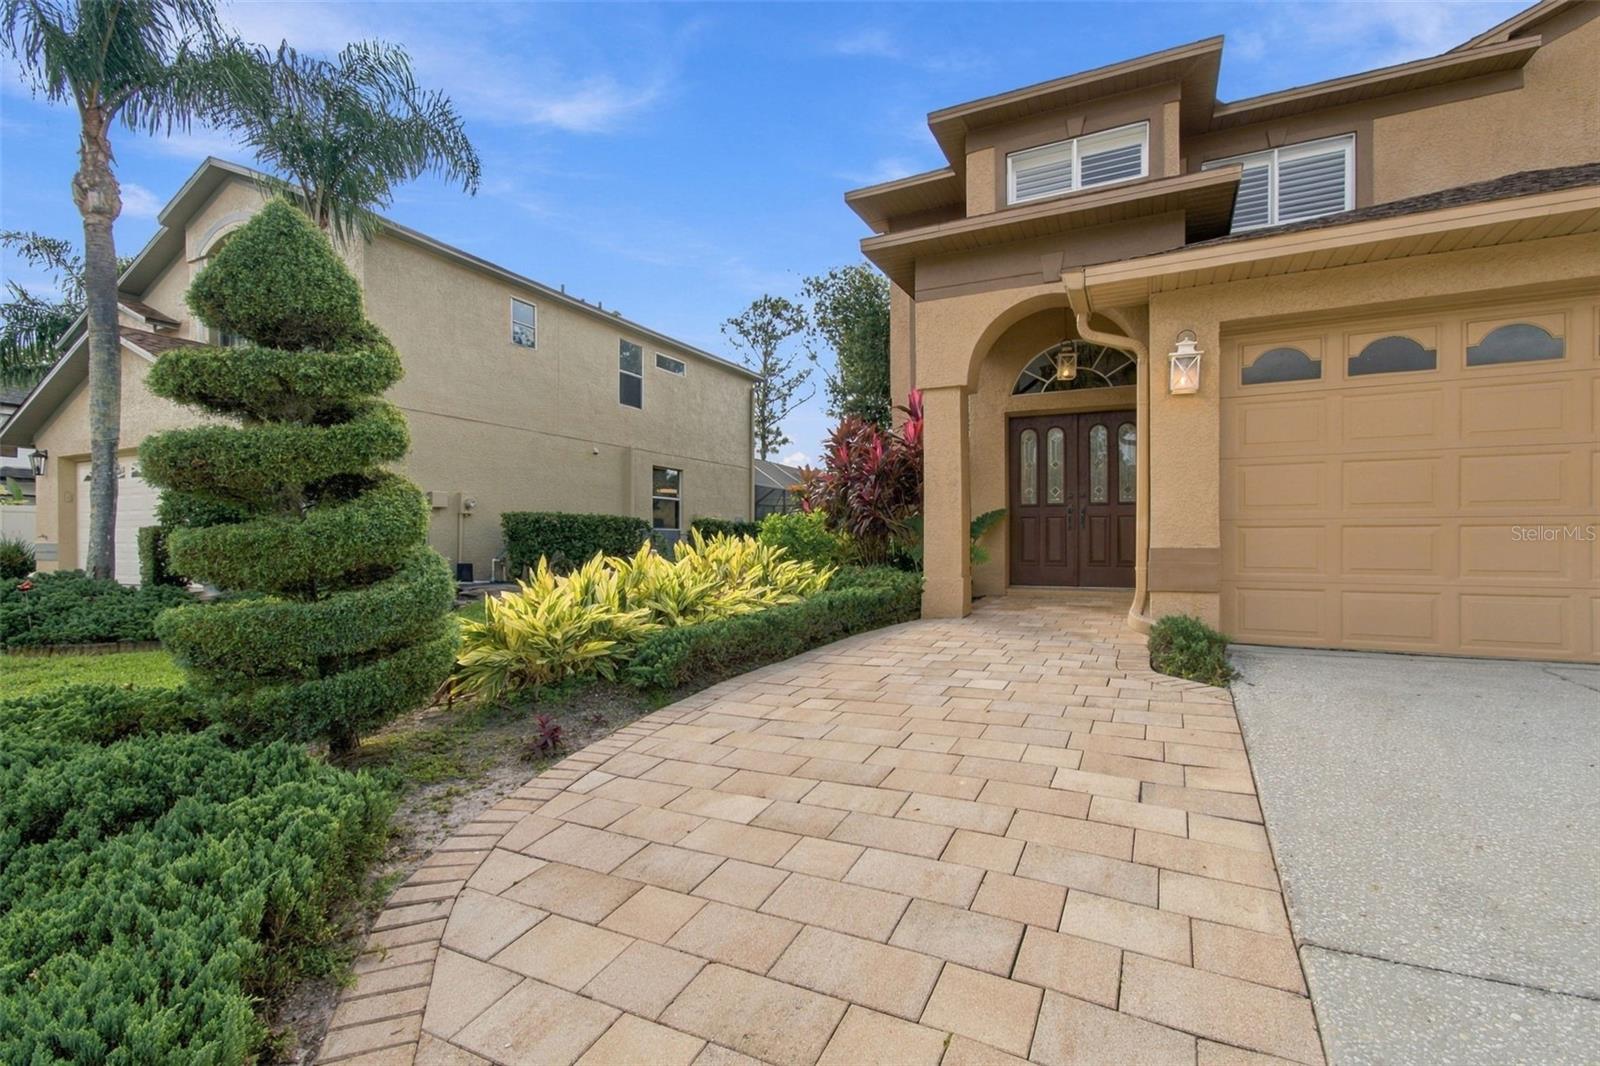
Beautifully Appointed 5-Bedroom Home in The Eagles – Spacious Living with Two Primary Suites!
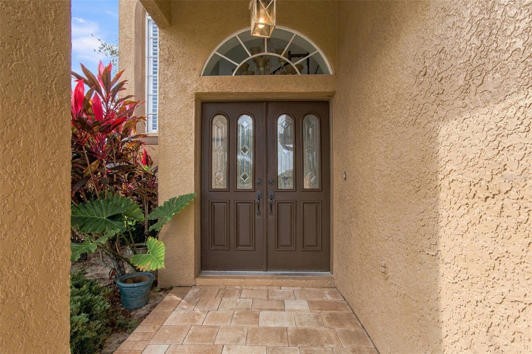
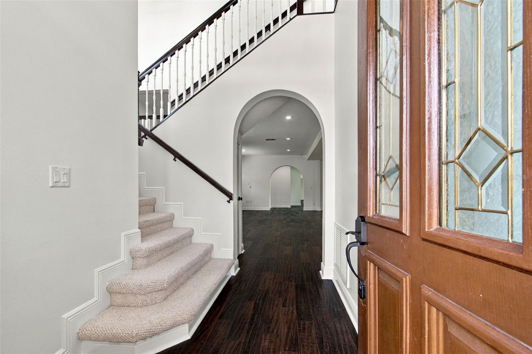
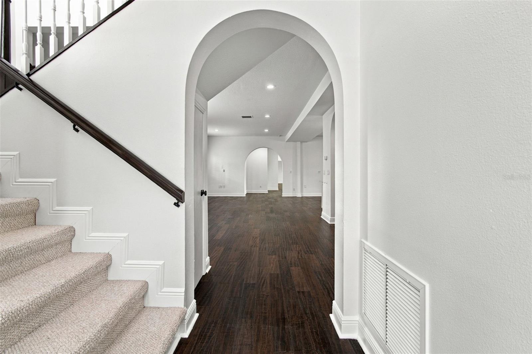
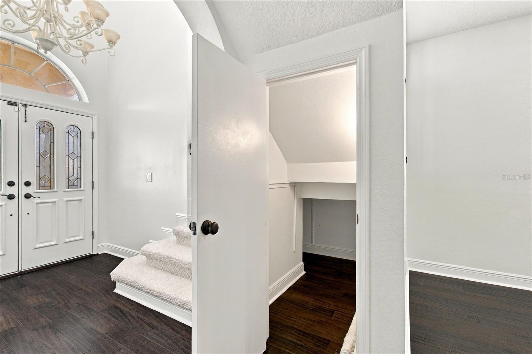
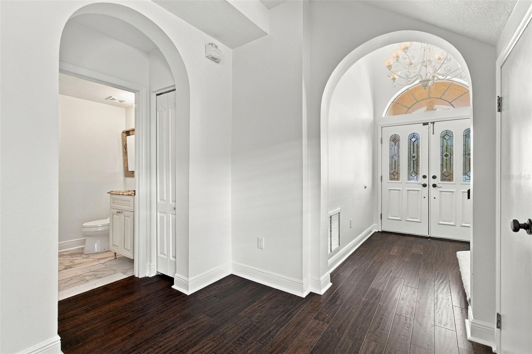
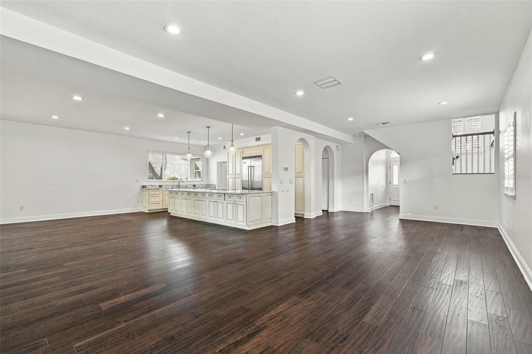
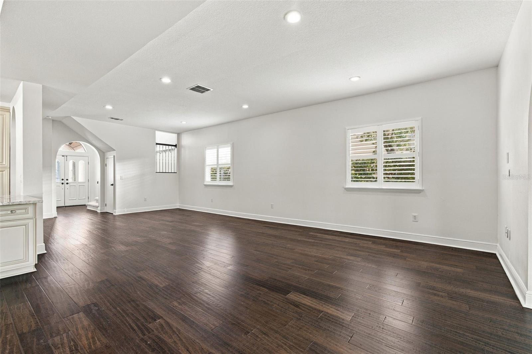
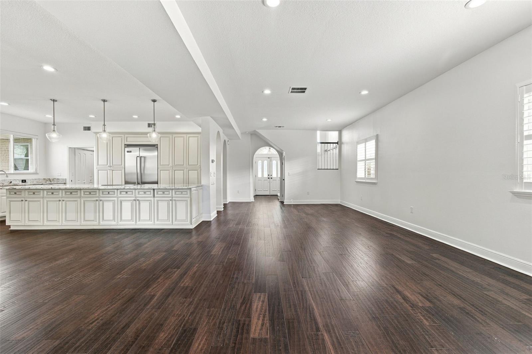
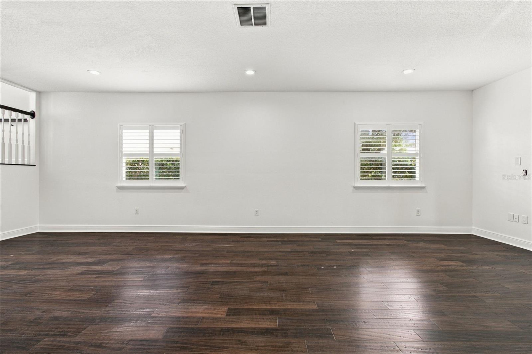
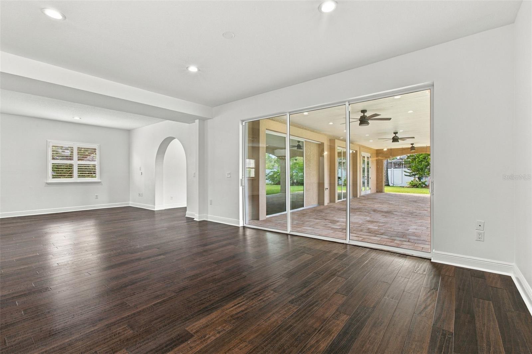
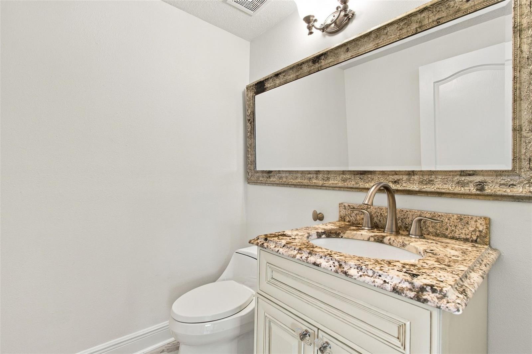
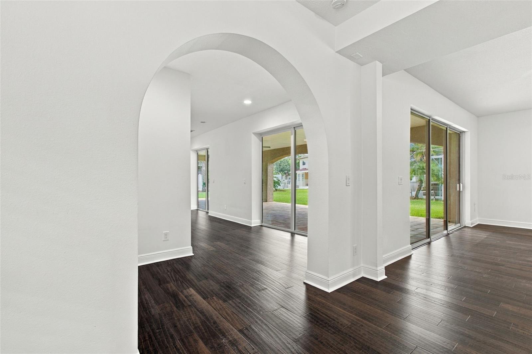
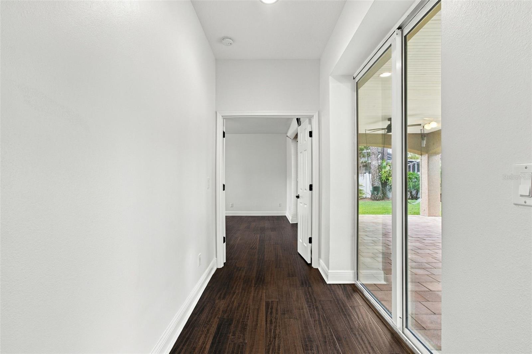
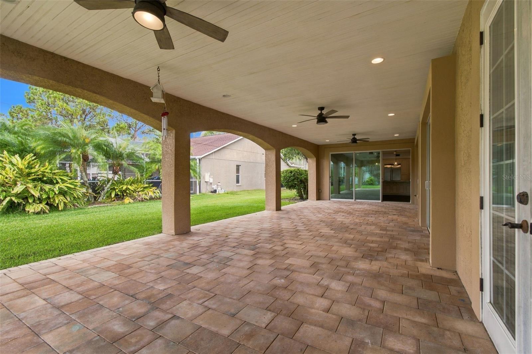
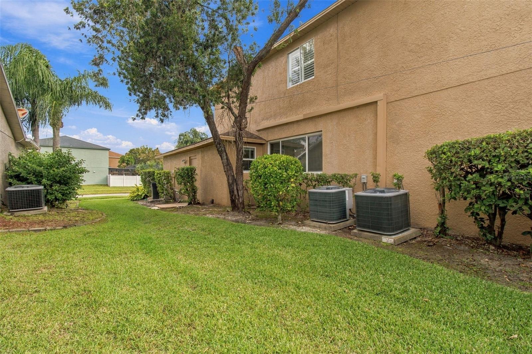
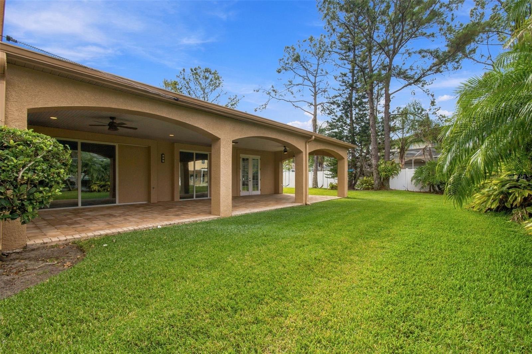
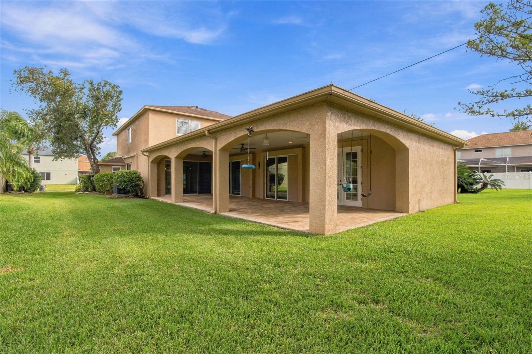
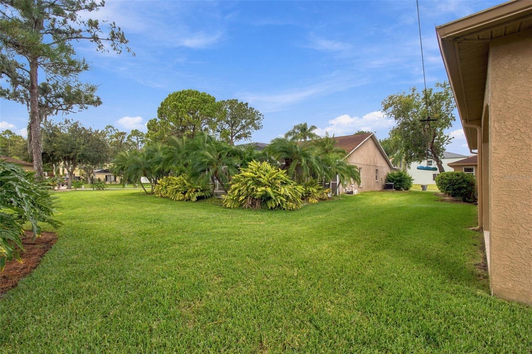
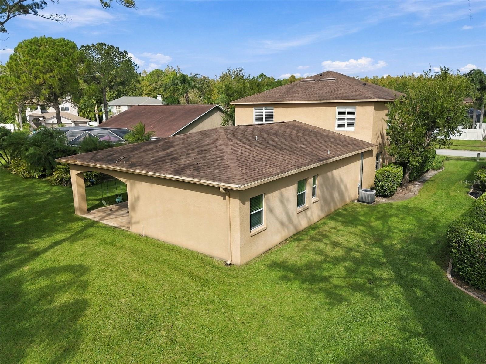
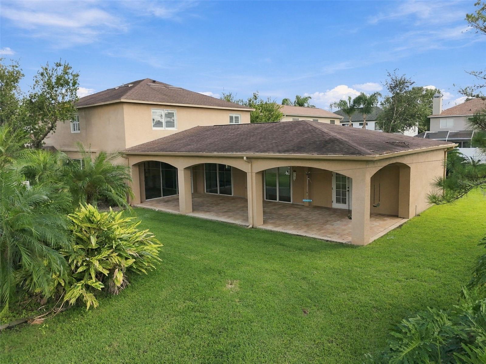
Welcome home! This impressive residence features five bedrooms, three full bathrooms, and a half bath, offering an exceptional floor plan with plenty of room for family and guests. Enter through the elegant double doors into a beautiful, freshly painted foyer.
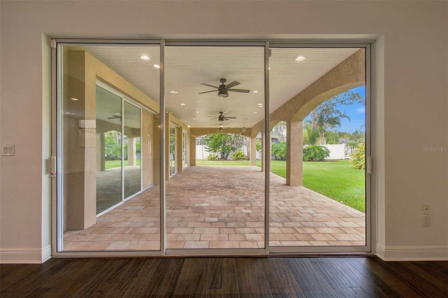
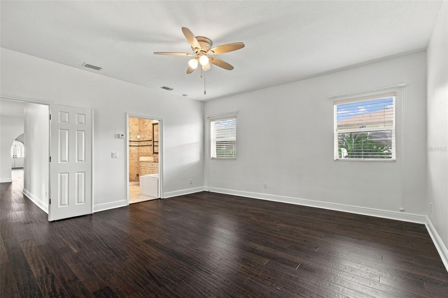
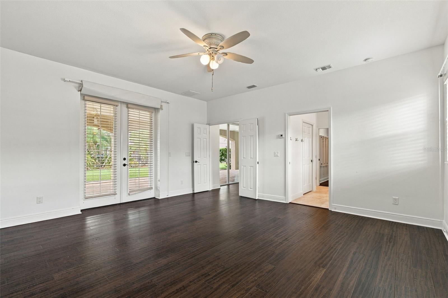
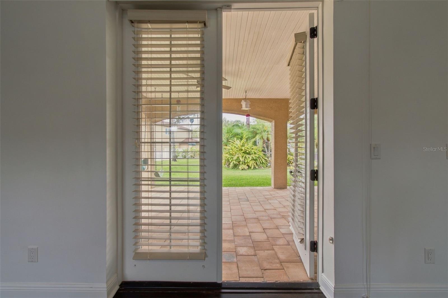
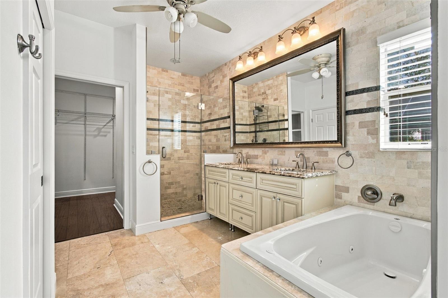
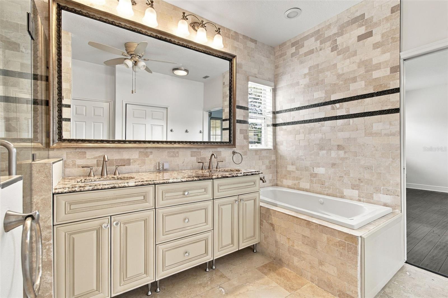
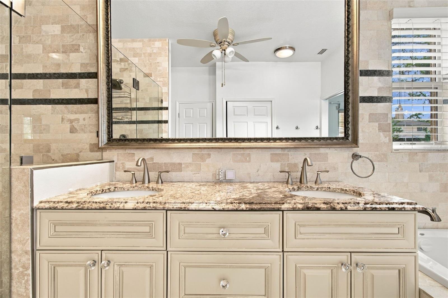
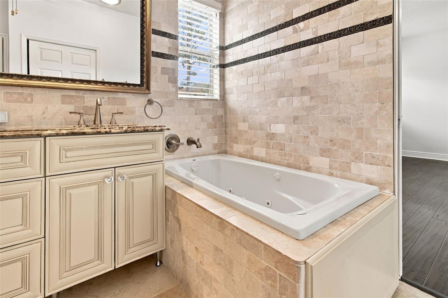
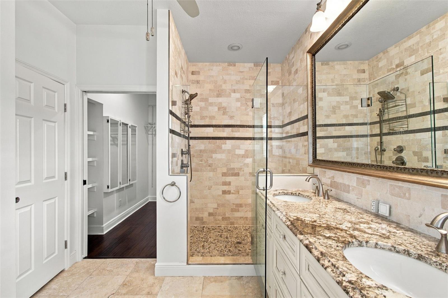
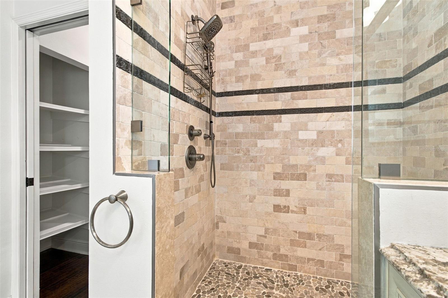
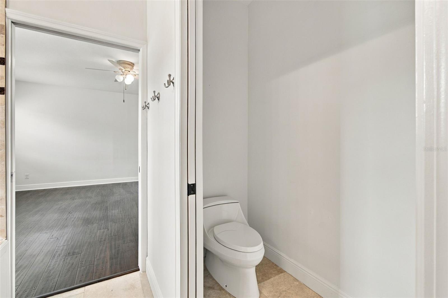
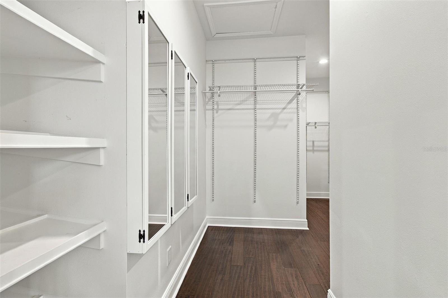
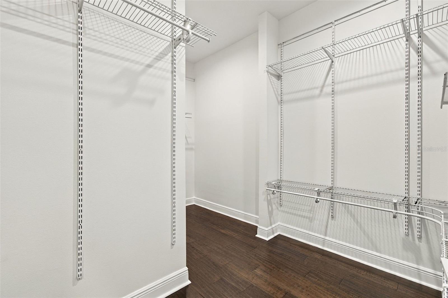
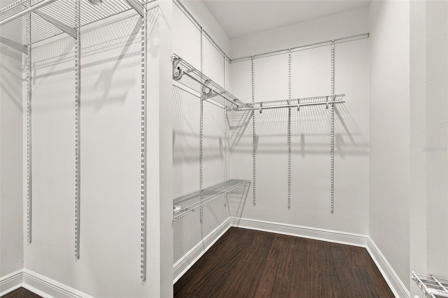
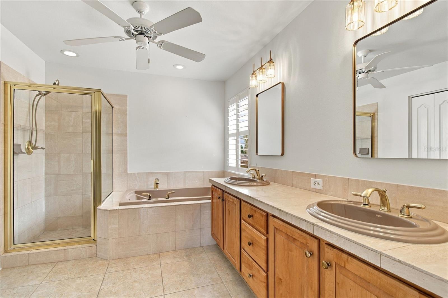
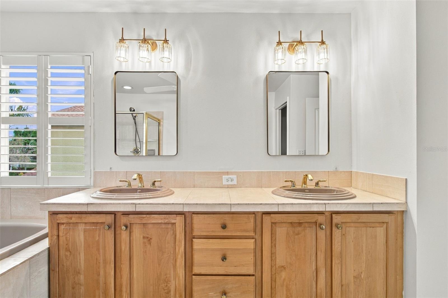
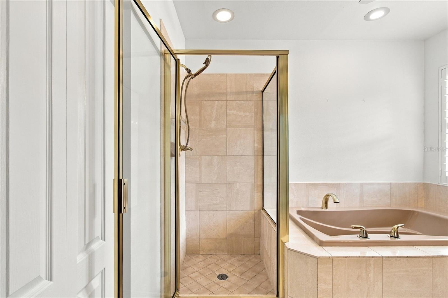
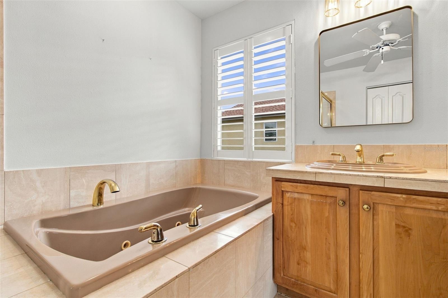
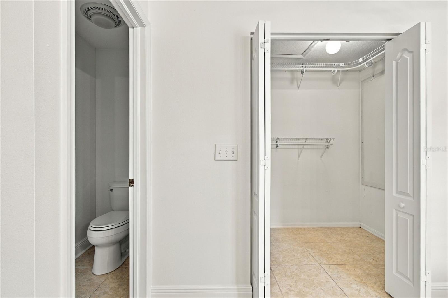
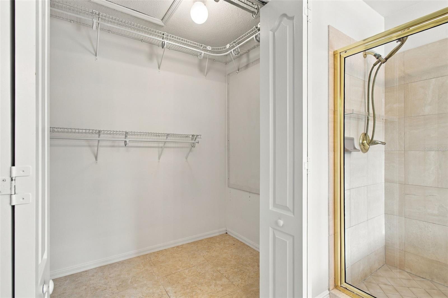
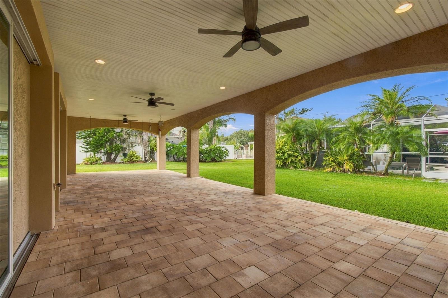
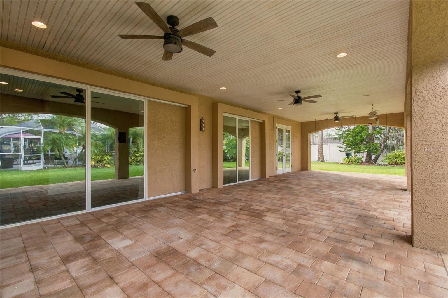
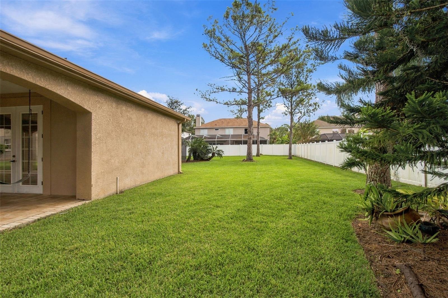
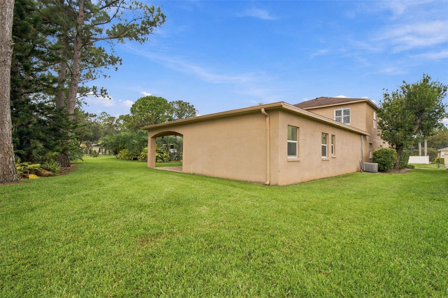
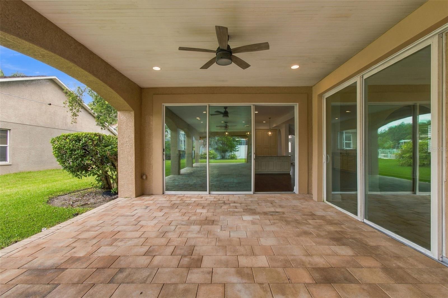
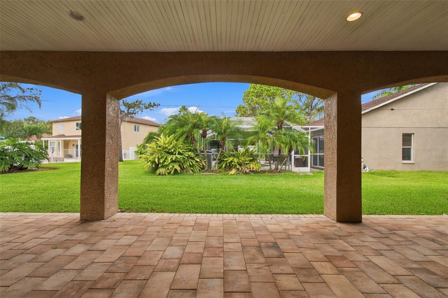
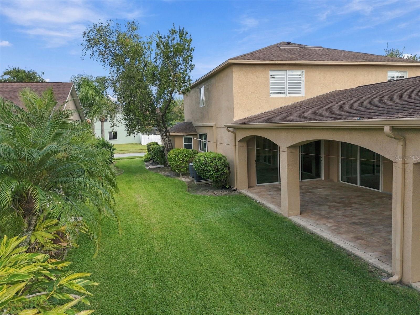
The first-floor primary suite addition provides a private retreat, featuring French doors leading to the covered outdoor porch, a spacious en-suite bathroom with a large walk-in shower, relaxing jetted tub, dual sinks, and an expansive walk-in closet.
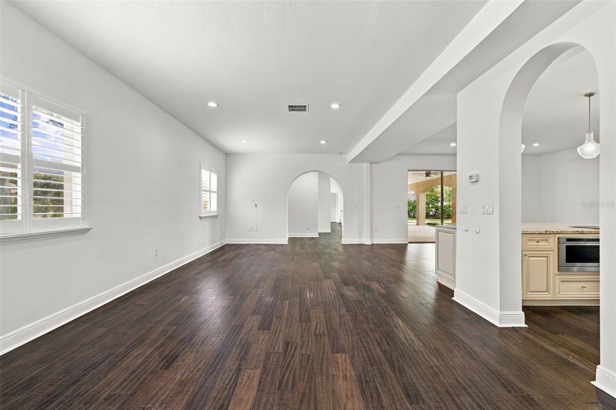
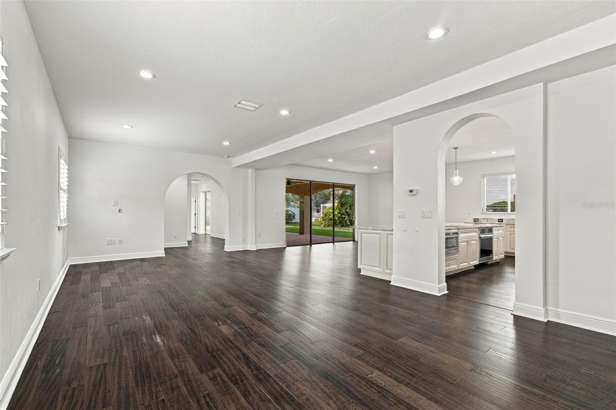
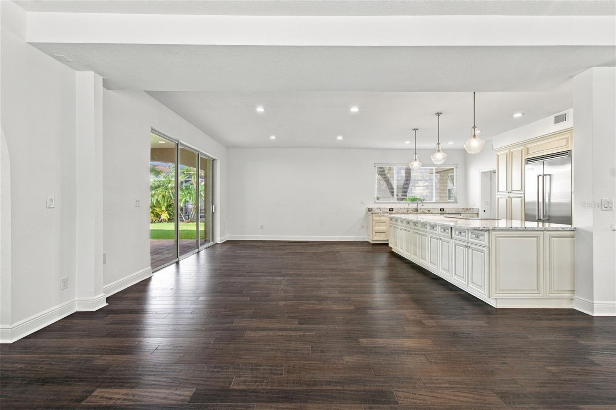
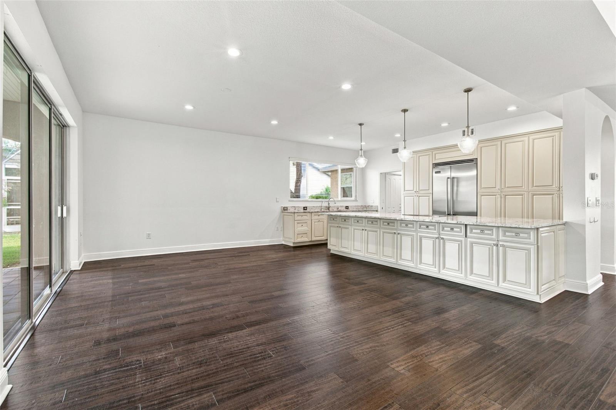
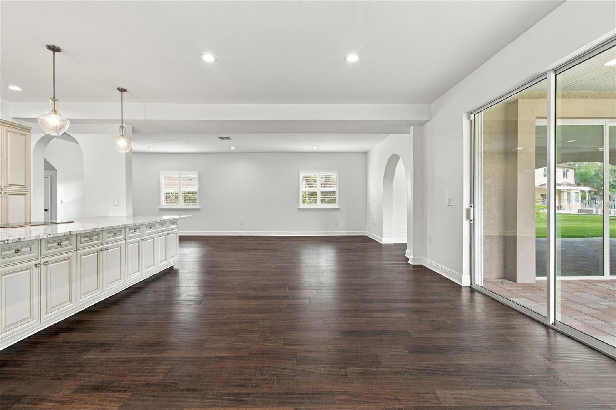
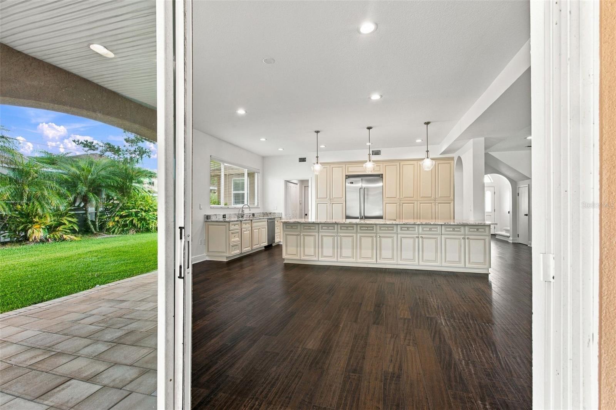
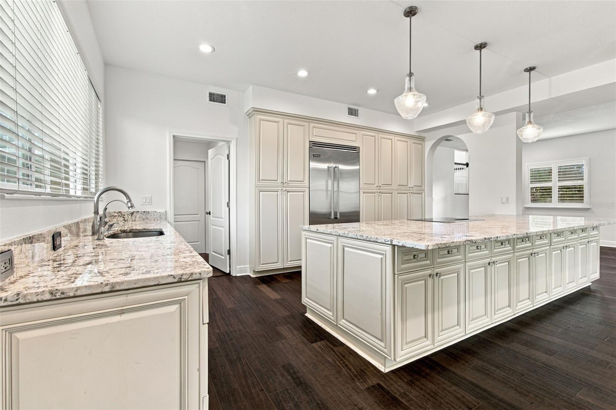
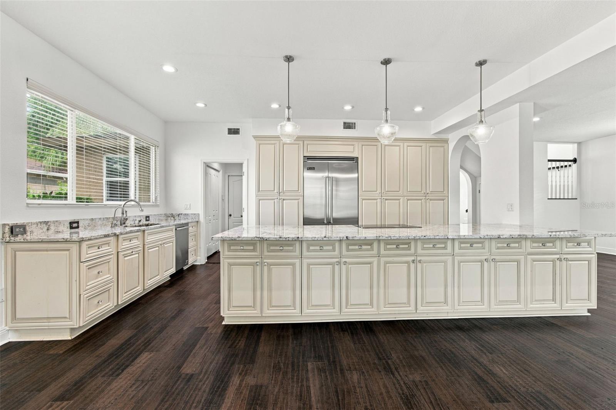
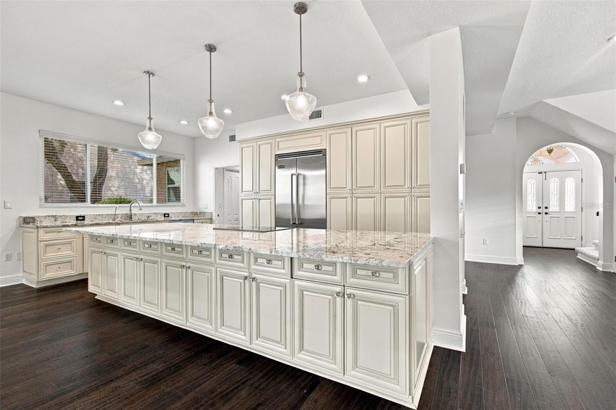
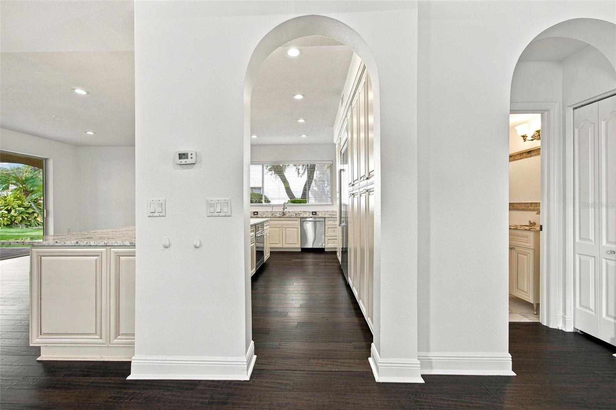
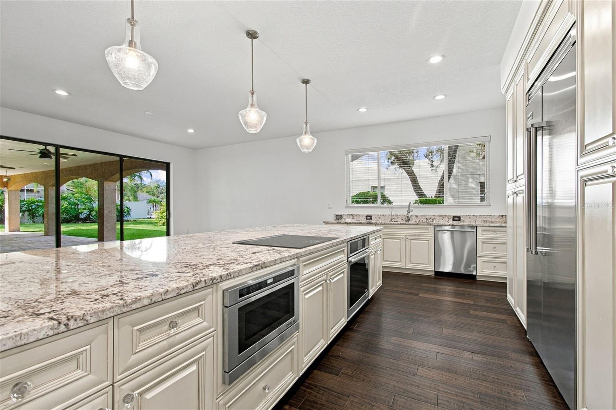
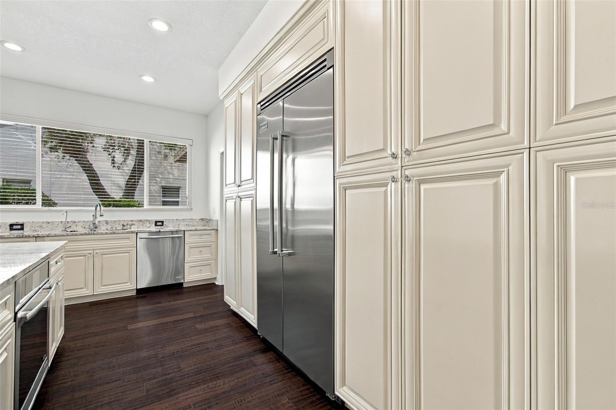
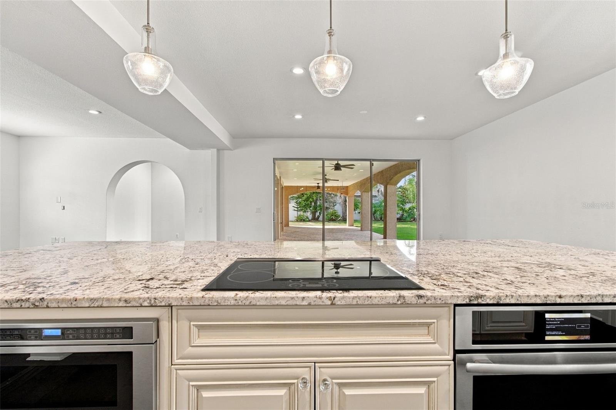
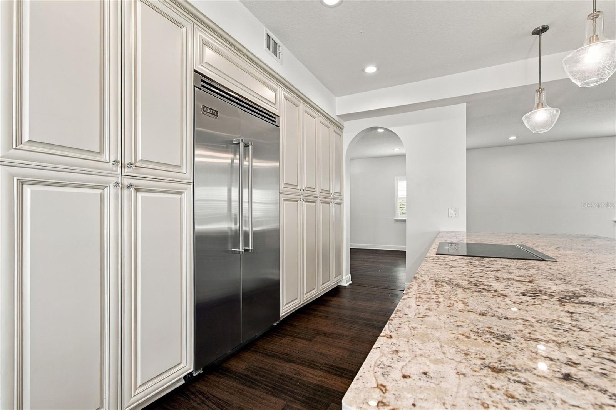
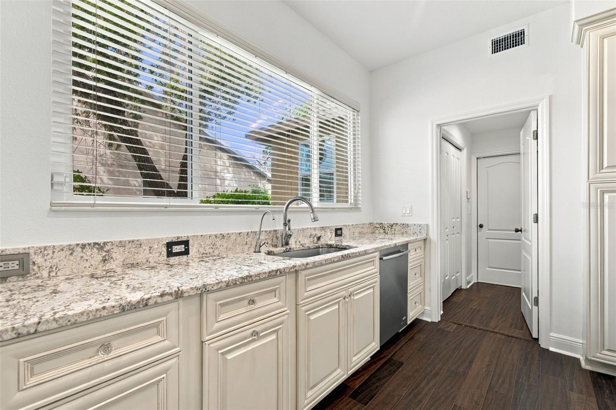
The well-appointed kitchen is designed for both everyday living and entertaining, featuring custom cabinetry with convenient pullout drawers and shelving, a Viking refrigerator, upgraded appliances, reverse osmosis drinking water, and an oversized center island with abundant seating.
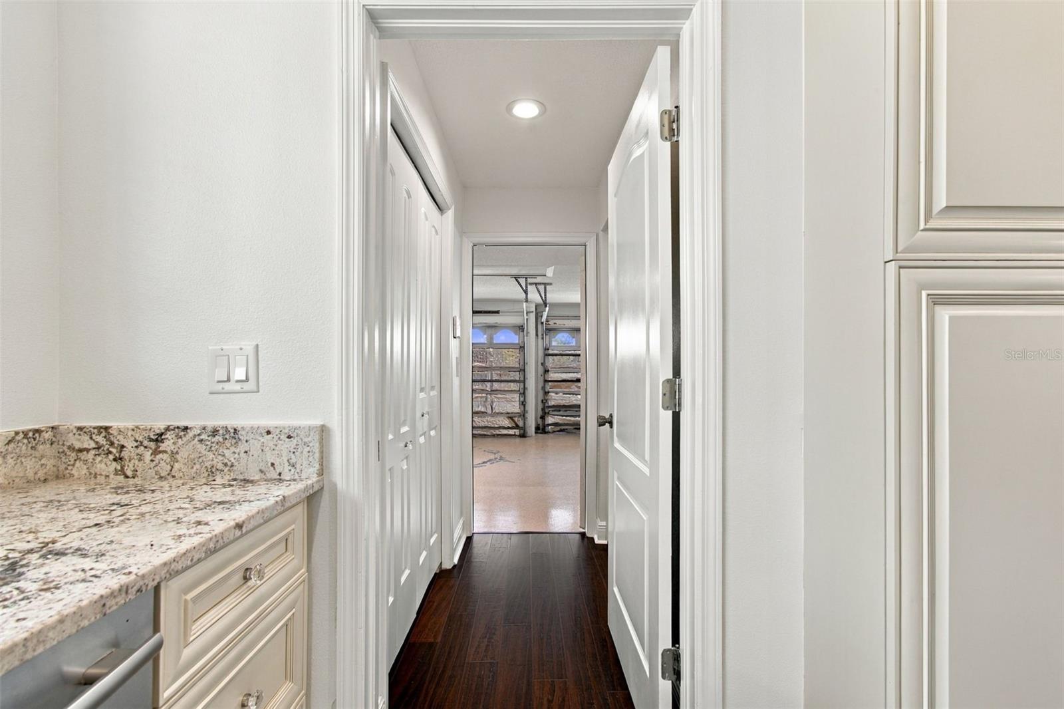
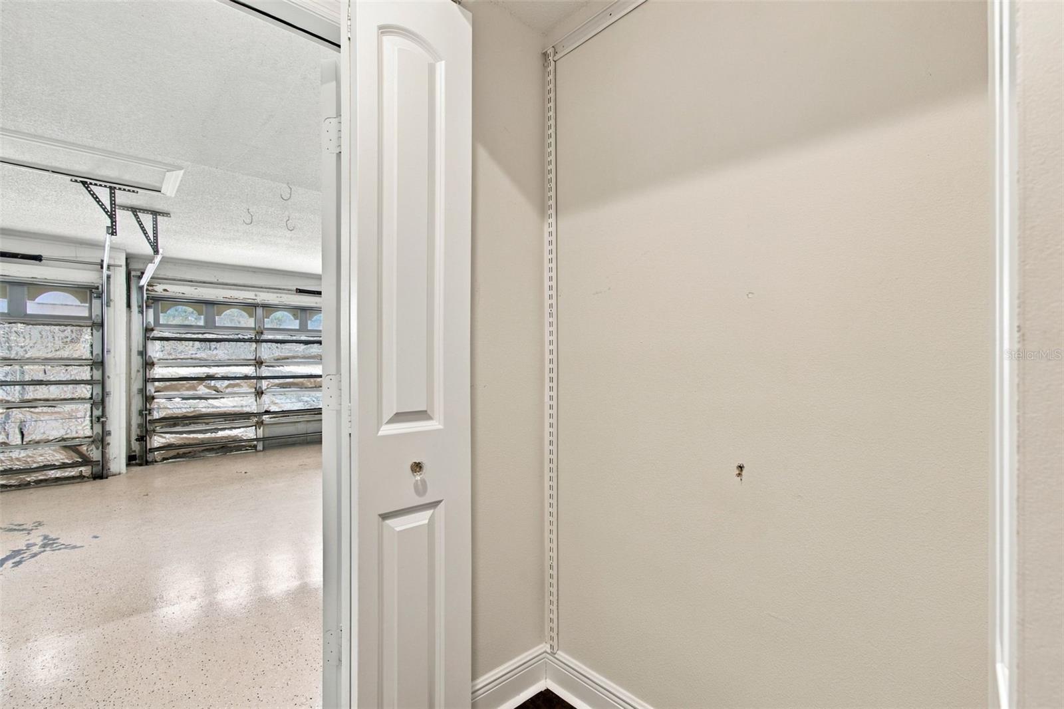
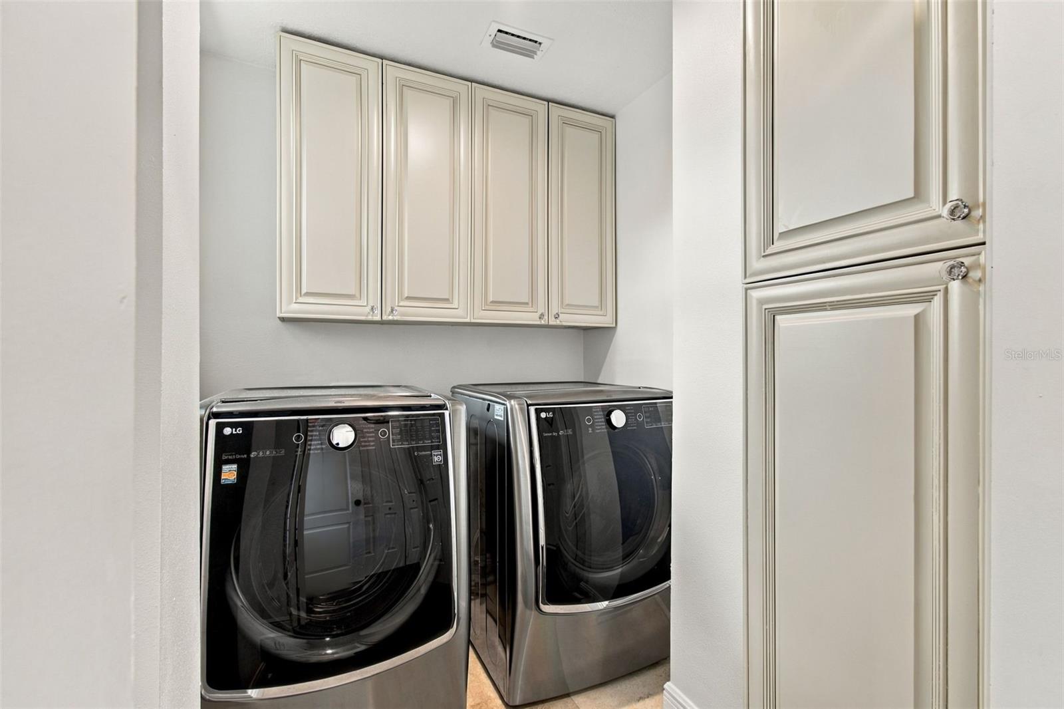
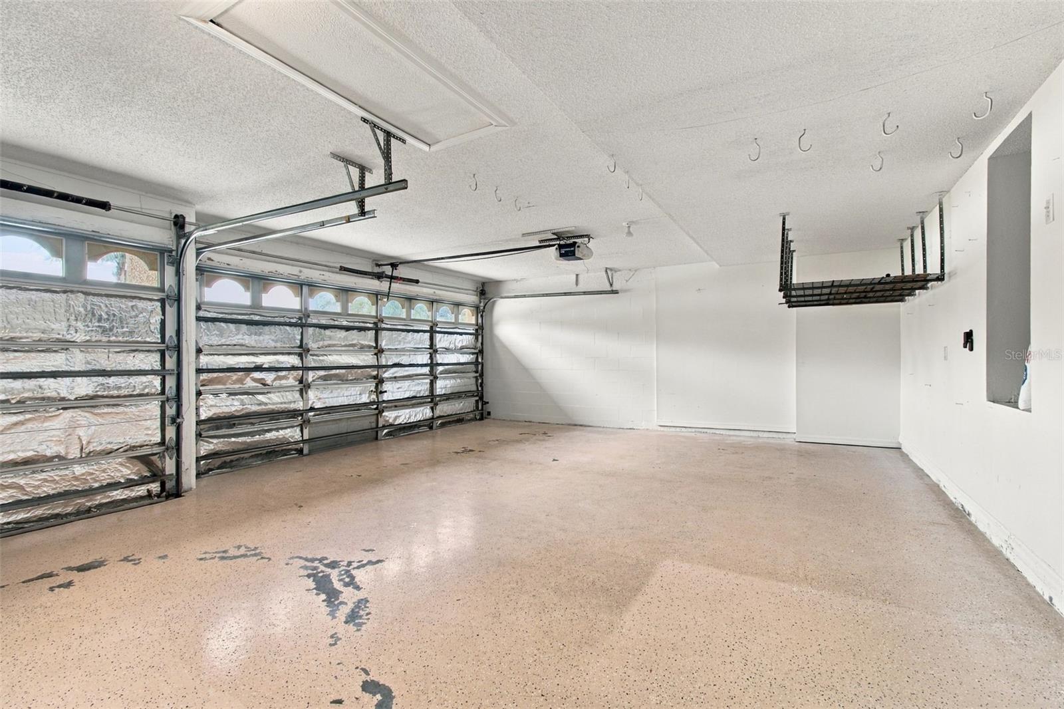
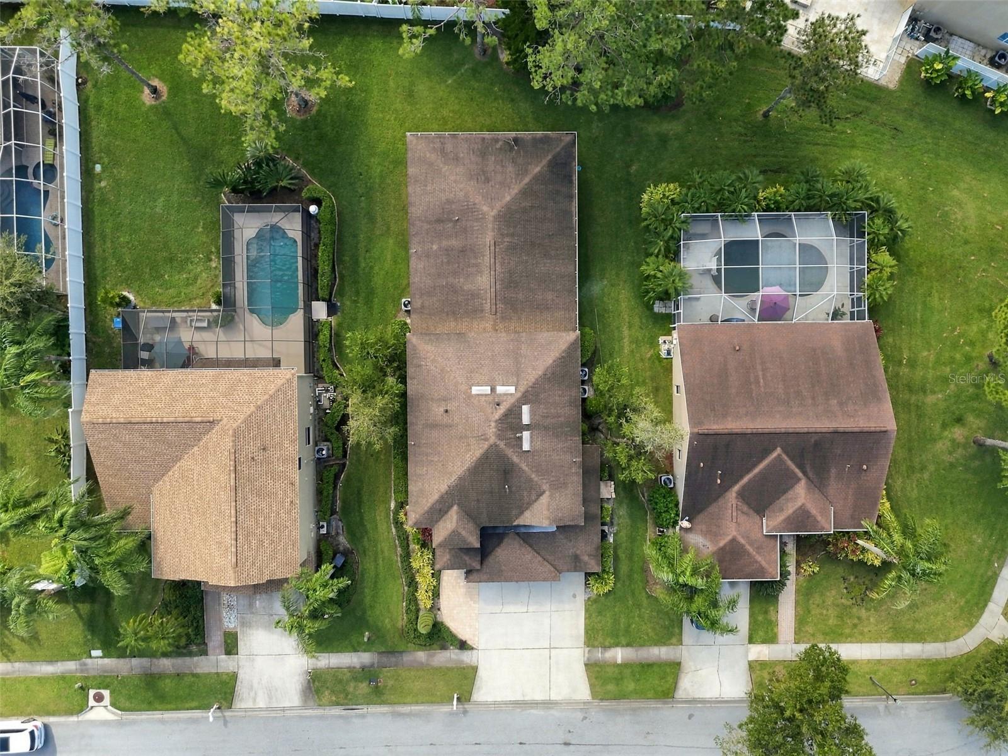
Additional conveniences include a laundry room with a window and extra cabinetry for storage. The three-car garage offers an exterior access door, additional storage space, and attic access.
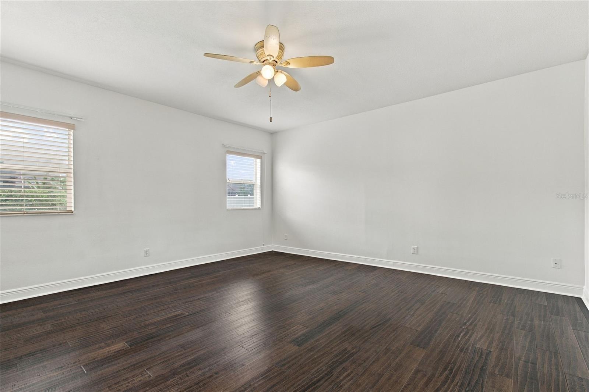
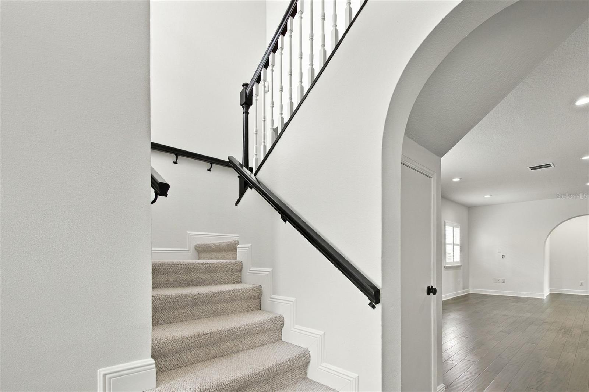
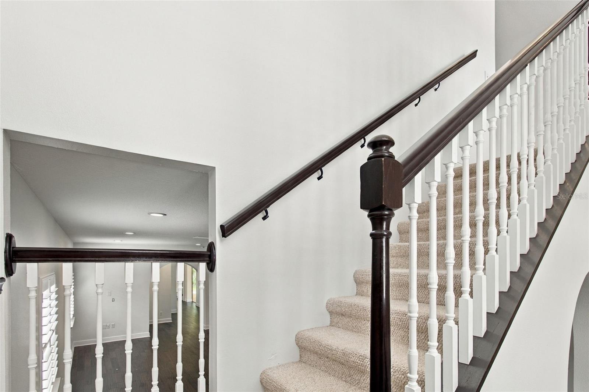
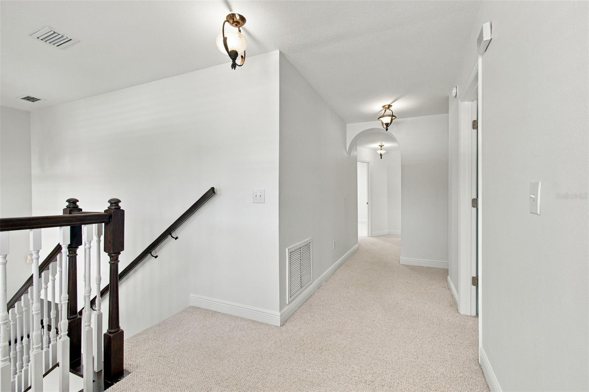
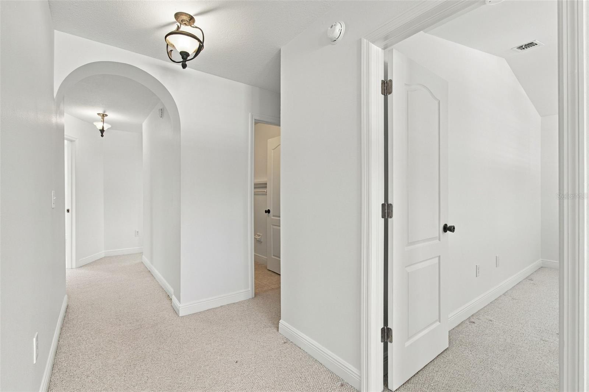
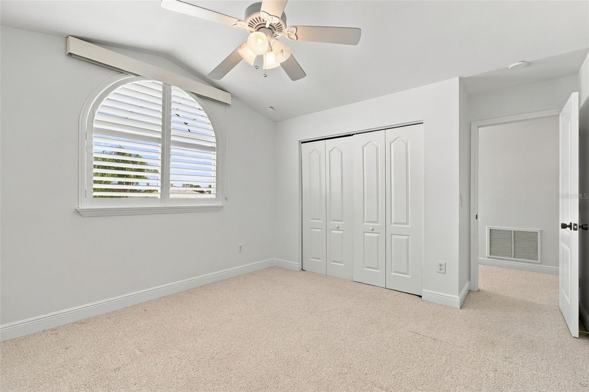
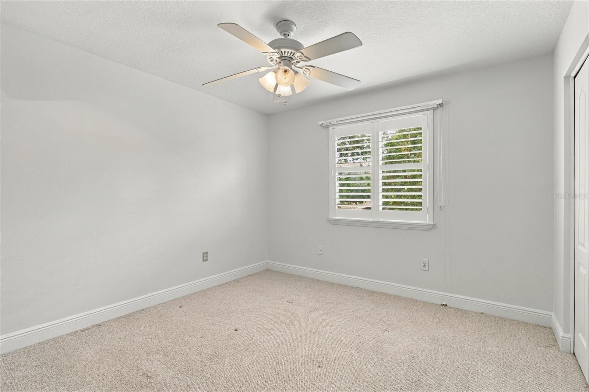
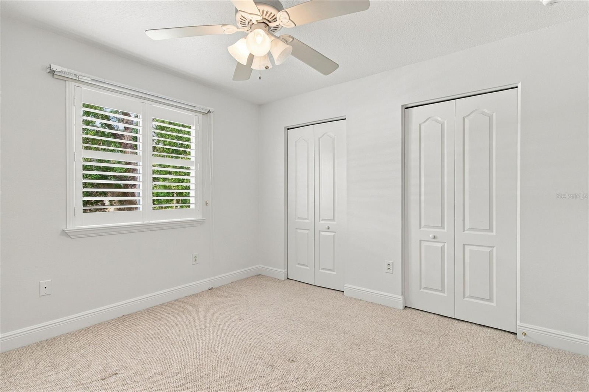
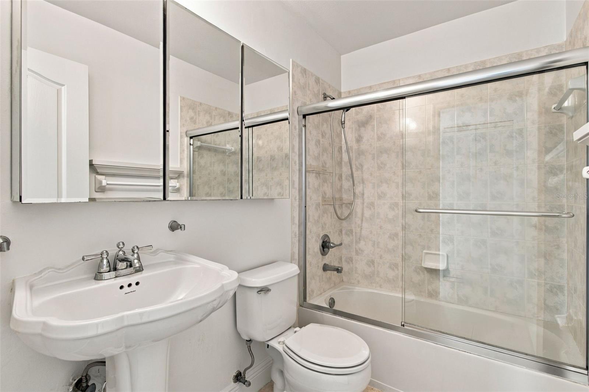
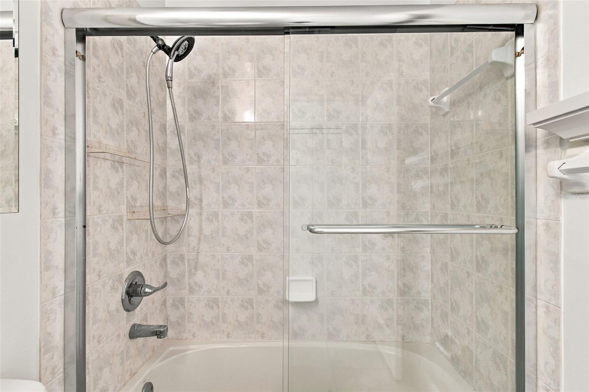
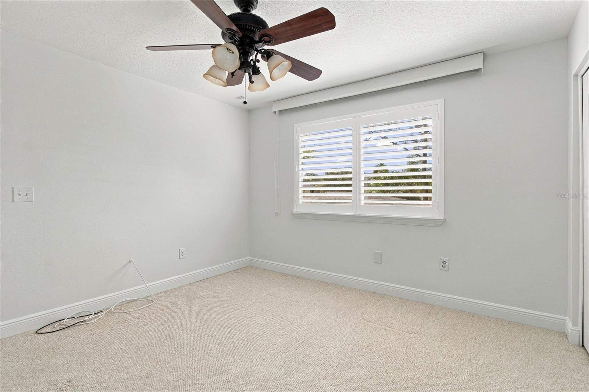
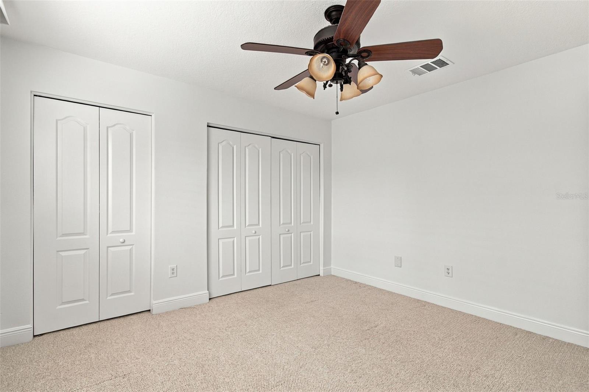
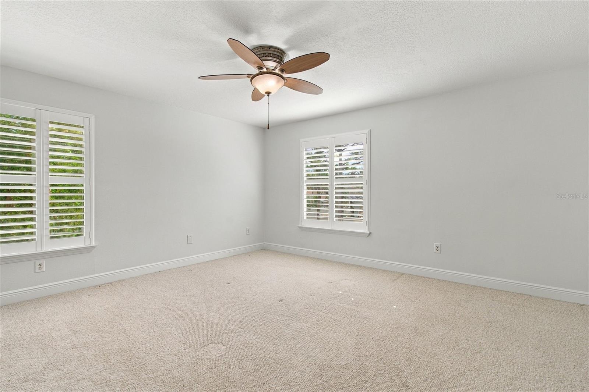
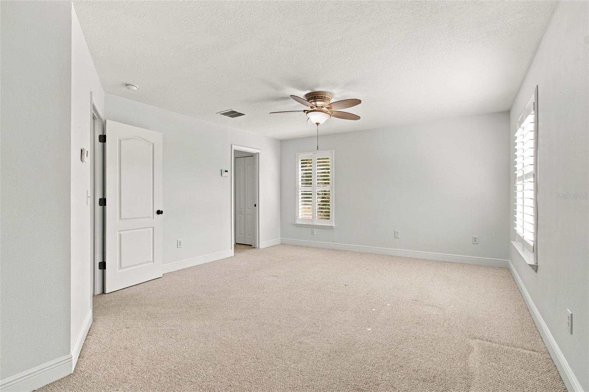
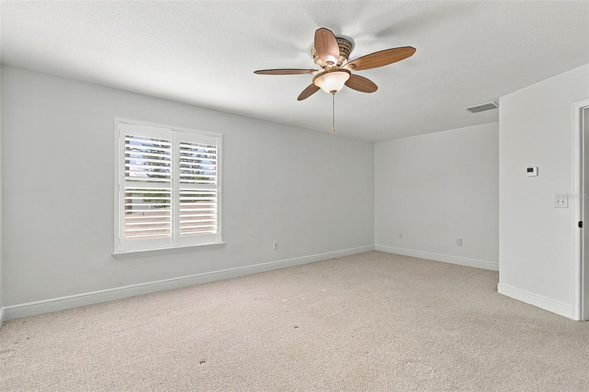
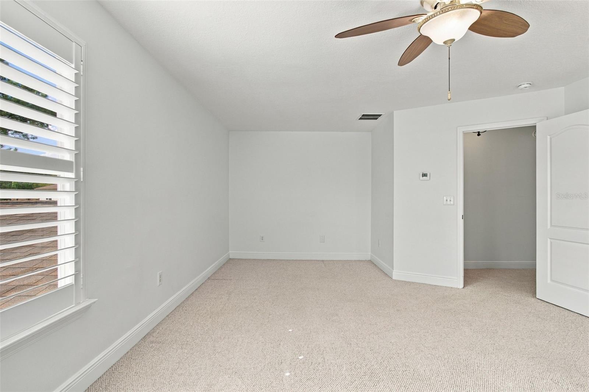
Upstairs, discover a second primary suite complete with a private en-suite bathroom featuring a tub and separate walk-in shower, along with generous closet space. Three additional bedrooms and a full bathroom complete the second floor, providing flexibility for family, guests, or a home office.
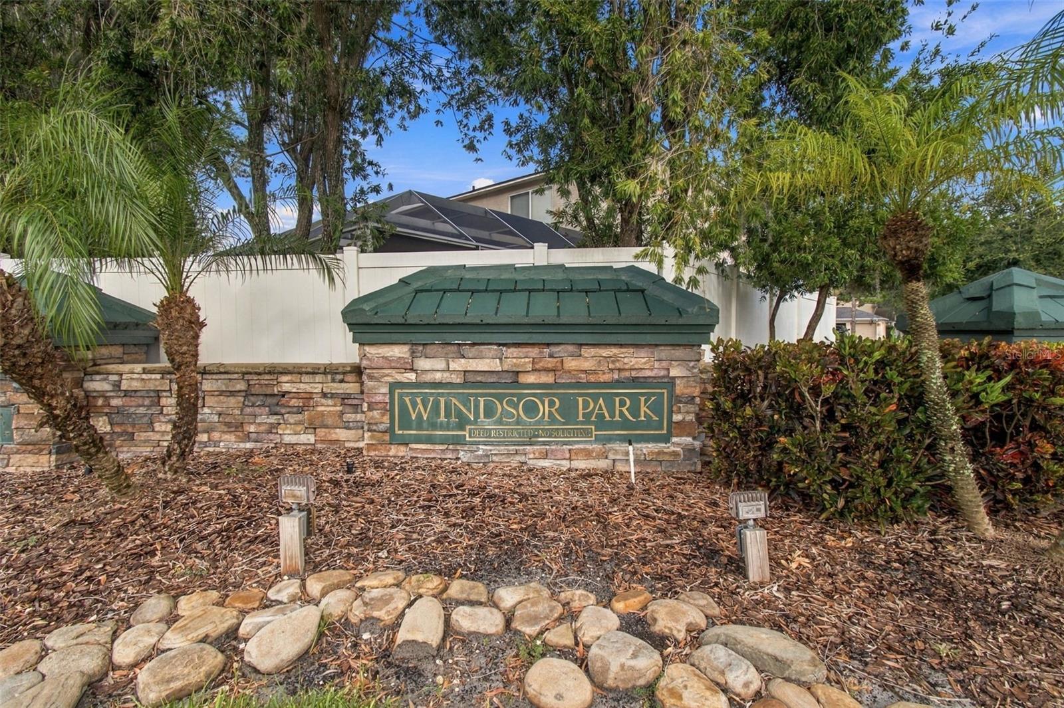
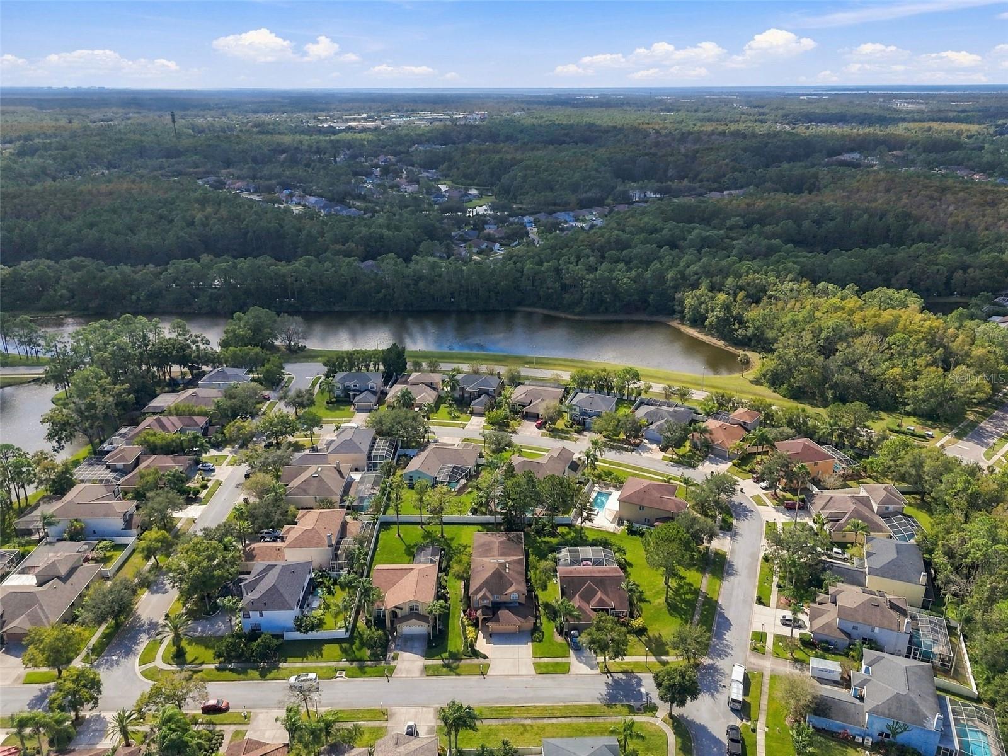
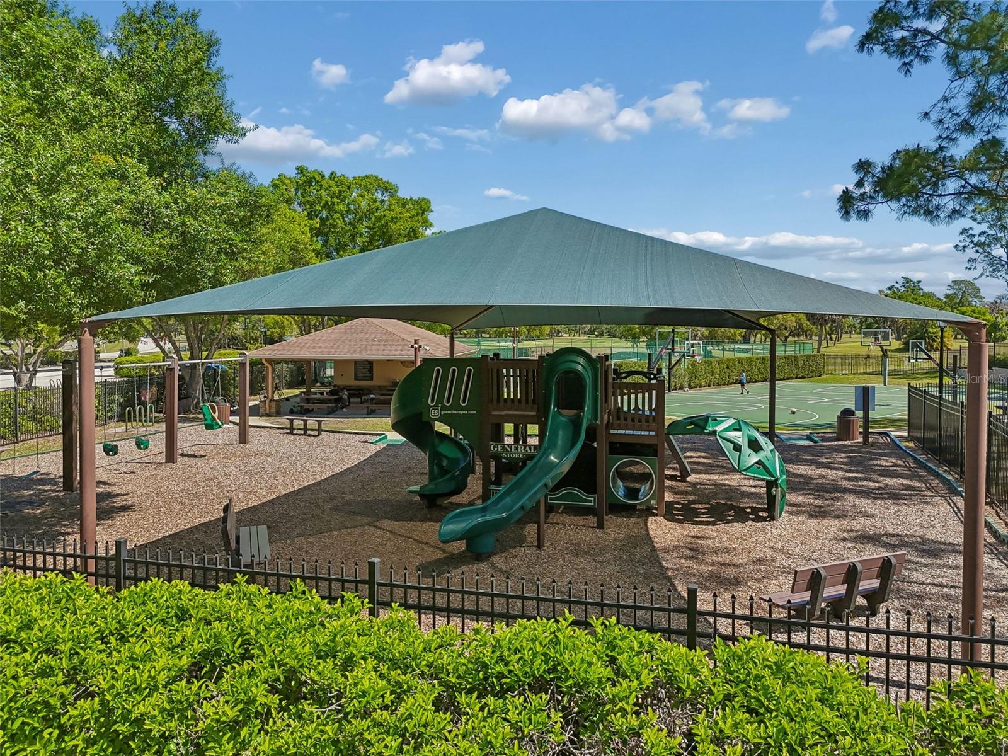
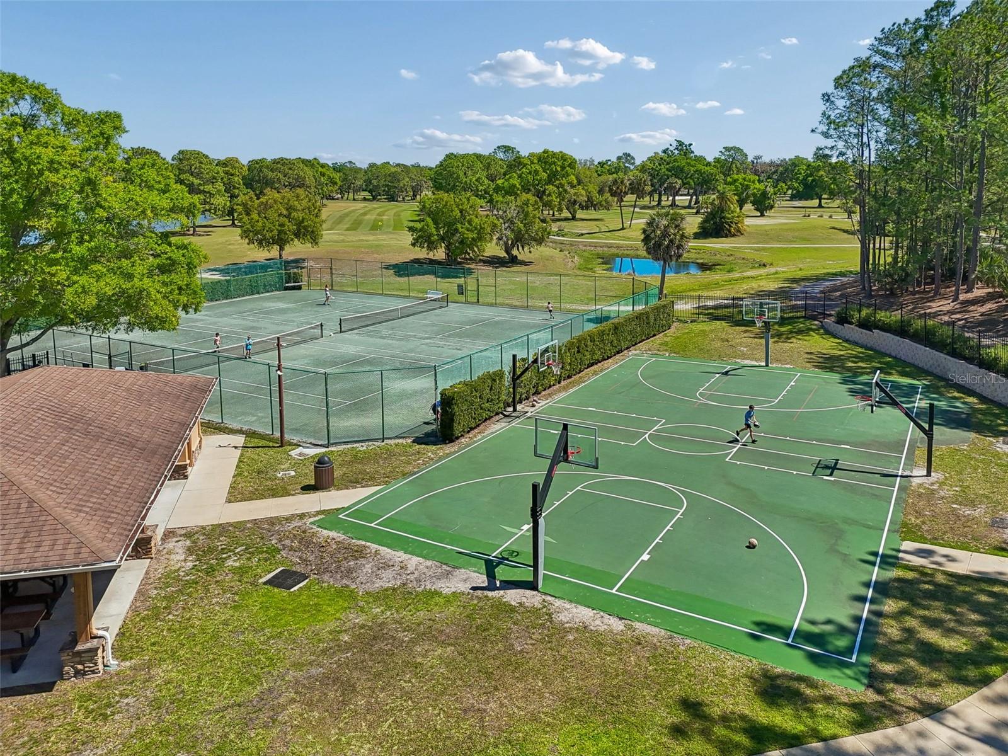
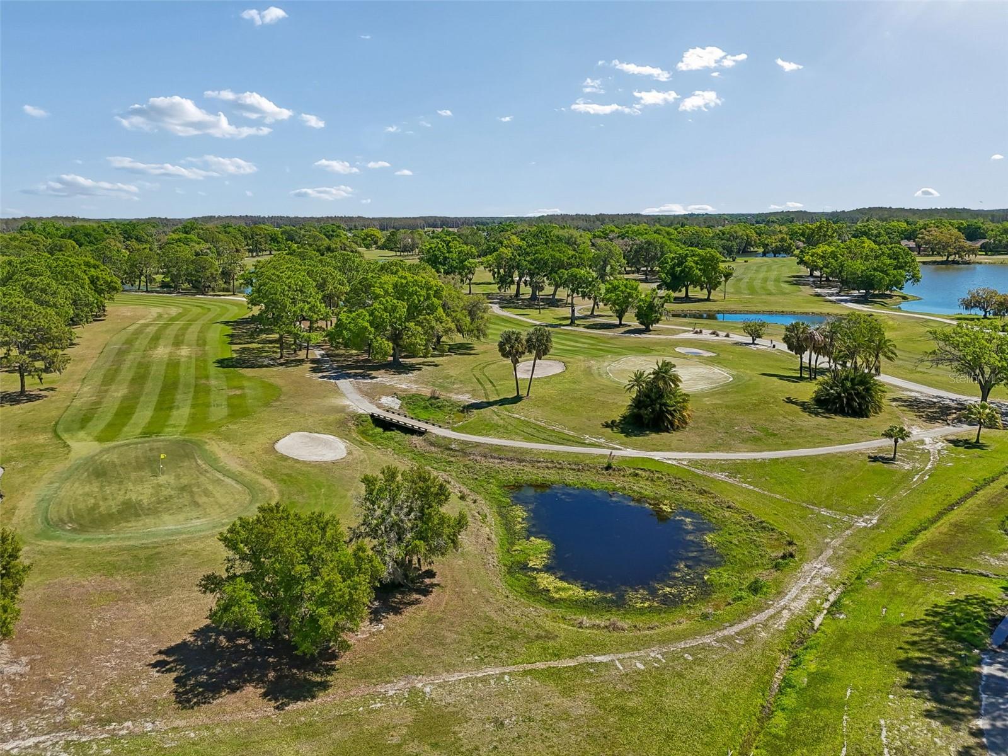
Ideally located in the desirable gated community of The Eagles, and zoned for Mary Bryant Elementary, Farnell Middle School, and Sickles High School. Enjoy convenient access to Citrus Park Mall, the Veterans Expressway, and surrounding areas of Pinellas, Pasco, and Hillsborough Counties.
A wonderful opportunity to enjoy spacious living, a flexible floor plan, and an outstanding location!
Property details
All features →
- Sidewalk
- Ceiling fans
- Living/dining combo
- Open floorplan
- Primary bedroom main floor
- Solid surface counters
- Walk-in closets
- Built-in oven
- Dishwasher
- Disposal
- Dryer
- Electric cooktop
- Electric water heater
- Microwave
- Refrigerator
- Washer
- Water filtration system
- Hardwood flooring
- Central air conditioning
- Electric heating
- Shingle roof
- Slab foundation
- Block construction
- Two stories
- Laundry room
- Broadband internet available
- Cable available
- Electricity connected
- Phone available
- Sewer connected
- Water connected
- Gated community
- Garage
The market for homes like this
Single-family homes with 5 or more bedrooms in KeystoneKeystone, as its listings describe it
Price and time on market
Cost of ownership
Living in Keystone
Keystone homes sold for a median of $765,000 in the 12 months to Nov. 8, 2026.
345 salesThat's 4.1% above the median for the 12 months before, $735,000.
345 sales this year · 346 sales the prior yearSingle-family detached homes made up 310 of the 345 sales in the same 12 months, at a median of $790,000.
310 of 345 salesLocation
12512 ROYAL DUBLIN AVE, ODESSA, FL 33556
Nearby homes for sale in Odessa
- 4 bed, 4 bath single-family home3,308 sq ft · $765,000Odessa 33556 · Listed by RE/MAX SELECT GROUP
- 4 bed, 4 bath single-family home3,308 sq ft · $789,700Odessa 33556 · Listed by CENTURY 21 CIRCLE
- 4 bed, 3.5 bath single-family home3,375 sq ft · $795,000Odessa 33556 · Listed by RE/MAX ACTION FIRST OF FLORIDA
- 4 bed, 3.5 bath single-family home3,236 sq ft · $795,000Odessa 33556 · Listed by COMPASS FLORIDA LLC
- 3 bed, 2 bath single-family home2,013 sq ft · $750,000Odessa 33556 · Listed by RE/MAX REALTY UNLIMITED
- 4 bed, 3 bath single-family home2,407 sq ft · $749,000Odessa 33556 · Listed by CHARLES RUTENBERG REALTY INC
Based on information from Stellar MLS® for the period January 3, 2006 through November 8, 2026.


Listings courtesy of Stellar MLS as distributed by MLS GRID
HomeProp is a licensed Florida real estate brokerage (License CQ1055163). Regulated by the Florida Real Estate Commission (FREC), 400 W Robinson St, Orlando, FL 32801. All information deemed reliable but not guaranteed.